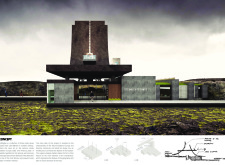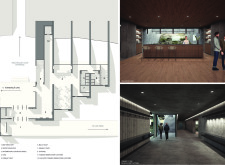

Exposed concrete and locally sourced andesite define a serene beer spa that integrates harmoniously with the stunning landscape of Lake Mývatn, offering a unique retreat for wellness and relaxation.
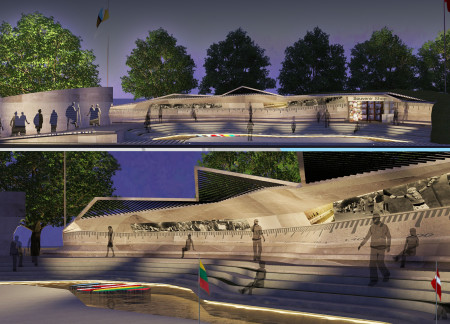
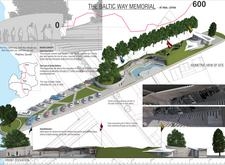
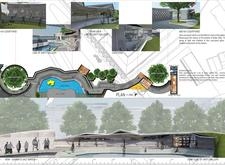
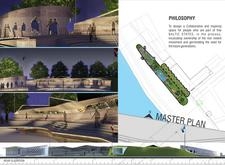
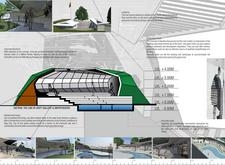
Incorporating geothermal energy systems and a linear gallery design, the memorial utilizes concrete and glass to create an educational and reflective space that honors the historical unity of the Baltic States.
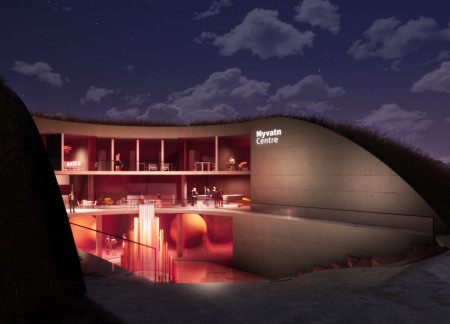
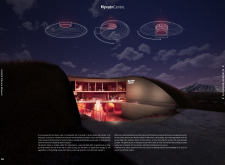
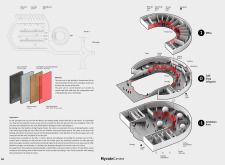
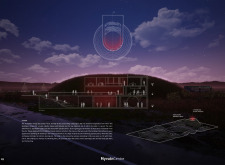
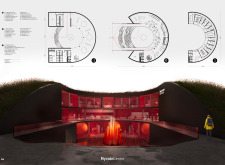
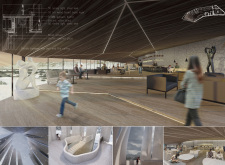
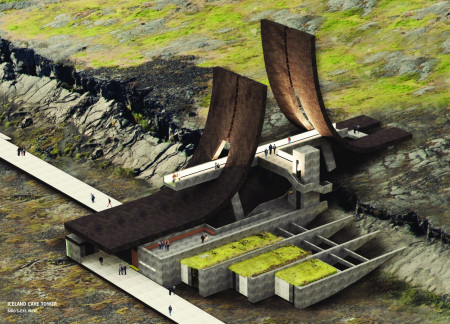
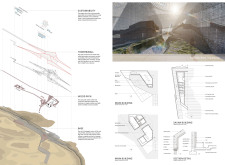
A red curved glass facade reflects the volcanic landscape while dark lava concrete walls ground the space, creating an educational centre that engages visitors with the unique geological features of the Myvatn region.
Chun te Lee,Chang ting Lin,Chao chun Kung,Pei chi Tsai
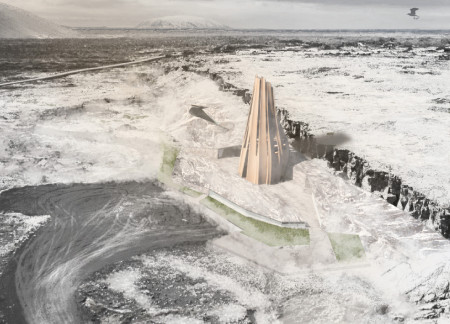
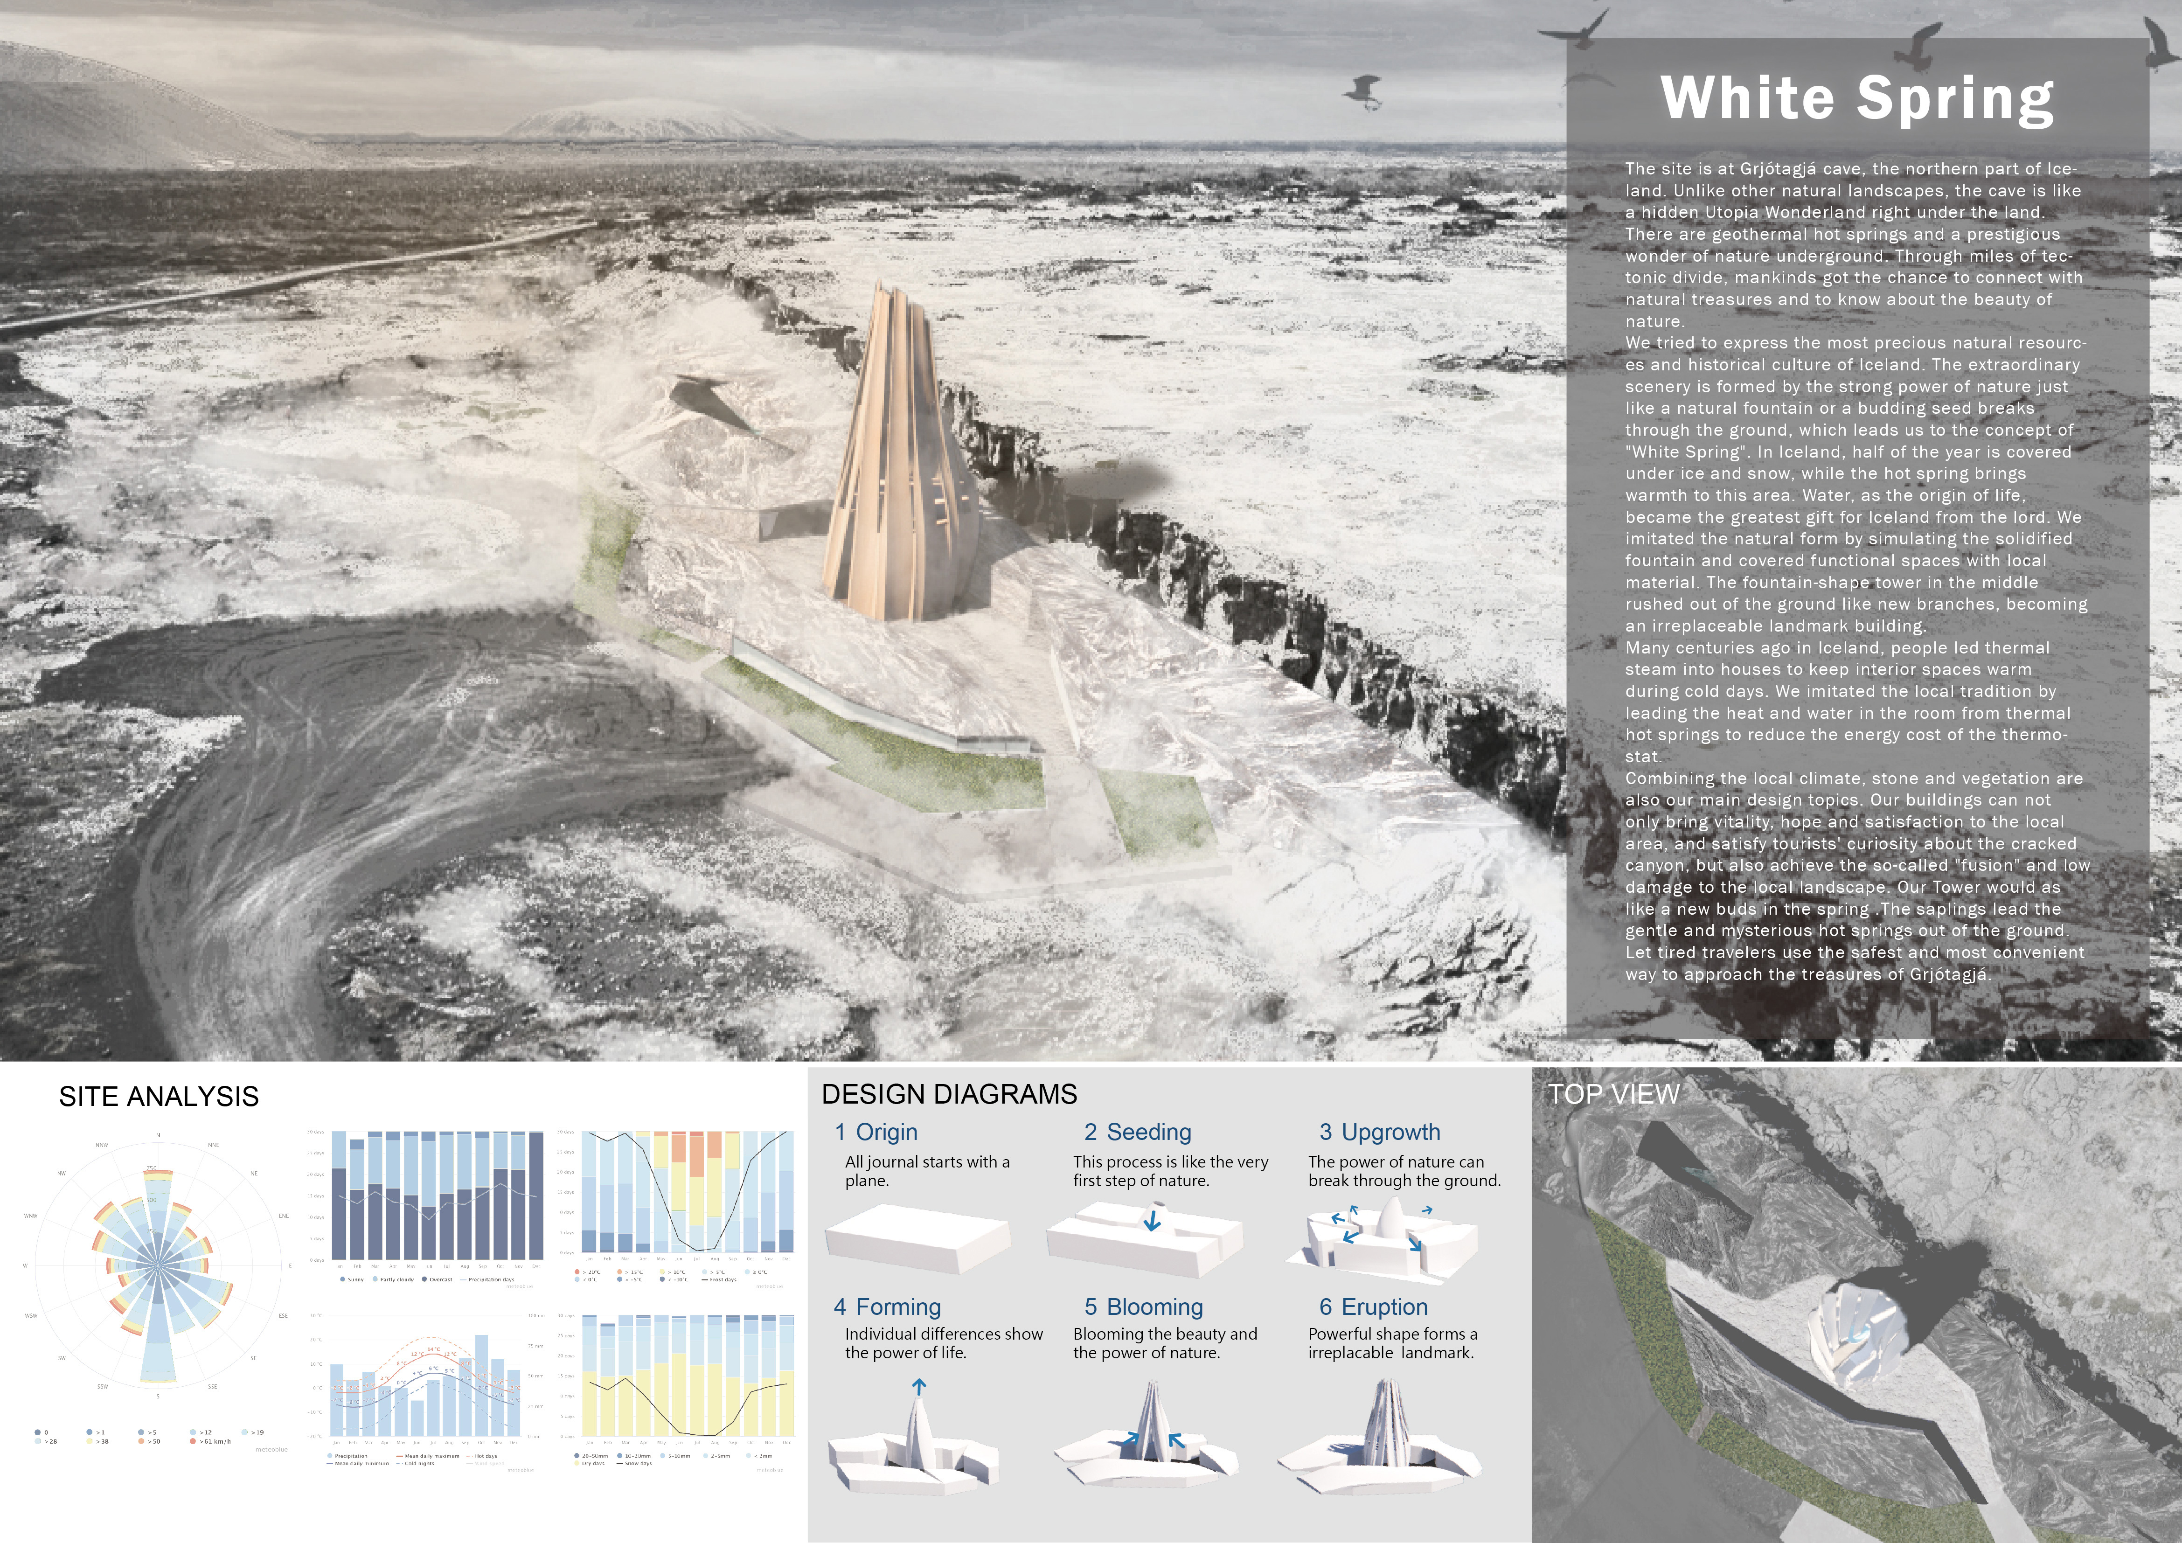
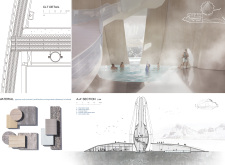
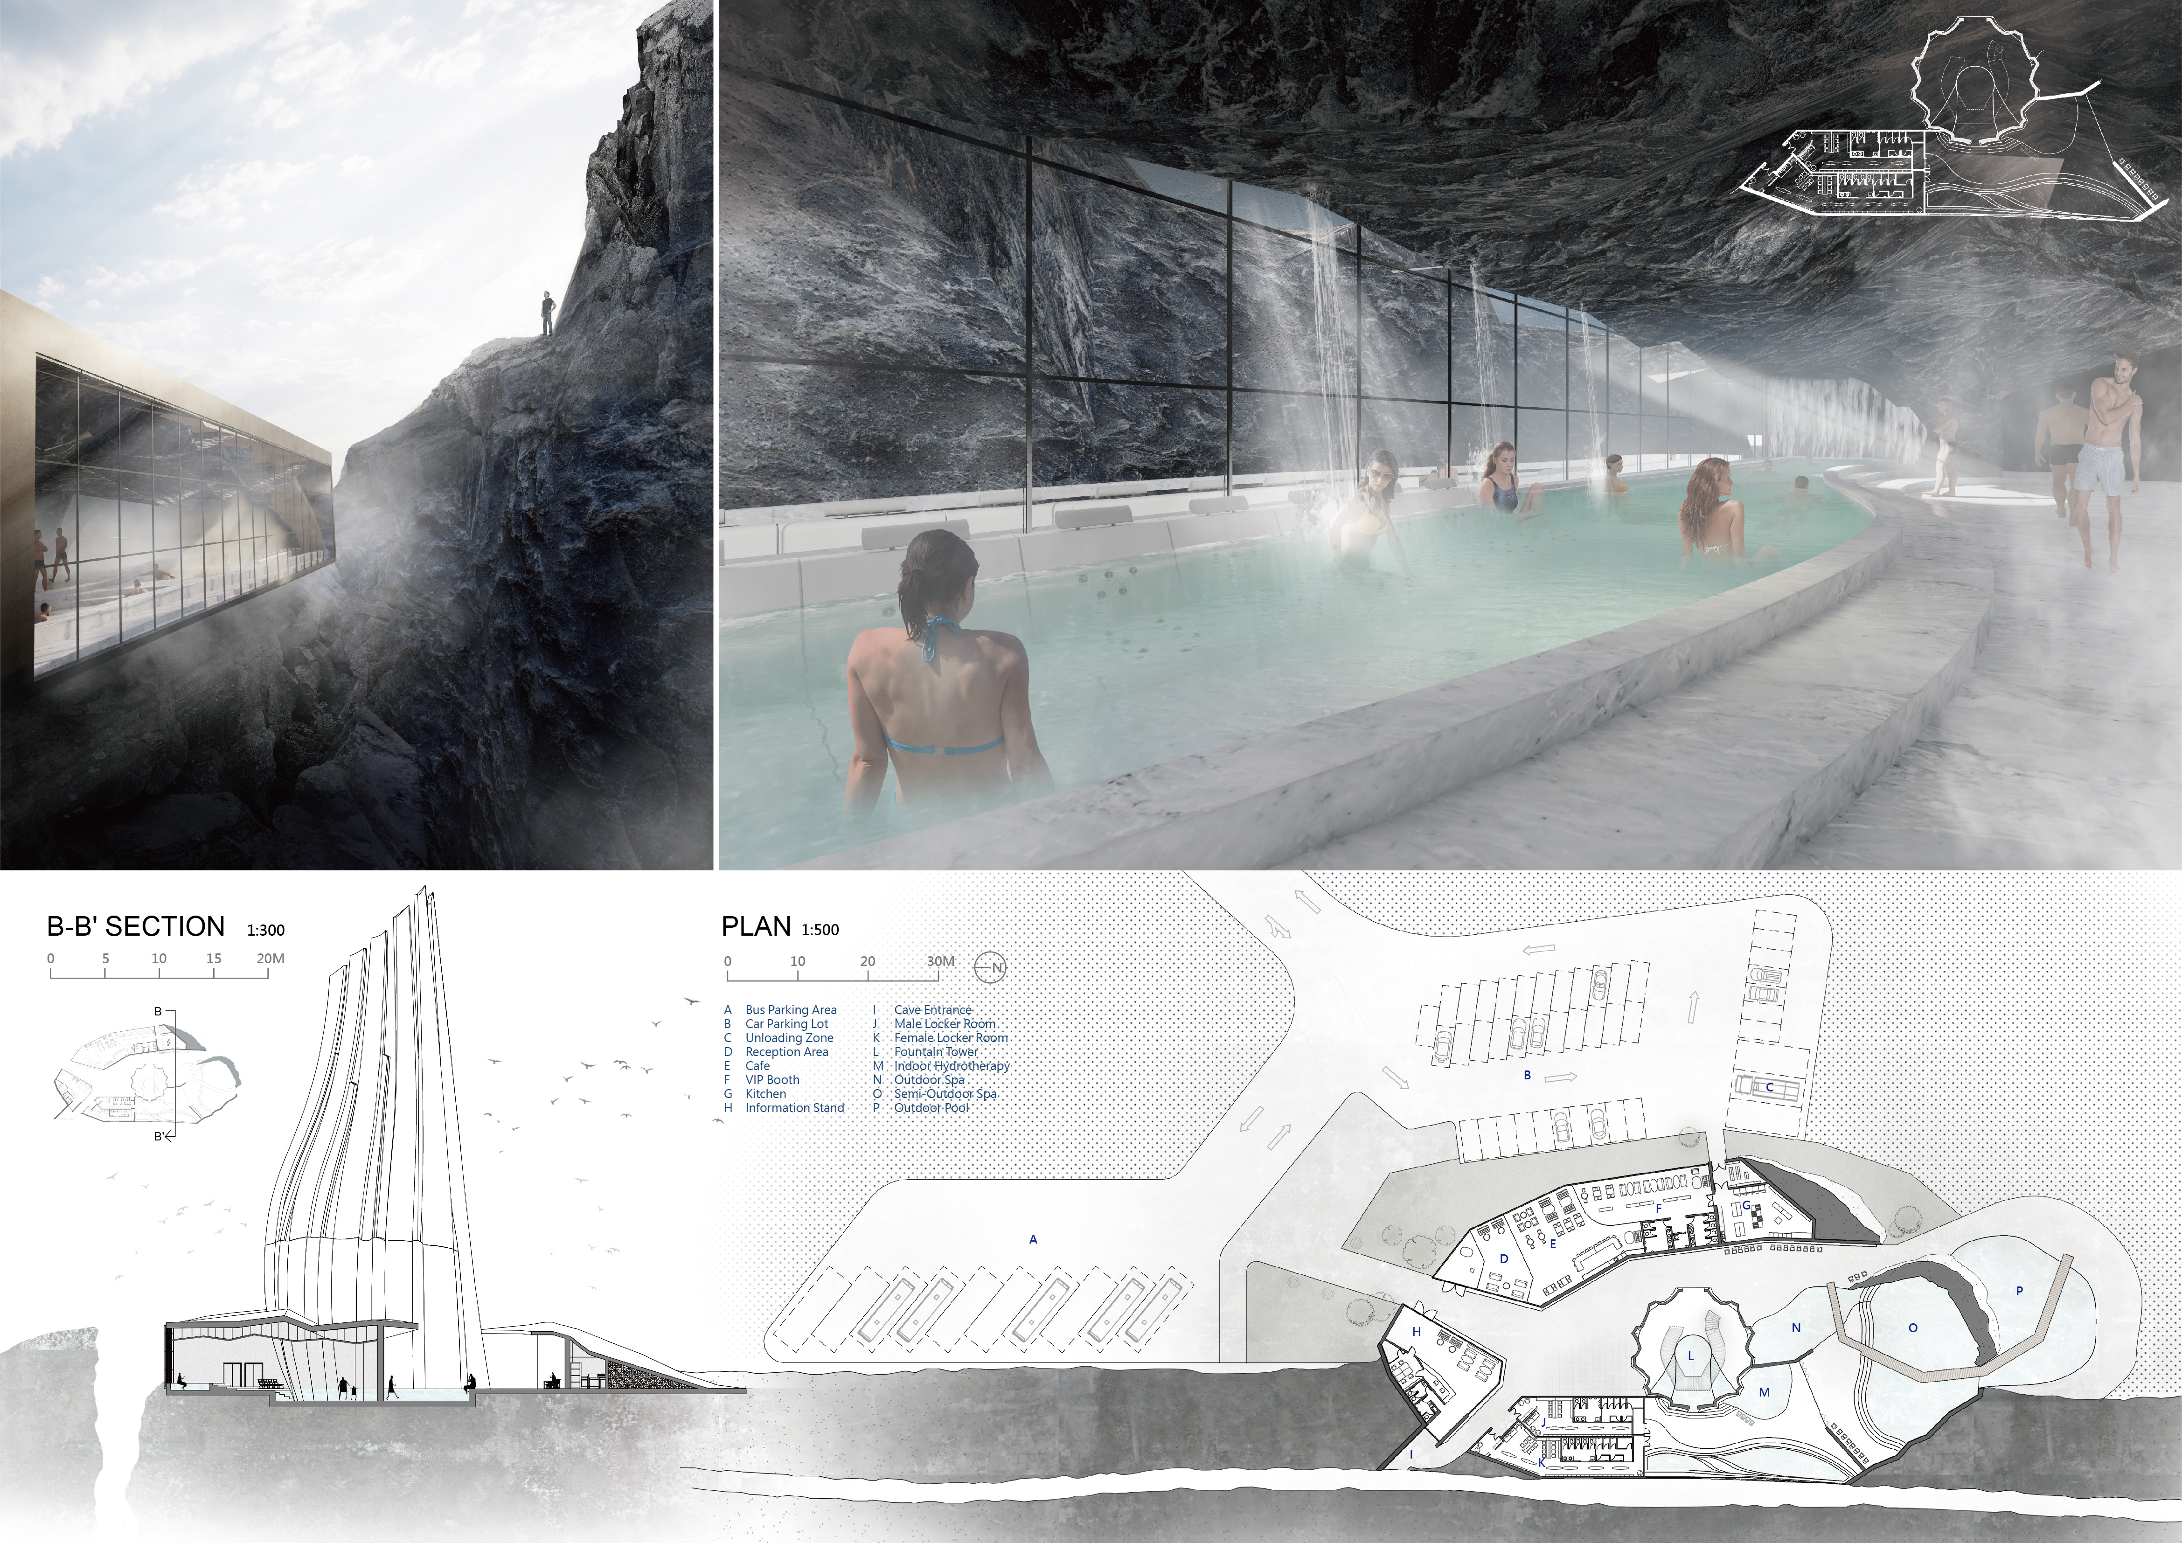

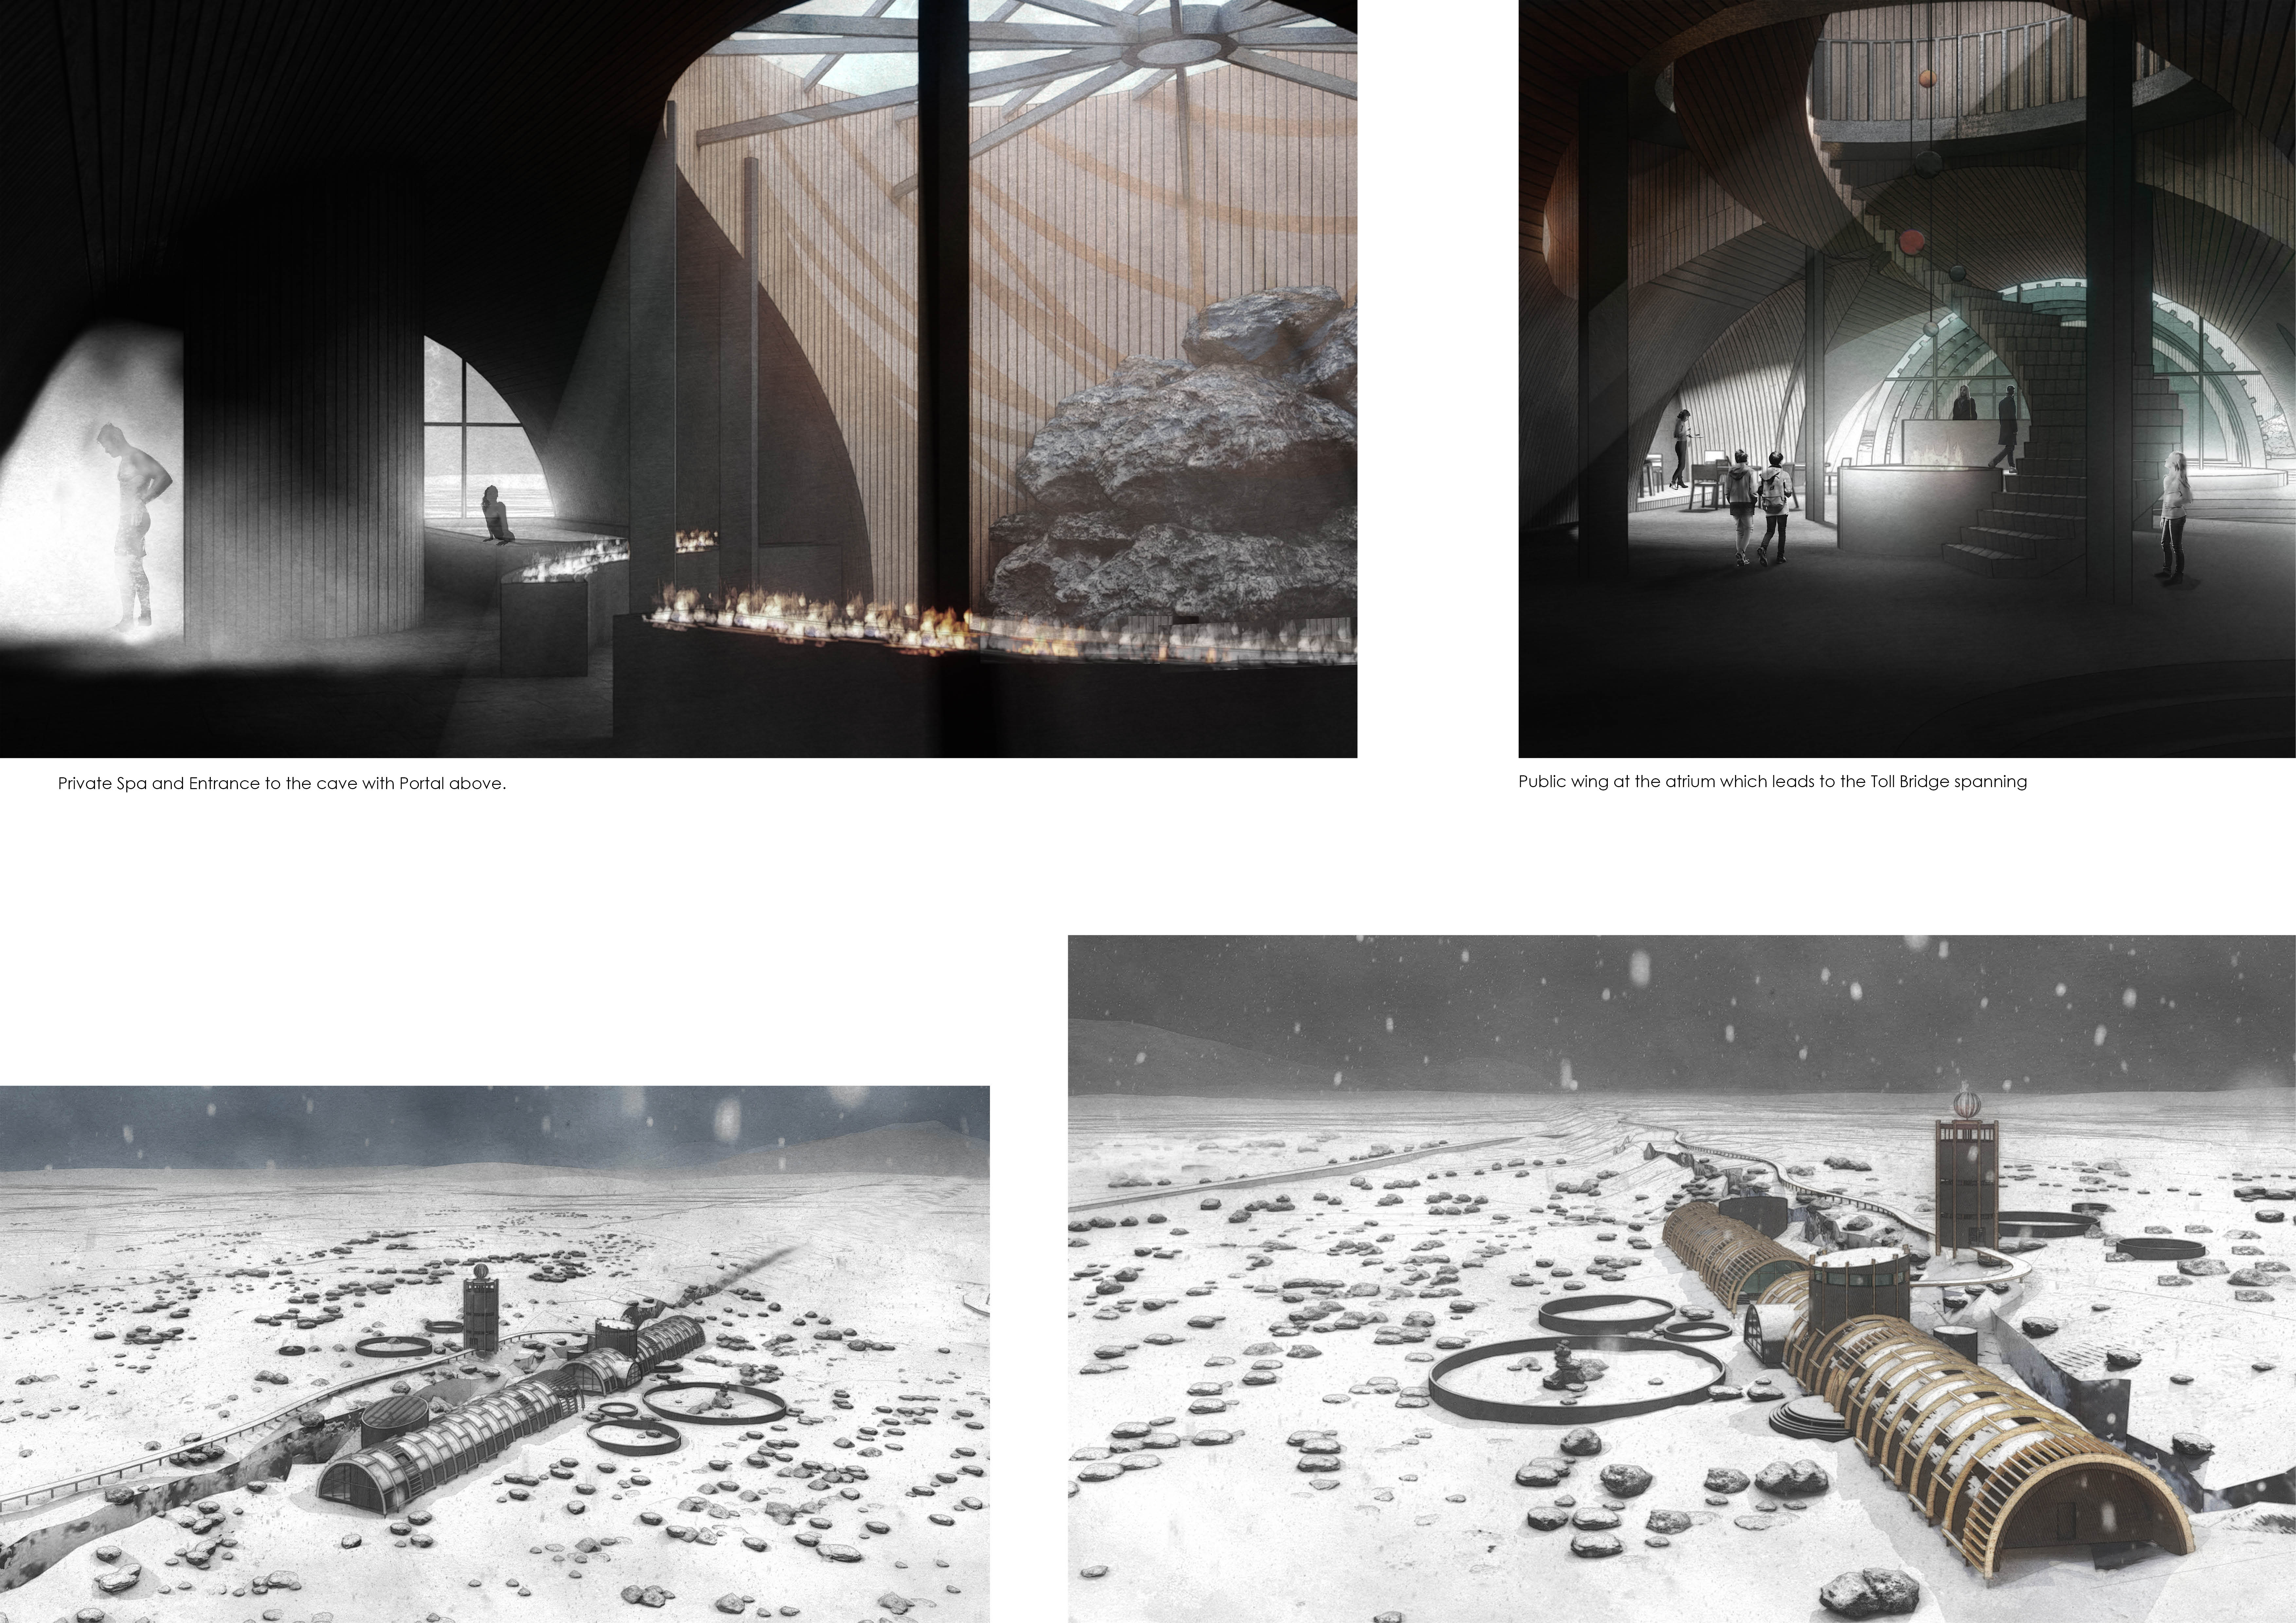
Rising from the geothermal landscape, a fountain-shaped tower constructed with local materials serves as an observation point and spa, inviting visitors to engage with the unique thermal features of Grjótagjá Cave.
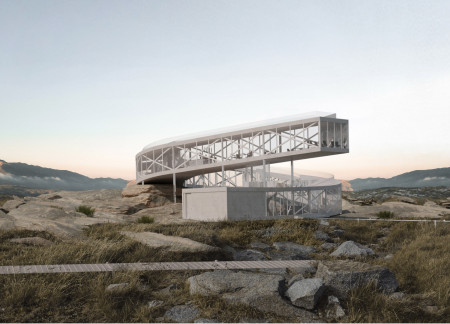
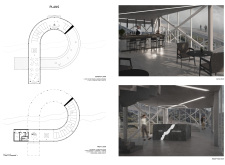
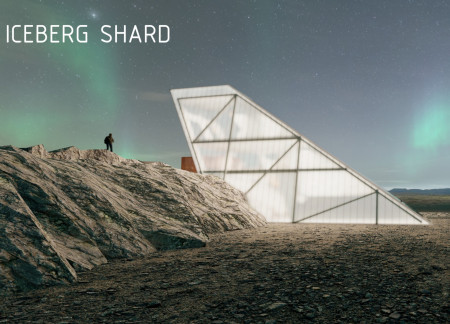
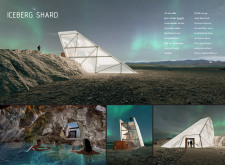
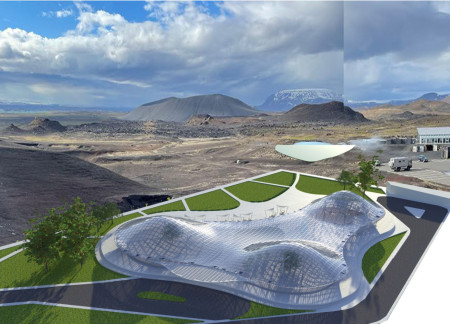
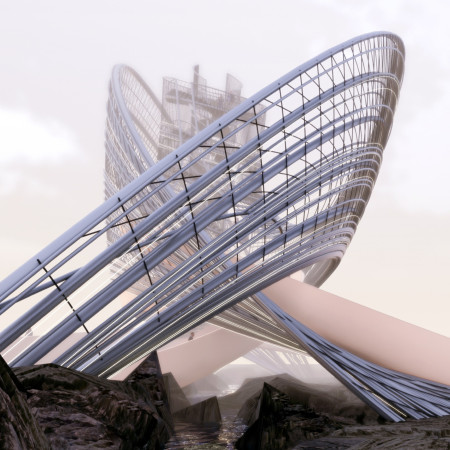
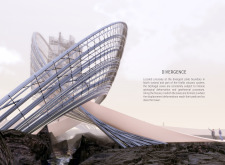
A twisting glass structure anchored on the tectonic divide showcases the interplay of natural geological forces while serving as a visitor center for those exploring the unique lava landscape of northern Iceland.
Crafted from precast elements and clad in polycarbonate, the design integrates geothermal energy while providing visitors with a unique bathing experience above Kvennagjá Cave.
Anchored to the tectonic plates, the concrete Tower functions as a communal gathering space for fires, embodying a contemporary approach to reforestation and ecological restoration in Iceland’s volcanic landscape.
Utilizing geothermal energy and a space-efficient closed-loop system, the restaurant integrates vertical hydroponics within a distinctive structure supported by steel columns, enhancing its role as both a dining experience and a sustainable agricultural hub.
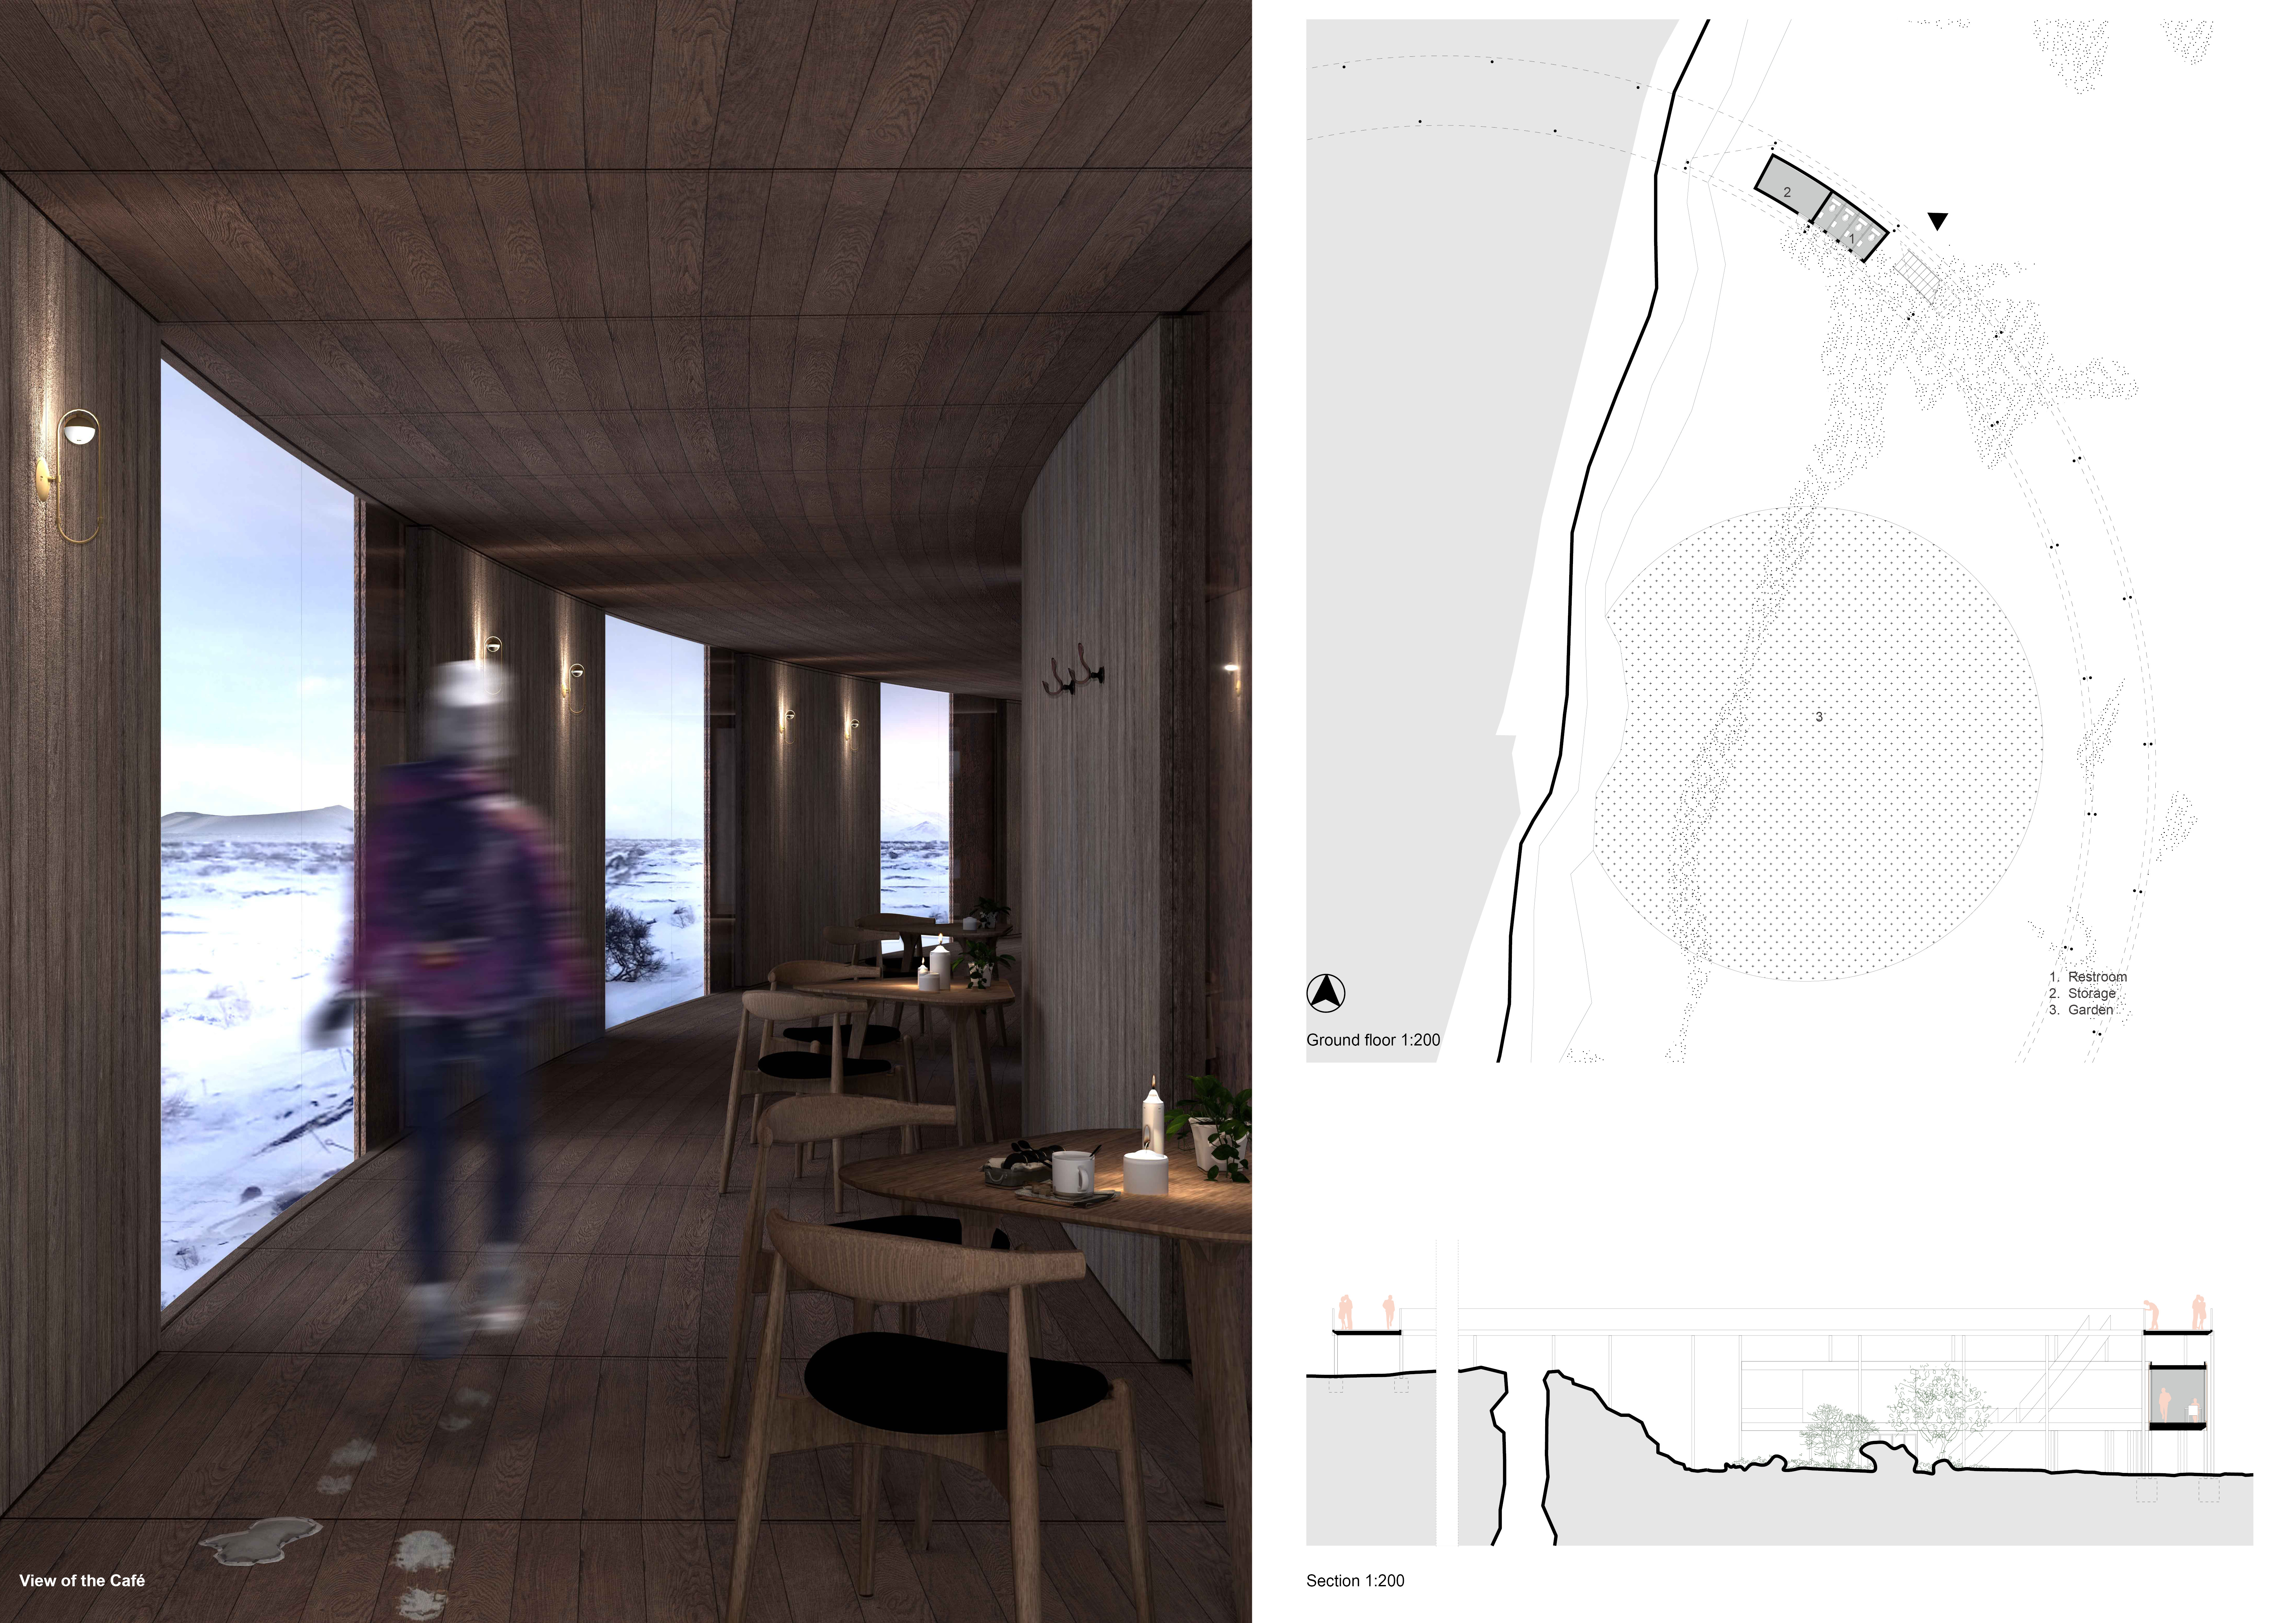
Utilizing basalt and porous volcanic stone, the coffee shop integrates naturally with its Icelandic volcanic context while providing visitors a space to engage with the landscape and enjoy sustainable coffee experiences.
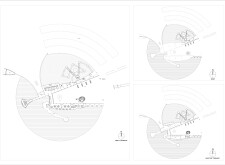
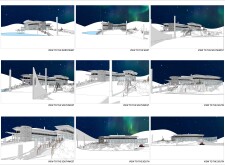

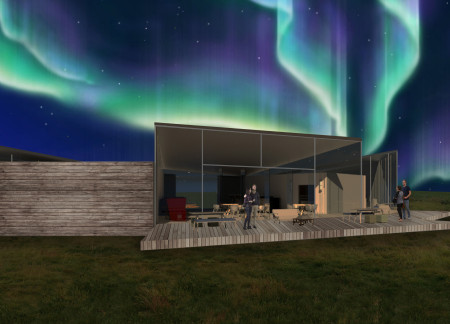
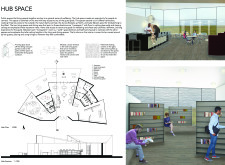
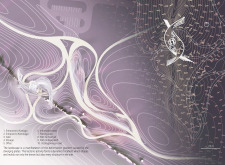

Situated on the tectonic divide between the Eurasian and North American plates, the design’s organic forms reflect the surrounding natural fissures and enhance visitor engagement with the striking landscape through dedicated observation and exploration areas.
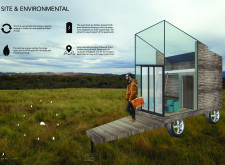
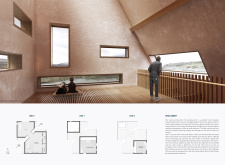
Incorporating charred wooden shingles and extensive glazing, the cabin uniquely merges sustainable materials with an adaptable space that enhances visitors' connection to the Icelandic landscape.
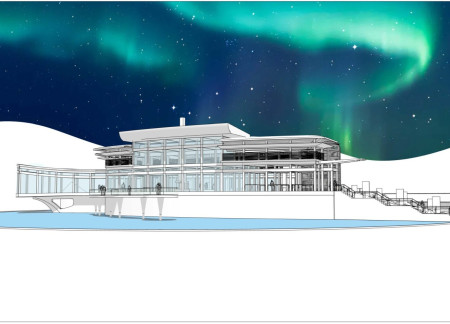

Constructed with lightweight ETFE and accented with locally sourced driftwood, the design prioritizes environmental integration while providing a wellness-focused retreat for guests in Iceland.
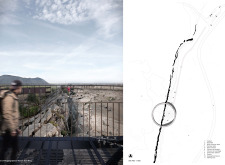
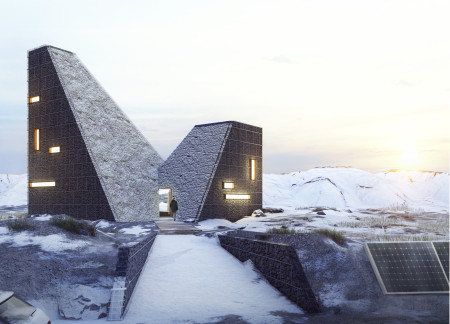
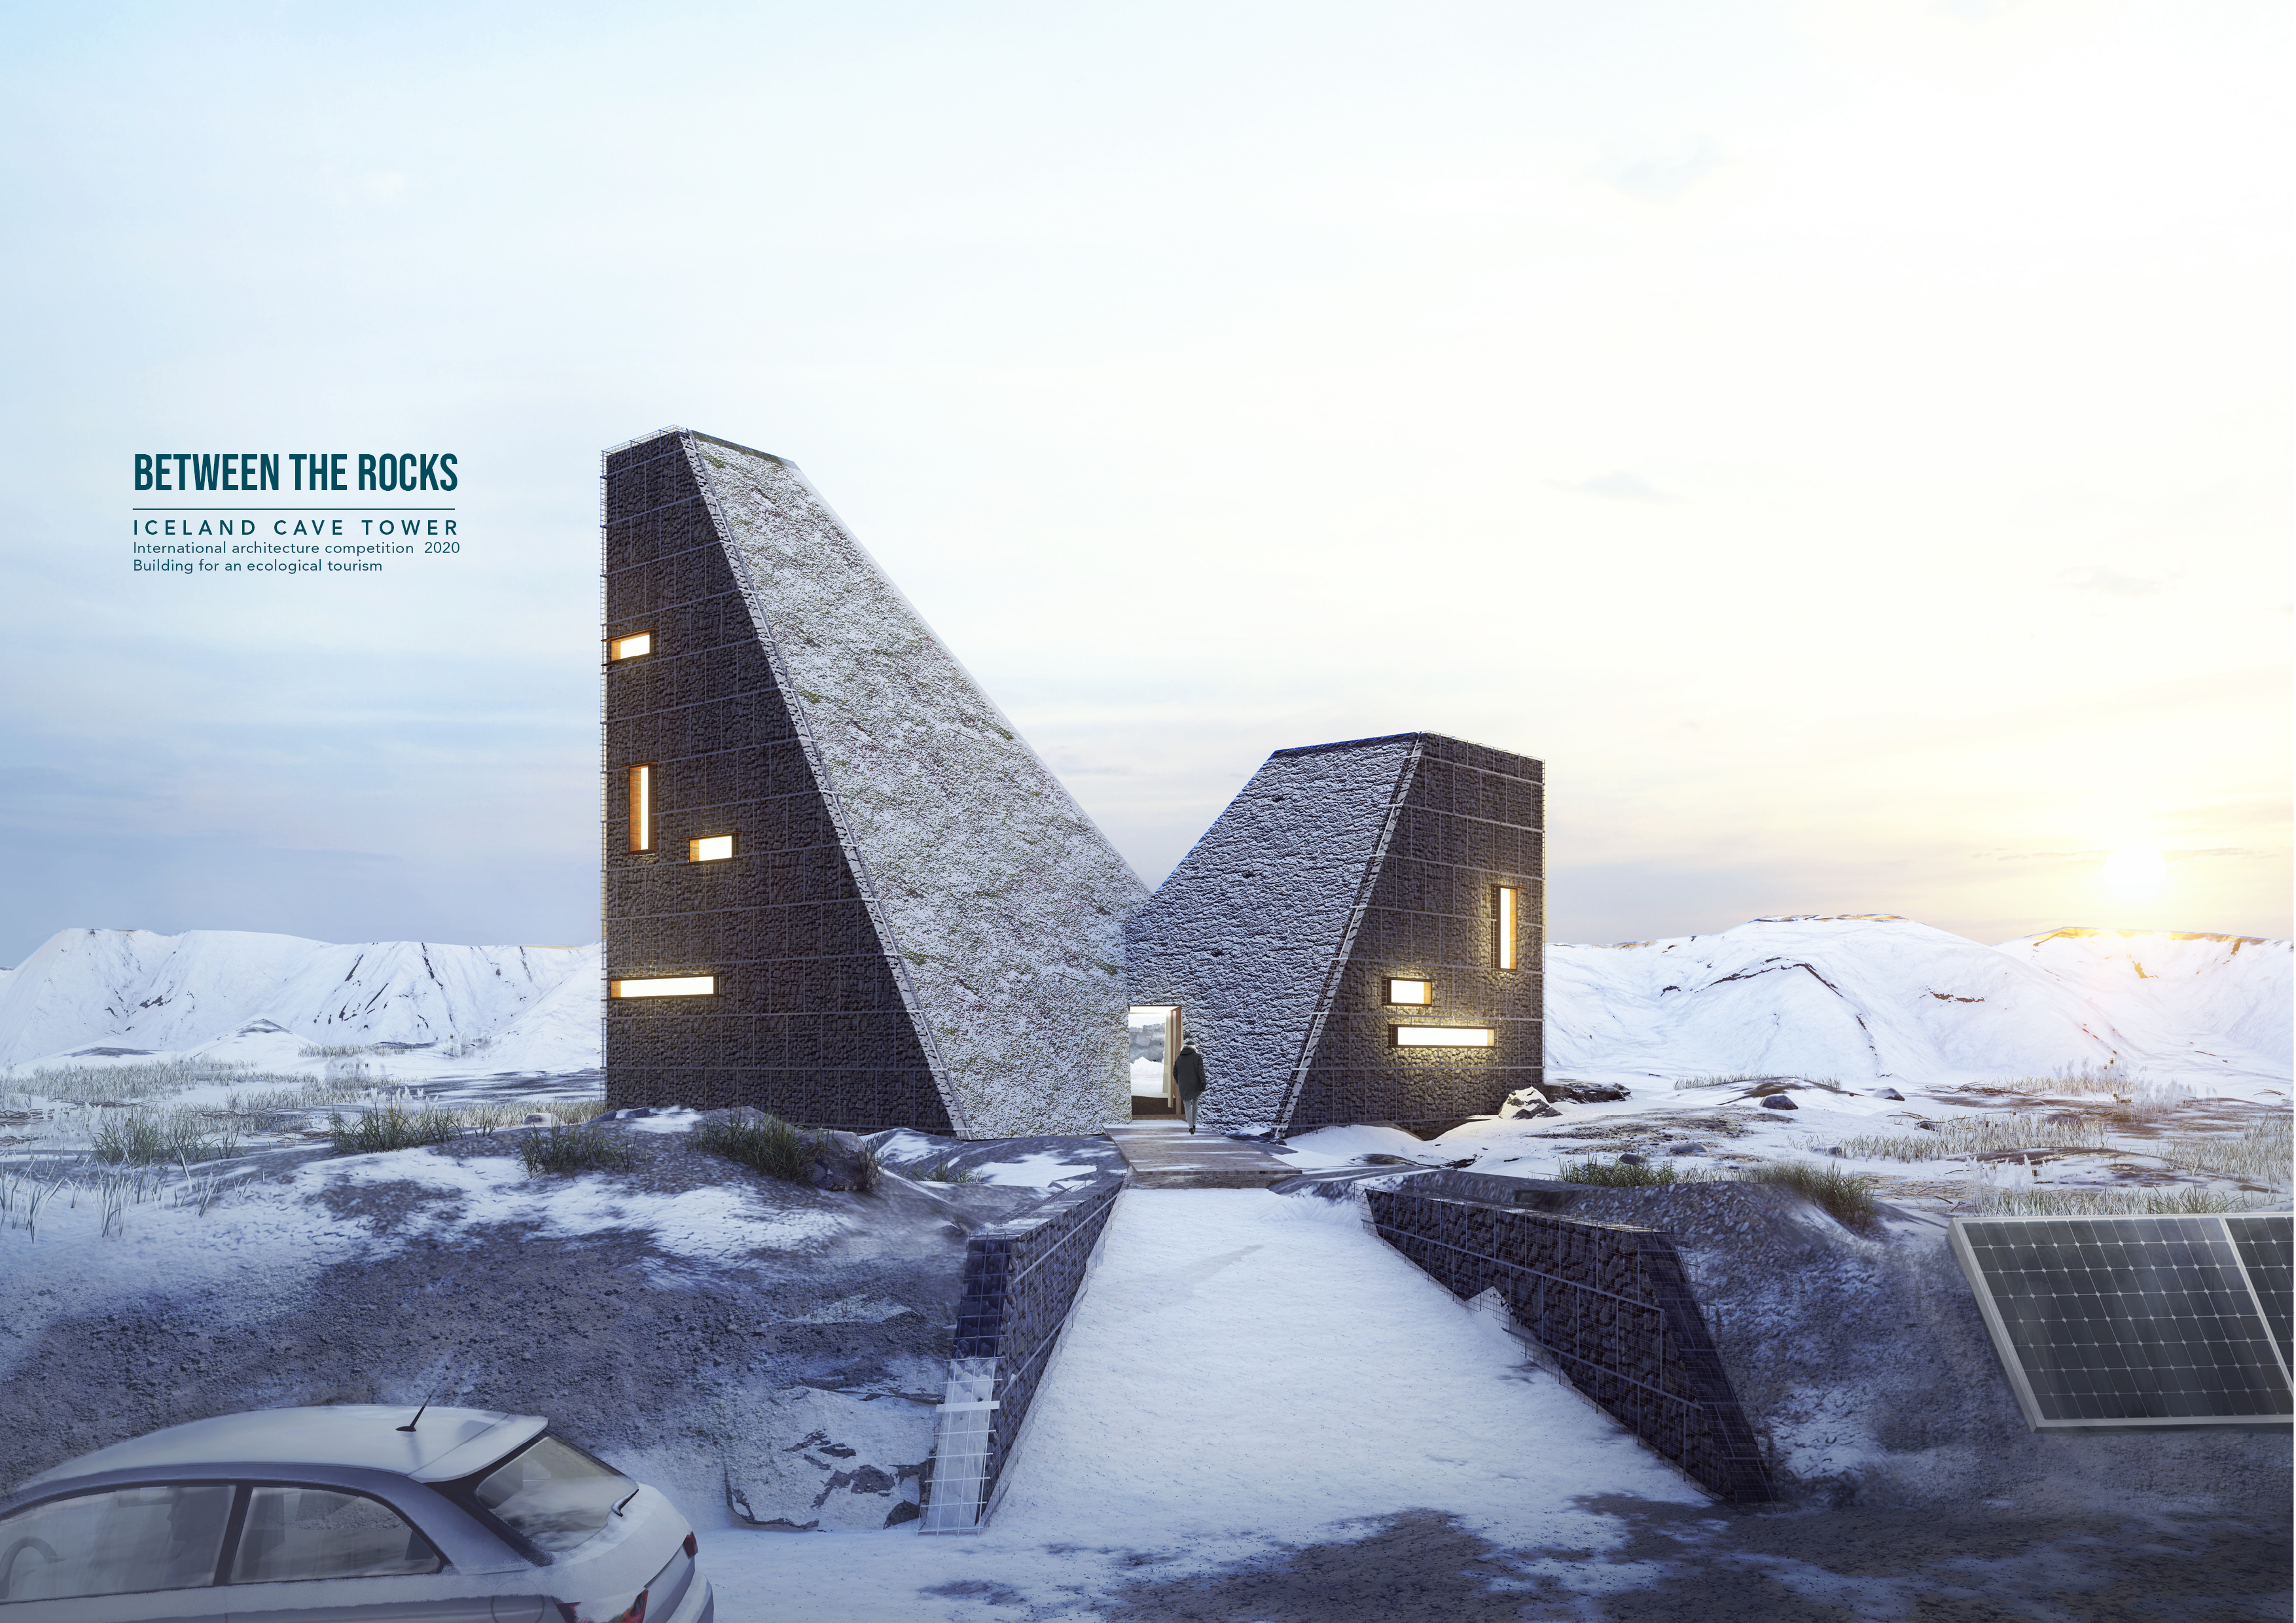
The reinforced concrete lookout tower offers a unique vantage point over the geothermal landscape while integrating visitor amenities and sustainable practices for educational engagement within the caves.
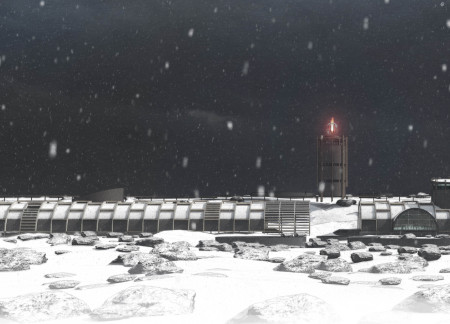
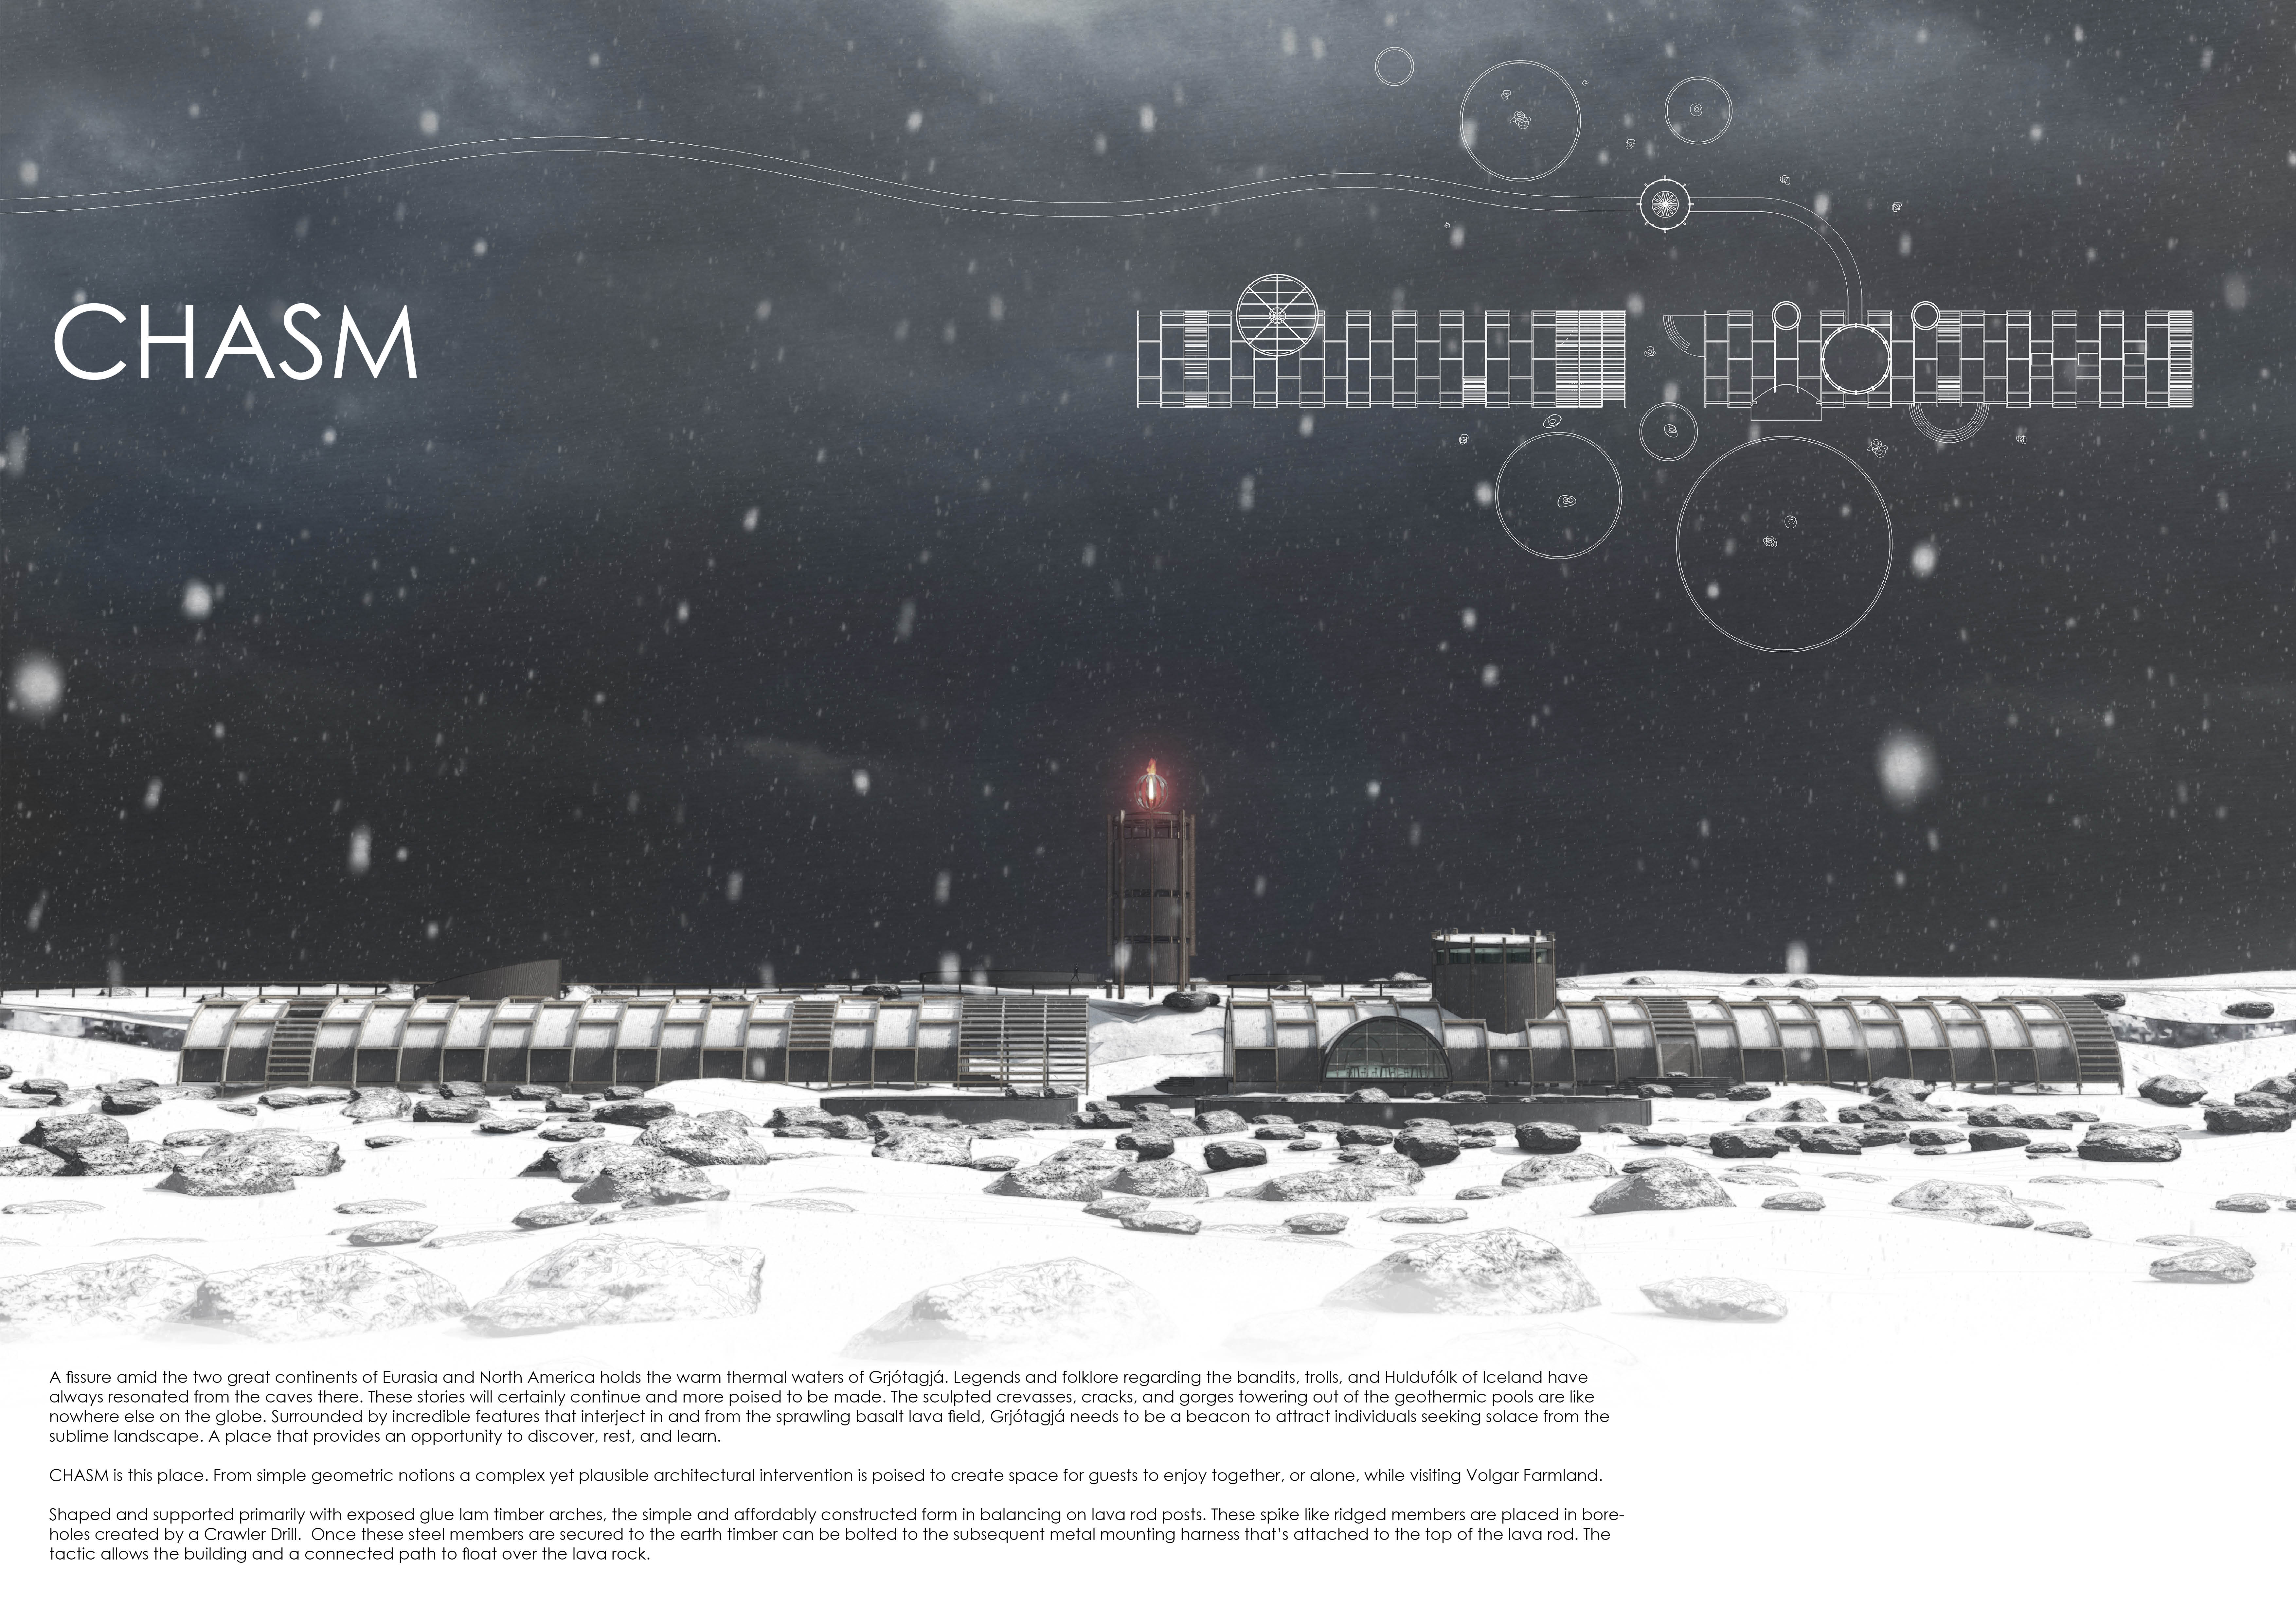
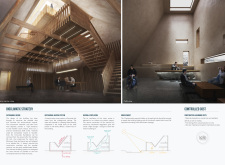
Floating above geothermal fissures, the combination of glue lam timber arches and lava rod supports creates a unique space that encourages both community interaction and personal reflection.
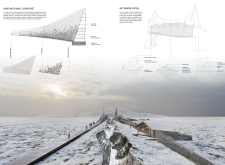
Set within the geothermal landscape of northern Iceland, clusters of wire mesh walls and flexible net bridges guide visitors through a series of viewpoints that showcase the dynamic fissures, offering an interactive experience with the natural environment.
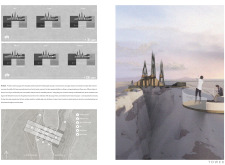
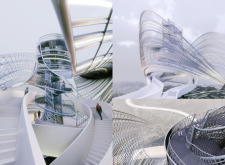
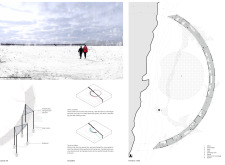
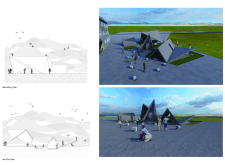
Interlocked forms representing the North American and Eurasian tectonic plates rise from the Icelandic landscape, offering visitors a unique experience that integrates geological processes with public access to geothermal features.
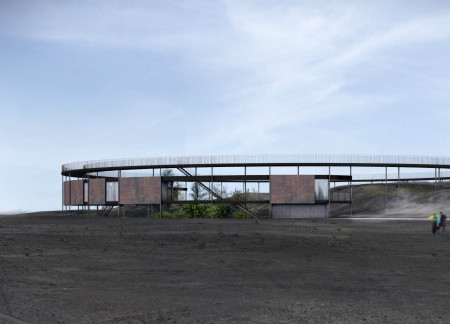
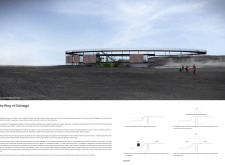
Positioned atop the tectonic divide between North America and Europe, the design incorporates a circular platform that allows visitors to engage with geothermal springs while promoting exploration and understanding of the unique geological features of the site.
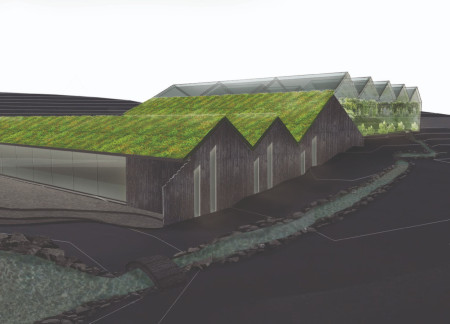
A conical structure crafted from burnt wood integrates an adjacent greenhouse to support local food production while providing a unique dining experience near Iceland’s Hverfjall volcano.

Constructed with earth plaster and straw, the building embodies the geological interplay of North America and Europe while providing a visitor center that enhances ecological awareness and engagement with Iceland’s volcanic landscape.
Pablo Zamudio,Alexis Doroteo,Adrián García,Sandra Sánchez
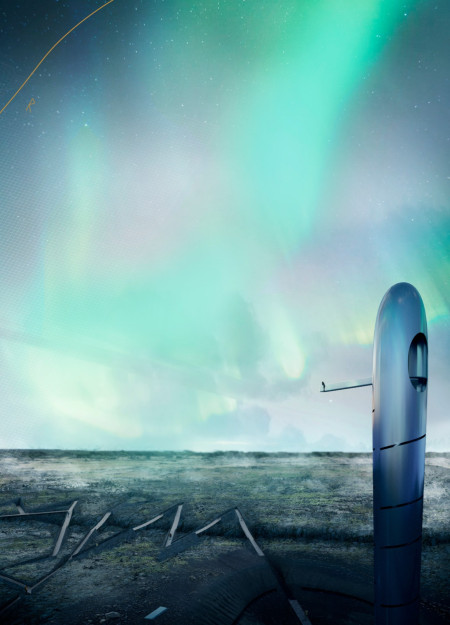
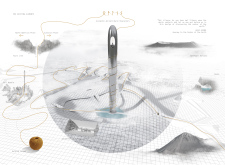
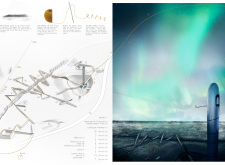
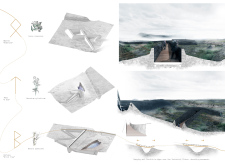
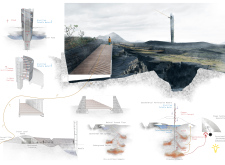
The vertical needle structure, inspired by Icelandic runes and set against the backdrop of dynamic tectonic plates, guides visitors through an interactive experience of the geothermal landscape.
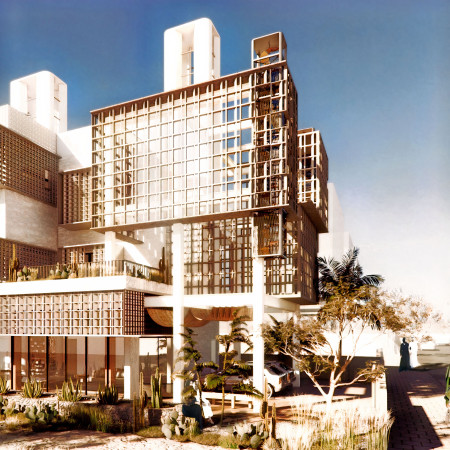
Utilizing hollow brick construction and modular design, this sustainable residential initiative captures wind and solar energy to create adaptable living spaces for families in Dubai's arid climate.
The design responds to the need for enhanced interaction between visitors and the surrounding natural environment by providing elevated observation points within a wetland setting. It integrates with the existing trail system to support wildlife viewing and outdoor recreation.
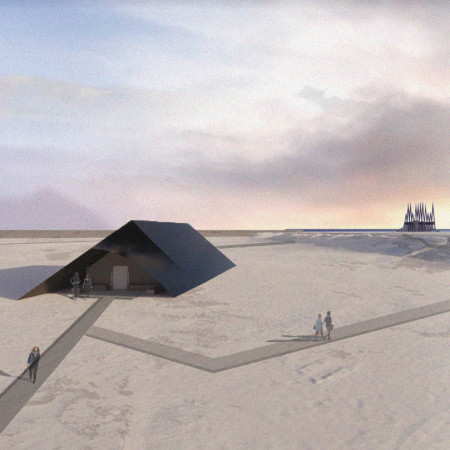
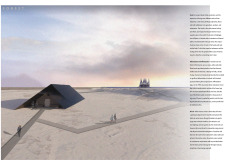
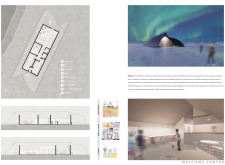
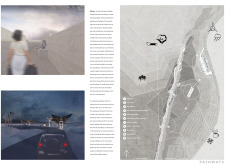
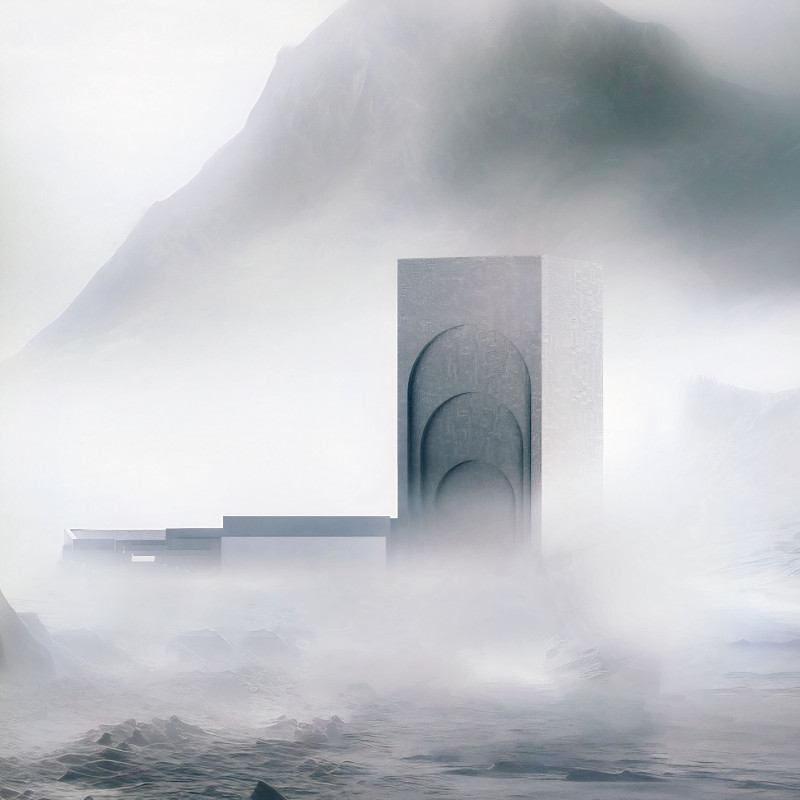
Situated in a remote and challenging landscape, the design explores the relationship between humanity, nature, and time through a combined memorial and educational facility. The structure addresses themes of memory, ecological responsibility, and philosophical inquiry within a carefully considered architectural framework.
Incorporating clay as a central element, the design fosters communal creativity and storytelling, providing a space where individual narratives converge within an interactive environment.
Incorporating advanced robotic parking technology and sustainable green roofs, this urban housing solution maximizes space efficiency while addressing the growing demand for adaptable living environments.
Utilizing a frame-wall structure and a steel plate system, the design integrates natural elements to facilitate interactive learning within the diverse ecosystems of the Al Wathba Wetland Reserve.
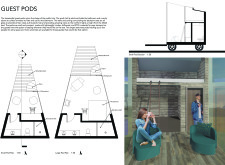
Constructed with plywood panels and strategically designed lightwells, these cabins utilize stone foundations to create versatile spaces for wellness and meditation.
Constructed using woven palm leaves and local materials, the visitor center integrates with the Al Wathba Wetland Reserve, providing educational spaces that foster a connection between visitors and the surrounding ecosystem.
Use architecture to create different emotional states
Edition #9ideas COMPETITIONSILENT CONTEST For this competition, NO DESCRIPTION TEXT is allowed. The architecture ideas must be communicated strictly with visuals.

Prize Monetary award
Eligibility Open to all
Advance registration deadline 12 November 2026
Open architecture competitions
Closest deadline first
Project competitions first
Selected winning projects have the potential to be constructed
Ideas competitions
Experimental competitions with the focus on pushing the boundaries of creativity
Use architecture to create different emotional states
Edition #9ideas COMPETITIONSILENT CONTEST For this competition, NO DESCRIPTION TEXT is allowed. The architecture ideas must be communicated strictly with visuals.
Only participants selected and invited by Buildner can enter these closed competitions. To be considered for future opportunities, please set up your account on Architects' Network Plus.