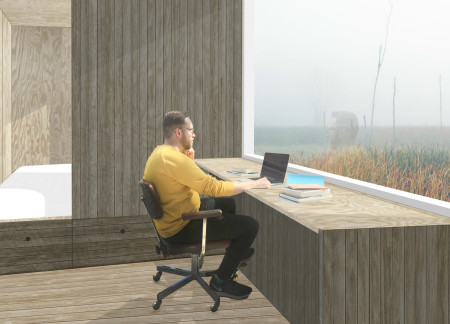
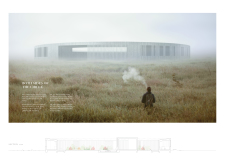
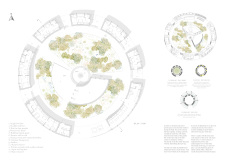
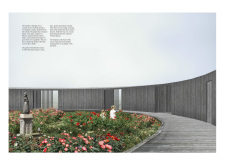
Seven larch-clad huts forming a circular layout around a shared central fire create a communal environment that fosters storytelling and collaboration, while a garden offers a space for relaxation and growing food.
With walls constructed from hempcrete and an integrated hydroponic garden, this compact living space emphasizes sustainability and privacy while providing an affordable urban housing solution.
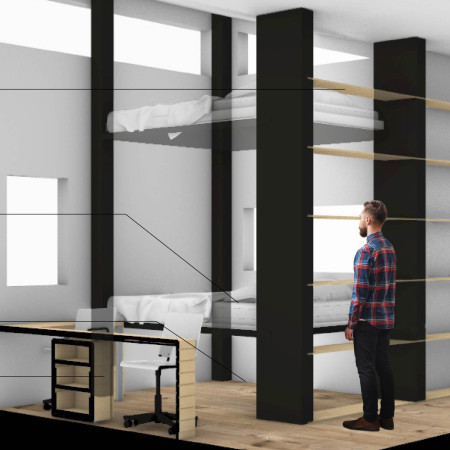
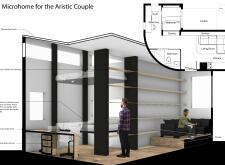
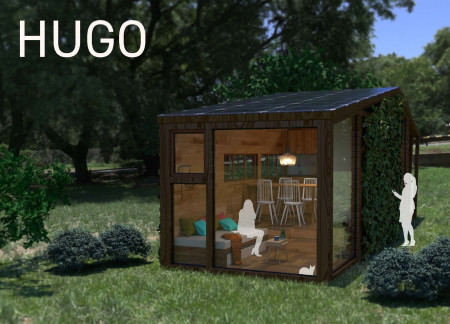
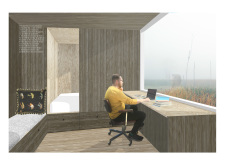
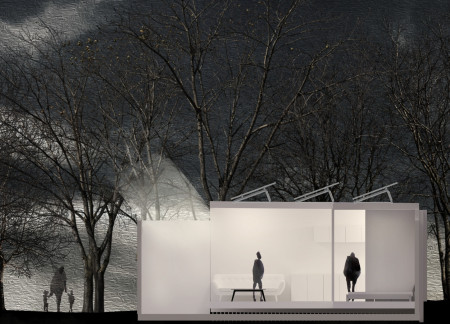
An electronic bed mechanism combined with photovoltaic panels defines this microhome, providing a versatile living and working space tailored for an artistic couple.
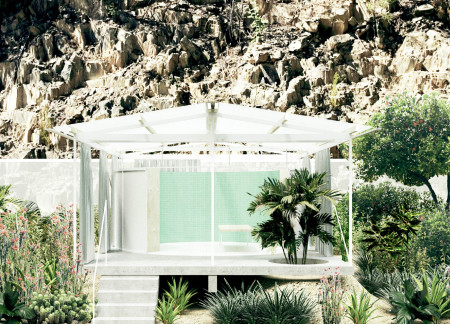
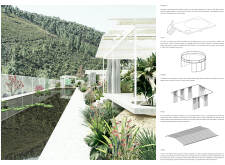
Translucent panels and a circular room define a series of pavilions crafted from precast concrete, creating a serene environment that supports meditation and reflection within a lush garden setting.
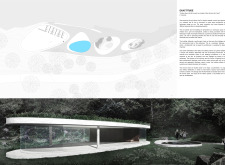
A recessed glass façade and sinuous forms define a building that integrates a stone curve with a zen garden, creating a tranquil retreat for contemplation and community.
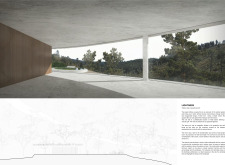
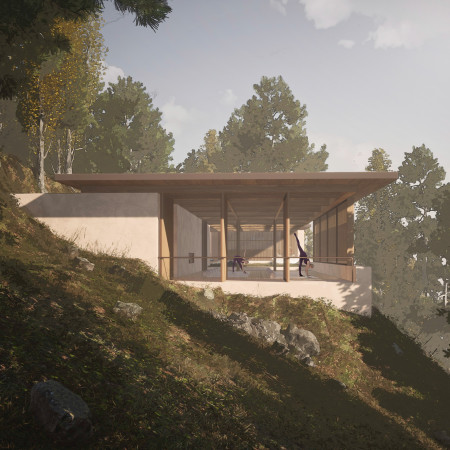
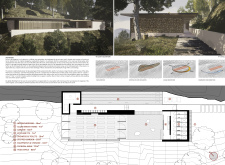
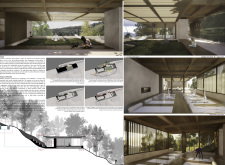
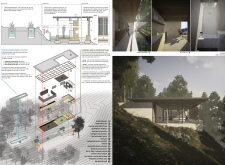
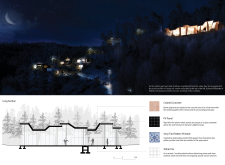
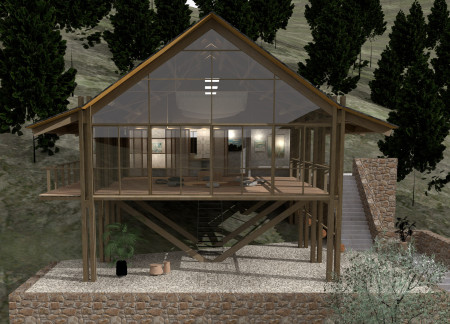
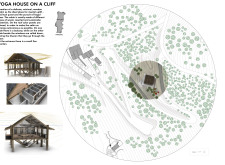
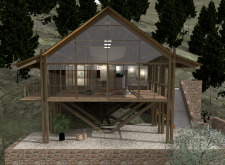
Constructed from rammed earth, this retreat seamlessly integrates with its cliffside environment, featuring a unique engawa pathway that leads visitors through a native garden, creating a serene space for yoga and meditation.
Perforated brick walls and gentle curves create intimate spaces for reflection, offering a serene environment for remembrance within the peaceful context of a cemetery.
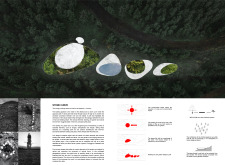
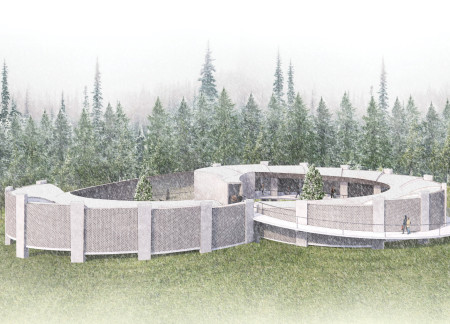
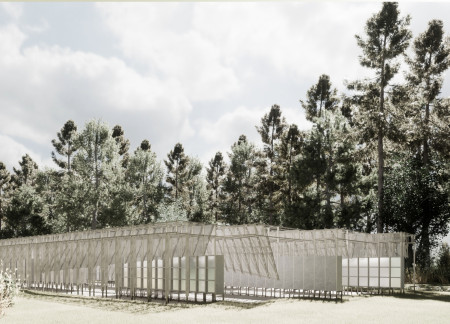
Bush-hammered limestone encloses five hundred niches beneath translucent fiberglass canopies, creating a serene environment for collective remembrance within a forest setting.
Constructed from local lava bricks and enveloped in carbonated wood, the coffee shop incorporates a vertical garden within its multifunctional core, seamlessly blending into the volcanic landscape while offering a unique space for community interaction.
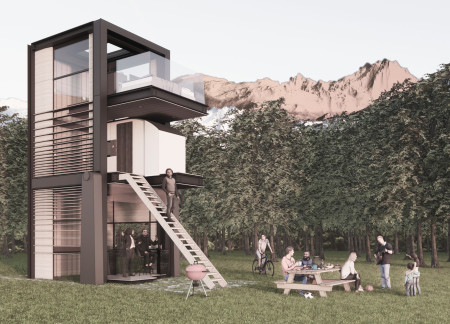
The vertical garden and timber framing establish a sustainable living environment that thrives on self-sufficiency and adaptability, designed to serve as a refuge from urban life.
Bas Ten brinke,Anastasia Ciorici,Dragan Petrovic,Sanne Mulder
Concrete tubes interlace with glass walls to form an engaging visitor center that connects guests to the Al Wathba Wetland Reserve through thoughtful design and sustainable practices.
Incorporating a vertical garden and robust beam structures, the design enhances urban connectivity while providing essential community spaces for residents.
Jordan Trachtenberg,Johana Mendoza,Fatin Mosawi,Yenifer Cordoba
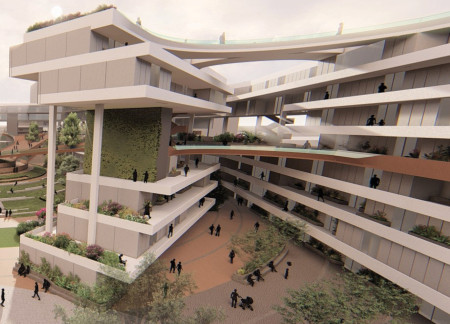
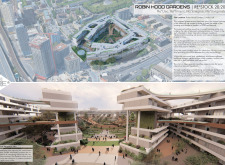
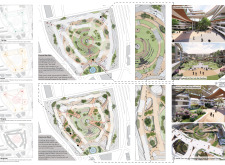
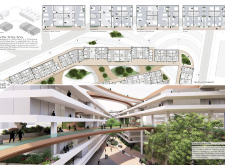
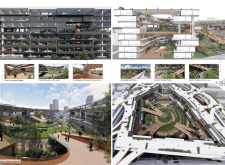
A central garden seamlessly integrates with elevated walkways, enhancing connectivity and community engagement in a medium-large urban housing development in London.
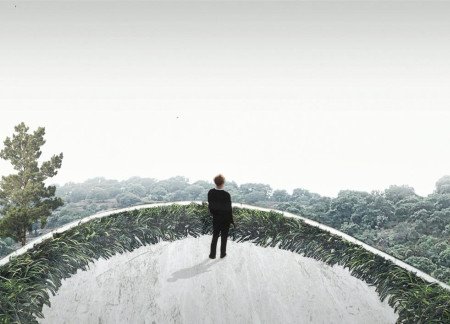
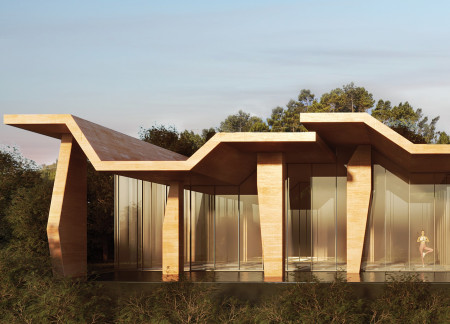
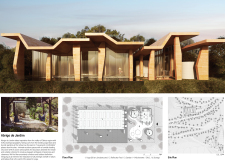
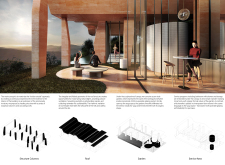
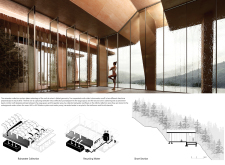
The folded geometry of the sculptural roof canopy, crafted from colored concrete, complements a zen-style garden, creating a tranquil setting for a yoga retreat that fosters connection with nature.
Large roll-down windows and a Zen Garden complement a structure built from recycled wood, creating a serene retreat designed for mental uplift and spiritual exploration.
Paola dalila Martínez chávez,Jonathán noé Salazar anaya,Arely Montes hurtado
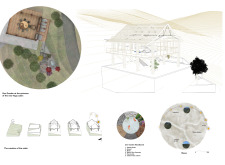
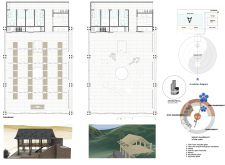
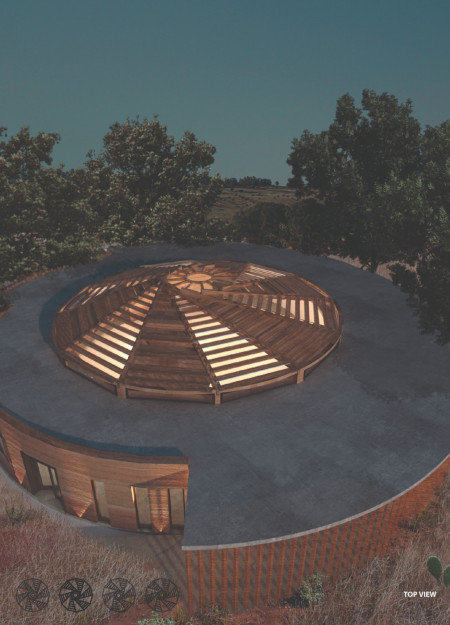
A dome-covered structure constructed with rammed earth and gabion walls creates a functional community hub designed for diverse group activities and interactions.
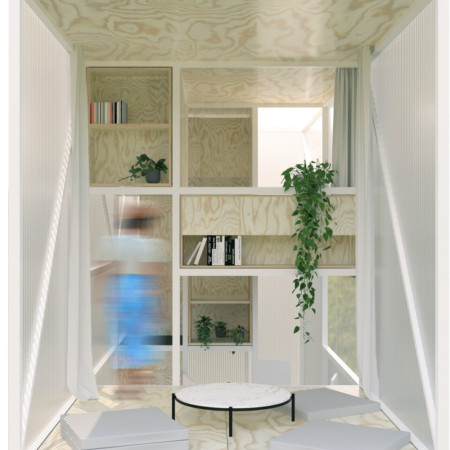
Utilizing a stair-shaped form and a combination of polycarbonate and wooden panels, this vertical living solution incorporates garden spaces and rainwater collection, enhancing residential functionality within diverse environments.
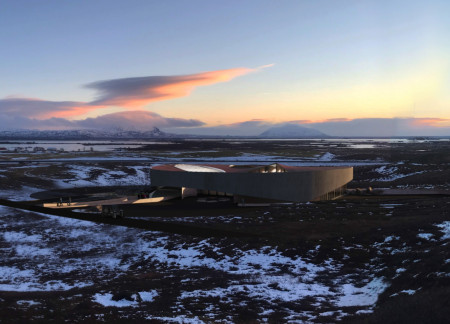
Engineered glulam structures seamlessly integrate with a double-height winter garden, creating a flexible community hub that fosters interaction and sustainability in the heart of Lake Mývatn.
Tsz chun stephen Chau,Kai ching samuel Yip,Ka hei billy Ng
Elevated above ground level, a rotational structure integrates wooden panels and garden spaces to create flexible living areas that redefine communal and private functions.
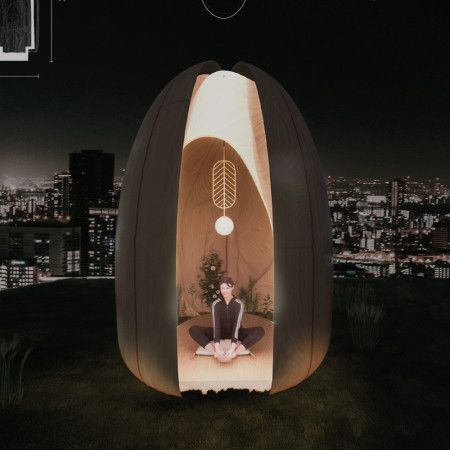
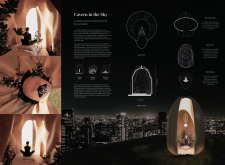
A series of personal pods crafted from cross-laminated timber, surrounded by indoor gardens, offer quiet retreats atop Tokyo's rooftops, enhancing well-being through a direct connection to nature.
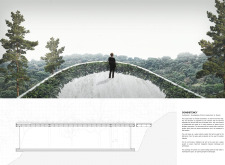
With a design that utilizes stacked roofs to create unobstructed jungle views, this wooden retreat fosters a close connection to nature while providing essential shelter and spaces for relaxation and meditation.
Crafted with natural brown tones and a focus on simplicity, the hut integrates into the Cambodian landscape, offering a serene retreat for reflection and relaxation.
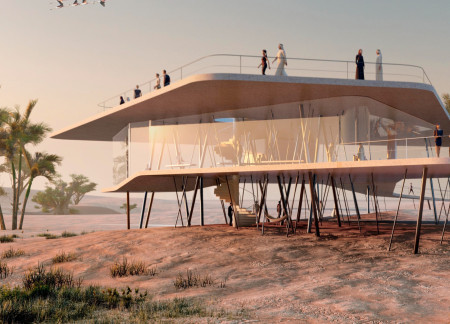
Elevated on stilts, the structure utilizes cross-laminated timber panels and translucent surfaces to create a harmonious integration with the surrounding environment, serving as a serene space for meditation and reflection.
A central tree anchors a gabled cabin designed for relaxation and self-discovery, while cross ventilation and sustainable wood construction enhance the connection with nature.
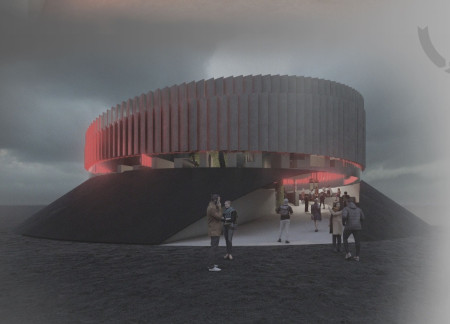
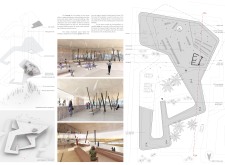
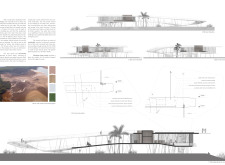

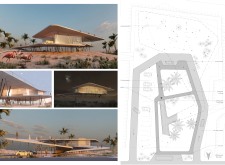
The proposal examines a visitor-oriented facility situated within a natural park landscape, designed to accommodate both recreational and educational functions. The study considers how spatial organization, vertical circulation, and cultural elements can enhance the visitor experience while addressing operational needs such as security and staff requirements.
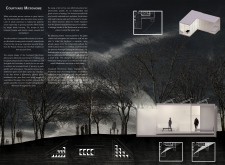
The undulating roof structure, supported by wooden elements and complemented by a reflection garden featuring preserved mature trees, creates a contemplative memorial space honoring the lives lost during the Sri Lankan Civil War.
Incorporating a double-skin facade of translucent polycarbonate and locally sourced timber, the structure harmonizes with the volcanic landscape while providing essential facilities for winter recreation.
Maria Turcu,Mihai Mitrică,Alina Măldărescu,Alina Lixeanu
Incorporating vertical gardens and green façades, the design enhances urban connectivity and sustainability while providing multi-functional spaces for offices and public interaction.
Use architecture to create different emotional states
Edition #9ideas COMPETITIONSILENT CONTEST For this competition, NO DESCRIPTION TEXT is allowed. The architecture ideas must be communicated strictly with visuals.
Prize Monetary award
Eligibility Open to all
Advance registration deadline 12 November 2026
Open architecture competitions
Closest deadline first
Project competitions first
Selected winning projects have the potential to be constructed
Ideas competitions
Experimental competitions with the focus on pushing the boundaries of creativity
Use architecture to create different emotional states
Edition #9ideas COMPETITIONSILENT CONTEST For this competition, NO DESCRIPTION TEXT is allowed. The architecture ideas must be communicated strictly with visuals.

Only participants selected and invited by Buildner can enter these closed competitions. To be considered for future opportunities, please set up your account on Architects' Network Plus.