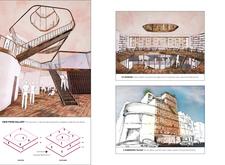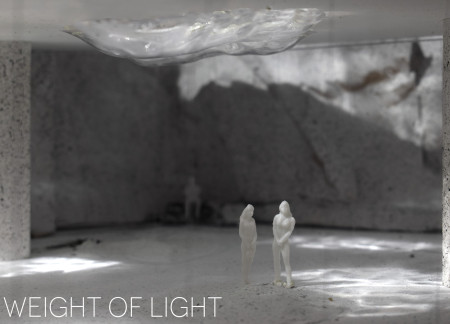
Crafted with transparent acrylic and incorporated natural stone, the design creates a luminous gallery space that facilitates artistic expression and community engagement within the Hudson Valley.

Reinforced concrete and expansive glass façades define a geometric structure that fosters collaboration among artists while providing versatile exhibition and studio spaces in an urban setting.
Az zahrawaani Al aryan,Alvina olivia Jeanette,Dimas ananda Setiawan
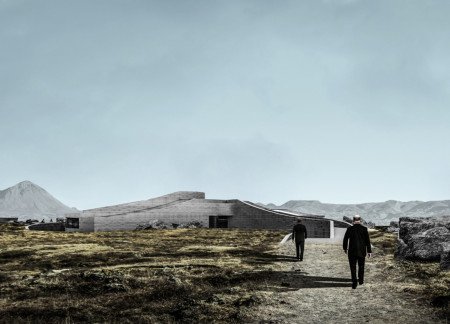
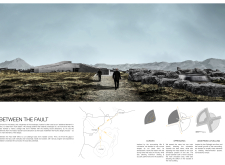
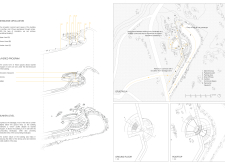
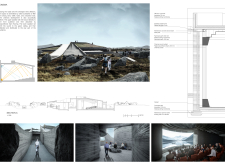
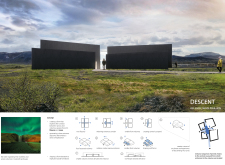
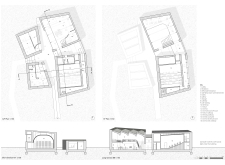
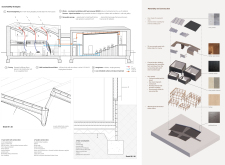
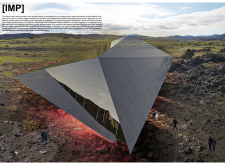
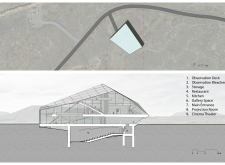
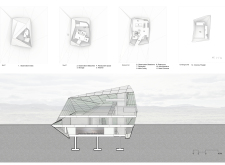
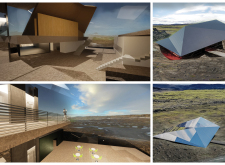
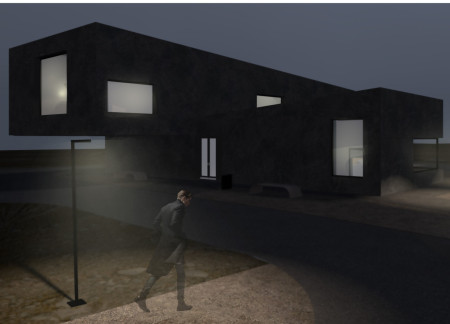
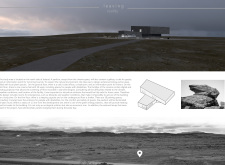
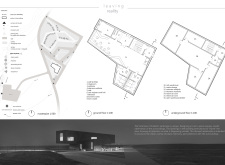
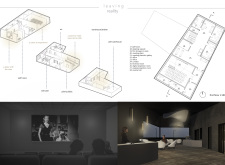
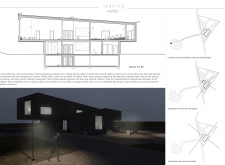
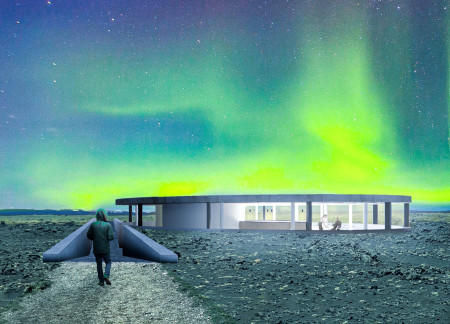
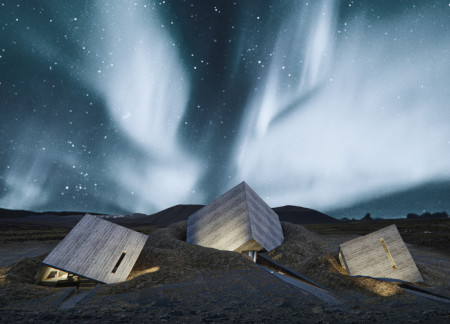
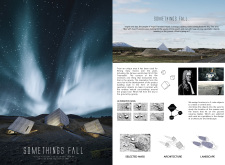
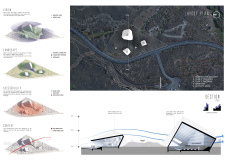
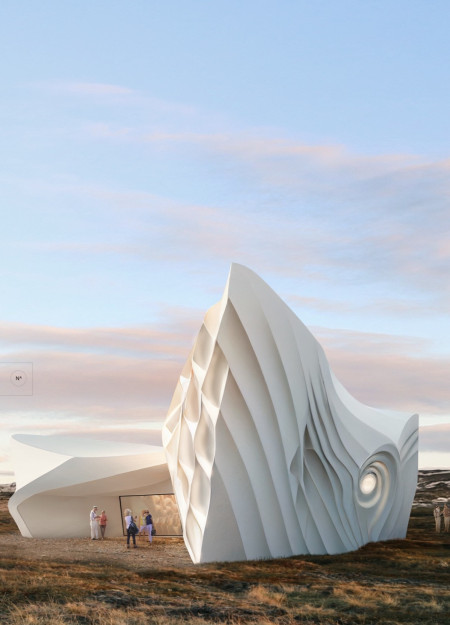
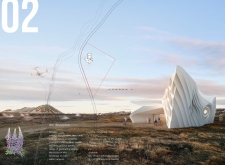
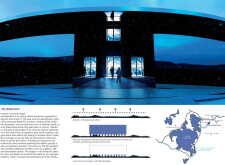
Utilizing a faulted convex form crafted from off-form concrete and reinforced rammed earth, the structure integrates seamlessly into the Icelandic landscape while serving as a cinema and gallery dedicated to local film culture.
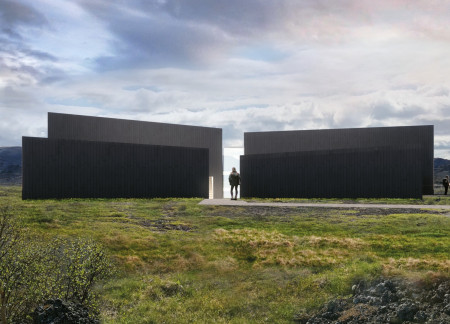
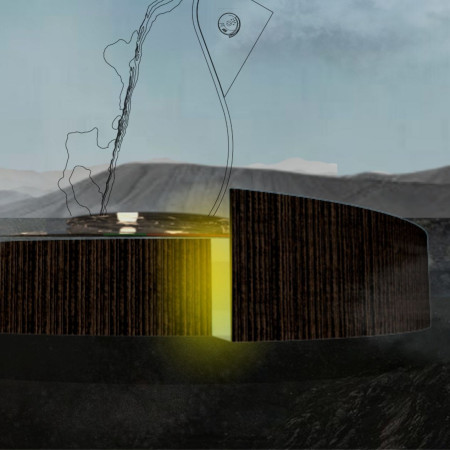
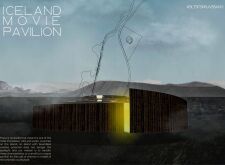
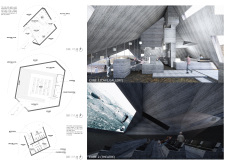
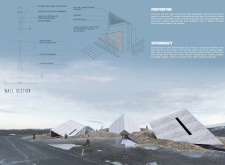
With a facade of charred timber and Viroc cladding that echoes the surrounding landscape, the design creates a cave-like cinema experience, inviting visitors to engage with the unique interplay of light and space.
Bora Ozkus,Berat ege Göktepe,Hakan Ecun,Burak Baran Toparlı
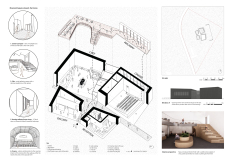
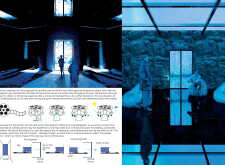
The ice reflector at the heart of the cubic structure seamlessly connects visitors to the surrounding caves, creating a compelling spatial journey that culminates in a unique cinematic experience.
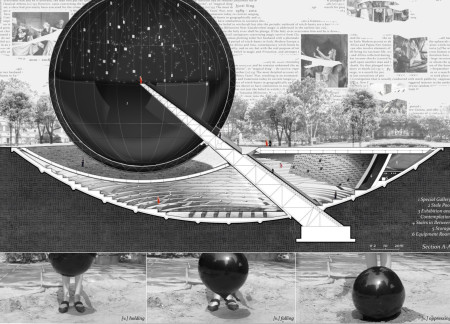
The Stele Pool serves as both a reflective centerpiece and symbolic element, framing an exploration of historical witchcraft beliefs within a thoughtfully designed gallery dedicated to exhibition and contemplation.
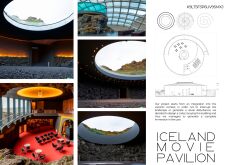
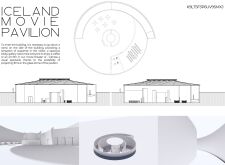
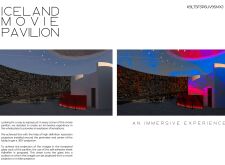
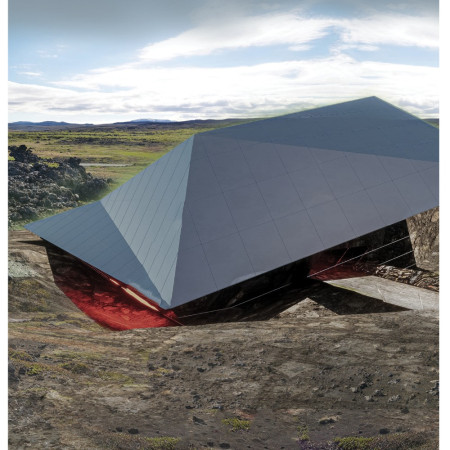
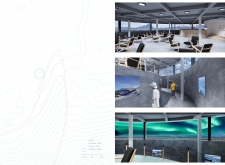

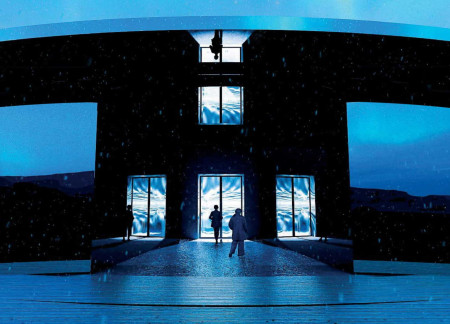
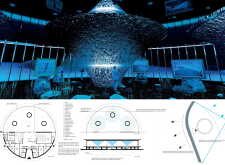
Constructed as a crater and utilizing tempered glass for immersive 360° projections, the cultural center invites visitors to engage with cinema and art within Iceland's distinctive volcanic landscape.
The crystalline mirror façade reflects the surrounding Icelandic landscape while creating a dynamic flow of light within a public gallery that fosters community interaction.
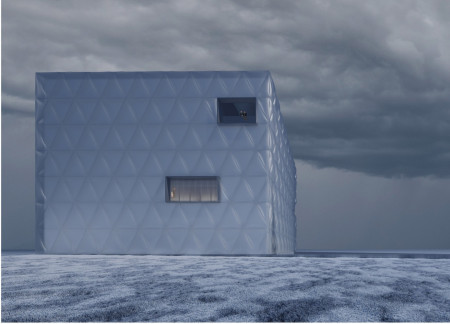
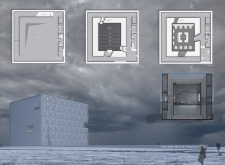
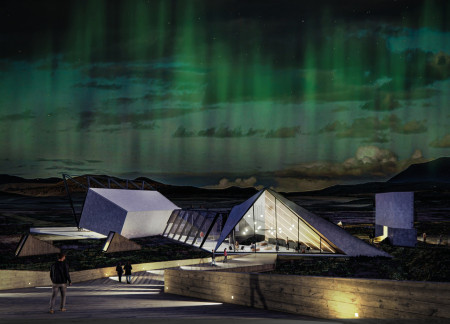
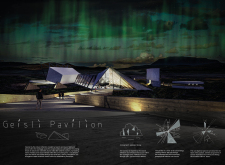
Constructed with a fiber-cement facade and incorporating a blizzard shelter, the pavilion enhances visitor experience through multi-functional spaces such as a gallery, café, and cinema.
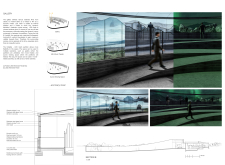
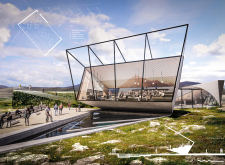
A lens-like prism structure captures the natural light and surrounding landscape, creating a series of reflections that enhance visitor engagement while serving as a multifunctional space for contemplation and social interaction.
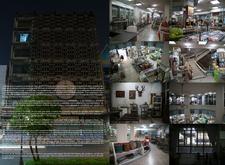
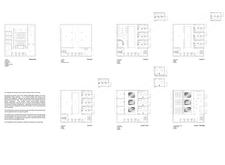
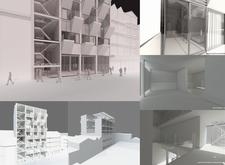
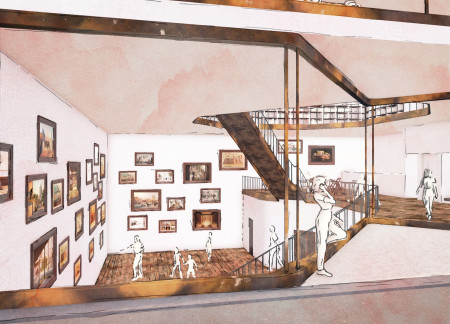

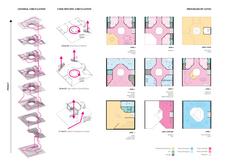
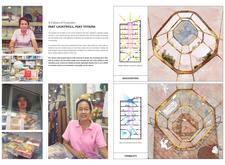
A lightwell serves as a central feature, enhancing the natural illumination of artist studios and gallery spaces enveloped in a terracotta facade, providing a functional environment for creativity and collaboration.
Set against the impressive backdrop of Hverfjall, a concrete gallery descends into the earth, inviting visitors to engage with curated exhibitions while experiencing uninterrupted views of the surrounding landscape from an inviting café space.
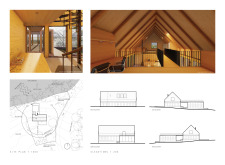
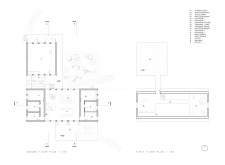
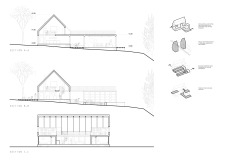
Elevated on a plinth and enclosed in glass, the artist's studio offers 360-degree views of Lake Cernostes while integrating community living with functionality for two families.
Constructed from locally sourced larch wood and concrete, the pavilion’s geometric forms are designed to engage with Iceland’s dramatic landscape while serving as a cultural hub for film screening and community activity.
Jozsef Kolossa,Bonifac Von archicat,Bence Bujtor,Davor Robitschko
Curved laminated wood and local volcanic earth form a sustainable and thermally efficient space designed to support filmmakers and foster community engagement in Iceland’s unique landscape.
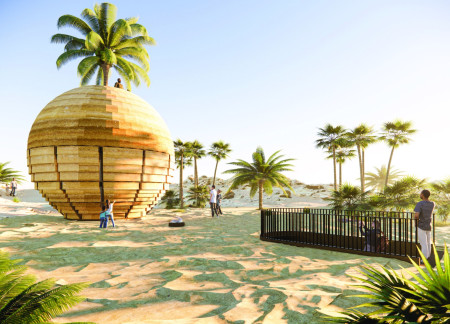
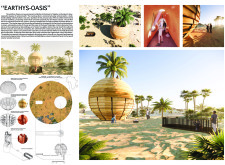
Constructed from locally sourced rammed earth, the circular pavilion harmonizes with the Agafay Desert landscape while providing visitors a tranquil exhibition space that emphasizes environmental appreciation and sensory engagement.
Mirrored surfaces create an immersive experience that harmonizes with the natural landscape, while movable walls allow for flexible use as a pavilion, gallery, and café.
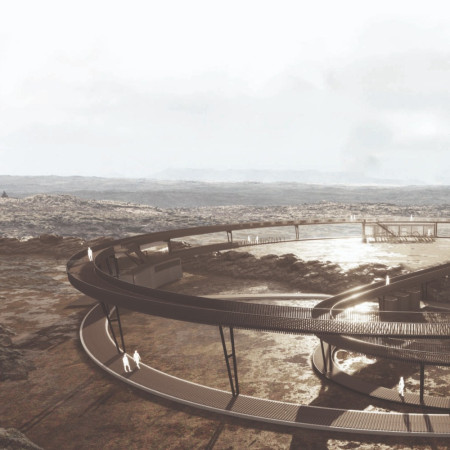
Elevated wooden battens frame a gallery that provides expansive views of Iceland’s tectonic landscape while guiding visitors through the interconnected spaces of the Grjótagjái caves and their surrounding features.
Constructed with Cross-Laminated Timber, this pavilion offers a 360-degree immersive cinematic experience while harmonizing with the unique landscape of Iceland's Grjótagjá.
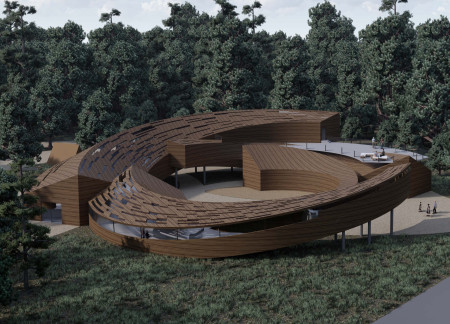
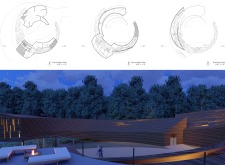
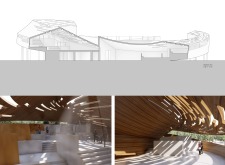
Curved wooden panels define the structure, creating a seamless blend of indoor and outdoor experiences that facilitate camping and interaction with the surrounding forest.
The design responds to the need for enhanced interaction between visitors and the surrounding natural environment by providing elevated observation points within a wetland setting. It integrates with the existing trail system to support wildlife viewing and outdoor recreation.
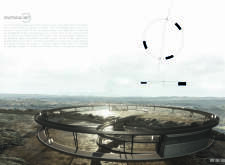
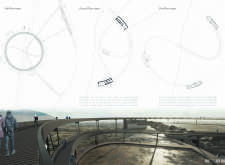
Situated in a remote and challenging landscape, the design explores the relationship between humanity, nature, and time through a combined memorial and educational facility. The structure addresses themes of memory, ecological responsibility, and philosophical inquiry within a carefully considered architectural framework.


Victor(seulmir) Yu
Geonhee Park
Eric Lee
Derek Jeong
Incorporating clay as a central element, the design fosters communal creativity and storytelling, providing a space where individual narratives converge within an interactive environment.
Incorporating advanced robotic parking technology and sustainable green roofs, this urban housing solution maximizes space efficiency while addressing the growing demand for adaptable living environments.
Constructed with hempcrete and rammed earth, the residence combines traditional Middle Eastern design strategies with contemporary sustainable technologies to create an efficient family dwelling in Dubai's desert environment.
Constructed with plywood panels and strategically designed lightwells, these cabins utilize stone foundations to create versatile spaces for wellness and meditation.
Constructed using woven palm leaves and local materials, the visitor center integrates with the Al Wathba Wetland Reserve, providing educational spaces that foster a connection between visitors and the surrounding ecosystem.
An enclosed observation area with all-round visibility allows visitors to engage deeply with the surrounding landscape while a series of designed balconies promotes social interaction and solitude, functioning as an urban lookout point.
Use architecture to create different emotional states
Edition #9ideas COMPETITIONSILENT CONTEST For this competition, NO DESCRIPTION TEXT is allowed. The architecture ideas must be communicated strictly with visuals.
Prize Monetary award
Eligibility Open to all
Advance registration deadline 12 November 2026
Open architecture competitions
Closest deadline first
Project competitions first
Selected winning projects have the potential to be constructed
Ideas competitions
Experimental competitions with the focus on pushing the boundaries of creativity
Use architecture to create different emotional states
Edition #9ideas COMPETITIONSILENT CONTEST For this competition, NO DESCRIPTION TEXT is allowed. The architecture ideas must be communicated strictly with visuals.
Only participants selected and invited by Buildner can enter these closed competitions. To be considered for future opportunities, please set up your account on Architects' Network Plus.