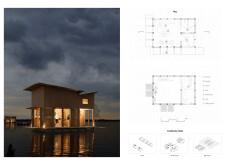
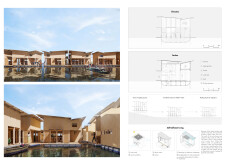
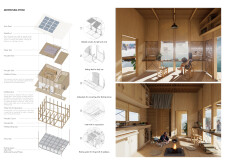
Crafted from floating platforms of recycled materials and durable bamboo, this innovative living solution integrates traditional lifestyle with modern sustainability, providing essential housing for coastal communities.
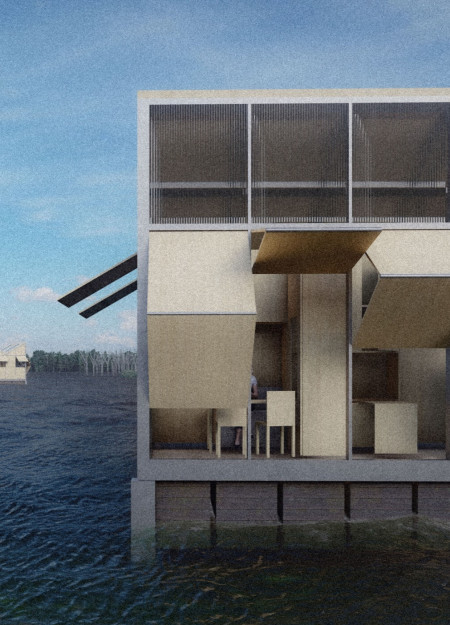
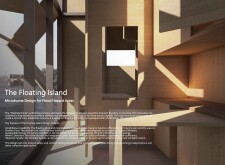
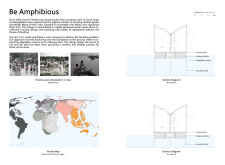
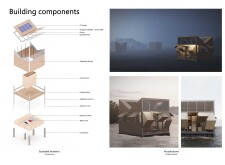
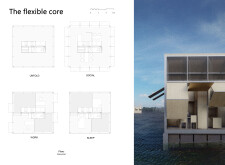
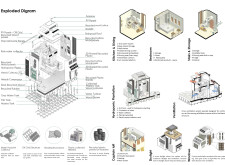
Constructed with cross-laminated timber panels and designed to float during flood events, this microhome incorporates rainwater harvesting and flexible living spaces to provide resilient housing solutions in vulnerable environments.
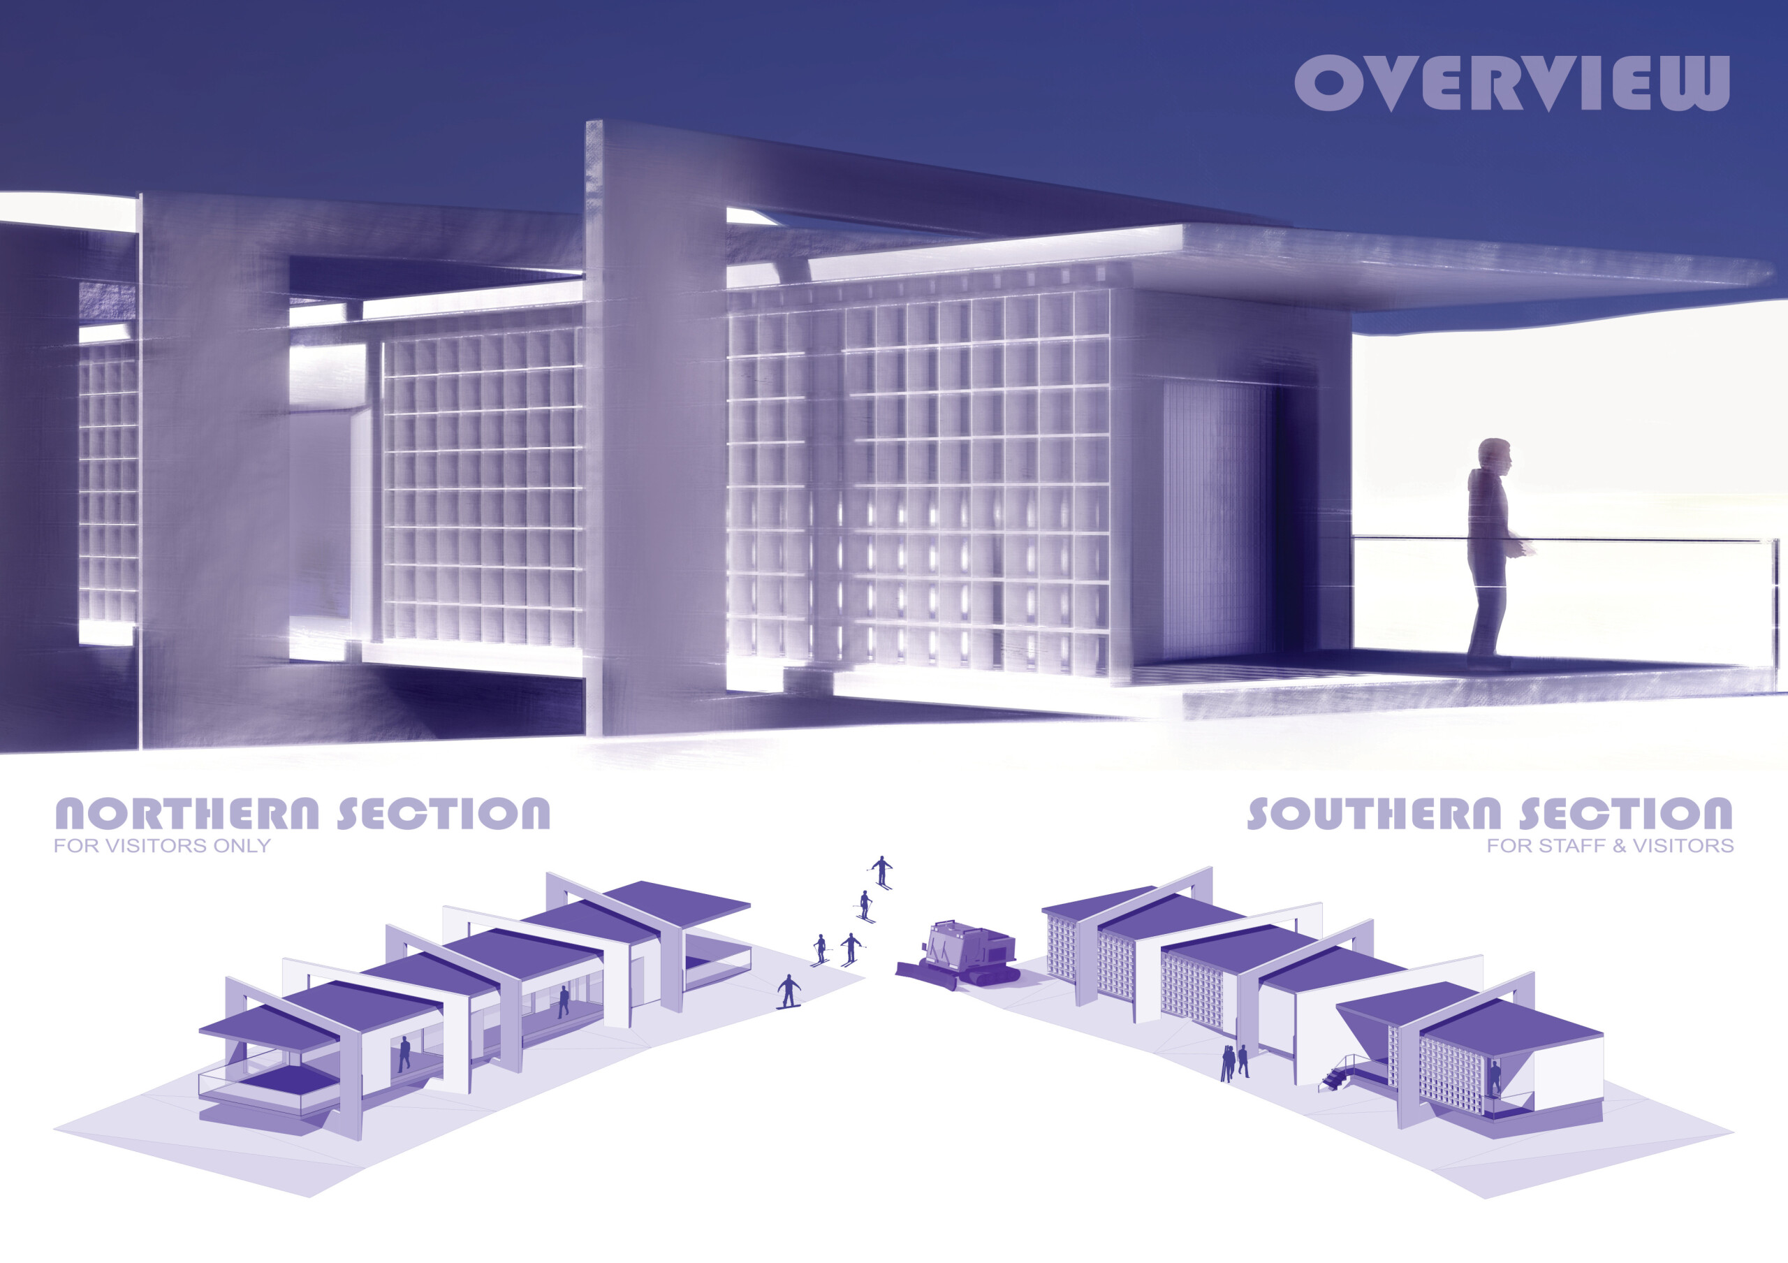
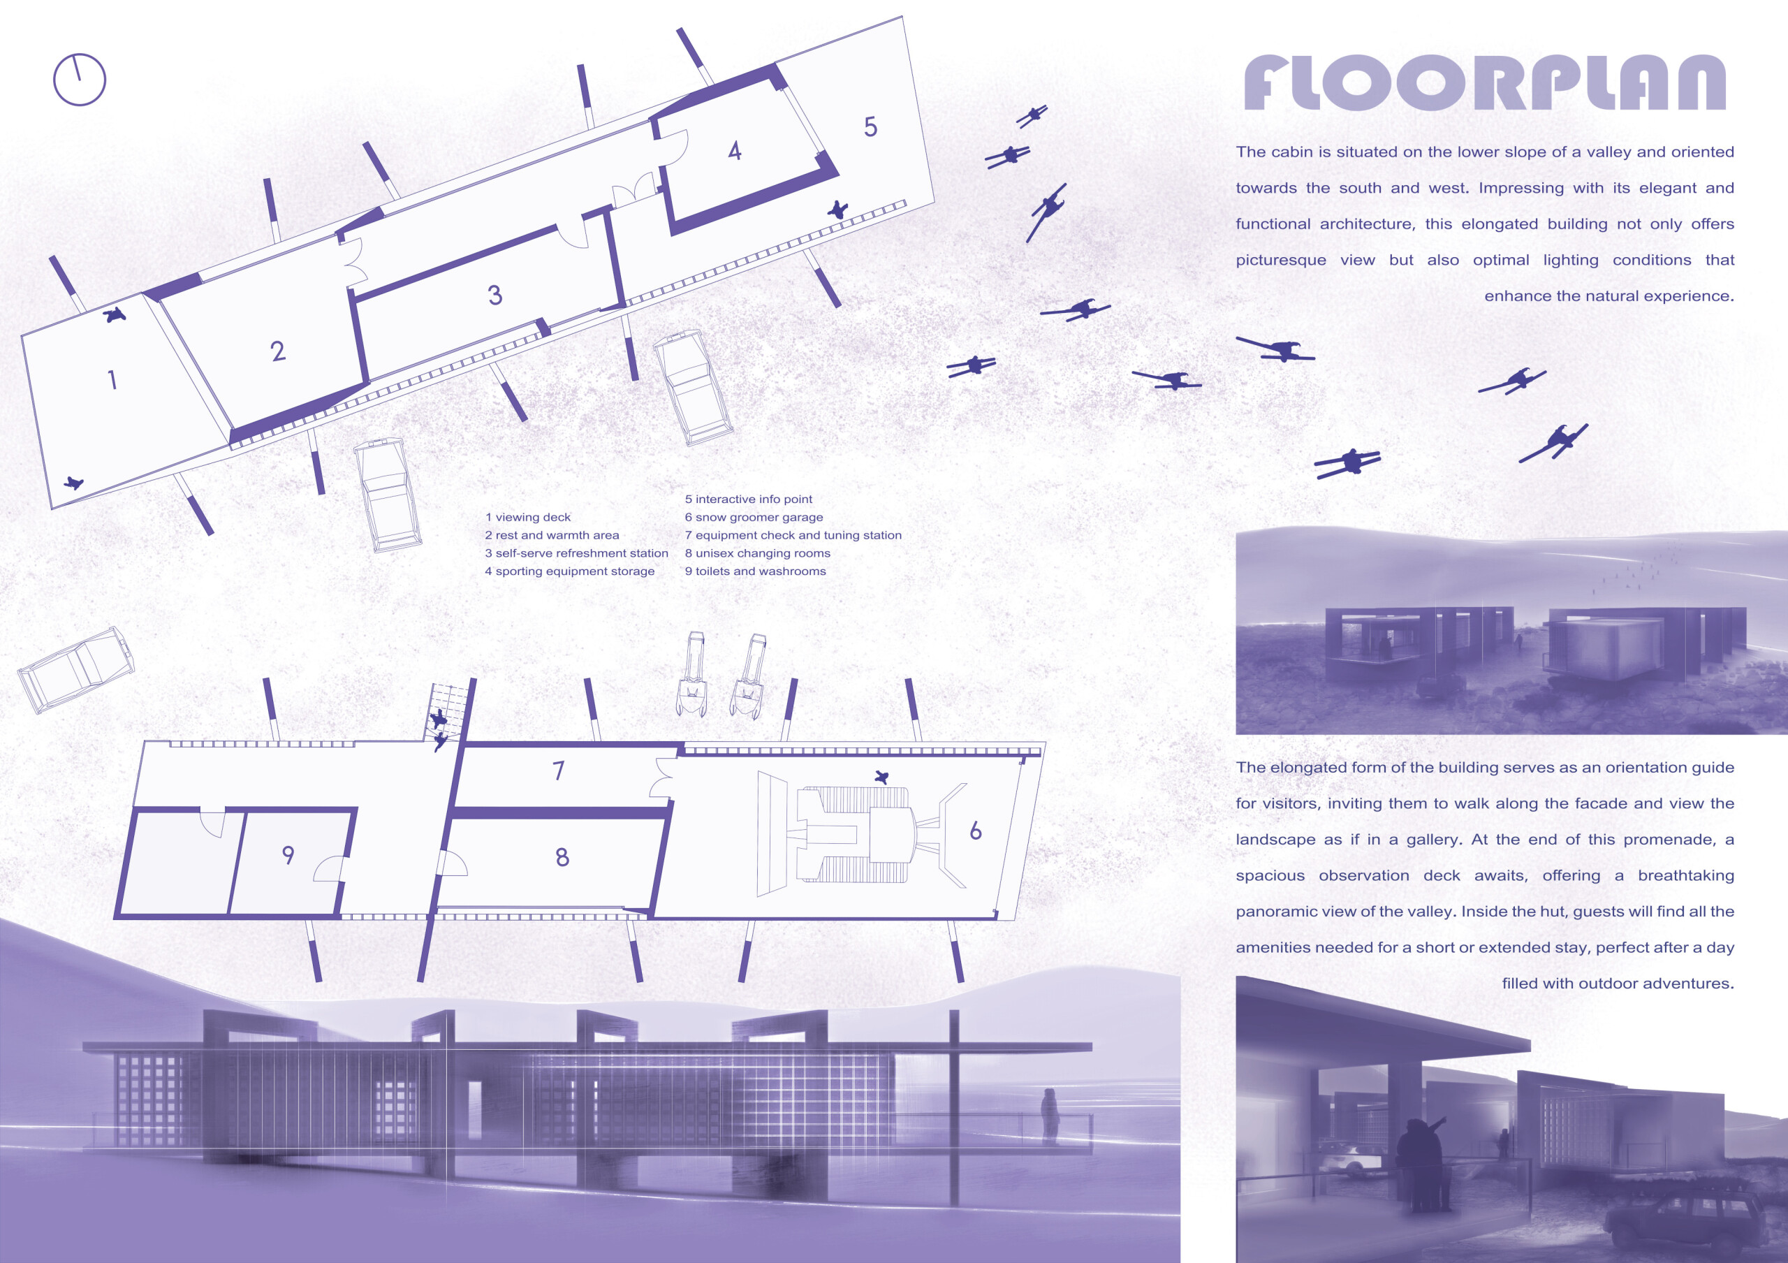
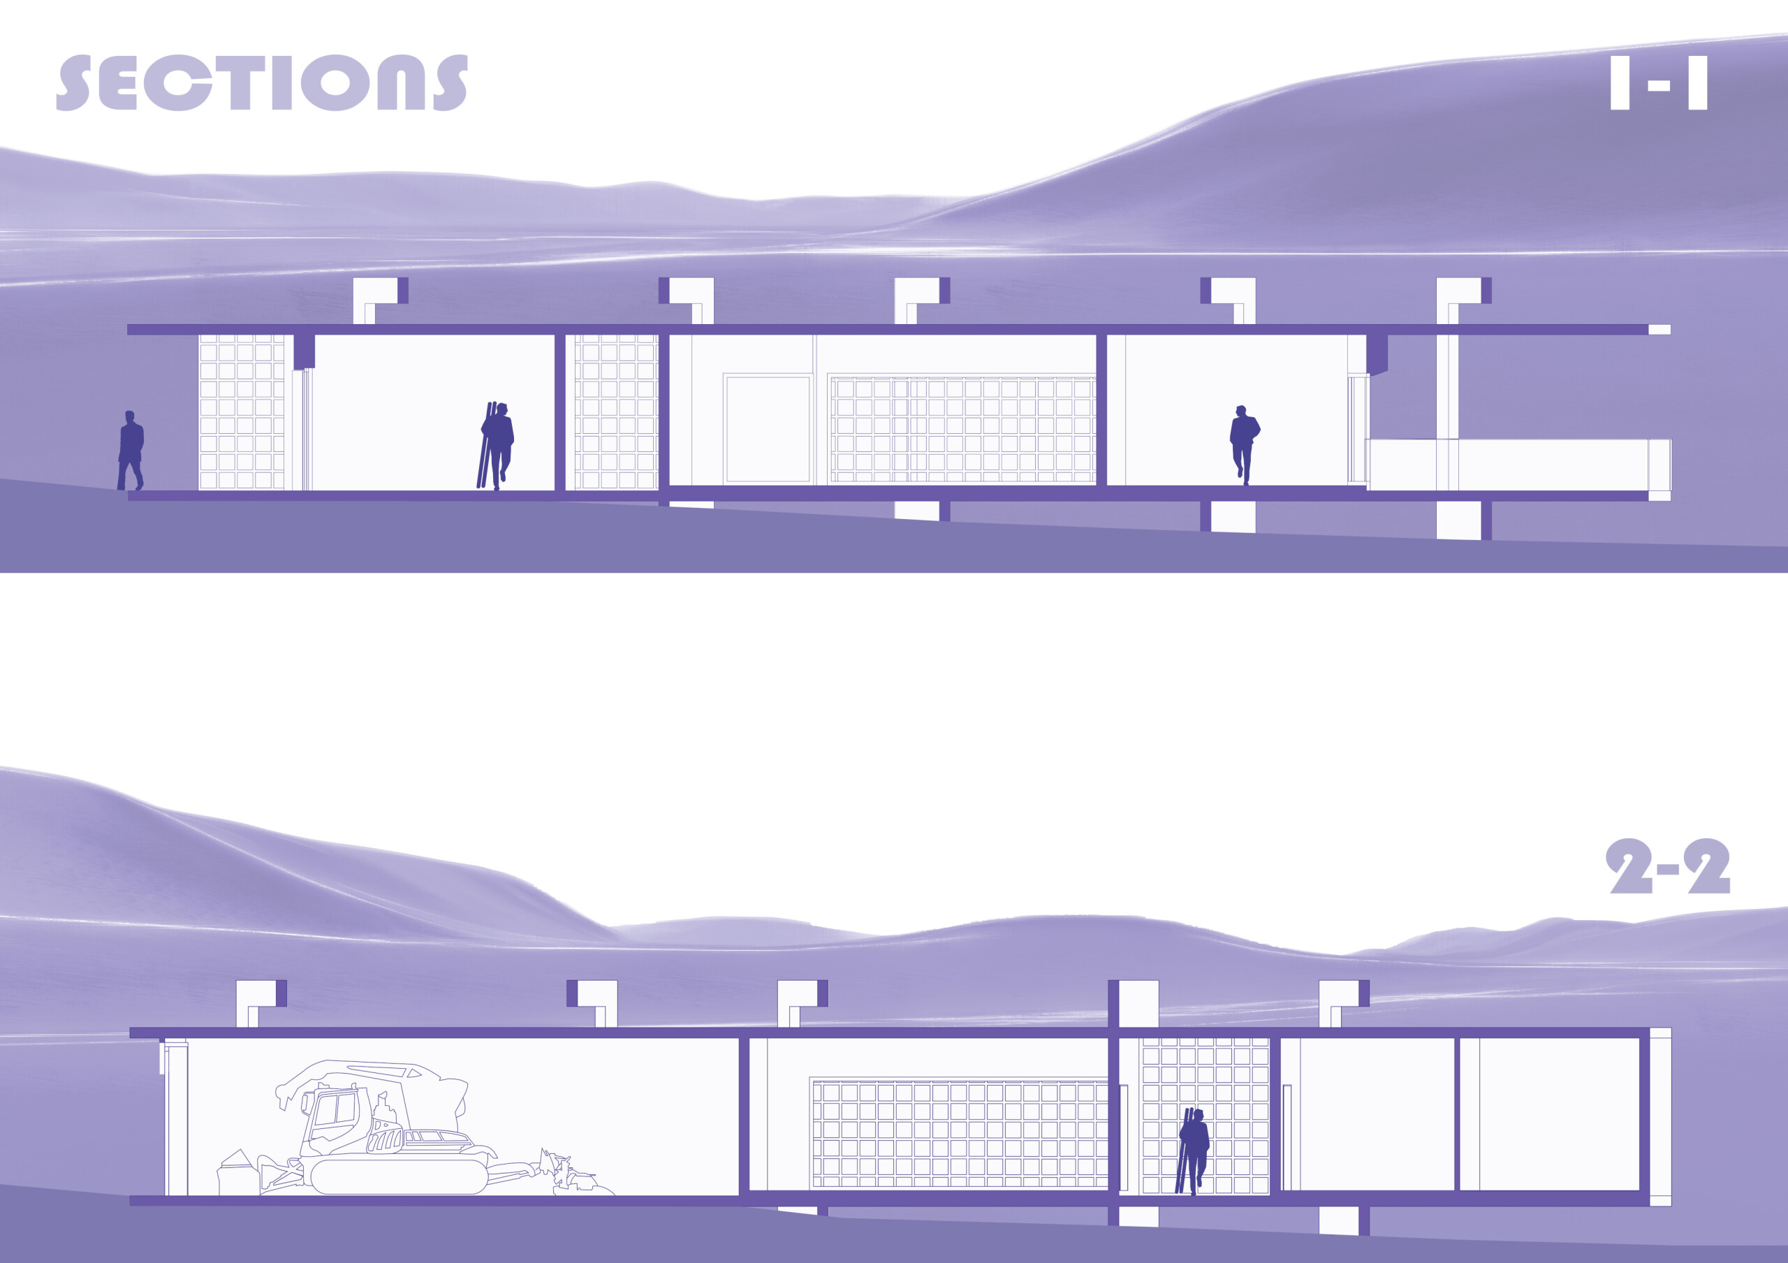
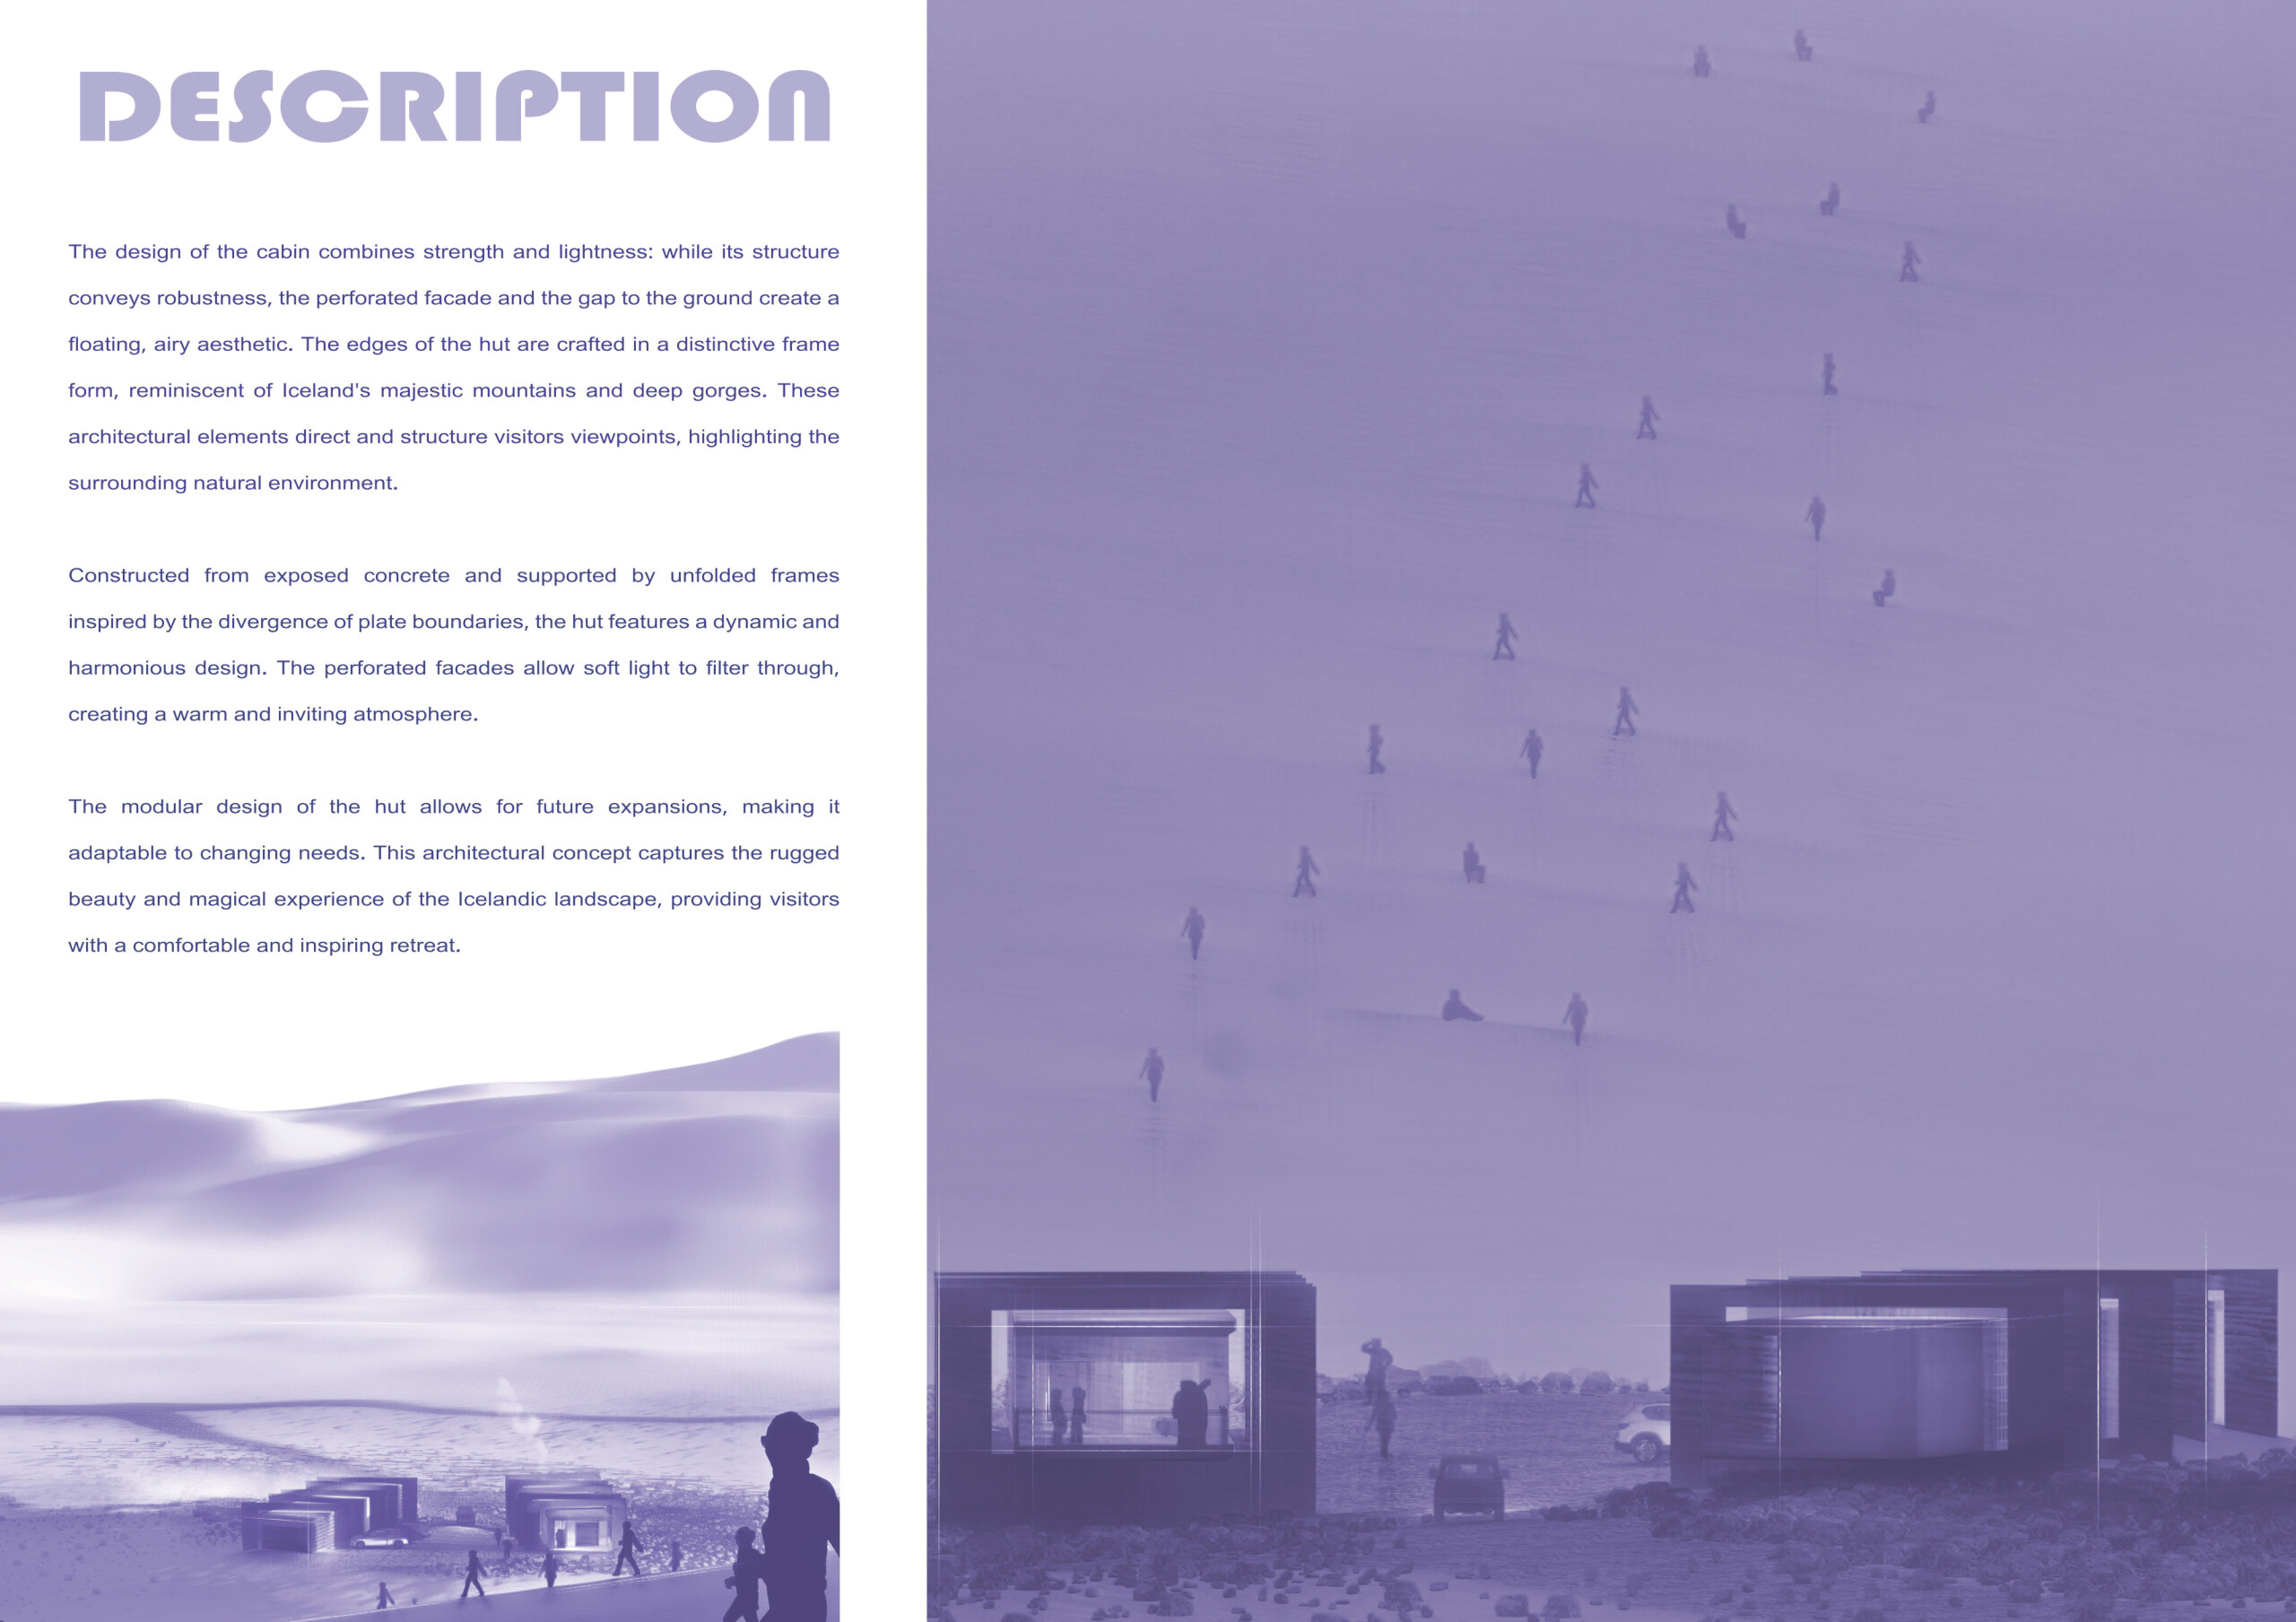
Crafted with perforated facades and reinforced concrete, the visitor center integrates seamlessly into its rugged landscape while providing essential amenities for outdoor enthusiasts.
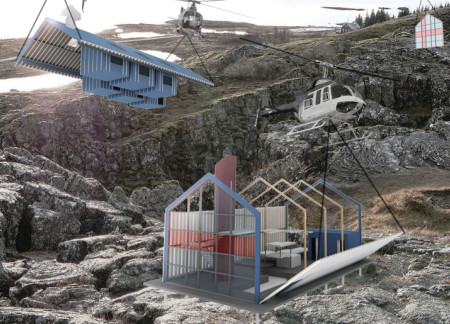

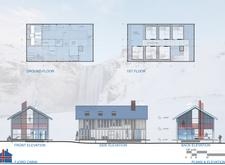
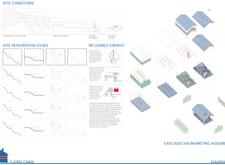
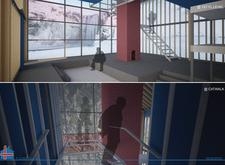
Constructed with a polycarbonate facade and integrated geothermal systems, the cabin provides resilient shelter while accommodating varying group sizes, making it a functional base for outdoor adventures in Iceland's rugged terrain.
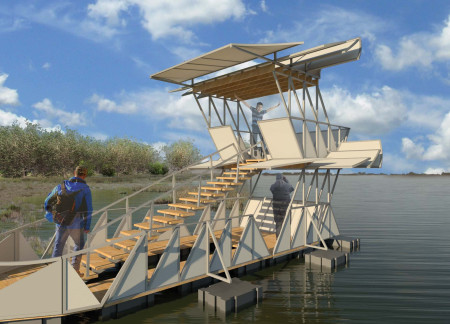
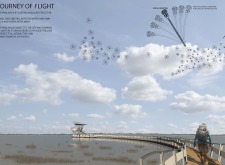
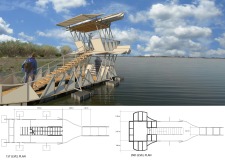
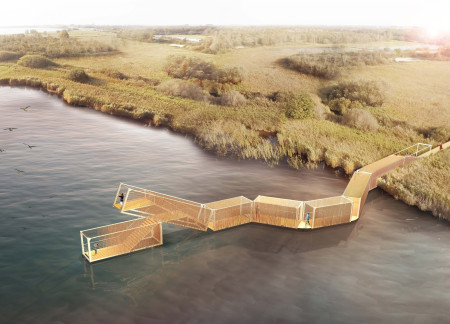
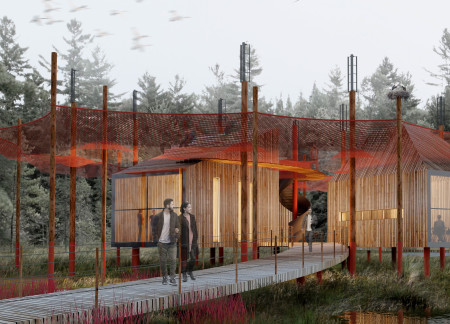
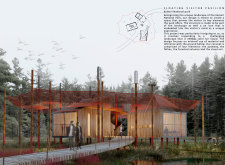
Elevated above fluctuating waters, the pavilion employs a modular aluminum frame and softwood pathways to create an interactive space that enhances visitor engagement with the surrounding natural landscape.

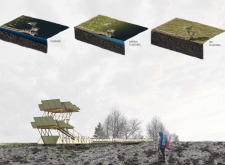
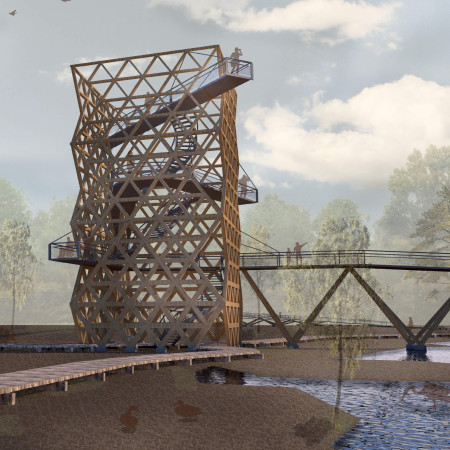
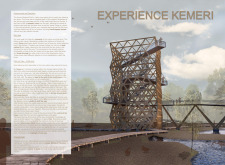
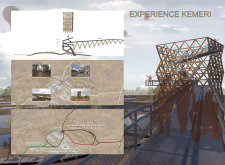
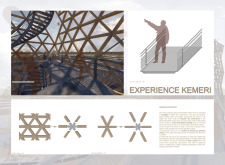
The multi-level observation tower, constructed with wood and steel, offers panoramic views amid the pristine environment of Kemeri National Park, enhancing wildlife observation and visitor accessibility.
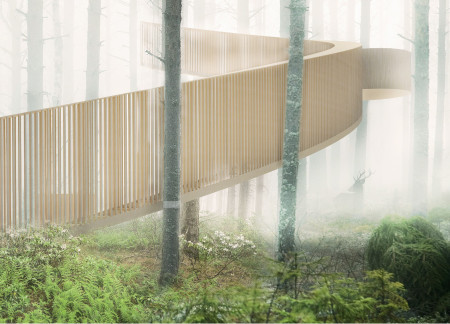
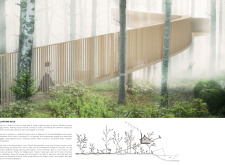
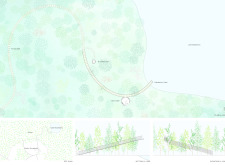
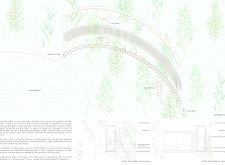
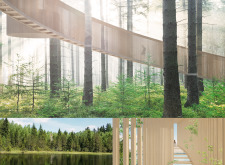
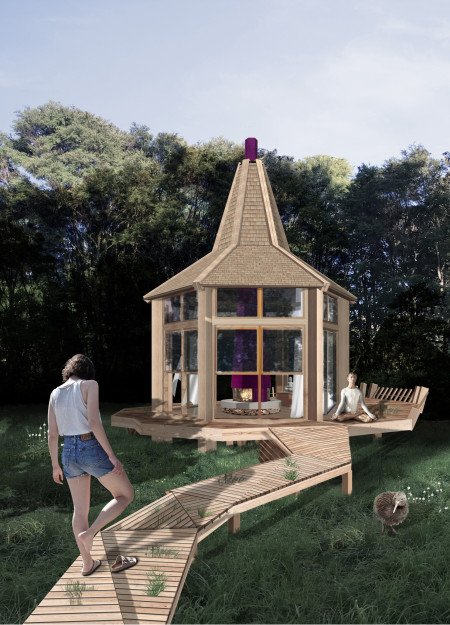
An elevated pathway crafted from local wood guides visitors through a forested landscape to a serene Meditation Deck overlooking Lake Bezdibene, facilitating a deep connection with nature.
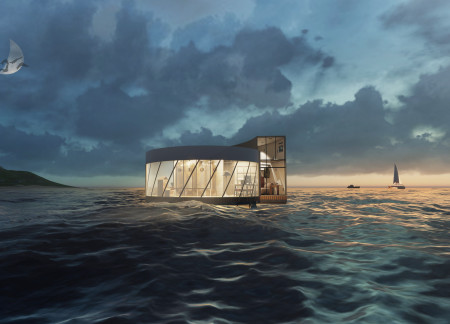
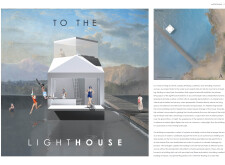
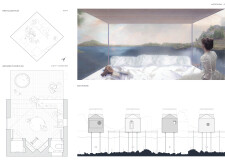
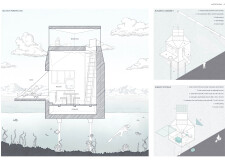
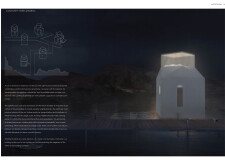
Equipped with floating pontoons and oil refinery tanks, this microhome serves as a mobile laboratory for marine biologists conducting vital research in the Gulf of Mexico.
Constructed with wire mesh and local stones, the pavilion incorporates a floating deck and fuchsia-inspired forms to create a serene space for meditation within a natural meadow.
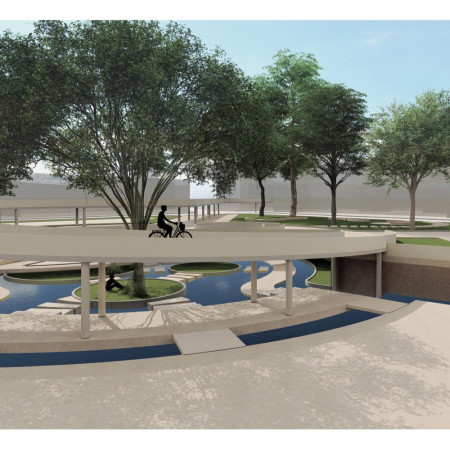
With a focus on floating greenery and water features, the revitalization of the Navigli Canal enhances urban mobility while fostering community interaction along an eight-kilometer green corridor.
Constructed with a molded shell of recycled boat fiber and designed to harmonize with its coastal environment, this microhome offers sustainable living solutions through innovative energy systems and integrated water management.
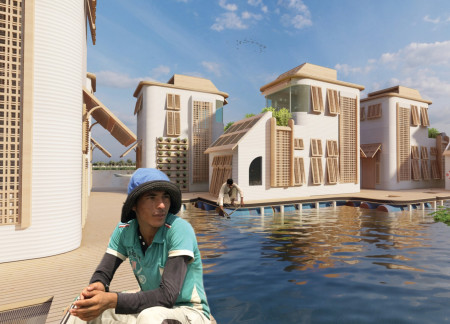
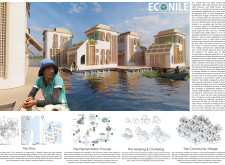
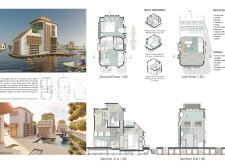
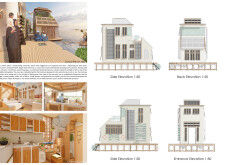
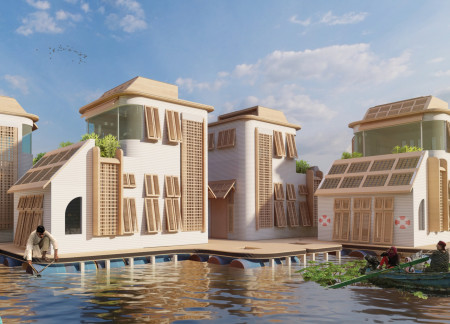
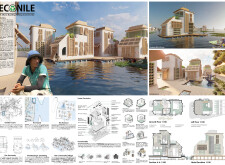
Constructed from recycled plastic and integrated gray water systems, this floating community enhances ecological living while providing sustainable housing solutions for local fishermen.
Aya Mostafa Amin Abdelaziz Mostafa,Ayman Mohamed Ismail Abdellatif
Crafted from bio-polymers and integrating hydroponic systems, this floating community offers sustainable living solutions for urban fishing families, emphasizing ecological resilience and communal interaction.
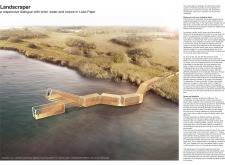
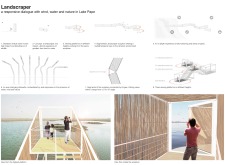
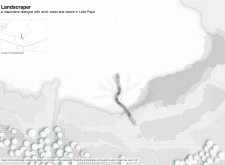
Constructed from repurposed shipping containers and finished with natural reed cladding, this elevated viewing platform harmonizes with the ecology of Lake Pape, offering visitors a unique perspective on the surrounding biodiversity through a series of adaptable outdoor experiences.
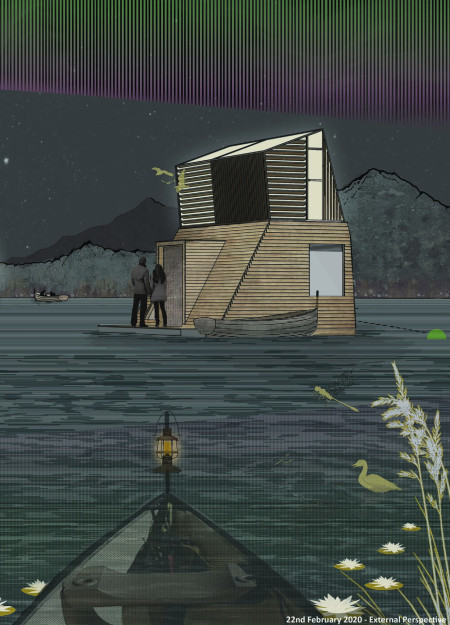
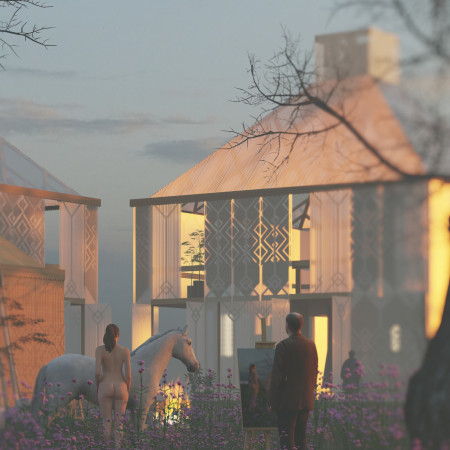
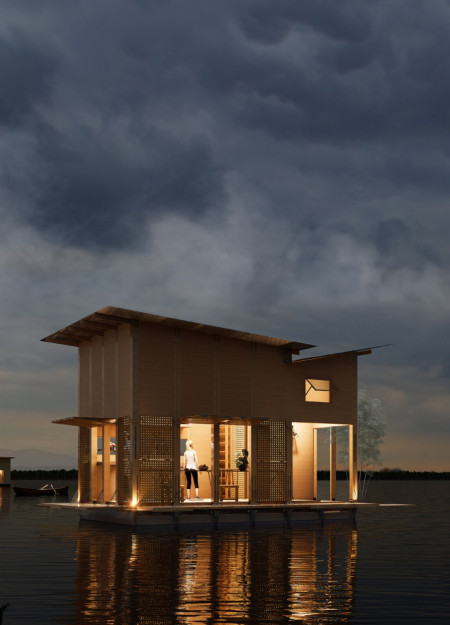
Crafted from cross-laminated timber and charred wooden shingles, these floating accommodations seamlessly merge with the landscape, promoting ecological interaction while providing a unique retreat for visitors.
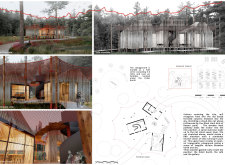
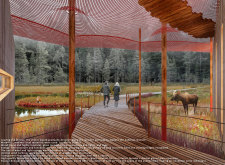
The proposal explores how a visitor facility can mediate between natural landscapes and programmed spaces within a protected park environment. It considers circulation, spatial hierarchy, and material choices as strategies for shaping an experience that emphasizes both ecological awareness and public use.
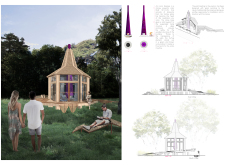
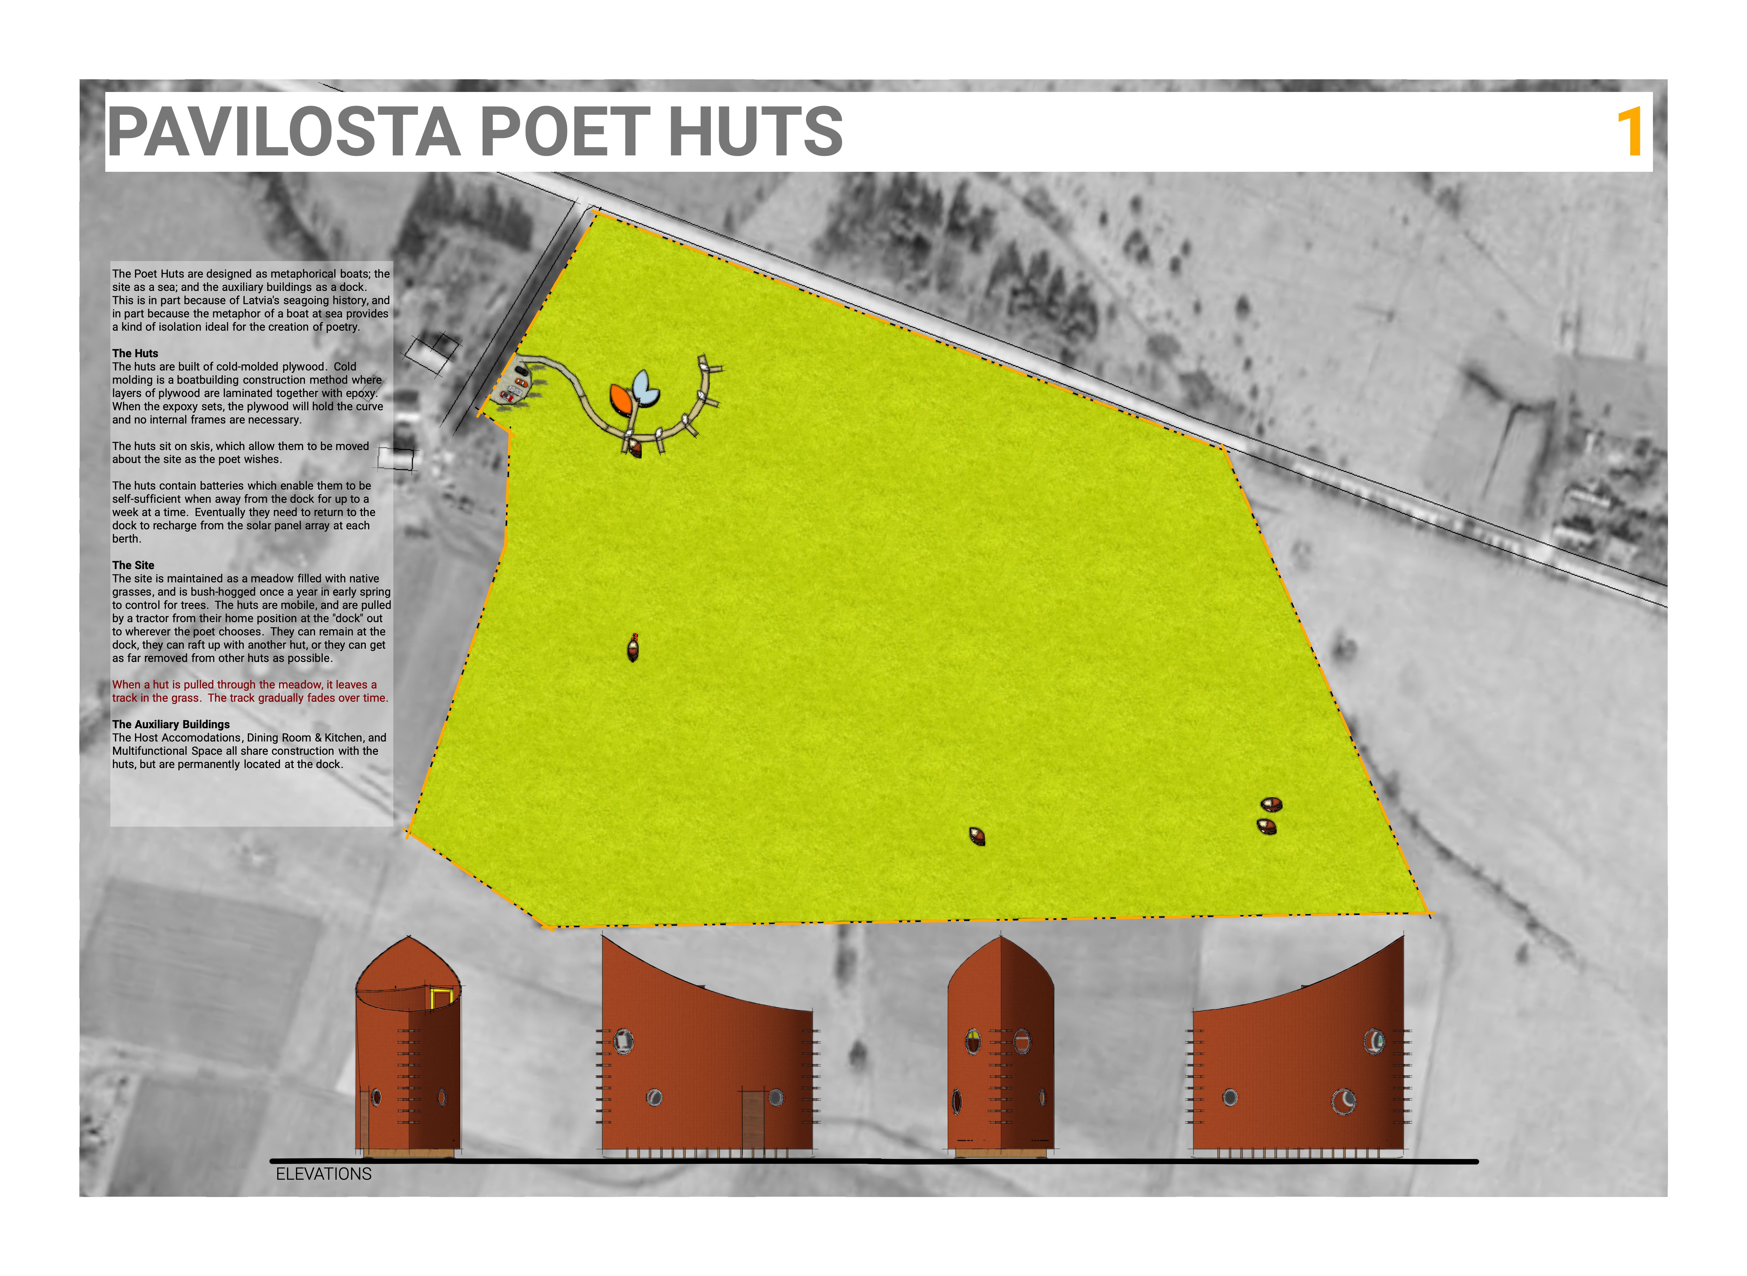
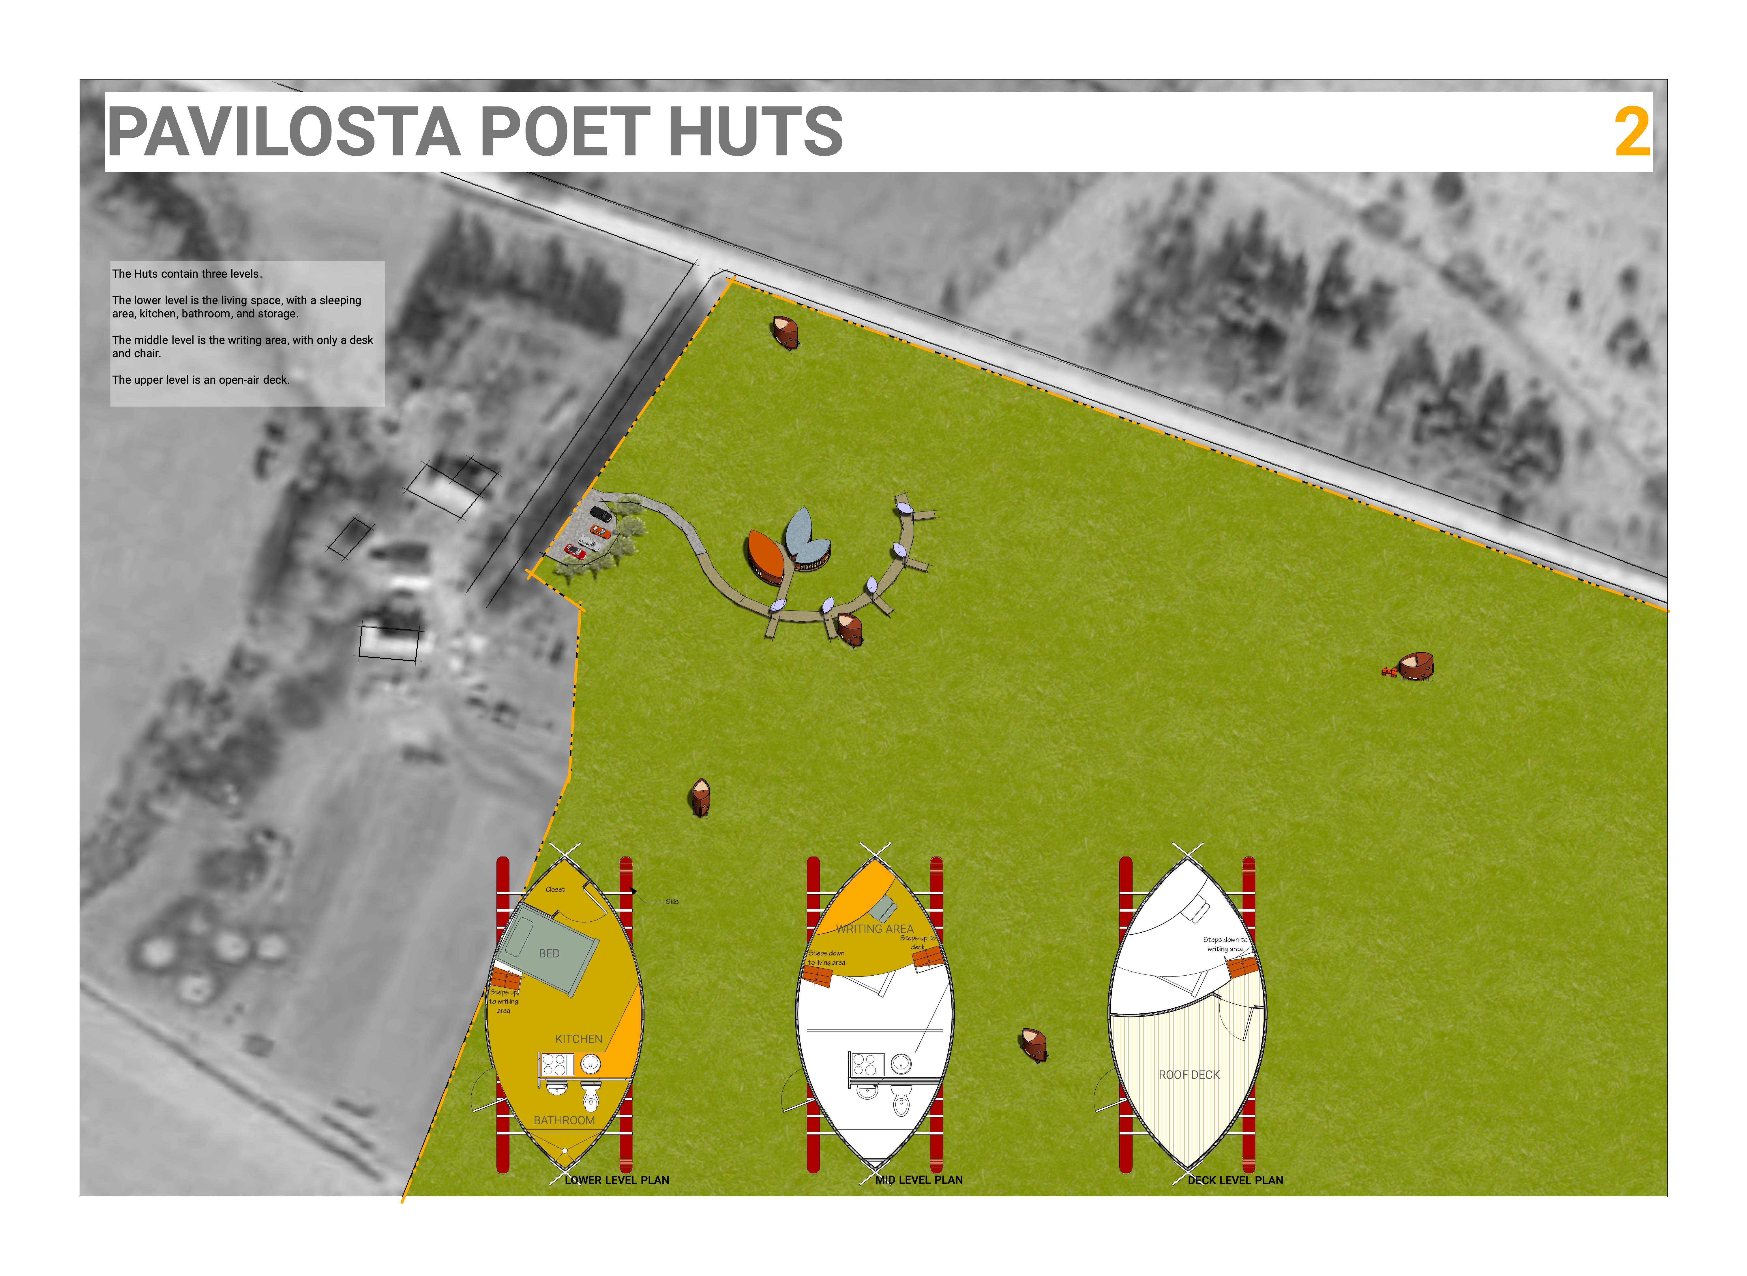

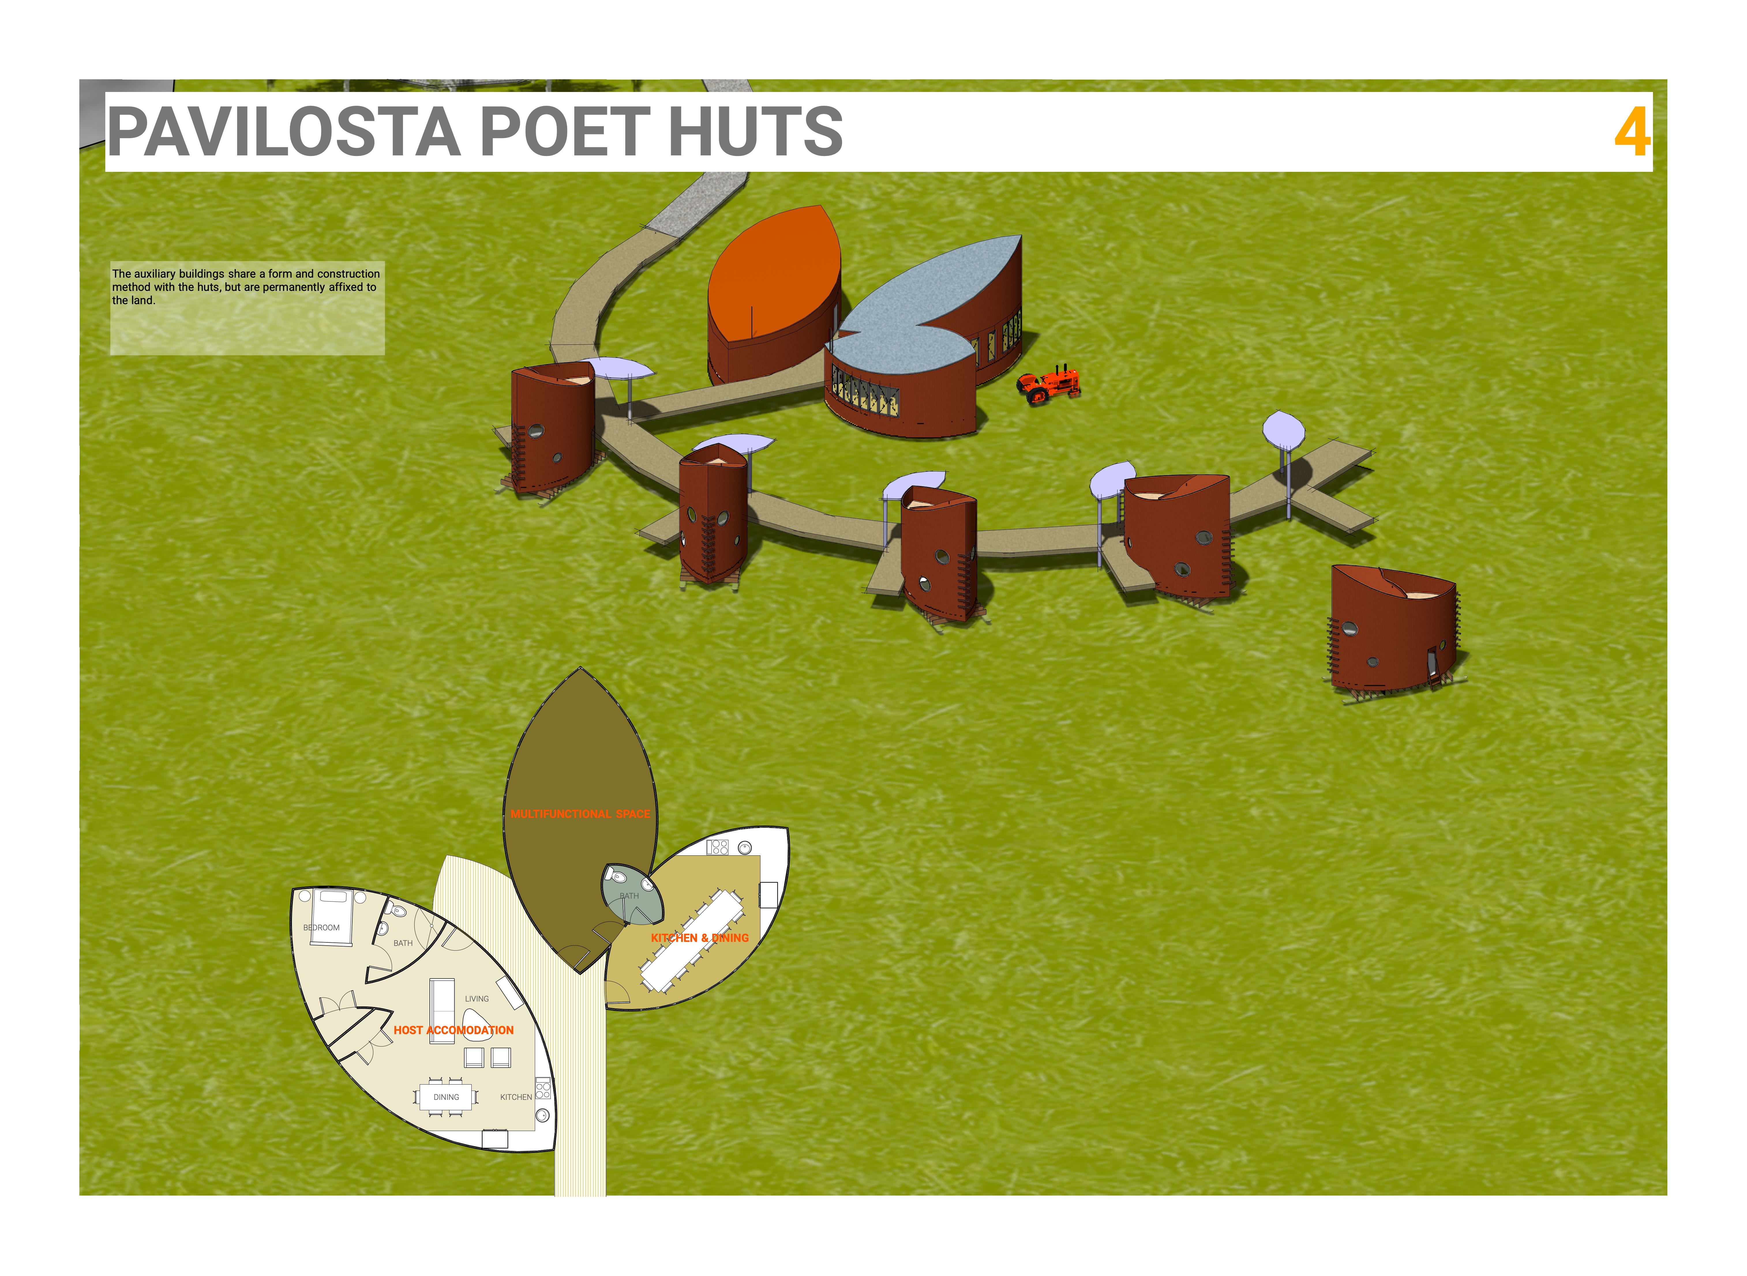
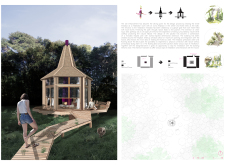
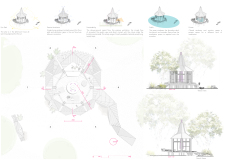
Constructed from cold-molded plywood, the huts are designed to offer mobile retreats that encourage solitude and creativity amidst a natural meadow landscape.
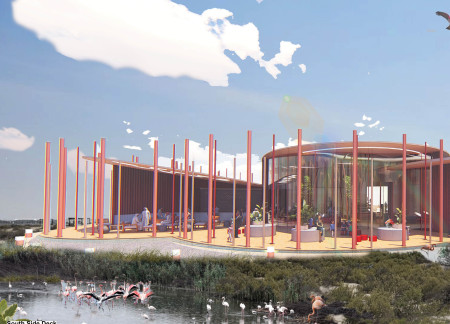
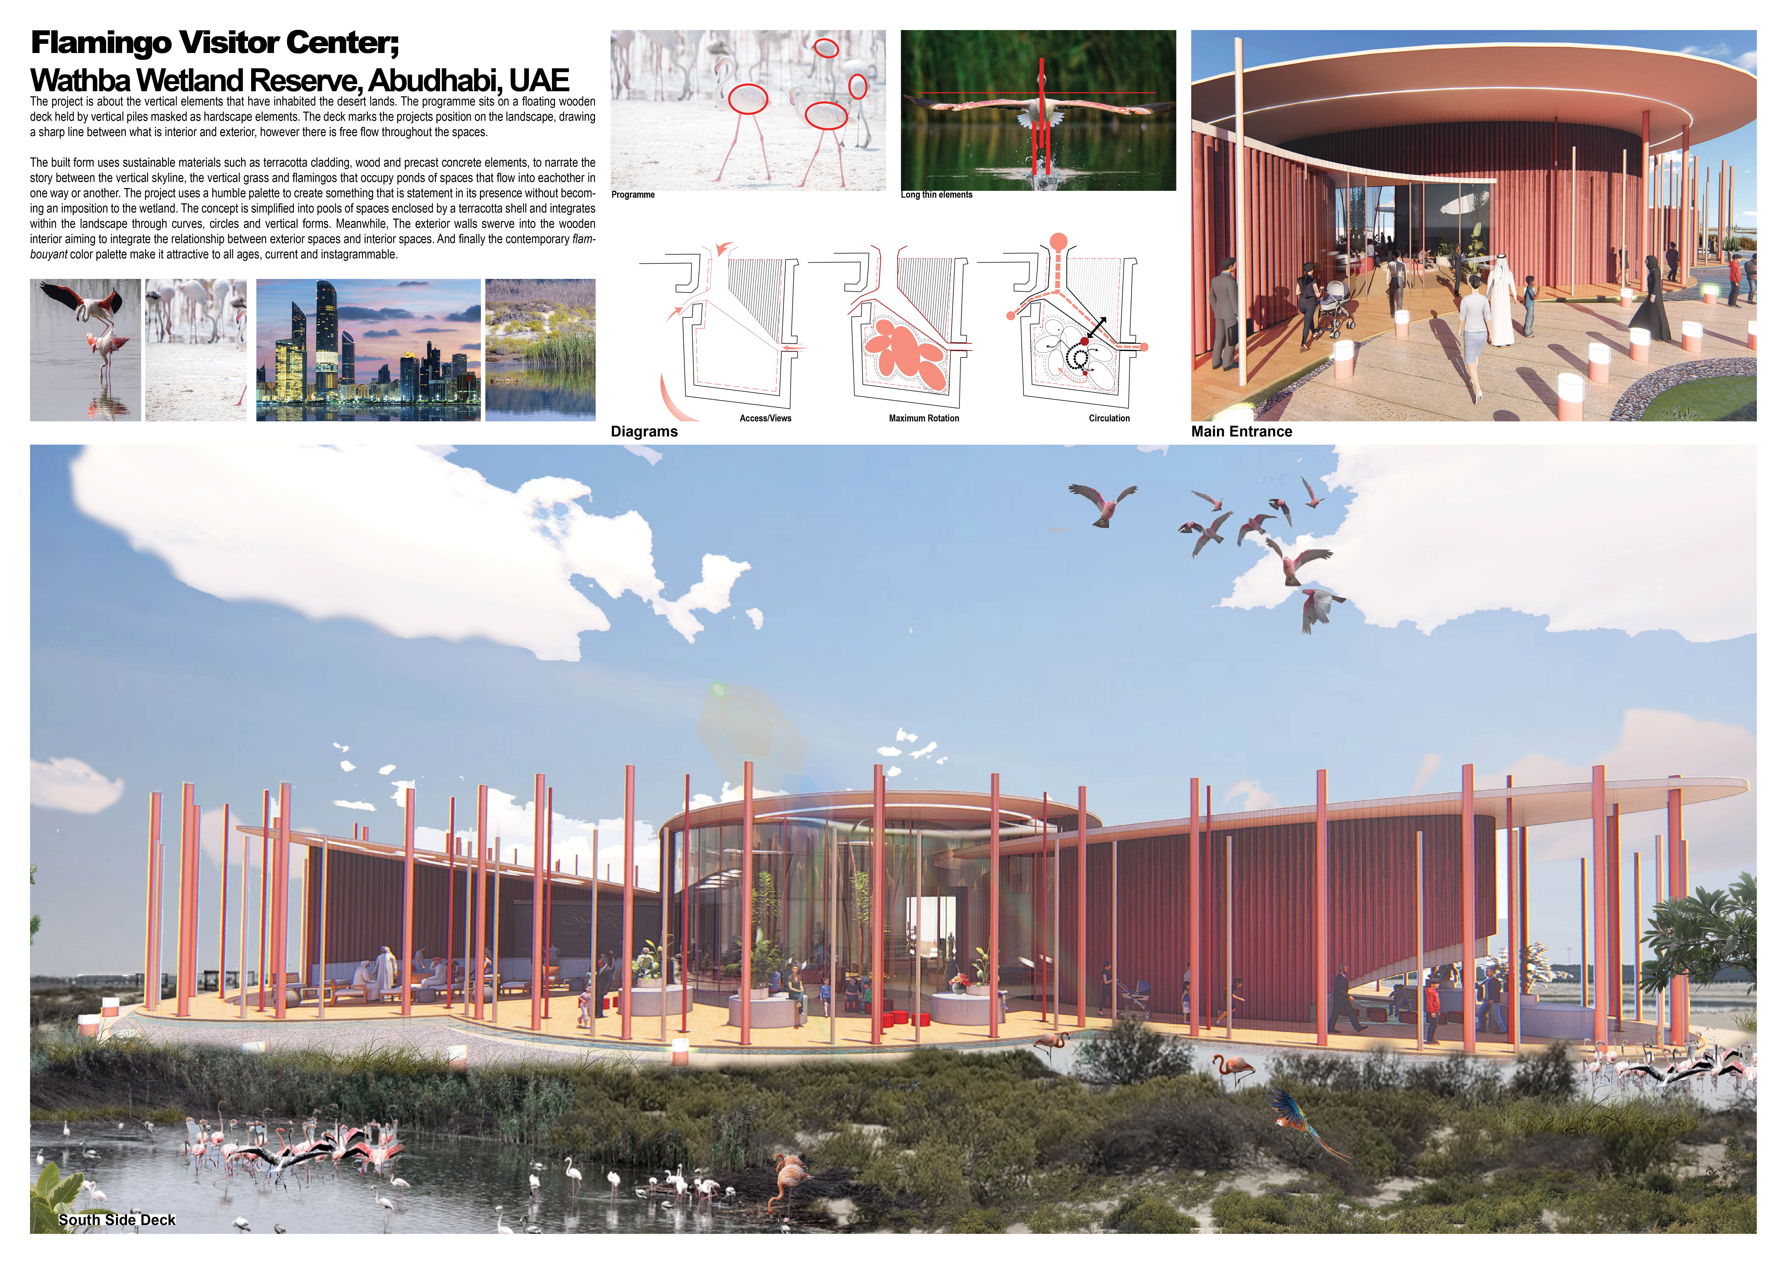
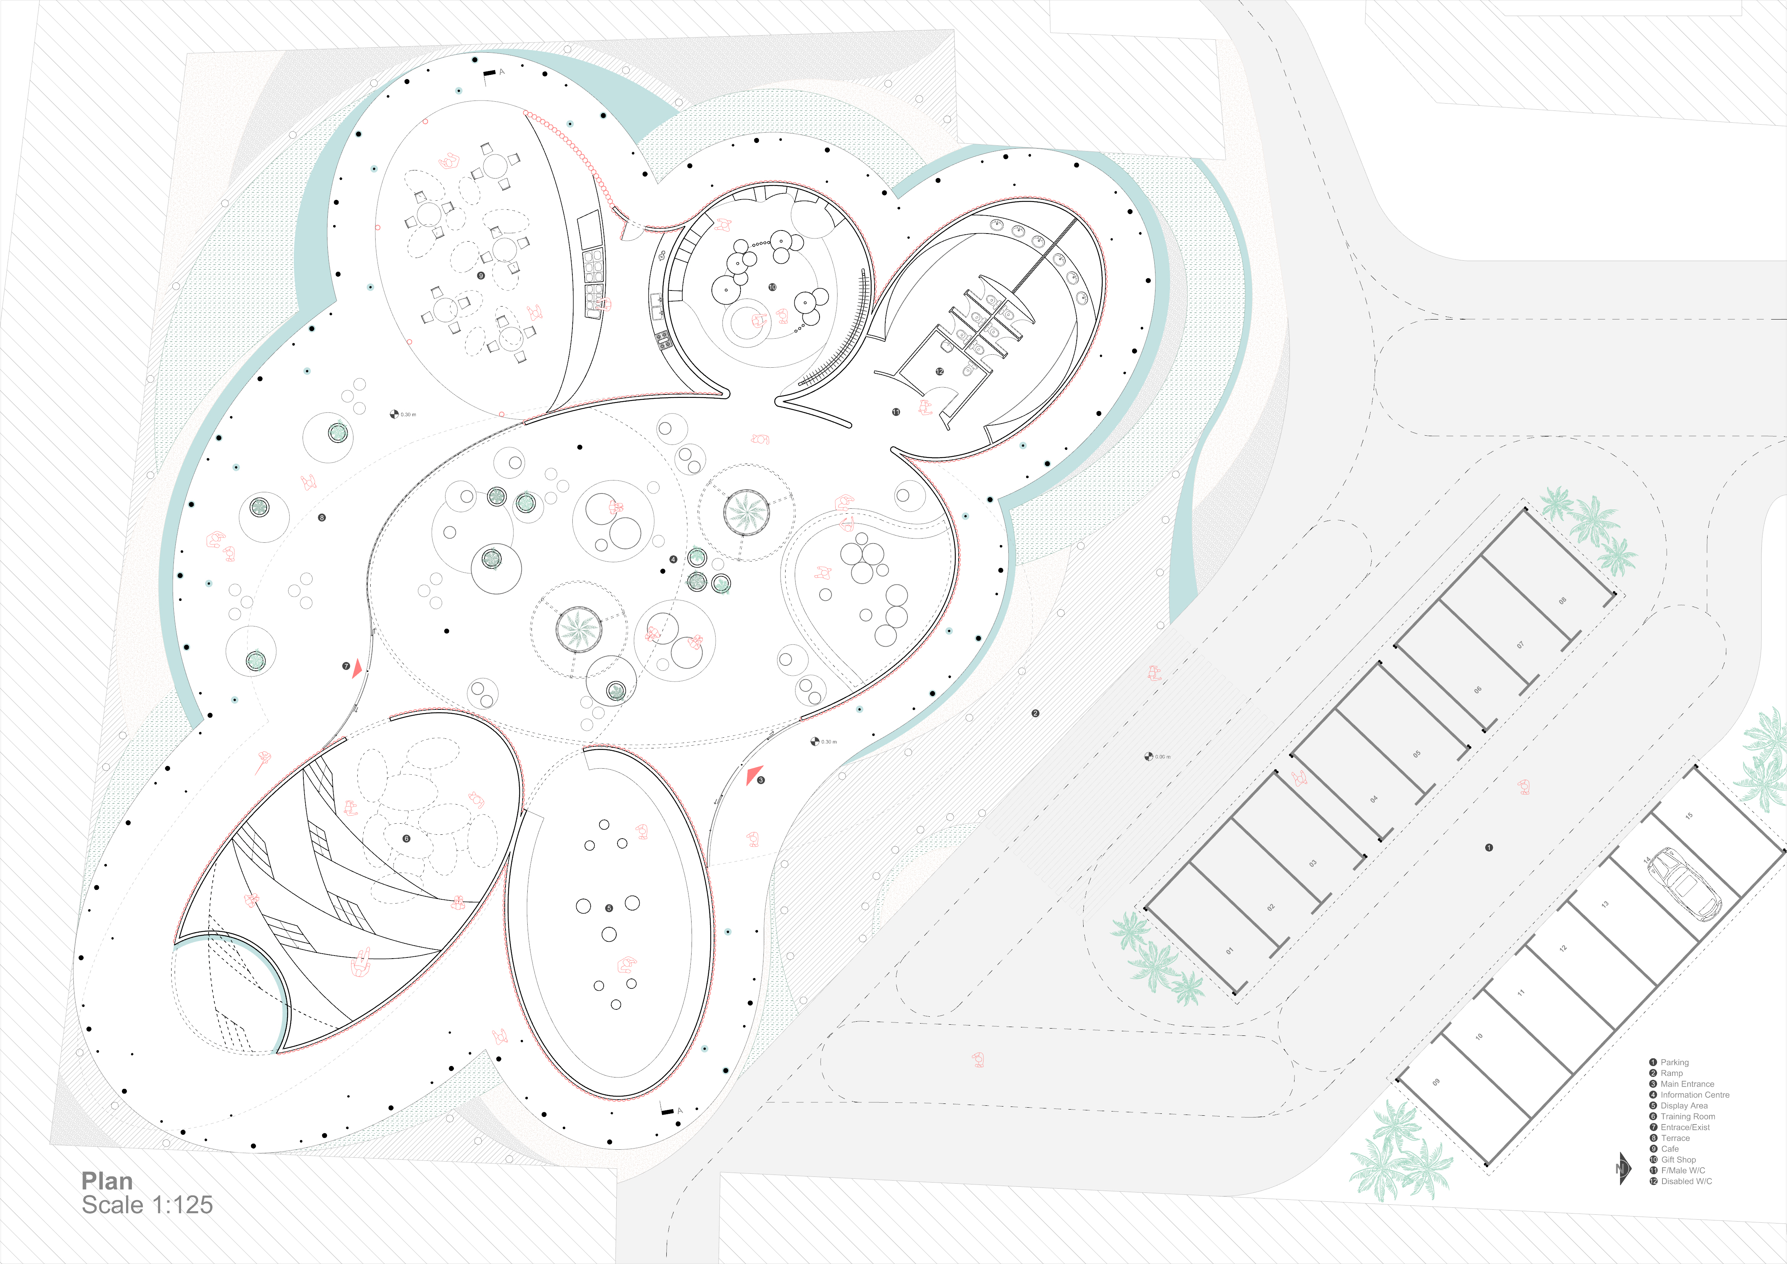
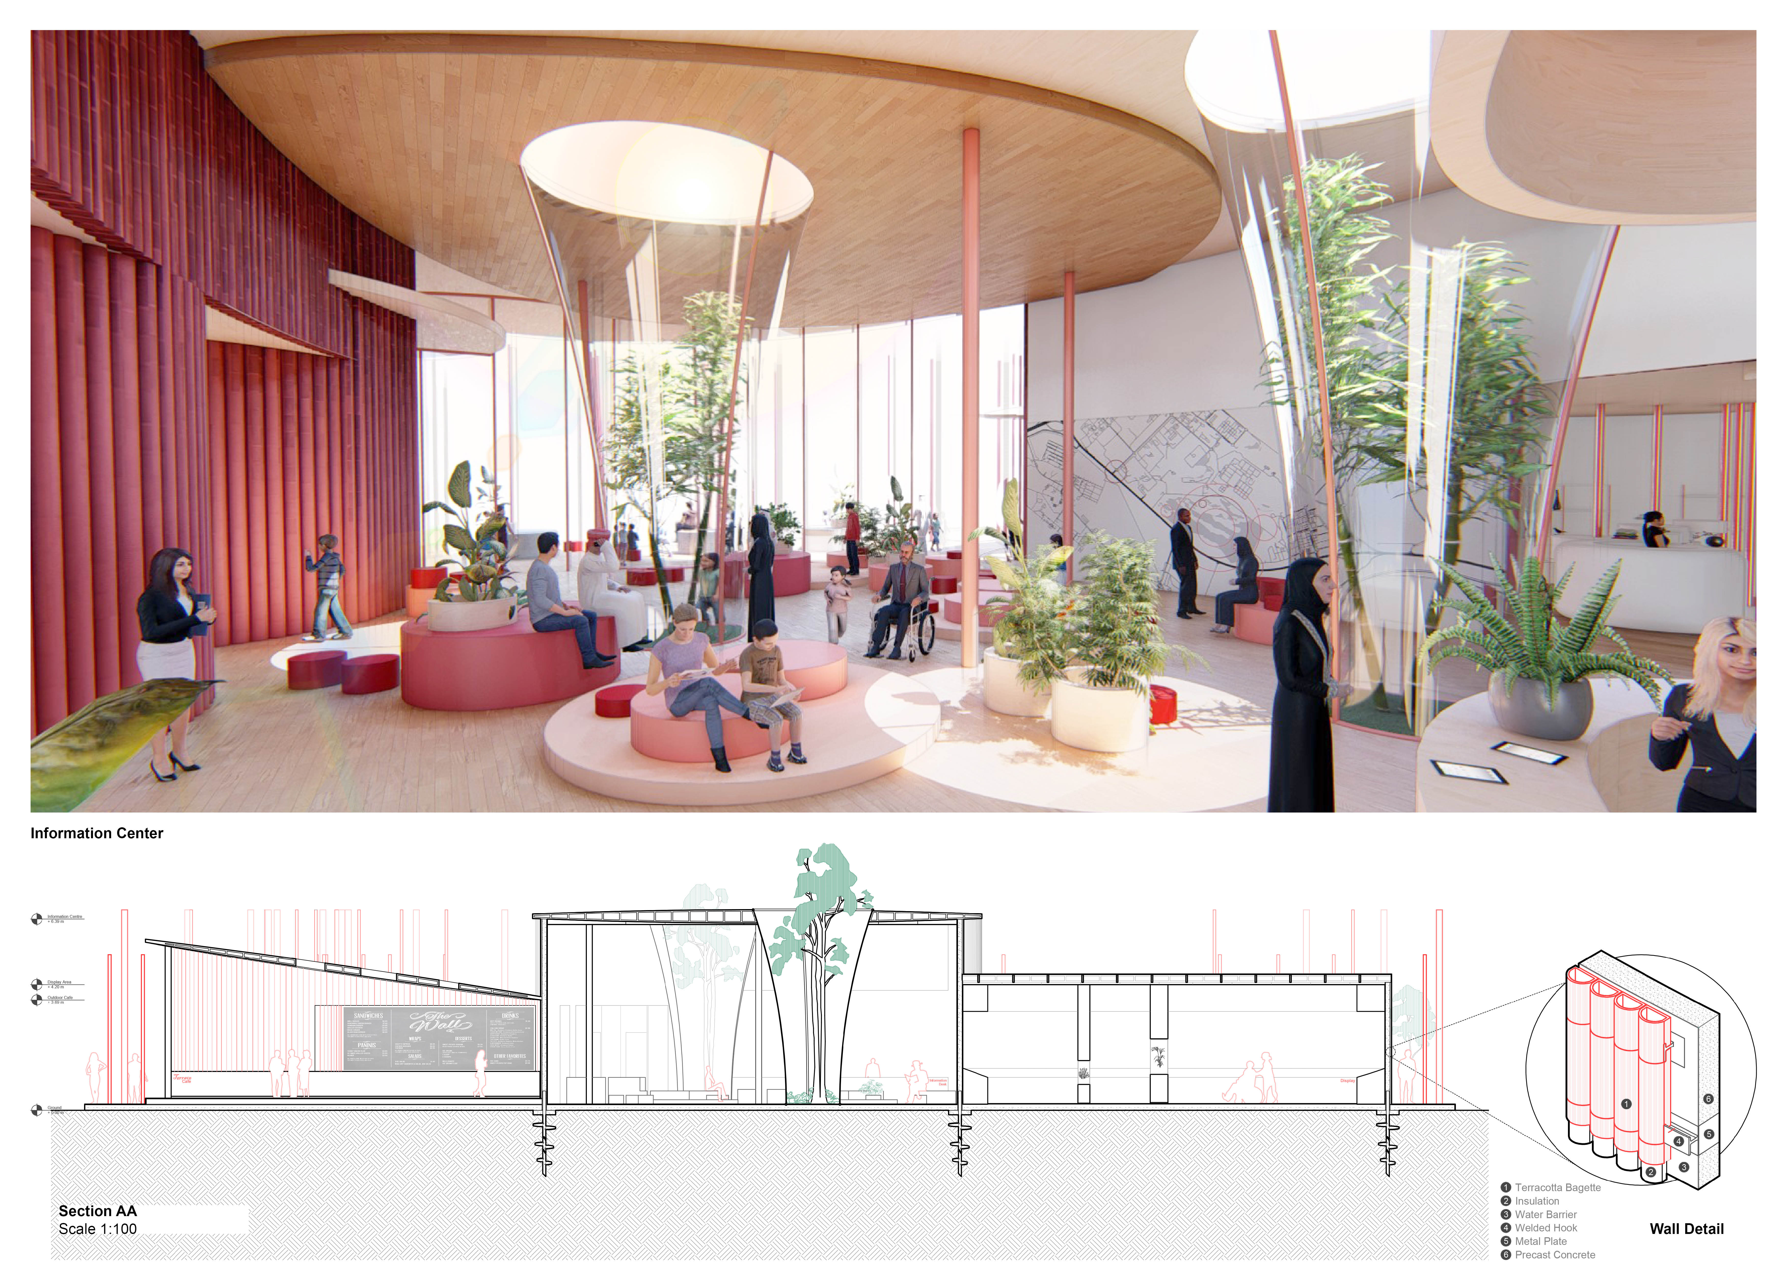
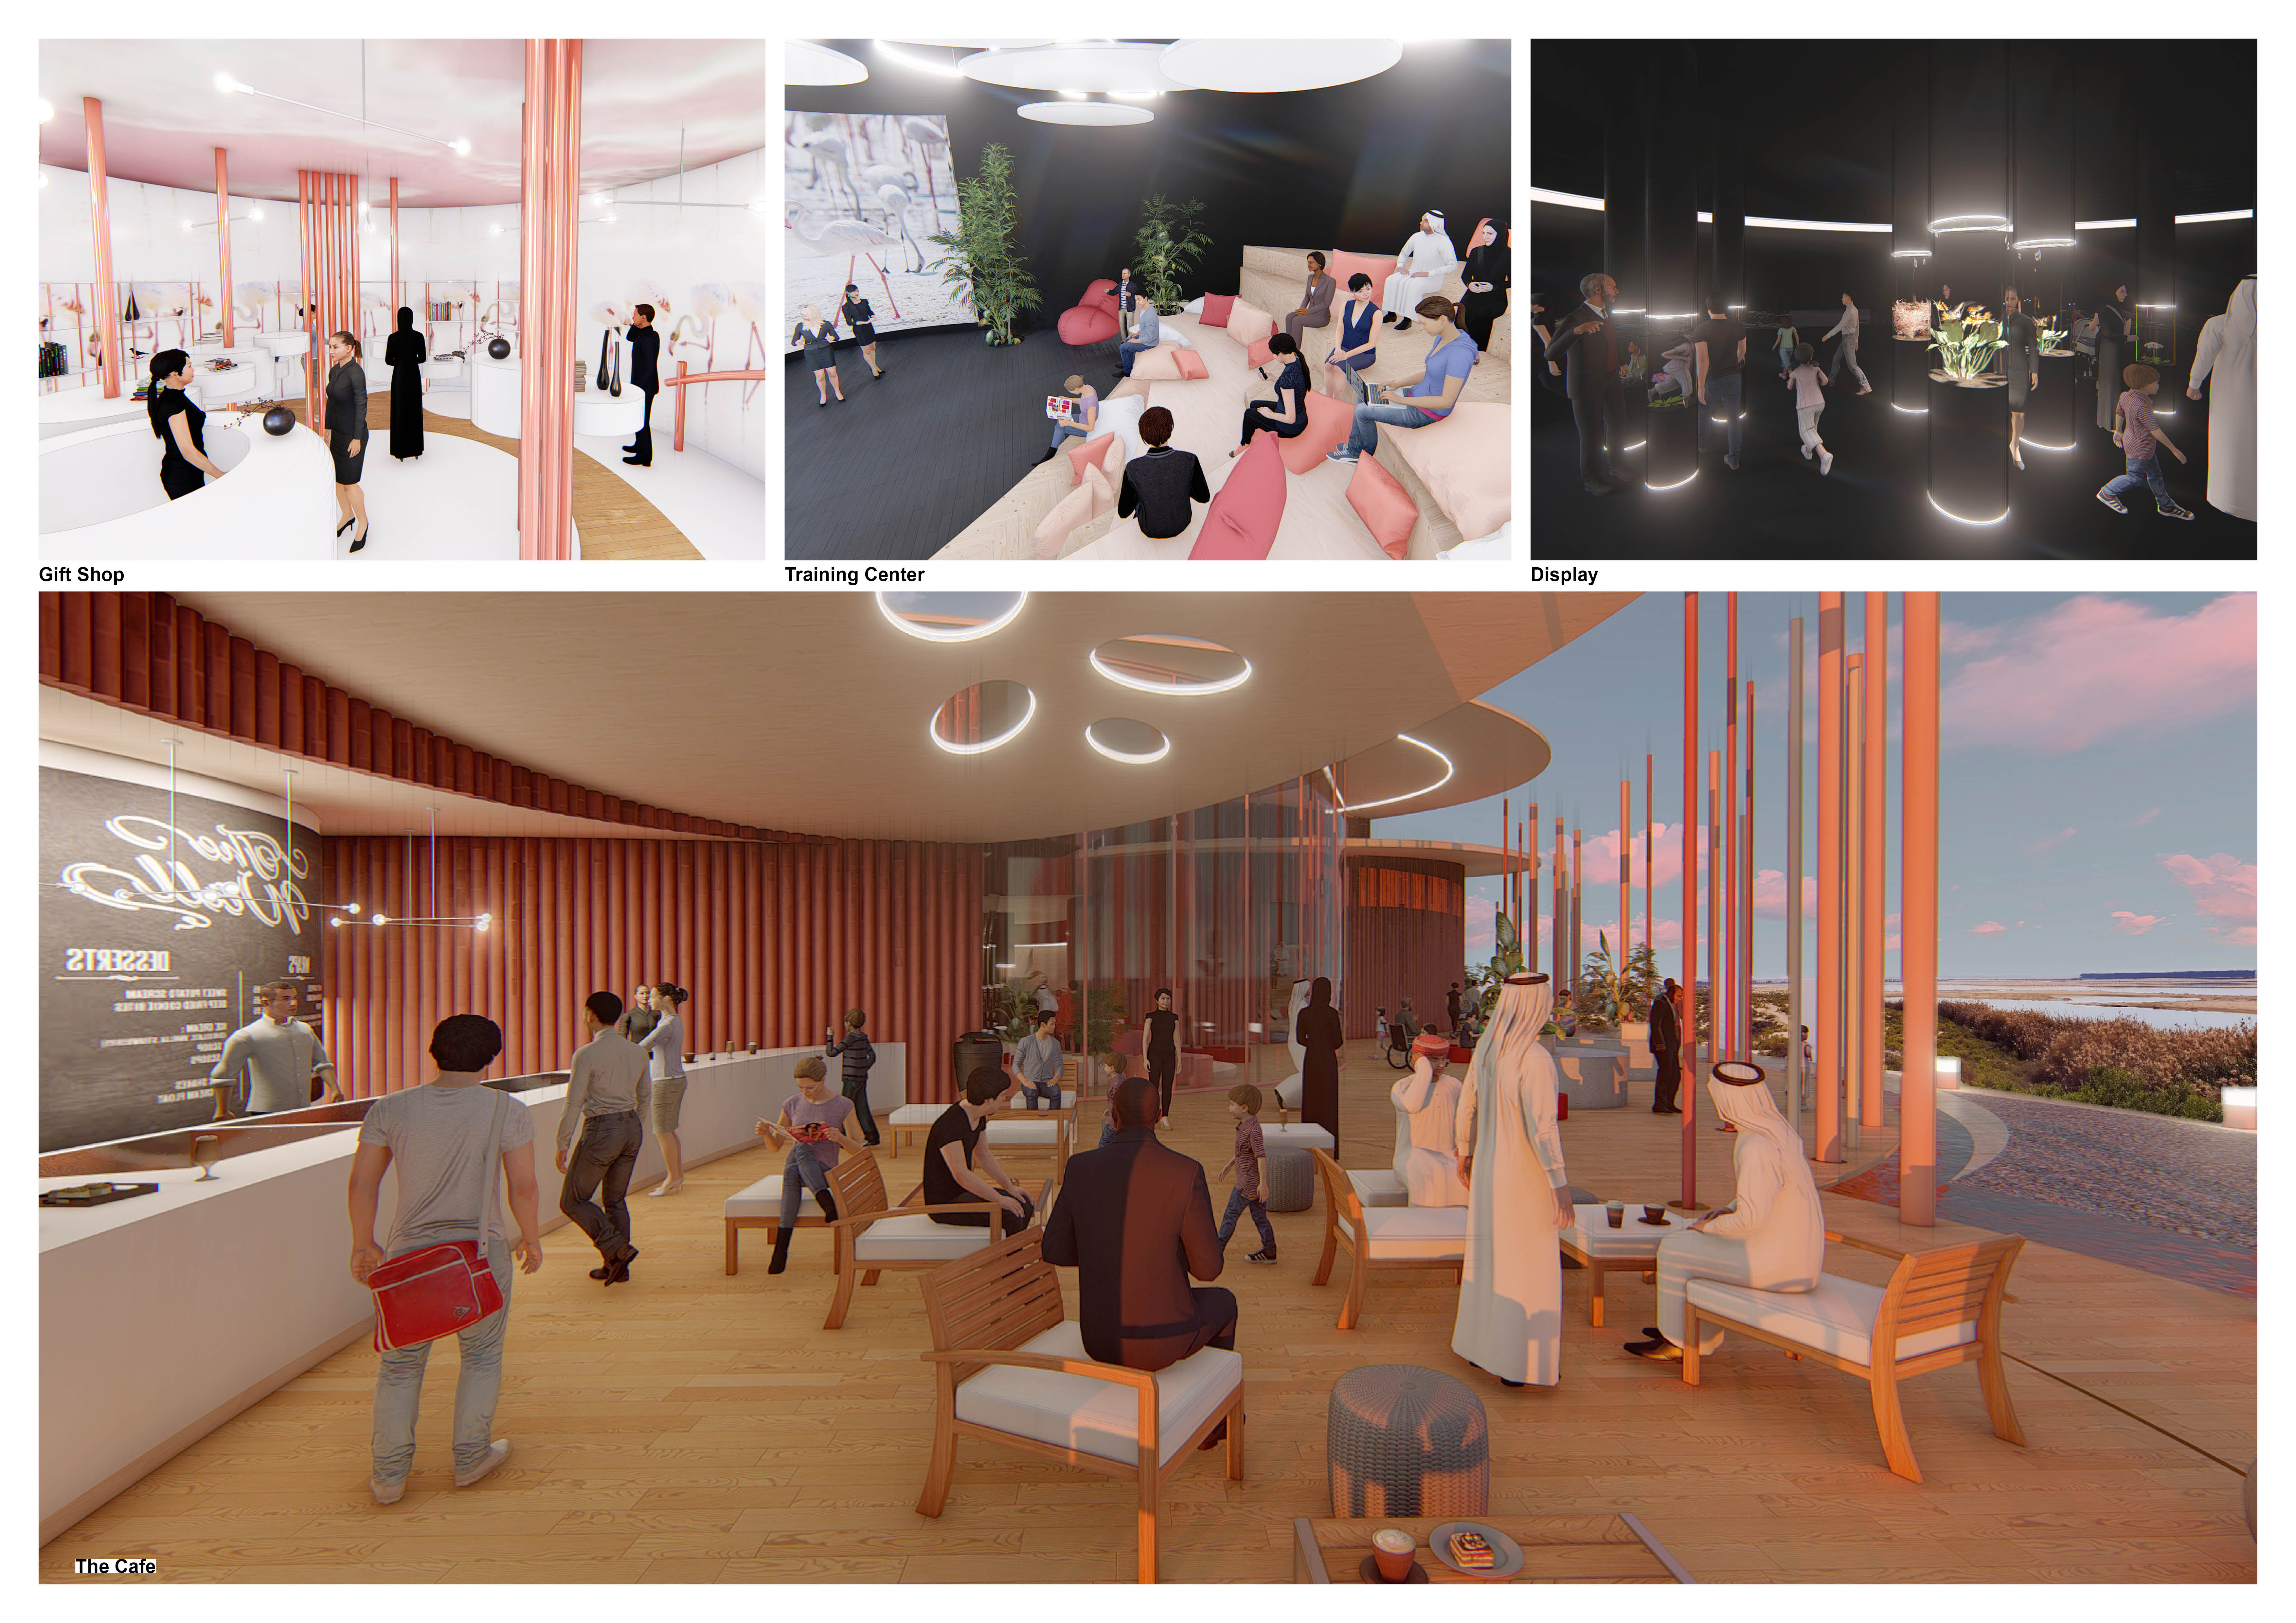
The terracotta shell enveloping this visitor center integrates into the Wathba Wetland landscape, fostering environmental sensitivity and enhancing visitor interaction with the surrounding ecology.
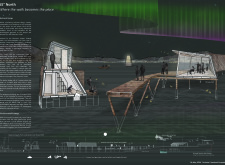
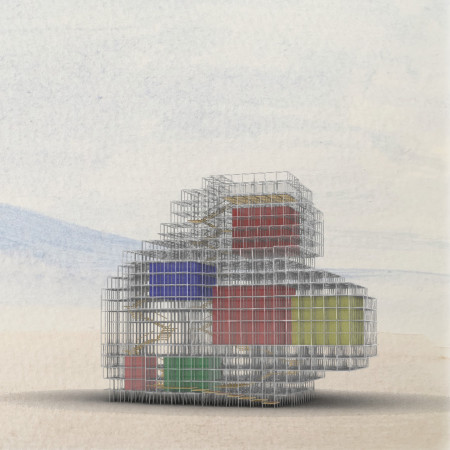
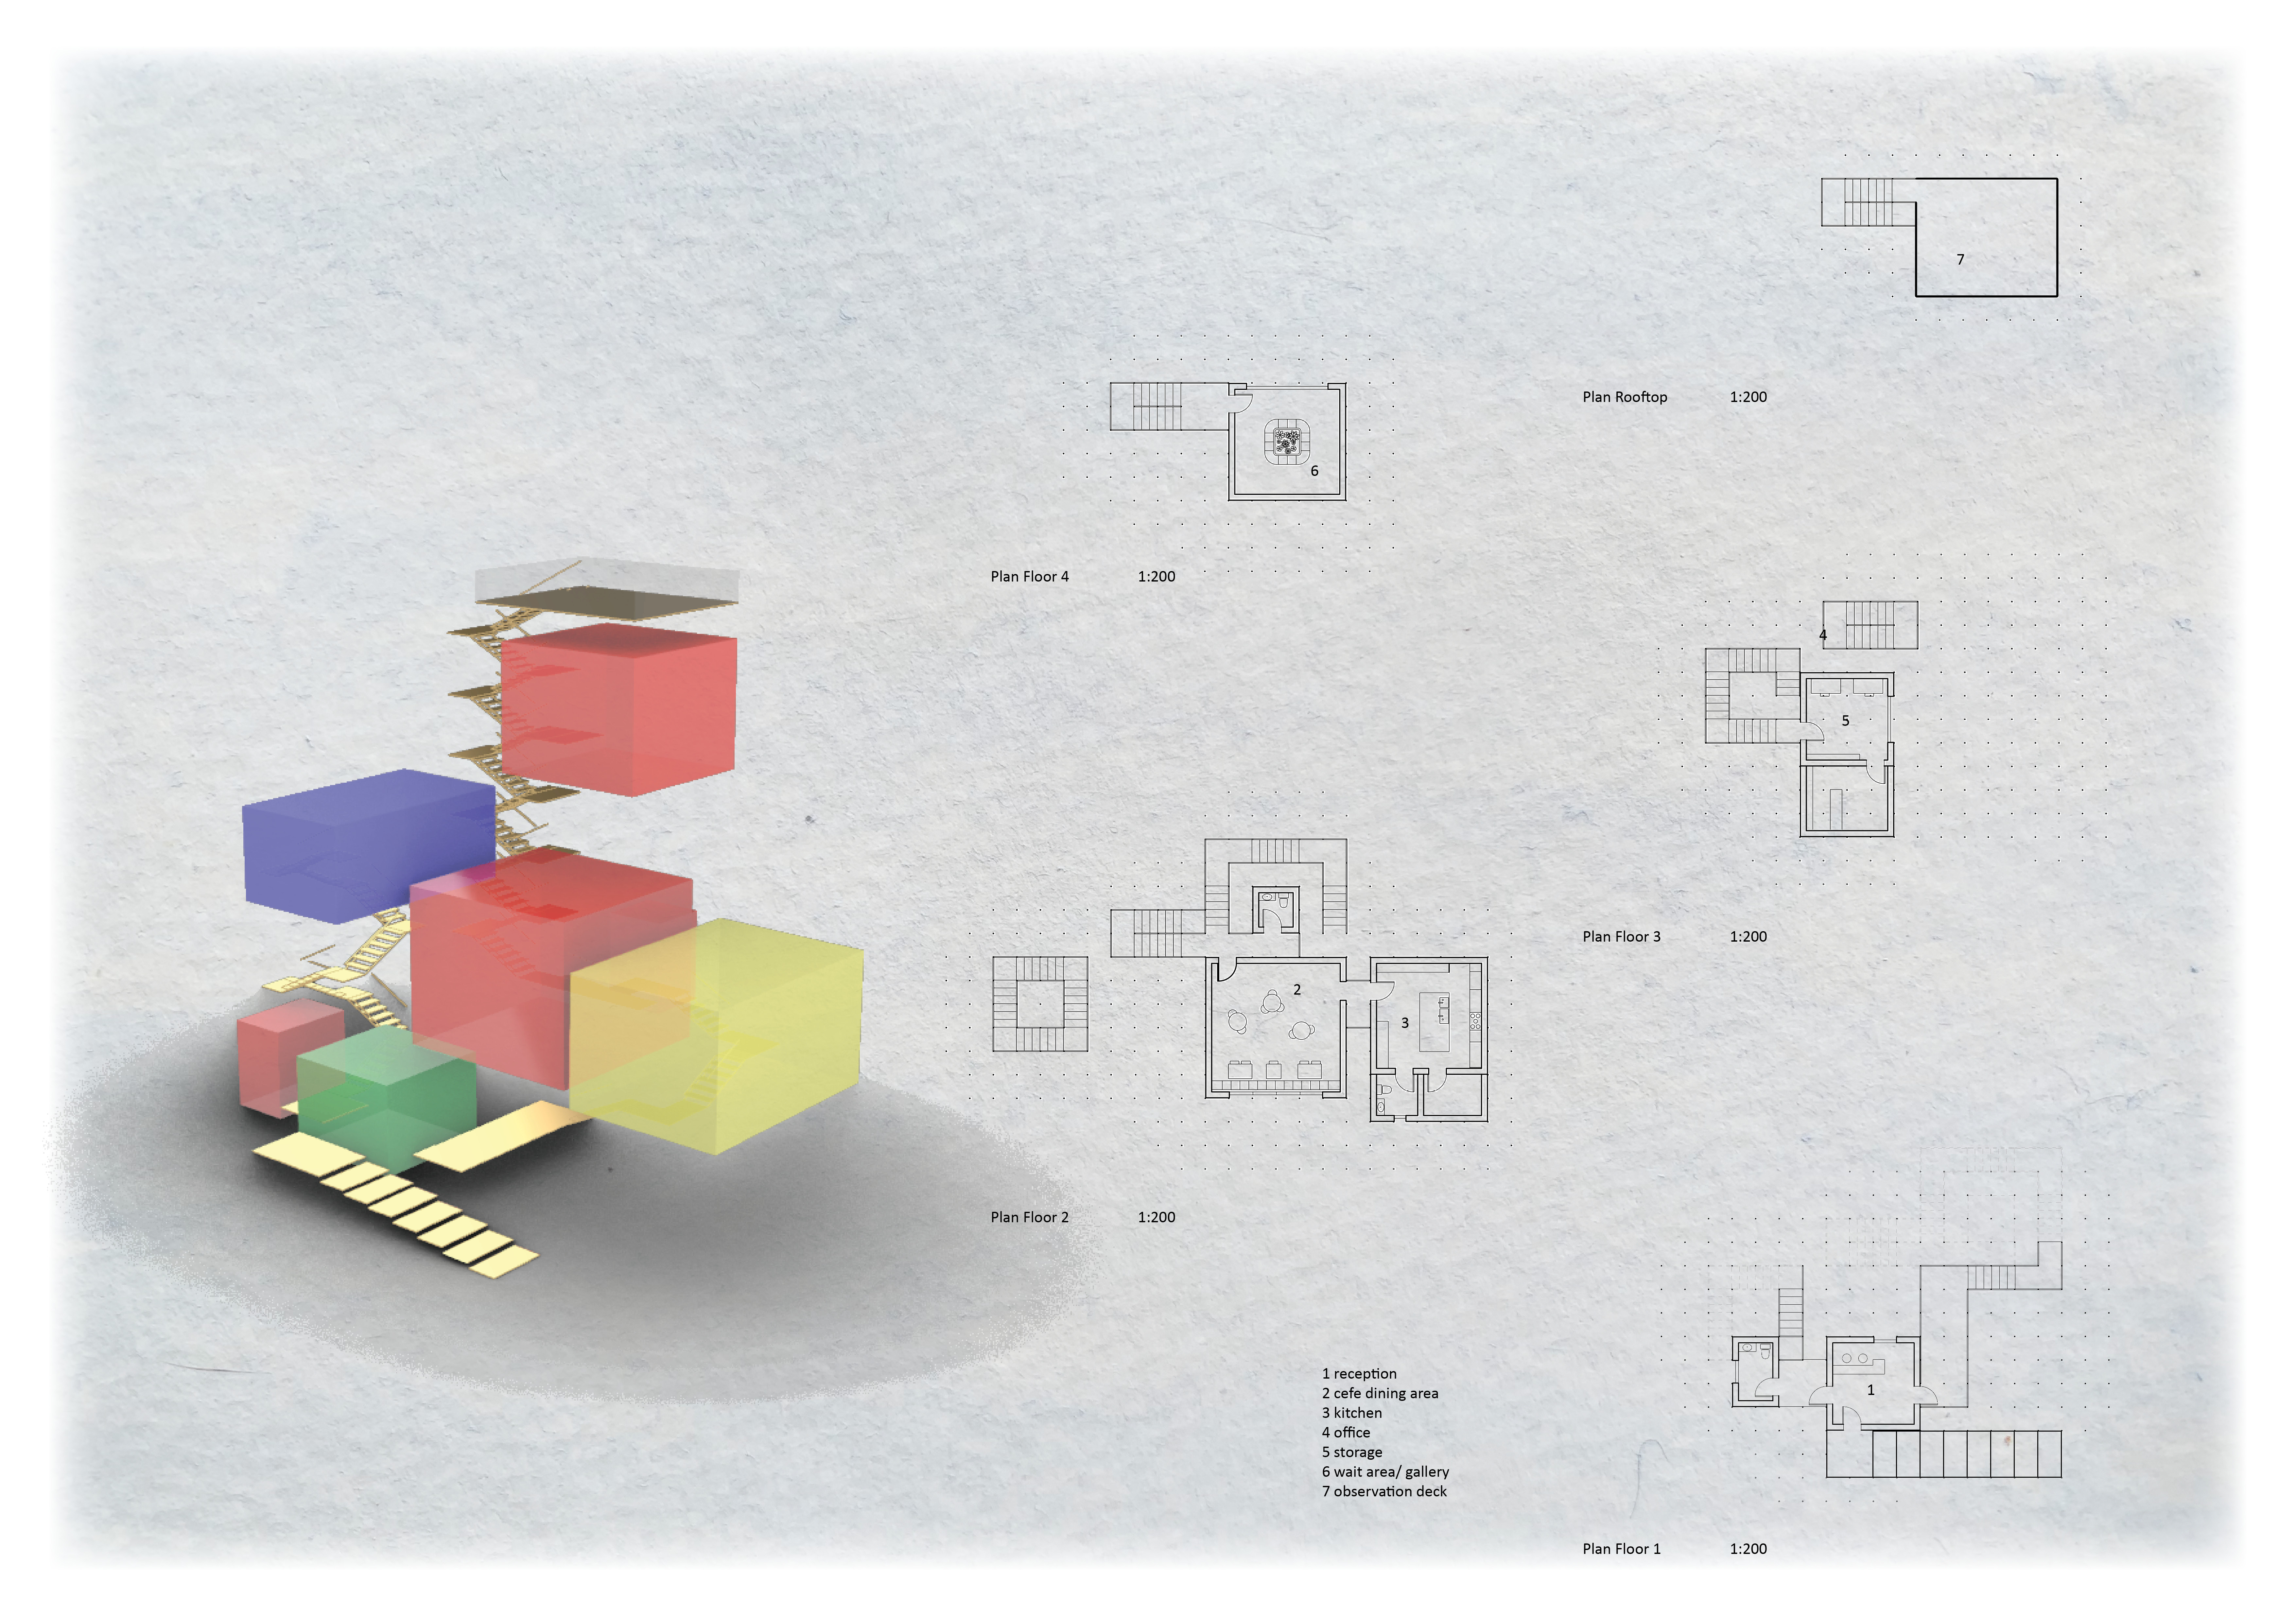
Brightly colored, polycarbonate-clad boxes appear to float above the landscape, creating a visitor center that reflects the essence of the northern lights while providing essential amenities for exploring Iceland's natural beauty.
Constructed with traditional straw and reeds, the residence offers a harmonious living space that fosters creativity and connection to the tranquil lakeside landscape.
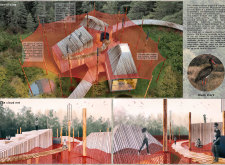
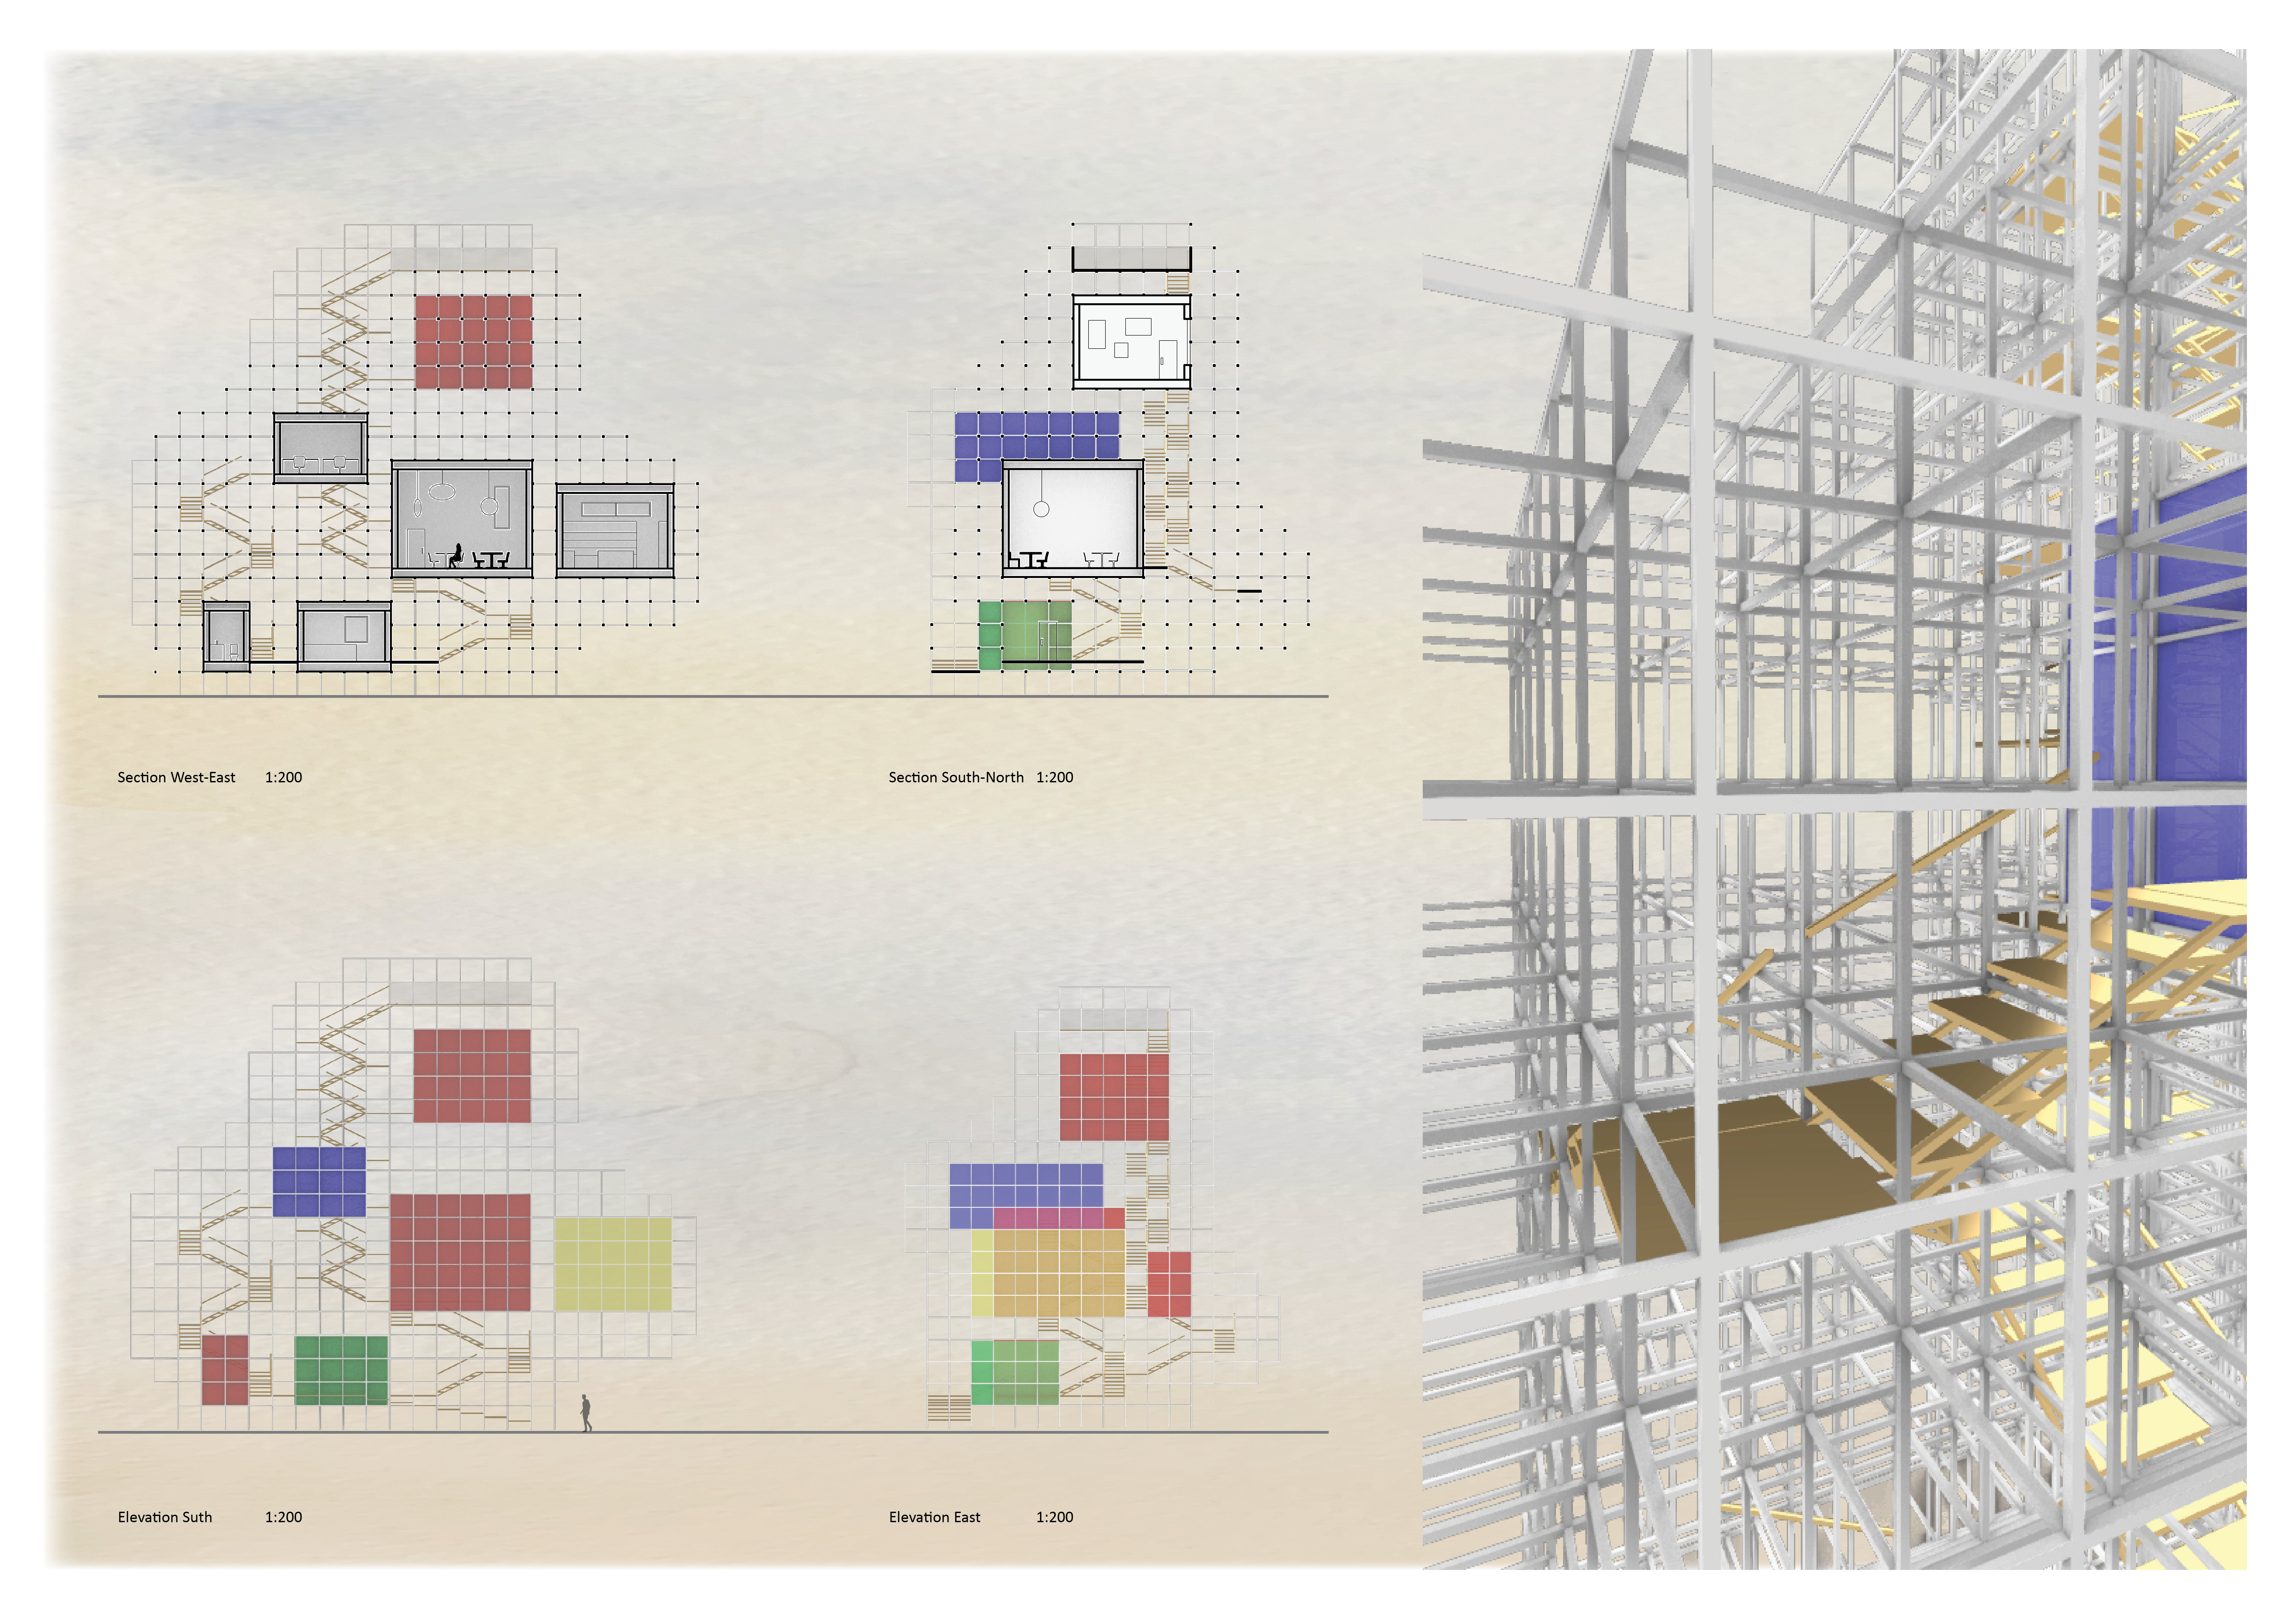
This study examines a multi-volume building designed to connect users with the forest landscape while accommodating communal and educational functions. Architectural strategies in these contexts can balance visual distinction with environmental sensitivity, providing spaces for learning and observation.


With a design that utilizes stacked roofs to create unobstructed jungle views, this wooden retreat fosters a close connection to nature while providing essential shelter and spaces for relaxation and meditation.
Crafted with natural brown tones and a focus on simplicity, the hut integrates into the Cambodian landscape, offering a serene retreat for reflection and relaxation.
Elevated on stilts, the structure utilizes cross-laminated timber panels and translucent surfaces to create a harmonious integration with the surrounding environment, serving as a serene space for meditation and reflection.
A central tree anchors a gabled cabin designed for relaxation and self-discovery, while cross ventilation and sustainable wood construction enhance the connection with nature.
Maria Paz Debarre,Maria Azul Fontao,Eliana Daniela Lejtman
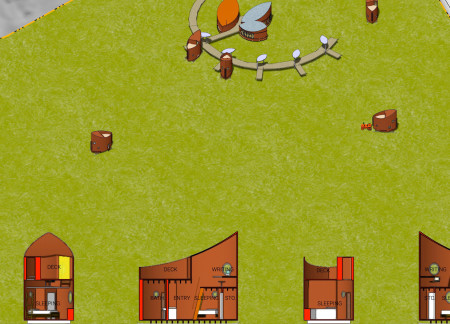
The proposal examines a series of modular cabins designed to support cyclists along a major European route. The study focuses on how compact structures equipped with essential facilities can provide comfort and rest while maintaining a low impact on the natural environment.
The undulating roof structure, supported by wooden elements and complemented by a reflection garden featuring preserved mature trees, creates a contemplative memorial space honoring the lives lost during the Sri Lankan Civil War.
Incorporating a double-skin facade of translucent polycarbonate and locally sourced timber, the structure harmonizes with the volcanic landscape while providing essential facilities for winter recreation.
Use architecture to create different emotional states
Edition #9ideas COMPETITIONSILENT CONTEST For this competition, NO DESCRIPTION TEXT is allowed. The architecture ideas must be communicated strictly with visuals.
Prize Monetary award
Eligibility Open to all
Advance registration deadline 12 November 2026
Open architecture competitions
Closest deadline first
Project competitions first
Selected winning projects have the potential to be constructed
Ideas competitions
Experimental competitions with the focus on pushing the boundaries of creativity
Use architecture to create different emotional states
Edition #9ideas COMPETITIONSILENT CONTEST For this competition, NO DESCRIPTION TEXT is allowed. The architecture ideas must be communicated strictly with visuals.
Only participants selected and invited by Buildner can enter these closed competitions. To be considered for future opportunities, please set up your account on Architects' Network Plus.