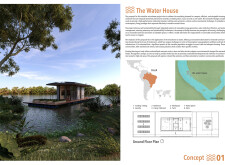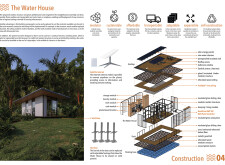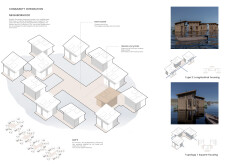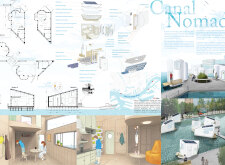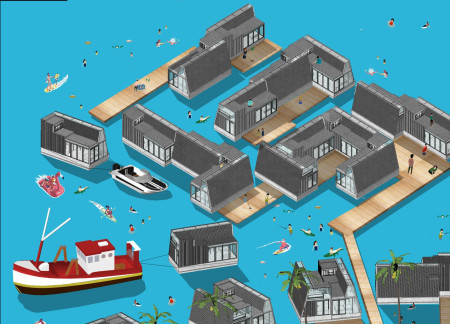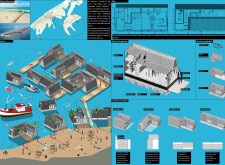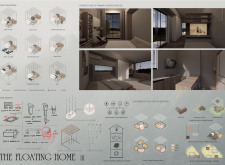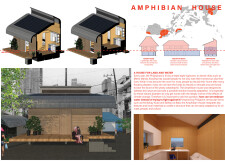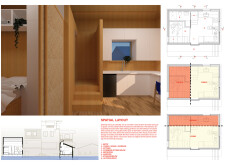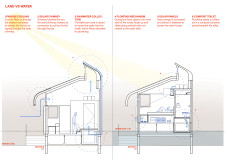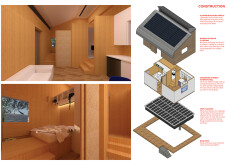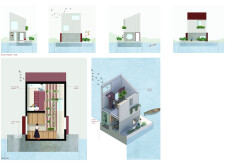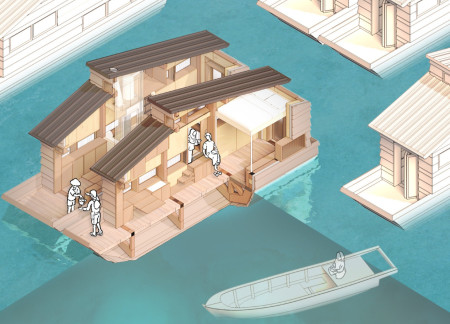
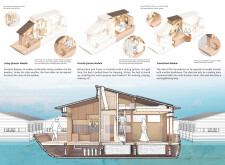
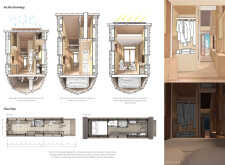
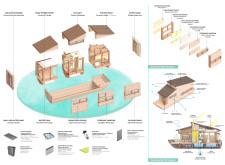
Constructed with cross-laminated timber panels and charred wooden shingles, these modular floating units provide sustainable and adaptable housing solutions to communities facing the challenges of rising sea levels.
Jose Daniel Calderon Altamirano ,Suzan Carla Green ,Brenda Stephanny Martins Fagundes

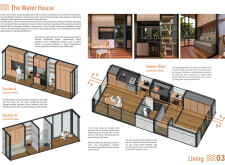
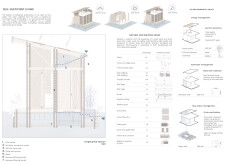
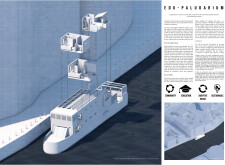
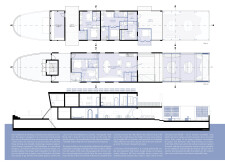
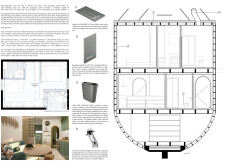
Constructed from cross-laminated timber panels, this floating habitat integrates biogas systems and rainwater harvesting to provide a sustainable living solution for communities vulnerable to flooding.
Son Sukyoung ,Gayoung Yoon,Seihoon Lim,Seohyun Lee
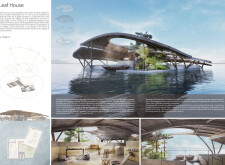
A floating structure constructed with buoyant foundations and sustainable plastic elements, designed to adapt to changing environmental conditions while providing a harmonious living space in the Hawaiian Islands.
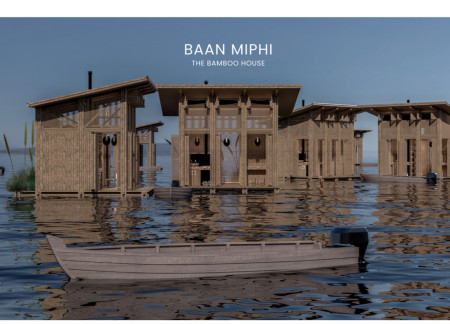
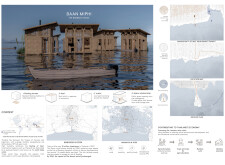
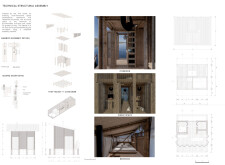
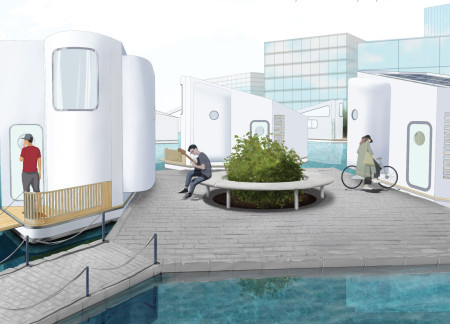
Constructed with bamboo and designed as floating structures, these homes provide a resilient housing solution for communities facing urban flooding while utilizing solar energy for autonomous living.
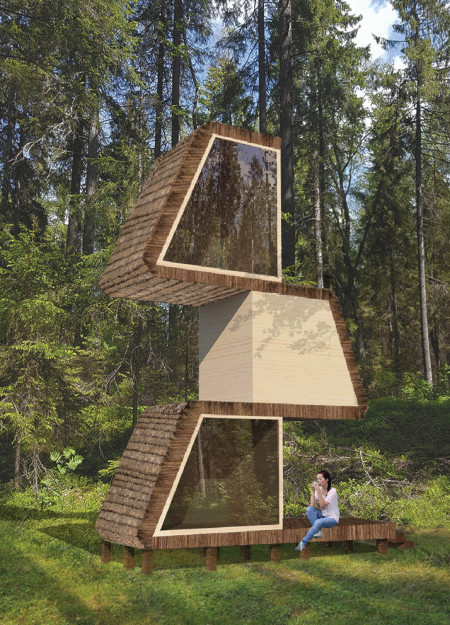
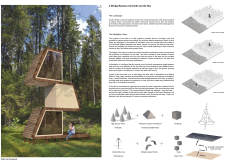
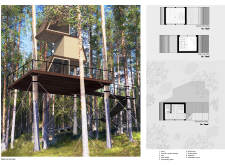

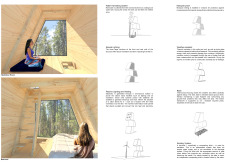
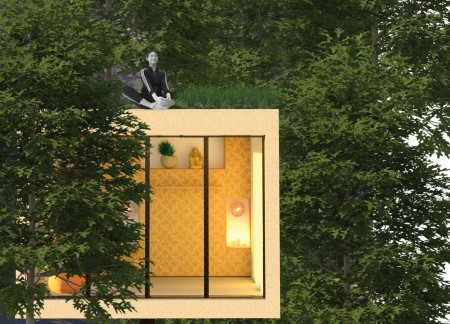
Constructed from recycled spruce wood and designed with inclined roofs, this cabin incorporates rainwater harvesting and strategic access points to create a sustainable meditation space immersed in the natural landscape.
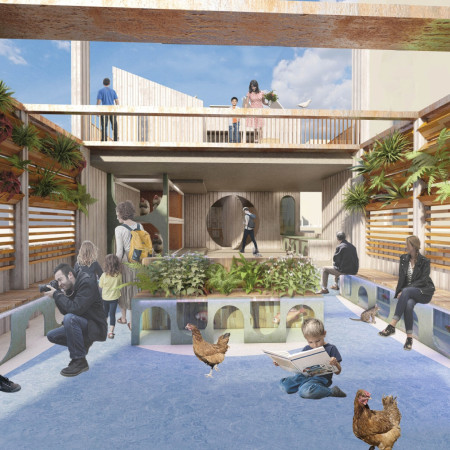
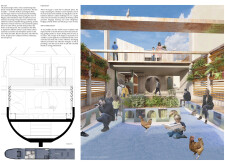
Constructed with Steigerhout cladding and designed to incorporate vertical hydroponics, these floating homes along the Nieuwe Maas River provide sustainable living solutions that blend urban functionality with environmental sensitivity.
Constructed with floating concrete and adaptable aluminum components, the design offers compact living spaces that harmonize with the coastal landscape while promoting community interaction and sustainable living practices.
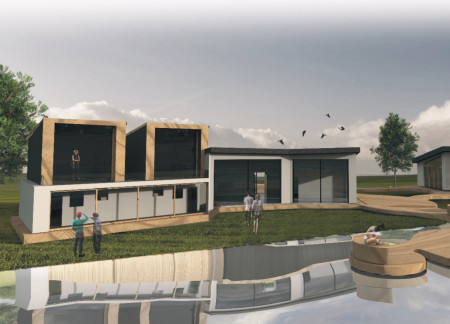
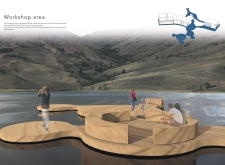
Openings in the roof provide habitat for a local bat species while a floating workshop area enhances the connection to the lake, creating a unique environment for artists to work and collaborate.
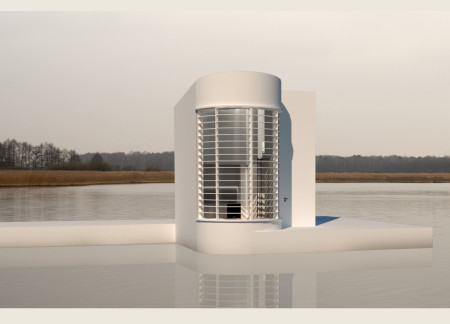
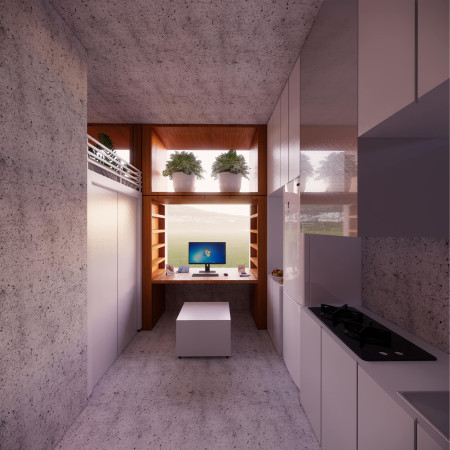
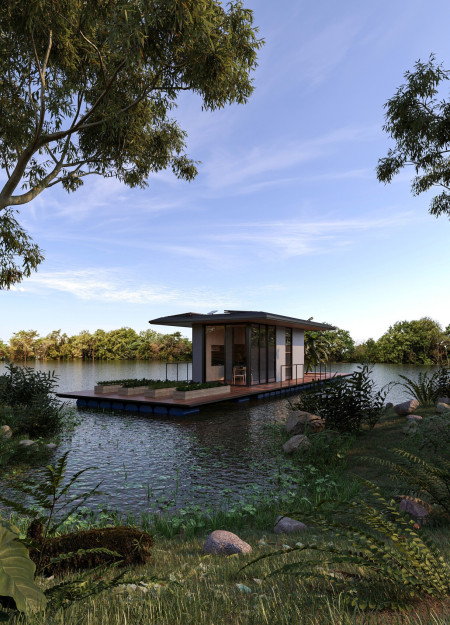
Floating concrete units provide sustainable living solutions by the lakeside, incorporating solar modules for energy efficiency and adaptable spaces for both work and relaxation.
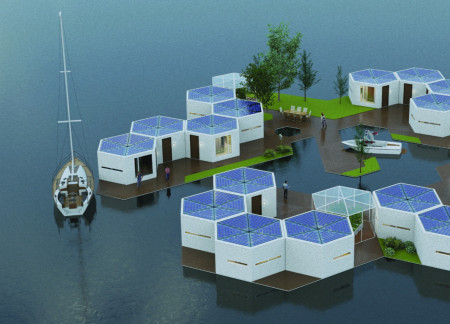
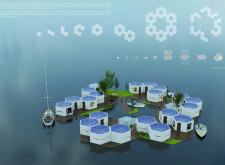
Crafted from modular hexagonal components and incorporating recycled plastics alongside natural wood, this coastal dwelling offers a sustainable solution for resilient living in vulnerable marine environments.
Constructed with engineered bamboo and equipped with a floating foundation, this residence is designed to adapt to rising floodwaters while providing a sustainable living environment in an urban context.
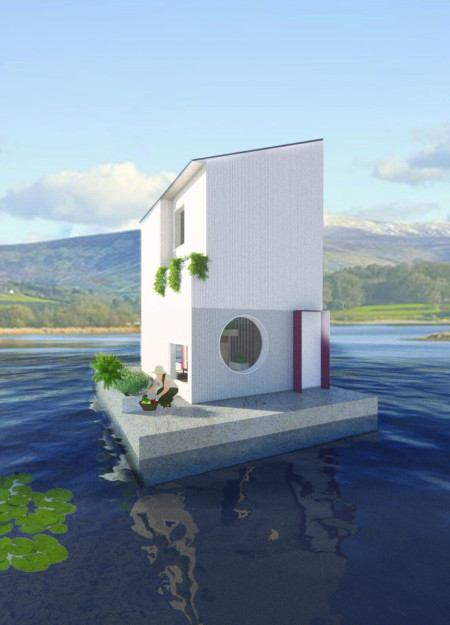
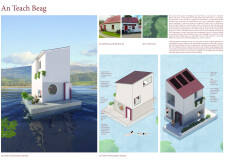
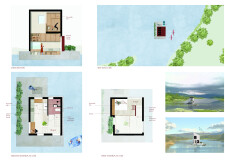
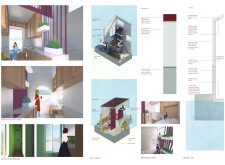
Elevated above the Pollaphuca Reservoir, this floating residence incorporates quad core insulated panels and precast concrete to provide a sustainable living solution that harmonizes with its natural surroundings.
Constructed with QuadCore panels and recycled wood, this floating community integrates aquaponic systems and modular designs to promote sustainability and environmental education.
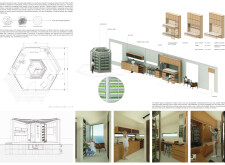
A floating bed and carefully regulated light create adaptable living spaces that cater to both personal reflection and social interaction, enhancing the functionality of urban life.
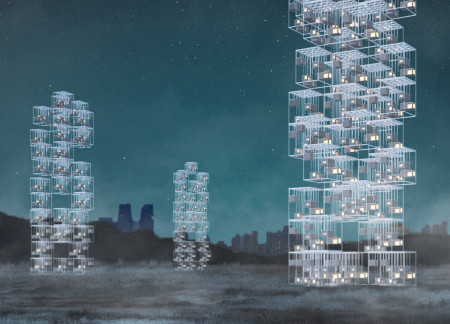
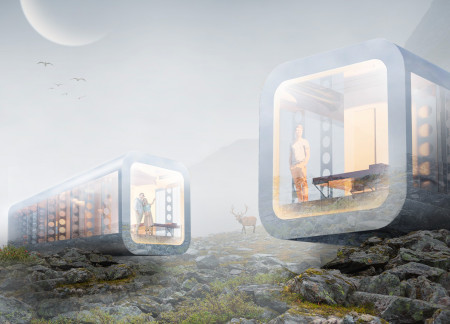
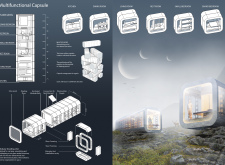
Constructed with glass and steel framing, the capsules provide adaptable living spaces that harmonize with their environment while integrating renewable energy solutions.
Elevated on single pillars, the cork-clad sleeping pods at Vale de Moses Yoga Retreat offer a mindful escape that harmonizes with the surrounding landscape while providing flexible spaces for meditation and relaxation.
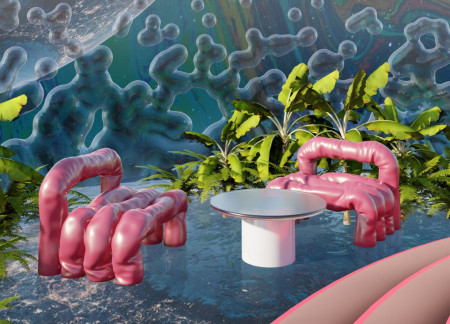
A floating home crafted from soap bubbles and anchored on water surfaces creates a unique environment that merges community interaction with personal privacy in a utopian setting.
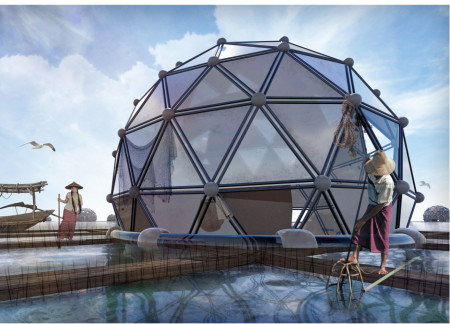
The spherical structure utilizes metal grids to create a resilient microhousing solution for the Dan people, addressing their need for stability and functionality in a floating community environment.
Yuka Takahashi,Yoshitaka Narita,Genki Kitazono,Horie Ken
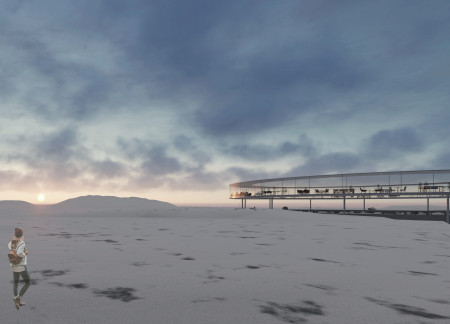
Built into the bedrock, the greenhouse utilizes geothermal energy while offering panoramic views from the floating restaurant, seamlessly integrating agriculture with dining experiences in Iceland's midwinter landscape.
This residential complex is designed to enhance active ageing to support its elderly residents. It prioritizes autonomy and community engagement, offering a unique blend of individual living spaces and communal areas.
Located within a uniform residential landscape in the United Arab Emirates, the design introduces a contemporary response to the region’s repetitive built environment. It proposes a modular residential typology that accommodates changing household needs while engaging with its environmental and social context.
Shiyen Wu
Jun-han Huang
Pei-shan Chen
Chun-teng Lin
Constructed with charred wooden shingles and enhanced by biophilic green walls, the design integrates residential and commercial spaces to promote community interaction within an urban setting.
Constructed with modular cross-laminated timber panels and green roof systems, the design establishes a contemporary urban hub that supports intergenerational living and promotes social cohesion.
Repurposed oil rigs form the foundation for a resilient water-based community, integrating fish farms and urban agriculture to create a sustainable habitat for future residents.
Positioned between the Baltic Sea and the Jaunupes River, the Pilgrimage Yoga House is a multifunctional space designed for yoga, meditation, and communal gathering. The project combines sustainable construction with a strong sensitivity to its landscape and users, offering a setting that supports both individual reflection and shared experience.
Utilizing bamboo and recycled steel, the design incorporates vertical gardens to enhance urban living environments while fostering community engagement through adaptable micro-housing units.
Use architecture to create different emotional states
Edition #9ideas COMPETITIONSILENT CONTEST For this competition, NO DESCRIPTION TEXT is allowed. The architecture ideas must be communicated strictly with visuals.
Prize Monetary award
Eligibility Open to all
Advance registration deadline 12 November 2026
Open architecture competitions
Closest deadline first
Project competitions first
Selected winning projects have the potential to be constructed
Ideas competitions
Experimental competitions with the focus on pushing the boundaries of creativity
Use architecture to create different emotional states
Edition #9ideas COMPETITIONSILENT CONTEST For this competition, NO DESCRIPTION TEXT is allowed. The architecture ideas must be communicated strictly with visuals.
Only participants selected and invited by Buildner can enter these closed competitions. To be considered for future opportunities, please set up your account on Architects' Network Plus.