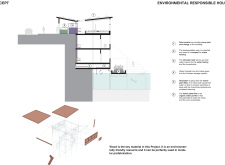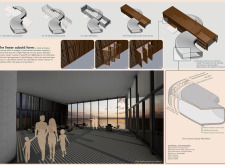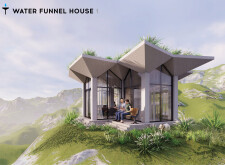
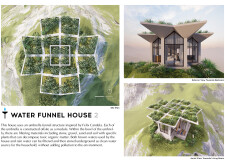
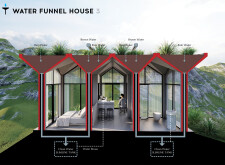
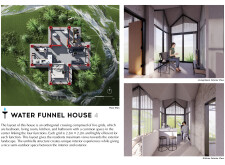
Harnessing rainwater through a distinctive funnel structure, the design incorporates local stone and thermal mass to create an efficient living space that emphasizes sustainability and resource management.
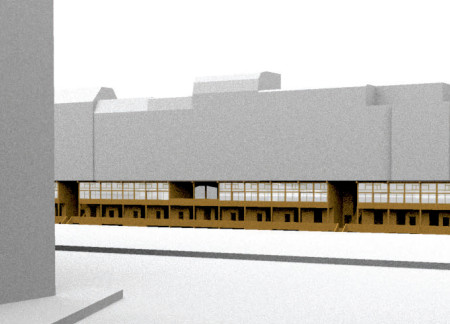
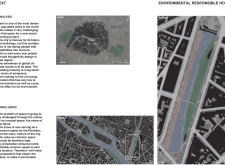
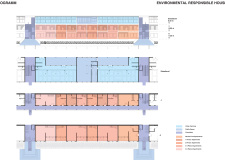
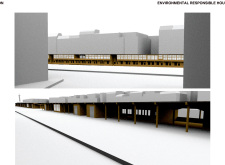
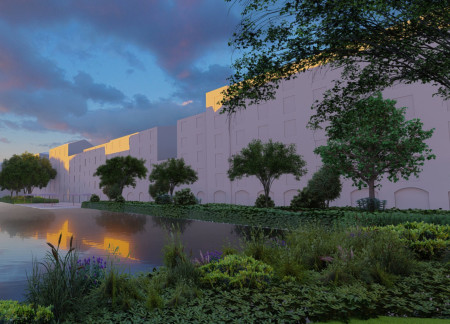
With integrated solar panels and innovative marsh filter systems, the project enhances the Seine's waterfront while providing essential social housing that prioritizes sustainability and community engagement.
Incorporating filter plants within the revitalized Navigli canals, the design enhances Milan's urban ecology while fostering community interaction through multifunctional public spaces.
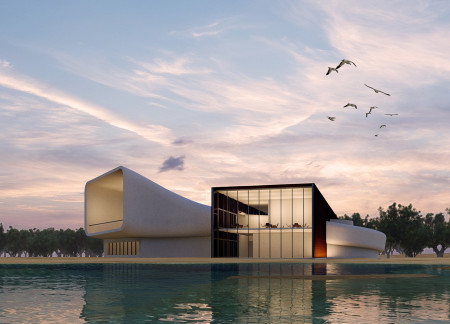
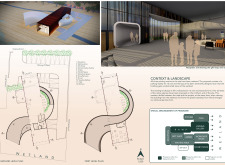
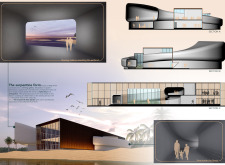
The serpentine form, wrapped around a cuboidal structure and enhanced by mechanized screens, creates a unique visitor center that invites reflection and interaction within the wetlands of Al-Wathba.
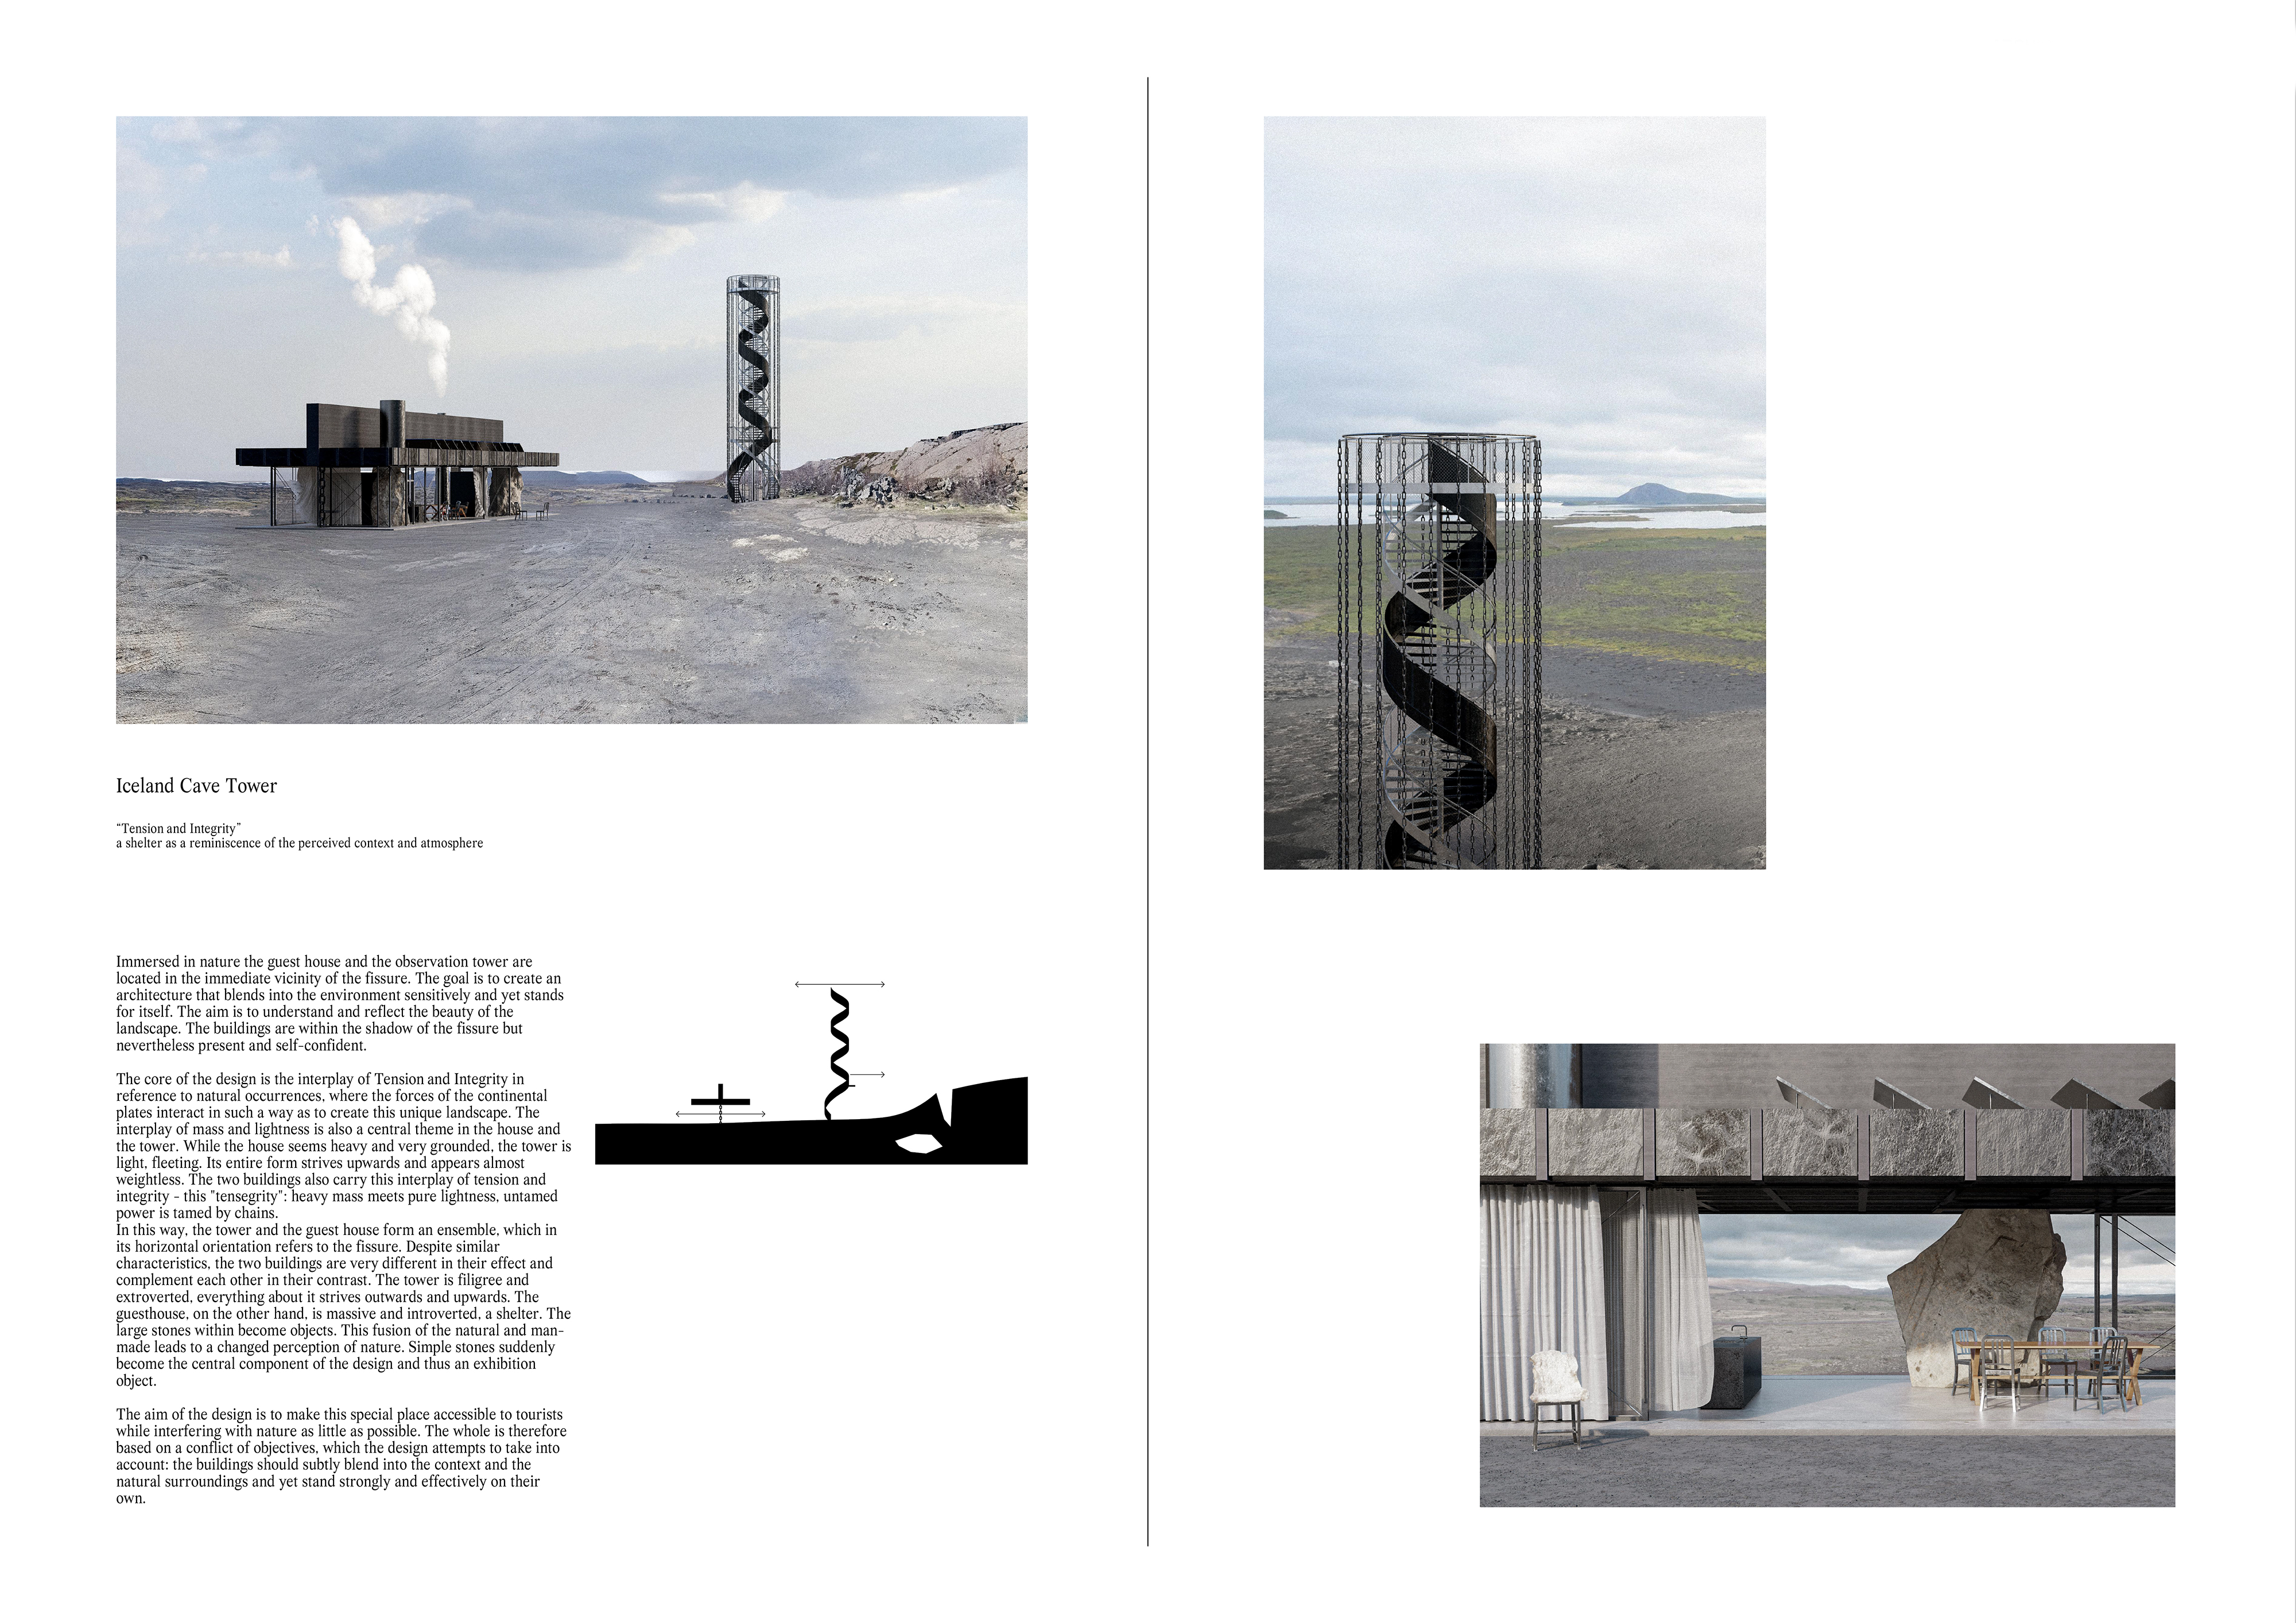
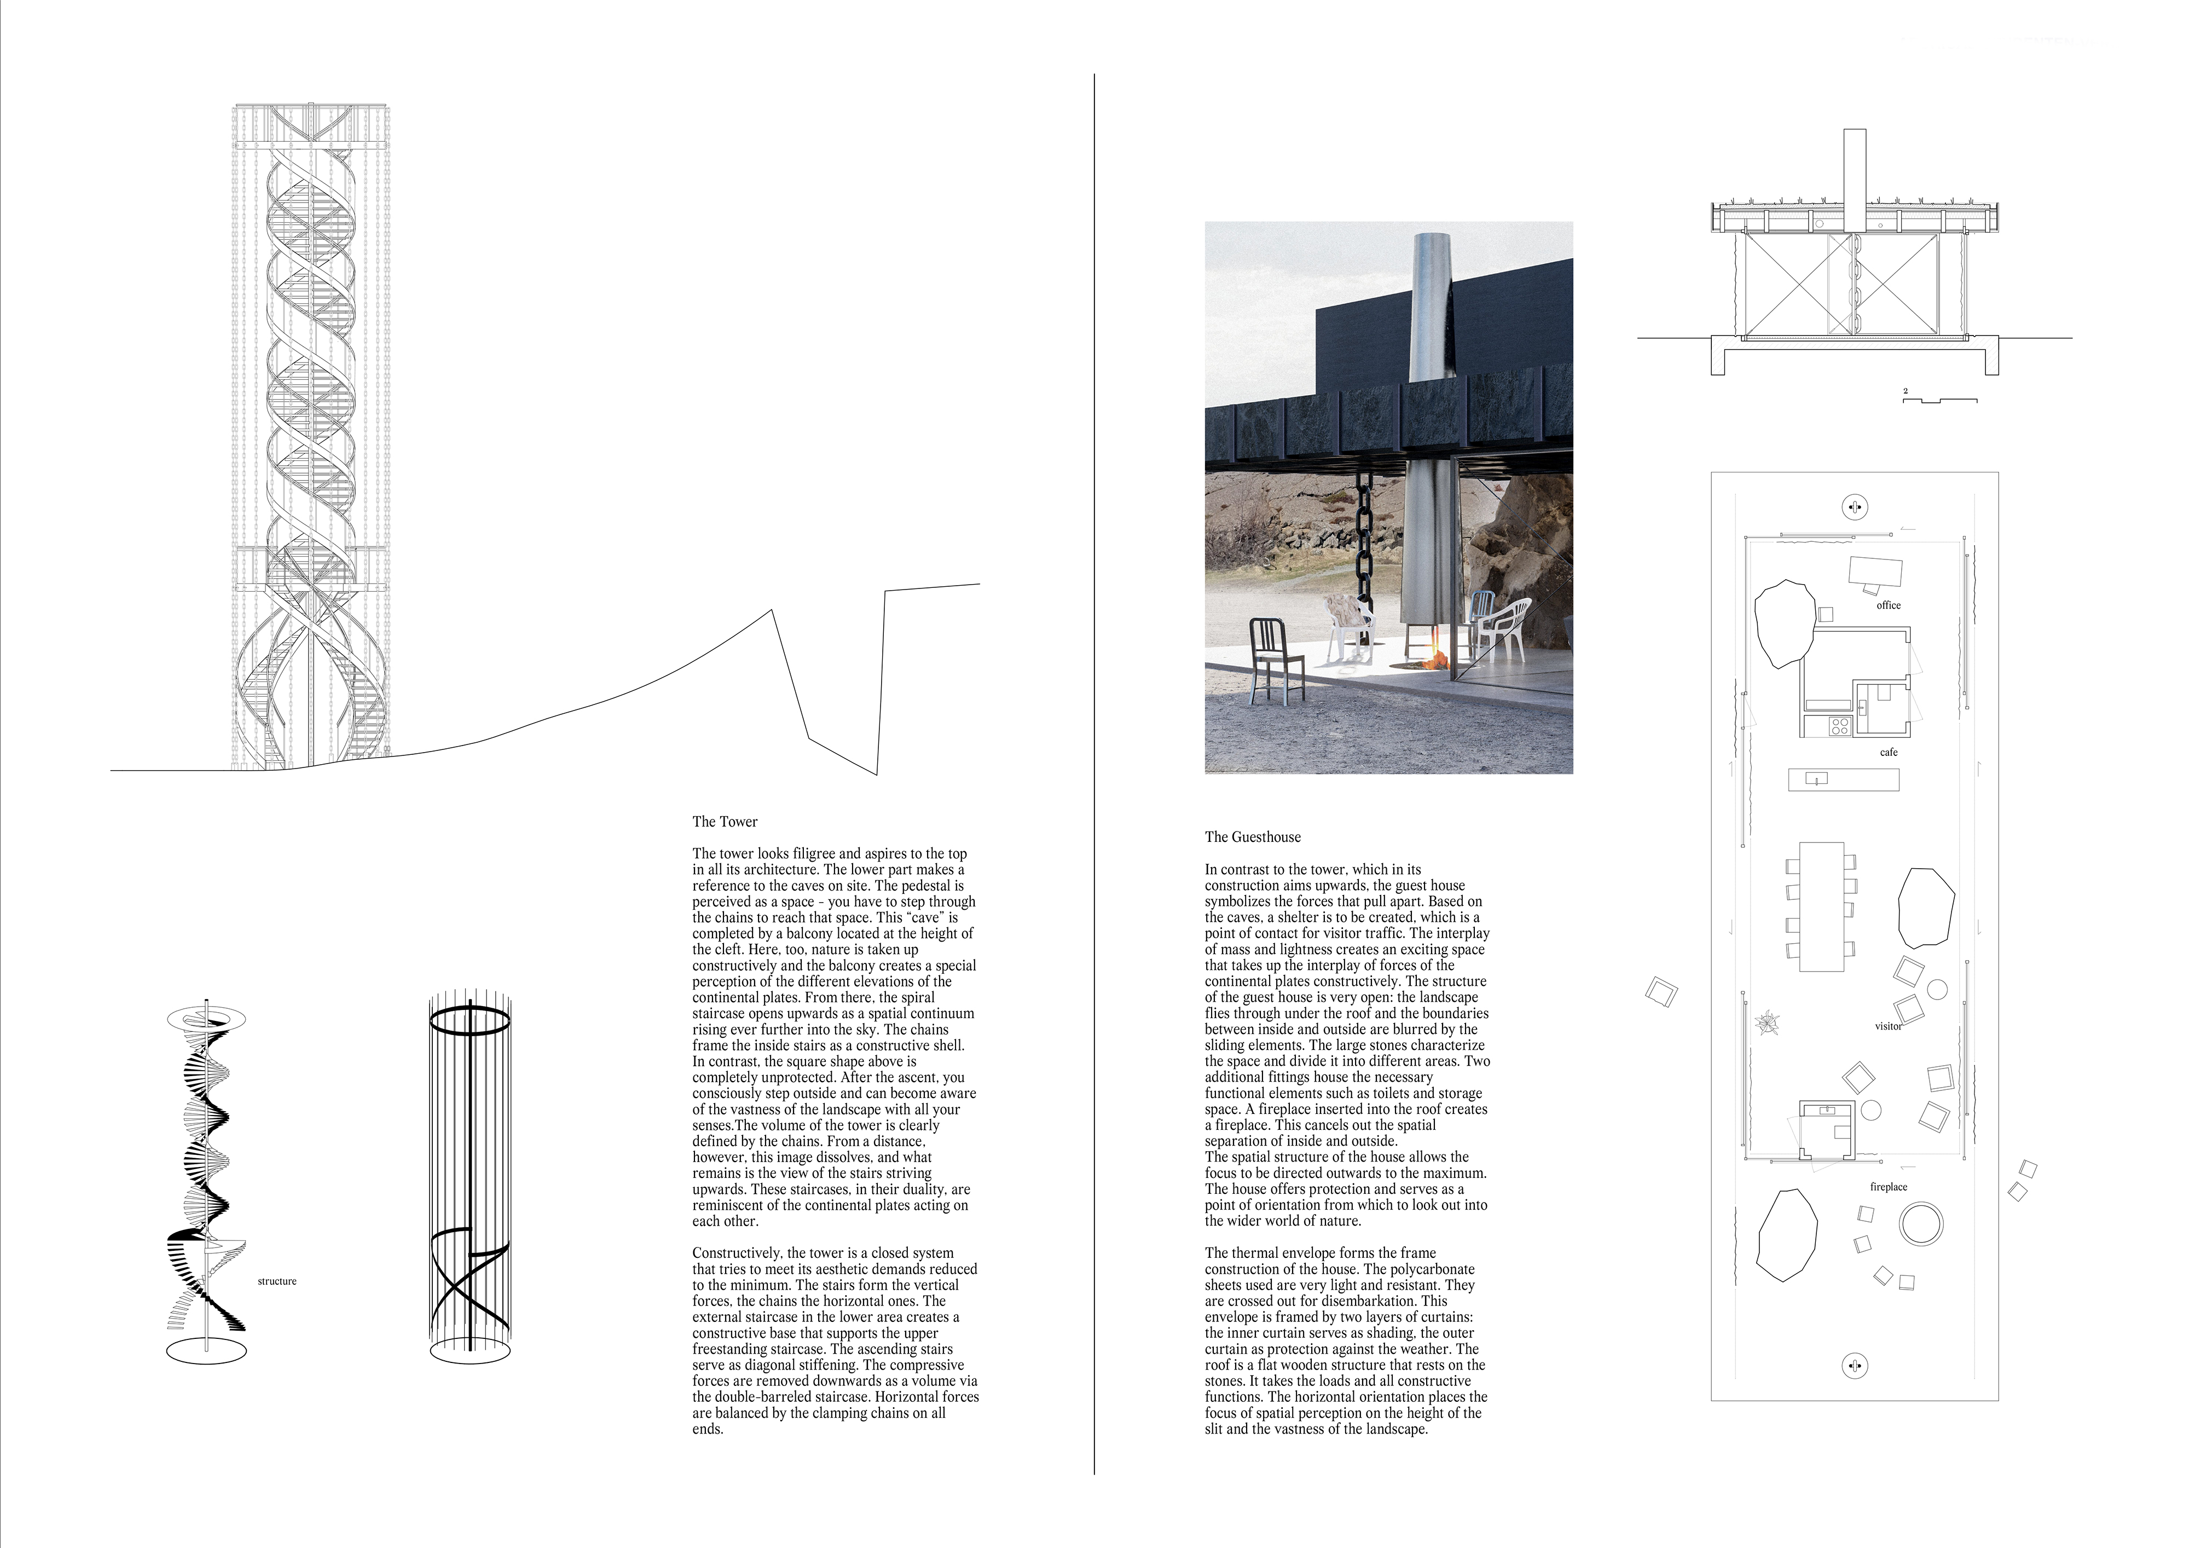
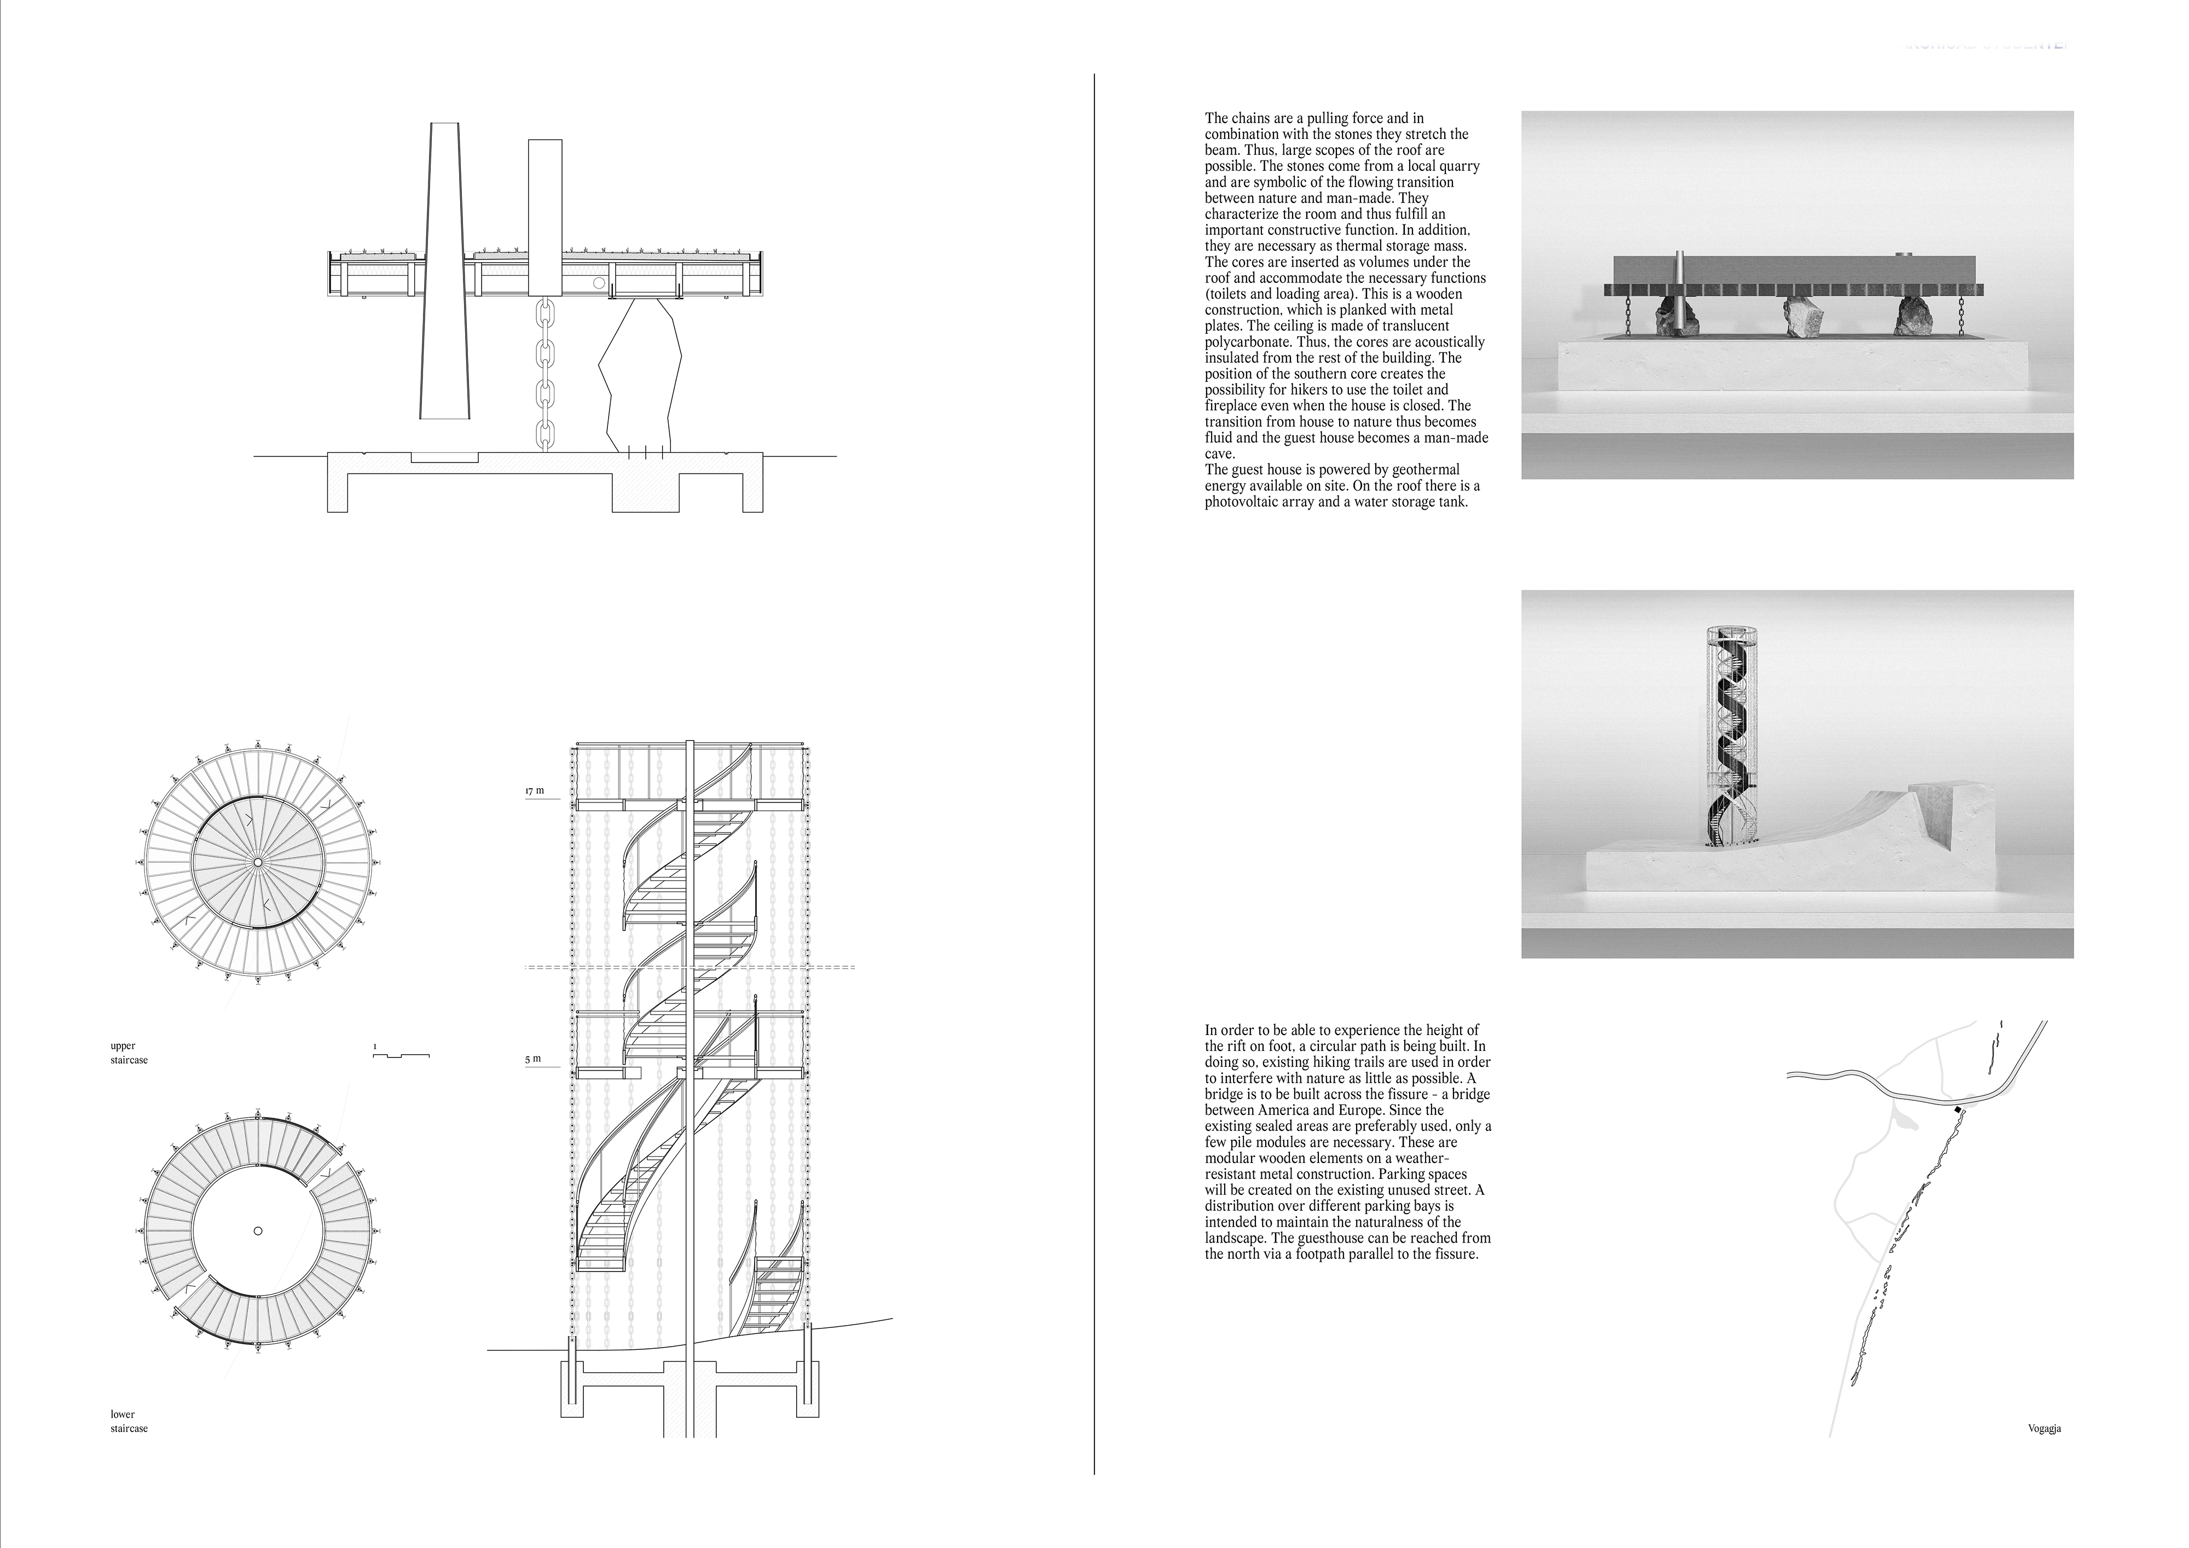
Rising above a geological fissure, the polycarbonate observation tower and grounded guest house showcase a unique interplay of tensegrity and local stone elements, providing visitors with an immersive experience of Iceland's natural landscape.
With its elevated structure incorporating large glazed surfaces and a biological filter system, the design facilitates a sustainable living experience within a micro-housing framework.
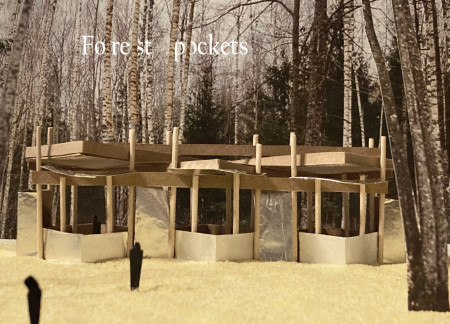
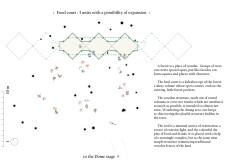
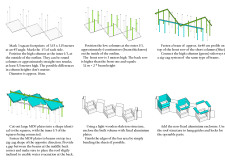
With a zig-zag roof that promotes natural light and round columns that echo the nearby trees, the design creates a unique food court experience seamlessly integrated into the forest environment.
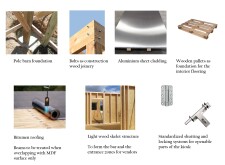
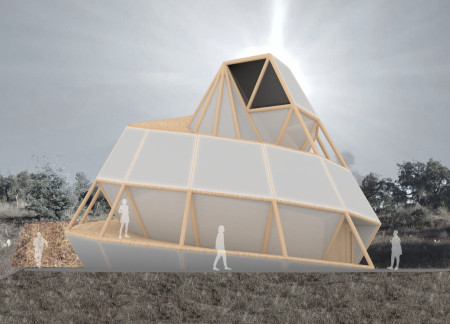
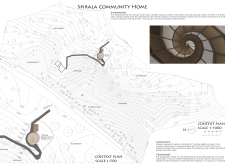
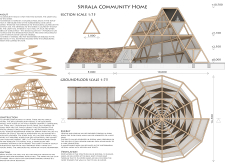
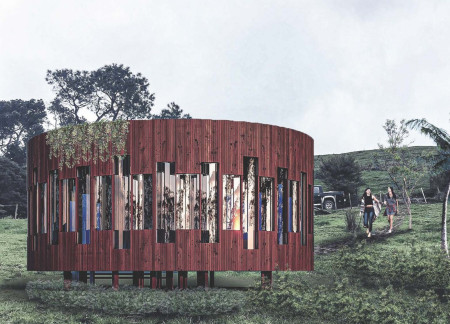
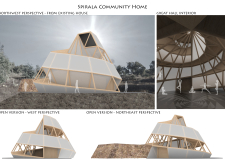
A translucent cotton shell envelops a spiraling ramp, allowing natural light to grace a community gathering space designed for flexible use and engagement with the surrounding landscape.
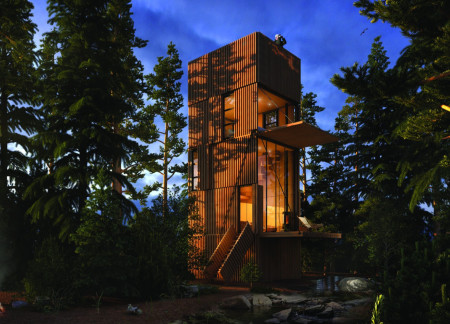
With a design that incorporates a coconut-filtered waste system and a structure made primarily of red cedar, this home offers expansive 360-degree views in a setting thoughtfully integrated into the mountainous landscape.
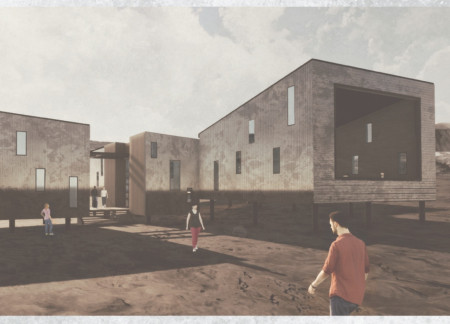
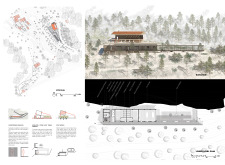
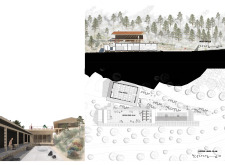
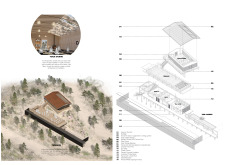
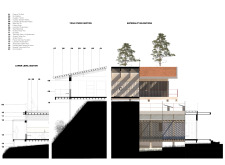
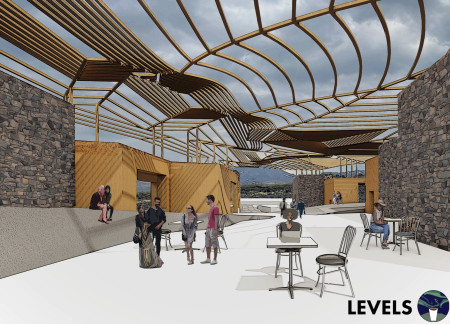
Constructed with corrugated metal and local timber, the structure offers panoramic views of Hverfjall Volcano while serving as a visitor center that enhances engagement with the surrounding landscape.
Michał Szymanowski,Katarzyna Charciarek,Mateusz Szymanowski,Diego Llorente
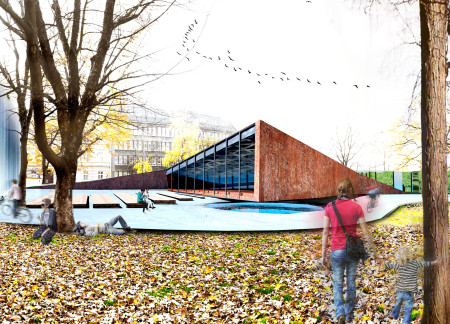
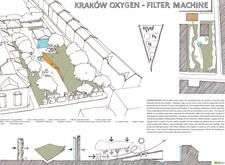
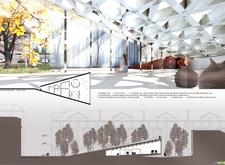
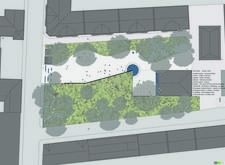
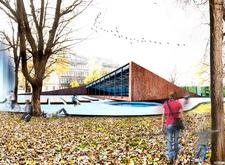
Combining gabion stone filters with textured brick, the design enhances urban air quality while creating a multifunctional community space for engagement and wellness.
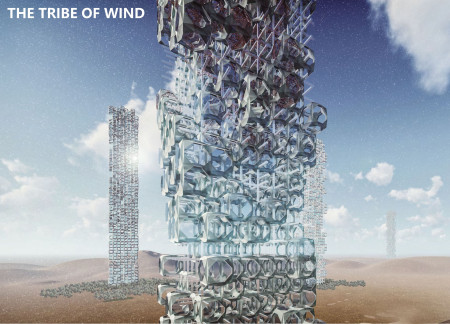
Constructed with porous fiber filter cells and positioned at the critical junction of desert and oasis, the structure purifies air while fostering ecological regeneration in an environment threatened by sandstorms.
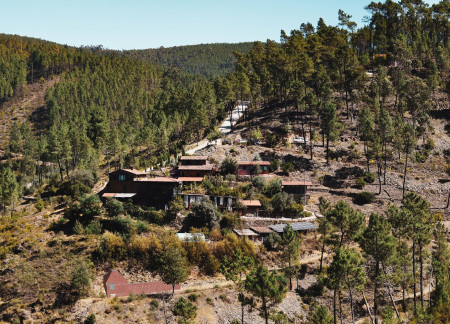
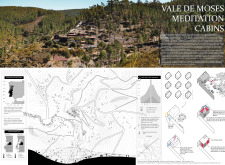
Featuring pyramid-shaped roofs and courtyards, the cabins incorporate whitewashed walls and locally sourced eucalyptus to create a tranquil setting for meditation and reflection.
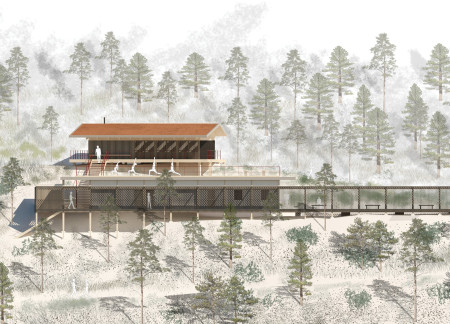
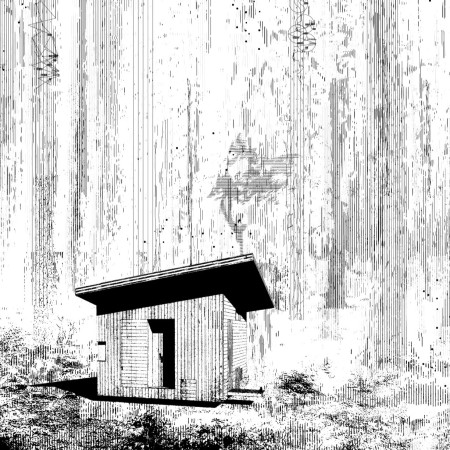
Constructed using charred timber, a longitudinal pavilion provides flexible indoor and outdoor spaces that promote yoga and meditation while harmonizing with the surrounding natural landscape.
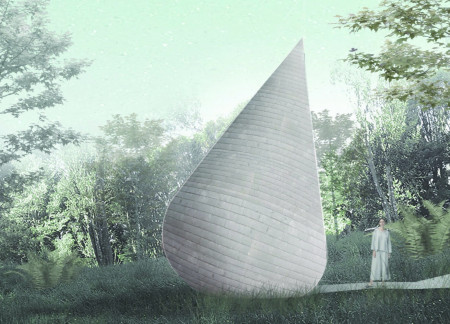
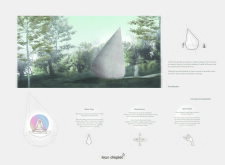
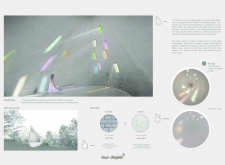
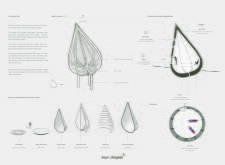
A water droplet-shaped cabin, wrapped in clay and finished with a slate facade, offers a serene space for meditation amid the forest, inviting occupants to engage deeply with their natural surroundings.
Embracing flowing gray spaces and lake views, the design integrates wood and steel elements to create a multifunctional residence and exhibition space for artistic expression and community interaction.
Constructed from cross-laminated timber and featuring a blue stained glass window, the cabin offers a versatile meditation space designed to harmonize with its natural surroundings while promoting mindfulness and tranquility.
Constructed from bent bamboo, the pavilion features arch altars that enhance individual and group meditation experiences, all while seamlessly integrating with its forest surroundings.
Incorporating lava rock cladding and a wood lattice structure, the center leverages geothermal energy to blend seamlessly with the volcanic landscape while providing educational resources for visitors.
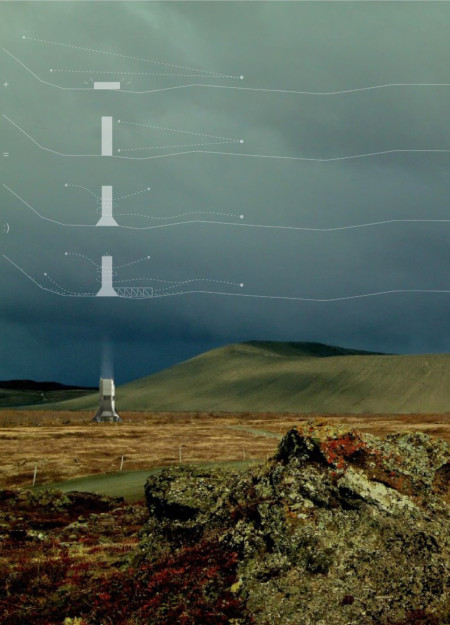
A vertical structure wrapped in perforated aluminum panels provides a distinctive vantage point over Mývatn, serving as a multifunctional coffee shop and community hub for hikers and visitors.
Incorporating advanced robotic parking technology and sustainable green roofs, this urban housing solution maximizes space efficiency while addressing the growing demand for adaptable living environments.
Constructed with hempcrete and rammed earth, the residence combines traditional Middle Eastern design strategies with contemporary sustainable technologies to create an efficient family dwelling in Dubai's desert environment.
Utilizing a frame-wall structure and a steel plate system, the design integrates natural elements to facilitate interactive learning within the diverse ecosystems of the Al Wathba Wetland Reserve.
Constructed with plywood panels and strategically designed lightwells, these cabins utilize stone foundations to create versatile spaces for wellness and meditation.

Constructed using woven palm leaves and local materials, the visitor center integrates with the Al Wathba Wetland Reserve, providing educational spaces that foster a connection between visitors and the surrounding ecosystem.
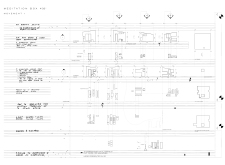
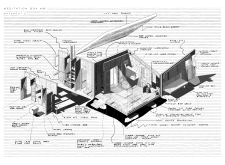
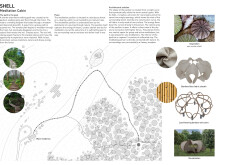
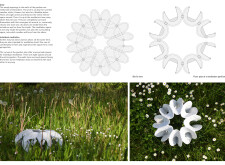
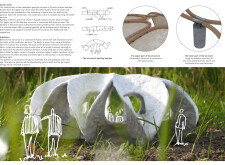
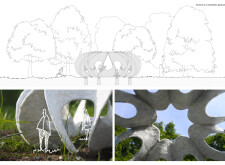
The proposal explores retreat spaces designed for quiet reflection and meditation. The study focuses on creating a calm environment that fosters a connection to nature while supporting both individual and group activities.
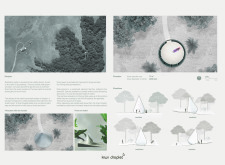
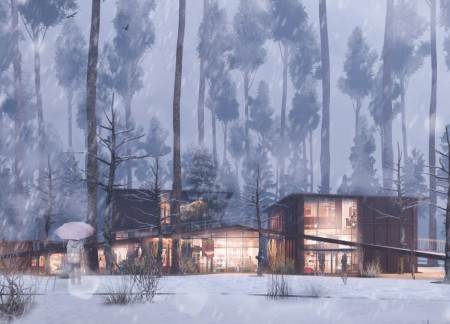
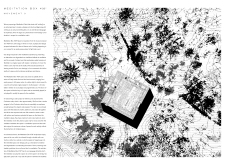
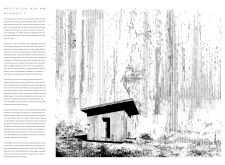
Located within a forested area near Gozjā “Little Lake” in Latvia, the proposal examines how small-scale architecture can support retreat and observation in a natural setting. The study considers the relationship between built forms, landscape, and light, focusing on spaces for rest, reflection, and communal gathering.
Incorporating a facade of burned wood that echoes Icelandic folklore, the retreat offers guests immersive views of Lake Mývatn and serves as a cultural haven for visitors seeking connection to local mythology and nature.
Use architecture to create different emotional states
Edition #9ideas COMPETITIONSILENT CONTEST For this competition, NO DESCRIPTION TEXT is allowed. The architecture ideas must be communicated strictly with visuals.
Prize Monetary award
Eligibility Open to all
Advance registration deadline 12 November 2026
Open architecture competitions
Closest deadline first
Project competitions first
Selected winning projects have the potential to be constructed
Ideas competitions
Experimental competitions with the focus on pushing the boundaries of creativity
Use architecture to create different emotional states
Edition #9ideas COMPETITIONSILENT CONTEST For this competition, NO DESCRIPTION TEXT is allowed. The architecture ideas must be communicated strictly with visuals.
Only participants selected and invited by Buildner can enter these closed competitions. To be considered for future opportunities, please set up your account on Architects' Network Plus.