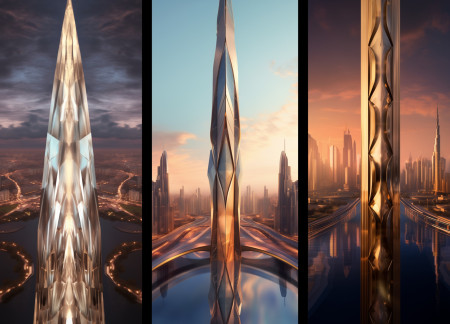
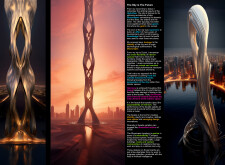
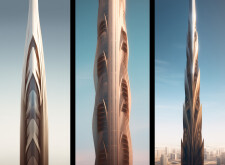
A twisting vertical structure clad in smart glass and aluminum creates a dynamic mixed-use environment that integrates residential, commercial, and communal spaces within a sustainably designed framework.
ARTHUR WARREN NORDFORS III,PHILLIP GRASSO,VICTORIA FORD
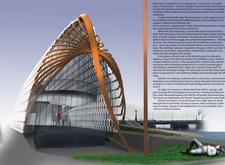
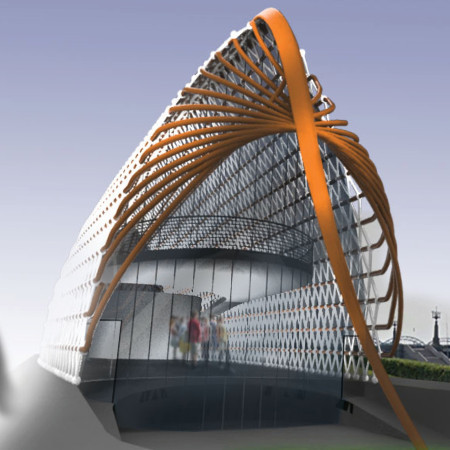
Characterized by an undulating form crafted from cross-laminated timber, the design serves as both a cultural memorial and an interactive gathering space, reflecting the historical significance of unity and community engagement.
TOMAS PINA,ADELA VARMUZOVA,JIRI HAVLIK,ANDREA SROLOVA
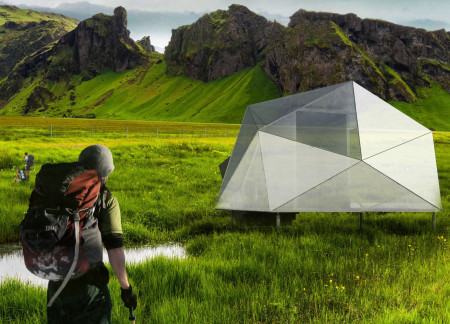
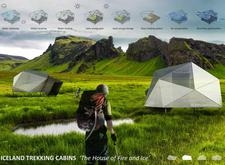
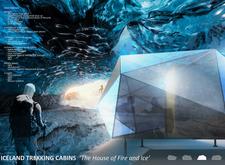
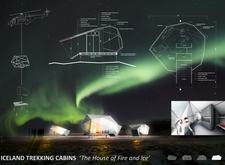
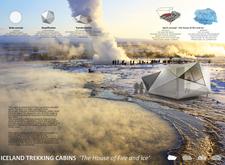
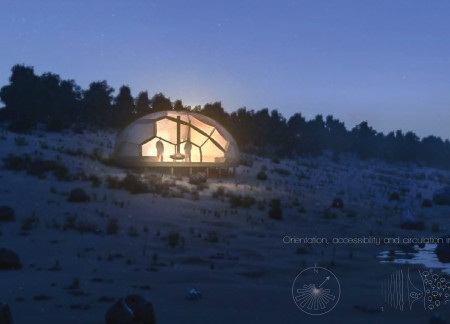
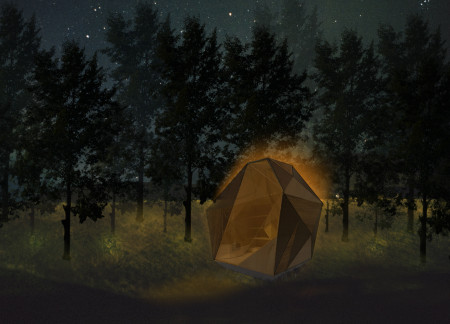
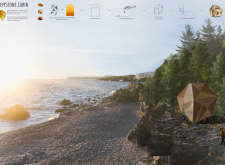
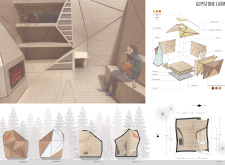
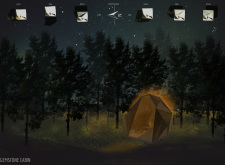
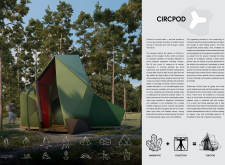
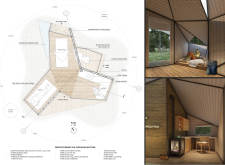
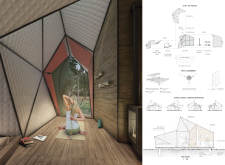
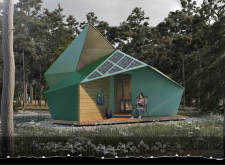
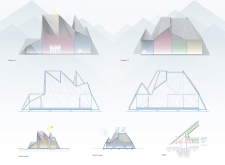
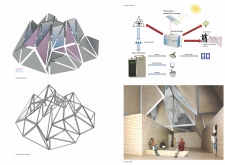
Crafted with a lightweight titanium structure and layered with aerogel insulation, these faceted cabins offer trekkers a sustainable refuge against Iceland's extreme weather conditions.

Steven Wells,John Collamore,Lexi Glass,Marquis Brown
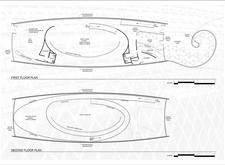
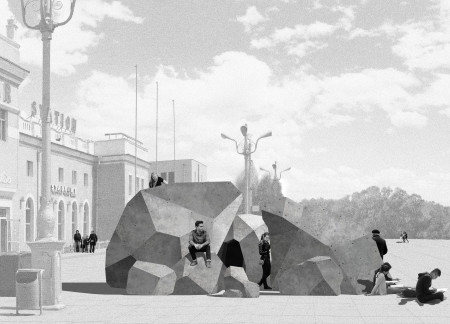
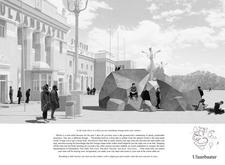
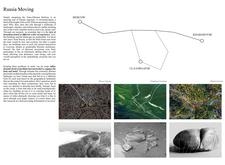
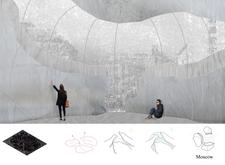
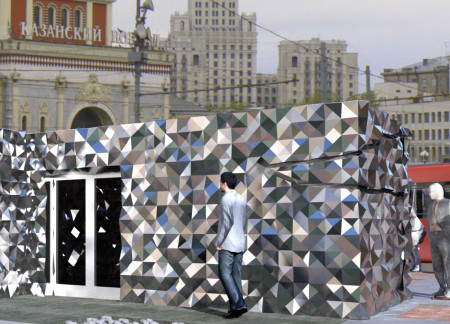
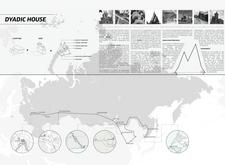
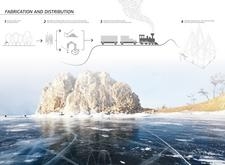
Crafted from faceted concrete and undulating recycled wood, the architectural installation transforms transit points along the Trans-Siberian Railway into engaging spaces that invite exploration and social interaction.
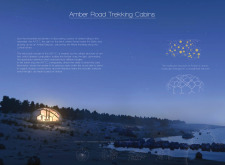
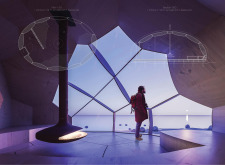
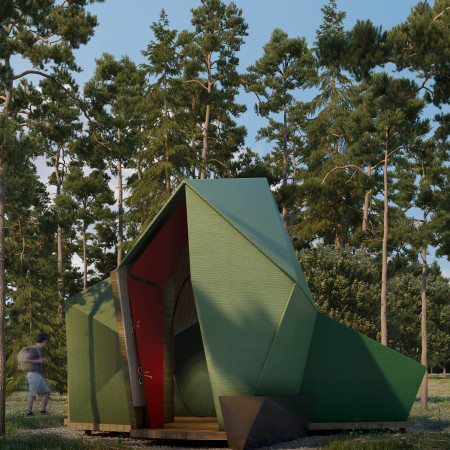
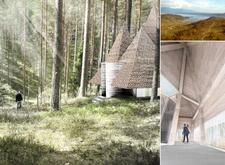
Utilizing faceted structures of polycarbonate and wood veneer, the cabins seamlessly blend into the Baltic landscape while providing essential shelter for hikers along the trekking routes.
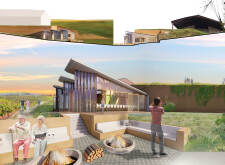
The faceted glass facade, combined with local timber construction, creates a contemporary retreat that seamlessly blends with its coastal environment while providing a comfortable living space.
Constructed with faceted aluminum and a high-performance fabric, the retreat offers a multi-functional space designed for sleep, work, and meditation, all while enhancing the connection to the natural environment.
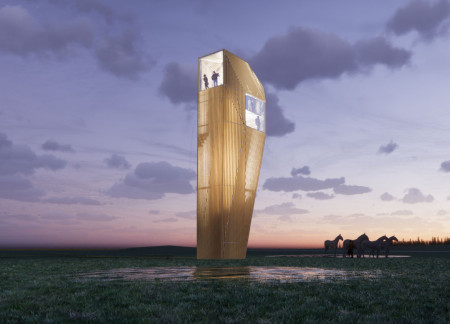
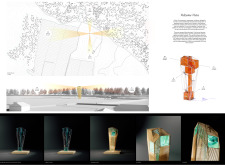
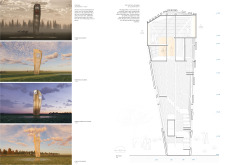
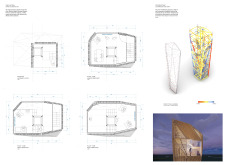
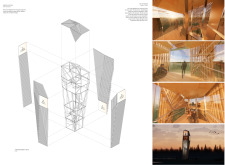
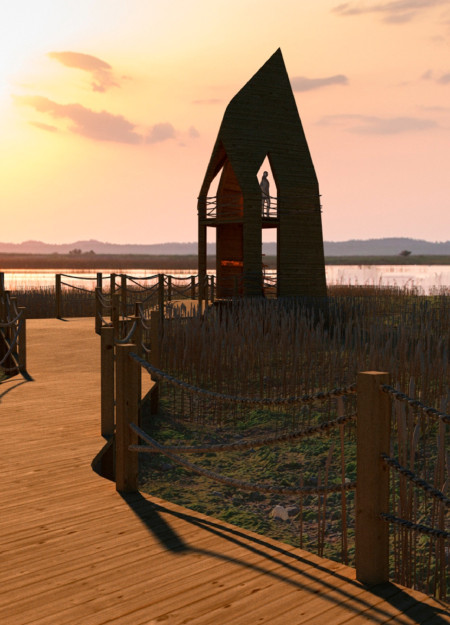
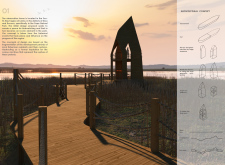
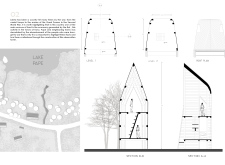
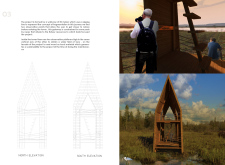
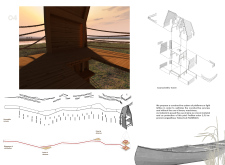

The watchtower, with its faceted form and triangular steel structure, offers panoramic views through a porous timber skin, serving as both an observation point and a unique architectural feature within the landscape.
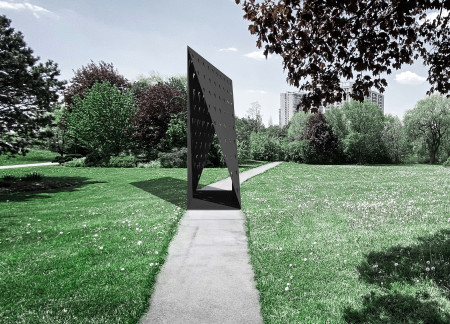
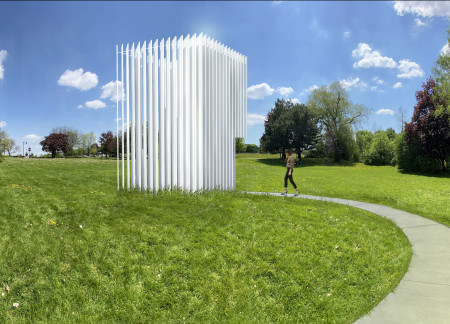
The burnished steel prism, characterized by its inclined walls and triangular openings that invite natural light, serves as a poignant memorial, encouraging reflection on themes of identity and collective memory.
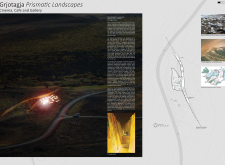
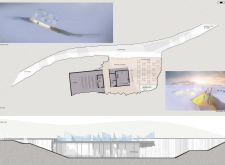
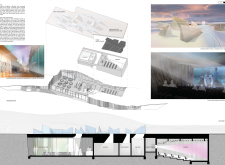
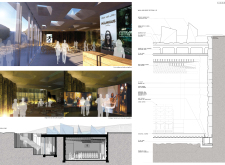
A faceted concrete design that harnesses natural light and incorporates local stone creates a multifaceted cultural hub, comprising a cinema, café, and gallery for community engagement.
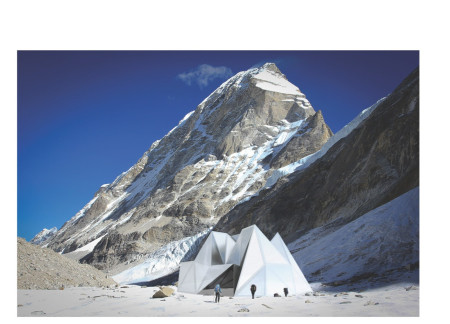
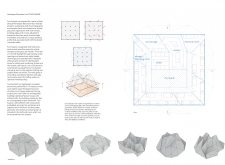
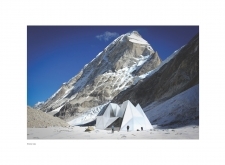
Utilizing faceted aluminum panels and modular construction, this high-altitude shelter integrates seamlessly with its environment while providing essential accommodations for outdoor enthusiasts.
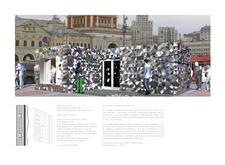
A faceted concrete facade incorporates green spaces and flexible studios, providing a collaborative environment designed specifically for artists in a culturally rich urban setting.
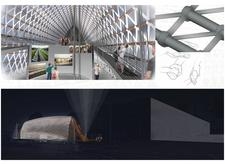
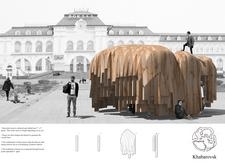
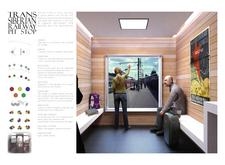
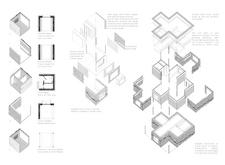
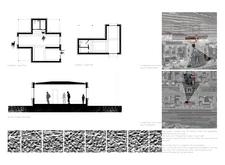
Crafted from faceted metal and Siberian ash, the modular stopover serves as a functional respite for travelers along the Trans-Siberian Railway, combining contemporary design with sustainable materials to enhance the journey experience.
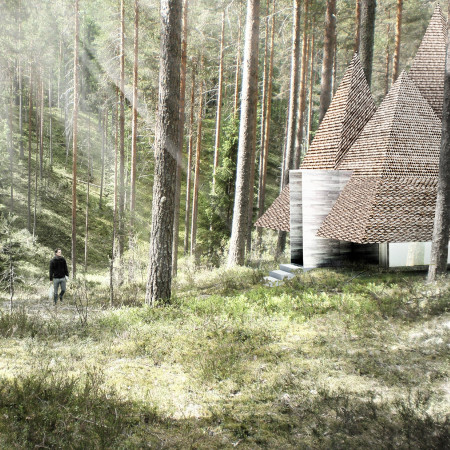
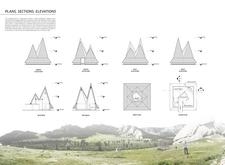
With a faceted roof crafted from charred wooden shingles, the design integrates a polygonal courtyard that fosters community engagement while providing sustainable living spaces along the Trans-Siberian Railroad.
Andrea carolina Albarracin caballero,Luis esteban Guerra alvarez
A zigzag walkway leads to a timber observation tower constructed from locally sourced pine, designed to provide visitors with vantage points for engaging with the diverse coastal ecosystem.
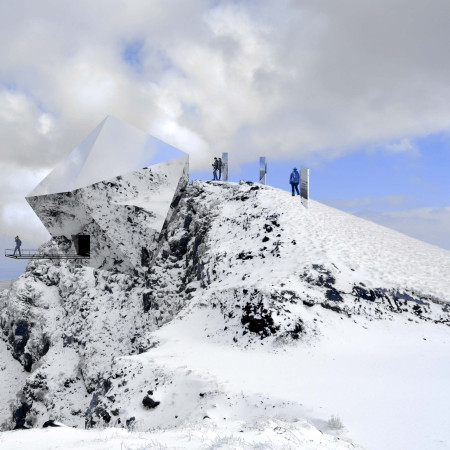
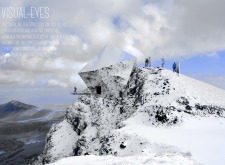
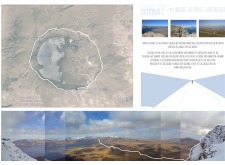
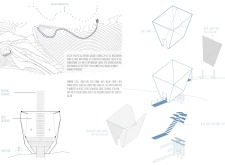
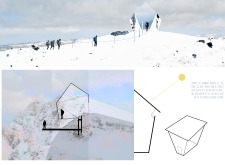
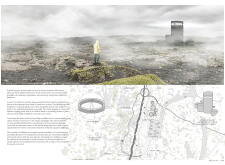
The faceted steel structure, cloaked in reflective materials and designed with translucent glass panels, integrates seamlessly with the dramatic caldera landscape to provide an immersive observation platform for visitors.
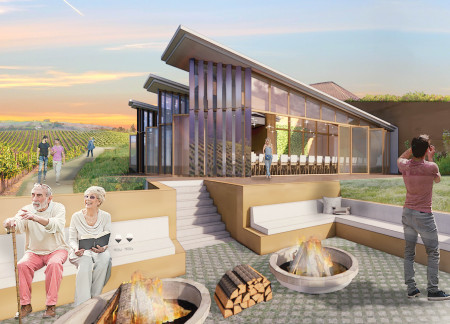
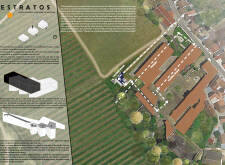
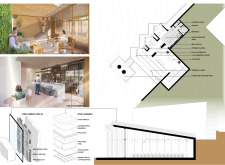
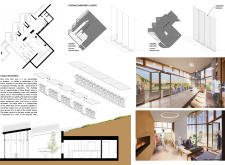
A rammed earth wall provides a tactile entry point to a wine tasting room that blends seamlessly into the vineyard landscape, enhancing the experience of wine education and appreciation through innovative climate control and flexible social spaces.
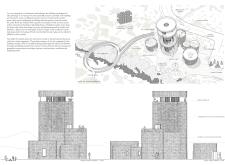
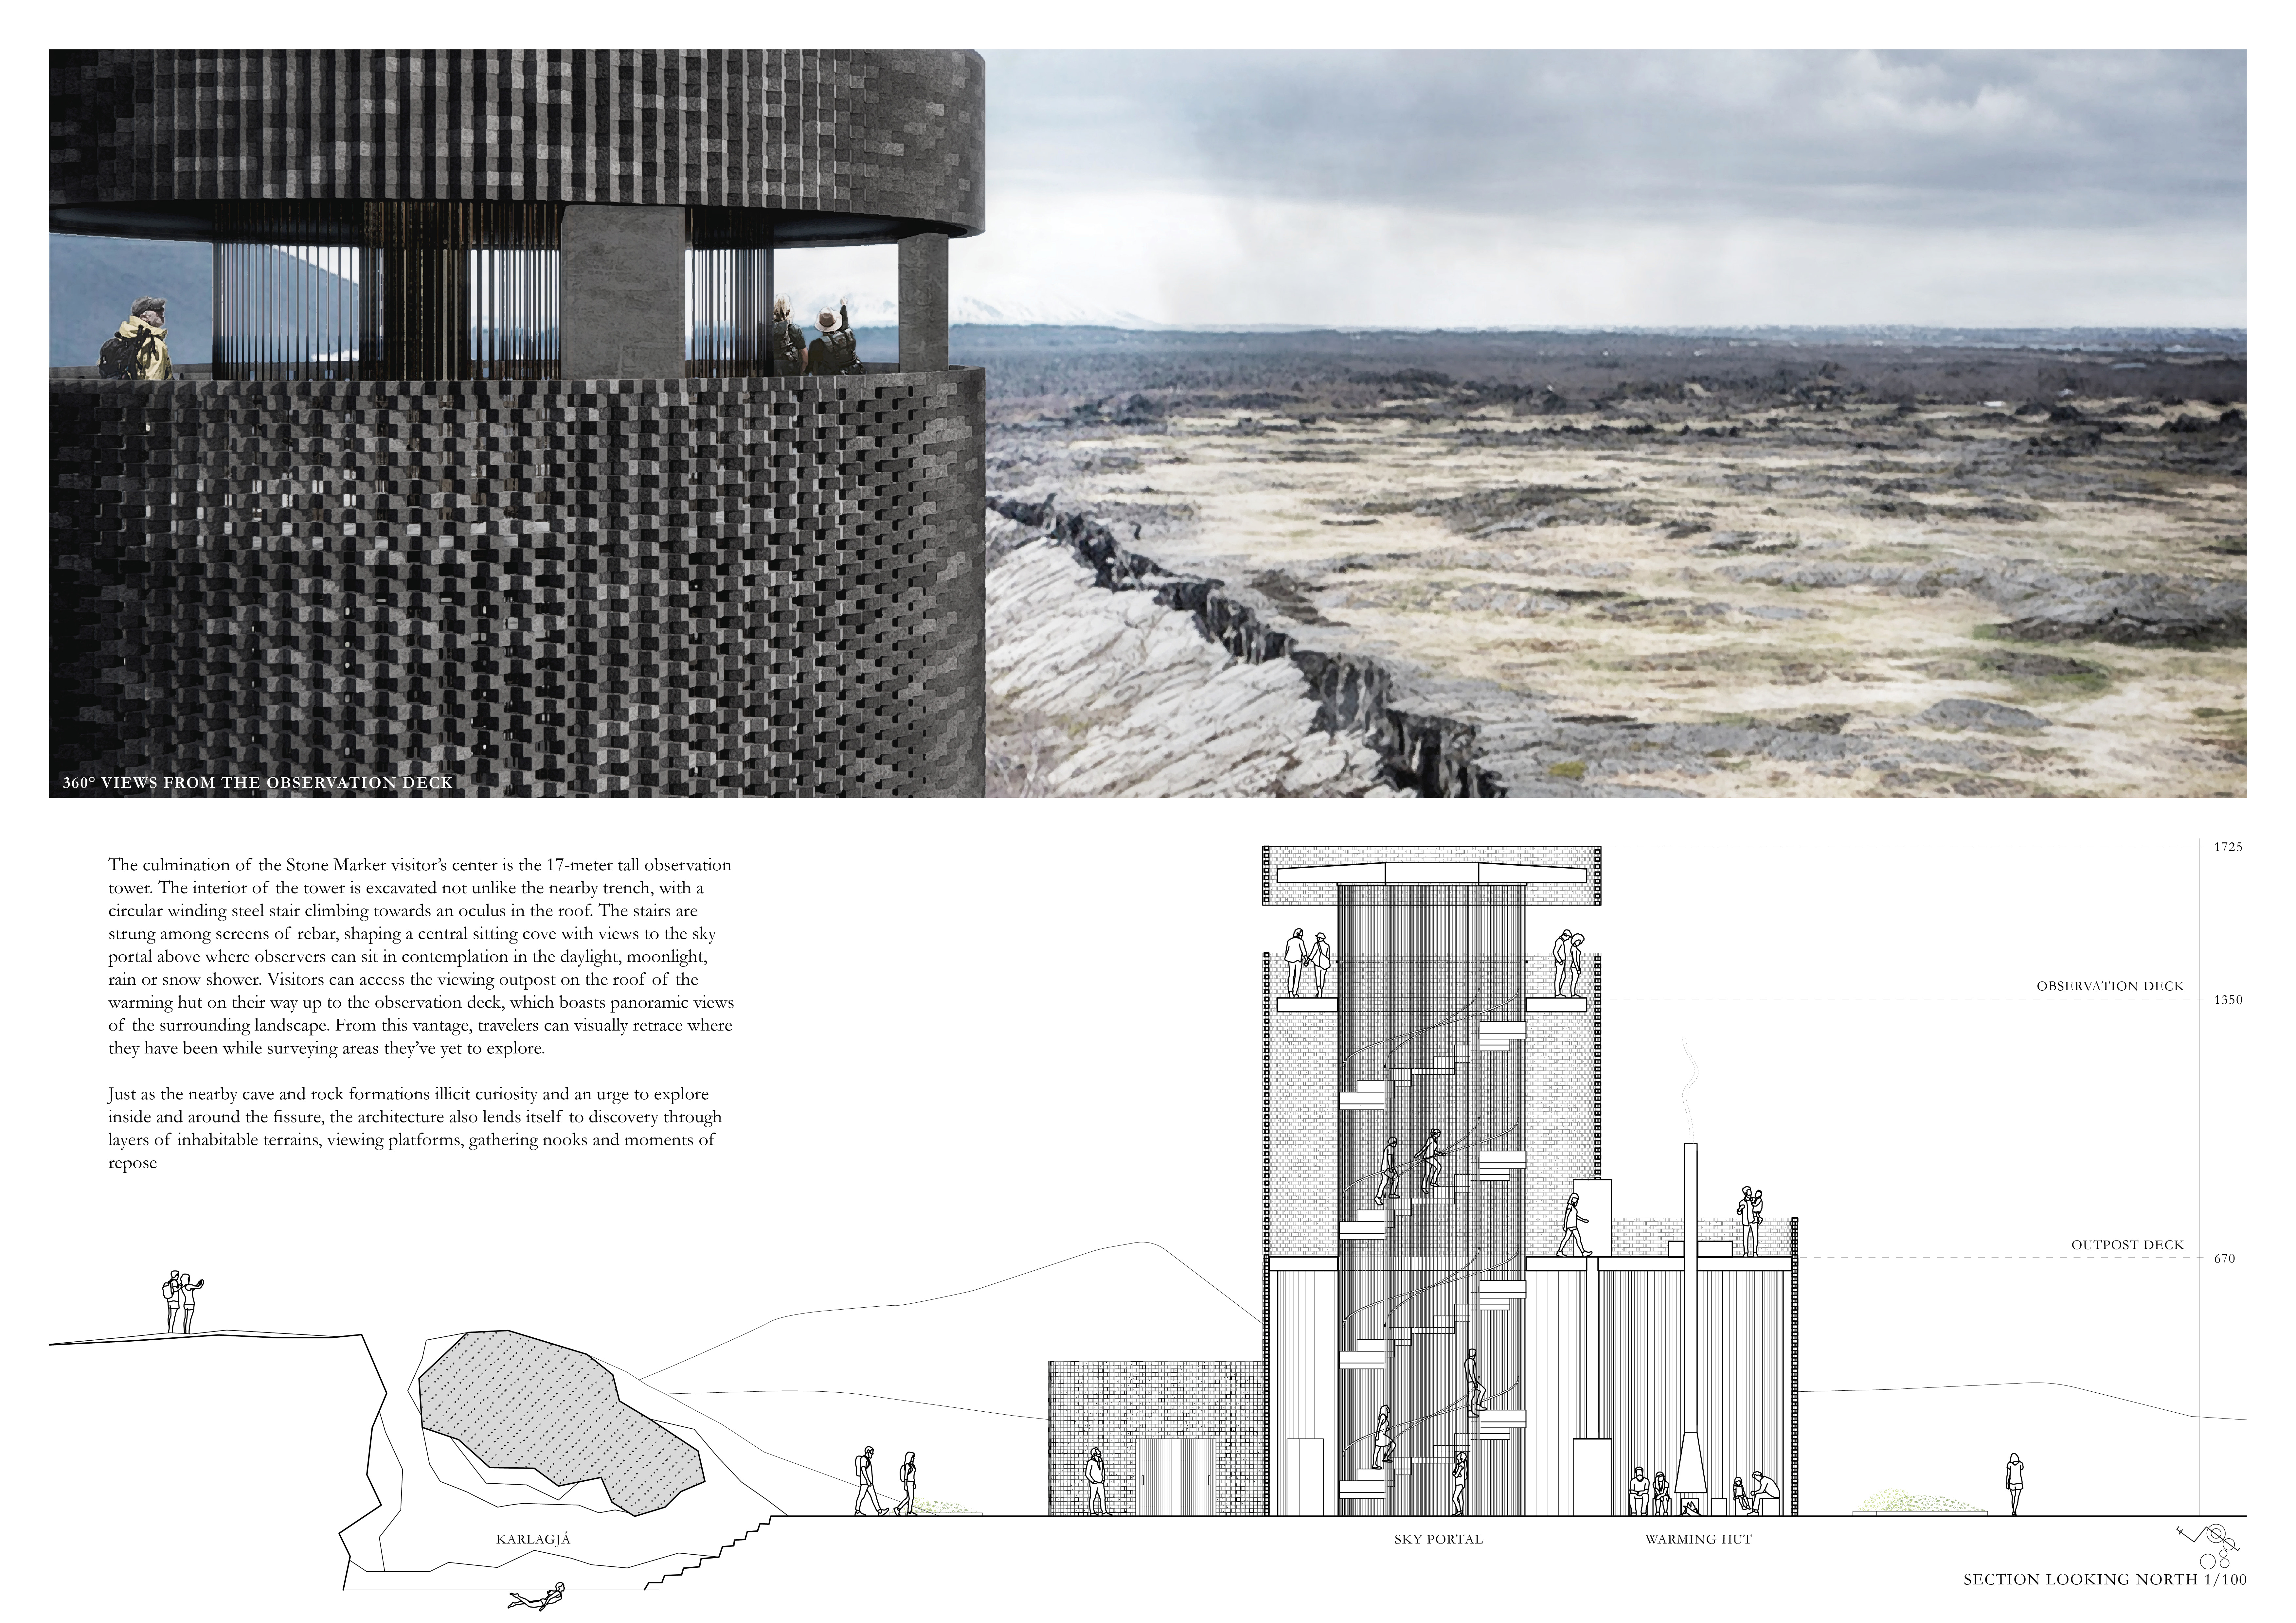
Set against the tectonic ridge formed by the North American and Eurasian plates, the design integrates gray concrete and volcanic aggregates to create a visitor center that promotes community engagement and education within a unique geological context.
The faceted steel structure, with its white concrete floors and embedded inscriptions, creates a contemplative space for reflection on the complexities of genocide remembrance.
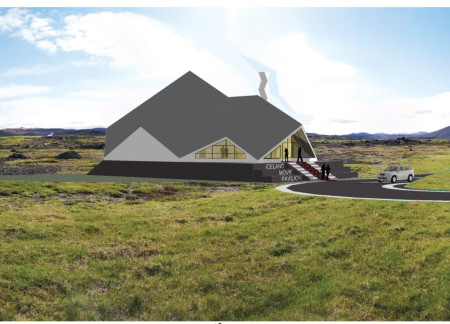
The faceted roofline, constructed with volcanic stone and fire-protected spruce, harmonizes with the natural landscape to create a multifunctional pavilion that encompasses a café, exhibition spaces, and a theatre.
Crafted with natural brown tones and a focus on simplicity, the hut integrates into the Cambodian landscape, offering a serene retreat for reflection and relaxation.
Elevated on stilts, the structure utilizes cross-laminated timber panels and translucent surfaces to create a harmonious integration with the surrounding environment, serving as a serene space for meditation and reflection.
A central tree anchors a gabled cabin designed for relaxation and self-discovery, while cross ventilation and sustainable wood construction enhance the connection with nature.
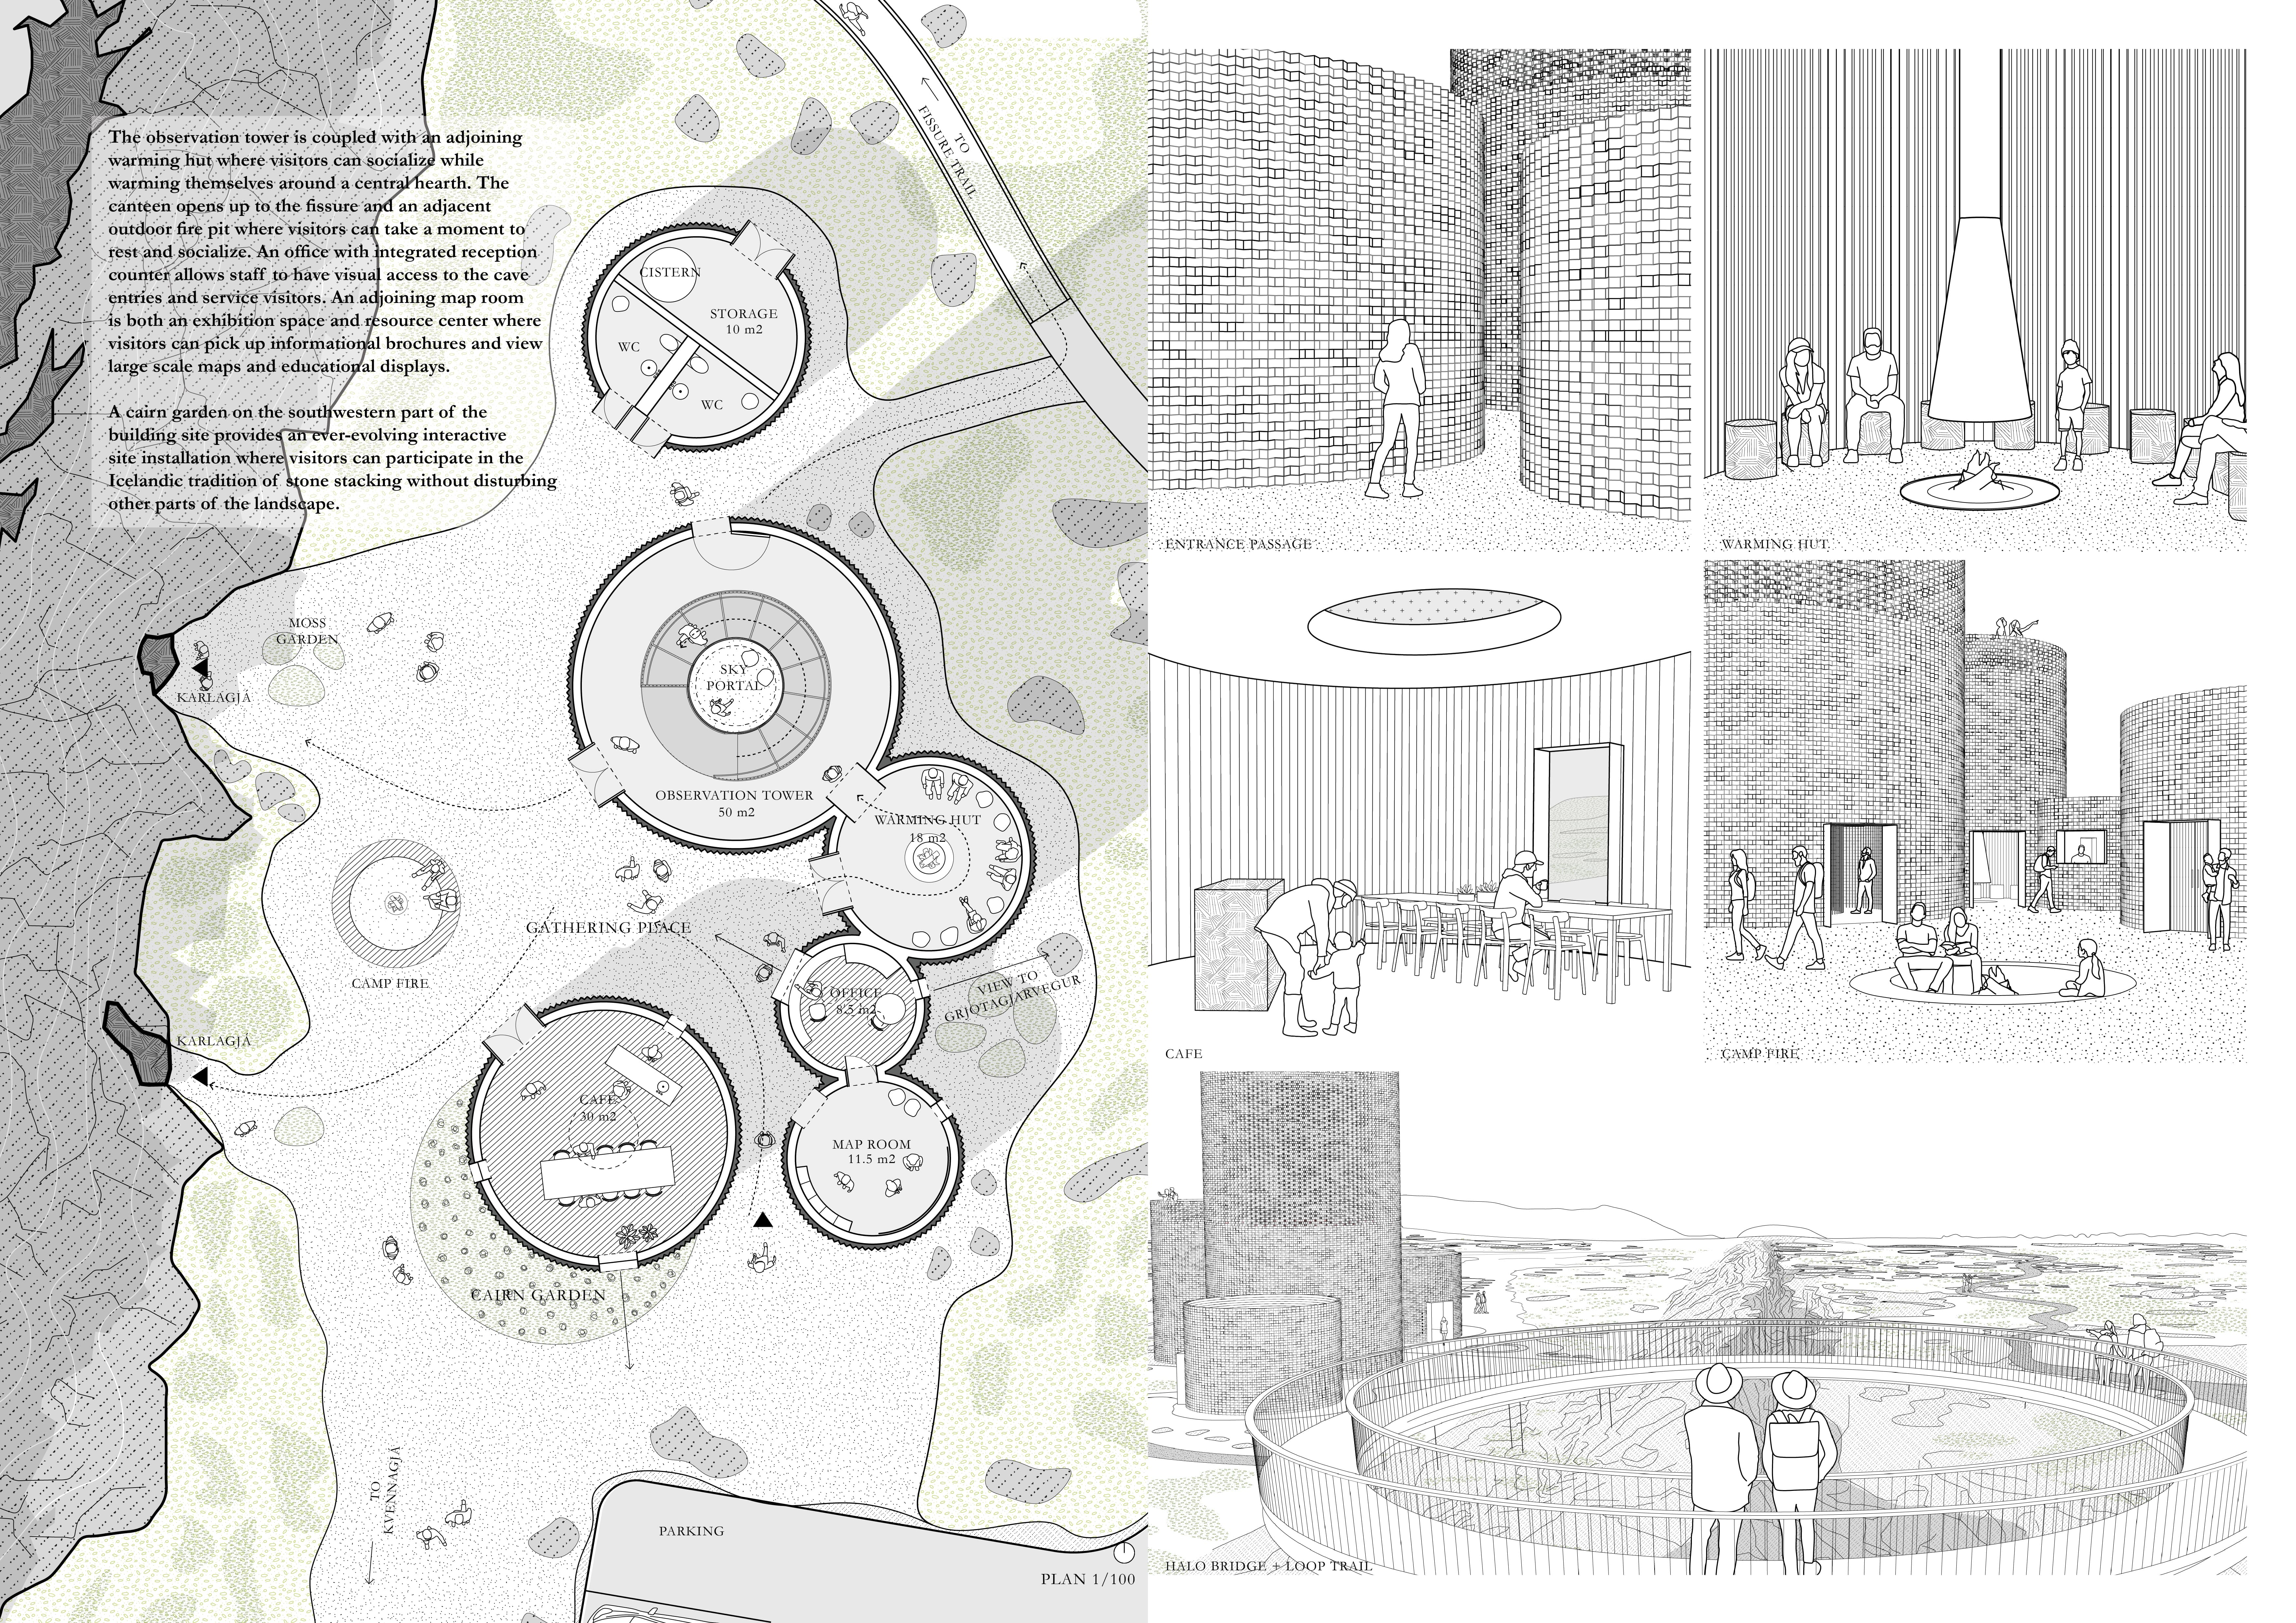
The proposal examines a visitor-oriented facility situated within a natural park landscape, designed to accommodate both recreational and educational functions. The study considers how spatial organization, vertical circulation, and cultural elements can enhance the visitor experience while addressing operational needs such as security and staff requirements.
Maria Paz Debarre,Maria Azul Fontao,Eliana Daniela Lejtman
The proposal examines a series of modular cabins designed to support cyclists along a major European route. The study focuses on how compact structures equipped with essential facilities can provide comfort and rest while maintaining a low impact on the natural environment.
Incorporating a double-skin facade of translucent polycarbonate and locally sourced timber, the structure harmonizes with the volcanic landscape while providing essential facilities for winter recreation.
Maria Turcu,Mihai Mitrică,Alina Măldărescu,Alina Lixeanu
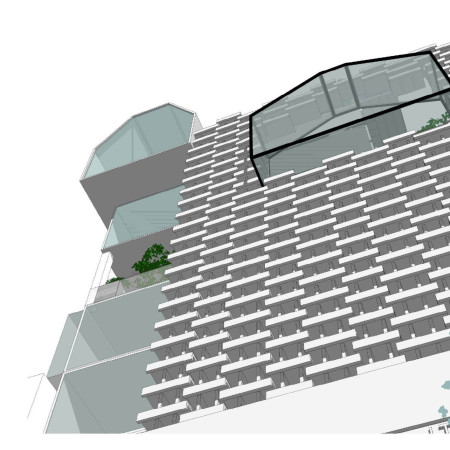
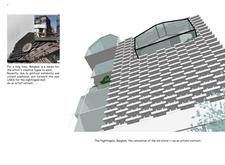
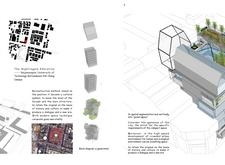
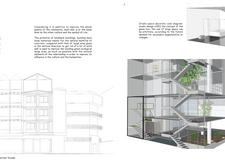
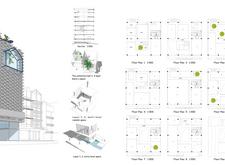
Incorporating vertical gardens and green façades, the design enhances urban connectivity and sustainability while providing multi-functional spaces for offices and public interaction.
The conical structure clad in iridescent terracotta tiles offers a seamless blend of ecological sensitivity and cultural resonance, providing an elevated platform for observing the diverse wildlife of the Al Wathba Wetland Reserve, UAE.
Use architecture to create different emotional states
Edition #9ideas COMPETITIONSILENT CONTEST For this competition, NO DESCRIPTION TEXT is allowed. The architecture ideas must be communicated strictly with visuals.
Prize Monetary award
Eligibility Open to all
Advance registration deadline 12 November 2026
Open architecture competitions
Closest deadline first
Project competitions first
Selected winning projects have the potential to be constructed
Ideas competitions
Experimental competitions with the focus on pushing the boundaries of creativity
Use architecture to create different emotional states
Edition #9ideas COMPETITIONSILENT CONTEST For this competition, NO DESCRIPTION TEXT is allowed. The architecture ideas must be communicated strictly with visuals.
Only participants selected and invited by Buildner can enter these closed competitions. To be considered for future opportunities, please set up your account on Architects' Network Plus.