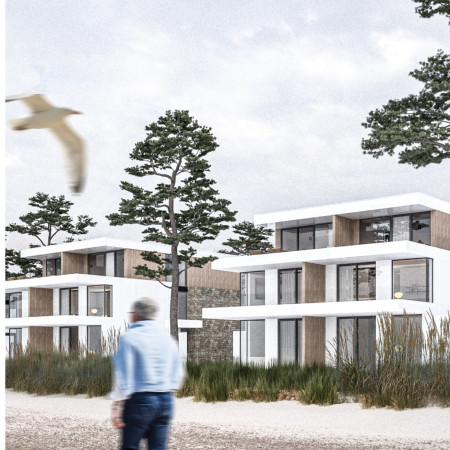
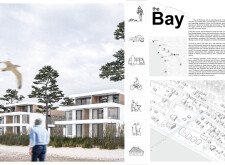
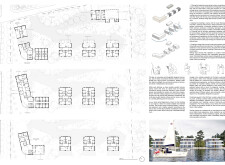
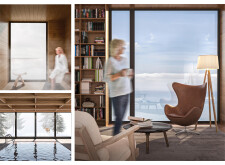
Using charred wooden shingles and cross-laminated timber, the design creates a harmonious integration of sustainable materials and coastal aesthetics to provide functional residential spaces for the community.
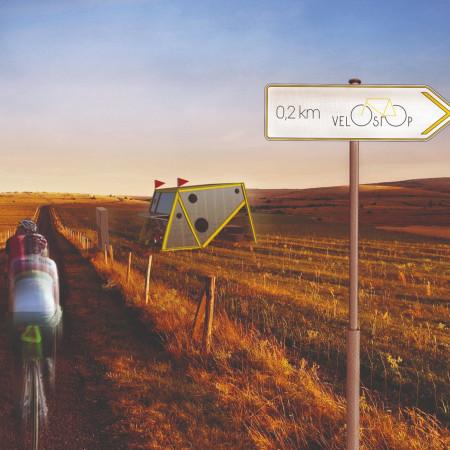
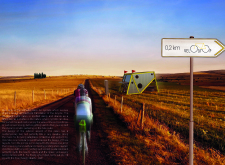
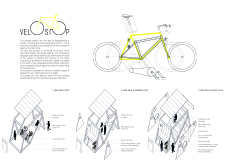
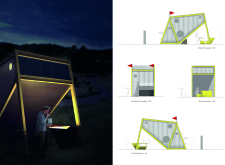

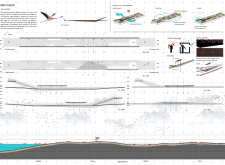
Two exposed bicycle frames encase a modular cabin made from cold-formed steel, offering a sustainable and functional resting point for cyclists along scenic riversides.
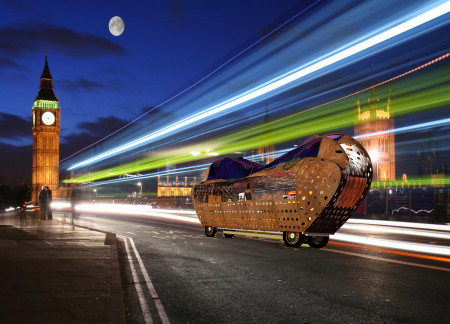
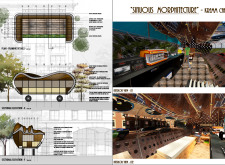
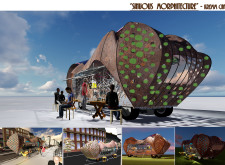
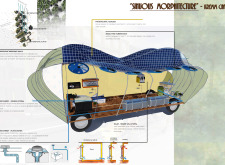
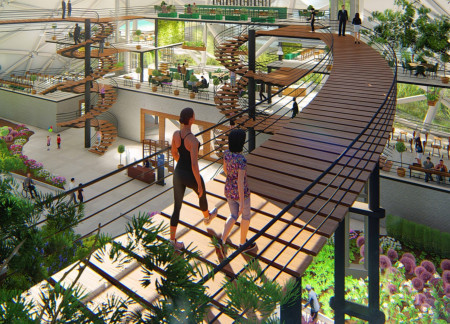
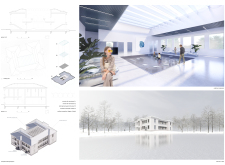
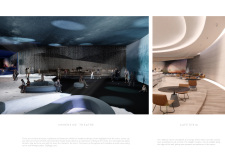
Incorporating hydroponic systems and photovoltaic tiles, the design creates a sustainable community cafe that not only enhances air quality but also generates its own energy, fostering a vibrant public space for social interaction.
Katarina deandra wulandari Jauw,Joshua henrique Holetz,Louise marie monique Spisser,Cynthia Bruinsma
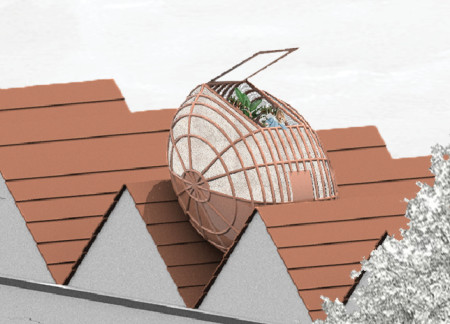

Microhomes made of mycelium façades are integrated onto rooftops in The Hague, addressing urban housing needs while promoting environmentally conscious living solutions.
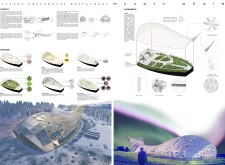
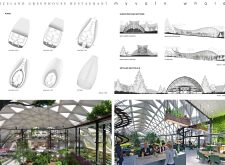
Utilizing geometric triangular panels and vertical gardens, the structure harmonizes geothermal elements and local materials to create a sustainable space for dining that fosters community engagement with the surrounding landscape.
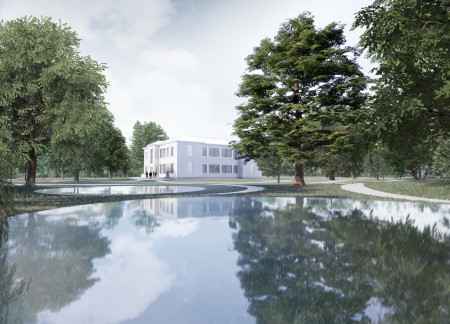
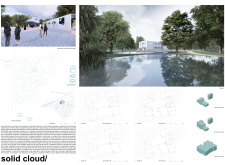
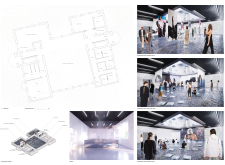
With a cloud-like form constructed from ETFE membranes, the design integrates into the Latvian landscape while providing adaptable spaces for community wellness and exhibition.
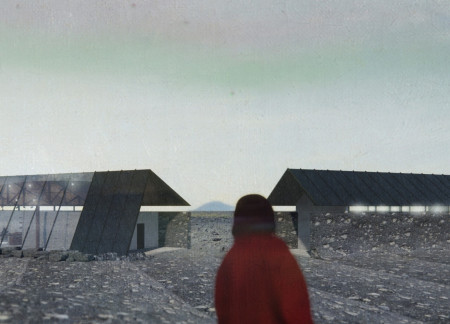
Utilizing a thick earth wall constructed from local stone and supported by timber trusses, the visitor center offers an immersive experience of Hverfjall Volcano while providing essential visitor services.
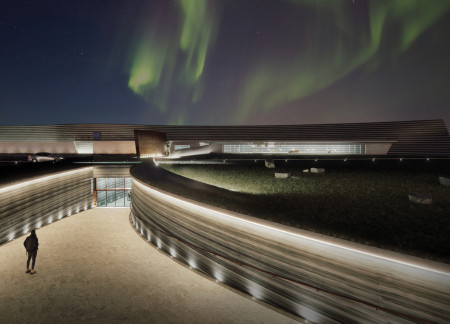
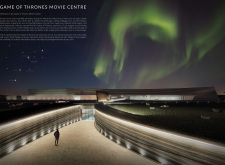
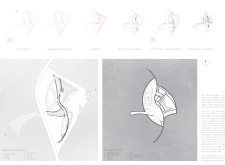
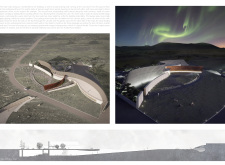
Constructed with corten steel and rough stone panels, the design immerses visitors in the landscapes of Iceland while providing a dedicated space for cultural engagement related to the Game of Thrones series.
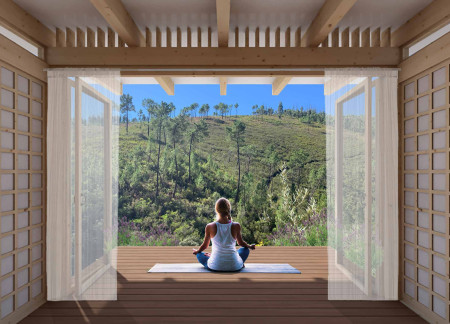
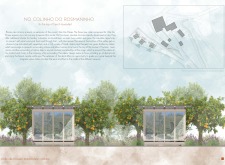
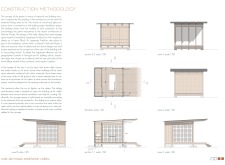
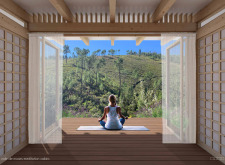
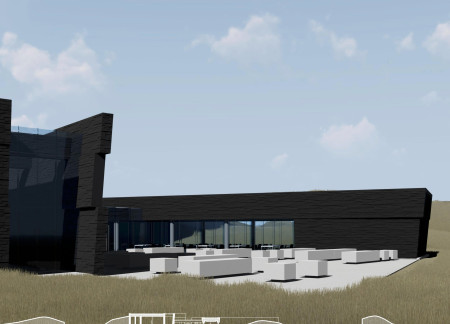
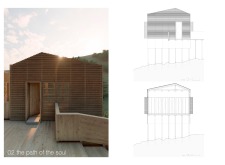
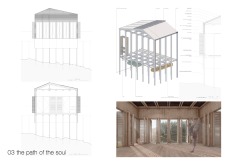
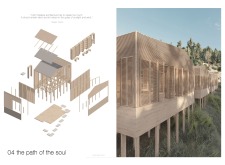
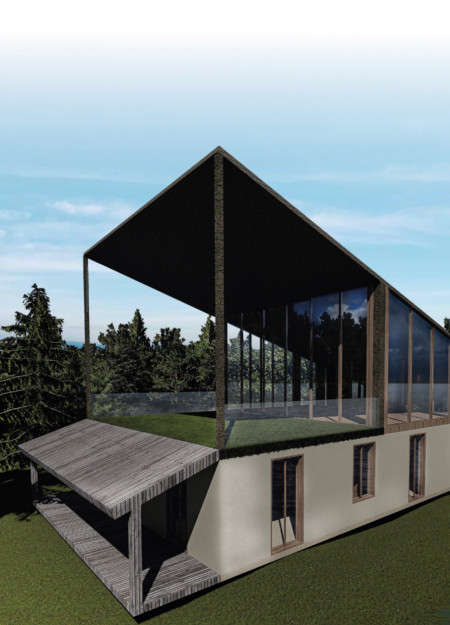
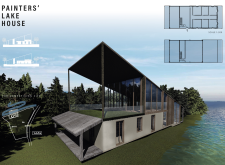
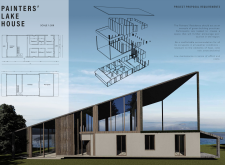
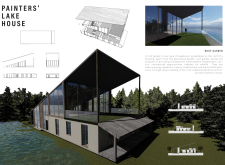
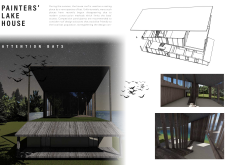
Charred wooden shingles and expansive glass walls establish a dialogue with the surrounding landscape, creating a tranquil retreat that facilitates meditation and personal reflection in Vale de Moses, Portugal.
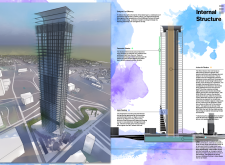
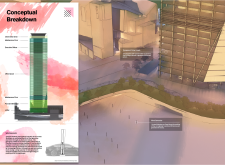
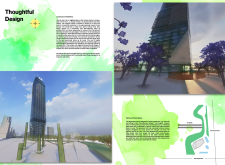
An advanced air filtration system, complemented by transparent solar panels, enhances the urban environment while providing vital community space in a densely populated area.
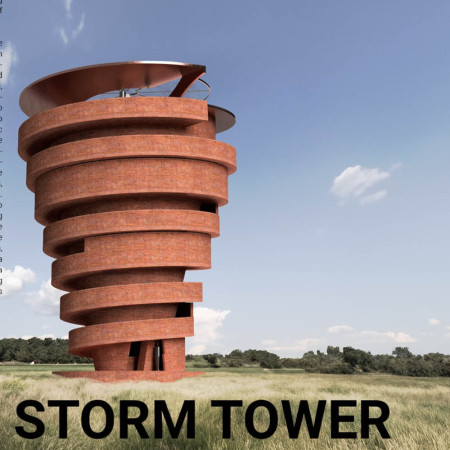
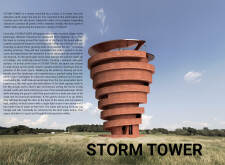
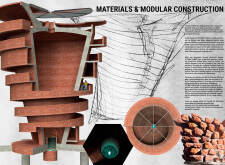
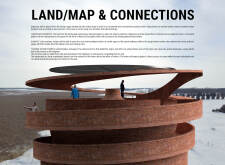
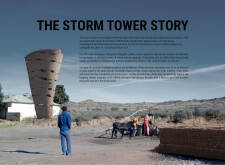
Drawing inspiration from natural storm formations, the conical structure crafted from locally sourced clay brick serves as a community observation tower that integrates seamlessly with the South Dakota landscape.
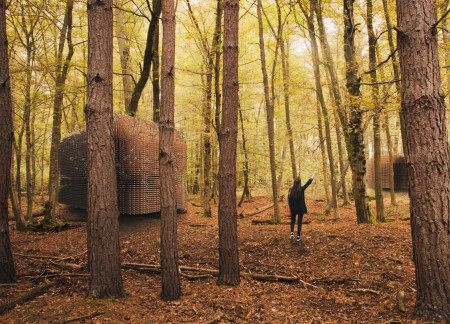
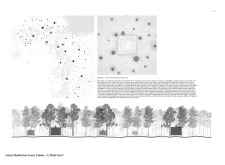
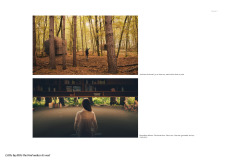
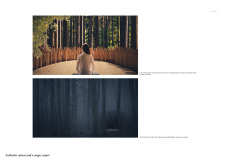
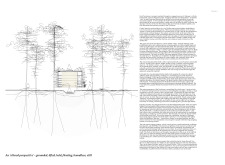
The design integrates recycled timber engineering with a geometrically pure cube form, creating a peaceful retreat for meditation that harmonizes with the surrounding forest environment.
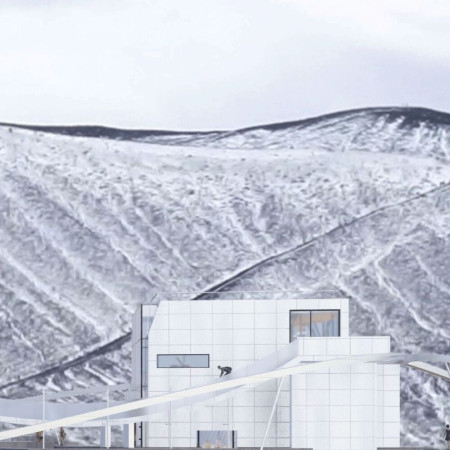
The museum's glass entrance and stone blocks emerge from the volcanic landscape, creating a harmonious relationship with the environment while serving as a space for exhibitions and visitor engagement.
With a super insulated envelope and efficient photovoltaic solar array, the design accommodates diverse living needs through interconnected modular spaces that prioritize sustainability and functionality.
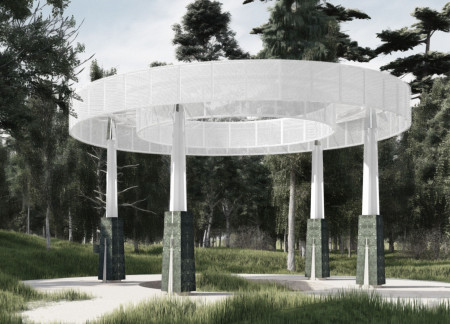
With a circular layout framed by dark green marble columns and a perforated canopy that merges seamlessly with the surrounding forest, this columbarium offers a contemplative space for remembrance and reflection within Riga Cemetery.
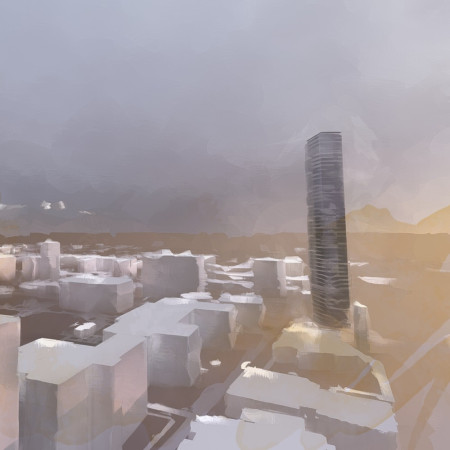
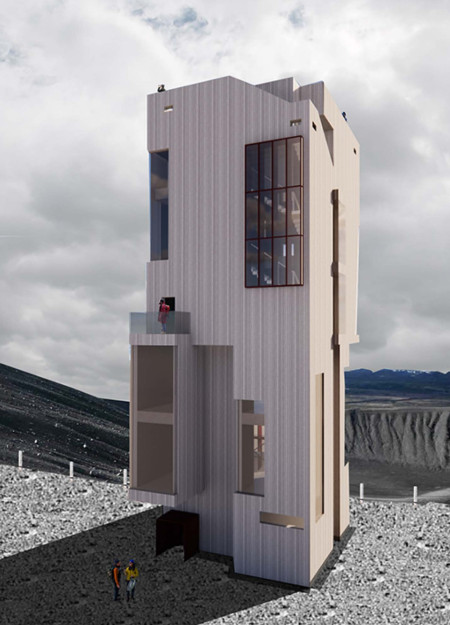
Rising from the rim of Hverfjall, the tower's design integrates functionality with multiple viewing platforms, ensuring visitors can fully engage with the expansive landscapes of Lake Myvatn while sheltering from unpredictable weather.
Integrating a turf roof and utilizing reclaimed materials, the visitor center enhances its volcanic surroundings while providing educational and recreational resources for exploring the unique landscape.
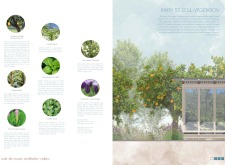
Incorporating cork insulation and a strategic water management system, this tranquil retreat seamlessly integrates with its natural surroundings to create a sustainable environment for relaxation and reflection.
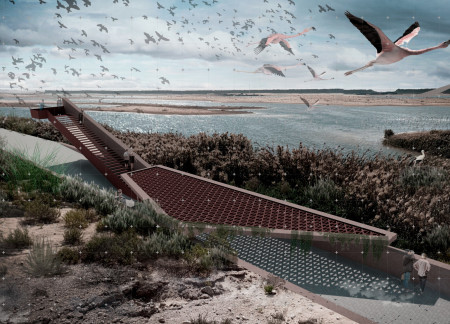
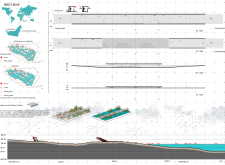
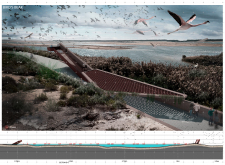
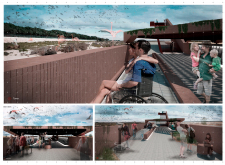
A floating observation tower supported by metal elements rises above the Al Wathba Wetland Reserve, providing unobstructed views and carefully designed spaces for wildlife observation and visitor engagement.
A roof garden enhances energy efficiency while serving as a habitat for local wildlife, creating a sustainable living space designed for year-round comfort.
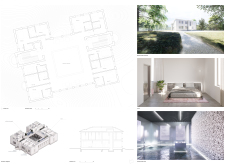
Incorporating traditional azulejos and sustainable photovoltaic panels, the facility fosters community interaction among elderly residents through thoughtfully designed spaces that blend functionality with regional cultural elements.
This residential complex is designed to enhance active ageing to support its elderly residents. It prioritizes autonomy and community engagement, offering a unique blend of individual living spaces and communal areas.
Located within a uniform residential landscape in the United Arab Emirates, the design introduces a contemporary response to the region’s repetitive built environment. It proposes a modular residential typology that accommodates changing household needs while engaging with its environmental and social context.
Shiyen Wu,Jun-han Huang,Pei-shan Chen,Chun-teng Lin
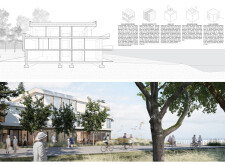
Constructed with charred wooden shingles and enhanced by biophilic green walls, the design integrates residential and commercial spaces to promote community interaction within an urban setting.
Constructed with modular cross-laminated timber panels and green roof systems, the design establishes a contemporary urban hub that supports intergenerational living and promotes social cohesion.
The project is a wellness retreat that brings together yoga, meditation, and communal living through an architecture focused on minimal environmental impact. Using ecologically responsible materials and passive design strategies, it fosters a balanced relationship between daily life and the surrounding natural landscape.
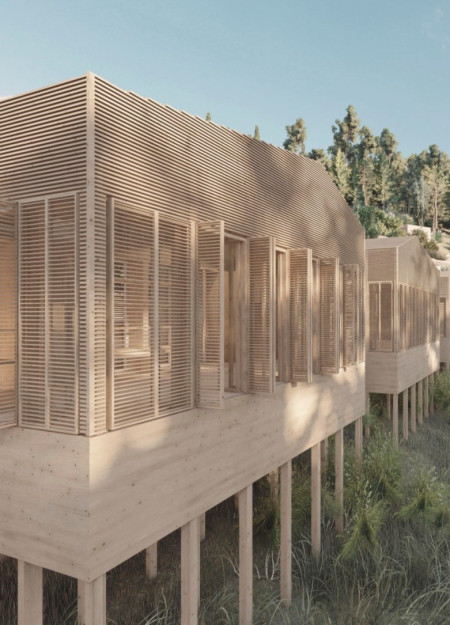
Positioned between the Baltic Sea and the Jaunupes River, the Pilgrimage Yoga House is a multifunctional space designed for yoga, meditation, and communal gathering. The project combines sustainable construction with a strong sensitivity to its landscape and users, offering a setting that supports both individual reflection and shared experience.
Use architecture to create different emotional states
Edition #9ideas COMPETITIONSILENT CONTEST For this competition, NO DESCRIPTION TEXT is allowed. The architecture ideas must be communicated strictly with visuals.
Prize Monetary award
Eligibility Open to all
Advance registration deadline 12 November 2026
Open architecture competitions
Closest deadline first
Project competitions first
Selected winning projects have the potential to be constructed
Ideas competitions
Experimental competitions with the focus on pushing the boundaries of creativity
Use architecture to create different emotional states
Edition #9ideas COMPETITIONSILENT CONTEST For this competition, NO DESCRIPTION TEXT is allowed. The architecture ideas must be communicated strictly with visuals.
Only participants selected and invited by Buildner can enter these closed competitions. To be considered for future opportunities, please set up your account on Architects' Network Plus.