Alberto IbaÑez Puertolas,Maria Eugenia Bahon Fauro
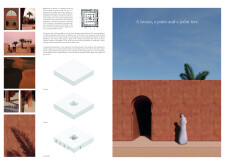
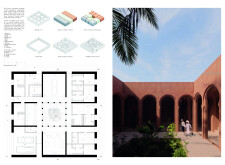
Combining natural stone and adobe creates a culturally resonant structure that embraces traditional Qatari architectural elements while providing a functional home centered around communal outdoor living.
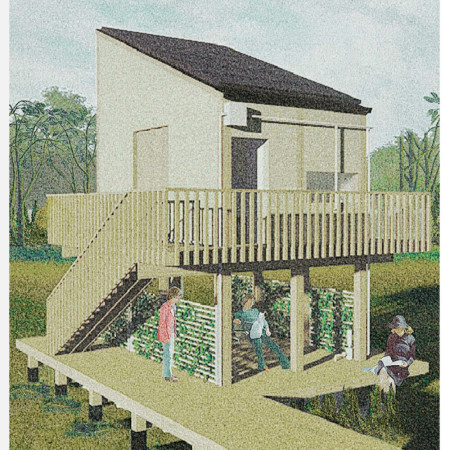
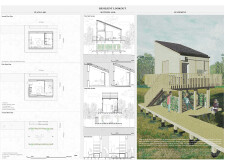
Combining a raised platform design with treated pine construction and vertical greenery, the structure provides a resilient community hub designed to engage users while addressing environmental challenges.
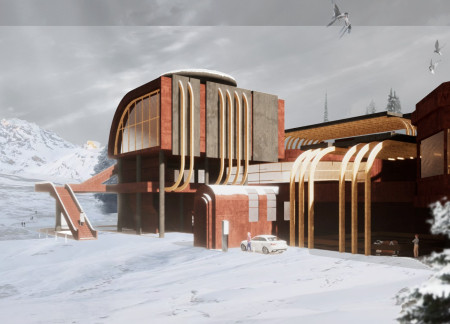
Utilizing charred wooden shingles and cross-laminated timber, the design integrates seamlessly with the landscape to serve as a multifunctional center for community engagement.
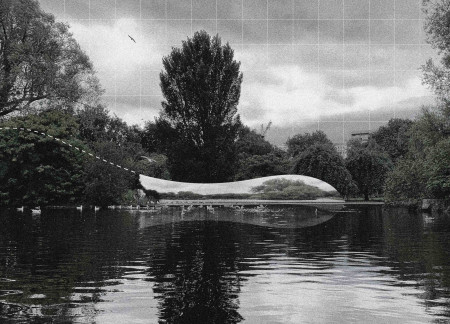
With a caldera-inspired roof and extensive use of wood cladding, the design integrates seamlessly with the lakeside setting, creating an inviting space for community activities and engagement.
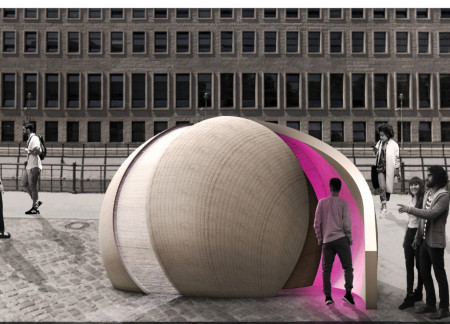
Constructed from self-supporting one-way glass, this pavilion incorporates a unique bottle-neck corridor and natural ventilation to create an immersive viewing experience of the surrounding environment while serving as a multifunctional space for gatherings and presentations.
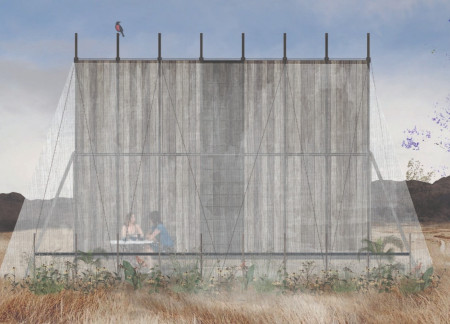
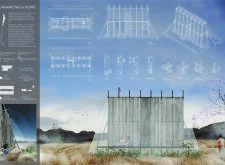
Utilizing a wrapping cloth to capture coastal humidity, the home enhances its functionality through innovative privacy solutions while addressing the unique environmental challenges of the northern Chilean coast.
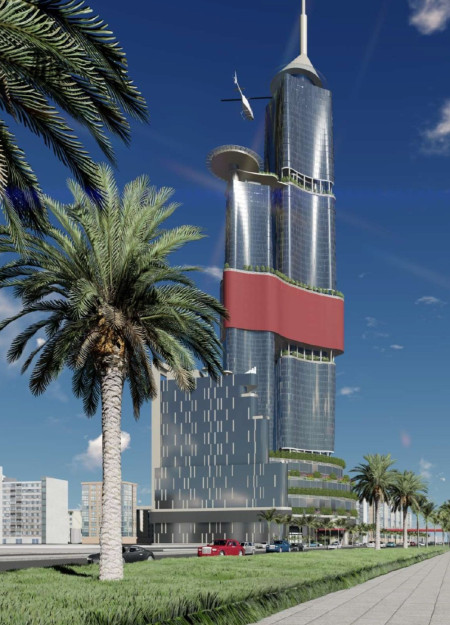
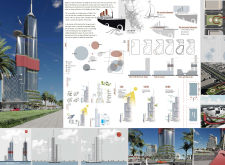
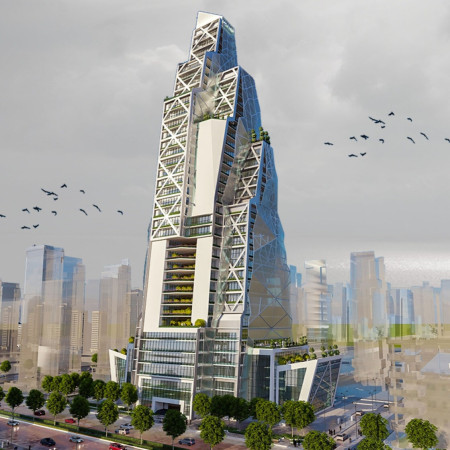
With bridges that enhance connectivity and a design focused on natural ventilation, the development integrates public spaces and residential units to create a vibrant community environment in Jeddah.
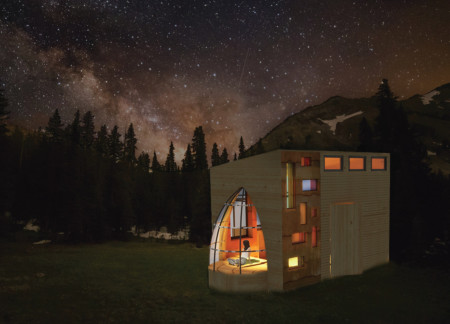
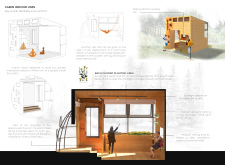
The glass dome of the cabin, complemented by Tapial walls and a focus on recycled materials, creates an intimate meditation space that invites users to connect with the surrounding natural environment.
With a vertical greenhouse that integrates rainwater harvesting and an aluminium frame, the design emphasizes sustainability and education while serving as a multifunctional space for cultural exhibitions and dining.
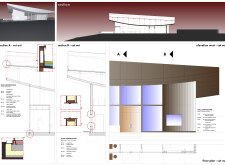
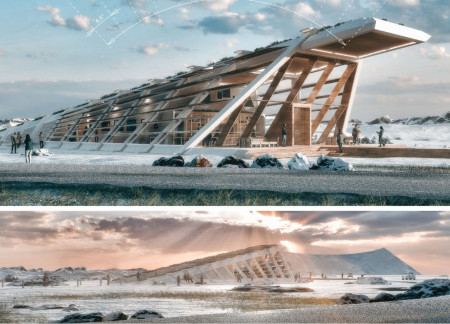
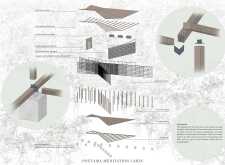
A single inclined green roof blends seamlessly with the natural topography, while operable louvres enhance energy efficiency in a pavilion designed for community engagement and cultural activities.
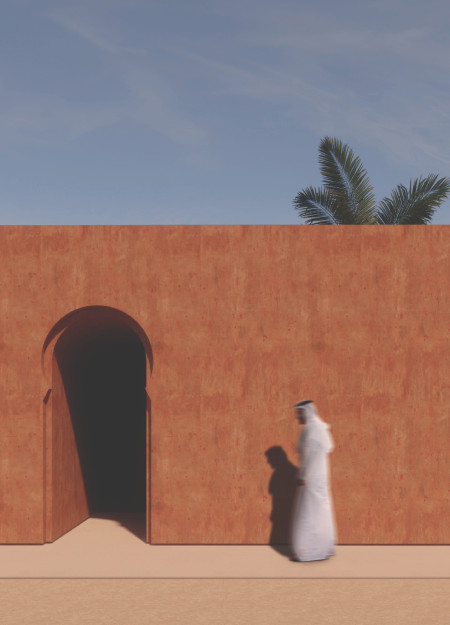
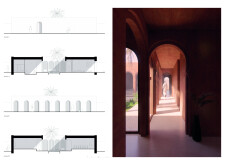
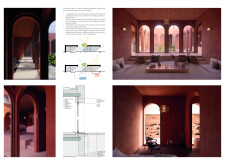
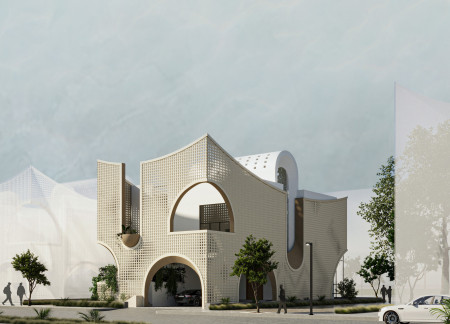
Utilizing cobogó blocks for natural ventilation, the design balances cultural heritage and modern functionality, creating a spacious family residence within the challenges of the desert climate.
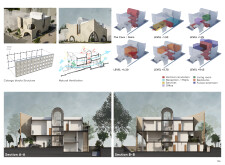
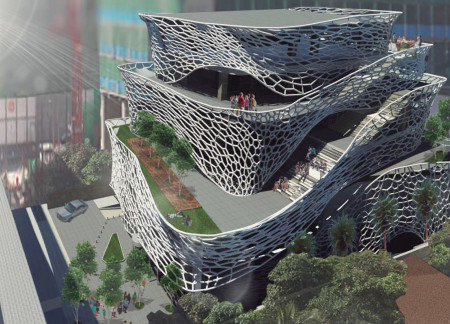
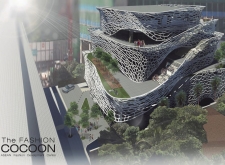
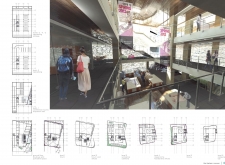
Comprising an ETFE façade and dynamic green terraces, the design fosters an interactive environment that nurtures fashion education and cultural exchange within the community.
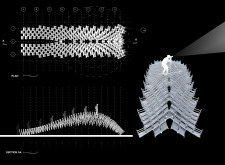
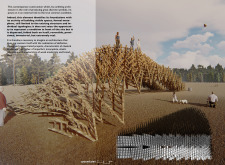
Ladder-like parametric modules create a flexible observatory that adapts to its environmental context while promoting engagement with the surrounding landscape.
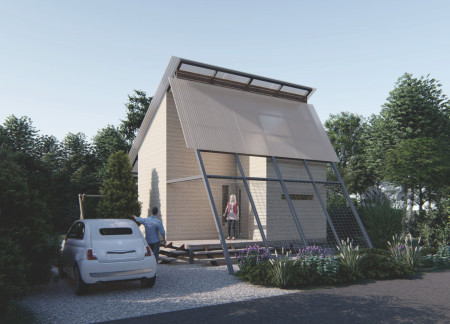
With a polycarbonate roof and elevated water catchment system, this compact residence offers sustainable living solutions tailored for young professionals in a tropical environment.
Halima s Namugga,Dilek Cevik,Kemal Dilaver Dilaver
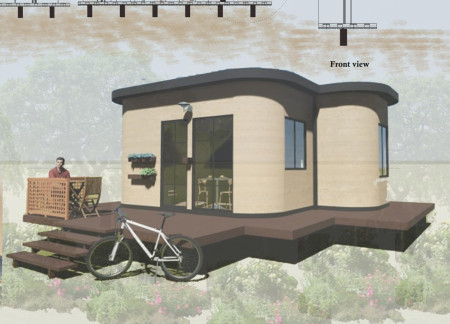
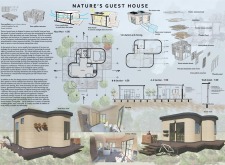
Utilizing recycled Euro pallets and integrated solar panels, the design incorporates green spaces to create an eco-friendly dwelling that promotes biodiversity while serving as a modern guest house.
Natural light floods the interior while tactile wood elements guide movement, creating a compact living space designed specifically for individuals with visual impairments.
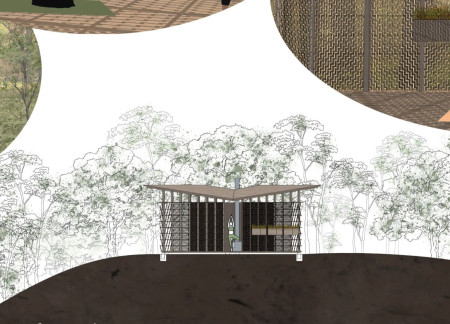
Crafted from sustainable yall wall panels and characterized by its triangular geometry, this retreat provides a serene environment for meditation while fostering a deep connection to the surrounding forest.
Curved reinforced concrete walls coupled with light-permeable Litracon apertures create a contemplative space that reflects on the themes of separation and reunion within a memorial context.
Abdelrahman Elmansoury,Turki Asiri,Sultan Abdulsattar,Khalid Al zahrani
Utilizing breathing blocks to enhance indoor air quality, the design effectively captures solar energy while integrating a gray water recycling system, serving mixed-use functions in the mountainous landscape of Taif.
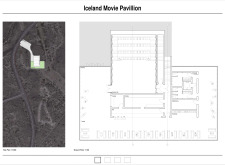
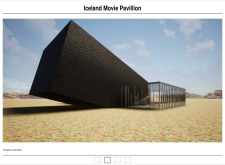
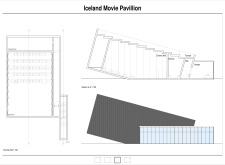
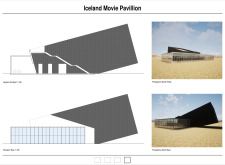
With a green roof that enhances biodiversity and promotes sustainability, the design serves as a community cinema, fostering social interaction and cultural engagement in a central location in Iceland.
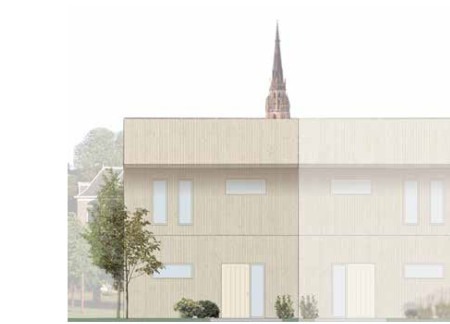
Constructed with modular cross-laminated timber panels and green roof systems, the design establishes a contemporary urban hub that supports intergenerational living and promotes social cohesion.
Repurposed oil rigs form the foundation for a resilient water-based community, integrating fish farms and urban agriculture to create a sustainable habitat for future residents.
Valeria Baeza
Mario Arancibia
Felipe Gonzalez
Tomas Zelada
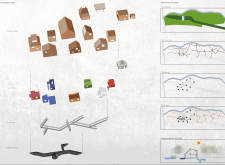

The project is a wellness retreat that brings together yoga, meditation, and communal living through an architecture focused on minimal environmental impact. Using ecologically responsible materials and passive design strategies, it fosters a balanced relationship between daily life and the surrounding natural landscape.
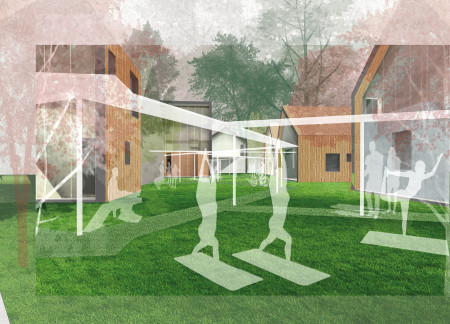
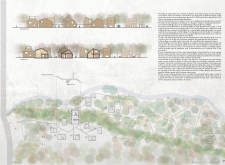
Positioned between the Baltic Sea and the Jaunupes River, the Pilgrimage Yoga House is a multifunctional space designed for yoga, meditation, and communal gathering. The project combines sustainable construction with a strong sensitivity to its landscape and users, offering a setting that supports both individual reflection and shared experience.
The project addresses the complexities of urban density while fostering social engagement and pedestrian accessibility by integrating flexible office spaces with vibrant communal areas. The design not only enhances functionality within a constrained urban footprint but also strengthens connections between disparate elements of the city’s fabric.

This study examines a multi-volume building designed to connect users with the forest landscape while accommodating communal and educational functions. Architectural strategies in these contexts can balance visual distinction with environmental sensitivity, providing spaces for learning and observation.
With a design that utilizes stacked roofs to create unobstructed jungle views, this wooden retreat fosters a close connection to nature while providing essential shelter and spaces for relaxation and meditation.
Use architecture to create different emotional states
Edition #9ideas COMPETITIONSILENT CONTEST For this competition, NO DESCRIPTION TEXT is allowed. The architecture ideas must be communicated strictly with visuals.
Prize Monetary award
Eligibility Open to all
Advance registration deadline 12 November 2026
Open architecture competitions
Closest deadline first
Project competitions first
Selected winning projects have the potential to be constructed
Ideas competitions
Experimental competitions with the focus on pushing the boundaries of creativity
Use architecture to create different emotional states
Edition #9ideas COMPETITIONSILENT CONTEST For this competition, NO DESCRIPTION TEXT is allowed. The architecture ideas must be communicated strictly with visuals.
Only participants selected and invited by Buildner can enter these closed competitions. To be considered for future opportunities, please set up your account on Architects' Network Plus.