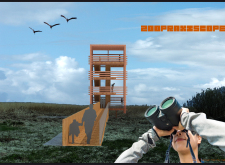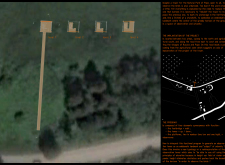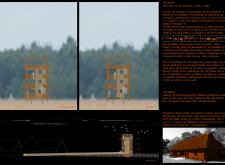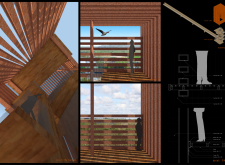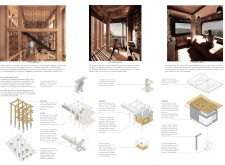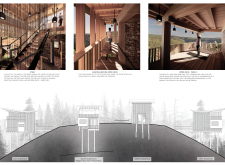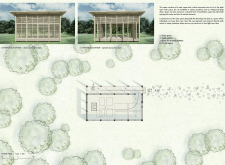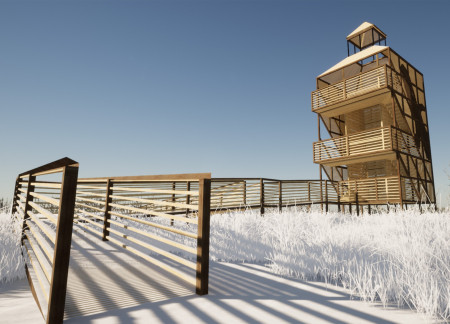
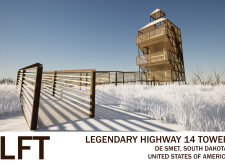
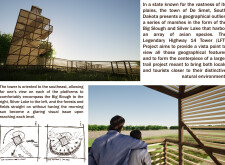
Constructed with a distinctive blend of light and dark wood, the elevated observation tower provides an accessible vantage point for visitors to engage with the ecological richness of South Dakota's wetlands while ensuring a seamless connection to the surrounding landscape.
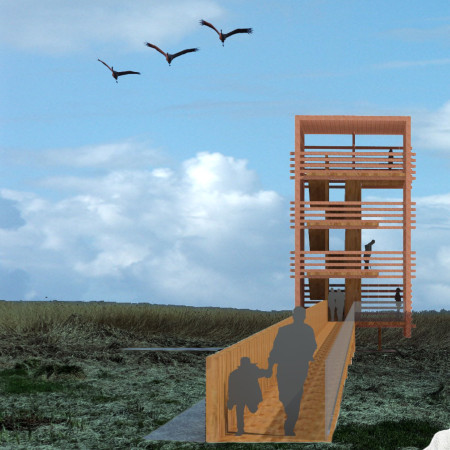
Constructed from Corten steel and local timber, the observation tower integrates seamlessly into the natural landscape, offering elevated perspectives for birdwatching while promoting ecological awareness and community engagement.
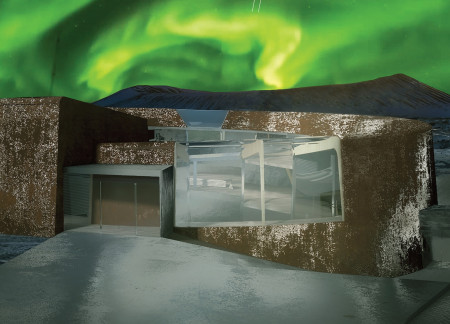
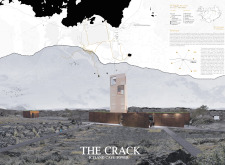
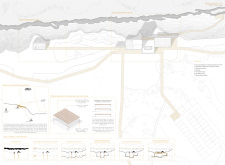
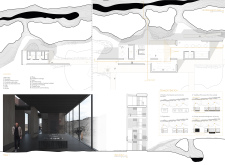
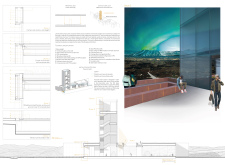
Rukki panels define a visitor center that offers panoramic views of the Hverfjall volcano, seamlessly connecting educational experiences with the surrounding volcanic landscape.
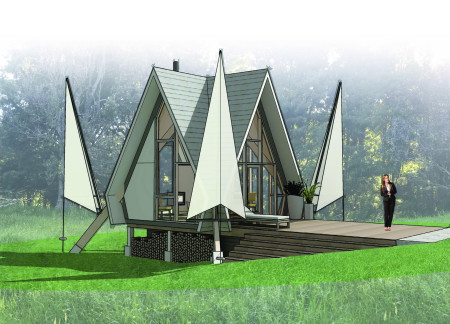
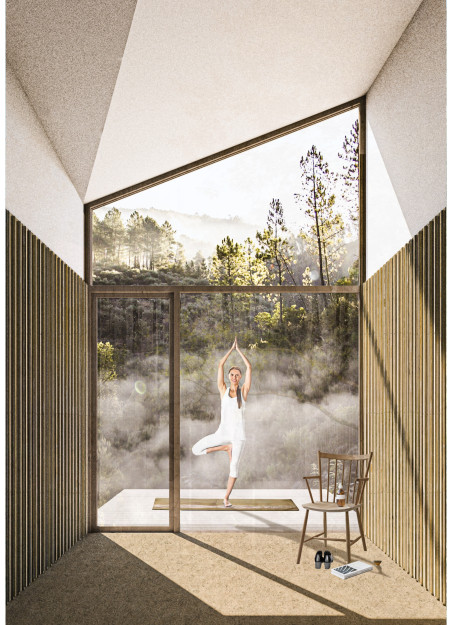
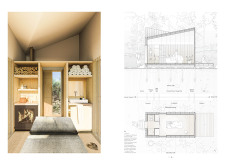
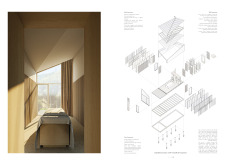
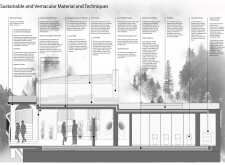
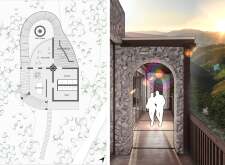
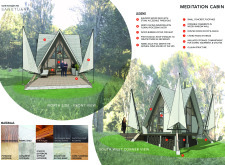
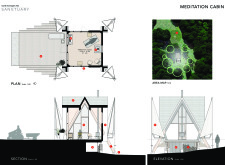
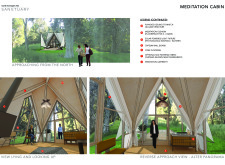
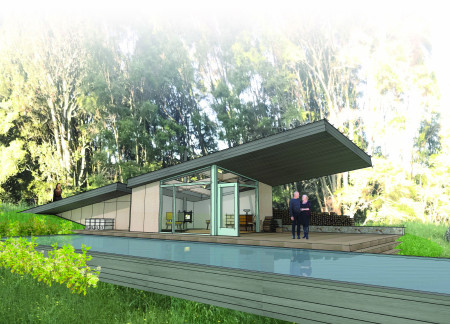
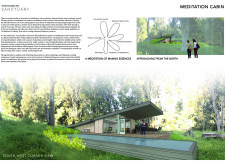
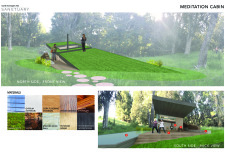
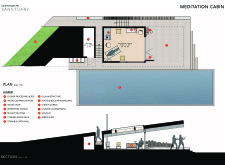
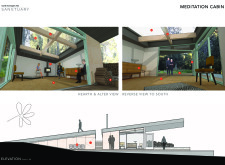
The folded butterfly roofs and recessed entryways of the meditation cabins, constructed with a blend of zinc and natural materials, create a tranquil environment for wellness and reflection in the Serra de Estrela mountains.
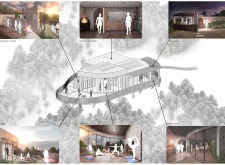
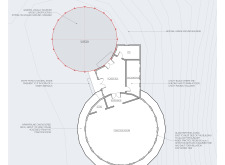
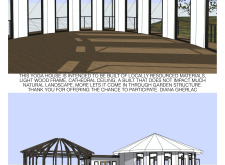
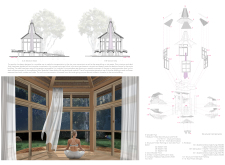
With siltstone walls that provide thermal regulation and expansive glass openings that immerse the interior in natural light, the Yoga House serves as a tranquil retreat for yoga practitioners seeking reconnection with nature.
The yoga house showcases a wraparound cantilevered deck and a glass partition that enhances natural light, seamlessly connecting indoor and outdoor spaces for wellness practices in a sustainable setting.
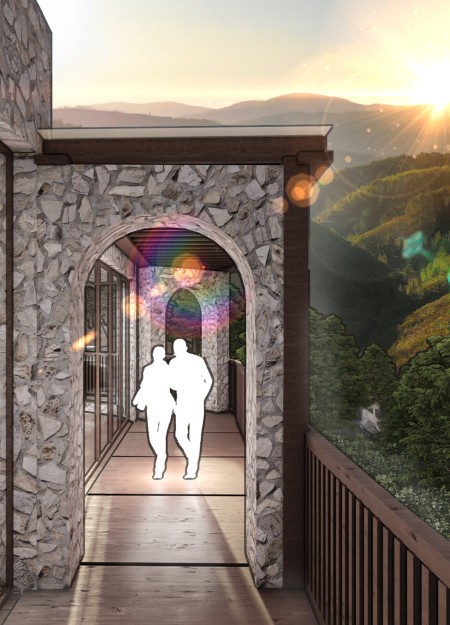
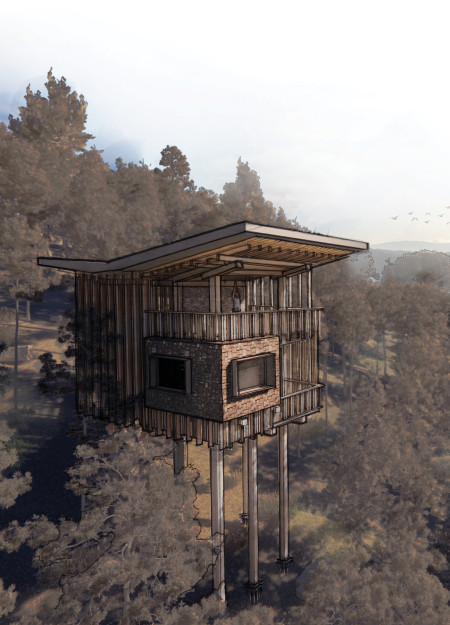
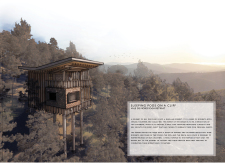
Elevated sleeping pods constructed from local schist provide panoramic views of the valley, creating a serene environment for personal reflection and yoga practice.
Incorporating fabric sails and cork flooring, the meditation sanctuary prioritizes sustainability while creating a serene environment for reflection and community engagement.
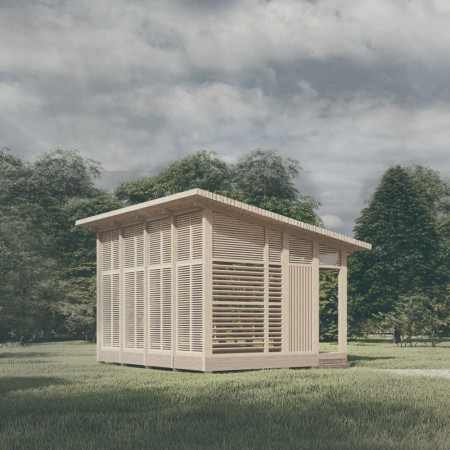
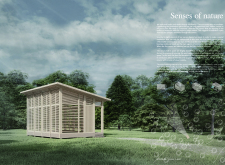
Utilizing Radiata Pine and Agathis australis, the design creates a serene meditation space that fosters a deep connection to the natural environment, encouraging mindfulness and reflection.
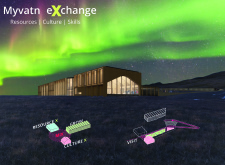
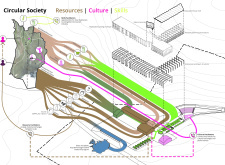
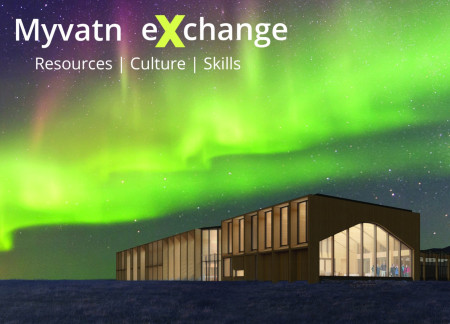
The integration of a glass greenhouse and dedicated resource exchange areas creates a multifunctional community hub that supports local agriculture and fosters cultural engagement in the Myvatn region.
Charred wooden shingles define the exterior while thermal mass construction enhances energy efficiency, creating a ski resort that harmonizes with Iceland’s rugged landscape and caters to outdoor enthusiasts.
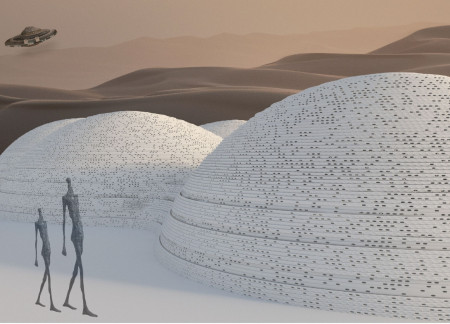
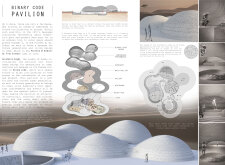
The façade composed of modular blocks representing binary code encodes vital human narratives, while the pavilion serves as a cultural hub for education and engagement with future civilizations.
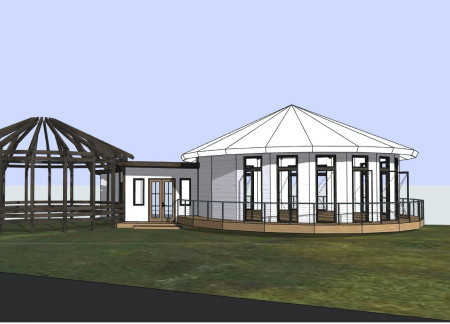
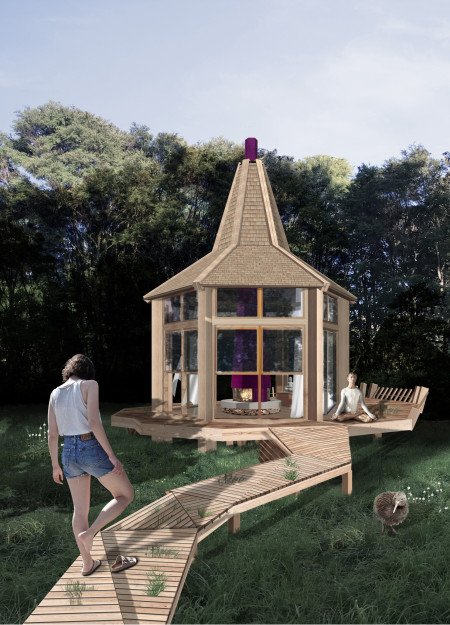
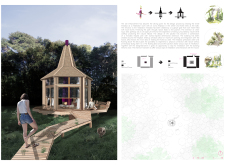
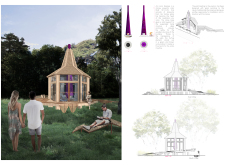
Constructed with wire mesh and local stones, the pavilion incorporates a floating deck and fuchsia-inspired forms to create a serene space for meditation within a natural meadow.
Sergio Hernández martos,Ignacio Montes montero,María de la luz Frías piñero
Built with recycled wood and topped with green roofs, the structure seamlessly blends into Iceland’s rift landscape while serving as a hub for visitors exploring the nearby thermal caves.
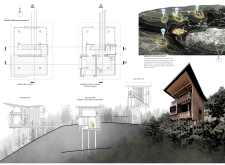
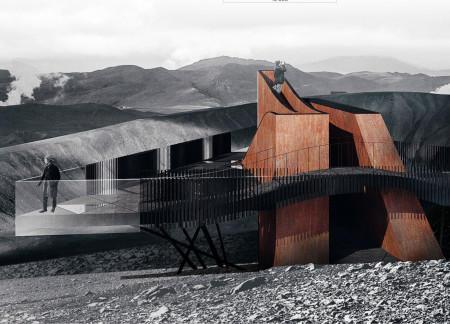
Elevated above a rugged landscape, the cantilevered café constructed with Cor-ten steel and local timber offers panoramic geological views while serving as a gathering space for education and reflection.
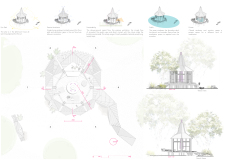
A beekeeping station and flower processing alter intersect within a glulam structure, complemented by a reflecting pond, all designed to create a sanctuary for meditation and mindfulness practices.
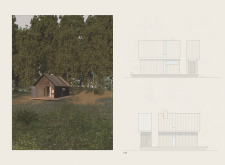

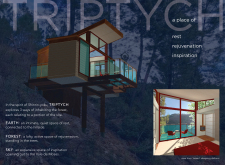
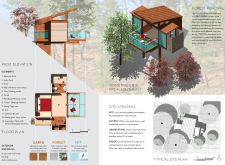
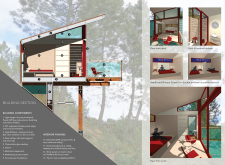
Constructed with weathering steel and cedar, the design offers a harmonious connection to its forested environment while providing a tranquil retreat for wellness and reflection.
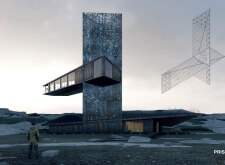
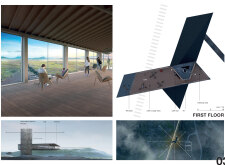
Perched on the edge of a volcanic crater, the triangular observation deck made of weathering steel and glass offers panoramic views of the Mývatn region, serving as a pivotal space for visitor engagement with the stunning Icelandic landscape.
The elevated observation deck offers panoramic views while the cork-clad exterior and timber framing establish a sustainable retreat that encourages both contemplation and social interaction.
With a design that utilizes stacked roofs to create unobstructed jungle views, this wooden retreat fosters a close connection to nature while providing essential shelter and spaces for relaxation and meditation.
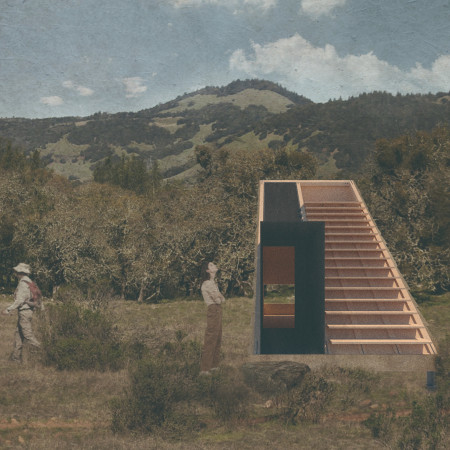
Crafted with natural brown tones and a focus on simplicity, the hut integrates into the Cambodian landscape, offering a serene retreat for reflection and relaxation.
Elevated on stilts, the structure utilizes cross-laminated timber panels and translucent surfaces to create a harmonious integration with the surrounding environment, serving as a serene space for meditation and reflection.
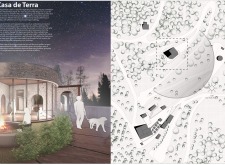

A central tree anchors a gabled cabin designed for relaxation and self-discovery, while cross ventilation and sustainable wood construction enhance the connection with nature.
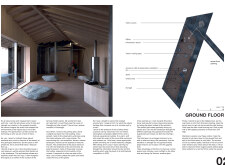

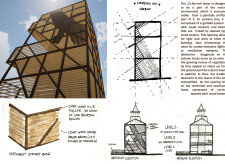
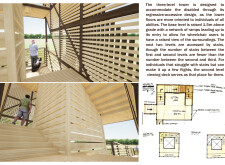
The proposal examines a visitor-oriented facility situated within a natural park landscape, designed to accommodate both recreational and educational functions. The study considers how spatial organization, vertical circulation, and cultural elements can enhance the visitor experience while addressing operational needs such as security and staff requirements.
The undulating roof structure, supported by wooden elements and complemented by a reflection garden featuring preserved mature trees, creates a contemplative memorial space honoring the lives lost during the Sri Lankan Civil War.
Incorporating a double-skin facade of translucent polycarbonate and locally sourced timber, the structure harmonizes with the volcanic landscape while providing essential facilities for winter recreation.
Maria Turcu,Mihai Mitrică,Alina Măldărescu,Alina Lixeanu
Incorporating vertical gardens and green façades, the design enhances urban connectivity and sustainability while providing multi-functional spaces for offices and public interaction.
Use architecture to create different emotional states
Edition #9ideas COMPETITIONSILENT CONTEST For this competition, NO DESCRIPTION TEXT is allowed. The architecture ideas must be communicated strictly with visuals.
Prize Monetary award
Eligibility Open to all
Advance registration deadline 12 November 2026
Open architecture competitions
Closest deadline first
Project competitions first
Selected winning projects have the potential to be constructed
Ideas competitions
Experimental competitions with the focus on pushing the boundaries of creativity
Use architecture to create different emotional states
Edition #9ideas COMPETITIONSILENT CONTEST For this competition, NO DESCRIPTION TEXT is allowed. The architecture ideas must be communicated strictly with visuals.
Only participants selected and invited by Buildner can enter these closed competitions. To be considered for future opportunities, please set up your account on Architects' Network Plus.