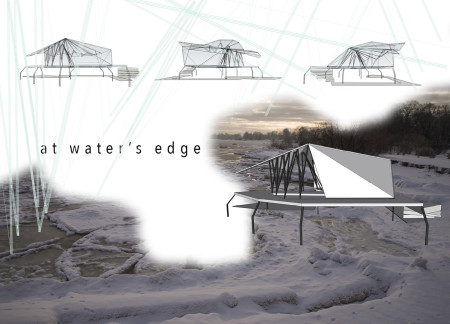
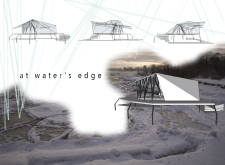
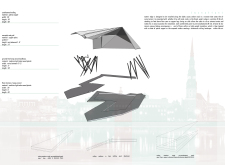
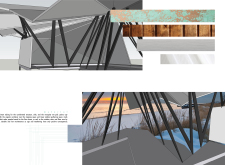
Elevated six feet above the Baltic shoreline, the structure uniquely combines patina copper and cedar to create a sustainable gathering space that seamlessly integrates with its coastal environment.
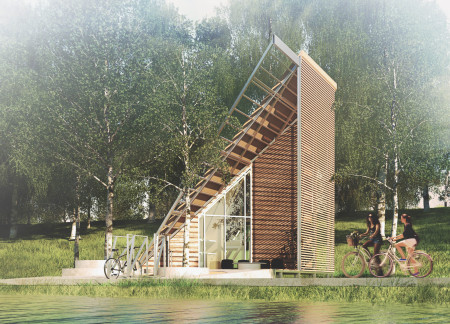
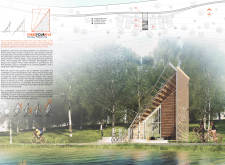
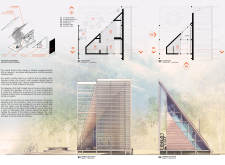
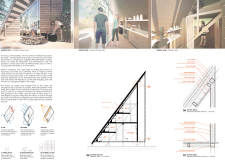
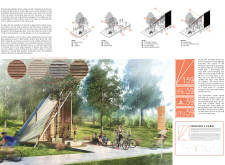
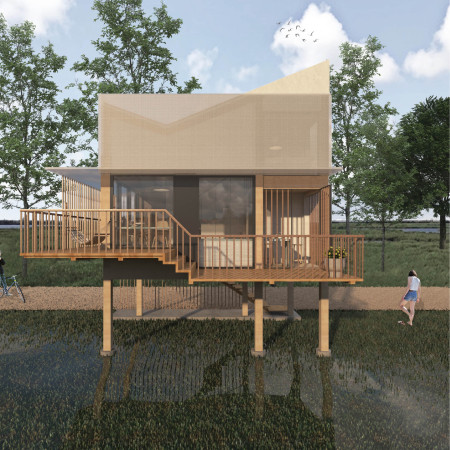
Constructed with cross-laminated timber and an integrated rainwater collection system, the cabin is elevated to minimize ecological impact while providing a communal rest area for cyclists along scenic biking paths.
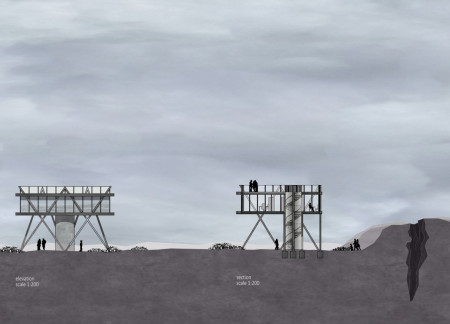
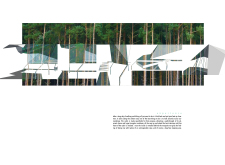
Suspended above the forest floor, elevated platforms with reflective metal canopies create engaging play spaces that seamlessly integrate with the natural environment, serving as a visitor center for recreational and educational activities.
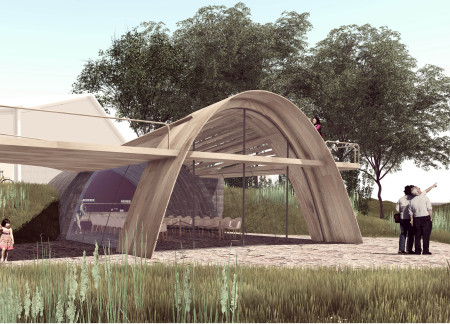
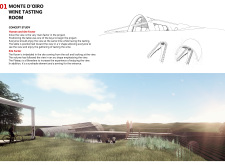
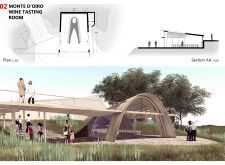
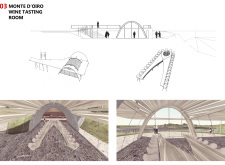

An elevated belvedere enhances the communal tasting room's connection to its scenic surroundings, using a V-shaped table arrangement that integrates social interaction with an uninterrupted view of the landscape.
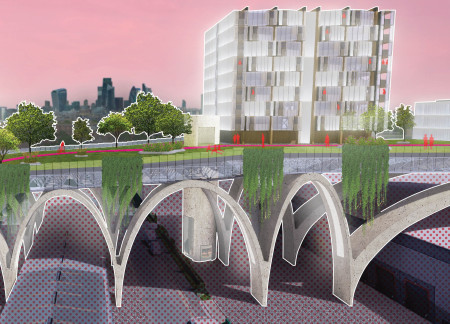
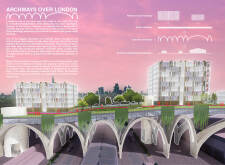
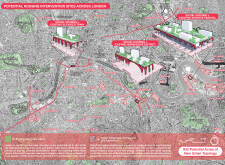
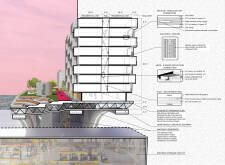
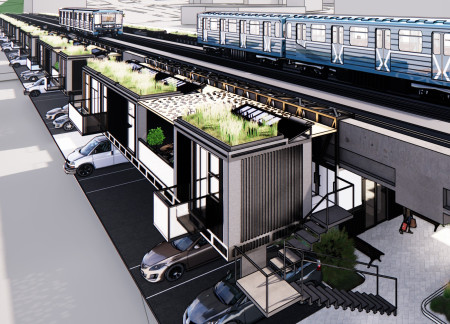
Raising social housing above the urban landscape, the design incorporates concrete archways and landscaped parkways to create vibrant living spaces that integrate green environments and promote community interaction.
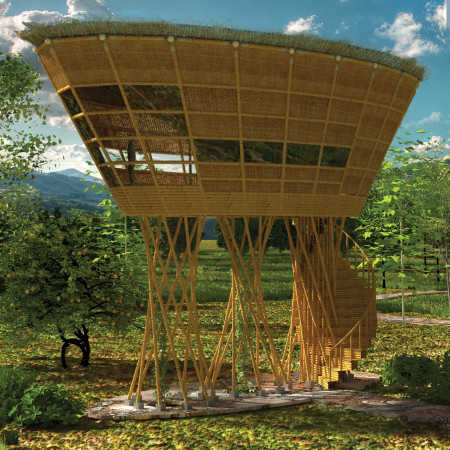
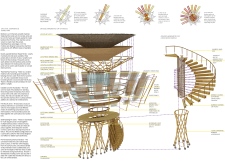

An elevated structure of bamboo promotes natural ventilation and sensory engagement, offering a refreshing retreat that blends seamlessly with its tropical surroundings.
John Schoonmaker,Eliseo Elizarraraz,Sam Scardefield
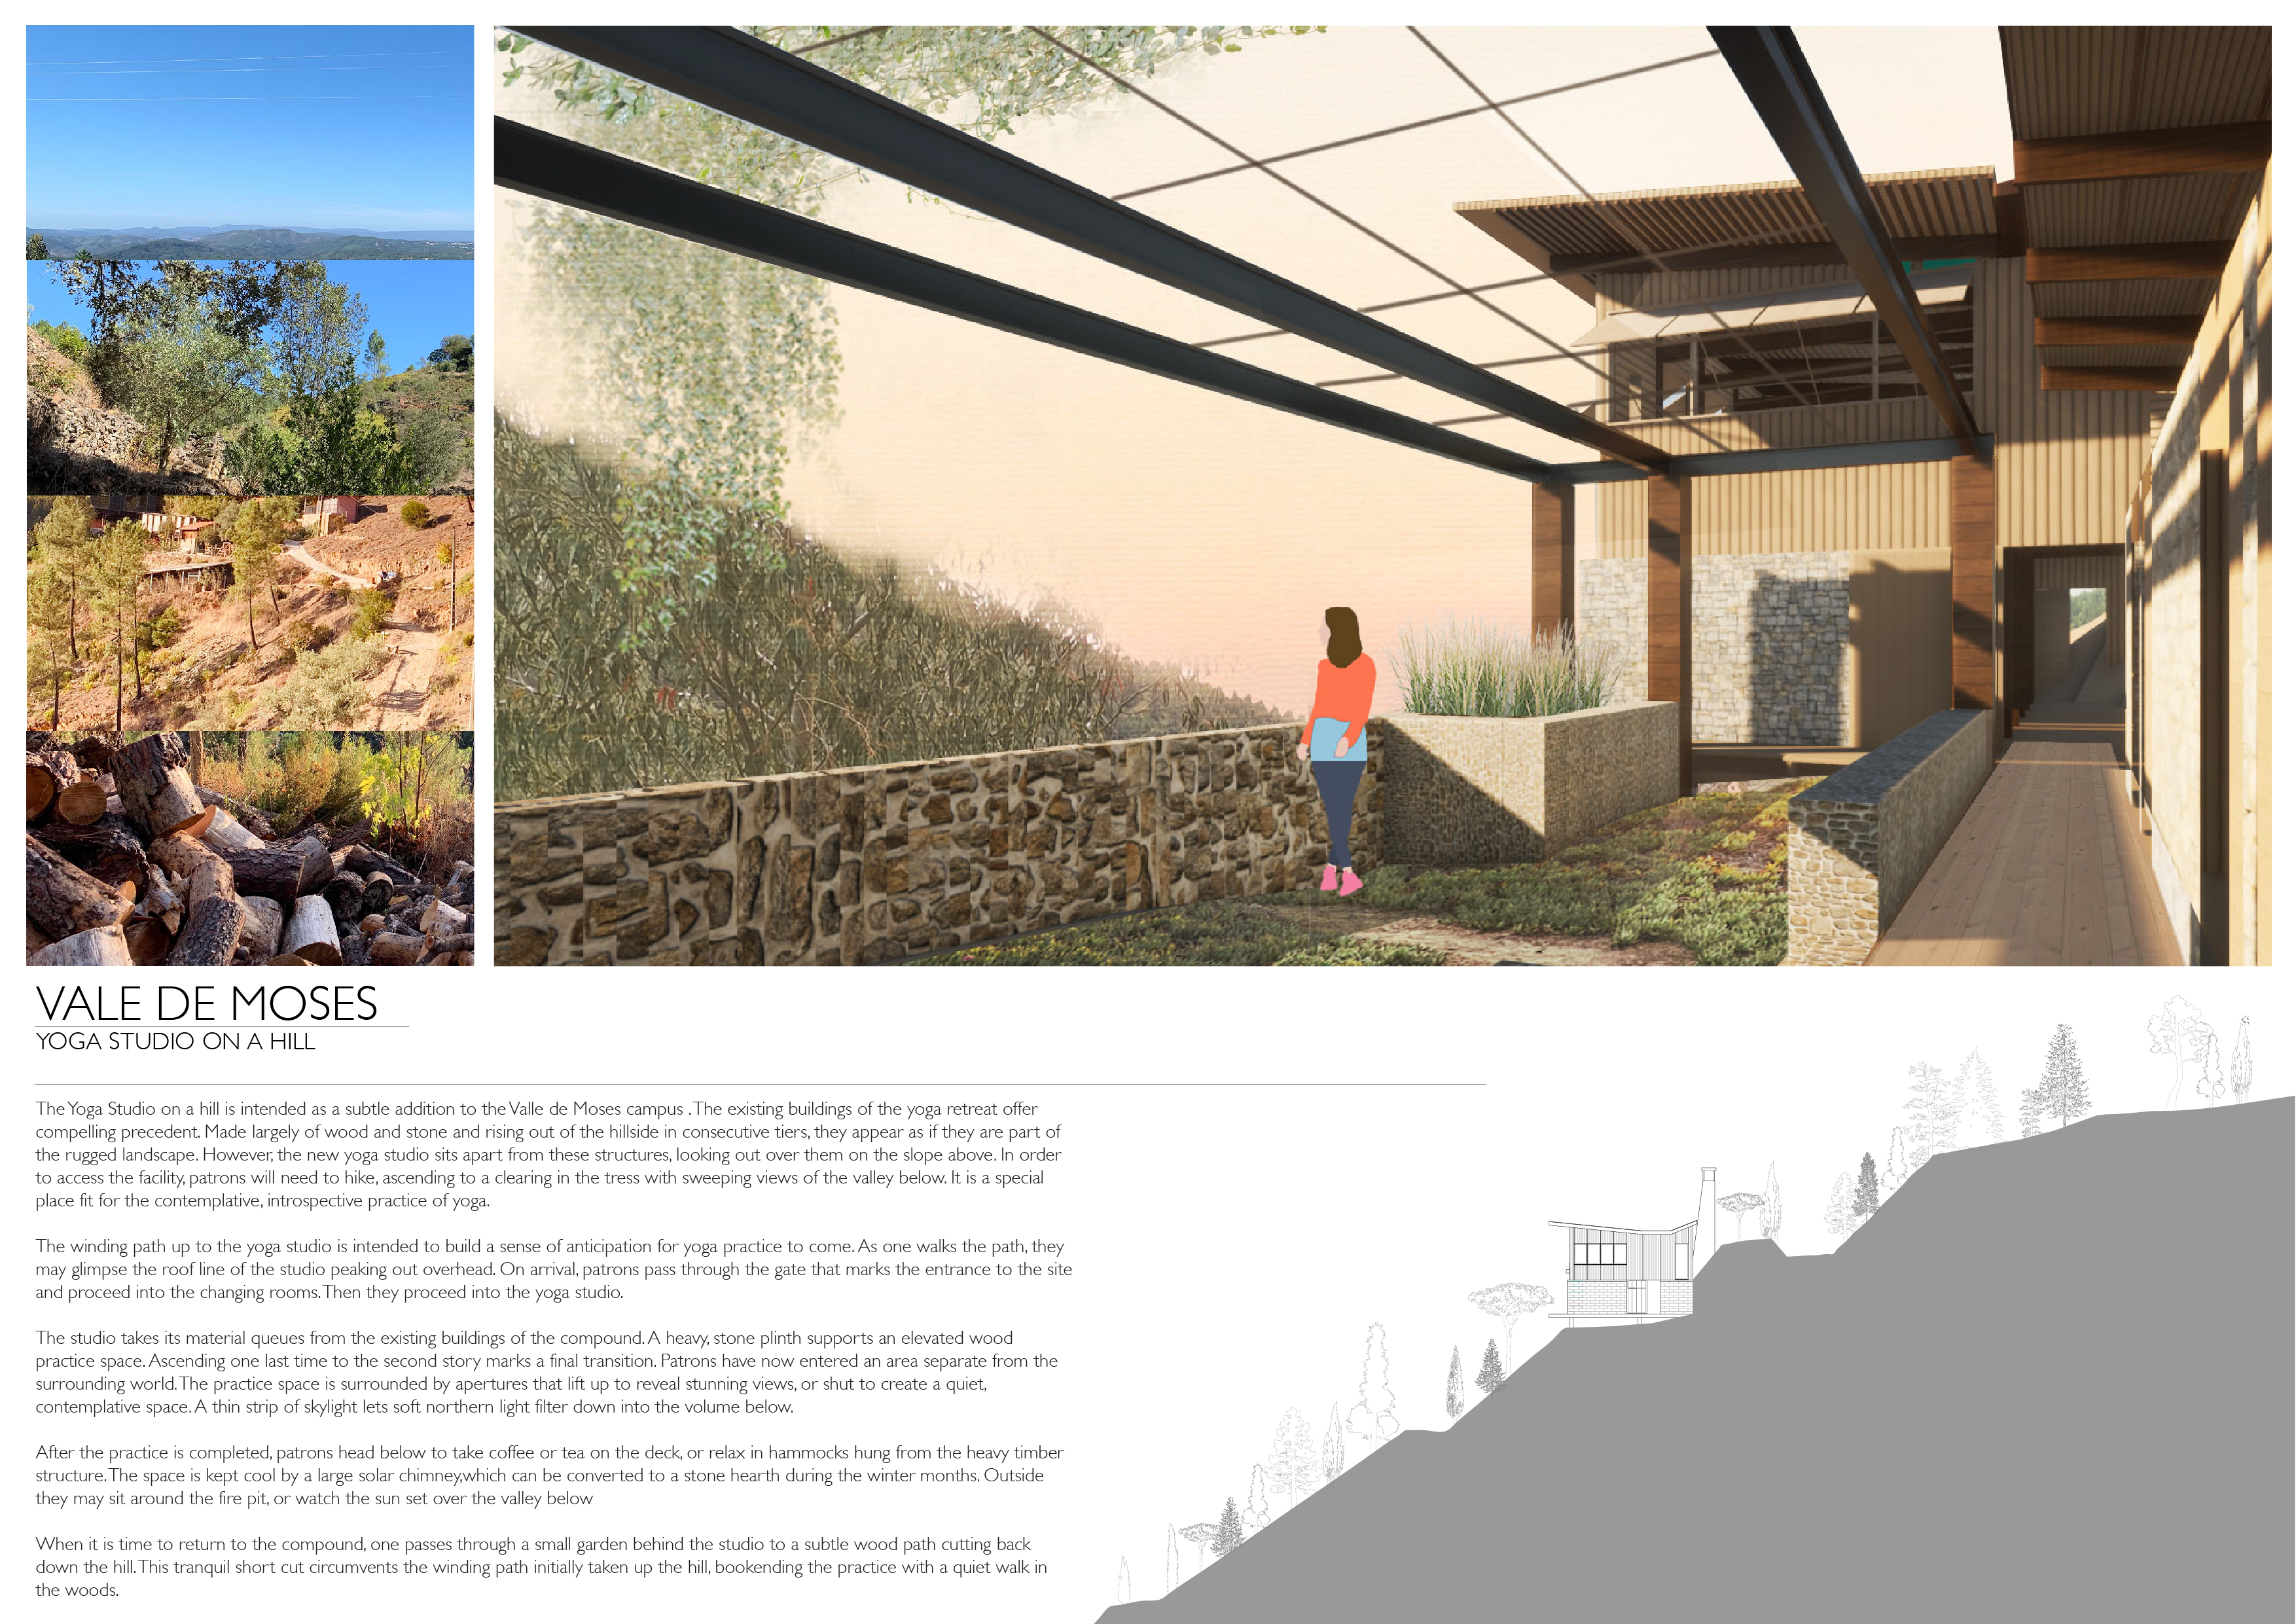
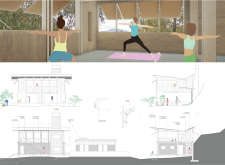
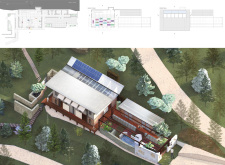
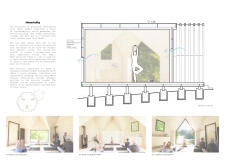
An elevated stone plinth anchors the yoga studio, creating a serene environment with panoramic valley views that supports mindful practice and strengthens the connection to nature.
Paola Di bonito,Marianna Amendola,Davide Apicella,Gaetano Chirichella
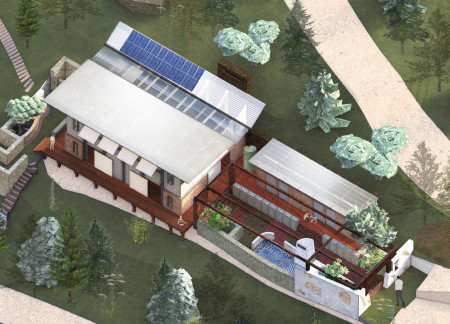
With an elevated sleeping area and a hexagonal layout enhanced by photovoltaic facades, this micro home exemplifies efficient living while fostering a strong connection to nature.
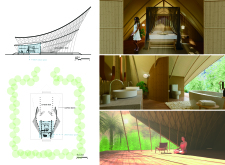
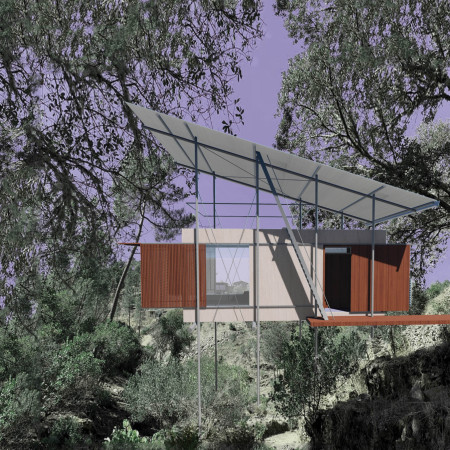
Elevated platforms enhance views and reduce environmental impact in a compact cabin designed for couples seeking an intimate retreat complete with a hot tub.
María González rodríguez de biedma,Maria antonia Franco lopera,Miriam Otto hernández-palacios
Elevated and wrapped in a reflective finish, these micro homes utilize a scaffolded framework and sustainable materials to provide affordable living spaces for young professional couples in an urban setting.
Employing elevated timber structures and integrating salt crystal walls, the design creates a seamless blend of ecological sensitivity and communal living, enhancing the guest accommodation experience.
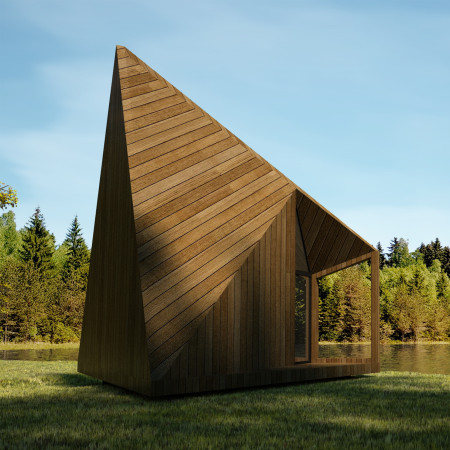
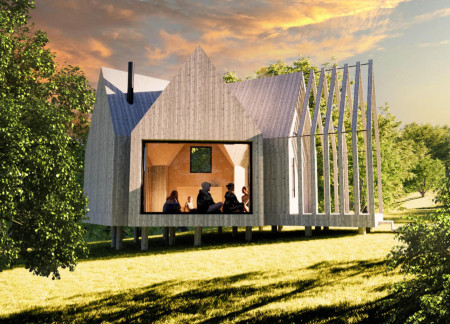
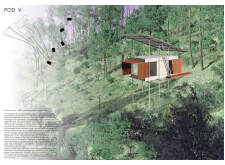
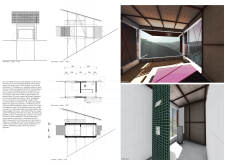
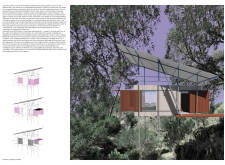
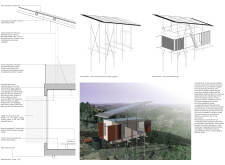
With its screw piled foundation and large north-facing windows, the elevated cabin integrates thermo-wood construction to create a sustainable retreat that encourages immersion in the surrounding forest.
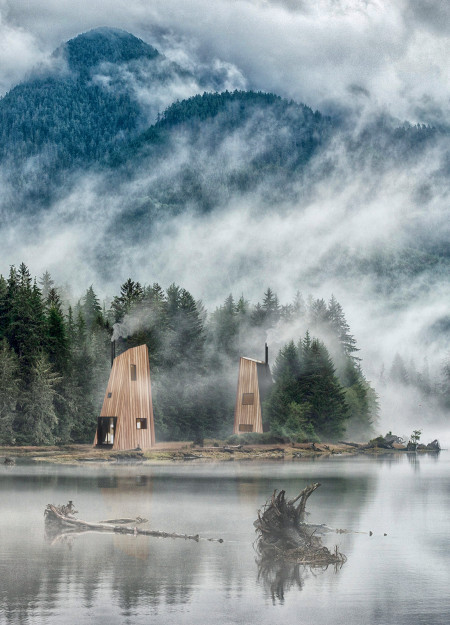
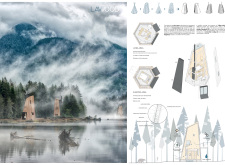
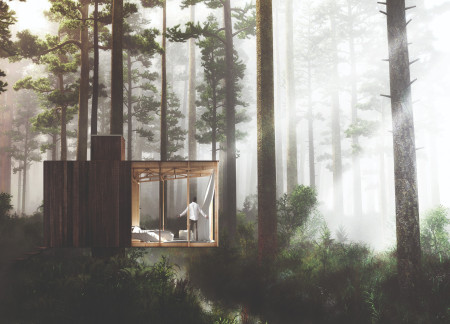
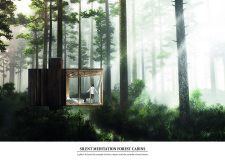
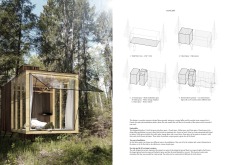
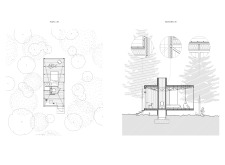
Elevated above the forest floor, the wooden structure of the cabins creates a private setting for silent meditation, seamlessly integrating with nature while minimizing ecological impact.
Elevated above potential flooding, this residential design integrates modular wooden units and incorporates renewable energy systems to create a sustainable living environment.
Elevated above the Mediterranean delta, this residence combines elegant marble surfaces with an open-plan layout, fostering a dynamic interaction with the surrounding environment while serving as a versatile living space.
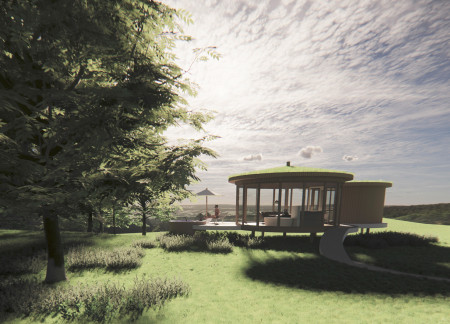
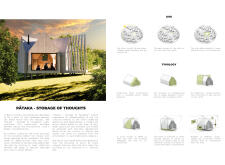

Elevated above the landscape, the retreat utilizes cross-laminated panels and local radiata pine to create a tranquil space for meditation within a north-facing glade.
Bruce Katsipidis,ELAHEH MOHAMED,MICHAEL TRUDGEON,KECEN GOU
Elevated on stilts and constructed with charred wooden shingles and cross-laminated timber, the design integrates harmoniously with its natural surroundings to provide adaptable accommodations in the Vale de Moses.
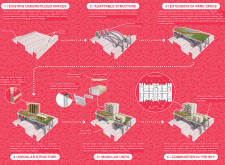
Suspended units supported by modular platforms and enhanced by green roofs redefine underutilized urban spaces in Vancouver, providing affordable housing that integrates functionality with community-oriented design.
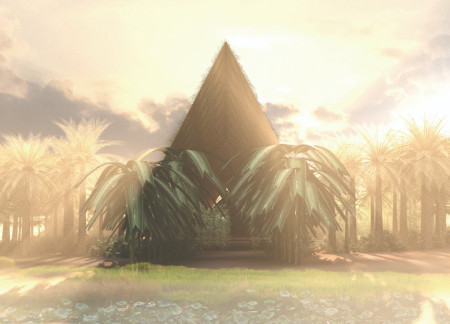
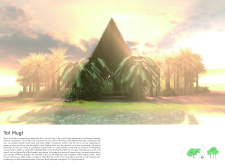
Elevated bamboo huts with thatch roofs harmonize with the surrounding landscape, fostering community interaction and enhancing eco-tourism in Cambodia's rural setting.
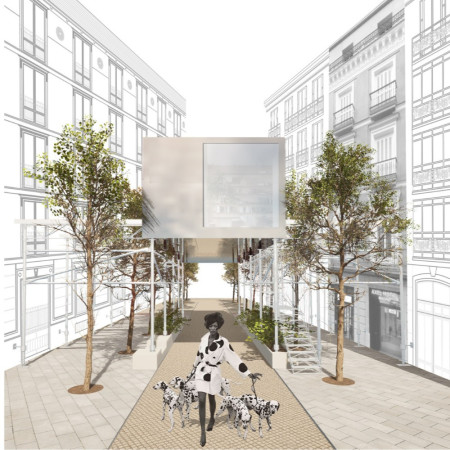
The project addresses the complexities of urban density while fostering social engagement and pedestrian accessibility by integrating flexible office spaces with vibrant communal areas. The design not only enhances functionality within a constrained urban footprint but also strengthens connections between disparate elements of the city’s fabric.
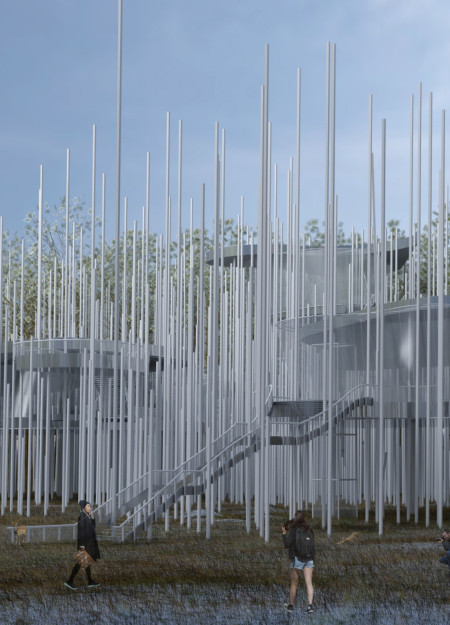
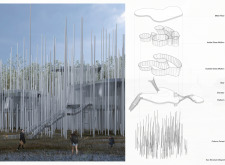
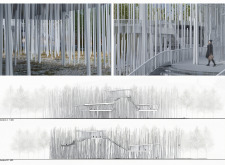
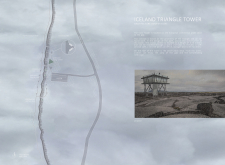
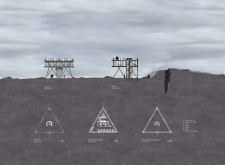
This study examines a multi-volume building designed to connect users with the forest landscape while accommodating communal and educational functions. Architectural strategies in these contexts can balance visual distinction with environmental sensitivity, providing spaces for learning and observation.
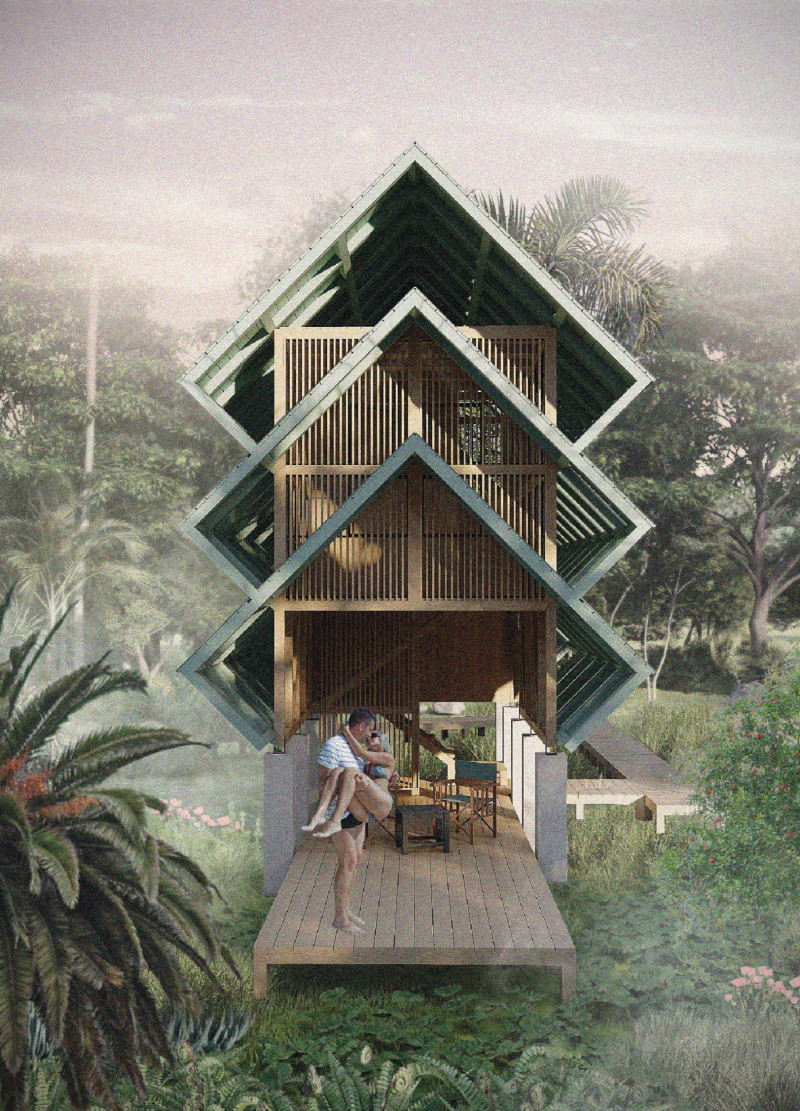
With a design that utilizes stacked roofs to create unobstructed jungle views, this wooden retreat fosters a close connection to nature while providing essential shelter and spaces for relaxation and meditation.
Crafted with natural brown tones and a focus on simplicity, the hut integrates into the Cambodian landscape, offering a serene retreat for reflection and relaxation.
Elevated on stilts, the structure utilizes cross-laminated timber panels and translucent surfaces to create a harmonious integration with the surrounding environment, serving as a serene space for meditation and reflection.
The proposal examines a visitor-oriented facility situated within a natural park landscape, designed to accommodate both recreational and educational functions. The study considers how spatial organization, vertical circulation, and cultural elements can enhance the visitor experience while addressing operational needs such as security and staff requirements.
Maria Paz Debarre,Maria Azul Fontao,Eliana Daniela Lejtman
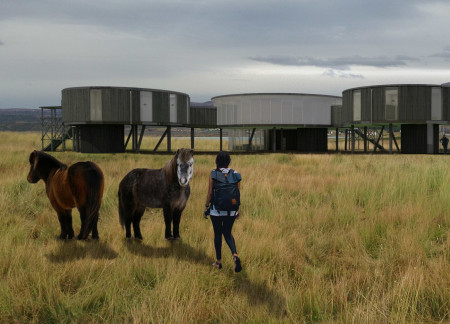

The proposal examines a series of modular cabins designed to support cyclists along a major European route. The study focuses on how compact structures equipped with essential facilities can provide comfort and rest while maintaining a low impact on the natural environment.
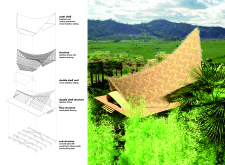
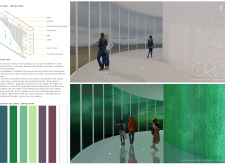
The undulating roof structure, supported by wooden elements and complemented by a reflection garden featuring preserved mature trees, creates a contemplative memorial space honoring the lives lost during the Sri Lankan Civil War.
Use architecture to create different emotional states
Edition #9ideas COMPETITIONSILENT CONTEST For this competition, NO DESCRIPTION TEXT is allowed. The architecture ideas must be communicated strictly with visuals.

Prize Monetary award
Eligibility Open to all
Advance registration deadline 12 November 2026
Open architecture competitions
Closest deadline first
Project competitions first
Selected winning projects have the potential to be constructed
Ideas competitions
Experimental competitions with the focus on pushing the boundaries of creativity
Use architecture to create different emotional states
Edition #9ideas COMPETITIONSILENT CONTEST For this competition, NO DESCRIPTION TEXT is allowed. The architecture ideas must be communicated strictly with visuals.
Only participants selected and invited by Buildner can enter these closed competitions. To be considered for future opportunities, please set up your account on Architects' Network Plus.