Sofia Cesanelli,Vicente Javier Tagliabue,Martín Gori
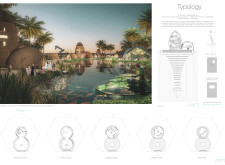
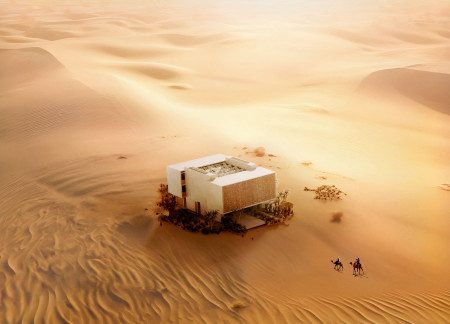
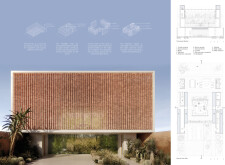
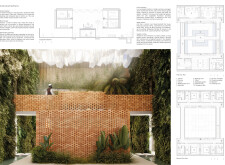
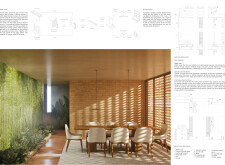
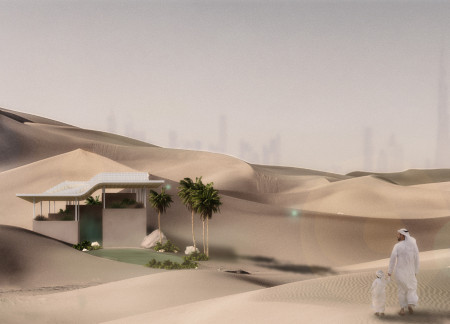
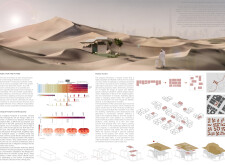
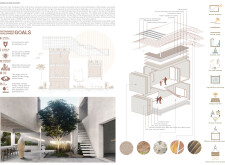
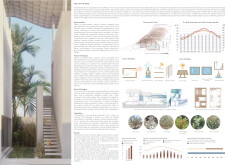
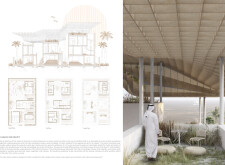
Incorporating thermal mass and palm waste insulation, the design leverages local materials to create a sustainable living environment tailored for the desert climate.
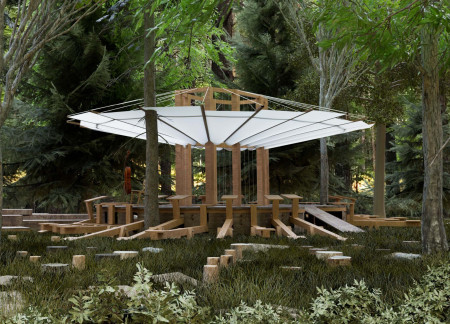
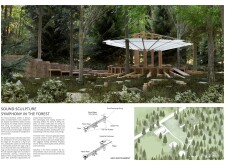
Recycled rubber materials and dense felt acoustically enhance a sculptural structure harmonizing with the forest, providing a unique venue for musical performances and community engagement.
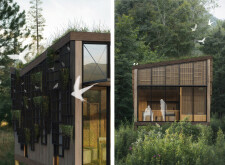
Integrating charred wooden shingles and cross-laminated timber panels, the design creates a habitat that enhances local biodiversity while providing a functional living space within a forested environment.
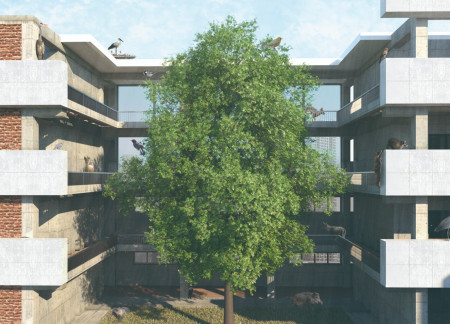
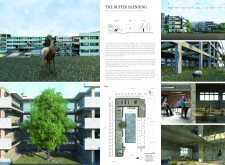
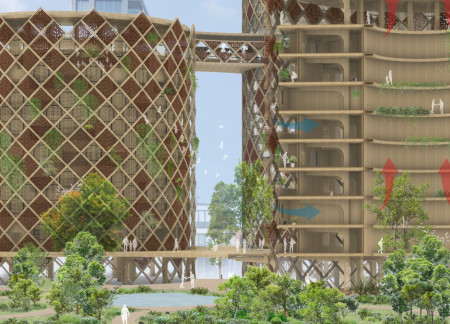
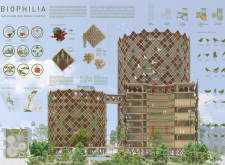
With a focus on vertical gardens and the use of reinforced concrete, the design integrates urban living with ecological habitats, providing a sustainable residential environment that fosters community interaction and biodiversity.
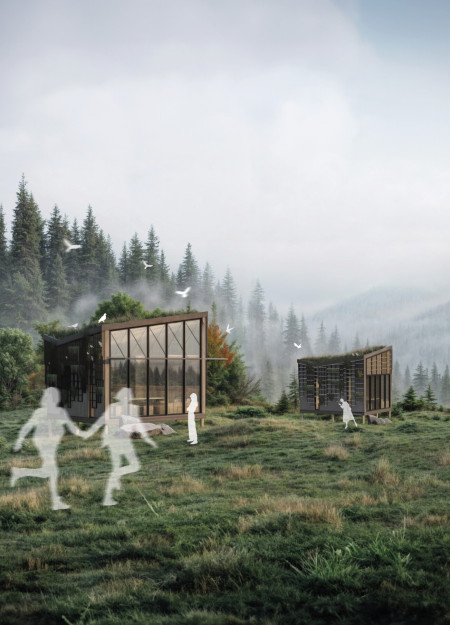
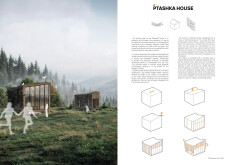
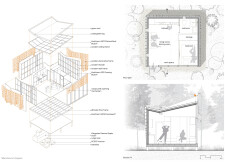
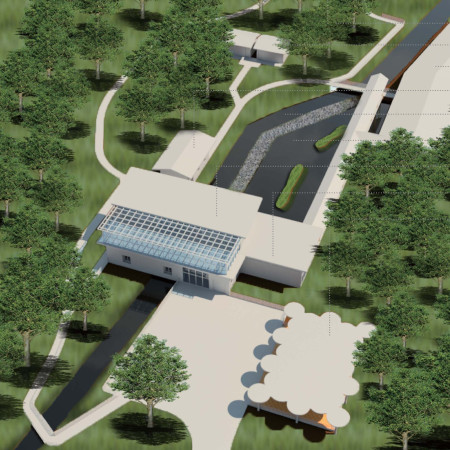
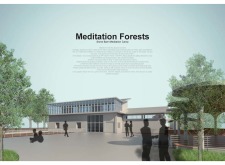
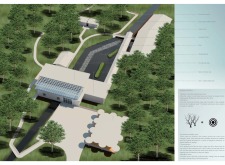
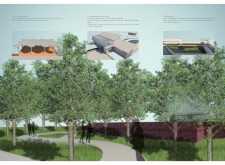
Crafted with floating islands and expansive glass facades, this woodland retreat merges seamlessly with its natural surroundings, providing a serene environment for meditation and wellness.
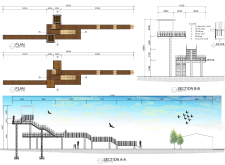
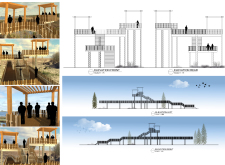
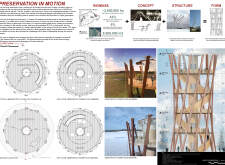
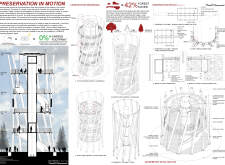
Elevated platforms constructed from charred wooden shingles and timber create a sustainable observation tower that integrates seamlessly into the Pape Nature Park, enhancing birdwatching experiences while minimizing environmental impact.
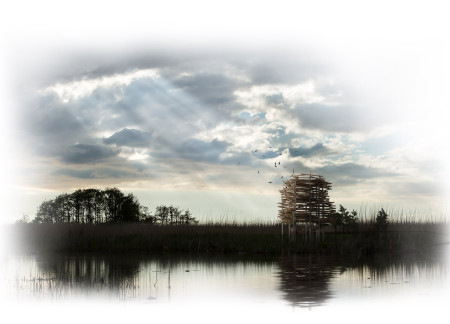
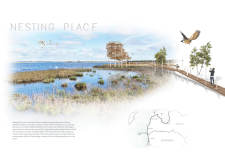
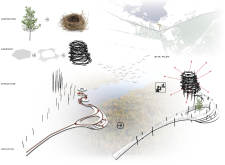
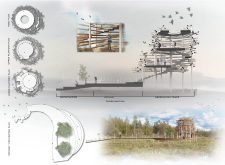
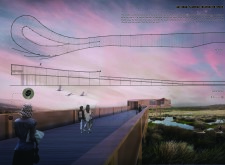
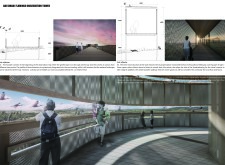
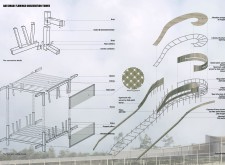
Constructed with a fallen wooden form and openwork walls woven from date-palm leaves, the observation tower promotes immersive birdwatching experiences while seamlessly integrating into the Abu Dhabi wetlands.
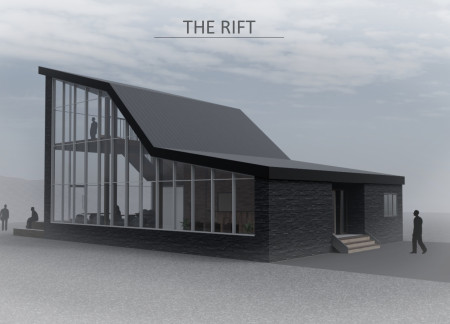
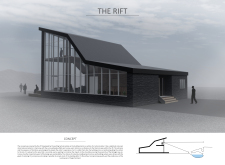
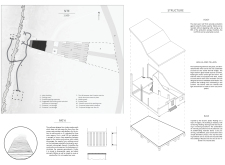
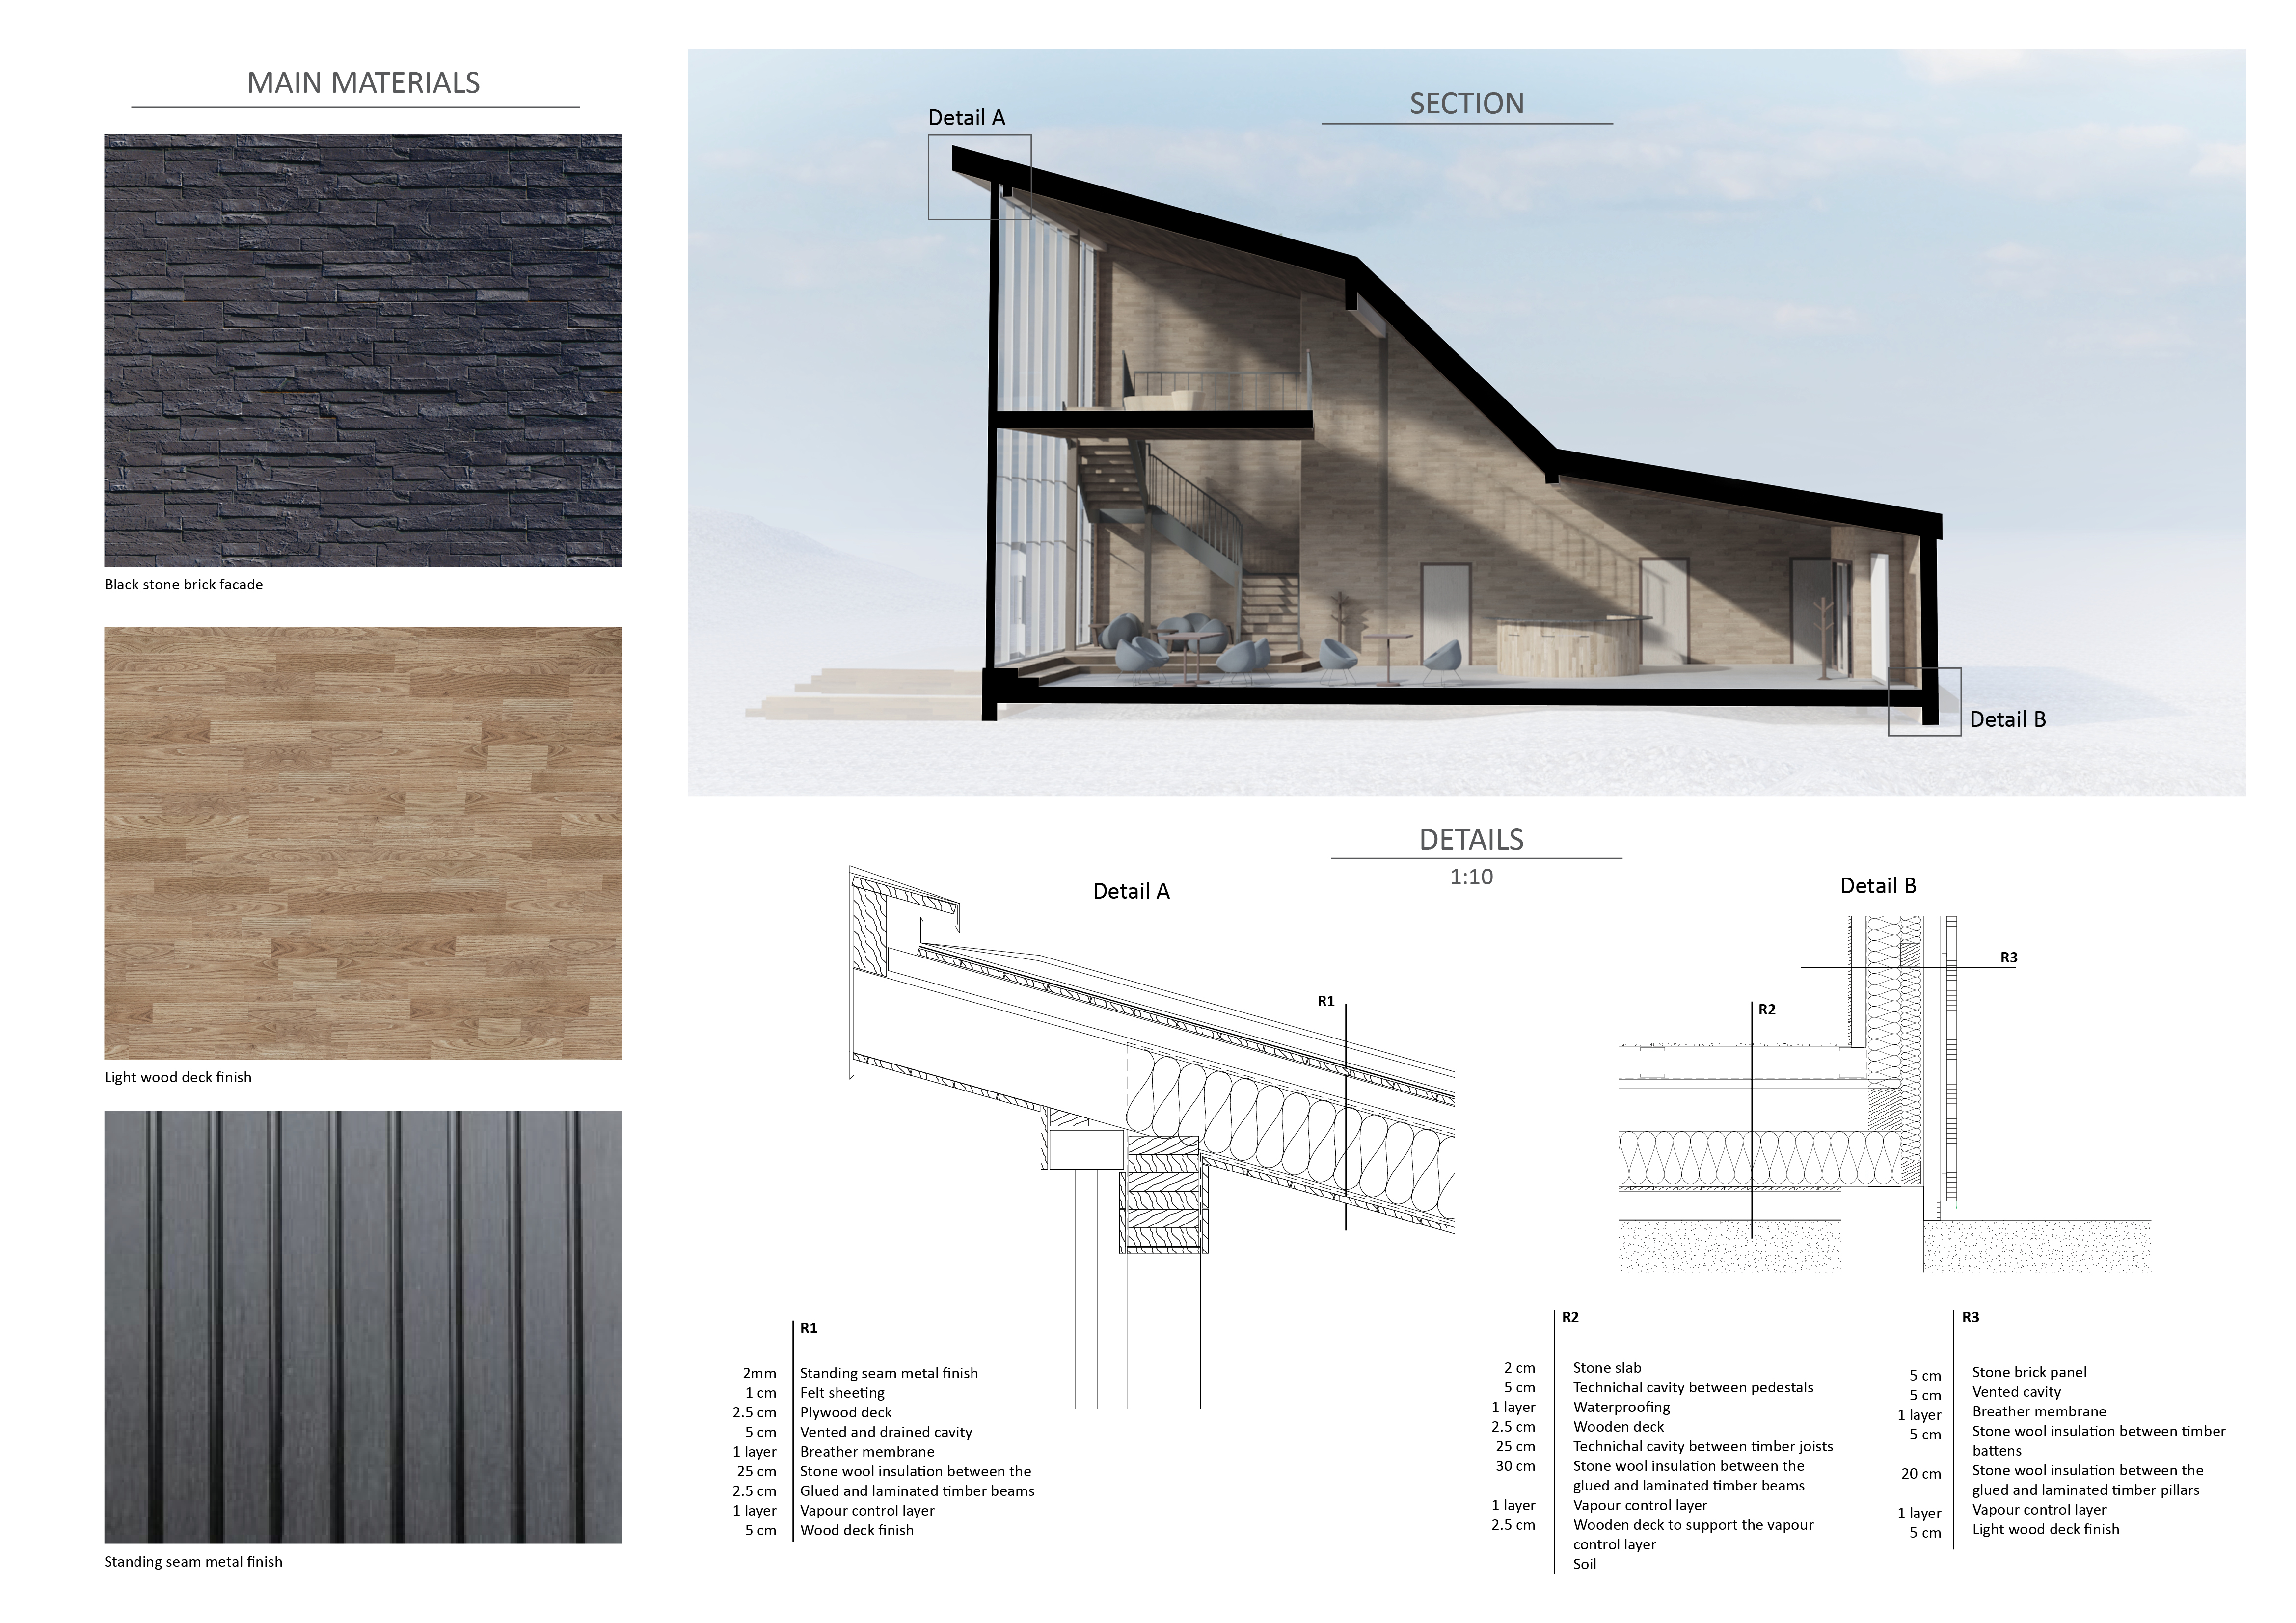
An observation platform complemented by a black stone brick facade captures the essence of tectonic plates, offering visitors an educational experience focused on the geological significance of Iceland's rifts.
Integrating bird habitats and a four-level rainwater collection system with water-absorbent membranes, the design enhances agricultural sustainability while supporting the ecological health of the Amazon rainforest.
Utilizing pressure-treated wood and stainless steel, the design enhances accessibility and invites exploration of the restored wetland, creating a functional space that fosters biodiversity and community engagement.
Leonardo Zuccaro Marchi,Shubham Majumder,Adrien Benjamin Clement Lotz,Ali Nazari,Amirhossein Adelfar,Ani Periashvili
Floating habitats crafted from biodegradable materials utilize hexagonal designs to enhance community interaction while promoting sustainable living in a marine environment.
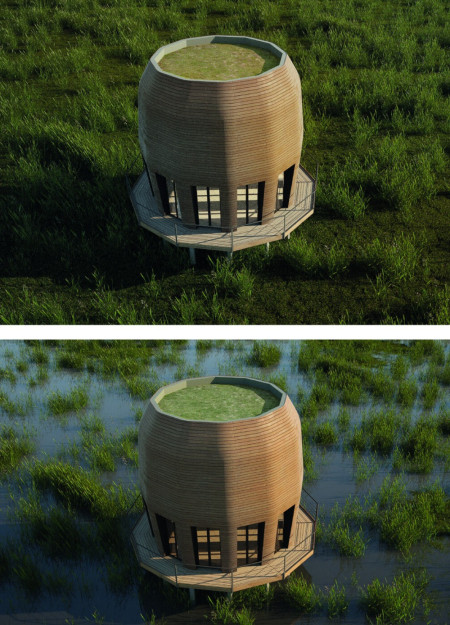
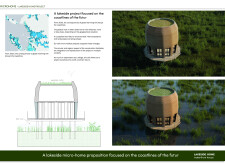
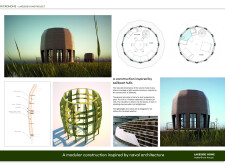
Elevated on wooden piles, this floating habitat combines cross-laminated timber with a lush vegetated roof to create a sustainable living environment designed for an adaptable coastal future.
Combining a rammed earth facade with geothermal heating systems, this residential design prioritizes sustainability and energy efficiency while seamlessly integrating into its natural surroundings.
Seung Won Lee,Tae Ha Kim,Yun Ji Lee,Haven Knight (Advising Professor)
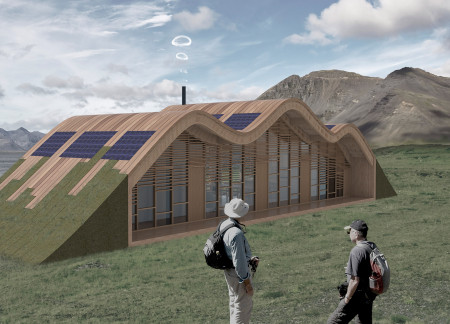
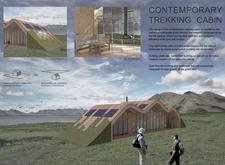
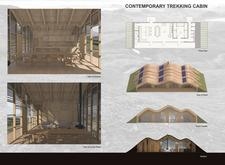
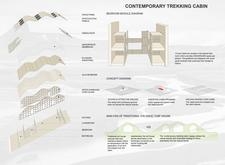
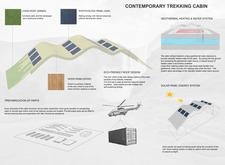
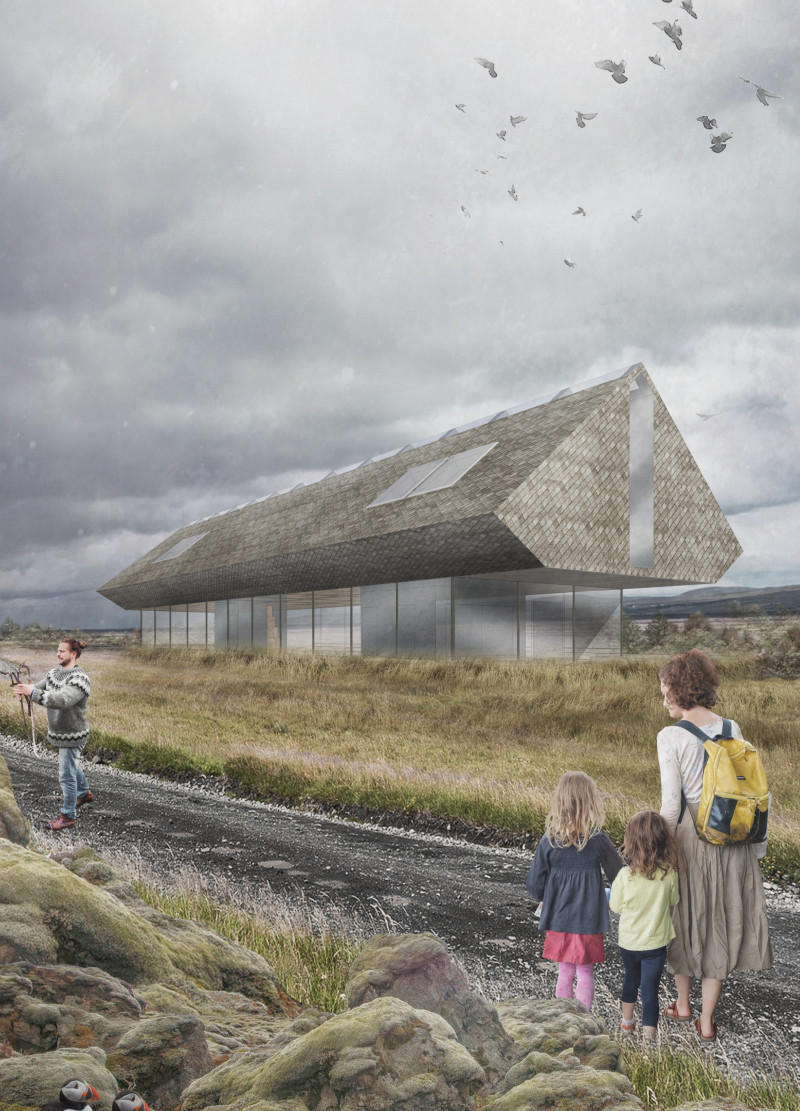
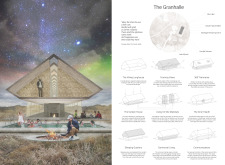
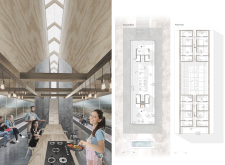
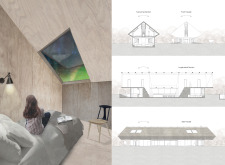
Utilizing cross-laminated timber panels and charred wooden shingles, the cabin harmonizes with Iceland's rugged terrain while offering a communal shelter for trekkers to engage with the surrounding landscape.
Wen Hong Yew,Wei Yee Chong,Teik Wei Tew,Mei Zhen Yon
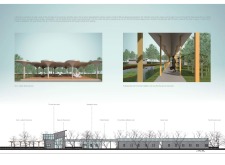
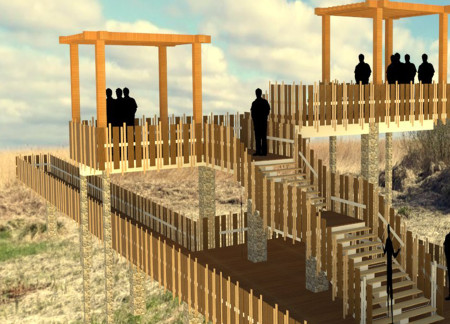
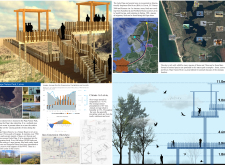
Charred timber accents and elevated platforms provide unobstructed views of migratory birds in a thoughtfully designed infrastructure that enhances visitor interaction with the delicate wetland ecosystem.
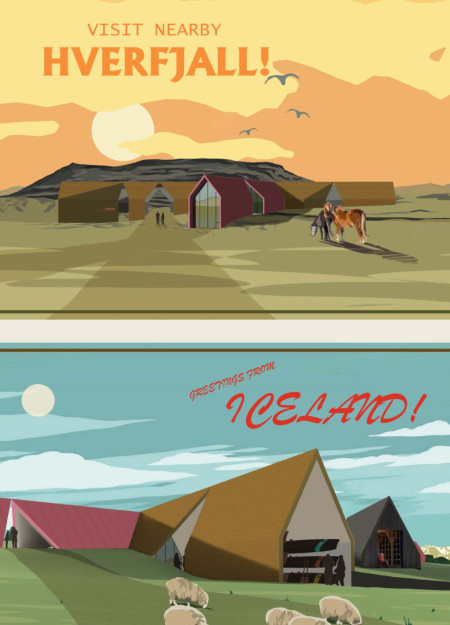
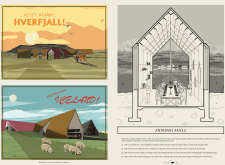
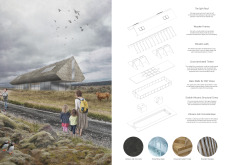
Incorporating charred wooden shingles and local timber, the lodging design seamlessly integrates geothermal heating while offering panoramic views of Hverfjall Volcano and Myvatn Lake.
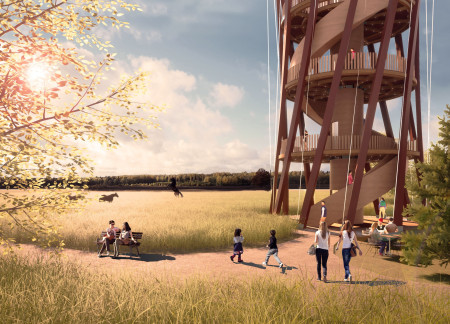
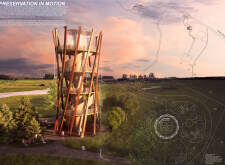
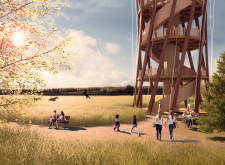
Crafted from locally sourced timber and reinforced with a tensile steel framework, the observation tower offers an immersive platform for ecological education and community engagement within the North Vidzeme Biosphere Reserve.
Approximately 30,000 bamboo units create nesting habitats integrated within a mixed-use complex that promotes urban biodiversity while also facilitating community living in Auckland's Wynyard Quarter.
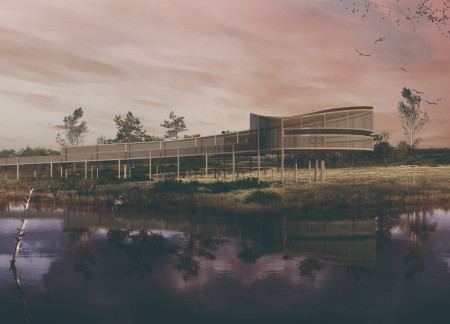
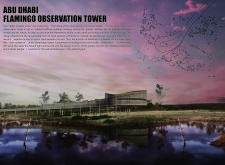
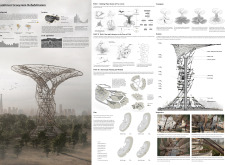
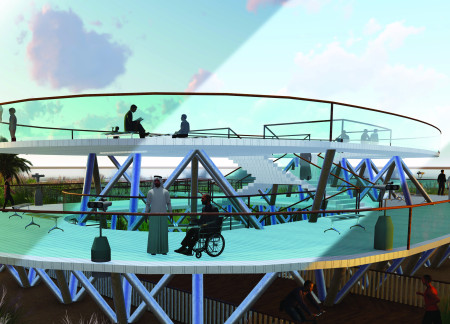
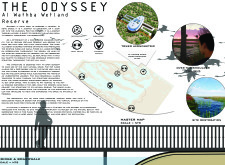
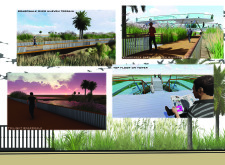
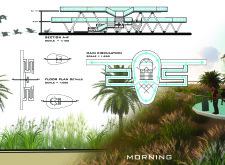
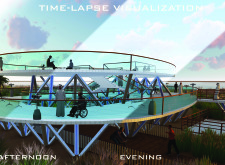
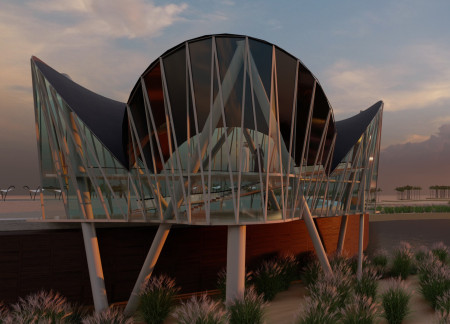
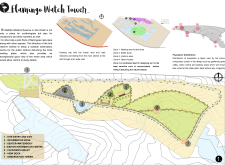
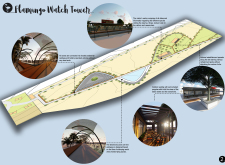
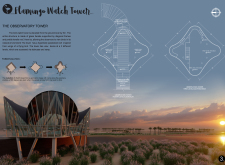
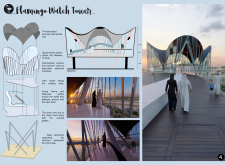
An elevated observation tower with a hyperbolic roof design and transparent glass facades provides an unobstructed experience for visitors observing the diverse birdlife in Abu Dhabi's Al-Wathba Wetland Reserve.
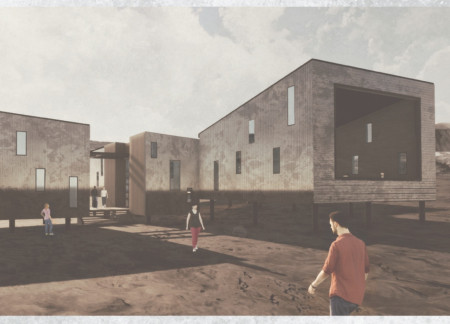
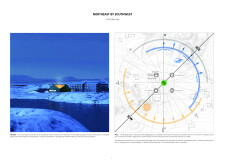
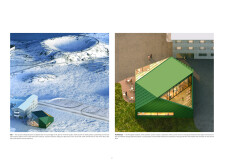
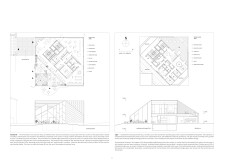
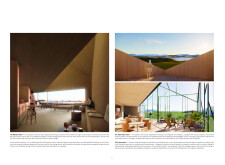
Constructed with corrugated metal and local timber, the structure offers panoramic views of Hverfjall Volcano while serving as a visitor center that enhances engagement with the surrounding landscape.
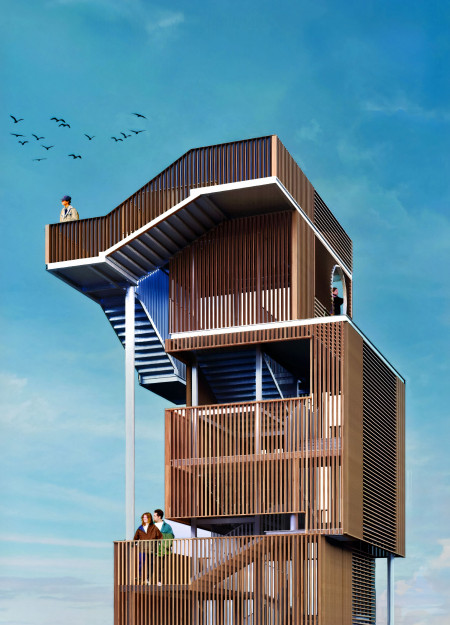
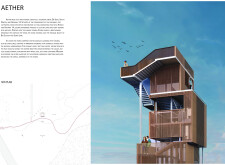
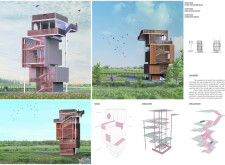
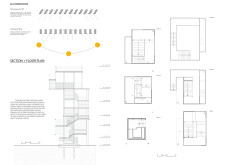
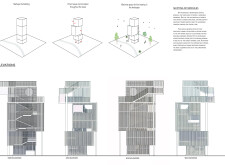
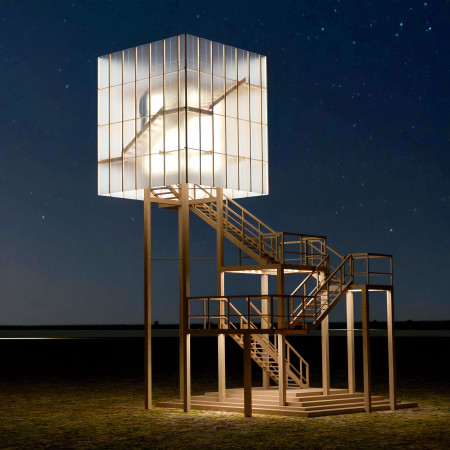
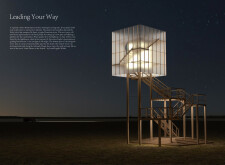
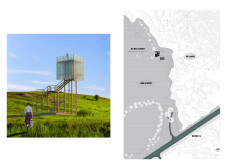
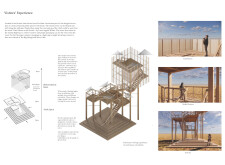
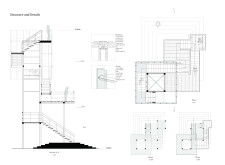
Located in the wetland landscape of Big Slough and Silver Lake, the design offers a vertical exploration of the natural environment through a carefully articulated watchtower structure. The project merges ecological awareness with spatial complexity, creating an architectural framework for observation, movement, and interaction.
Positioned within the prairie landscape of De Smet, the structure functions as a vertical marker that combines public utility with cultural reference. Its design responds to local narratives and environmental conditions, offering spaces for observation, orientation, and gathering.
Constructed with volcanic ash concrete and cross-laminated timber, the sunken structure provides an immersive communal living space that integrates seamlessly with Iceland's striking landscape.
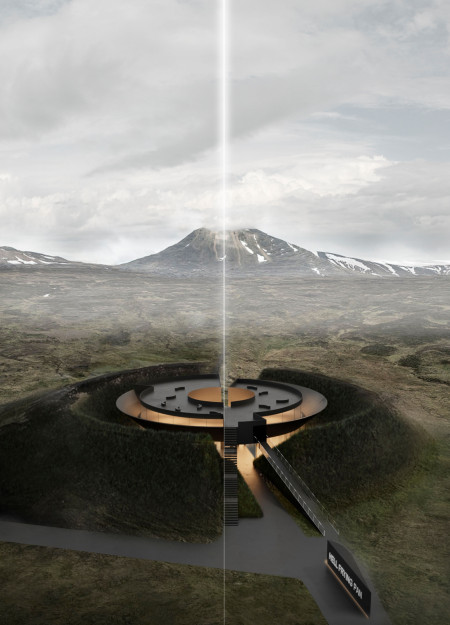
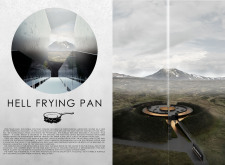
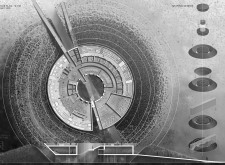
Rising as a conical structure above an embankment, the design offers a circular observation deck that provides expansive views of Hverfjall Volcano while serving as a museum dedicated to the natural and cultural heritage of the region.
Located in a small urban center adjacent to open landscape, the structure supports both elevated viewing and pedestrian circulation across its site. Designed to enhance public engagement, it responds to local context through its spatial configuration and material logic.
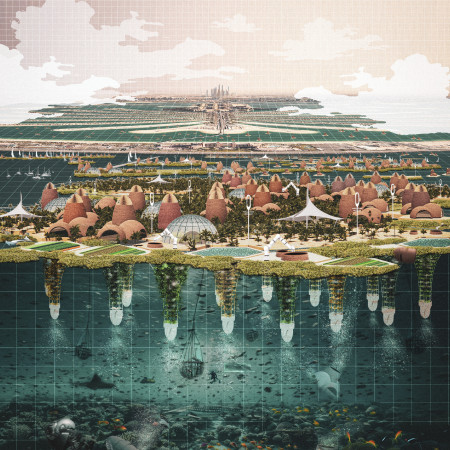
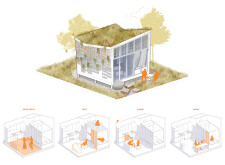
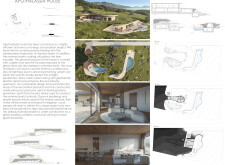
The design addresses the challenges of desert living by integrating sustainable strategies that support self-sufficiency and environmental resilience. Emphasizing resource efficiency and ecological balance, the project highlights the relationship between built form and natural systems in a harsh environment.
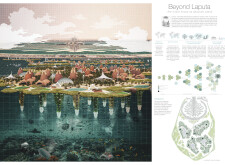
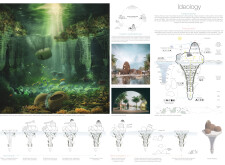
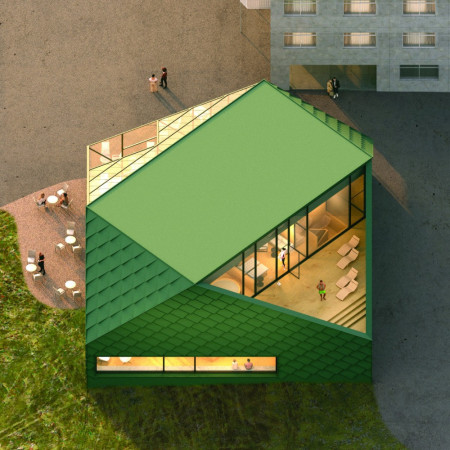
Wrapped in charred wooden shingles and built from cross-laminated timber, this community spa blends wellness, sustainability, and landscape-driven design in a remote Icelandic setting.
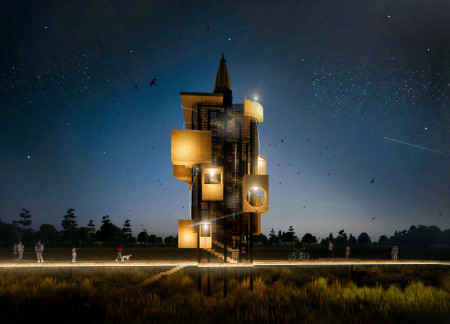
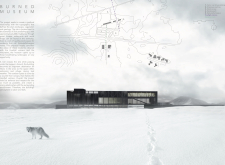
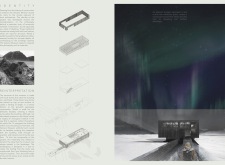
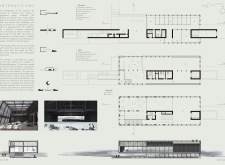
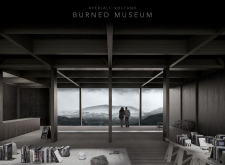
Incorporating charred wooden shingles and locally sourced volcanic stone, the museum functions as a cultural hub that seamlessly connects educational exhibits with the geological landscape of Iceland.
Use architecture to create different emotional states
Edition #9ideas COMPETITIONSILENT CONTEST For this competition, NO DESCRIPTION TEXT is allowed. The architecture ideas must be communicated strictly with visuals.
Prize Monetary award
Eligibility Open to all
Advance registration deadline 12 November 2026
Open architecture competitions
Closest deadline first
Project competitions first
Selected winning projects have the potential to be constructed
Ideas competitions
Experimental competitions with the focus on pushing the boundaries of creativity
Use architecture to create different emotional states
Edition #9ideas COMPETITIONSILENT CONTEST For this competition, NO DESCRIPTION TEXT is allowed. The architecture ideas must be communicated strictly with visuals.
Only participants selected and invited by Buildner can enter these closed competitions. To be considered for future opportunities, please set up your account on Architects' Network Plus.