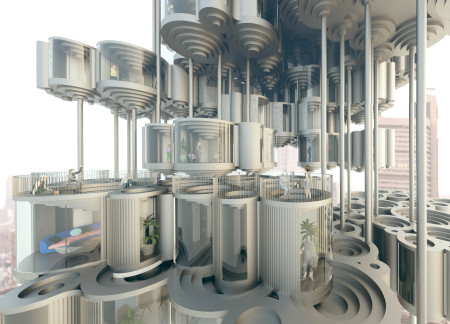
Incorporating sky gardens and extensive glass elements, the design enhances urban living through a harmonious blend of communal spaces and private residences.
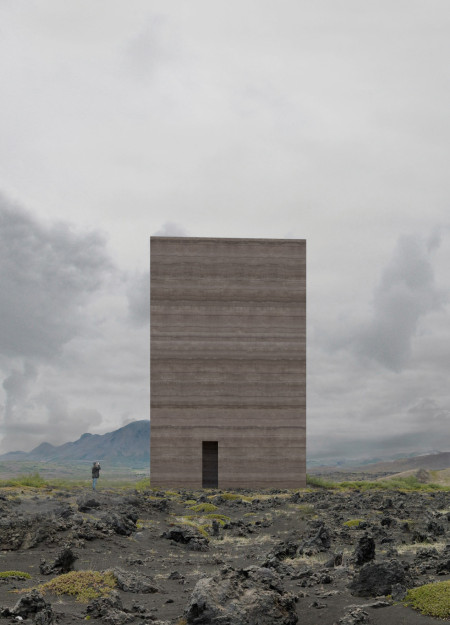
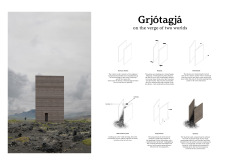
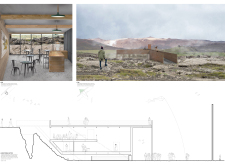
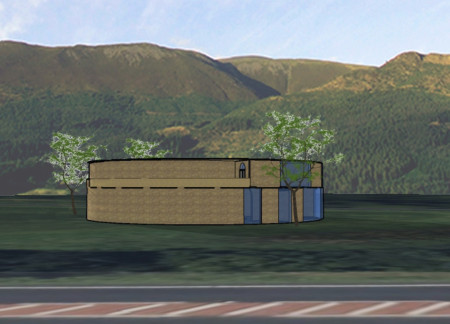
Rammed earth plates mirror the region's tectonic formations, creating a unique visitor center that enhances the experience of exploring the nearby Kvennagjá caves.
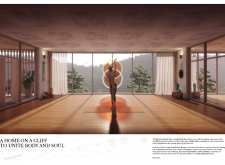
Emphasizing introspection and connection, the design incorporates features such as a versatile dancefloor and ample natural light, creating a flexible space dedicated to communal and individual rituals.
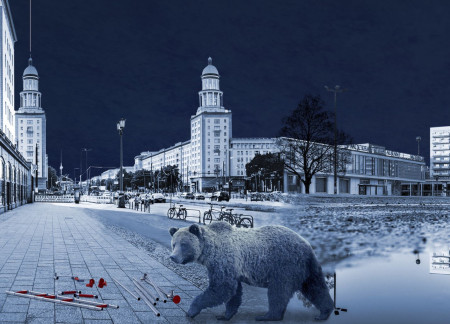
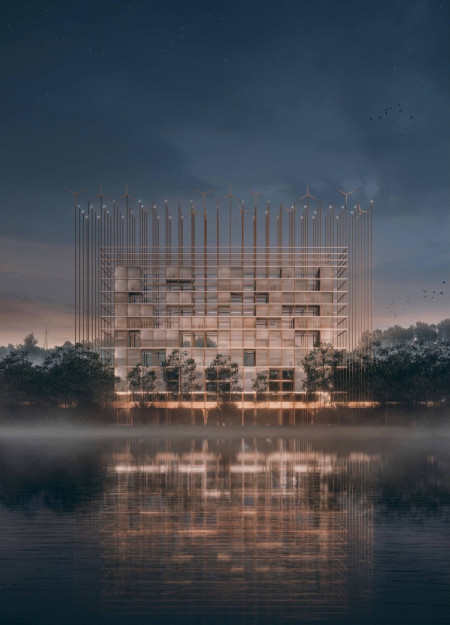
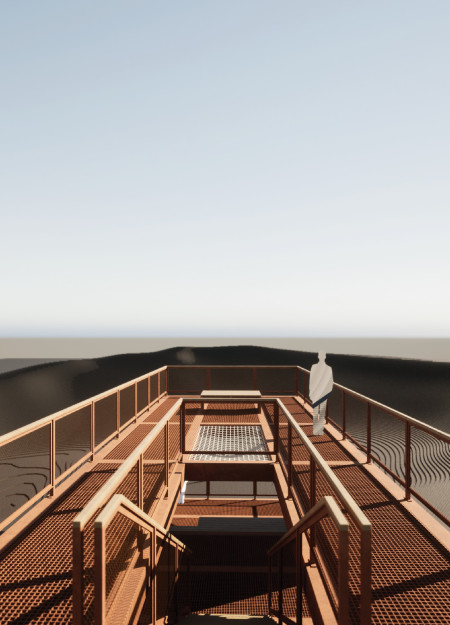
A Corten steel grid structure integrates mini wind turbines and flexible housing typologies to create a sustainable community in Berlin, redefining urban living through adaptable design.
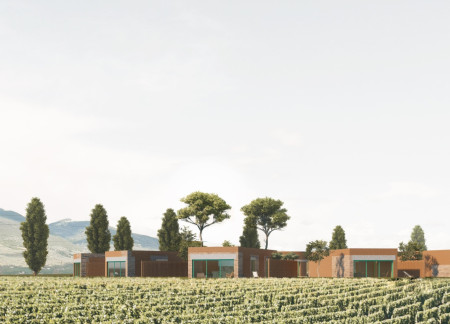
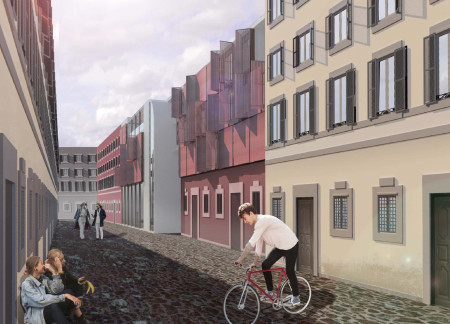
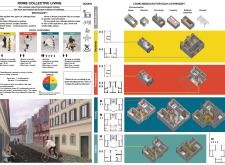
Integrating historic bricks with perforated patio walls, the design fosters a connection between private and communal spaces, creating a sustainable environment for living and gathering in Spello.
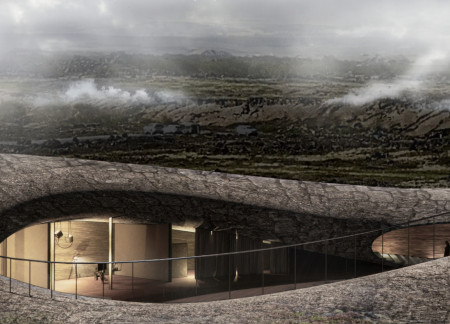
Rooted in the unique geology of Iceland, the cinema's design reflects the interplay of tectonic forces with its basalt structure, creating a cave-like exploration of film and culture.
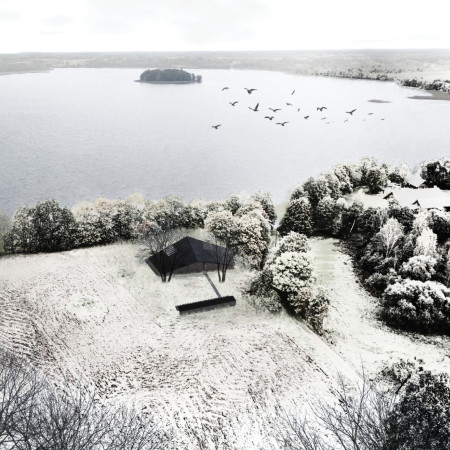
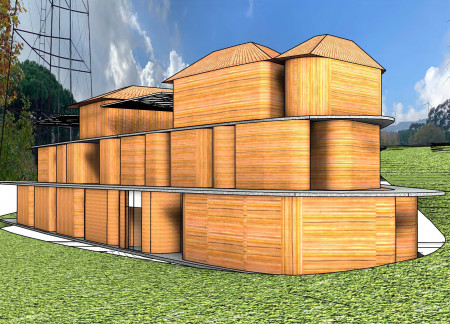
The charred wood facade complements expansive lake views while the thoughtfully arranged spaces support artistic living and working in a tranquil rural setting.
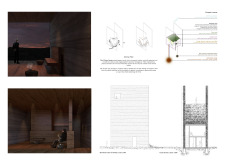
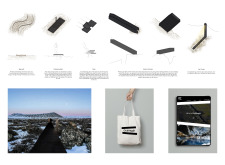
Constructed with Cross-Laminated Timber, this pavilion offers a 360-degree immersive cinematic experience while harmonizing with the unique landscape of Iceland's Grjótagjá.
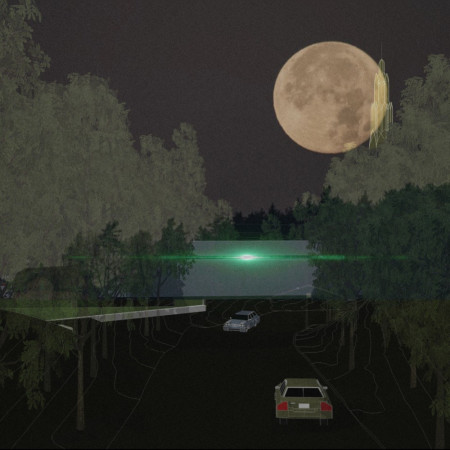
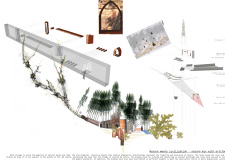
The underground section mimicking natural caves, combined with solid walls, creates an engaging bridge that enhances pedestrian connectivity while enriching the cultural experience in Sigulda, Latvia.
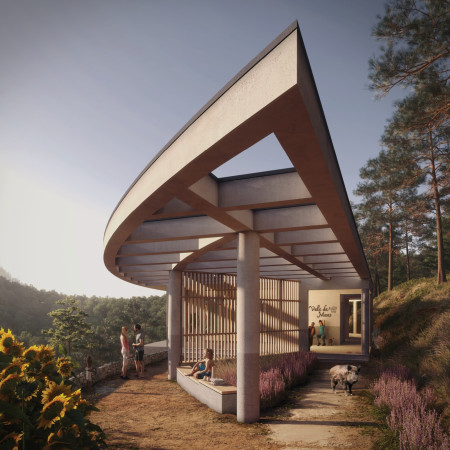
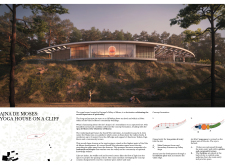
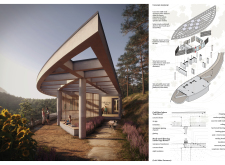
The cantilevered structure, formed in the shape of an upturned eye and constructed with pigmented concrete and maritime pine, serves as a meditation space that seamlessly blends with the cliffs of Portugal’s Valley of Moses.
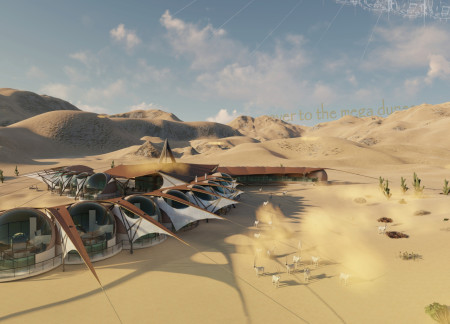
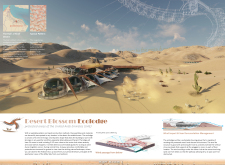
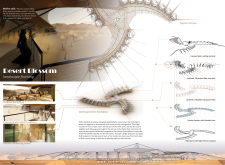
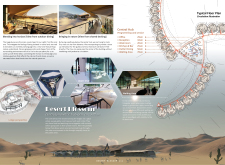
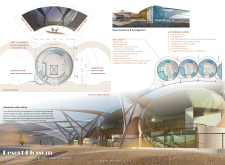
Combining a wind-dynamic form with canvas roofs, the ecolodge provides sustainable accommodations in the Rub' al Khali Desert, allowing guests to connect with the stark beauty of the landscape and its wildlife.
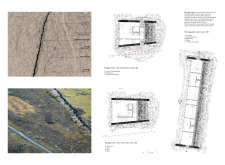
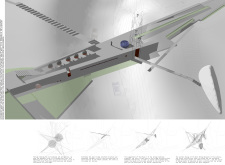

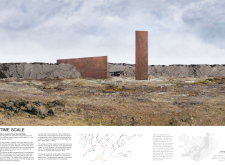
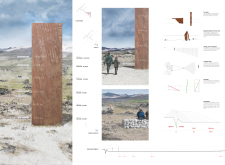
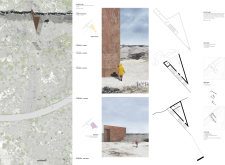
Positioned along a fault line, a graduated vertical plate measures geological movement while beacons mark temporal distances, creating a unique experience of time and landscape in a dedicated educational space.
Emphasizing airflow and the natural contours of the landscape, the design integrates irregular forms within the vineyard to create a functional reception and hotel space that enhances the agricultural environment.
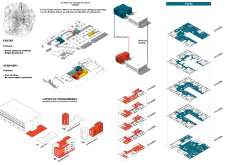
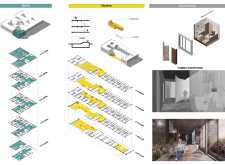
The multi-level configuration enhances user flow and interaction through carefully arranged function zones, creating a dynamic community space that fosters engagement.
Crafted from limestone, the design utilizes strategic light placement to create dynamic shadows and inviting spaces, culminating in a serene residential atmosphere that fosters a deep connection with nature.
Characterized by deep openings and thick walls, the design integrates transparency and natural light to create a harmonious artist studio and pavilion that fosters a connection with the surrounding landscape.
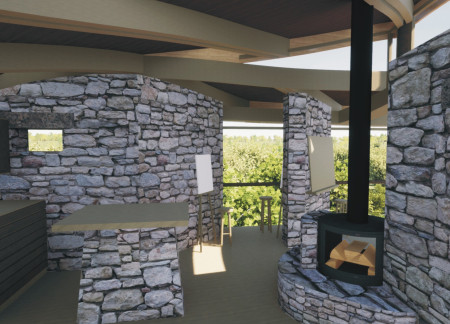
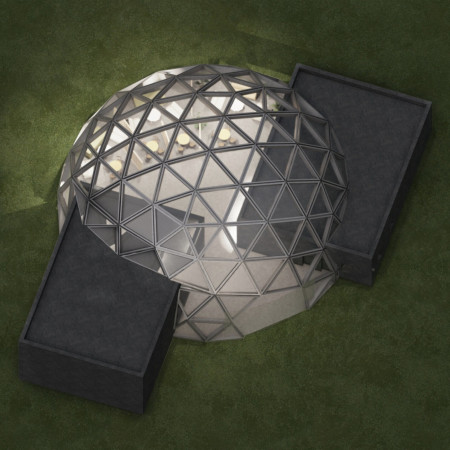
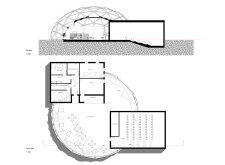
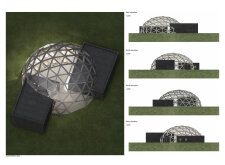
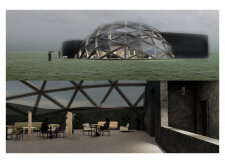
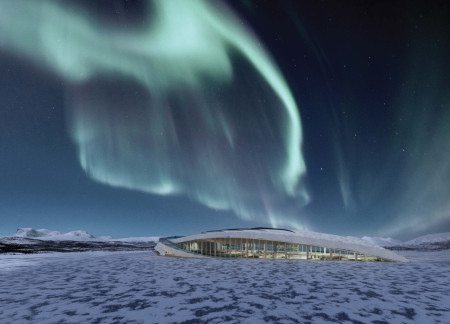
With its basalt-clad mass and a striking glass dome that maximizes light and views of the northern lights, the pavilion serves as a multifunctional space for cinema and community gatherings in Iceland.
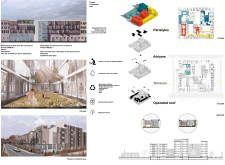
Incorporating rooftop gardens and a rainwater collection system, the design fosters sustainable communal living while promoting interaction among a diverse range of residents.
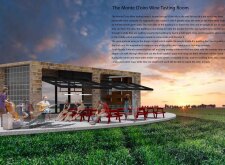
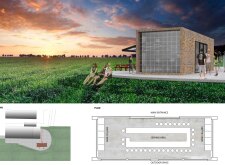
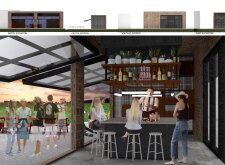
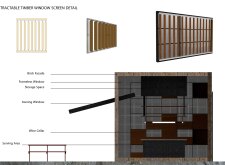
With a design that incorporates retractable timber screens and a robust brick façade, the wine tasting room enhances the sensory experience by framing picturesque views of the surrounding landscape.

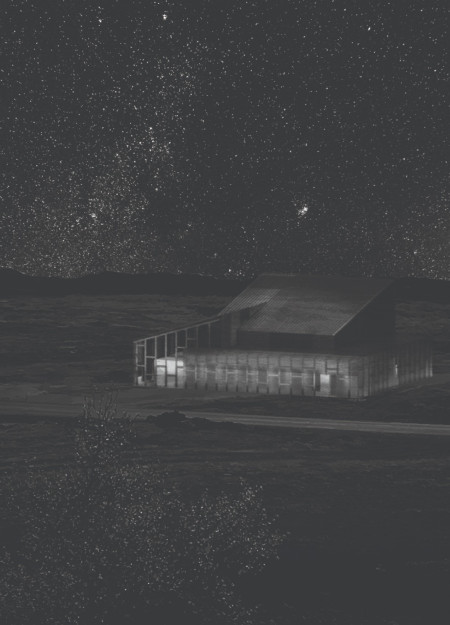
Utilizing a central river for aquaponics alongside geothermal heating, the design integrates a greenhouse and restaurant in a harmonious blend with the Icelandic landscape.
Crafted with natural brown tones and a focus on simplicity, the hut integrates into the Cambodian landscape, offering a serene retreat for reflection and relaxation.
Elevated on stilts, the structure utilizes cross-laminated timber panels and translucent surfaces to create a harmonious integration with the surrounding environment, serving as a serene space for meditation and reflection.
A central tree anchors a gabled cabin designed for relaxation and self-discovery, while cross ventilation and sustainable wood construction enhance the connection with nature.
The proposal examines a visitor-oriented facility situated within a natural park landscape, designed to accommodate both recreational and educational functions. The study considers how spatial organization, vertical circulation, and cultural elements can enhance the visitor experience while addressing operational needs such as security and staff requirements.
Maria Paz Debarre,Maria Azul Fontao,Eliana Daniela Lejtman
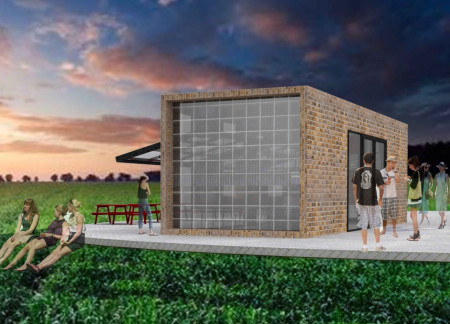
The proposal examines a series of modular cabins designed to support cyclists along a major European route. The study focuses on how compact structures equipped with essential facilities can provide comfort and rest while maintaining a low impact on the natural environment.
Incorporating a double-skin facade of translucent polycarbonate and locally sourced timber, the structure harmonizes with the volcanic landscape while providing essential facilities for winter recreation.
Maria Turcu,Mihai Mitrică,Alina Măldărescu,Alina Lixeanu
Incorporating vertical gardens and green façades, the design enhances urban connectivity and sustainability while providing multi-functional spaces for offices and public interaction.
The conical structure clad in iridescent terracotta tiles offers a seamless blend of ecological sensitivity and cultural resonance, providing an elevated platform for observing the diverse wildlife of the Al Wathba Wetland Reserve, UAE.
Use architecture to create different emotional states
Edition #9ideas COMPETITIONSILENT CONTEST For this competition, NO DESCRIPTION TEXT is allowed. The architecture ideas must be communicated strictly with visuals.
Prize Monetary award
Eligibility Open to all
Advance registration deadline 12 November 2026
Open architecture competitions
Closest deadline first
Project competitions first
Selected winning projects have the potential to be constructed
Ideas competitions
Experimental competitions with the focus on pushing the boundaries of creativity
Use architecture to create different emotional states
Edition #9ideas COMPETITIONSILENT CONTEST For this competition, NO DESCRIPTION TEXT is allowed. The architecture ideas must be communicated strictly with visuals.
Only participants selected and invited by Buildner can enter these closed competitions. To be considered for future opportunities, please set up your account on Architects' Network Plus.