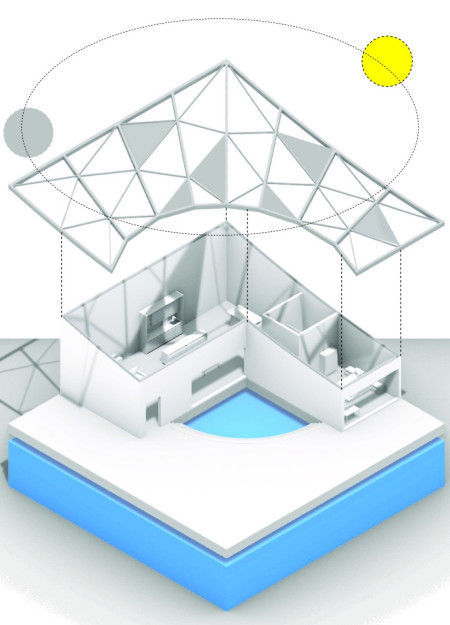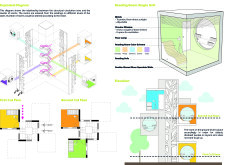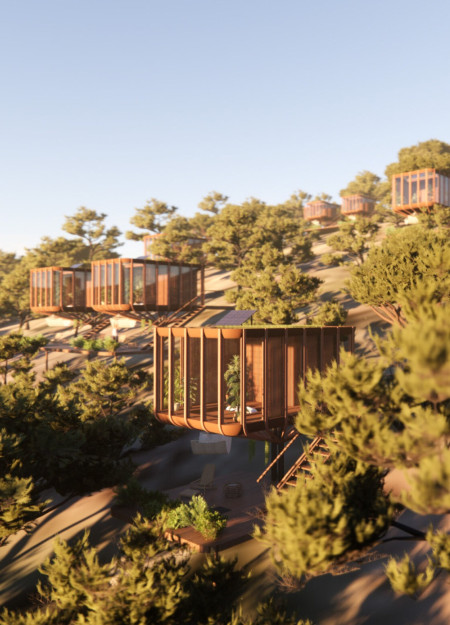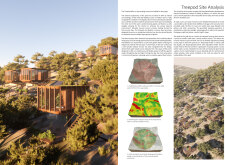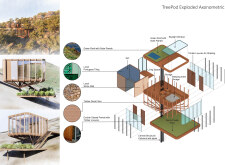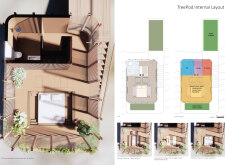
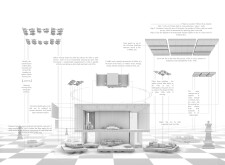
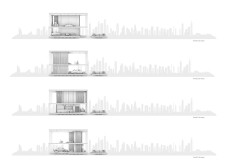
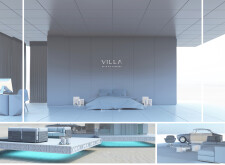
Equipped with sphere wheels that allow for solar tracking, this residence utilizes double-glazed glass and modular design for optimal energy efficiency and adaptable living spaces.
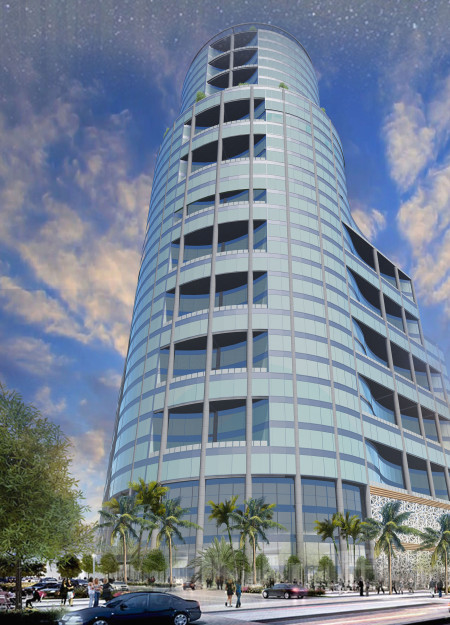
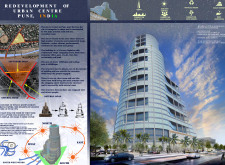
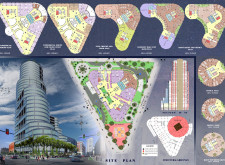
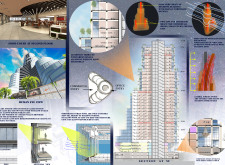
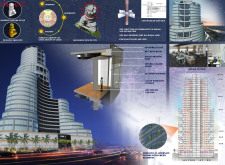
A double-glazed façade enhances energy efficiency while inviting pedestrian engagement in a mixed-use development that serves as a pivotal urban hub in Pune.
With interconnected octagonal forms, therapeutic topiary gardens, and immersive virtual reality rooms, the facility creates a comforting environment that prioritizes the emotional well-being of patients in palliative care.
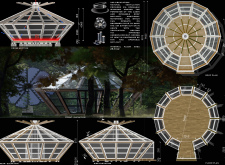

A circular skylight and a pulley-operated altar enhance the laminated timber cabin's design, creating an optimal environment for meditation while promoting a strong connection to the surrounding landscape.
The diamond-coated facade and strategic use of steel cladding create a sustainable greenhouse restaurant that highlights local food production while offering diners a direct view of their meal's origins.
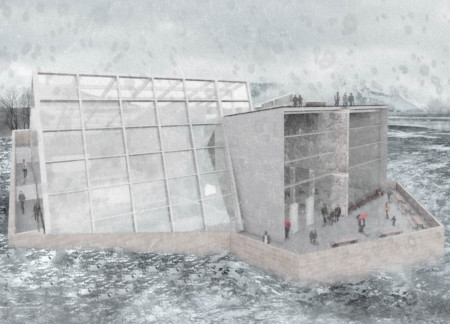
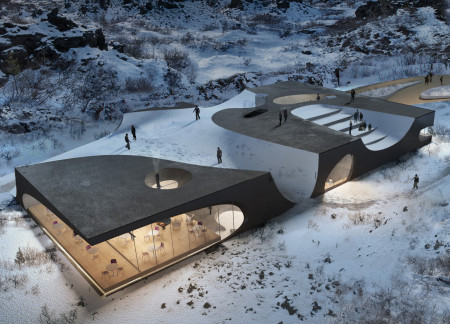
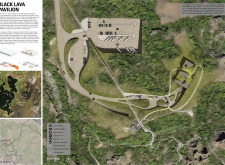
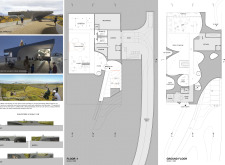
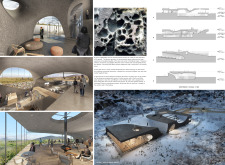
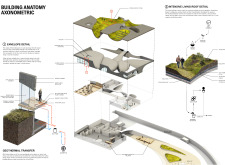
Utilizing a thick earth wall constructed from local stone and supported by timber trusses, the visitor center offers an immersive experience of Hverfjall Volcano while providing essential visitor services.
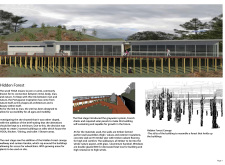
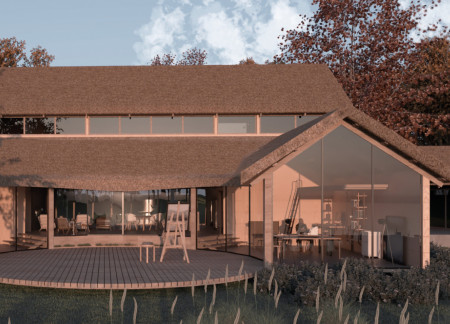
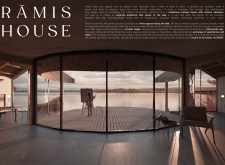
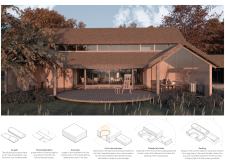
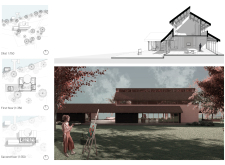
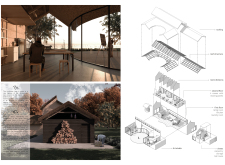
A circular wooden deck extends over Cernostes Lake, seamlessly integrating a bat habitat within a structure built on a preserved stone foundation, providing a dedicated environment for artists to create and collaborate.
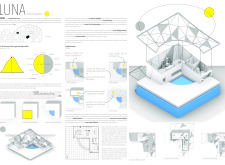
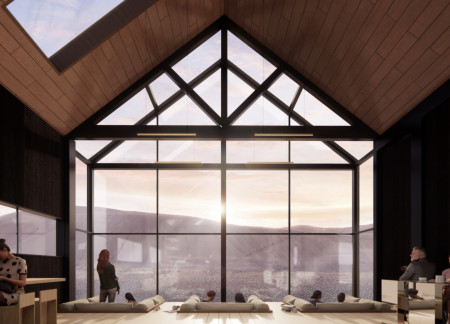
Capturing moonlight through high-performance glazing, this retreat in the Higher Vosges serves as an inspiring haven for a writing couple, seamlessly blending comfort and creativity with its strategic connection to nature.
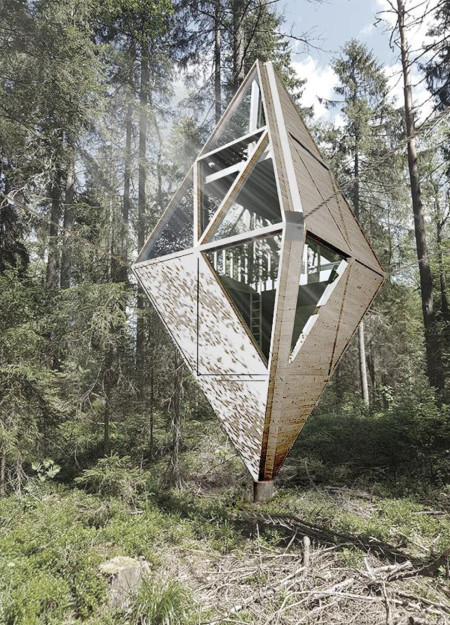
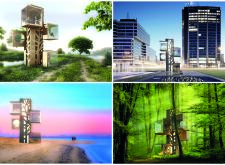
Elevated above the forest floor, this cabin utilizes a cut tree for support and features a unique combination of steel and oriented strand board to create a meditative retreat focused on connection with nature.
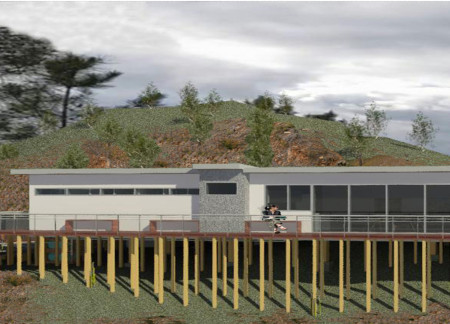
Elevated on stilts, the design incorporates a canopy walkway and a sunken garden, creating accessible spaces for communal YOGA and dining while promoting a direct connection to the surrounding landscape.
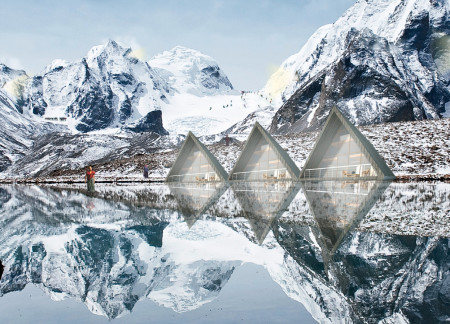
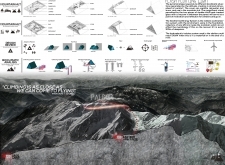

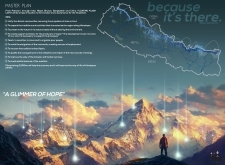
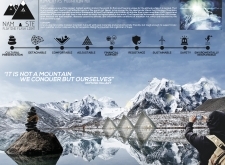
Constructed with double-glazed glass for optimal insulation and adaptable synthetic fabrics for versatility, the design enhances energy efficiency while providing essential shelter for climbers in the Himalayan landscape.
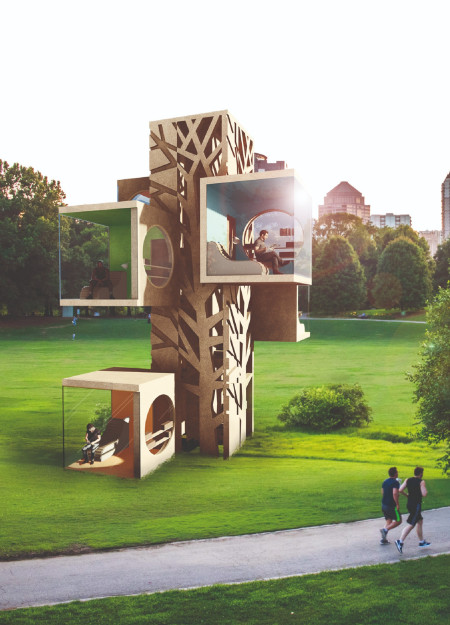
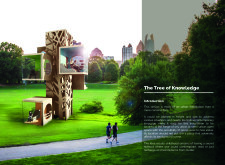
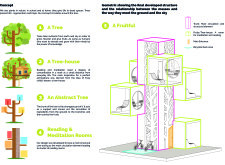
With reading rooms enveloped in double-glazed glass, the design creates flexible spaces for contemplation that embody the essence of a tree, promoting knowledge and community engagement.
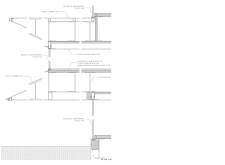
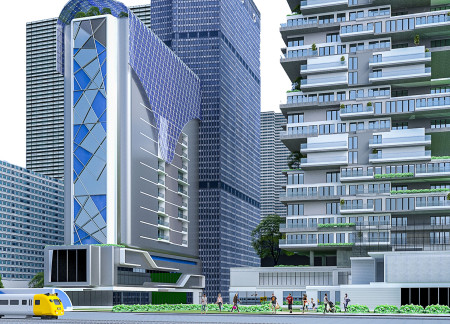
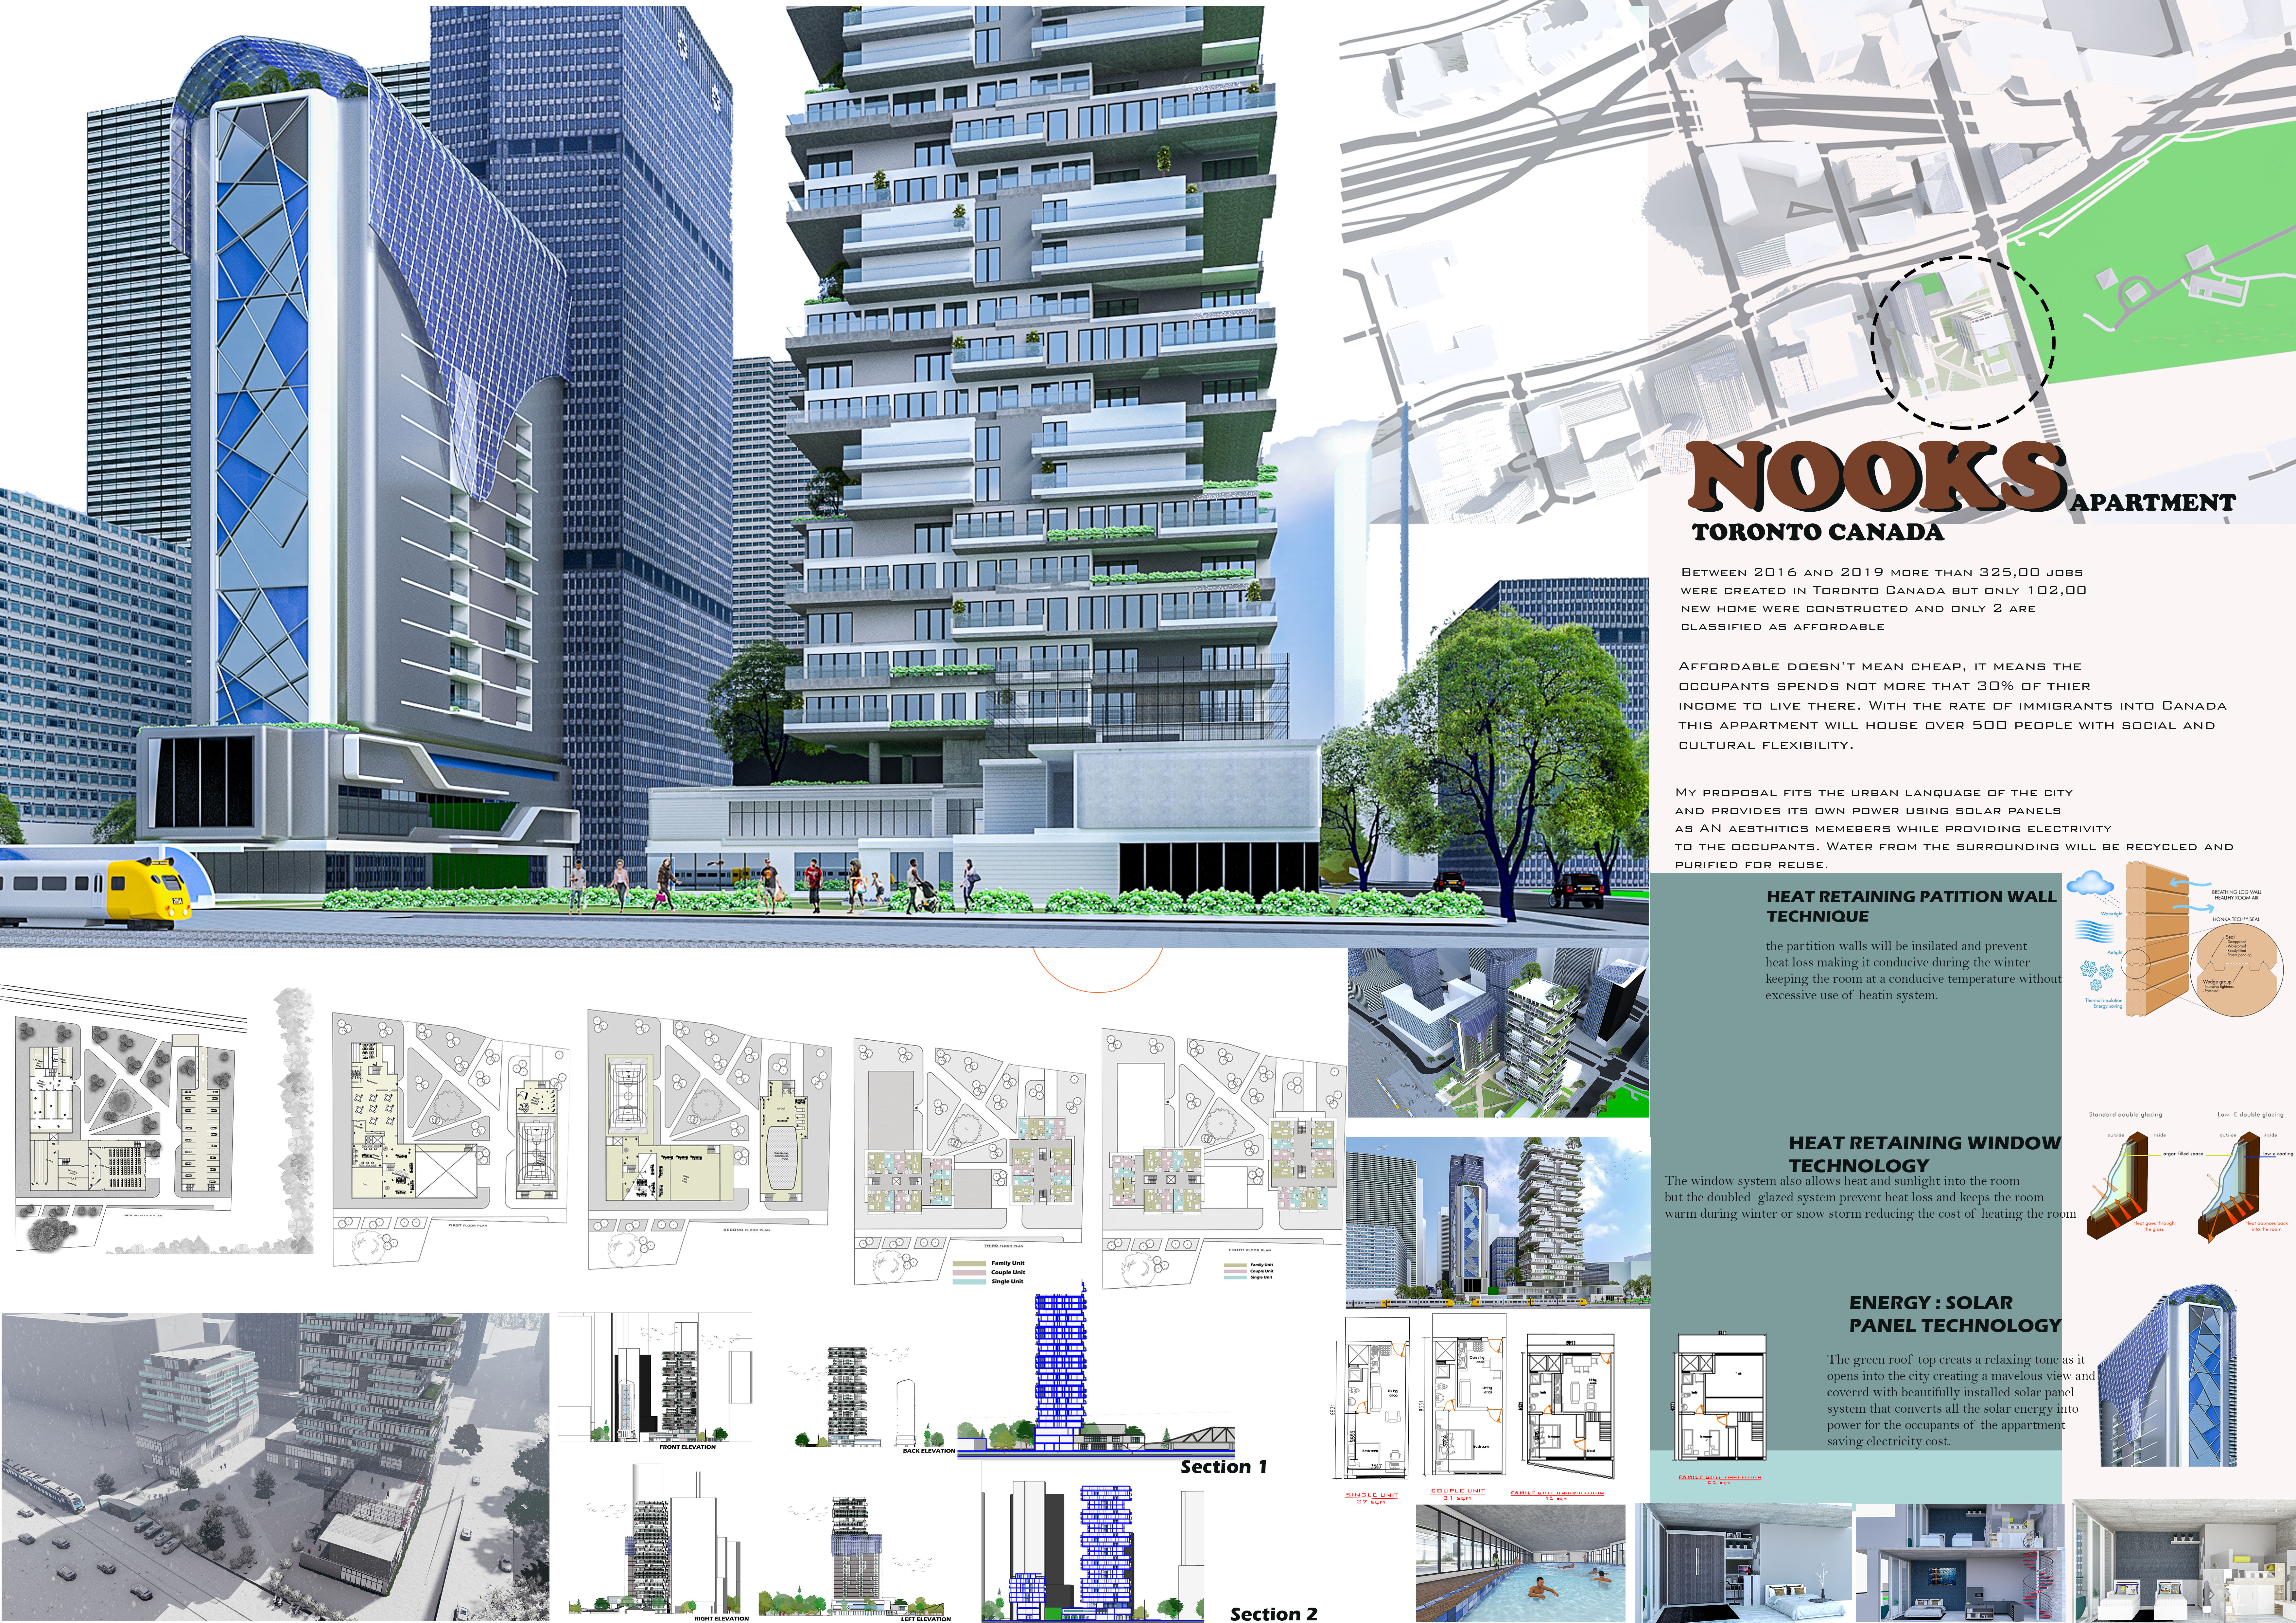
With a focus on sustainability, the design incorporates heat-retaining partition walls and double-glazed windows to create energy-efficient living spaces that foster community engagement.
Reclaimed timber and a greywater recycling system define a unique yoga retreat that harmonizes modern sustainability with the natural landscape of Valley de Moses.
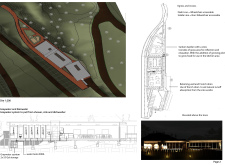
A living roof composed of native grasses embraces a structure clad in volcanic lava rock, creating a sustainable greenhouse restaurant that honors Icelandic architectural traditions while fostering community engagement.
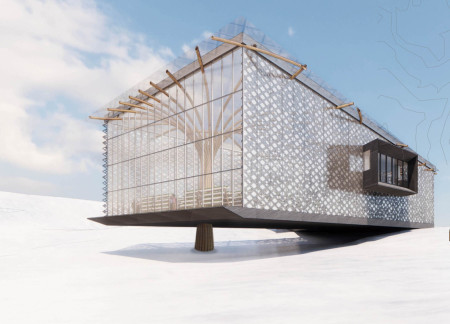
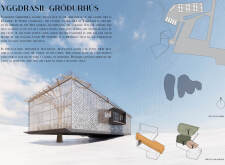
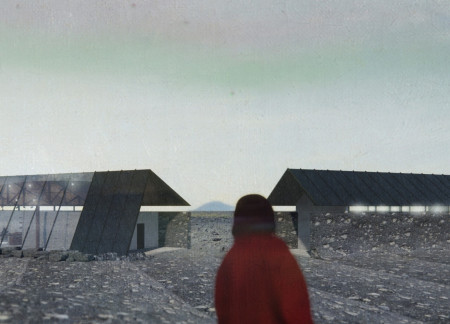
Crafted from Sitka spruce and designed with expansive low-E glass, the structure offers a sheltered retreat that harmonizes with the rugged volcanic landscape, catering to hikers and visitors seeking respite.
Carlos Menendez,RYAN HECK,Edmund Levine,Steve Cowles
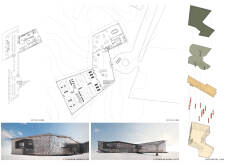
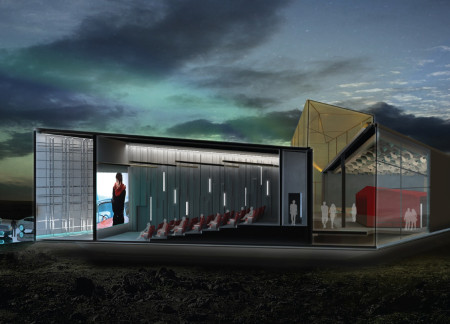
Emerging from the volcanic landscape, the pavilion's distinctive triangular forms and abundant natural light create an immersive cultural space dedicated to showcasing Icelandic cinema.
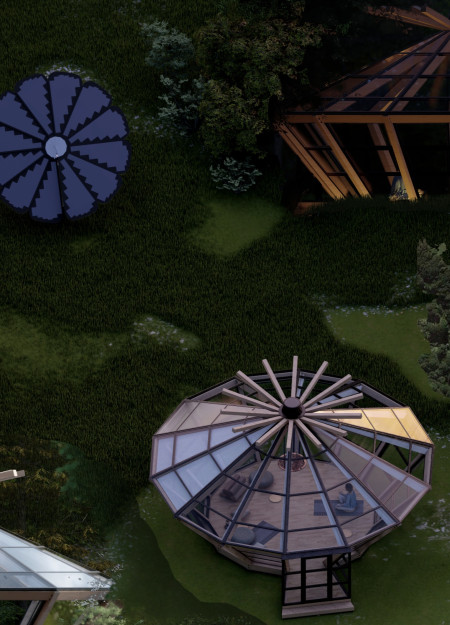
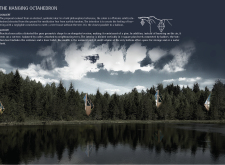
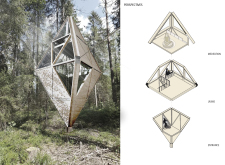
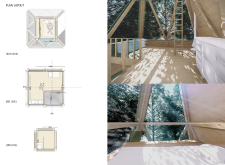
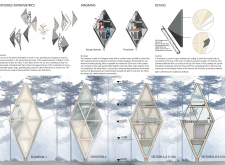
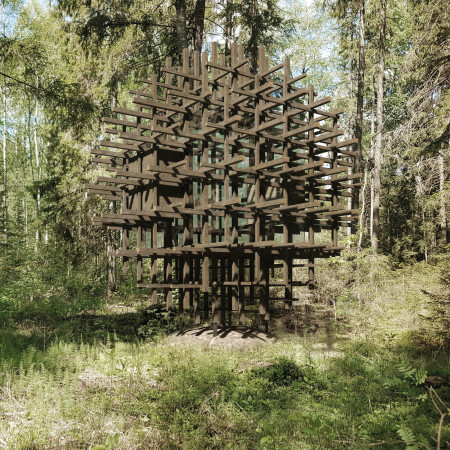
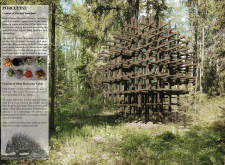
The proposal explores a series of small retreat cabins positioned within a pine forest in Latvia. It investigates how compact structures can provide spaces for meditation, reflection, and community while maintaining a close relationship with the surrounding landscape.
Constructed with lightweight concrete shells and a living roof, the visitor center commands views of Hverfjall while providing an engaging space for education and community interaction within the Dimmuborgir Nature Reserve.
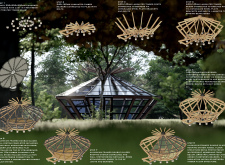
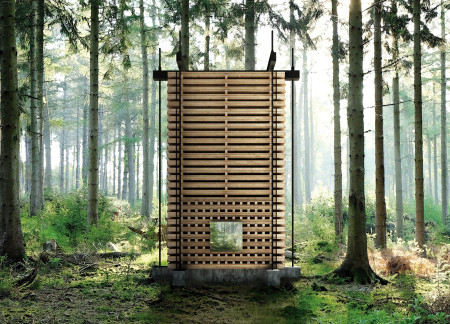
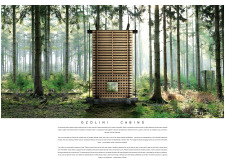
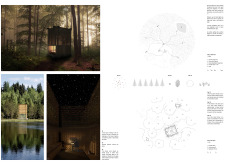
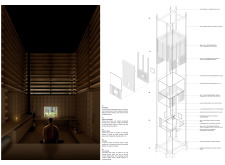
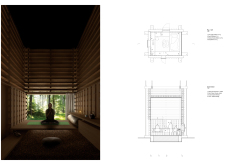
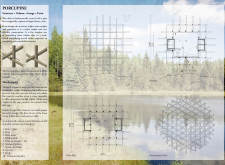

Constructed with a lattice framework of aged ash, this silent meditation cabin integrates seamlessly into its natural surroundings, providing a serene environment for reflection and mindfulness.
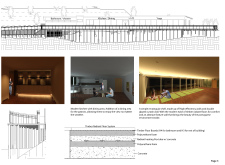
This residential complex is designed to enhance active ageing to support its elderly residents. It prioritizes autonomy and community engagement, offering a unique blend of individual living spaces and communal areas.
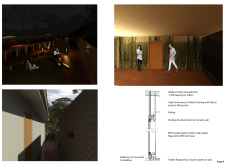

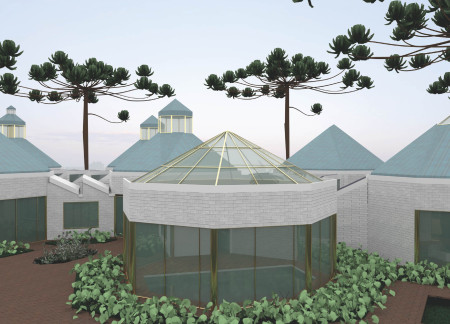
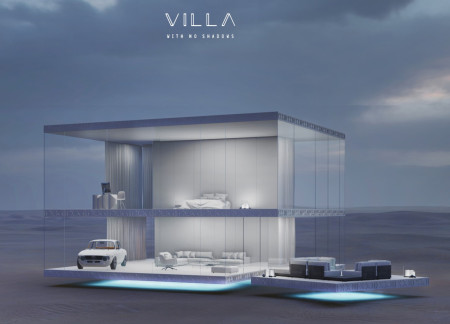
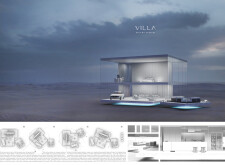
Located within a uniform residential landscape in the United Arab Emirates, the design introduces a contemporary response to the region’s repetitive built environment. It proposes a modular residential typology that accommodates changing household needs while engaging with its environmental and social context.

Shiyen Wu
Jun-han Huang
Pei-shan Chen
Chun-teng Lin
Constructed with charred wooden shingles and enhanced by biophilic green walls, the design integrates residential and commercial spaces to promote community interaction within an urban setting.
Constructed with modular cross-laminated timber panels and green roof systems, the design establishes a contemporary urban hub that supports intergenerational living and promotes social cohesion.
Repurposed oil rigs form the foundation for a resilient water-based community, integrating fish farms and urban agriculture to create a sustainable habitat for future residents.
Positioned between the Baltic Sea and the Jaunupes River, the Pilgrimage Yoga House is a multifunctional space designed for yoga, meditation, and communal gathering. The project combines sustainable construction with a strong sensitivity to its landscape and users, offering a setting that supports both individual reflection and shared experience.
Utilizing bamboo and recycled steel, the design incorporates vertical gardens to enhance urban living environments while fostering community engagement through adaptable micro-housing units.
Use architecture to create different emotional states
Edition #9ideas COMPETITIONSILENT CONTEST For this competition, NO DESCRIPTION TEXT is allowed. The architecture ideas must be communicated strictly with visuals.
Prize Monetary award
Eligibility Open to all
Advance registration deadline 12 November 2026
Open architecture competitions
Closest deadline first
Project competitions first
Selected winning projects have the potential to be constructed
Ideas competitions
Experimental competitions with the focus on pushing the boundaries of creativity
Use architecture to create different emotional states
Edition #9ideas COMPETITIONSILENT CONTEST For this competition, NO DESCRIPTION TEXT is allowed. The architecture ideas must be communicated strictly with visuals.
Only participants selected and invited by Buildner can enter these closed competitions. To be considered for future opportunities, please set up your account on Architects' Network Plus.