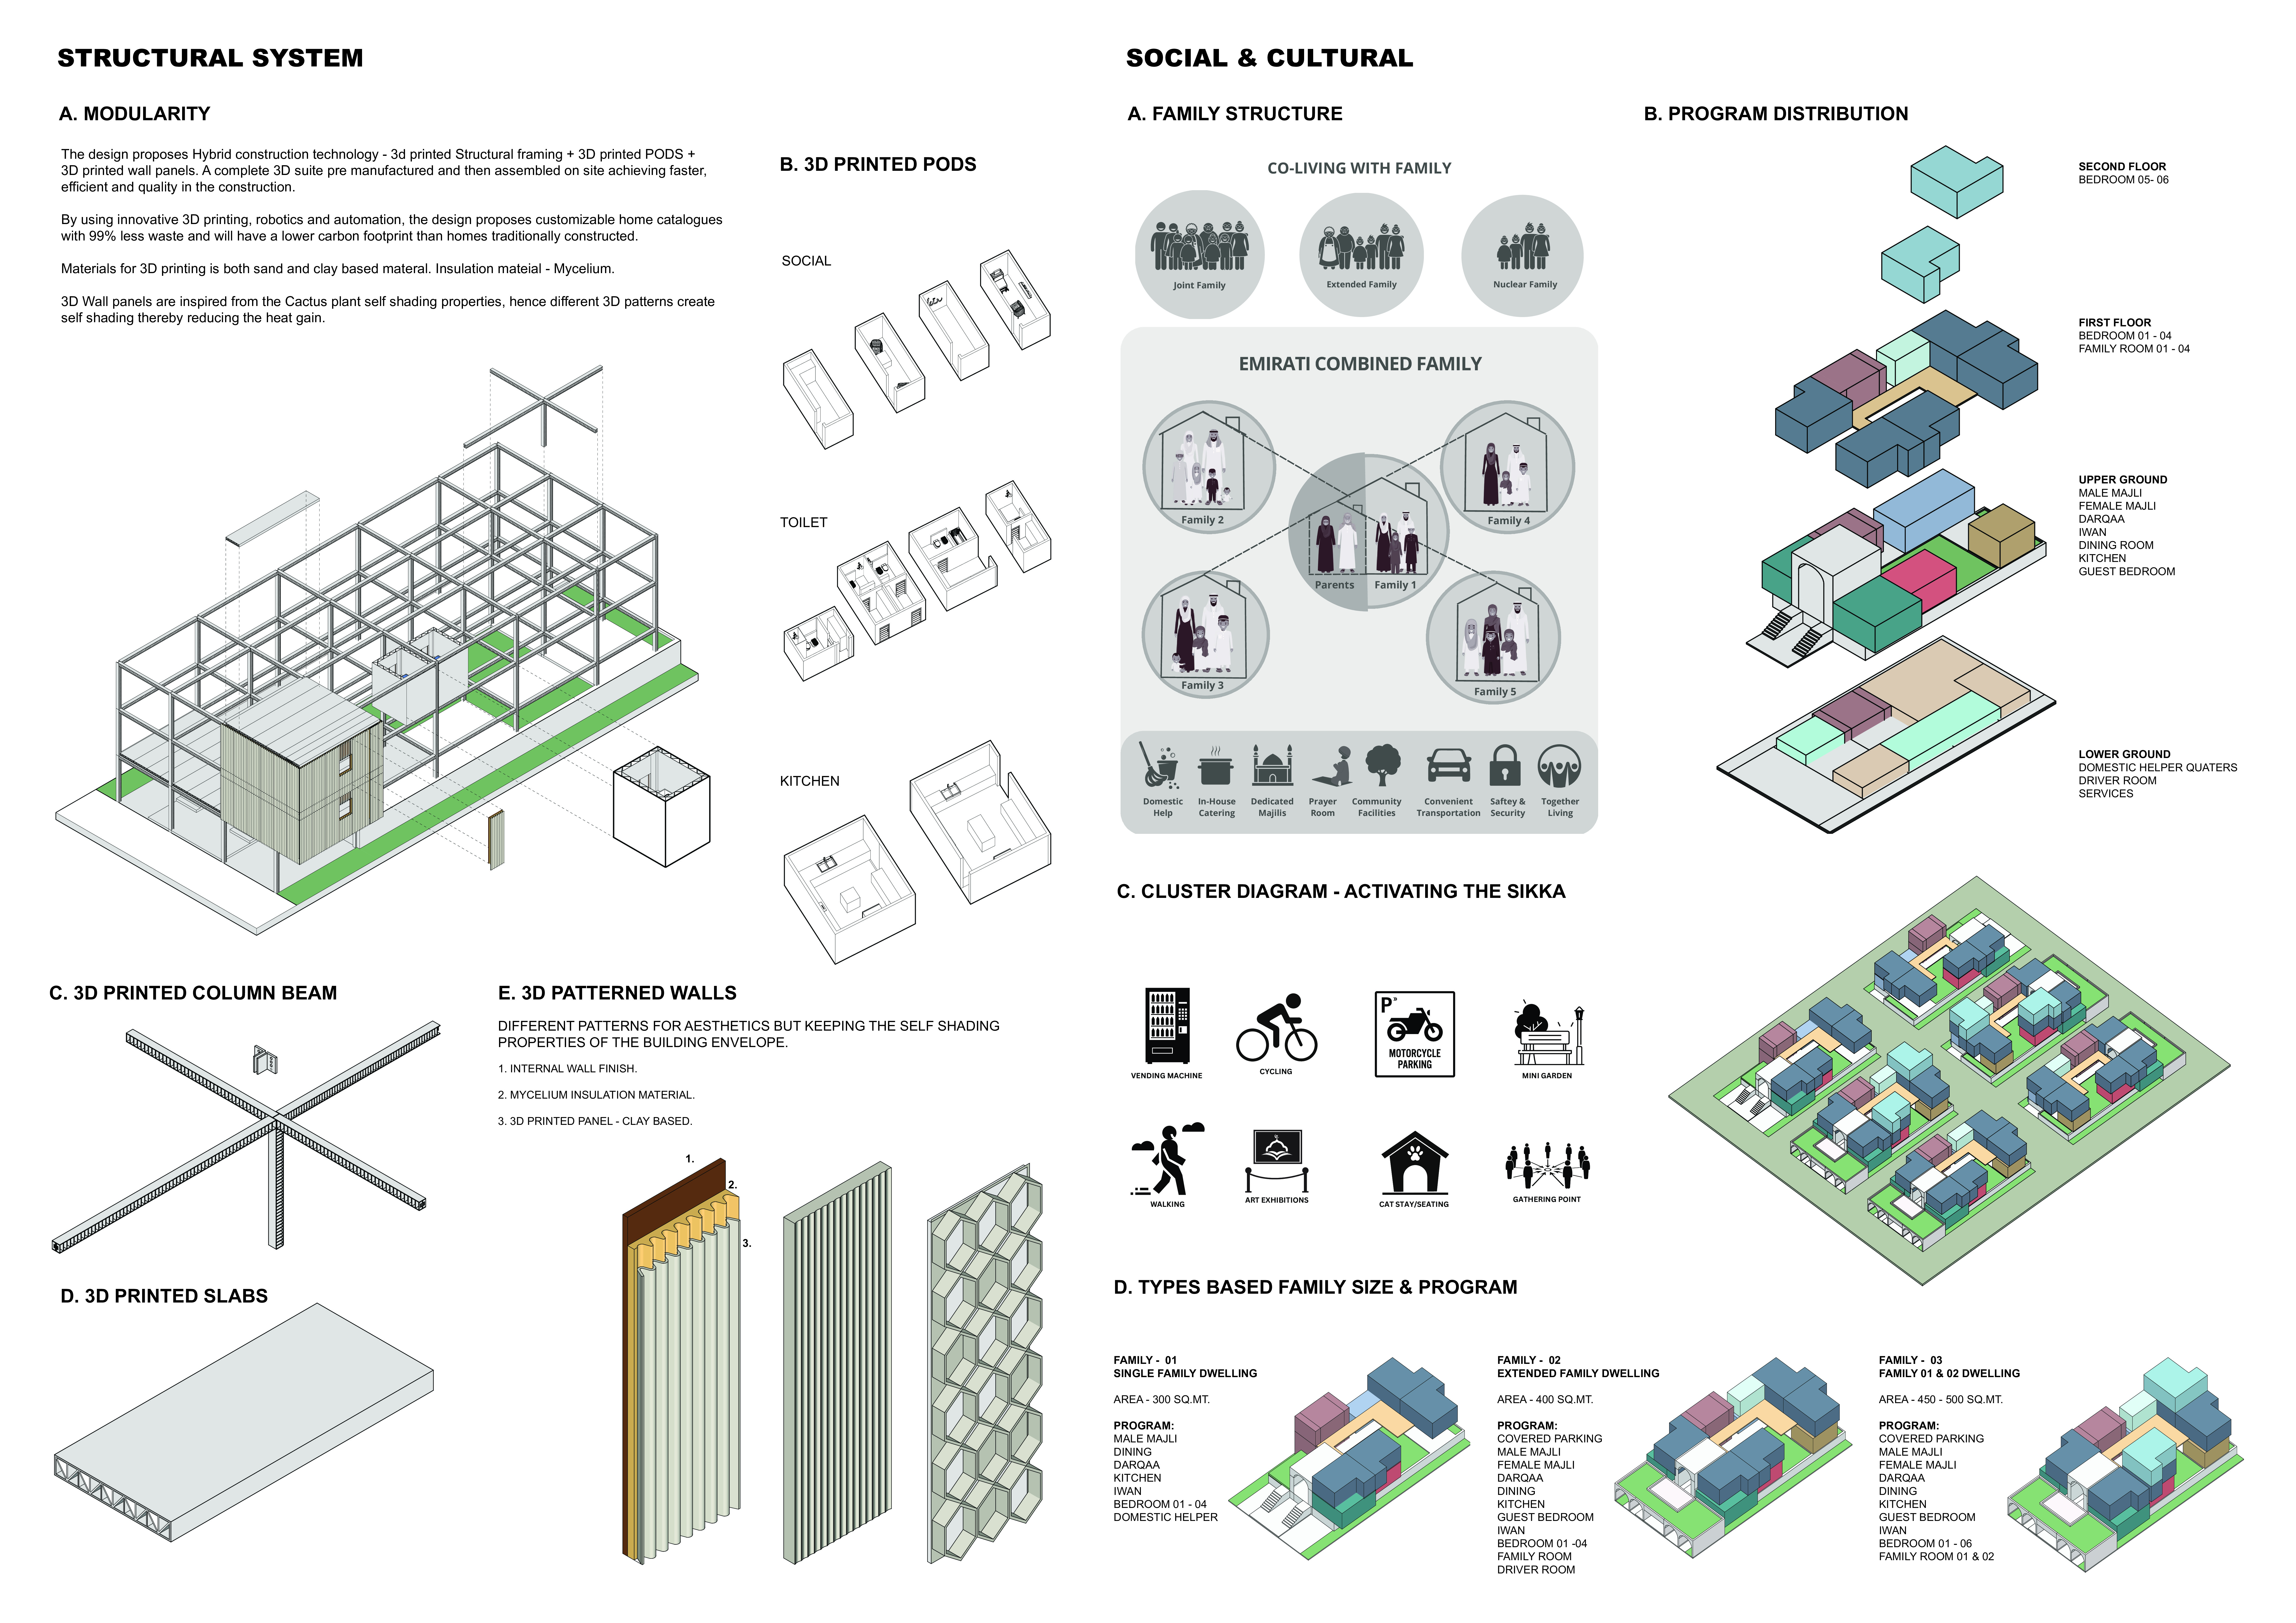
Incorporating 3D printed structures and mycelium insulation, this urban development offers flexible living solutions that prioritize sustainability while fostering community engagement.
Paolo Dolceamore,Omar Cicci,Federico Andrea Iannarone,Matteo Dossetto
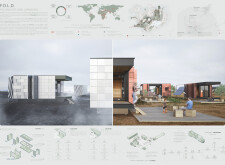
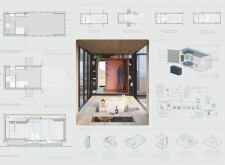
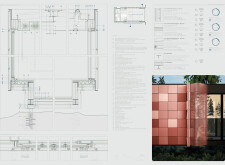
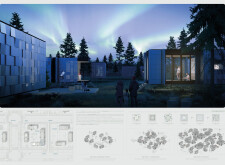
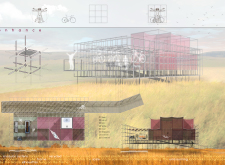
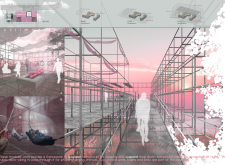
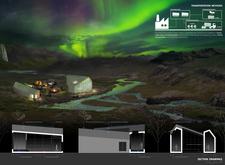
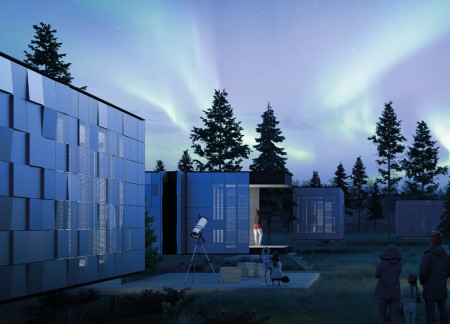
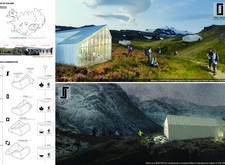
Designed to respond to the demands of remote habitation, the work addresses housing flexibility within Iceland’s variable climatic and geographic conditions. It considers ecological performance, spatial adaptability, and modular construction as key factors in supporting off-grid living for a diverse user base.
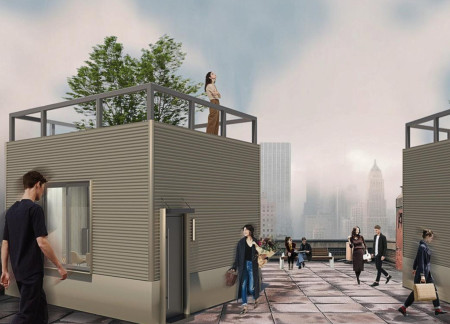
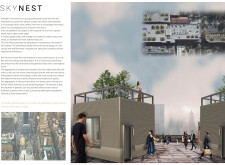

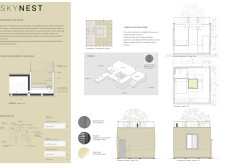
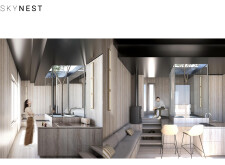
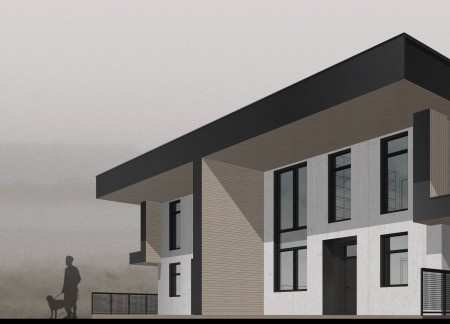
Utilizing thermo-treated wood and breathable insulation, the design incorporates an internal garden that enhances air quality and climate control, creating a sustainable micro-house for urban living.
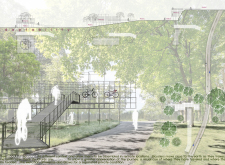
Elevated cabins constructed from recycled steel serve as multifunctional living bike racks, seamlessly integrating with the landscape to enhance outdoor experiences for users.
Charred wooden shingles and cross-laminated timber panels unite to form a sustainable mixed-use development that enhances community interaction and environmental integration.
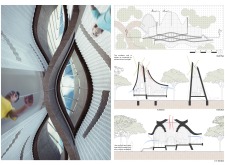
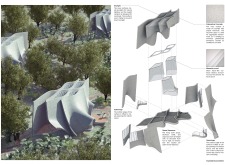
Hyperfragmented architectural elements and a three-layered design create versatile spaces that dynamically support mixed-use living and working environments.

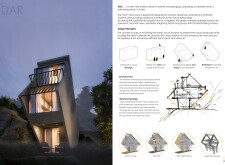
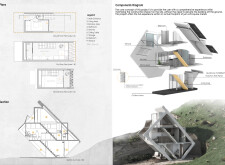
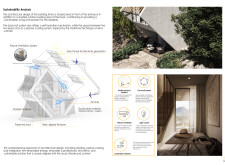
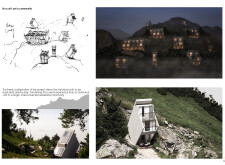
A dual-roof structure with steel frames and natural stone integrates seamlessly into the mountainous landscape, offering a compact micro-home designed for sustainable living and panoramic views.
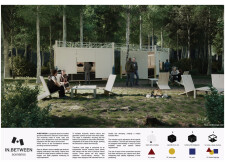
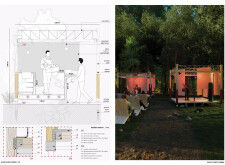
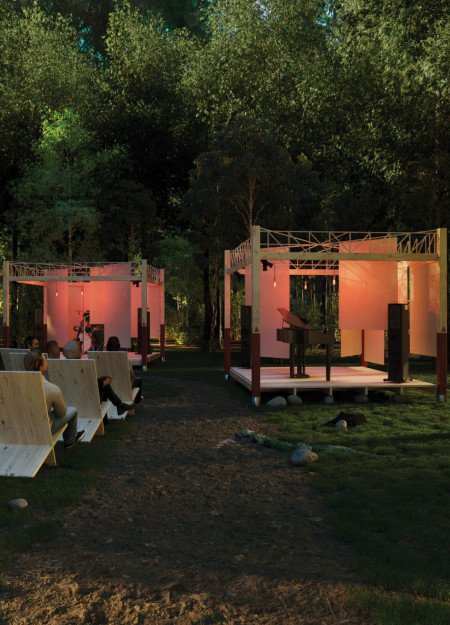
Crafted from sustainable wood and integrated fabric panels, the design promotes acoustic performance and adaptability within community spaces, facilitating diverse gatherings during an outdoor music festival.
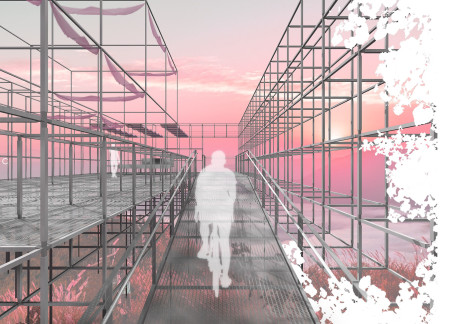
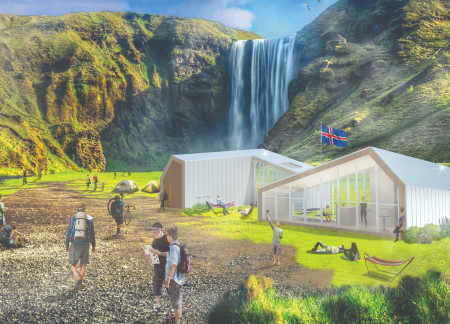
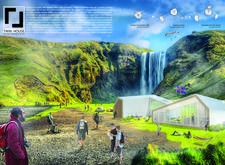
Constructed with charred wooden shingles and a framework of engineered wood, the design fosters a communal living environment while offering trekkers sustainable and comfortable accommodation in the Icelandic landscape.
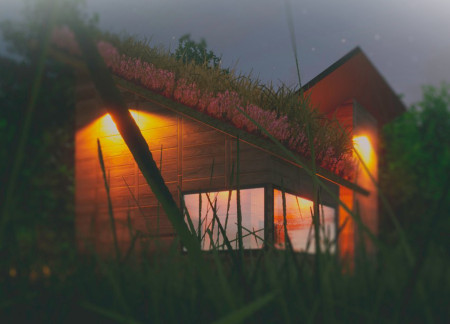
Integrating cross-laminated timber with extensive green roofs, this design offers flexible urban living spaces that adapt to diverse resident needs while promoting sustainability and community engagement.
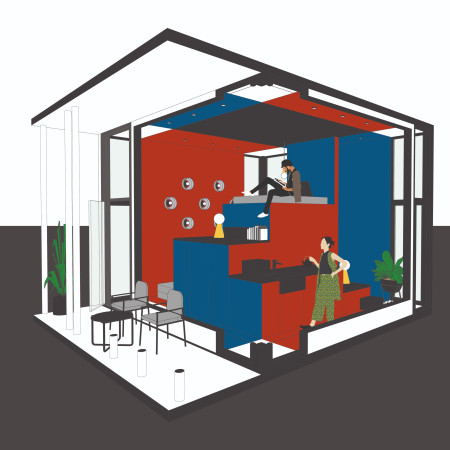
Utilizing modular design and contrast highlighting techniques, the home creates a tactile environment that supports independent living for visually impaired individuals.
A rotating base system allows for optimal sunlight exposure in a residence constructed of locally sourced cedar and recycled metal, enhancing energy efficiency and adaptability for modern living.
The integration of nine modular wooden boxes forms a serene inner dome that offers a versatile reading space, balancing private retreat with community interaction.
Light-colored sand and pinkish hues define an educational facility that merges porous walls with the natural landscape of a wetland, promoting biodiversity while enhancing visitor engagement.
Incorporating traditional azulejos and sustainable photovoltaic panels, the facility fosters community interaction among elderly residents through thoughtfully designed spaces that blend functionality with regional cultural elements.
This residential complex is designed to enhance active ageing to support its elderly residents. It prioritizes autonomy and community engagement, offering a unique blend of individual living spaces and communal areas.
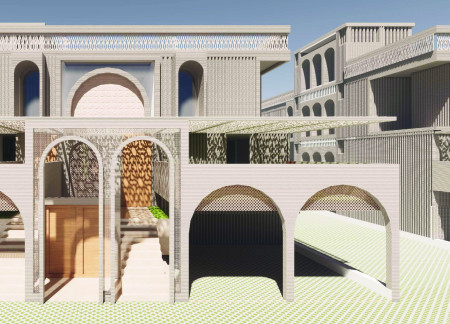
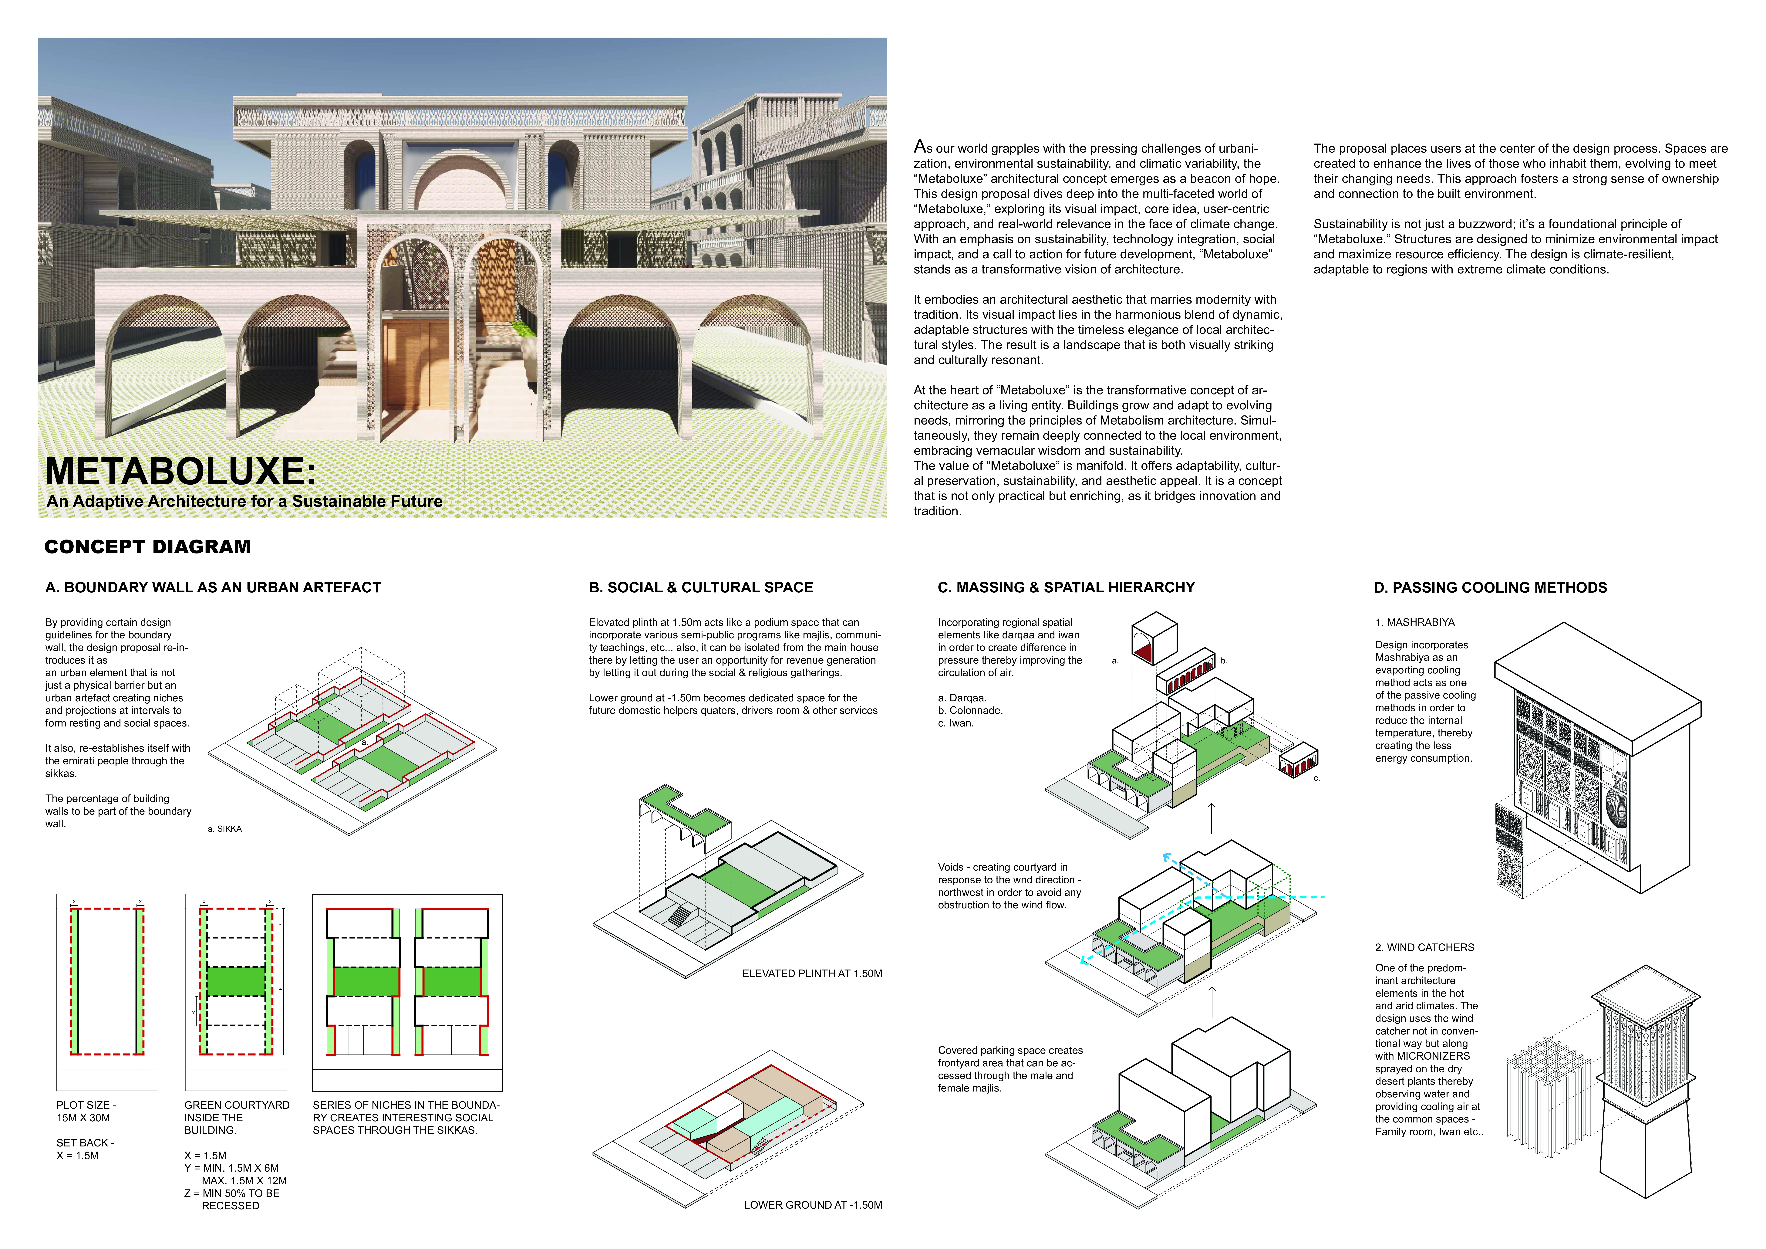
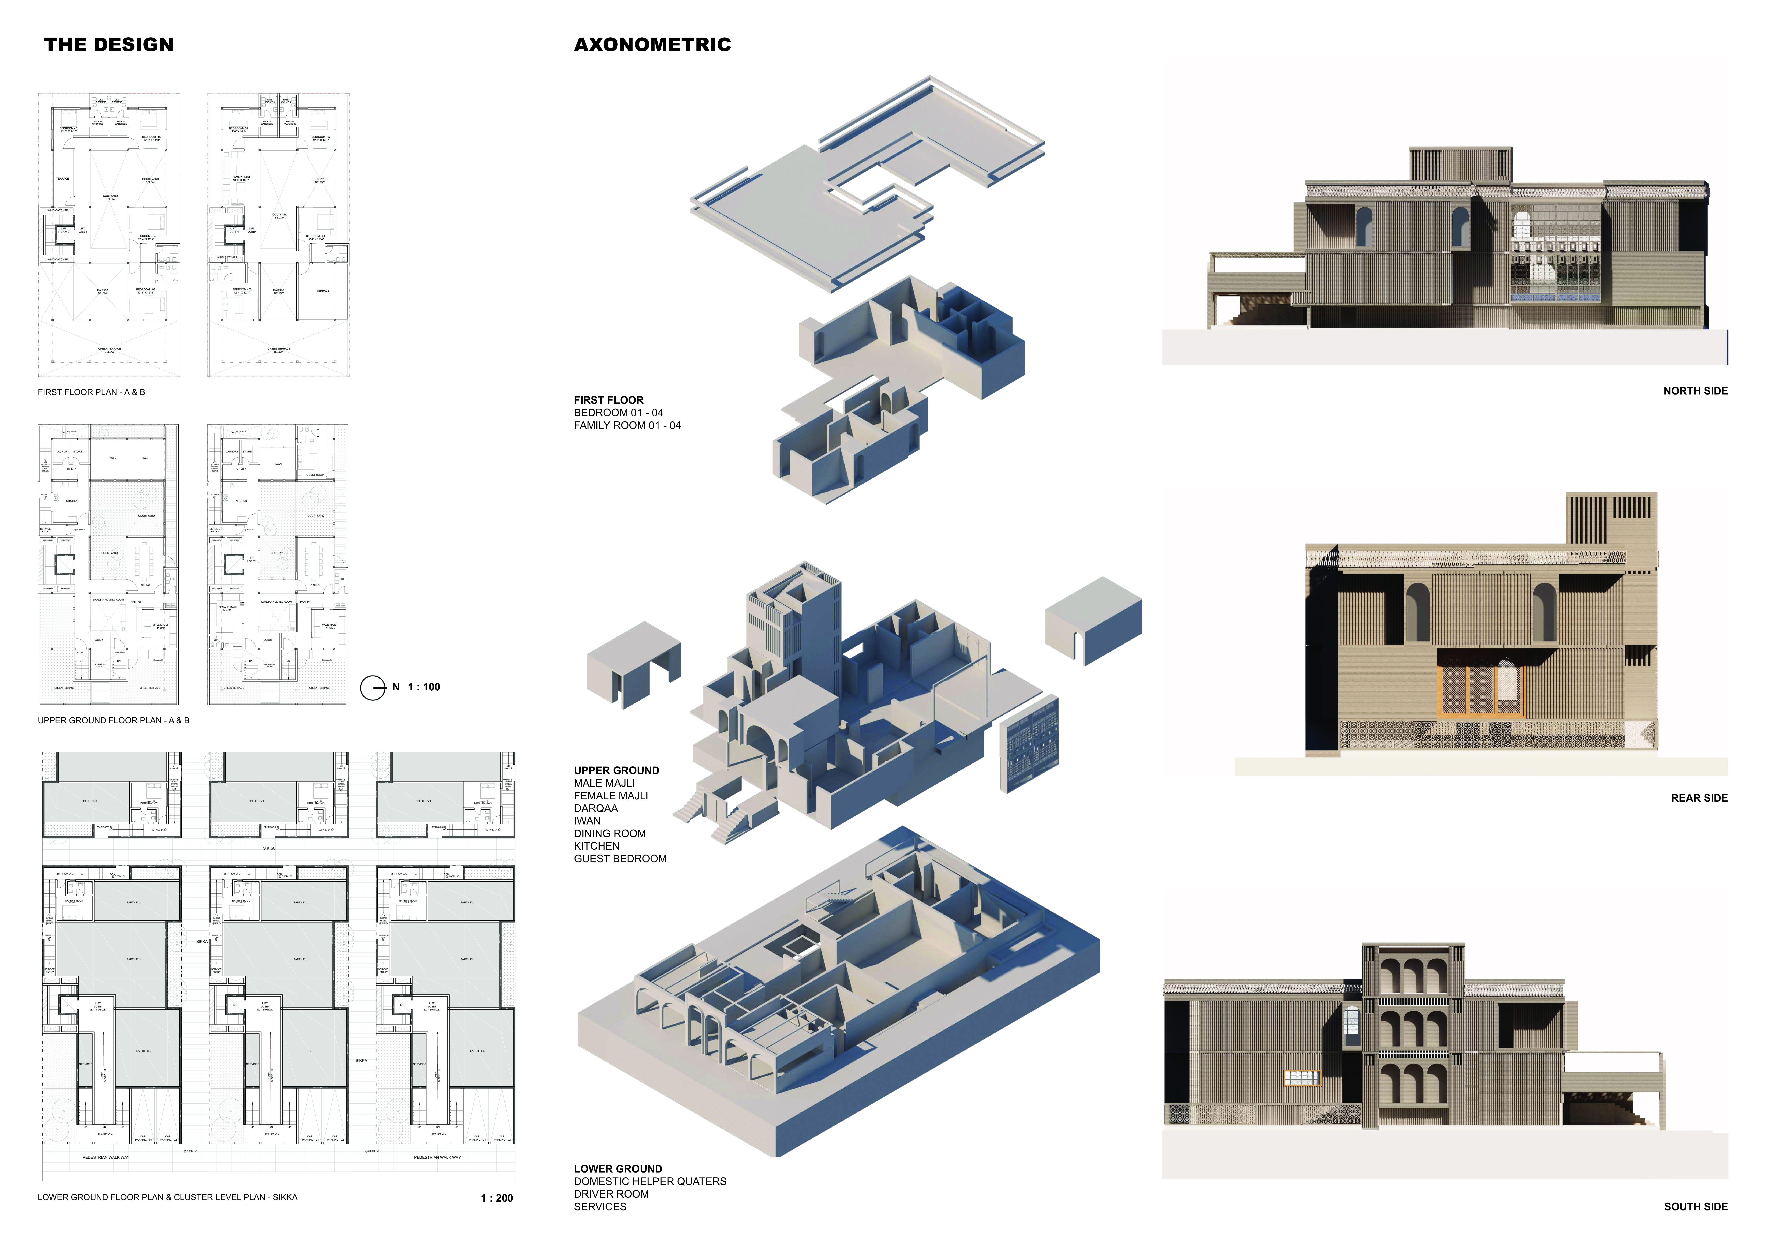
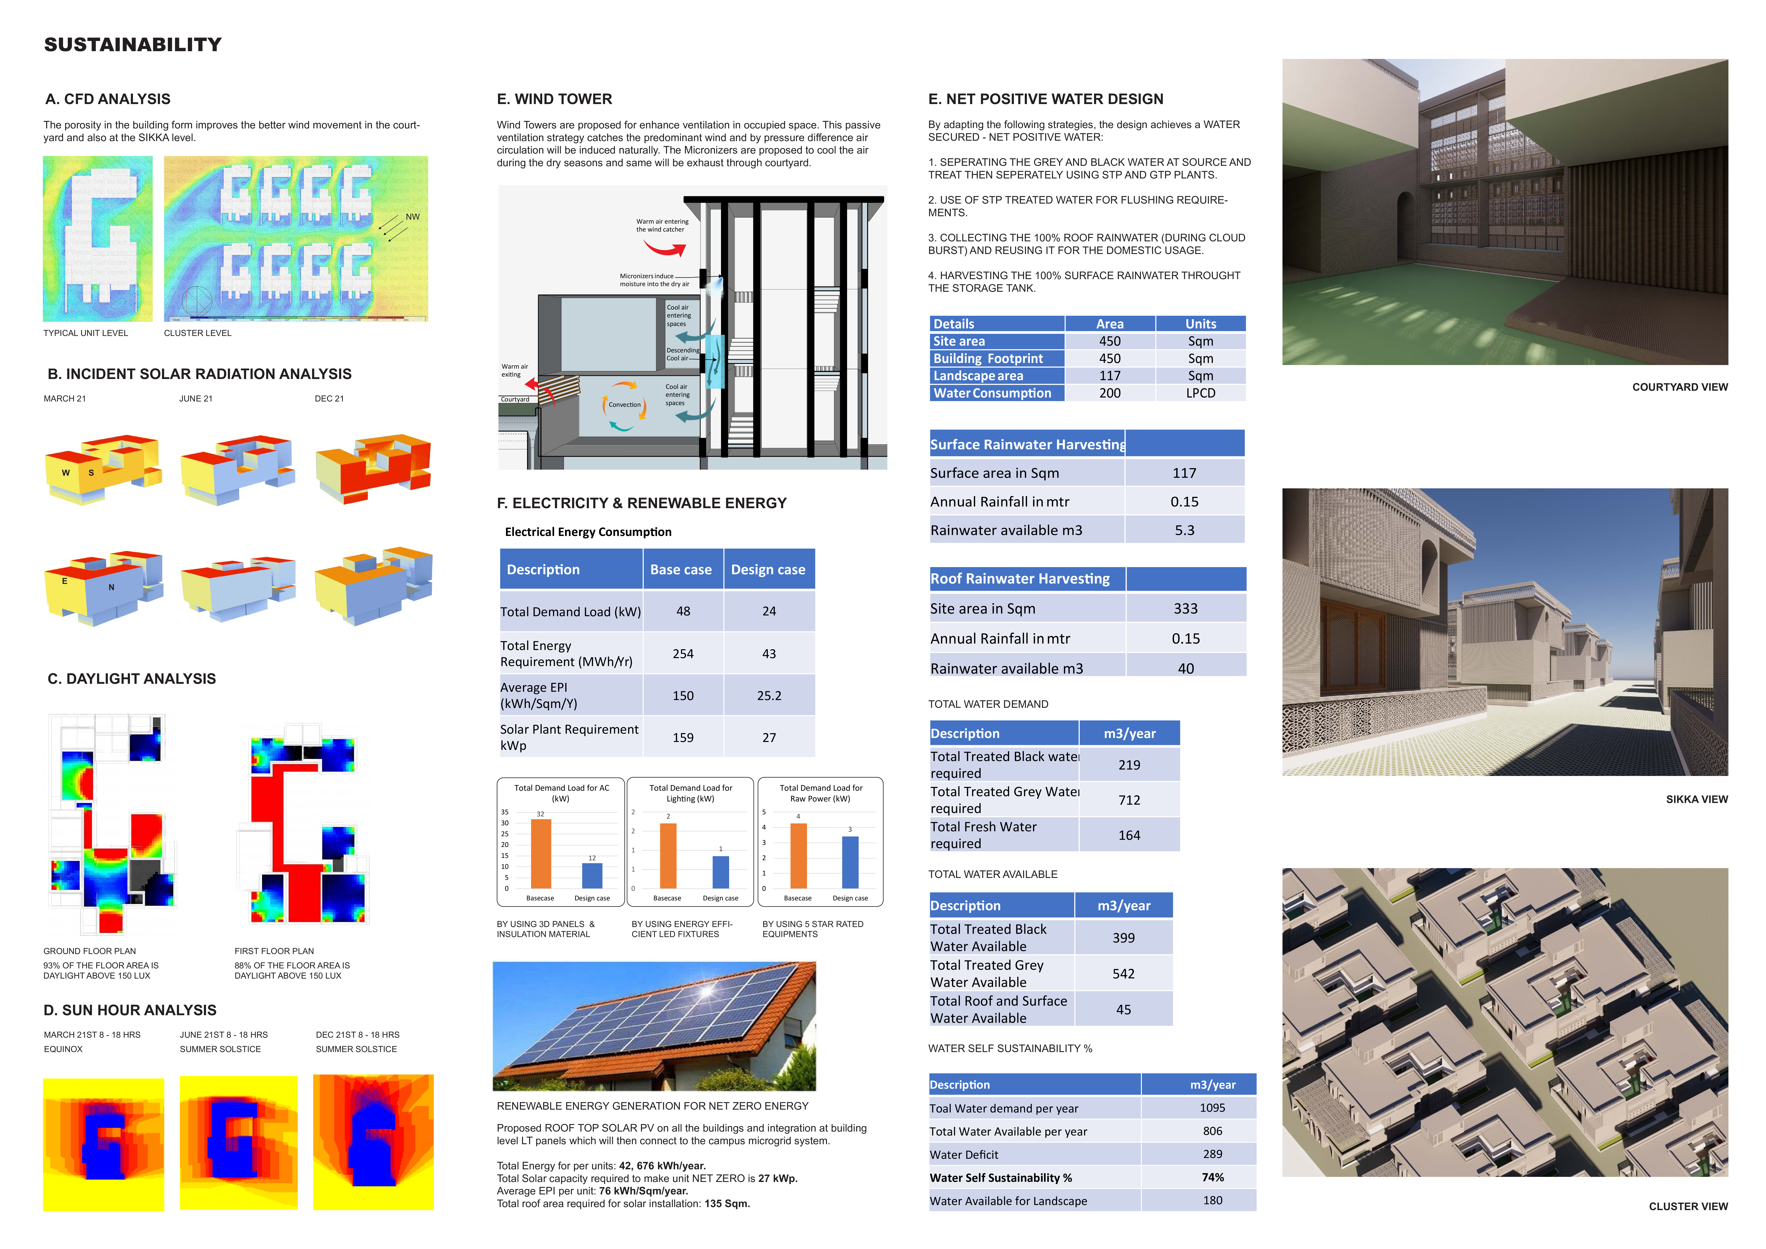
Located within a uniform residential landscape in the United Arab Emirates, the design introduces a contemporary response to the region’s repetitive built environment. It proposes a modular residential typology that accommodates changing household needs while engaging with its environmental and social context.
Constructed with modular cross-laminated timber panels and green roof systems, the design establishes a contemporary urban hub that supports intergenerational living and promotes social cohesion.
Repurposed oil rigs form the foundation for a resilient water-based community, integrating fish farms and urban agriculture to create a sustainable habitat for future residents.
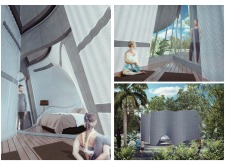
The project is a wellness retreat that brings together yoga, meditation, and communal living through an architecture focused on minimal environmental impact. Using ecologically responsible materials and passive design strategies, it fosters a balanced relationship between daily life and the surrounding natural landscape.

Use architecture to create different emotional states
Edition #9ideas COMPETITIONSILENT CONTEST For this competition, NO DESCRIPTION TEXT is allowed. The architecture ideas must be communicated strictly with visuals.
Prize Monetary award
Eligibility Open to all
Advance registration deadline 12 November 2026
Open architecture competitions
Closest deadline first
Project competitions first
Selected winning projects have the potential to be constructed
Ideas competitions
Experimental competitions with the focus on pushing the boundaries of creativity
Use architecture to create different emotional states
Edition #9ideas COMPETITIONSILENT CONTEST For this competition, NO DESCRIPTION TEXT is allowed. The architecture ideas must be communicated strictly with visuals.
Only participants selected and invited by Buildner can enter these closed competitions. To be considered for future opportunities, please set up your account on Architects' Network Plus.