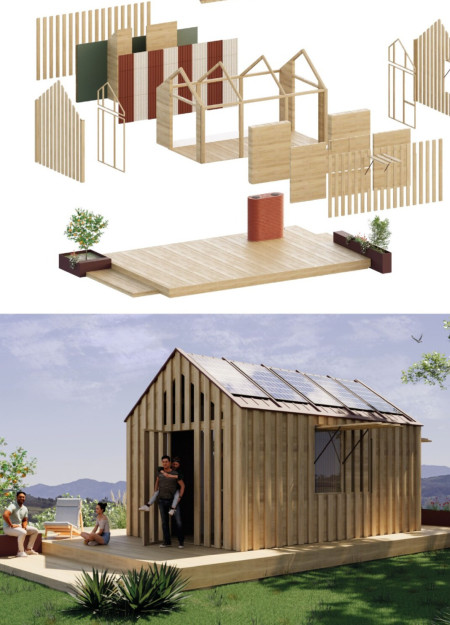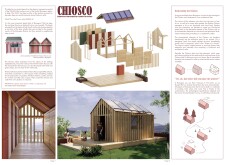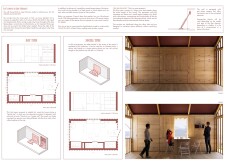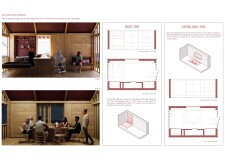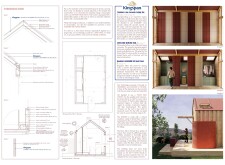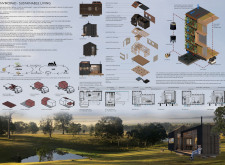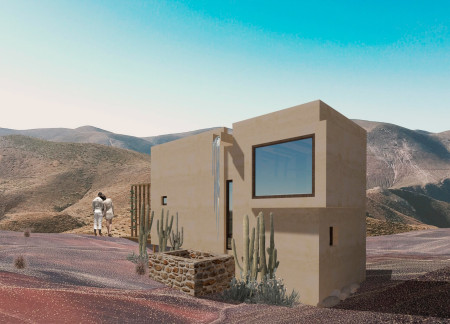
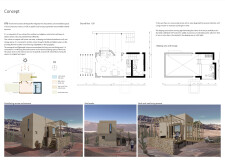
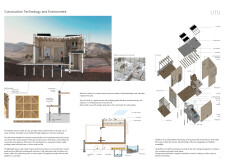
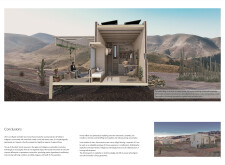
Utilizing compressed earth construction and traditional quincha techniques, the design creates a sustainable micro-home tailored for indigenous communities, addressing both environmental resilience and cultural identity.
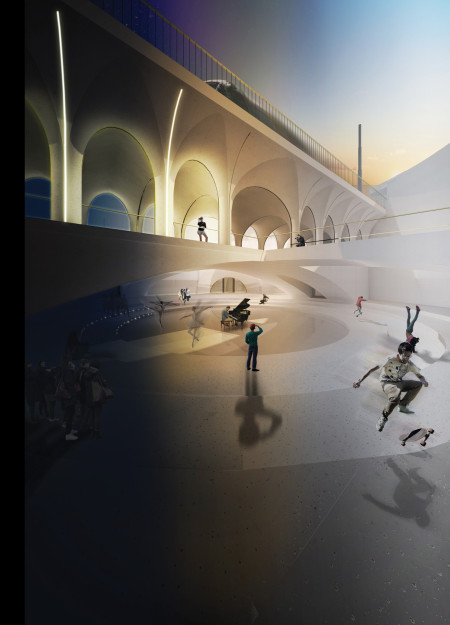
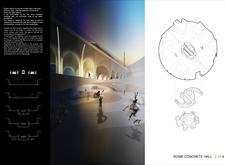
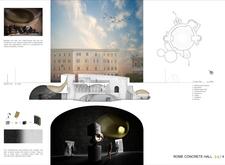
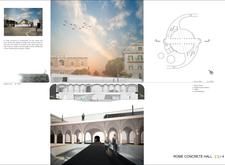
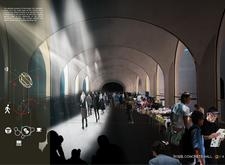
Nestled in the vibrant urban landscape of Rome, the design integrates textured concrete and brass accents, creating a multifunctional hall that facilitates community engagement and cultural participation.
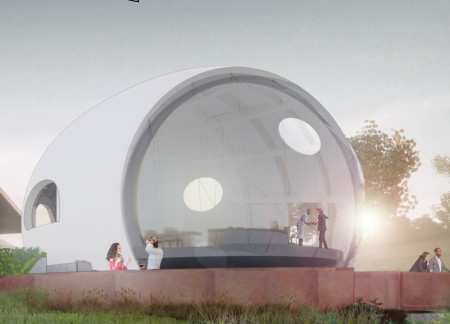
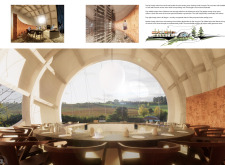
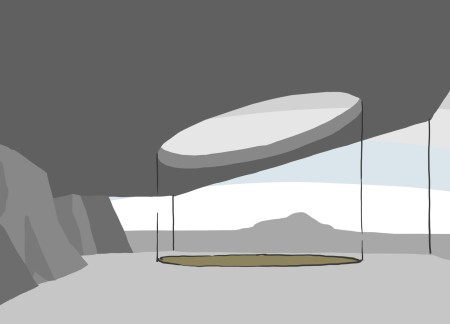
A circular structure that includes expansive views of the vineyard and incorporates traditional cobblestone flooring enhances the wine tasting experience while promoting a strong connection between visitors and the landscape.
Carved from solid basalt and adorned with cast iron details, the columbarium integrates local flora within a thoughtful landscape, providing a serene space for remembrance and reflection.
With a design that incorporates a coconut-filtered waste system and a structure made primarily of red cedar, this home offers expansive 360-degree views in a setting thoughtfully integrated into the mountainous landscape.
Elena sofia Congiu,Miguel angel Valverde hernandez
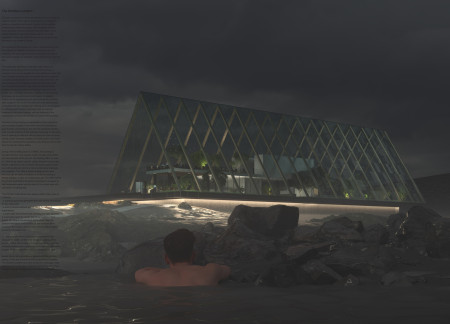
Utilizing thermal water systems and incorporating the Areca plant, the design harmoniously blends agricultural productivity with community spaces for food preparation and engagement.
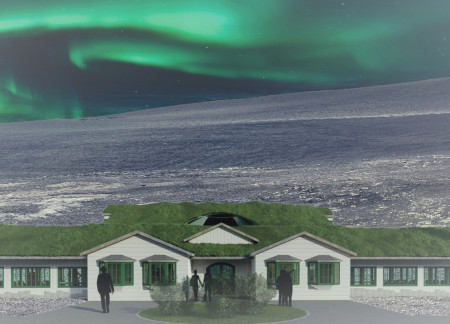
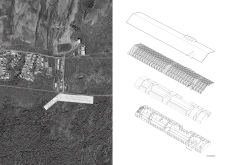

Charred wooden shingles and a green roof seamlessly integrate with the Icelandic landscape, creating a multifunctional space that fosters community interaction and education on sustainability.
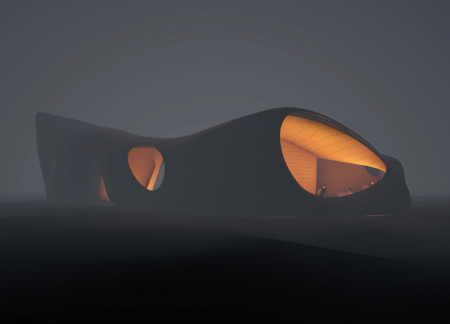
With turf roofs and stone walls inspired by Icelandic heritage, the farmhouse serves as a sustainable community hub that integrates agricultural practices and local cuisine.
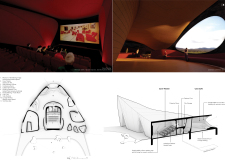
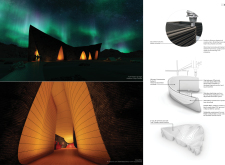
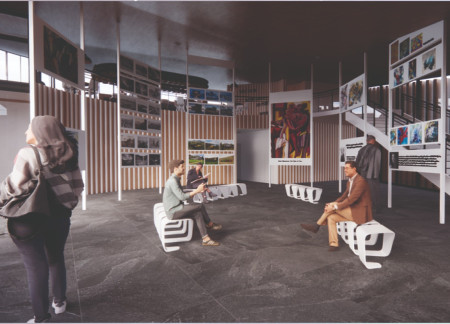
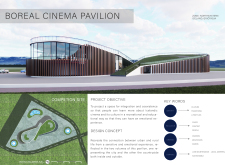
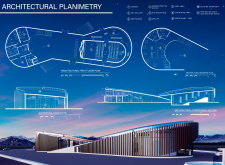
The use of concrete and flexible MDF to create cave-like spaces embodies local mythology while serving as a cinematic hub for filmmakers and storytellers in Iceland's striking landscape.

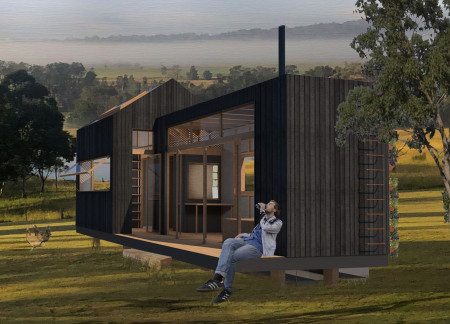
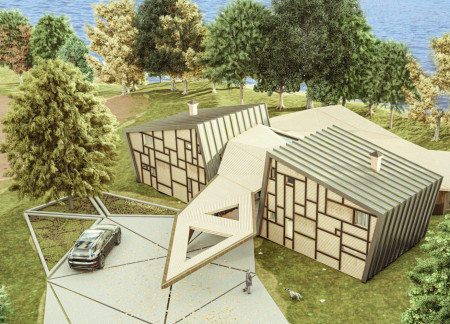
Constructed with cross-laminated timber and charred wood details, the design offers flexible living spaces that embrace sustainability while serving as a community-focused residence.
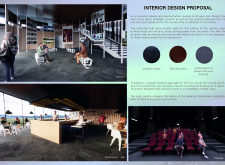
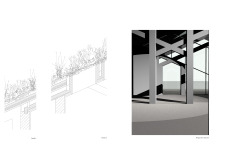
An axonométric entrance design prioritizes accessibility and flow, complemented by detailed interior perspectives that enhance user interactions in a functional public space.
Constructed with charred timber cladding and copper accents, the habitat integrates sustainable practices with aquaponic gardening to create a versatile living space that fosters community engagement.
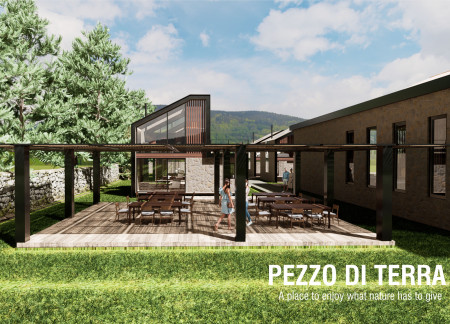
Incorporating stone walls and wooden elements, the design creates a sustainable retreat that harmonizes with the natural landscape, offering a unique hospitality experience centered around local culinary traditions.
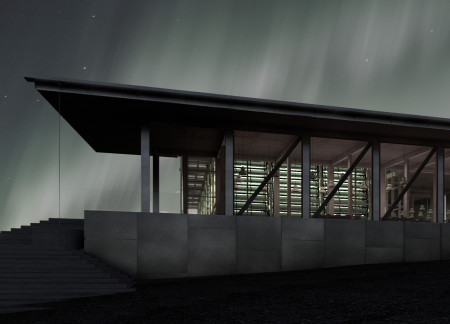
Emphasizing a sustainable agriculture experience, a fully glazed facade connects diners to the surrounding landscape while showcasing the food cultivation processes within the restaurant.
Utilizing charred wood shingles and cross-laminated timber panels, the design fosters a harmonious connection between spacious indoor environments and lush outdoor areas, serving as a multifunctional community hub.
Defined by bold vertical blade walls and a timber-framed greenhouse, the design integrates rainwater capture systems within a dining space that fosters connection to the surrounding Myvatn landscape.
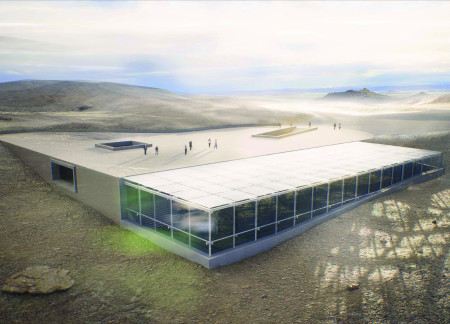
Crafted from local tephra stone, the café and information center integrates geometric forms that reflect the surrounding volcanic landscape while serving as a hub for visitor engagement and education.
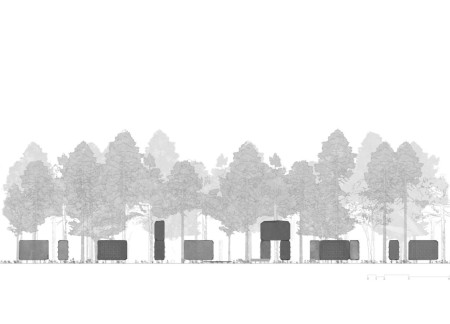
A fragmented cube structure crafted from local wood and topped with sloped roofs emerges in Latvia, creating a unique space that fosters artistic collaboration and community interaction.
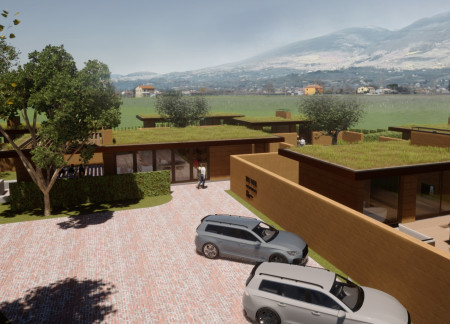
Constructed with rammed earth for thermal efficiency, these villas blend into the Assisi landscape, providing guests with a sustainable retreat that enhances the connection between nature and architecture.
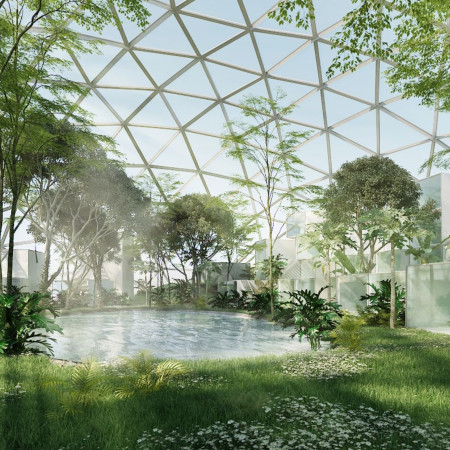
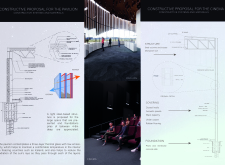
Utilizing a frame-wall structure and a steel plate system, the design integrates natural elements to facilitate interactive learning within the diverse ecosystems of the Al Wathba Wetland Reserve.
Constructed with plywood panels and strategically designed lightwells, these cabins utilize stone foundations to create versatile spaces for wellness and meditation.
Constructed using woven palm leaves and local materials, the visitor center integrates with the Al Wathba Wetland Reserve, providing educational spaces that foster a connection between visitors and the surrounding ecosystem.
An enclosed observation area with all-round visibility allows visitors to engage deeply with the surrounding landscape while a series of designed balconies promotes social interaction and solitude, functioning as an urban lookout point.
The proposal explores retreat spaces designed for quiet reflection and meditation. The study focuses on creating a calm environment that fosters a connection to nature while supporting both individual and group activities.
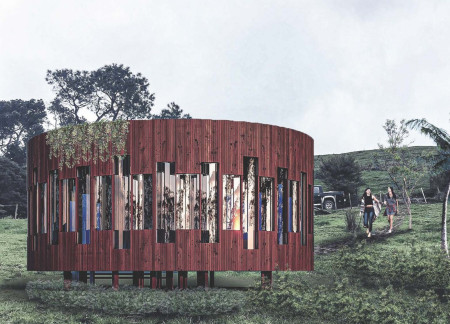
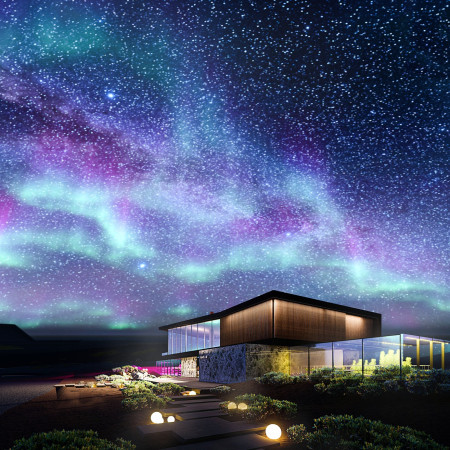
Incorporating a facade of burned wood that echoes Icelandic folklore, the retreat offers guests immersive views of Lake Mývatn and serves as a cultural haven for visitors seeking connection to local mythology and nature.
Henrique Giovani Canan,Maria Fernanda Del Giovannino De Oliveira,Lia Balassiano Strosberg,Gabriela Tiely Barros Giotoku
The design uses terraced landscapes to connect with the surrounding olive groves, creating a peaceful guest retreat that balances sustainability, community interaction, and everyday comfort.
Use architecture to create different emotional states
Edition #9ideas COMPETITIONSILENT CONTEST For this competition, NO DESCRIPTION TEXT is allowed. The architecture ideas must be communicated strictly with visuals.
Prize Monetary award
Eligibility Open to all
Advance registration deadline 12 November 2026
Open architecture competitions
Closest deadline first
Project competitions first
Selected winning projects have the potential to be constructed
Ideas competitions
Experimental competitions with the focus on pushing the boundaries of creativity
Use architecture to create different emotional states
Edition #9ideas COMPETITIONSILENT CONTEST For this competition, NO DESCRIPTION TEXT is allowed. The architecture ideas must be communicated strictly with visuals.
Only participants selected and invited by Buildner can enter these closed competitions. To be considered for future opportunities, please set up your account on Architects' Network Plus.