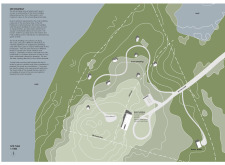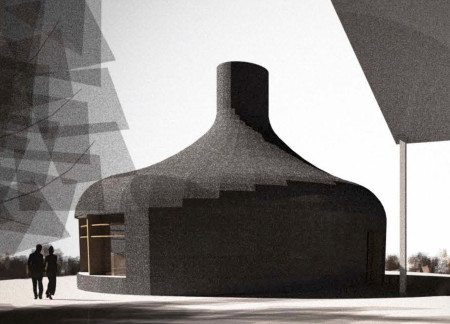
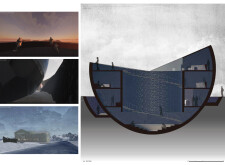
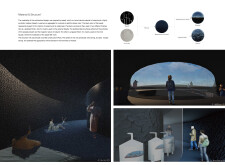
Utilizing locally sourced basalt and a circular layout, the design harmonizes with Iceland's volcanic landscape while creating designated spaces for community gathering and reflection.
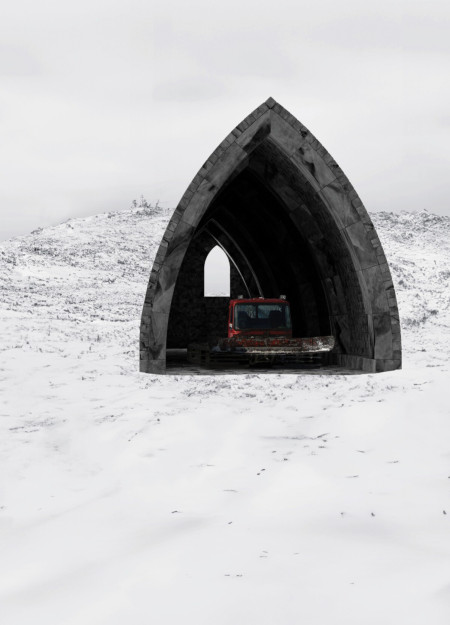
Constructed from dark stone and strategically placed glass, the design seamlessly merges with its mountainous surroundings while providing a communal shelter that fosters social engagement in an extreme climate.
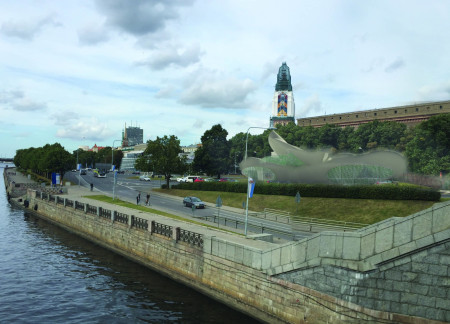

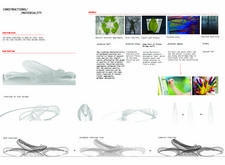
With a design that interlaces recycled concrete and steel ribs, the space serves as a contemplative memorial that fosters community engagement and cultural reflection among the three Baltic states.
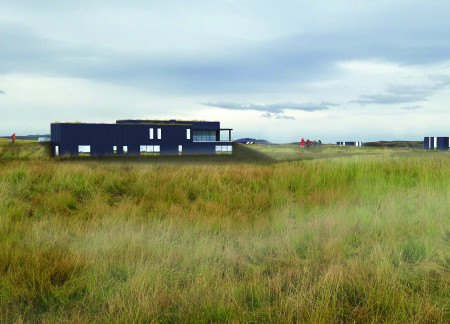
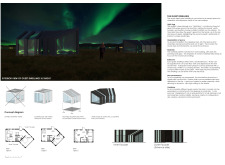
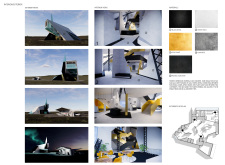
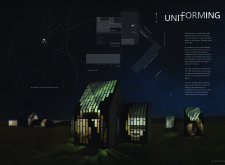
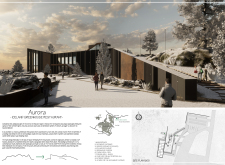
Offering a seamless connection to the natural landscape, the design incorporates dark zinc cladding and adjustable foundations to create a guest accommodation that enhances the experience of observing the aurora borealis.
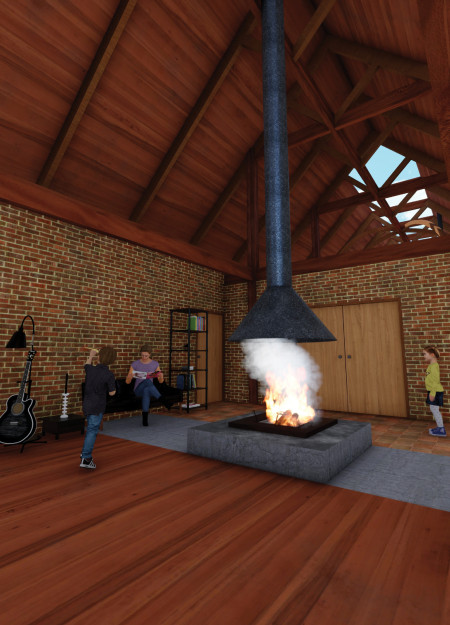
Constructed with a thatch roof and heat-retaining bricks, these poet huts offer a blend of communal and private spaces designed for creative reflection and social interaction among writers.
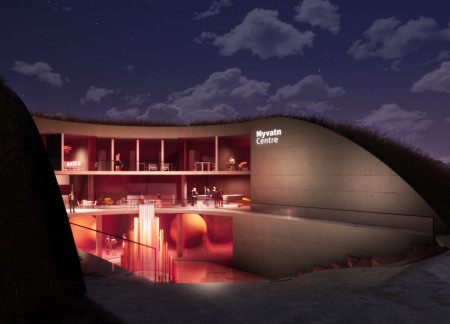
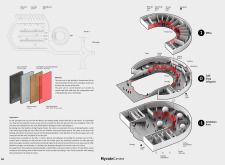
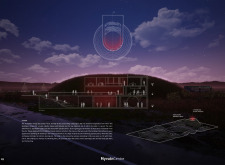
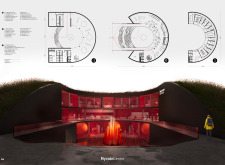
A red curved glass facade reflects the volcanic landscape while dark lava concrete walls ground the space, creating an educational centre that engages visitors with the unique geological features of the Myvatn region.
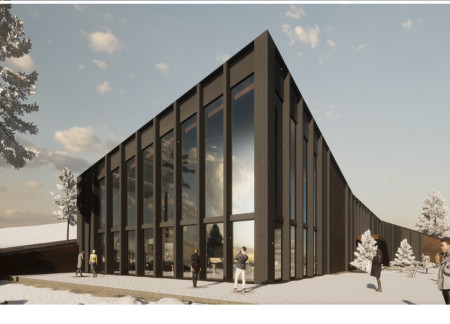
The incorporation of dark glass and wood staves in a circular form creates a distinctive tasting room that harmonizes with the vineyard landscape while enhancing visitor engagement through thoughtful space planning.
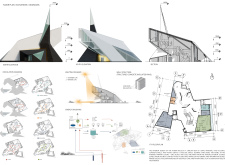
A geothermal heating system and a facade of locally sourced basalt define a tower that serves as a cultural landmark and observation point within Iceland's unique landscape.
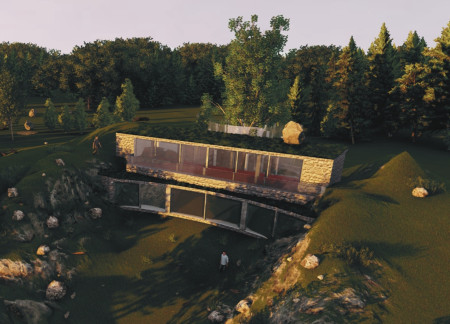
A stepped green roof integrates with the landscape, while corten steel accents enhance the structure's connection to the rugged environment, creating a sustainable restaurant that offers a unique dining experience amidst Iceland’s natural beauty.
With a modular design that incorporates dark glass and black aluminum to enhance both aesthetics and environmental performance, the residence embodies flexibility and sustainability while providing a dynamic living space for families.
Suspended glass displays illuminated by targeted lighting create an immersive retail experience accented by natural stones, inviting customers to engage with jewelry in a gallery-like setting.
A sophisticated blend of dark glass and poured concrete forms an engaging space dedicated to the exploration of digital culture, seamlessly integrating state-of-the-art technology within a historic London context.
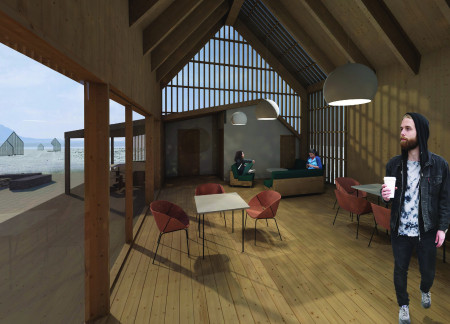
With modular units designed for optimal visibility of the northern lights, this retreat uses vertical wood cladding and large glass walls to create a cozy yet contemporary space for guests seeking a unique vacation experience by the lake.
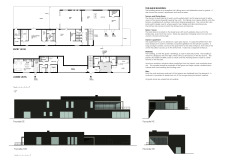

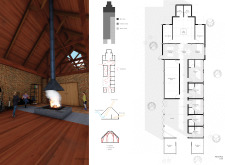
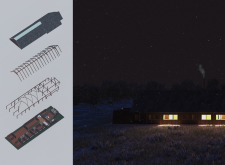
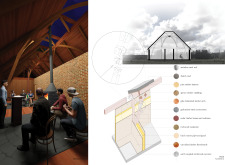
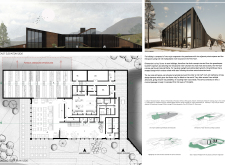
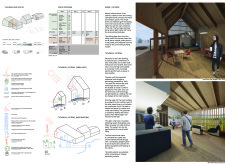
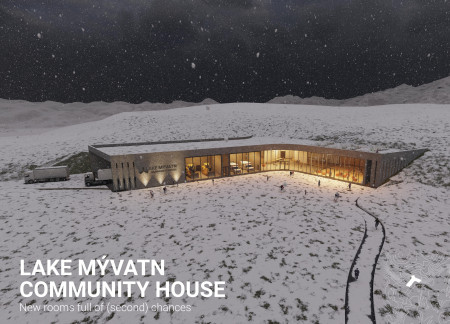
Constructed with dark wood panels and topped with a gray metal roof, the Visitor Center elegantly integrates into the volcanic landscape while serving as an informative hub for nature enthusiasts.
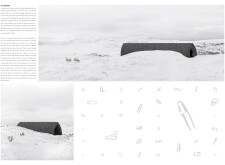
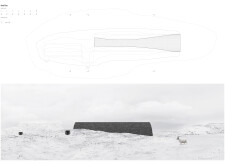
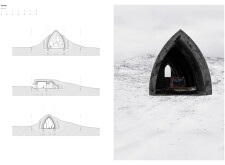
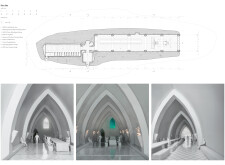
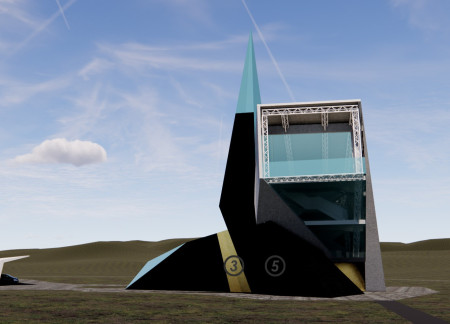

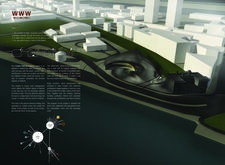
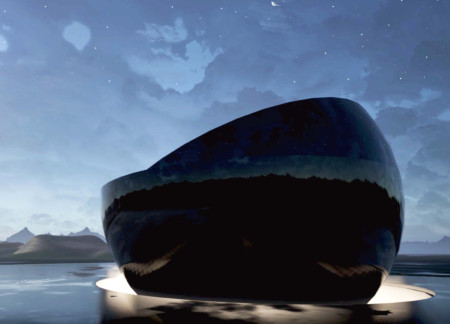
The circular form integrates observational stairs and ventilation grilles, enhancing visitor experience while providing essential services within Iceland's unique volcanic landscape.
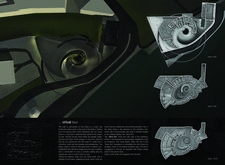
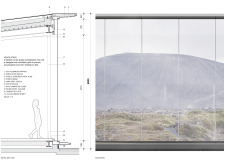
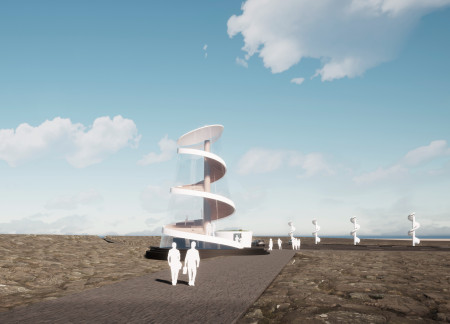
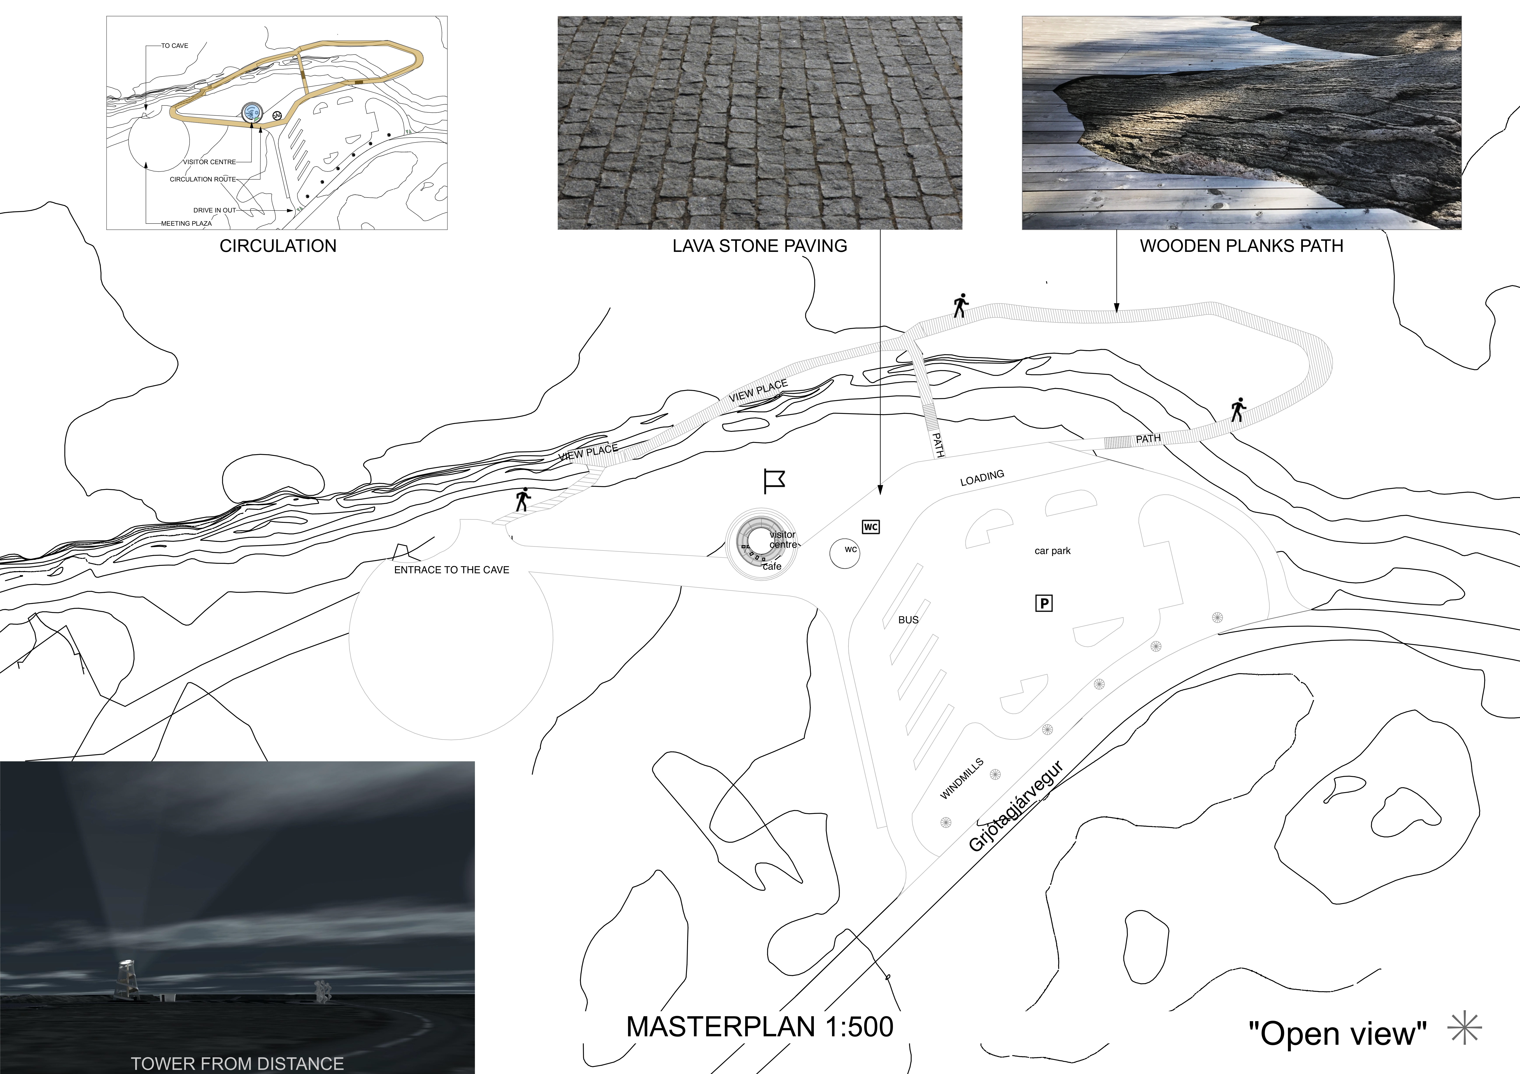
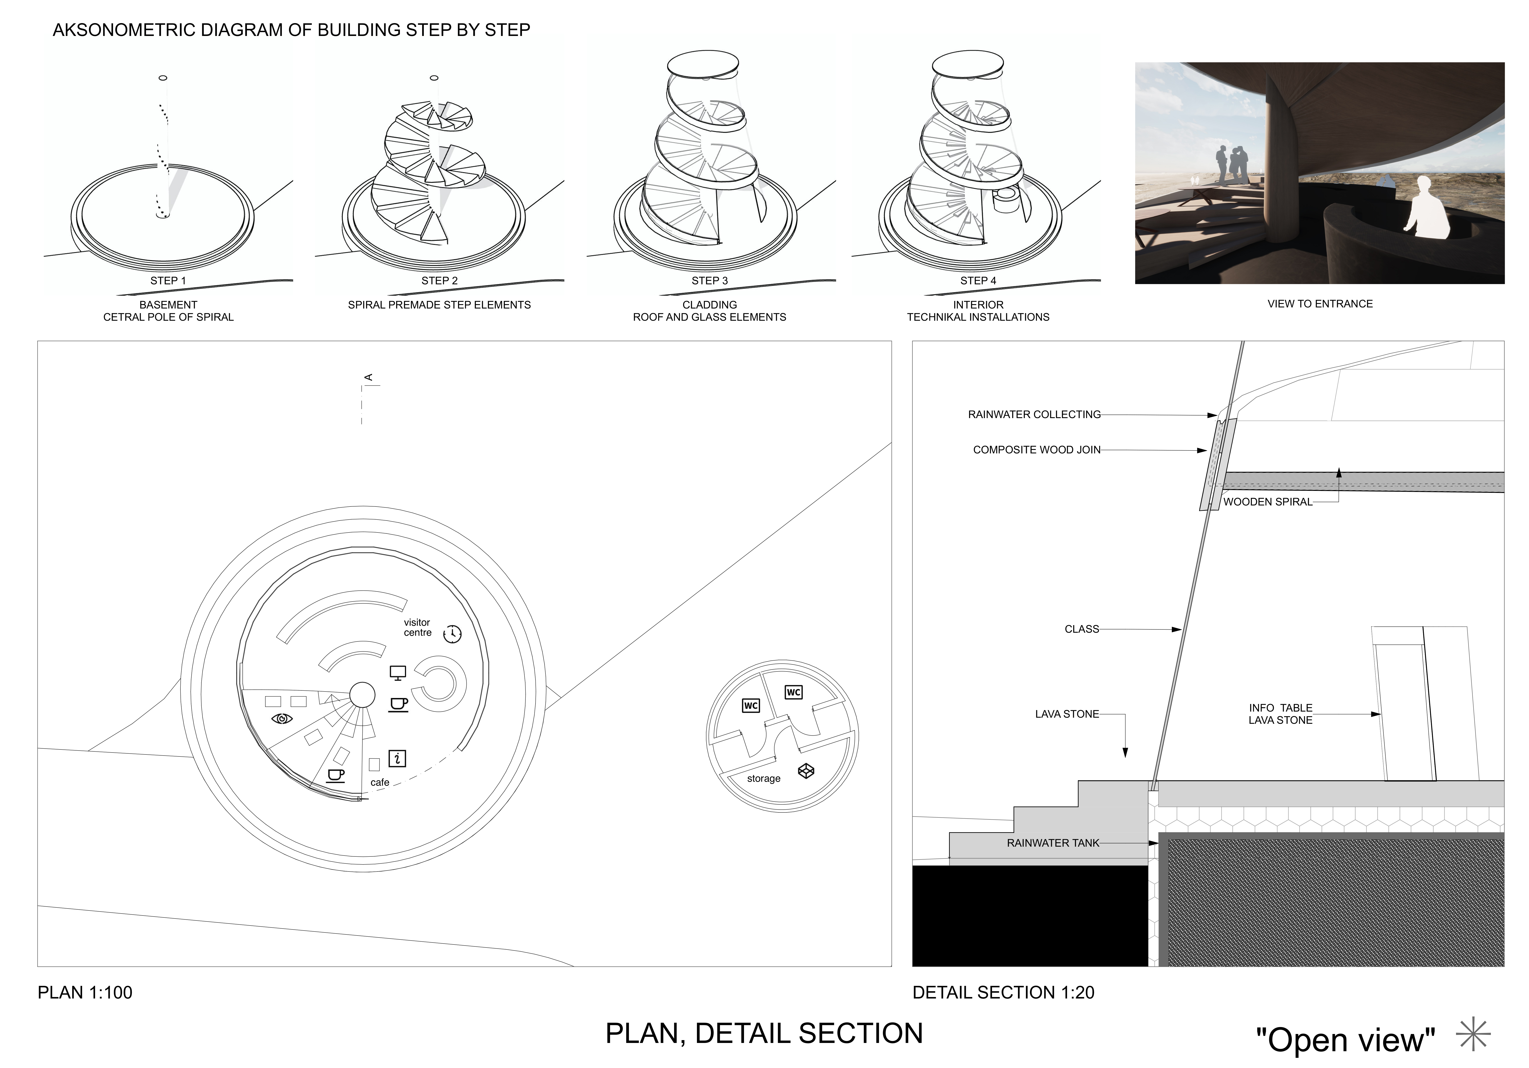
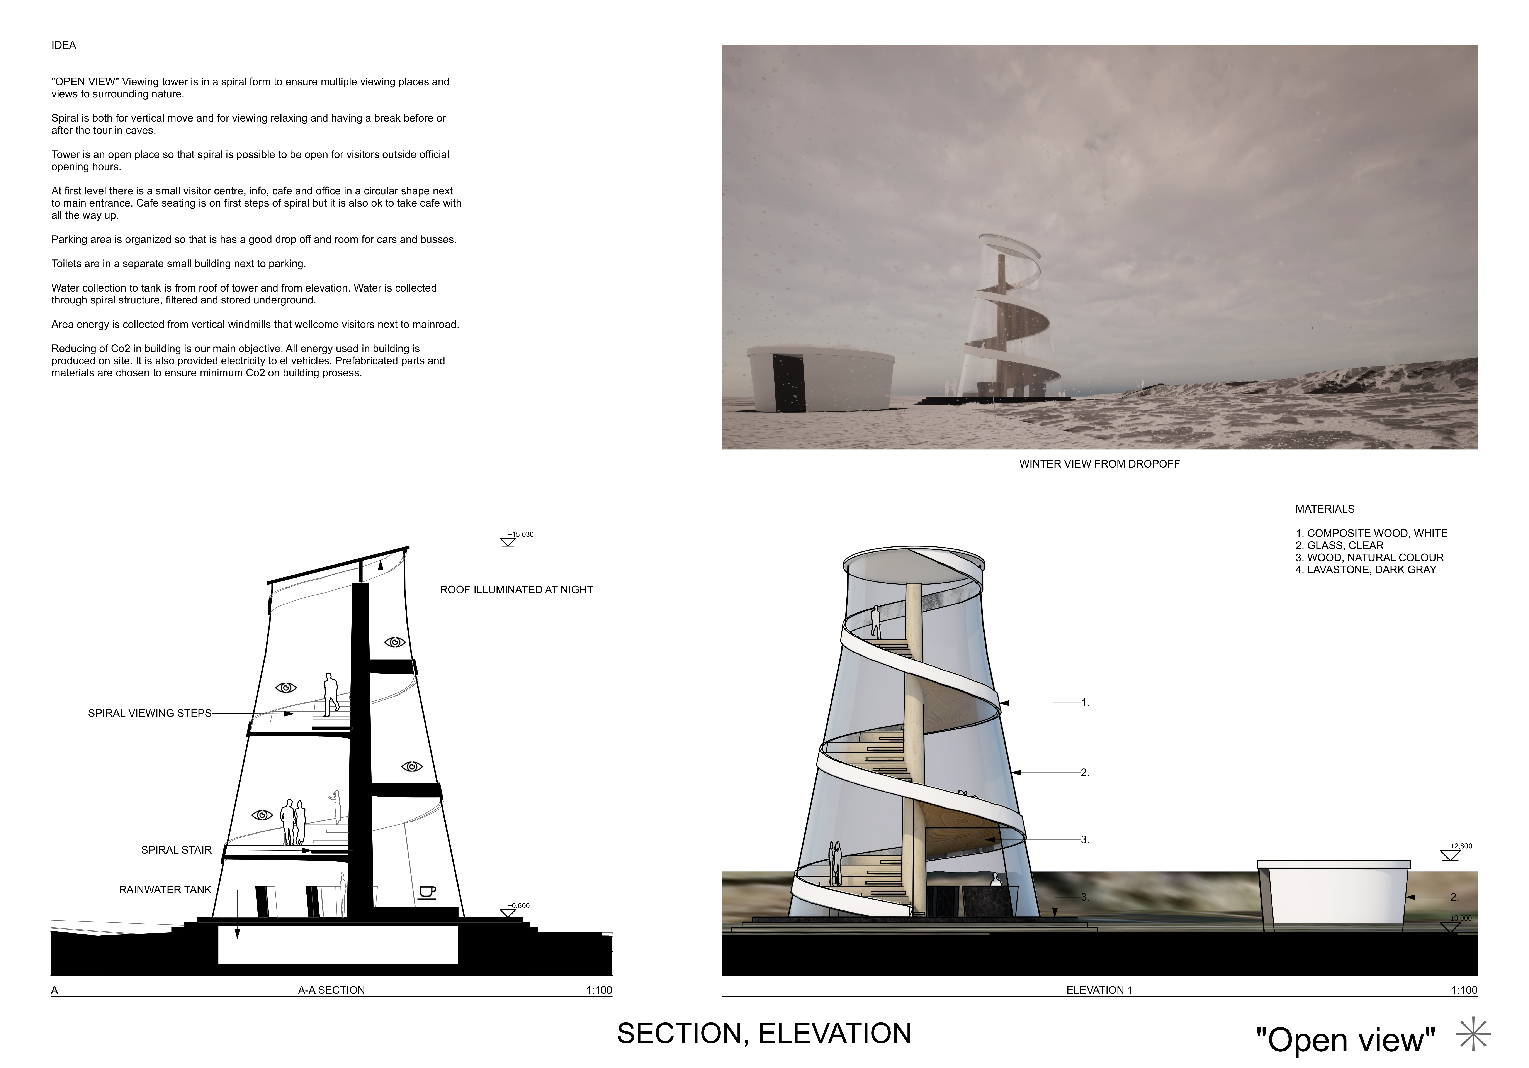
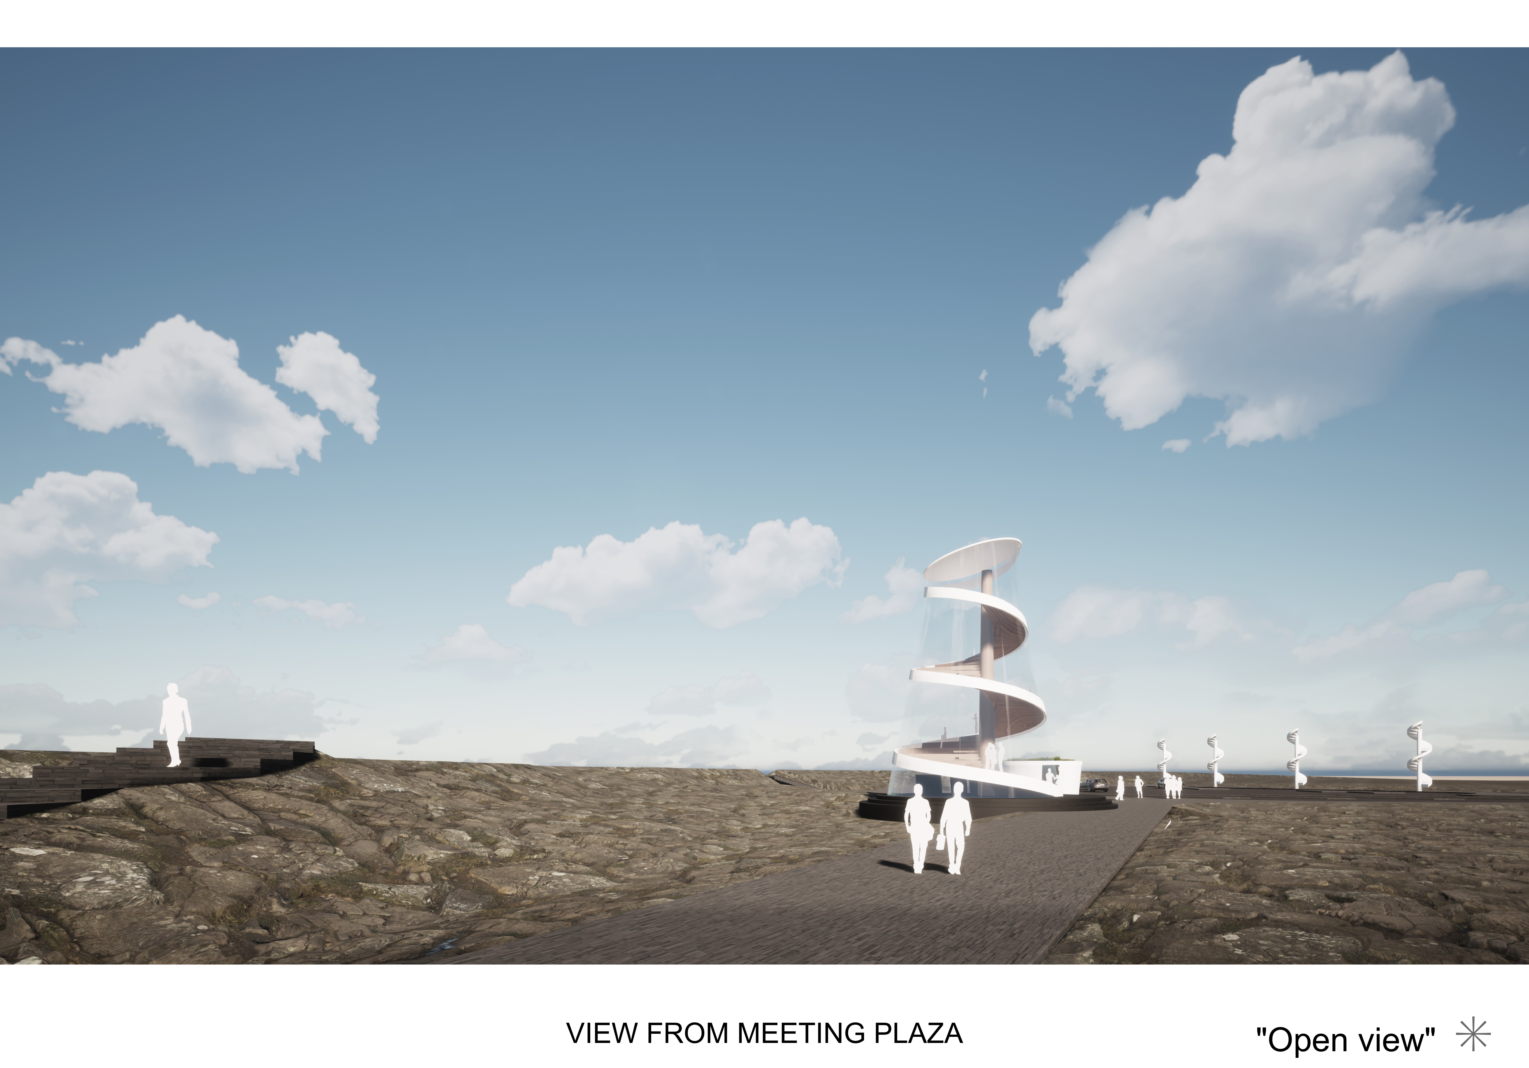
The spiral tower, constructed with a combination of lava stone and composite wood, offers panoramic views while serving as a visitor centre adjacent to a cave, effectively blending functionality with environmental sensitivity.
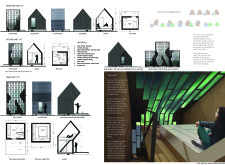
Constructed from modular hexagonal units with aluminum cladding, this self-sufficient dwelling optimizes space and sustainability for adaptable residential living.
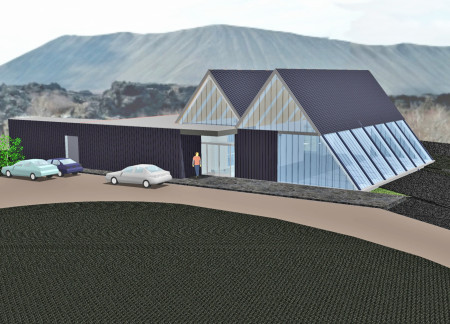
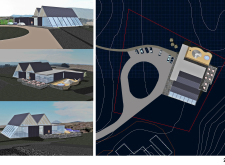
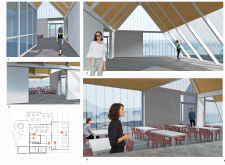
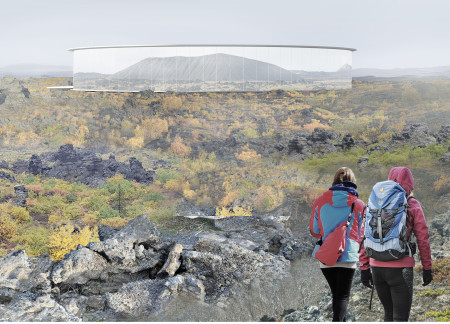
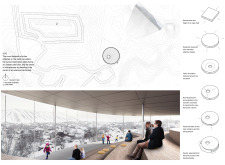
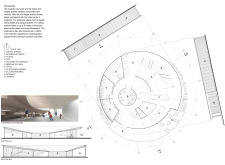
The high reflective glass facade mirrors the surrounding Icelandic landscape while dark concrete elements ground the structure, creating a visitor center that invites travelers to experience the breathtaking views of Hverfjall volcano.
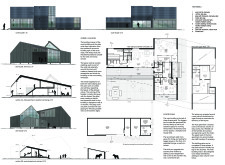
Blending with the terrain through a leg-like extension, the building features a fully glazed facade that maximizes natural light while providing a multifunctional space for tool sharing and community gatherings.
This residential complex is designed to enhance active ageing to support its elderly residents. It prioritizes autonomy and community engagement, offering a unique blend of individual living spaces and communal areas.
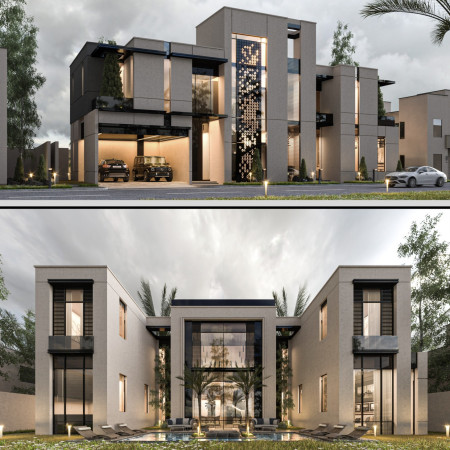
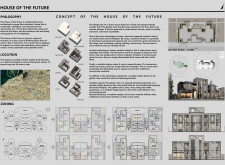
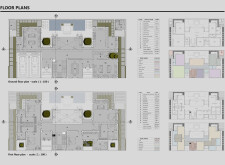

Located within a uniform residential landscape in the United Arab Emirates, the design introduces a contemporary response to the region’s repetitive built environment. It proposes a modular residential typology that accommodates changing household needs while engaging with its environmental and social context.
Shiyen Wu
Jun-han Huang
Pei-shan Chen
Chun-teng Lin
Constructed with charred wooden shingles and enhanced by biophilic green walls, the design integrates residential and commercial spaces to promote community interaction within an urban setting.
Constructed with modular cross-laminated timber panels and green roof systems, the design establishes a contemporary urban hub that supports intergenerational living and promotes social cohesion.
Repurposed oil rigs form the foundation for a resilient water-based community, integrating fish farms and urban agriculture to create a sustainable habitat for future residents.
Positioned between the Baltic Sea and the Jaunupes River, the Pilgrimage Yoga House is a multifunctional space designed for yoga, meditation, and communal gathering. The project combines sustainable construction with a strong sensitivity to its landscape and users, offering a setting that supports both individual reflection and shared experience.

Utilizing bamboo and recycled steel, the design incorporates vertical gardens to enhance urban living environments while fostering community engagement through adaptable micro-housing units.
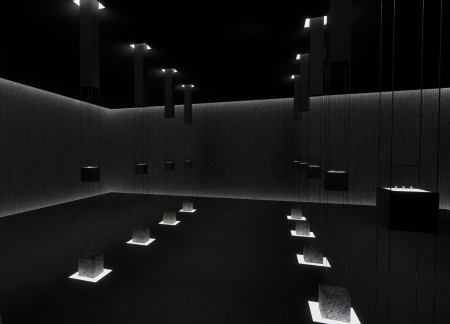
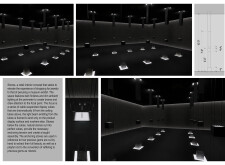
Use architecture to create different emotional states
Edition #9ideas COMPETITIONSILENT CONTEST For this competition, NO DESCRIPTION TEXT is allowed. The architecture ideas must be communicated strictly with visuals.
Prize Monetary award
Eligibility Open to all
Advance registration deadline 12 November 2026
Open architecture competitions
Closest deadline first
Project competitions first
Selected winning projects have the potential to be constructed
Ideas competitions
Experimental competitions with the focus on pushing the boundaries of creativity
Use architecture to create different emotional states
Edition #9ideas COMPETITIONSILENT CONTEST For this competition, NO DESCRIPTION TEXT is allowed. The architecture ideas must be communicated strictly with visuals.
Only participants selected and invited by Buildner can enter these closed competitions. To be considered for future opportunities, please set up your account on Architects' Network Plus.