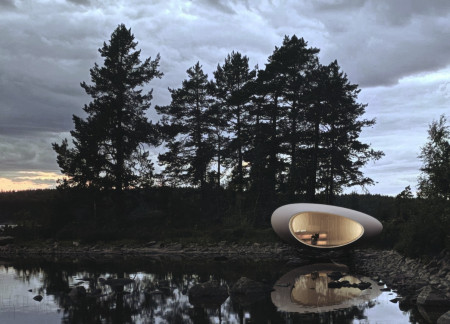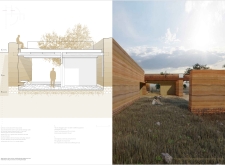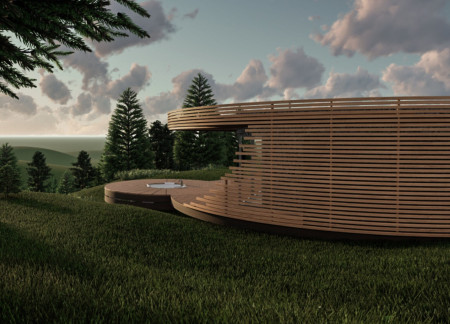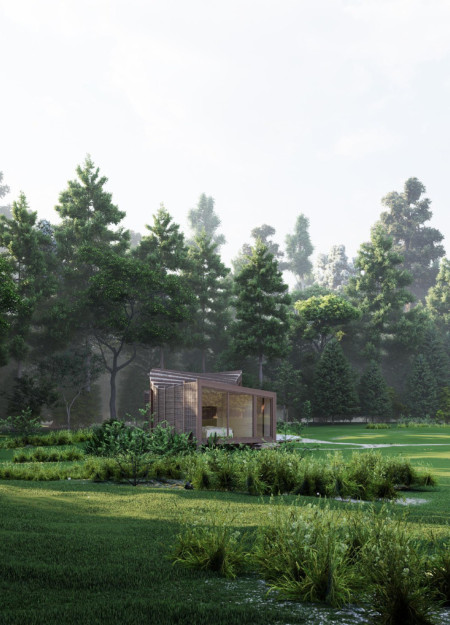
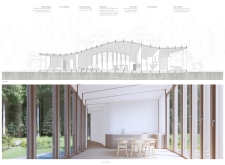
Curved walls crafted from charred wooden shingles rise gracefully from the coastal terrain, creating a harmonious space that fosters community engagement while providing serene living quarters.
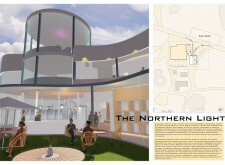
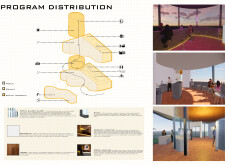
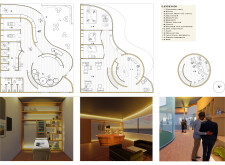
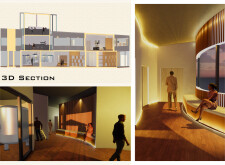
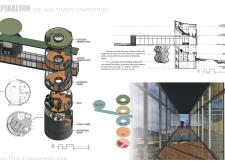
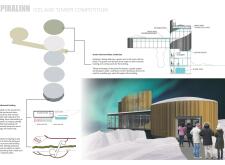
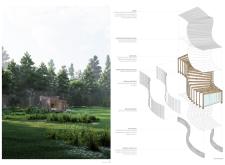
Employing triple-glazed enclosures and curved forms, the design harnesses geothermal energy to create a wellness retreat that harmonizes with the stunning natural landscape of Lake Myvatn.
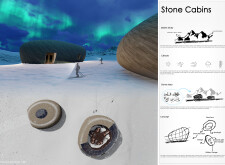
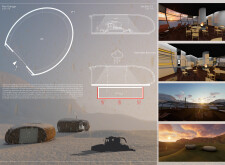
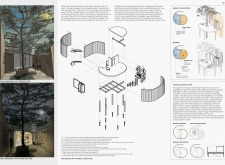
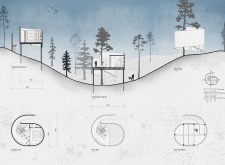
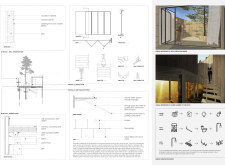
Enveloped in charred wooden shingles and designed with curved forms that harmonize with the Icelandic landscape, the cabins provide a functional retreat for visitors seeking comfort amidst extreme weather conditions.
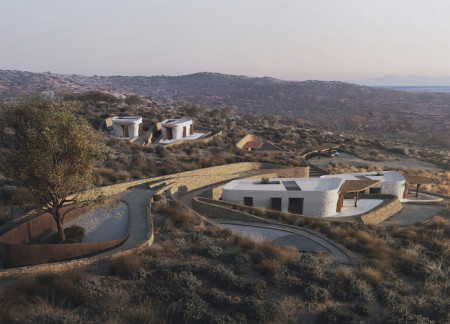
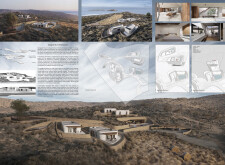
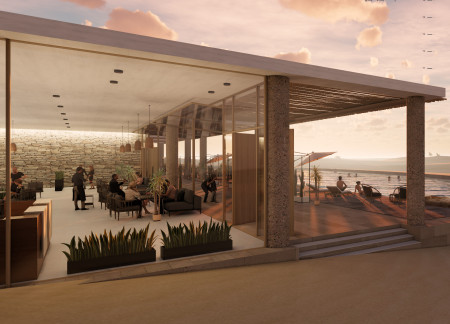
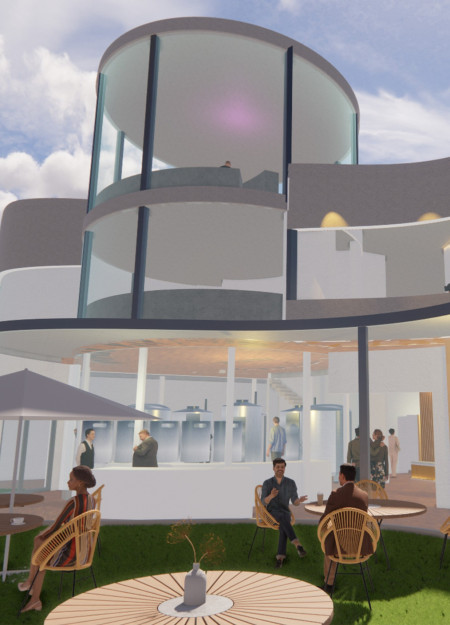
Curved forms crafted from local stone seamlessly blend with expansive outdoor terraces, creating a functional residence that enhances coastal living through careful integration with the natural landscape.
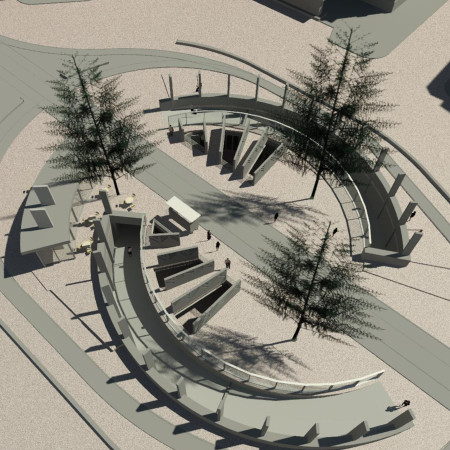
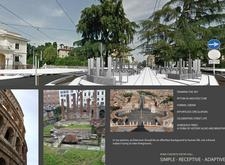
Textured concrete and fluid curved forms establish an engaging cultural hub in the heart of Rome, designed to facilitate community interaction and artistic expression.
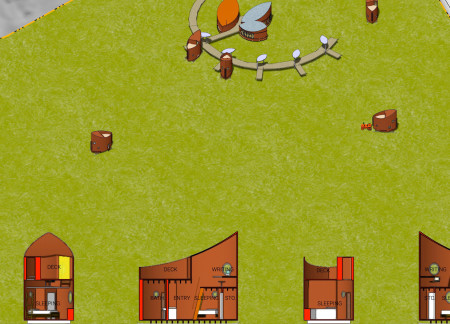
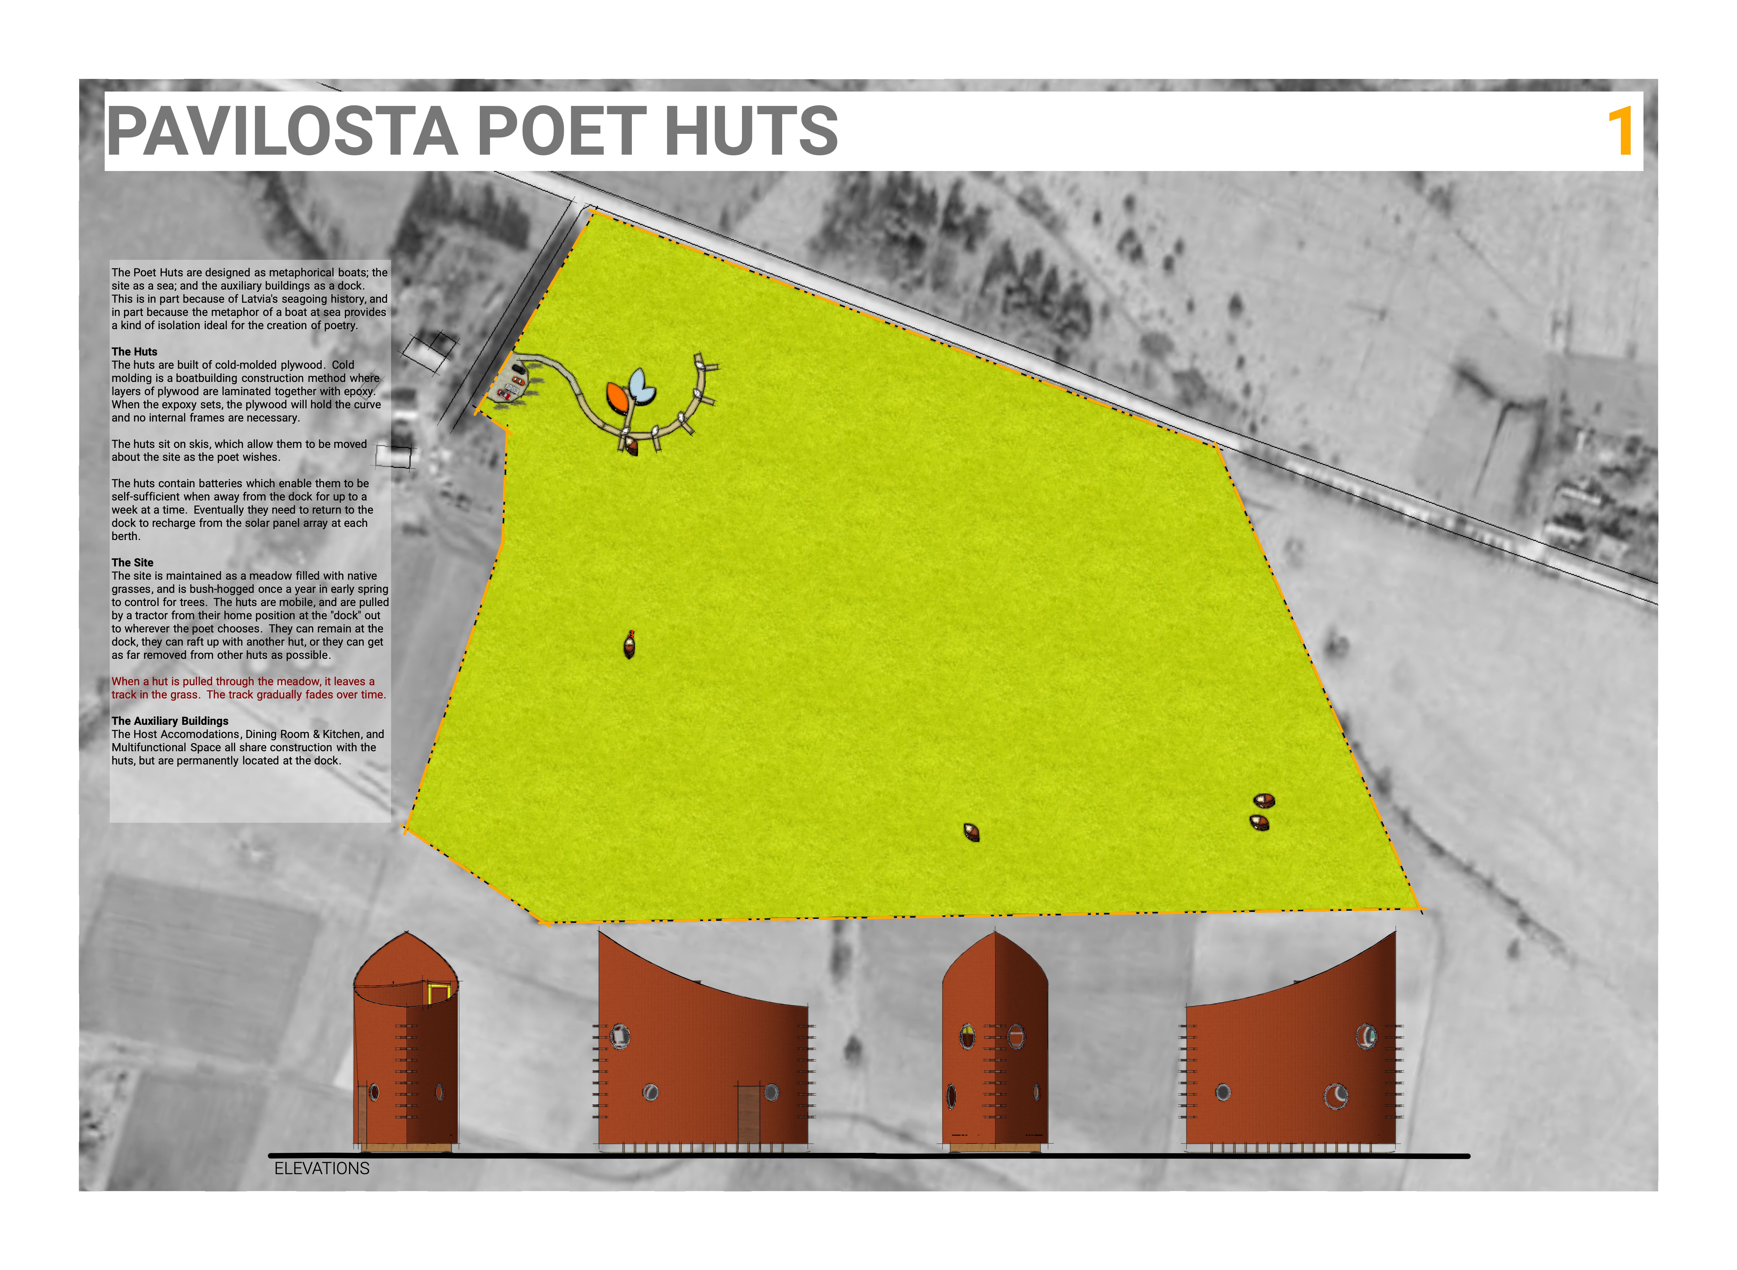
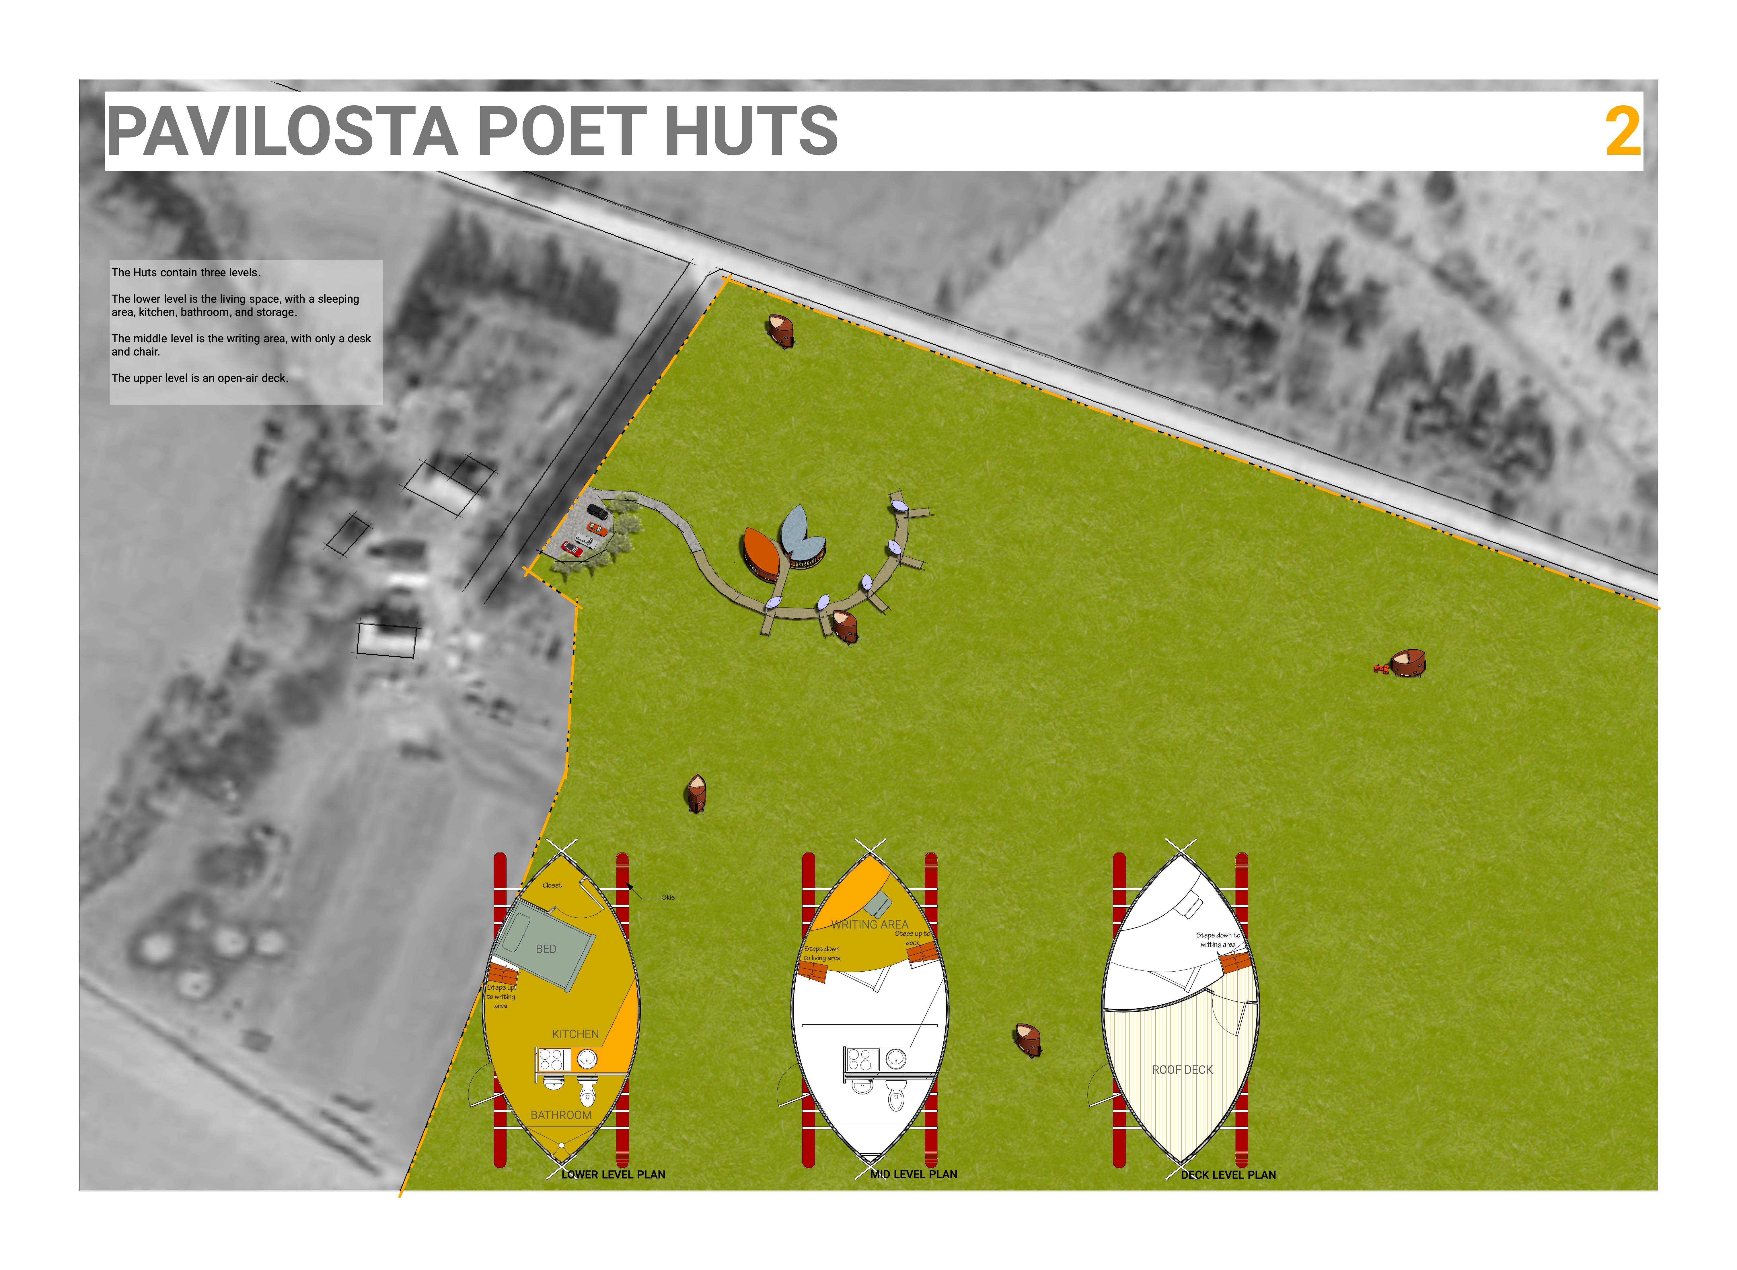

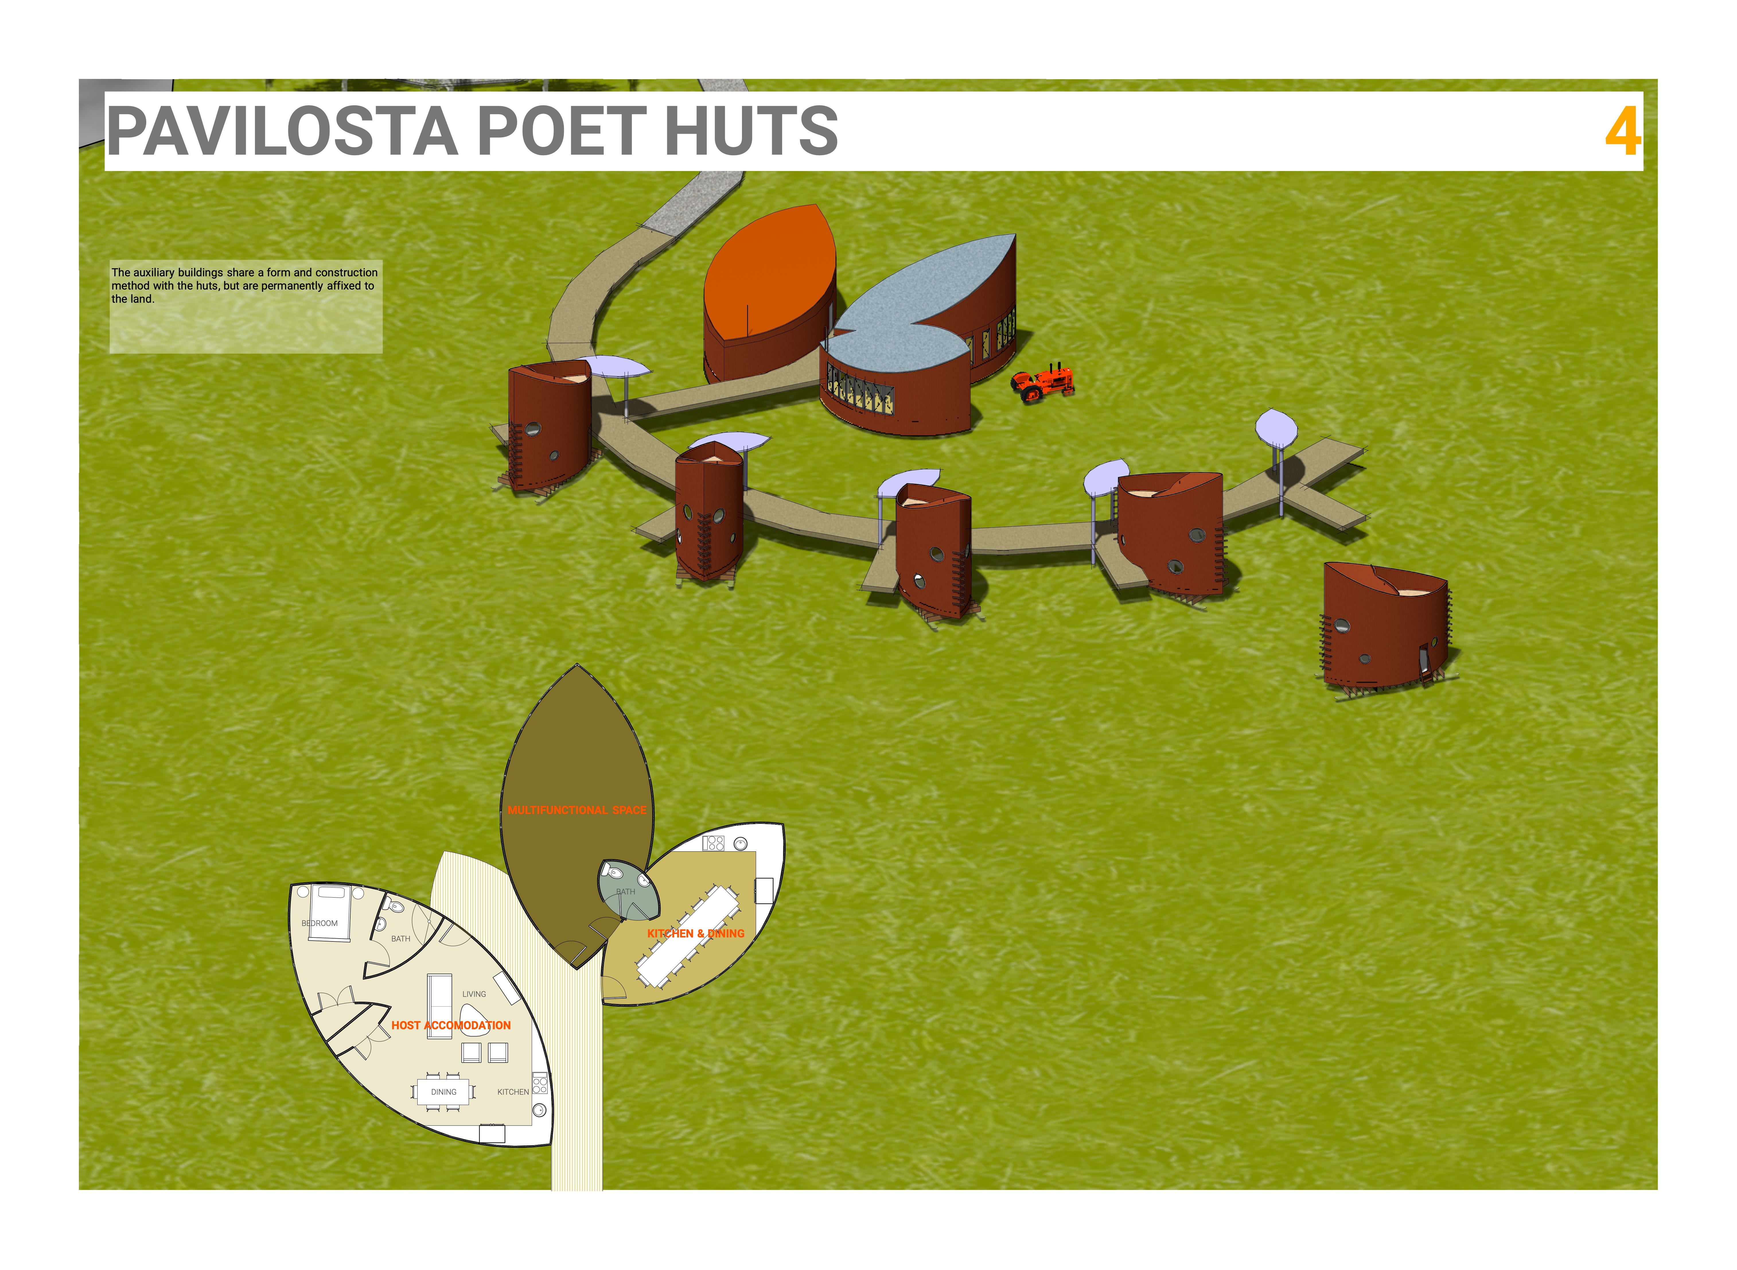
Constructed from cold-molded plywood, the huts are designed to offer mobile retreats that encourage solitude and creativity amidst a natural meadow landscape.
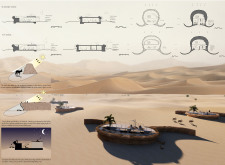
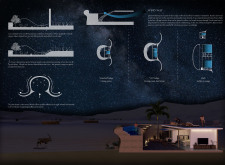
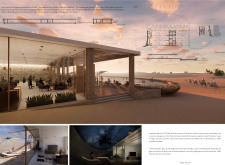
Curvilinear forms and rock shading define a desert retreat that offers unobtrusive observation of Oryxes, providing a tranquil escape in Abu Dhabi's landscape.
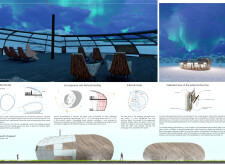
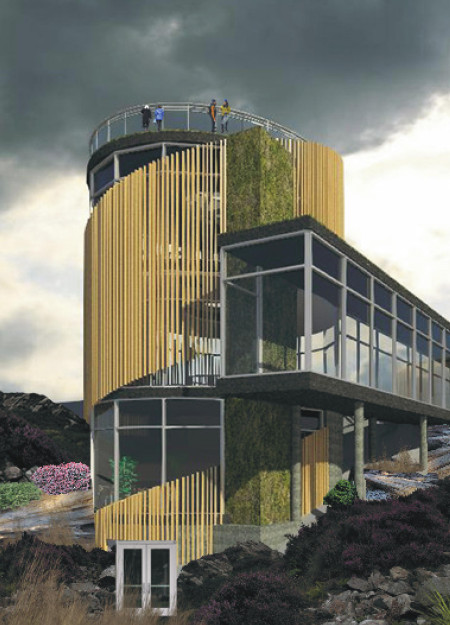
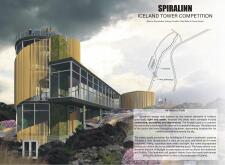
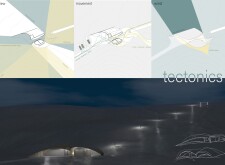
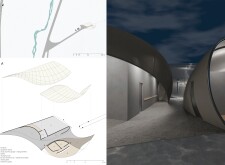
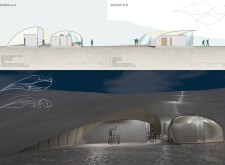
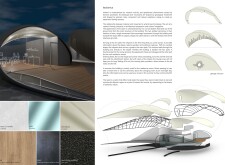
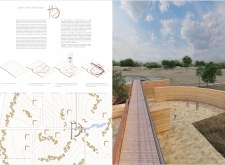
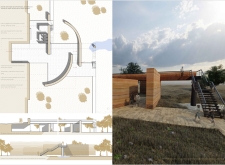
Constructed with locally sourced basalt stone and warm-toned hardwood, the observation space integrates into Iceland's rugged landscape while providing a dynamic experience for visitors exploring the natural surroundings.
Santiago manuel Perez asis,Delfina Flores Gabellieri,Darío Emilio Hernando Arevalo
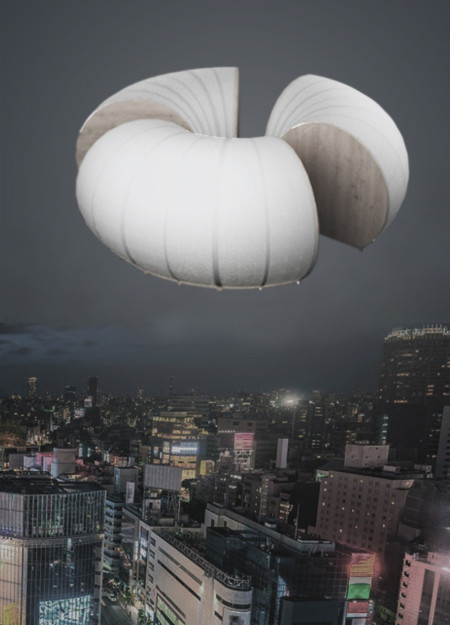
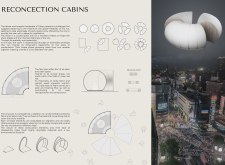
Curved structures wrapped in white fabric create a unique meditative space among Tokyo's urban landscape, emphasizing flexibility and community interaction.
Solveig Axelsdottir Priebs,Sonja Kreuzburg,Leona Aileen Ross
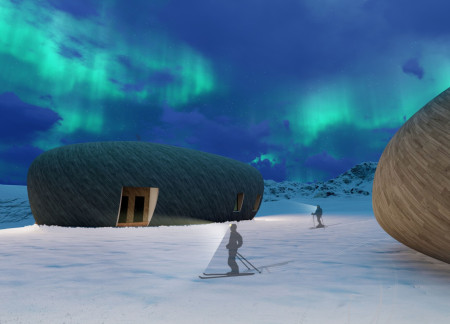
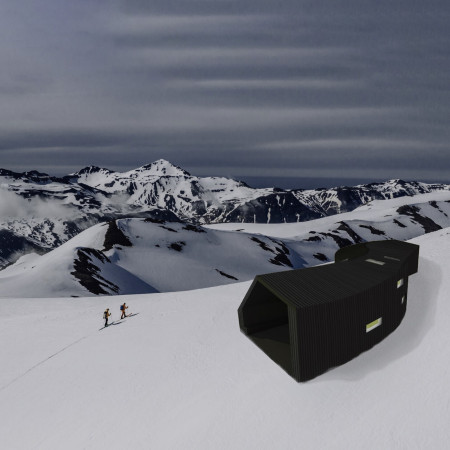
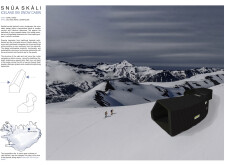
Utilizing charred wood and dynamic curved forms, the design integrates traditional Icelandic elements into a sustainable ski retreat, offering a functional sanctuary within a breathtaking landscape.
Vivian Romana Trabert,Anna Maria Monika Braun,Johannes Maximilian Wetzel,Lenz Freudenreich
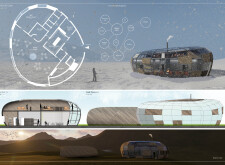
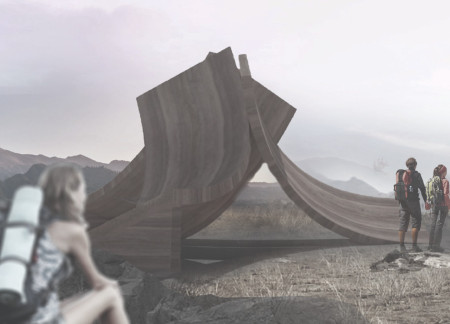
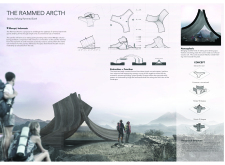
Utilizing a flowing form created from tent fabric and exposed concrete, the design integrates seamlessly with the Icelandic landscape while providing essential amenities for outdoor enthusiasts.
With its curvilinear form and integration of local stone, the design employs energy-efficient glass to create a residence that harmonizes with its natural surroundings while maximizing light and flexibility in living spaces.
Jonas Kurtscheidt,Karsten Heuser,Christian Zeckler
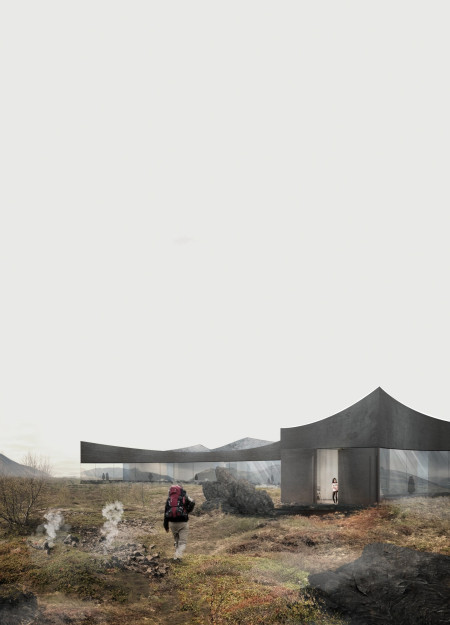
The museum's mirrored facade reflects the dynamic volcanic landscape while its curved geometry creates an engaging space dedicated to exhibitions and community interaction.
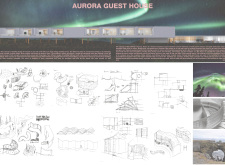
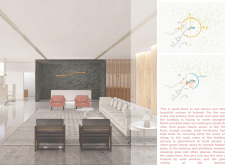
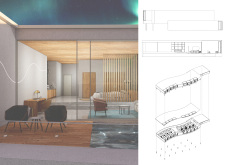
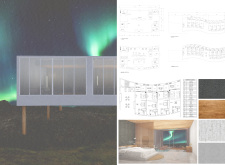
Defined by its curvilinear forms and local lava rock integration, the guest house offers a unique retreat that connects guests with the surrounding Icelandic landscape.
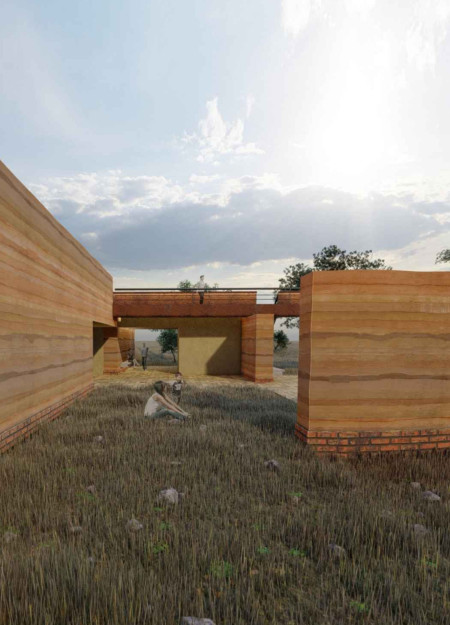
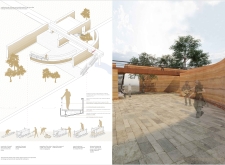
Incorporating natural walls made from unfired earth, the design creates an engaging multifunctional community space that reflects the landscape's unique characteristics and enhances social interaction.
Crafted from local volcanic soil, this pavilion’s curved design frames views of Merapi volcano while serving as a resting point that fosters engagement with the surrounding landscape.
A cabin defined by its curved stone façade and larch wood construction harmonizes with the mountain landscape, offering a private retreat for relaxation and connection to nature.
Constructed with modular cross-laminated timber panels and green roof systems, the design establishes a contemporary urban hub that supports intergenerational living and promotes social cohesion.
Repurposed oil rigs form the foundation for a resilient water-based community, integrating fish farms and urban agriculture to create a sustainable habitat for future residents.
Valeria Baeza
Mario Arancibia
Felipe Gonzalez
Tomas Zelada
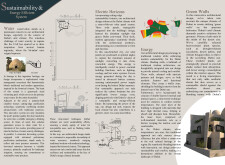
The project is a wellness retreat that brings together yoga, meditation, and communal living through an architecture focused on minimal environmental impact. Using ecologically responsible materials and passive design strategies, it fosters a balanced relationship between daily life and the surrounding natural landscape.
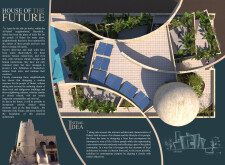
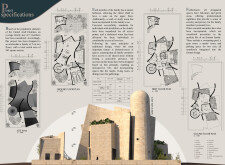
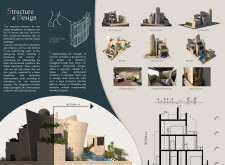
Positioned between the Baltic Sea and the Jaunupes River, the Pilgrimage Yoga House is a multifunctional space designed for yoga, meditation, and communal gathering. The project combines sustainable construction with a strong sensitivity to its landscape and users, offering a setting that supports both individual reflection and shared experience.
The project addresses the complexities of urban density while fostering social engagement and pedestrian accessibility by integrating flexible office spaces with vibrant communal areas. The design not only enhances functionality within a constrained urban footprint but also strengthens connections between disparate elements of the city’s fabric.
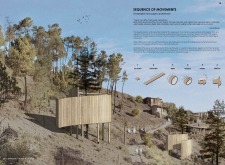
This study examines a multi-volume building designed to connect users with the forest landscape while accommodating communal and educational functions. Architectural strategies in these contexts can balance visual distinction with environmental sensitivity, providing spaces for learning and observation.
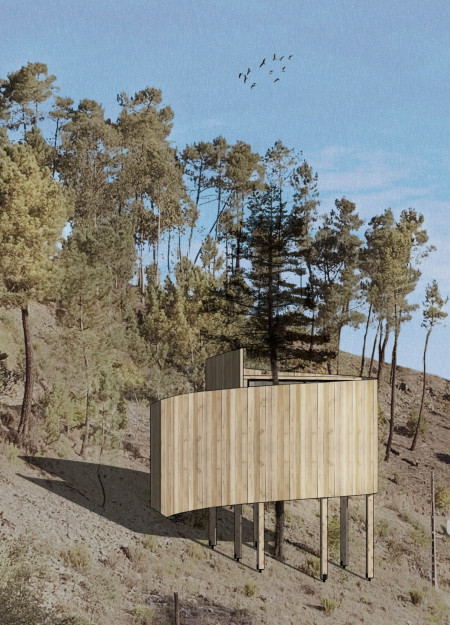
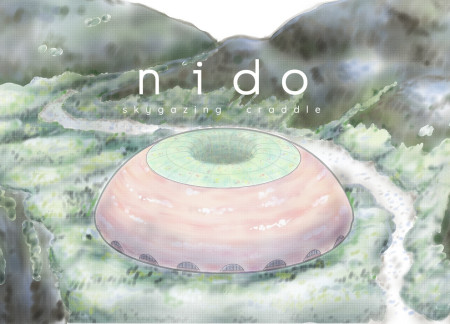
With a design that utilizes stacked roofs to create unobstructed jungle views, this wooden retreat fosters a close connection to nature while providing essential shelter and spaces for relaxation and meditation.
Use architecture to create different emotional states
Edition #9ideas COMPETITIONSILENT CONTEST For this competition, NO DESCRIPTION TEXT is allowed. The architecture ideas must be communicated strictly with visuals.
Prize Monetary award
Eligibility Open to all
Advance registration deadline 12 November 2026
Open architecture competitions
Closest deadline first
Project competitions first
Selected winning projects have the potential to be constructed
Ideas competitions
Experimental competitions with the focus on pushing the boundaries of creativity
Use architecture to create different emotional states
Edition #9ideas COMPETITIONSILENT CONTEST For this competition, NO DESCRIPTION TEXT is allowed. The architecture ideas must be communicated strictly with visuals.
Only participants selected and invited by Buildner can enter these closed competitions. To be considered for future opportunities, please set up your account on Architects' Network Plus.