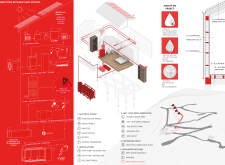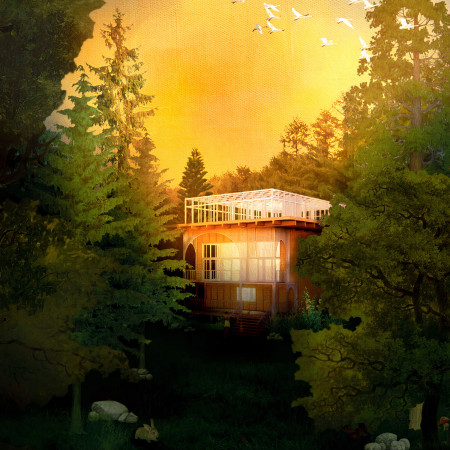
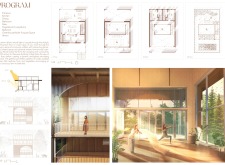
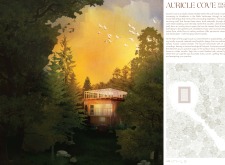
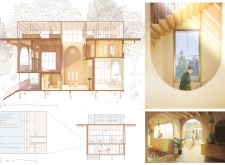
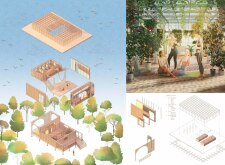
A multi-level retreat centered on wellness, Auricle Cove integrates timber, expansive glazing, and biophilic design. The structure supports sustainable living through a greenhouse, daylight-driven spaces, and local material use.
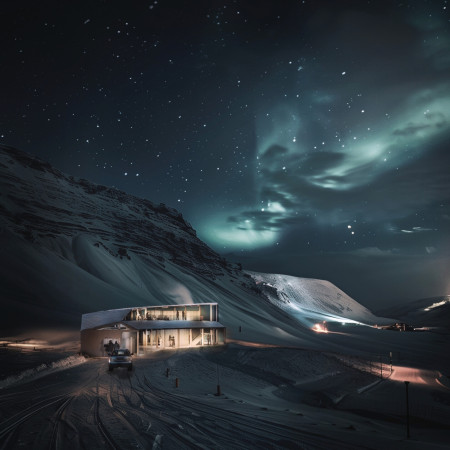
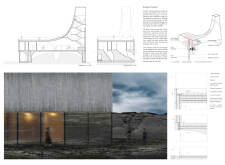
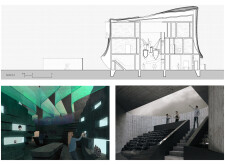
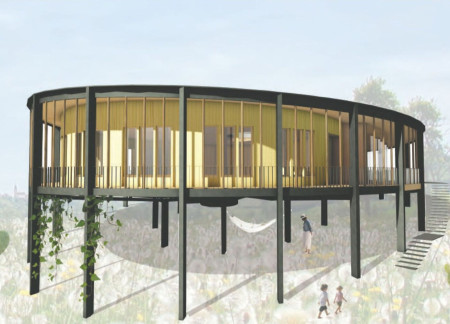
A curved, glazed façade envelops a sustainable wooden structure that seamlessly integrates with the Icelandic landscape, providing a functional retreat for skiers with impressive views and efficient circulation.
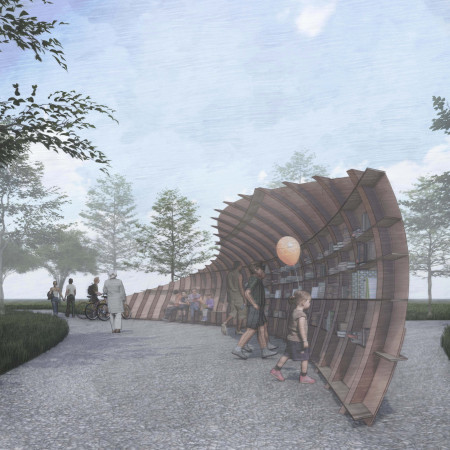
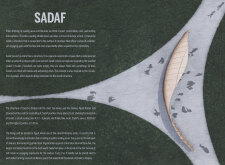
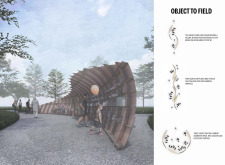
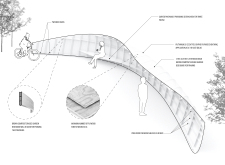
The curved timber shell of the reading space integrates seamlessly with its environment, providing shaded areas and communal seating that enhance community engagement and foster a love for literature.
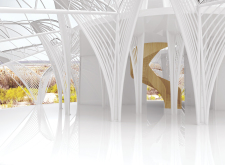
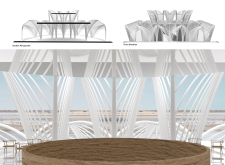
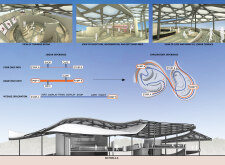
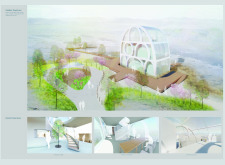
A winged structure with a canopy of ETFE cushions creates an engaging interplay of light and shadow, seamlessly connecting multifunctional spaces with expansive views of the surrounding wetlands.
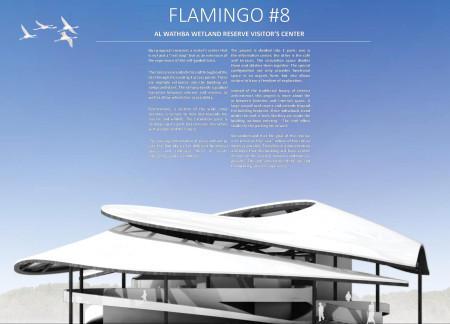
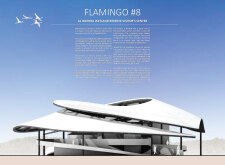
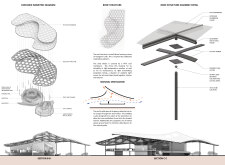
The large curved PTFE roof creates a dynamic interaction with the natural landscape, serving as an elevated viewing terrace while enhancing accessibility in a visitor center dedicated to exploring the Al Wathba Wetland Reserve.

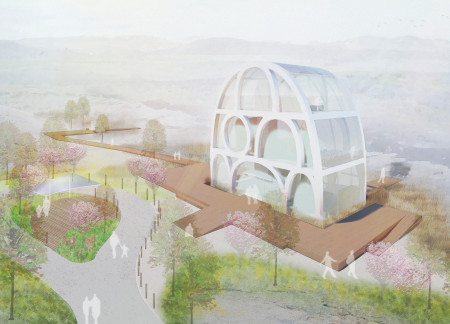
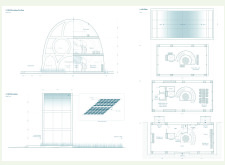
The integration of solar panels and rainwater purification systems within a circular, three-story observation tower enhances its function as a visitor center while harmonizing with the volcanic landscape and promoting local biodiversity through surrounding wildflower gardens.
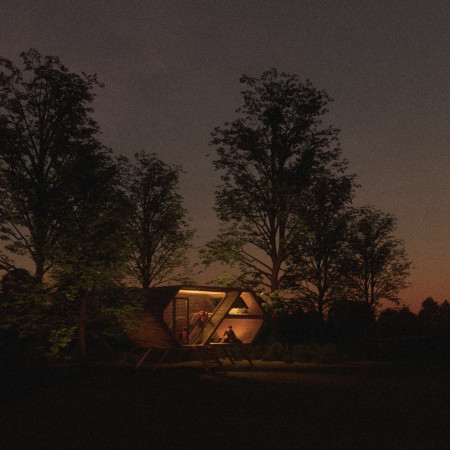
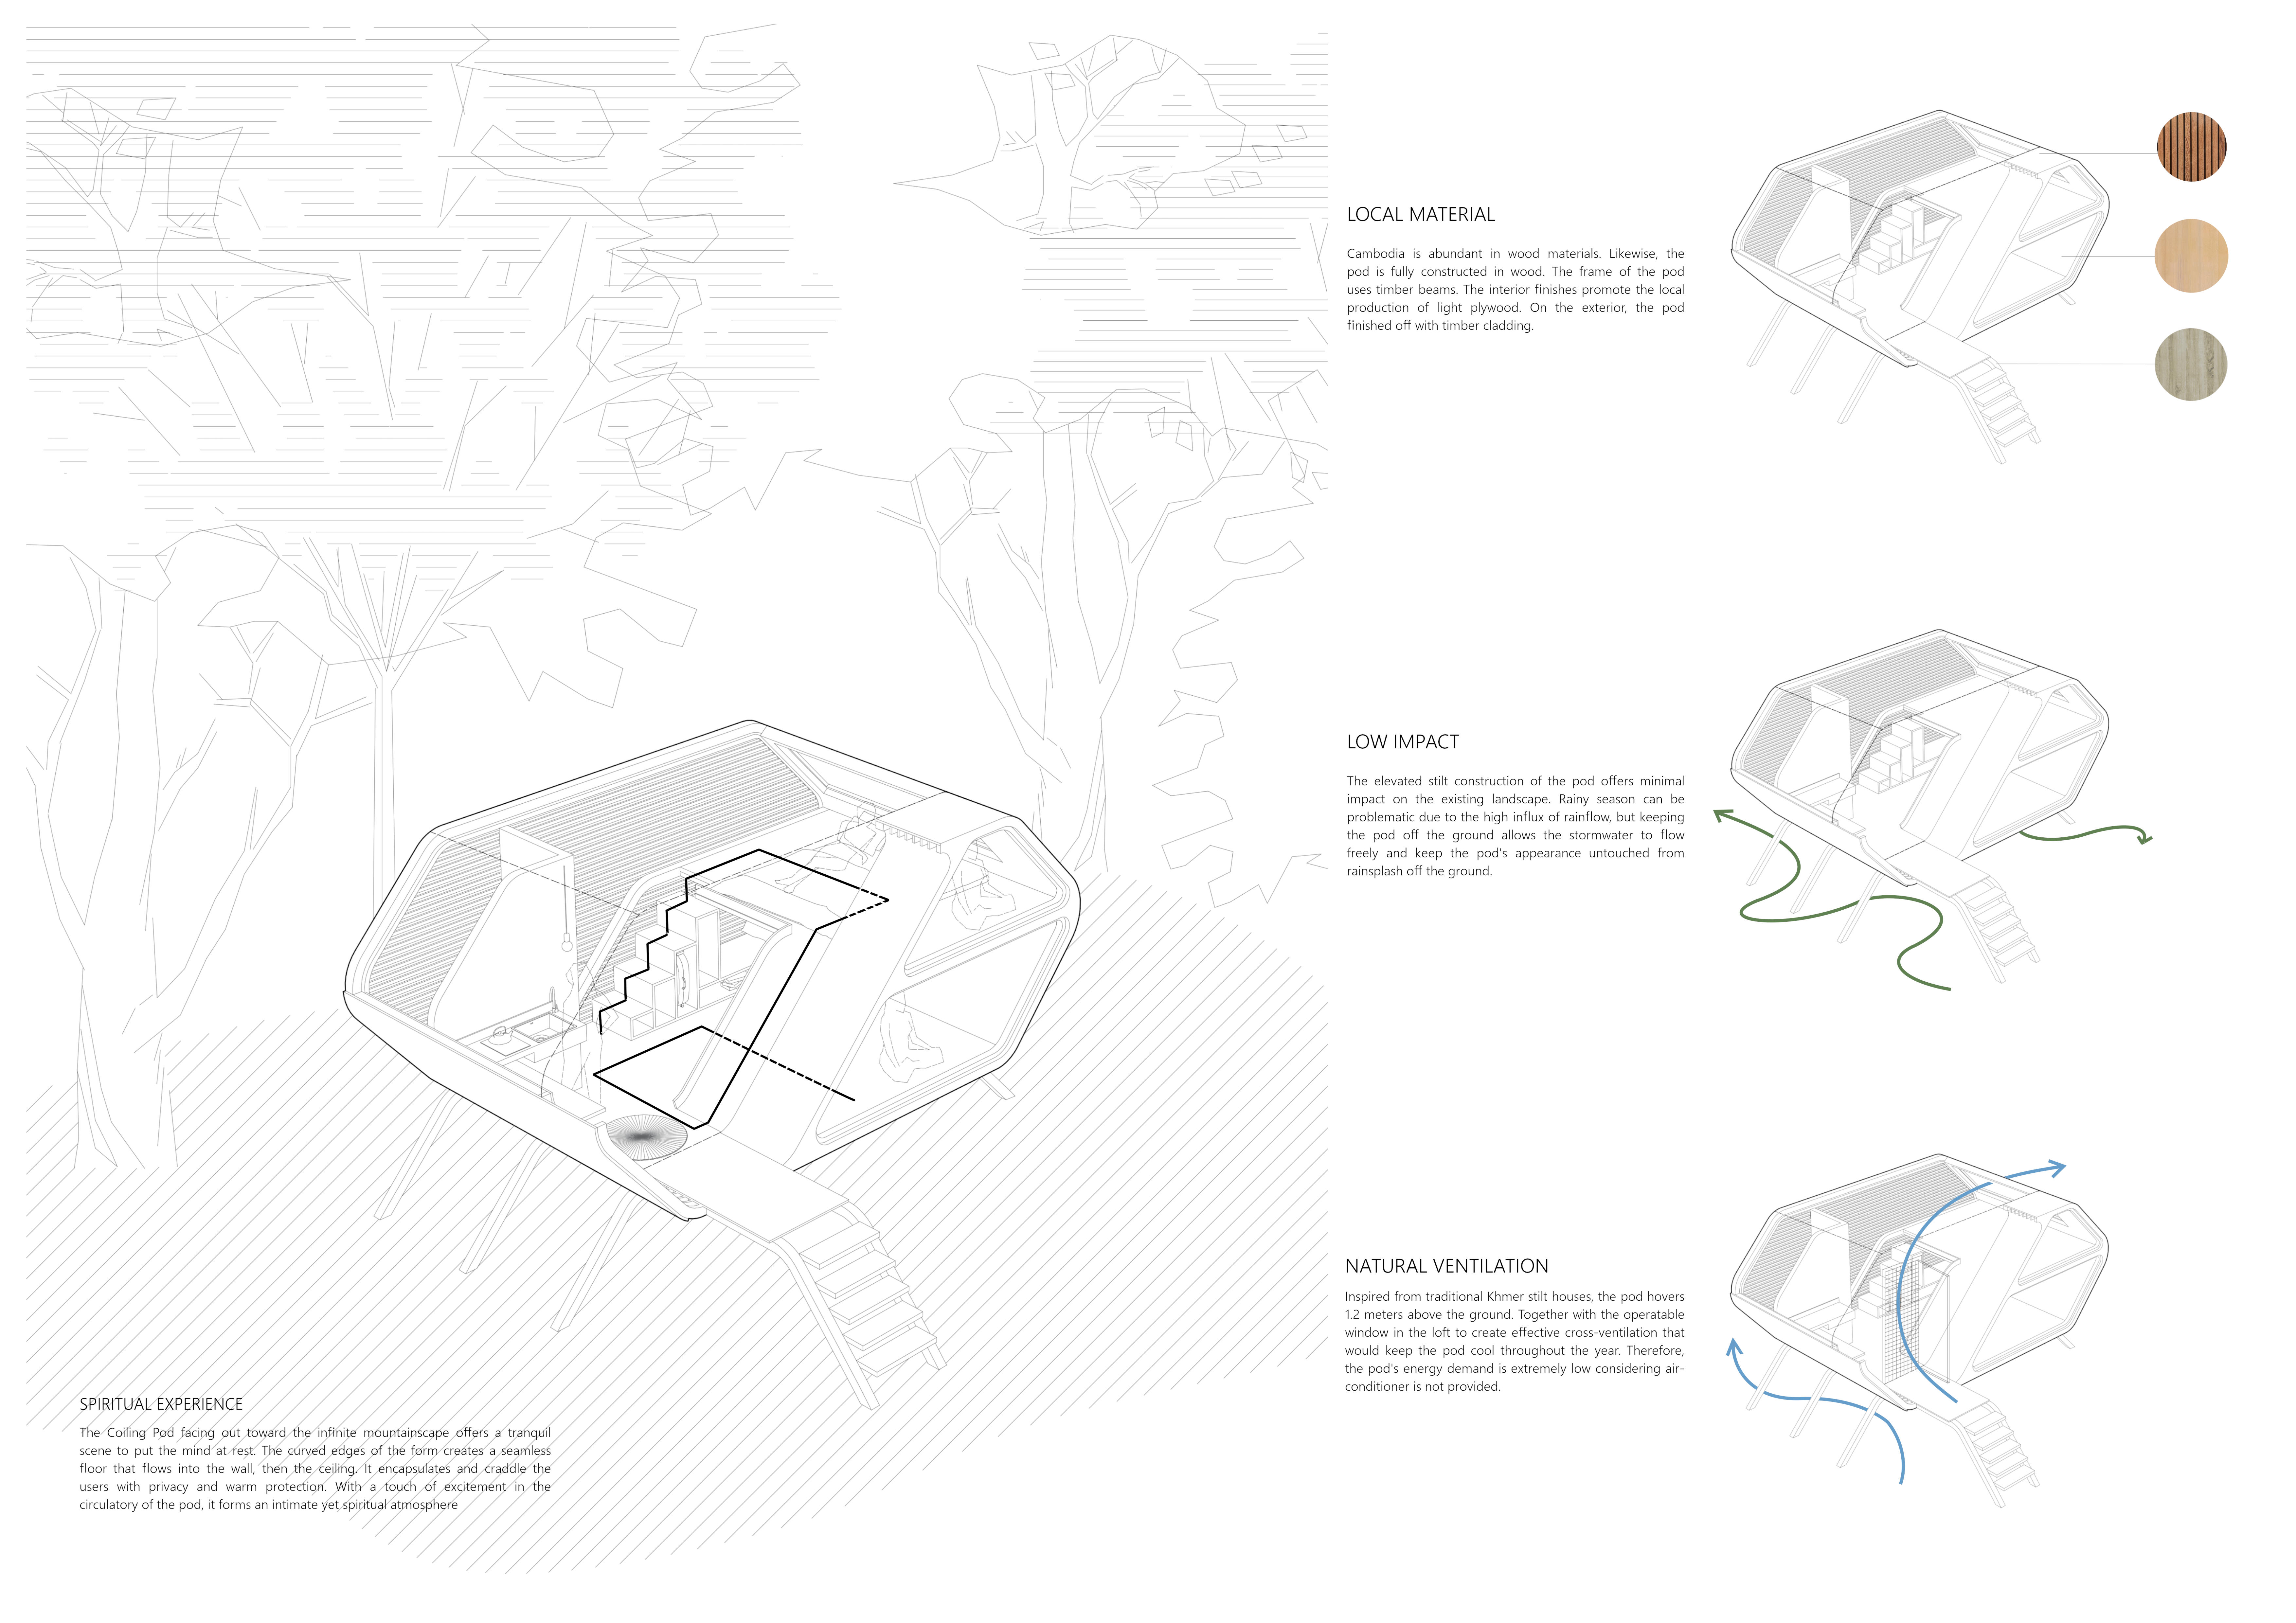
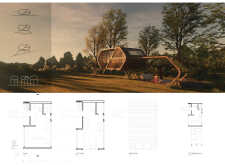
Elevated on stilts above an ancient bomb crater, the Coiling Pod utilizes local plywood and timber to create a retreat focused on natural ventilation and the balance of individual reflection with communal engagement.
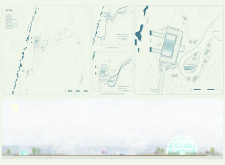
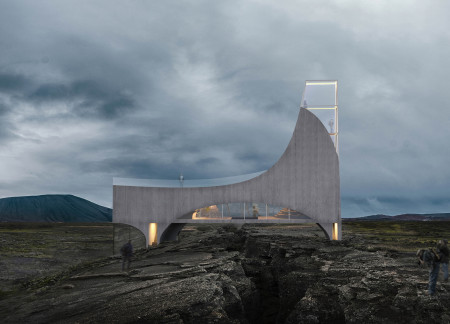
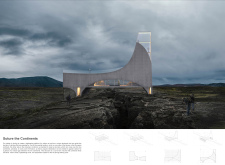

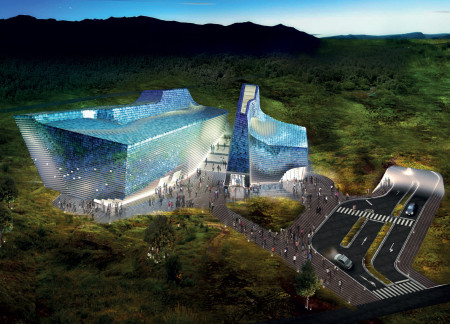
A curved glass structure integrates local stone and spans a geological fissure, providing stunning views while serving as a visitor center and hot spring bathing facility.
Antonio Perrone,Elisa Montani,Giulio Pizzorusso,Francesco Patetta
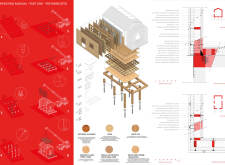
Constructed with a platform frame system and natural wood, the design integrates curved walls and a ventilated facade to create a serene environment dedicated to meditation and restful living.
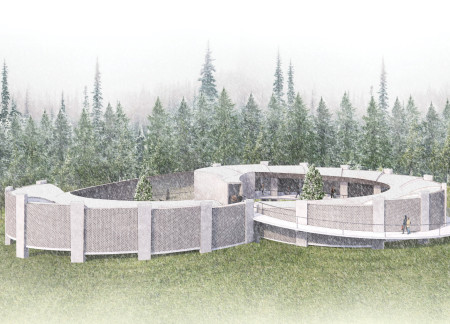
Perforated brick walls and gentle curves create intimate spaces for reflection, offering a serene environment for remembrance within the peaceful context of a cemetery.
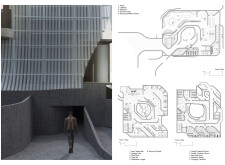
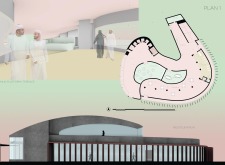
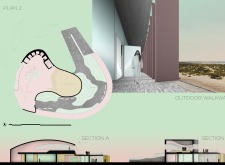
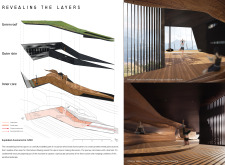
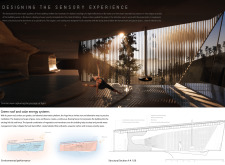
Winding concrete corridors and expansive glass panels seamlessly integrate with the rugged Icelandic landscape, creating a unique environment for a contemporary spa that emphasizes wellness and relaxation.
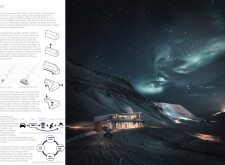
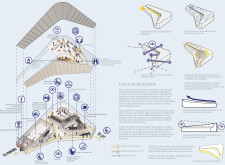
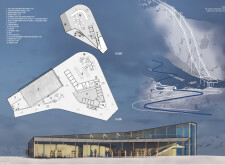
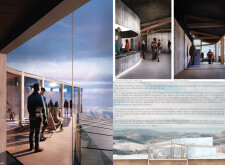
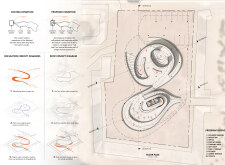

Curvilinear structures of prefabricated concrete harmonize with geothermal heating systems to create a functional gathering space for skiers in the Myvatn region.
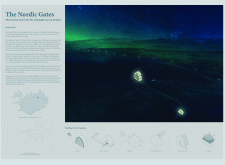
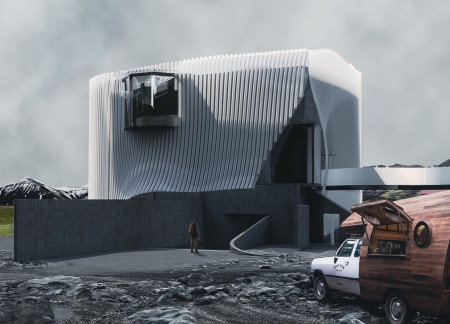
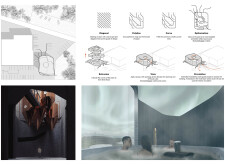
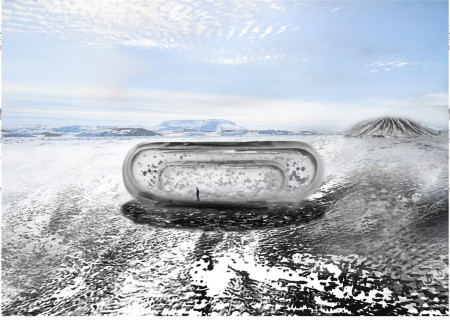
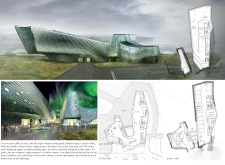
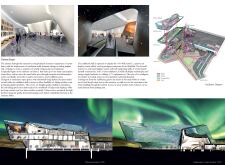
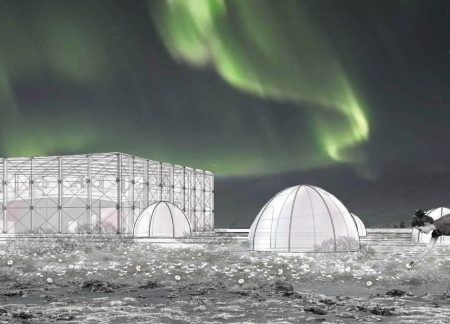
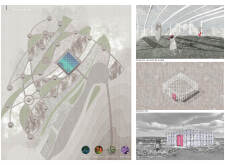
A translucent vessel of alumina glass captures Iceland's auroras while integrating geothermal systems and soundscapes, creating an immersive museum experience that connects visitors to the island's unique natural environment.
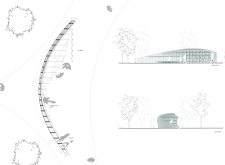
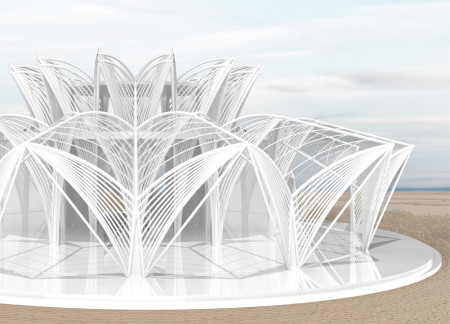
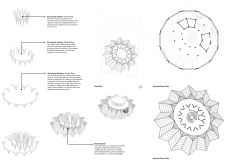
Elevated observation areas and curvilinear forms create a unique interaction with the wetland habitat, supporting both conservation initiatives and visitor engagement at the center dedicated to educating the public about the local flamingo population.
Defined by its curvilinear forms and innovative Fat Wall System, the design creates a dynamic visitor experience while exploring the geological narratives of volcanic landscapes through its engaging exhibition spaces.
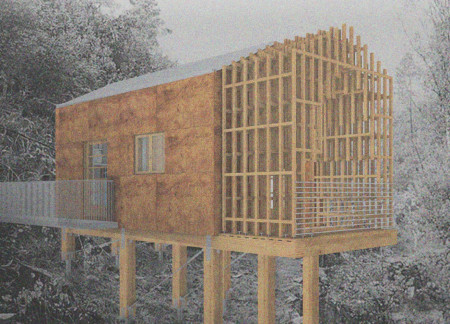
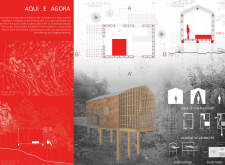
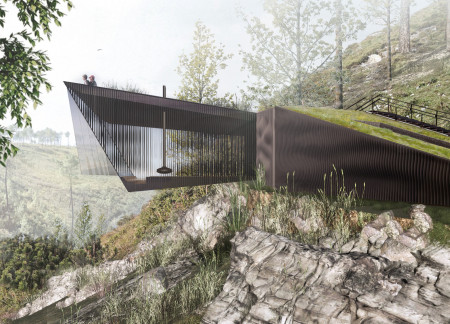
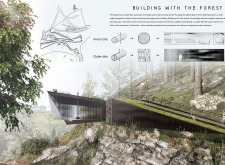
A cantilevered structure projecting from the mountainous terrain, crafted from locally sourced oak and pine, offers a tranquil space for meditation while seamlessly integrating into the surrounding forest landscape.
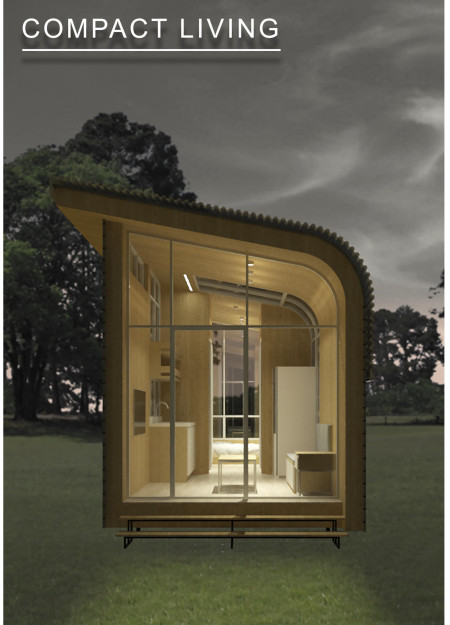
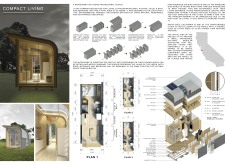
A curved polycarbonate roof channels rainwater for reuse, while modular zoning allows for flexible living arrangements in this compact microhome designed for young professionals.
Cylindrical columns support a large circular space, while a winter garden adjacent to the kitchen enhances sustainable living in a community home designed for accessibility and connection with nature.
Pablo Nascimento,Oscar Rebolo,Elisa Quintana,Alejandro Benitez
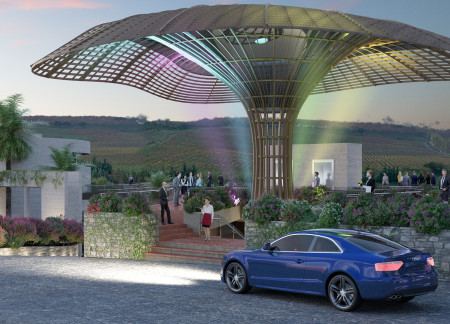
Drawing inspiration from the historic cork oak, a mass timber structure harmonizes with its vineyard setting to provide a sustainable hotel experience that seamlessly connects guests with nature.
Albert Galstyan,Armineh Sukiassian,Ofelya Vardanyan,Varant yessaye Hadjian
Incorporating rainwater harvesting and curved walls that evoke the natural forms of the Aurora lights, the coffee shop offers visitors stunning views of both a volcano and a lake while creating a harmonious connection with the landscape.
Incorporating traditional azulejos and sustainable photovoltaic panels, the facility fosters community interaction among elderly residents through thoughtfully designed spaces that blend functionality with regional cultural elements.
This residential complex is designed to enhance active ageing to support its elderly residents. It prioritizes autonomy and community engagement, offering a unique blend of individual living spaces and communal areas.
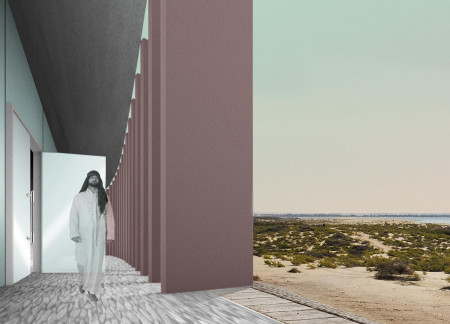
Located within a uniform residential landscape in the United Arab Emirates, the design introduces a contemporary response to the region’s repetitive built environment. It proposes a modular residential typology that accommodates changing household needs while engaging with its environmental and social context.
Shiyen Wu,Jun-han Huang,Pei-shan Chen,Chun-teng Lin
Constructed with charred wooden shingles and enhanced by biophilic green walls, the design integrates residential and commercial spaces to promote community interaction within an urban setting.
Constructed with modular cross-laminated timber panels and green roof systems, the design establishes a contemporary urban hub that supports intergenerational living and promotes social cohesion.
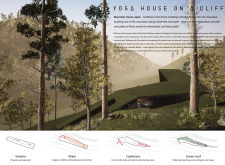
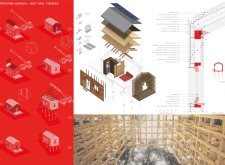
The project is a wellness retreat that brings together yoga, meditation, and communal living through an architecture focused on minimal environmental impact. Using ecologically responsible materials and passive design strategies, it fosters a balanced relationship between daily life and the surrounding natural landscape.
Positioned between the Baltic Sea and the Jaunupes River, the Pilgrimage Yoga House is a multifunctional space designed for yoga, meditation, and communal gathering. The project combines sustainable construction with a strong sensitivity to its landscape and users, offering a setting that supports both individual reflection and shared experience.
Use architecture to create different emotional states
Edition #9ideas COMPETITIONSILENT CONTEST For this competition, NO DESCRIPTION TEXT is allowed. The architecture ideas must be communicated strictly with visuals.
Prize Monetary award
Eligibility Open to all
Advance registration deadline 12 November 2026
Open architecture competitions
Closest deadline first
Project competitions first
Selected winning projects have the potential to be constructed
Ideas competitions
Experimental competitions with the focus on pushing the boundaries of creativity
Use architecture to create different emotional states
Edition #9ideas COMPETITIONSILENT CONTEST For this competition, NO DESCRIPTION TEXT is allowed. The architecture ideas must be communicated strictly with visuals.
Only participants selected and invited by Buildner can enter these closed competitions. To be considered for future opportunities, please set up your account on Architects' Network Plus.