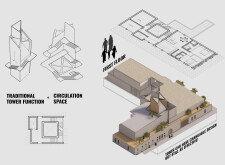
With wind towers enhancing natural ventilation and intricate zellige tiles providing cultural richness, the design facilitates sustainable living in a modern residential community.
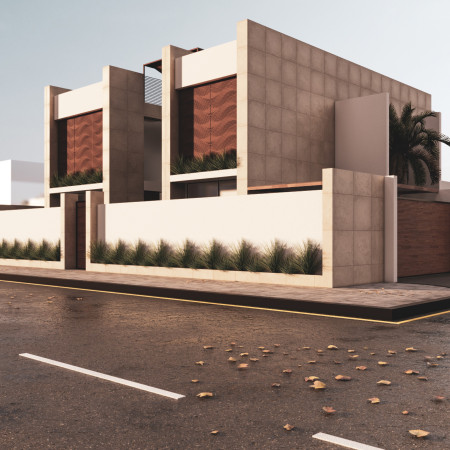
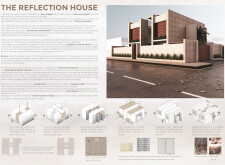
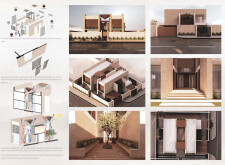
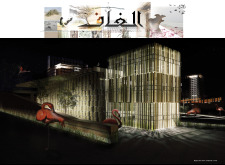
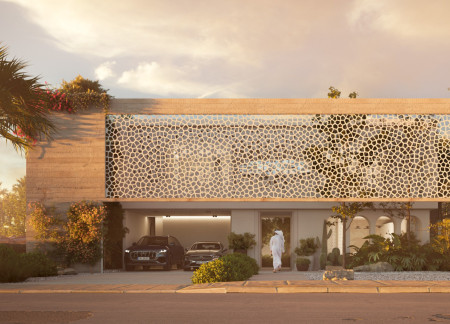
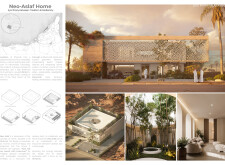
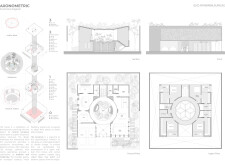
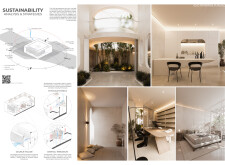
Utilizing local Areesha wood and innovative wind towers for natural ventilation, this residence exemplifies efficient design in a sustainable framework, promoting comfort and connection to the environment.
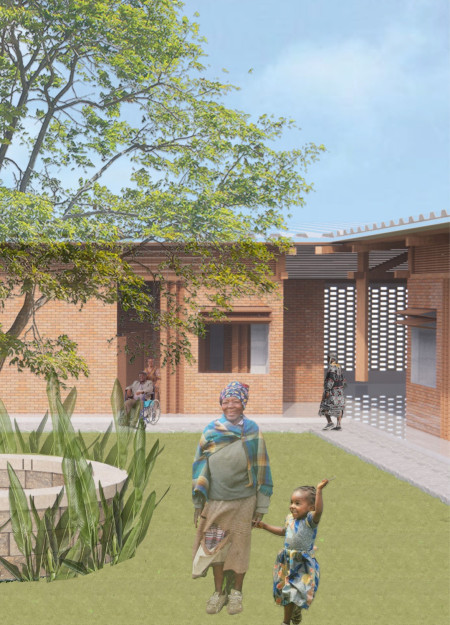
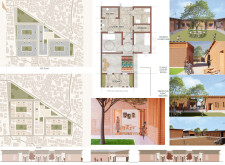
Utilizing local Eco-Block construction and integrated community gardens, the design creates a supportive environment that fosters intergenerational engagement for elderly residents in Kamwokya-Kampala.
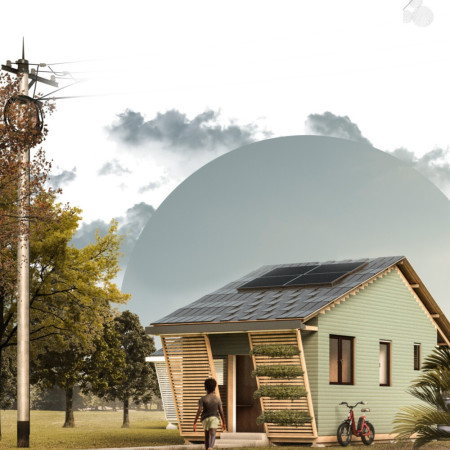
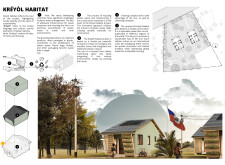
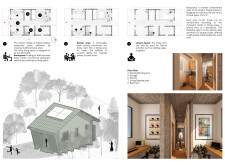
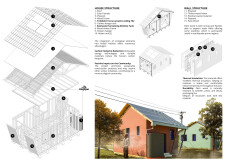
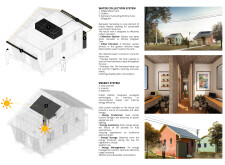
Utilizing recycled plastic waste insulation and local palm wood, this sustainable housing solution embodies modular design principles to create efficient living spaces that resonate with the cultural identity of its Haitian context.
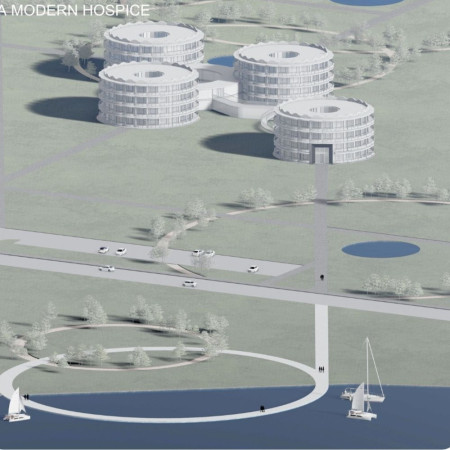

Circular forms integrated with charred wooden shingles create a harmonious environment that supports patient well-being in a modern palliative care facility.
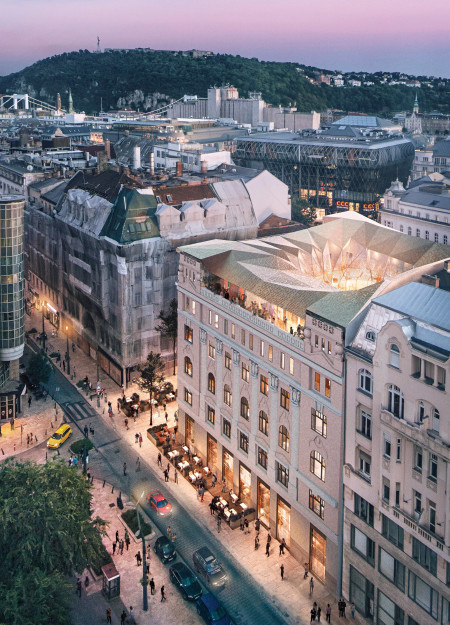
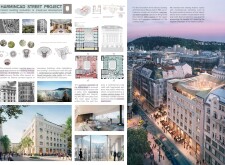
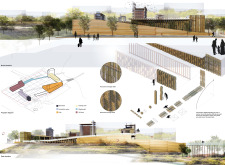
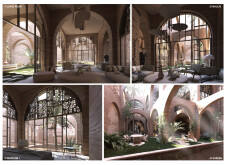
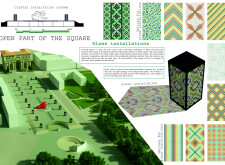
A glass-enclosed atrium adorned with custom patterns inspired by local heritage seamlessly integrates with a restored natural stone façade, creating a vibrant mixed-use space that enhances urban connectivity.
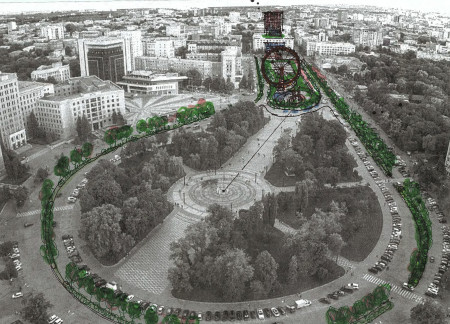
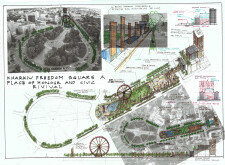
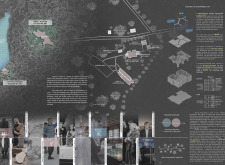
A central reflective pool enhances the circular layout, while historical monuments and sustainable materials create a cohesive public space for community engagement and cultural events.

Luigi Filippo Santilli,Paola Mattioli,Andrea Polzonetti,Umberto Zanotti Cavazzoni
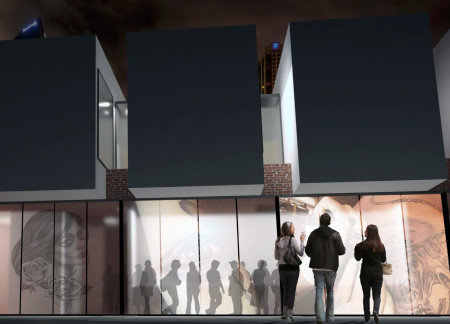


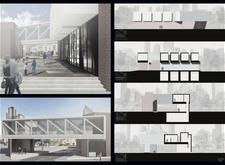
Incorporating charred wooden shingles and a robust brick facade, the facility serves as an educational hub for tattoo artistry, fostering community engagement and creative exploration.
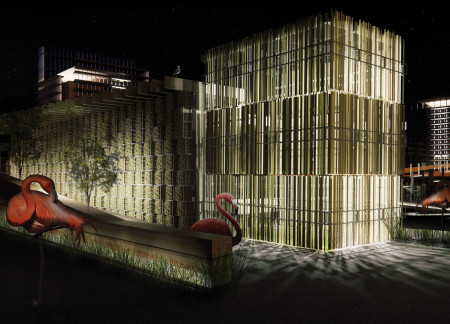
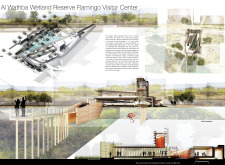

Elevated pathways and reed panel structures enhance habitat connectivity while serving as a visitor center that fosters understanding of the wetland ecosystem.
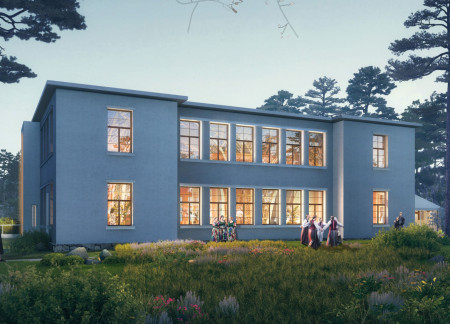
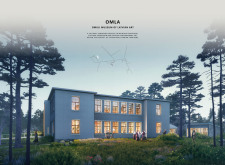
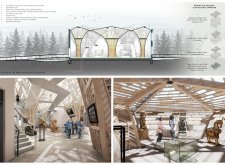
Constructed with a timber frame and integrated BIPV panels, the museum emphasizes cultural preservation and community engagement while positioned within the sensitive ecological landscape of the North Latvia Biosphere Reserve.
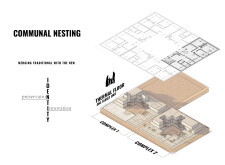
Utilizing charred wooden shingles and a thermal floor system, this community design integrates shared courtyards and modular living spaces to promote social connectivity while ensuring energy efficiency.
Utilizing mycelium panels and electrochromic glass, this residence integrates a central terrarium that enhances indoor biodiversity while offering a flexible living space designed for family connectivity in a sustainable environment.
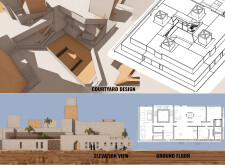
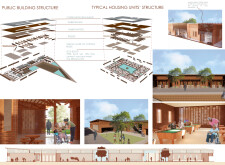
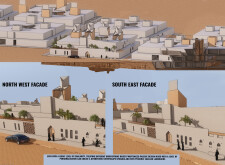
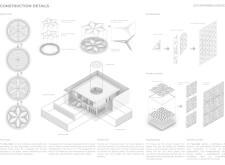
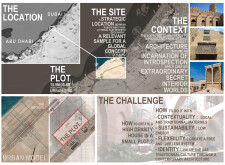
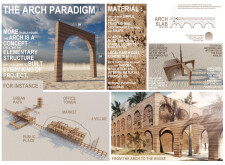
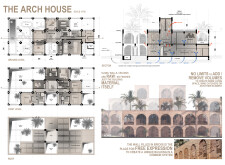
Utilizing local bricks and earth cast concrete to create a seamless integration of arch elements and modular living spaces, the design emphasizes sustainability and community functionality in a desert environment.
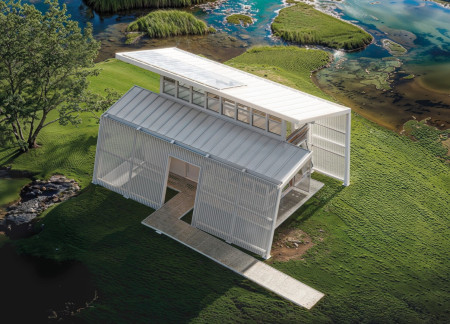
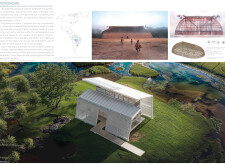
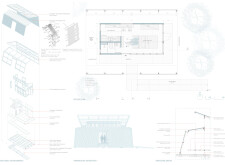
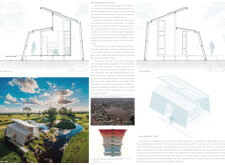
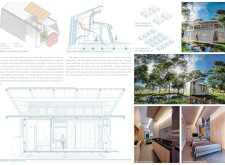
Utilizing cross-laminated timber panels and an innovative rainwater harvesting system, this micro home embodies sustainable living principles while honoring the architectural heritage of Brazil's indigenous communities through careful design and resource efficiency.
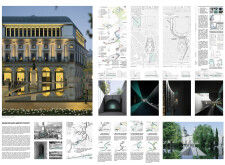
Corten steel facades envelop historical water galleries, creating a sustainable cultural hub that celebrates Madrid's water management heritage while serving as a dynamic exhibition space.

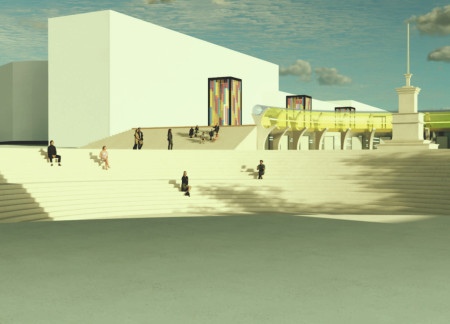
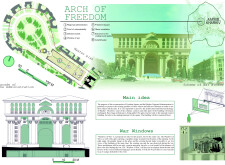
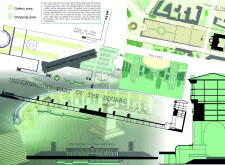
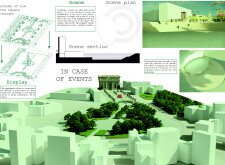
Integrating glass installations with War Windows, this urban revitalization leverages cultural memorials and multifunctional spaces to enhance community engagement and public interaction.
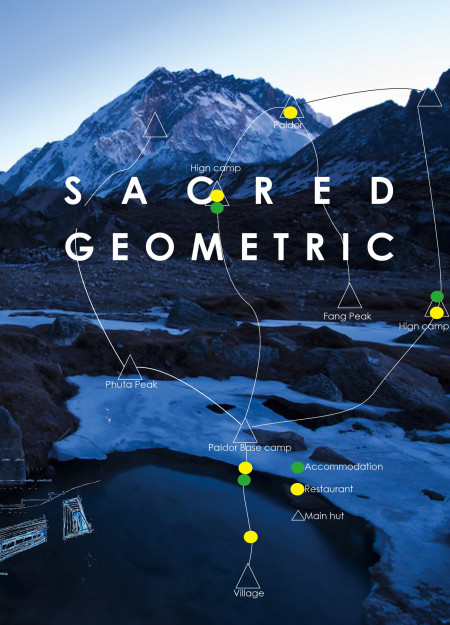
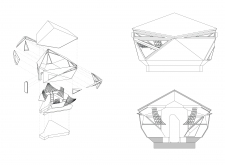
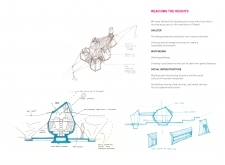
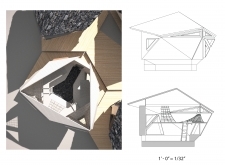
Crafted using tetrahedral forms of sheet metal and locally sourced wood, these mountain shelters in Nepal offer resilient, sustainable habitats designed for community engagement in harsh climates.
Tucker de vazquez Architecture,Sheryl Tucker devazquez,Jose Vazquez,Ferdous Kabir
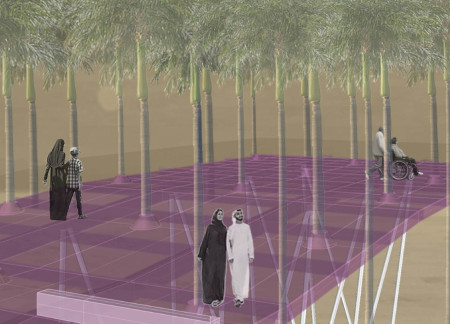
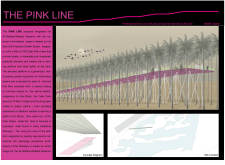
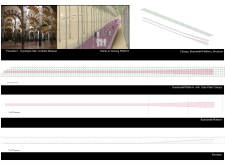
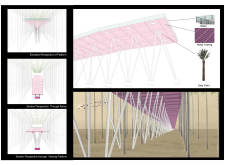
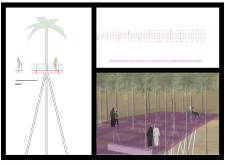
A vivid pink platform made from galvanized metal grating rises above the Al-Wathba Wetland Reserve, offering shaded views framed by indigenous Date Palms while serving as a pathway for visitors to engage with the unique ecosystem.
Constructed using responsive form generation techniques, the design features fluid interior spaces that adapt to environmental conditions, providing a practical and culturally relevant shelter for modern living.
Combining traditional saddlery workshops with modern equestrian facilities, the design emphasizes community engagement and cultural preservation while serving as an educational hub for local horse management and care.
Repurposed oil rigs form the foundation for a resilient water-based community, integrating fish farms and urban agriculture to create a sustainable habitat for future residents.
The project is a wellness retreat that brings together yoga, meditation, and communal living through an architecture focused on minimal environmental impact. Using ecologically responsible materials and passive design strategies, it fosters a balanced relationship between daily life and the surrounding natural landscape.
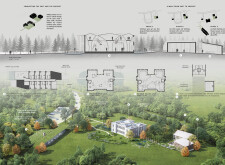
Positioned between the Baltic Sea and the Jaunupes River, the Pilgrimage Yoga House is a multifunctional space designed for yoga, meditation, and communal gathering. The project combines sustainable construction with a strong sensitivity to its landscape and users, offering a setting that supports both individual reflection and shared experience.
Utilizing bamboo and recycled steel, the design incorporates vertical gardens to enhance urban living environments while fostering community engagement through adaptable micro-housing units.
This study examines a multi-volume building designed to connect users with the forest landscape while accommodating communal and educational functions. Architectural strategies in these contexts can balance visual distinction with environmental sensitivity, providing spaces for learning and observation.
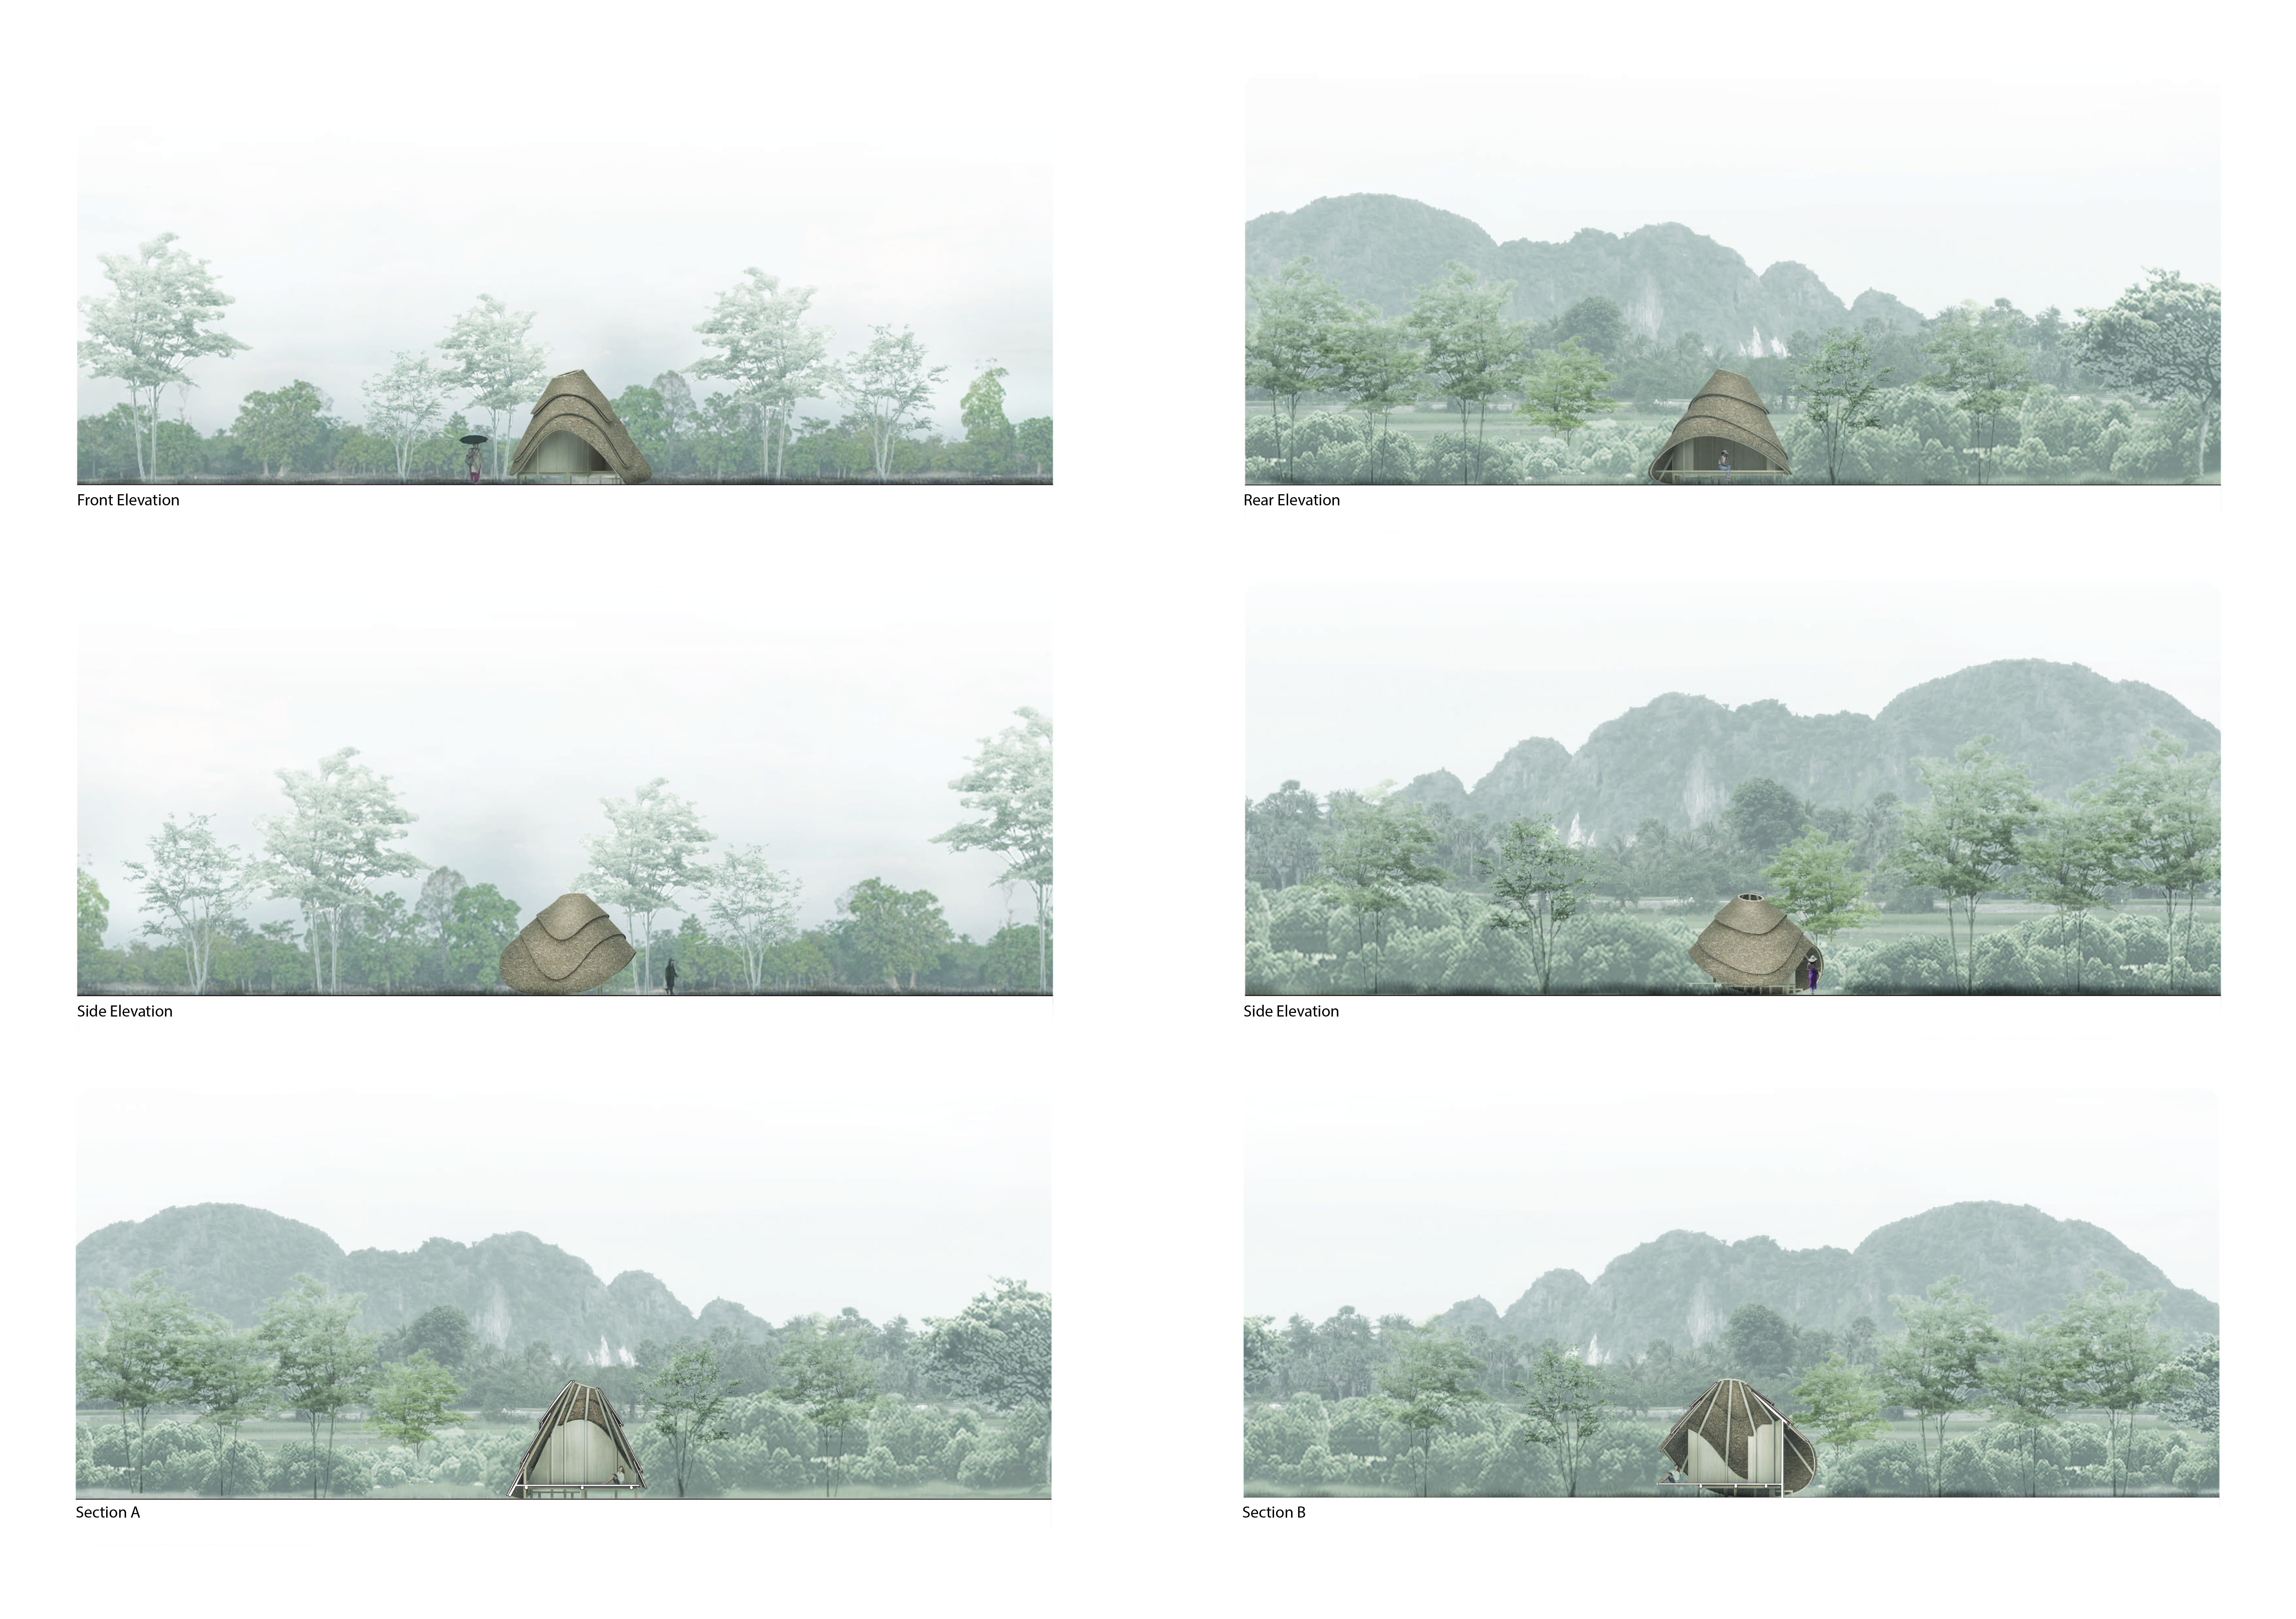
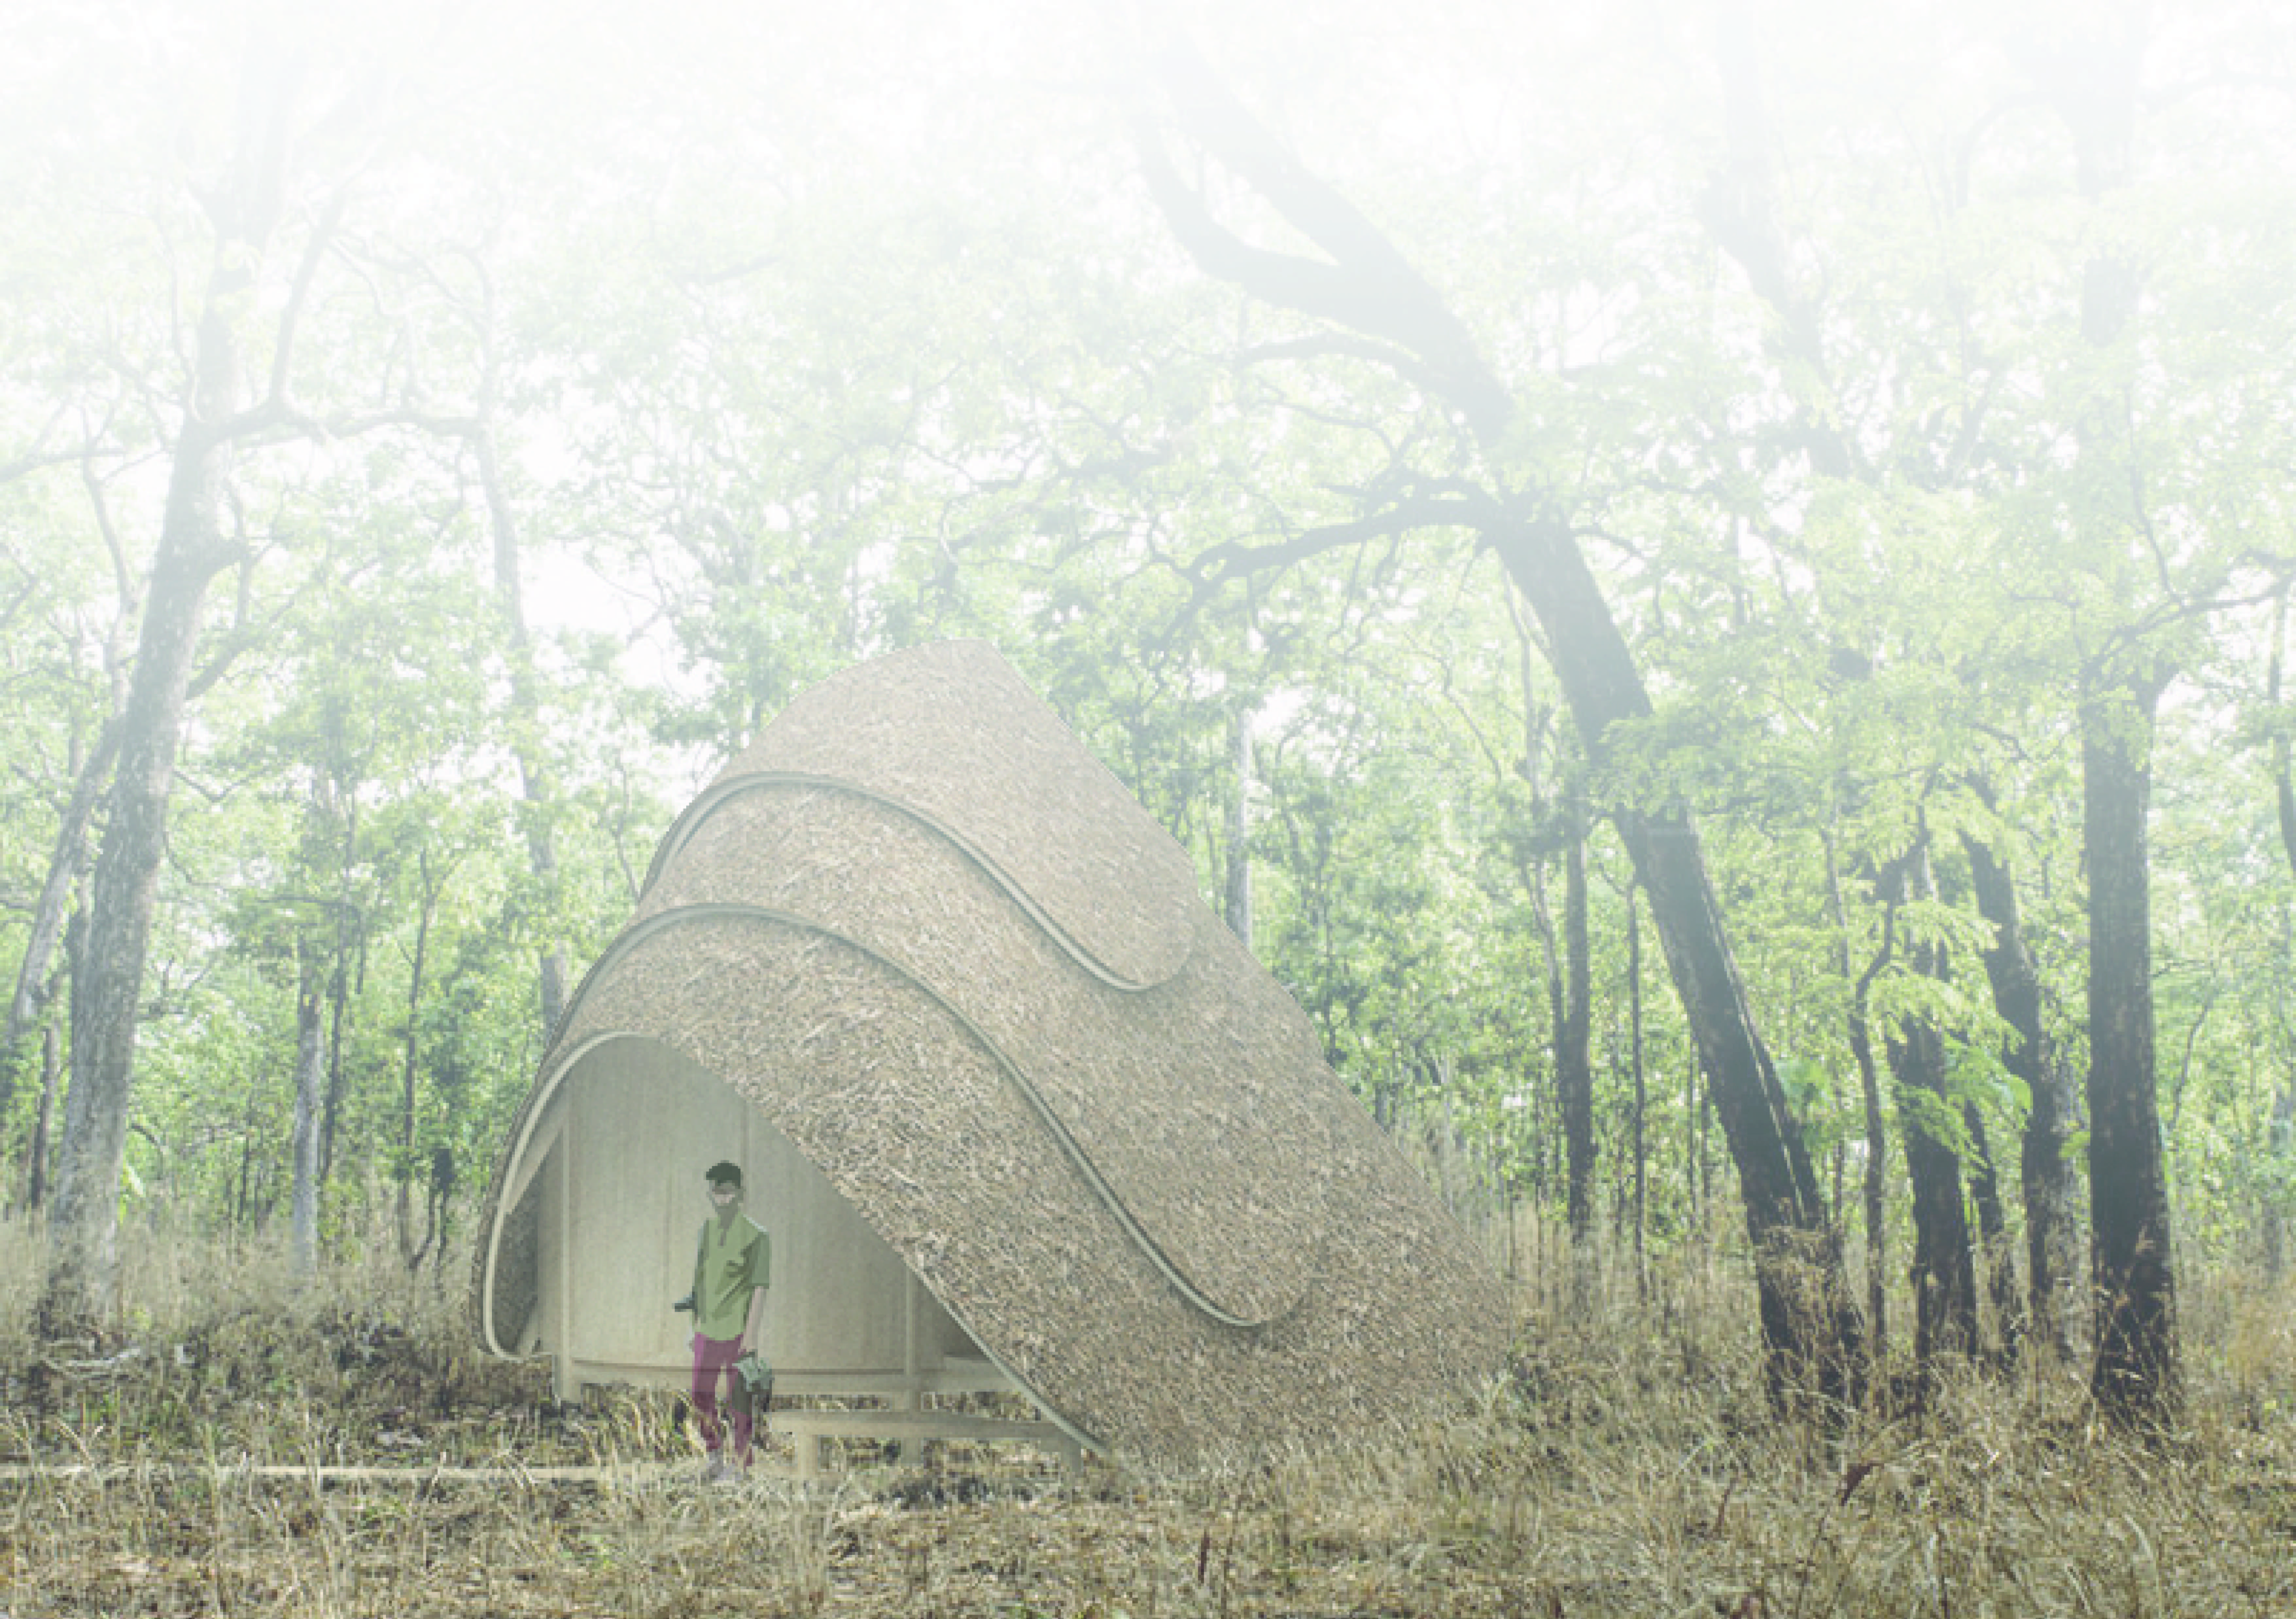
With a design that utilizes stacked roofs to create unobstructed jungle views, this wooden retreat fosters a close connection to nature while providing essential shelter and spaces for relaxation and meditation.
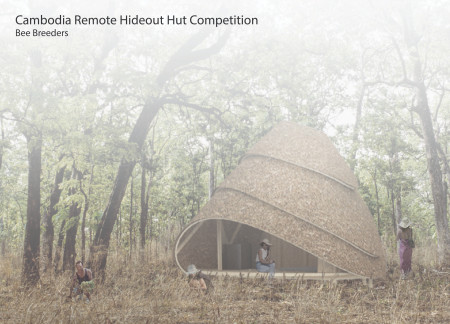
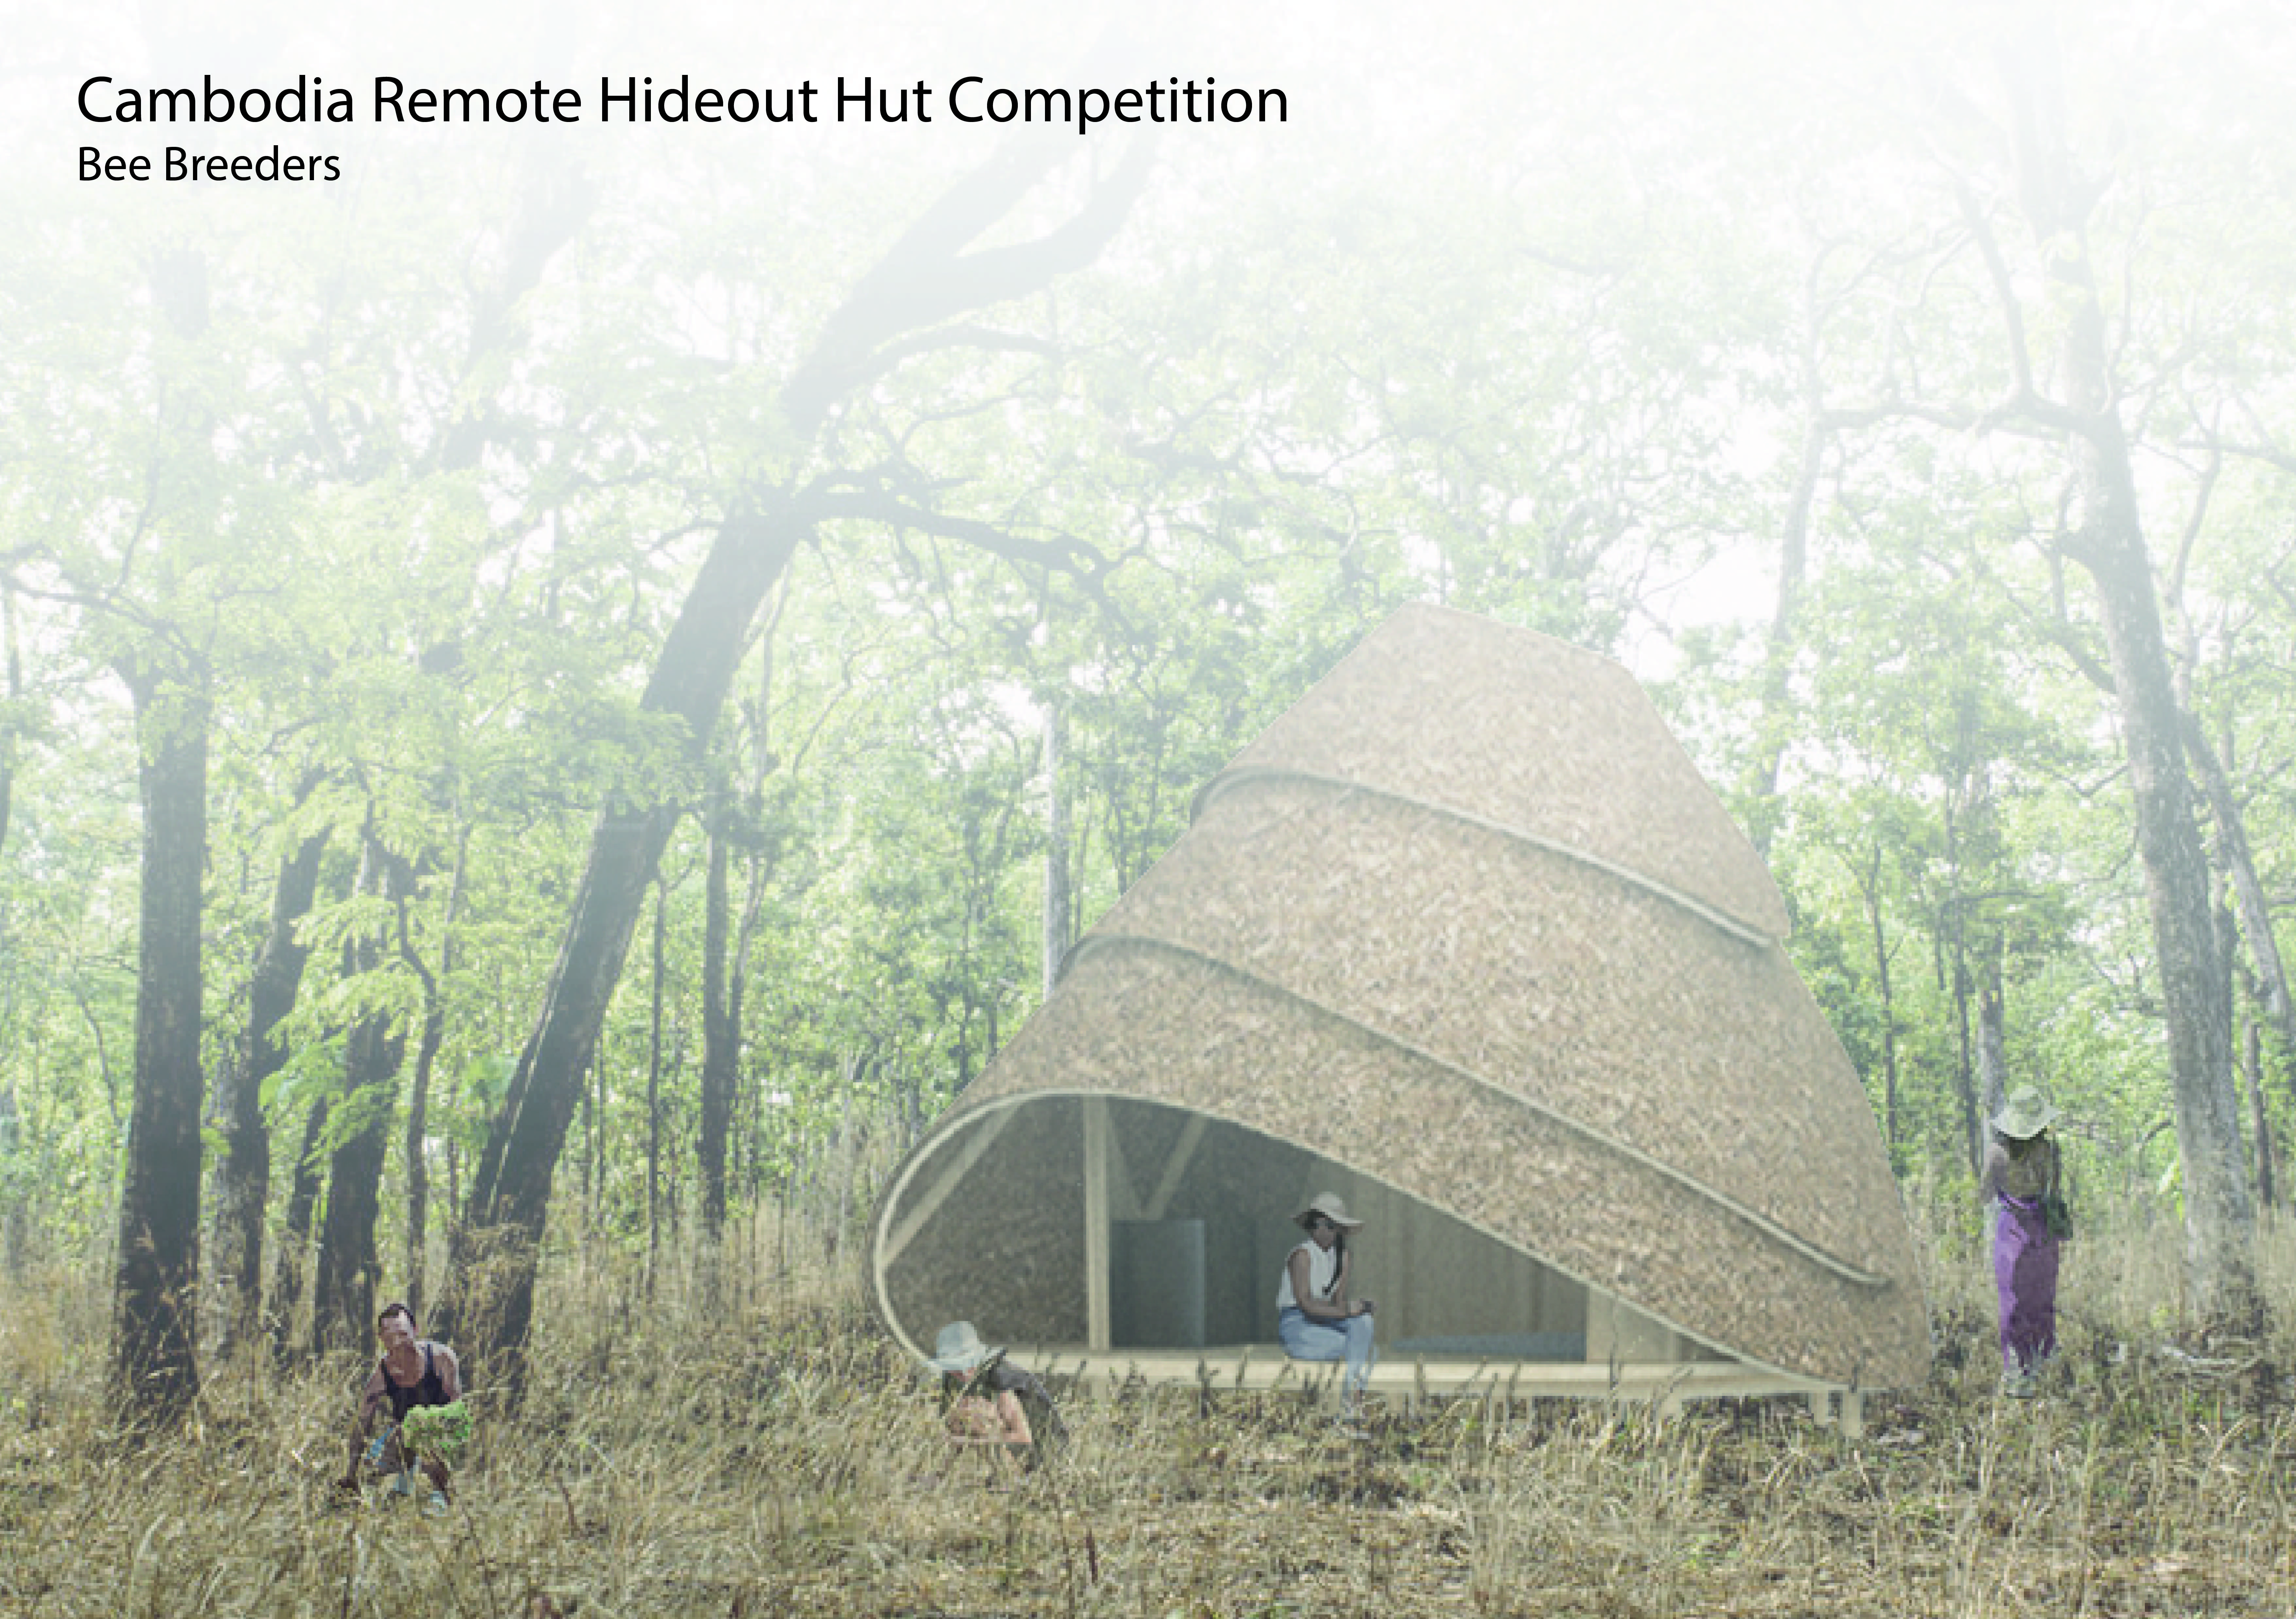
Crafted with natural brown tones and a focus on simplicity, the hut integrates into the Cambodian landscape, offering a serene retreat for reflection and relaxation.
Use architecture to create different emotional states
Edition #9ideas COMPETITIONSILENT CONTEST For this competition, NO DESCRIPTION TEXT is allowed. The architecture ideas must be communicated strictly with visuals.
Prize Monetary award
Eligibility Open to all
Advance registration deadline 12 November 2026
Open architecture competitions
Closest deadline first
Project competitions first
Selected winning projects have the potential to be constructed
Ideas competitions
Experimental competitions with the focus on pushing the boundaries of creativity
Use architecture to create different emotional states
Edition #9ideas COMPETITIONSILENT CONTEST For this competition, NO DESCRIPTION TEXT is allowed. The architecture ideas must be communicated strictly with visuals.
Only participants selected and invited by Buildner can enter these closed competitions. To be considered for future opportunities, please set up your account on Architects' Network Plus.