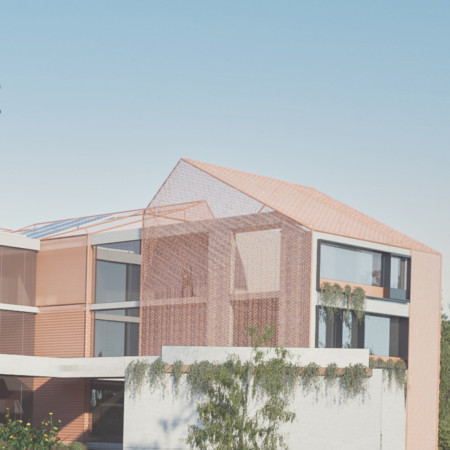

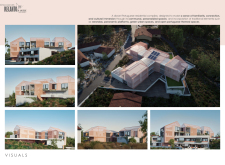
The thoughtful incorporation of traditional azulejos and abundant natural light creates a vibrant environment in a senior care facility designed to foster both community interaction and personal well-being.
Aya Maharani,Claudia Ivana Roulina Wijaya ,Ramadhoni Dwi Payana ,Syarif Hidayatullah
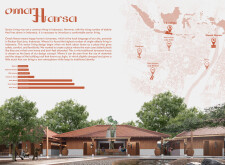
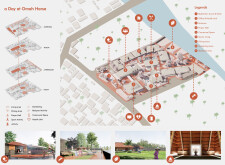
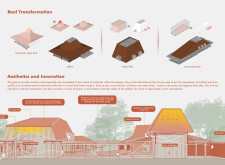
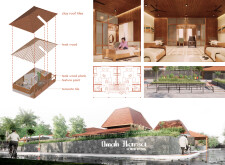
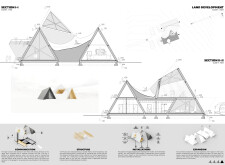
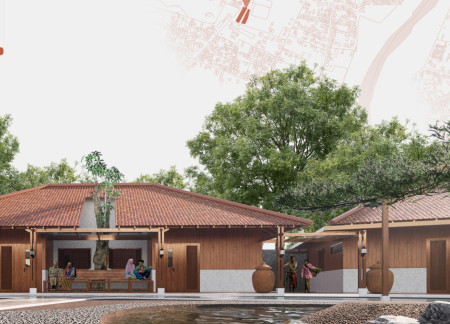
Utilizing traditional Joglo roof forms and local teak, the facility enhances community engagement through carefully designed interactive spaces aimed at improving the quality of life for seniors.
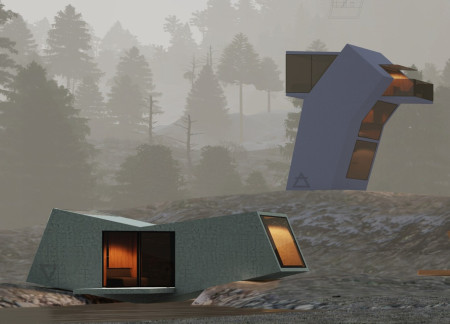
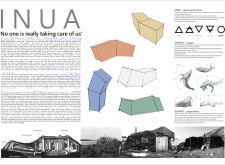
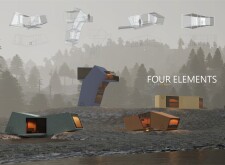
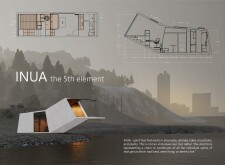
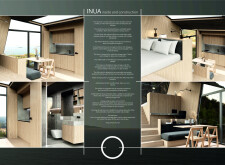
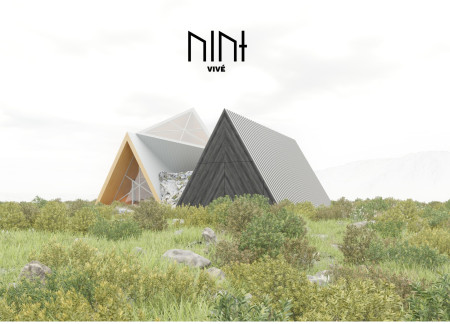
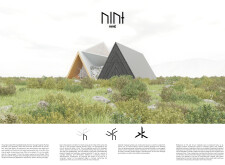
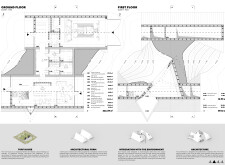
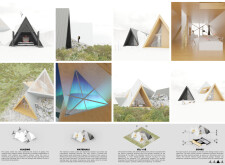
Utilizing charred wood and aluminum, the residential design integrates sustainable materials with culturally relevant forms, addressing the housing needs of Inuit communities.
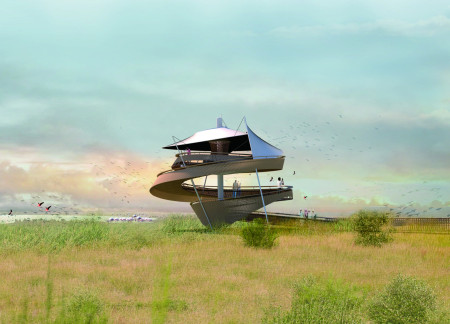
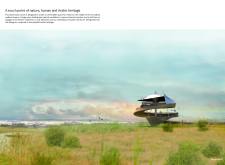
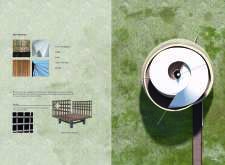
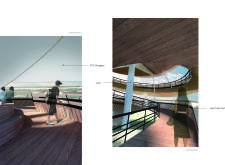
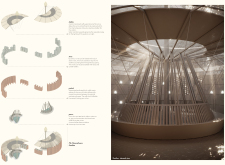
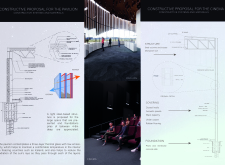
A spiraled canopy of palm timber and PTFE fiberglass enables optimal thermal comfort while celebrating cultural heritage, offering a unique observation experience within the Al Wathba Wetland Reserve.
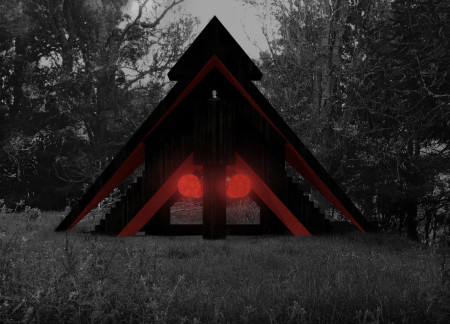
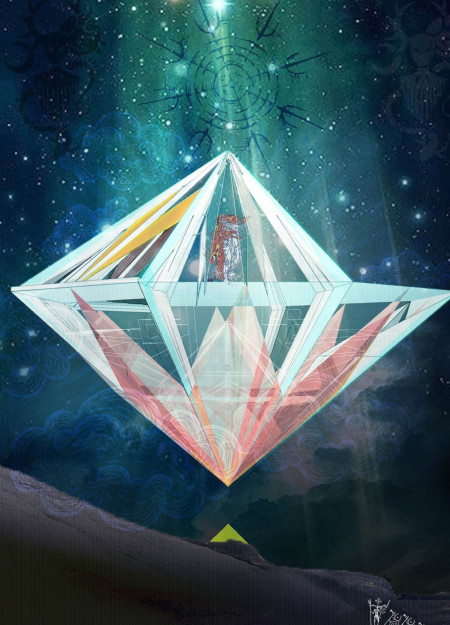
With a Vantablack exterior that seamlessly merges into the landscape and a rich red interior that draws from Maori cultural significance, this meditation space embodies a thoughtful connection to nature while providing a serene environment for reflection.
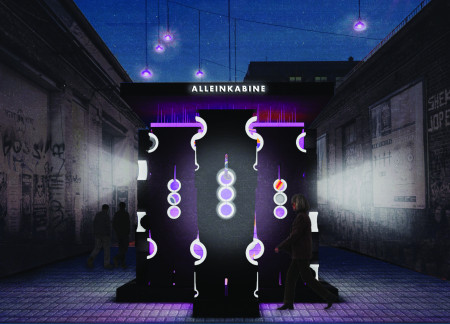
Constructed with valcromat and high-density foam, the design offers a modular and colorful booth that seamlessly integrates musical notation elements, creating an interactive space for personal reflection within the vibrant culture of Berlin's techno scene.
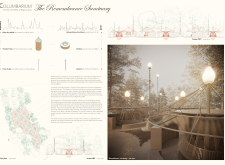
Utilizing charred wood shingles and an open layout that allows for abundant natural light, the memorial pavilion seamlessly integrates into its forested surroundings, supporting both personal reflection and community gatherings.
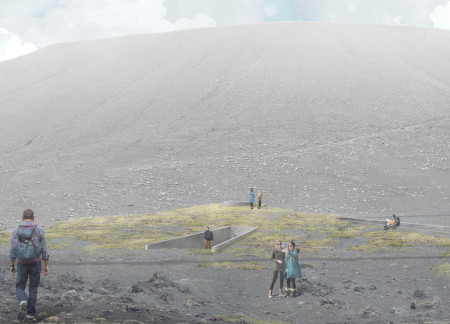
Translucent acrylic panels frame panoramic views of Hverfjall Volcano, while natural wood accents create a warm connection to the landscape, resulting in a unique viewing platform that enhances the visitor experience.
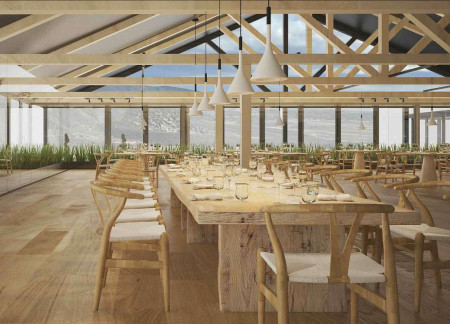
A glass-enclosed greenhouse with a reflecting pool and a unique pick-your-own crops lane provides visitors a firsthand glimpse into sustainable agriculture while enjoying freshly sourced meals in Iceland.
Bill Cong Huang,Zi Xing,Rashwan Khalil,Mei Mei Isobel Williamson
Employing kinetic facades of perforated aluminum and integrating low-emissivity glass, this contemporary residential design balances energy efficiency with cultural expression to create adaptable living spaces for multi-generational families.
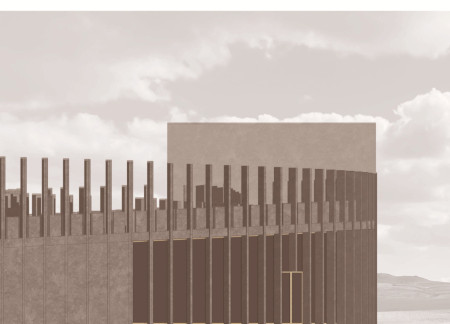
Incorporating charred wooden shingles and a modular geometric approach, the design creates a functional community center that reflects Icelandic cultural heritage while seamlessly integrating with its landscape.
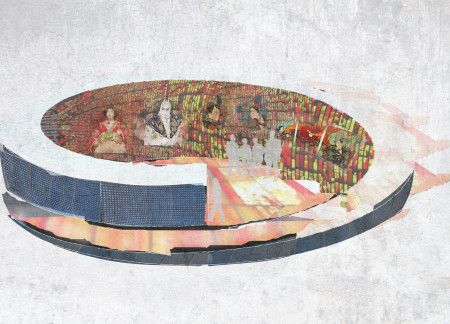
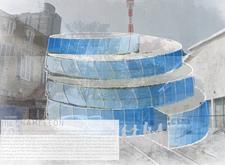
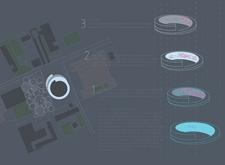
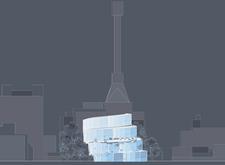
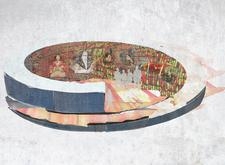
The unique helical structure, crafted with transparent glass and integrated digital displays, serves as a vibrant cultural hub that invites public interaction and engagement with both traditional and contemporary forms of Japanese art.
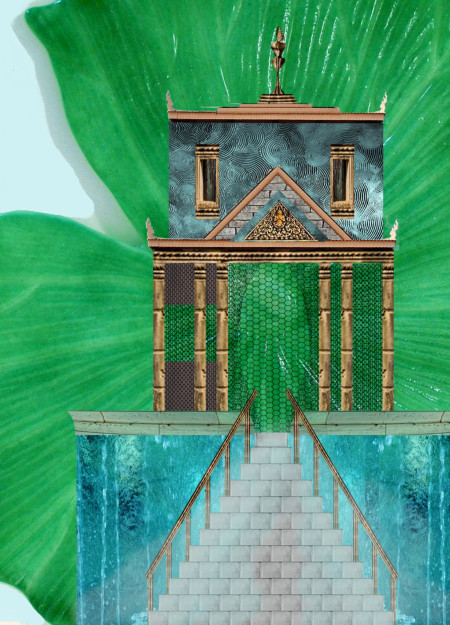
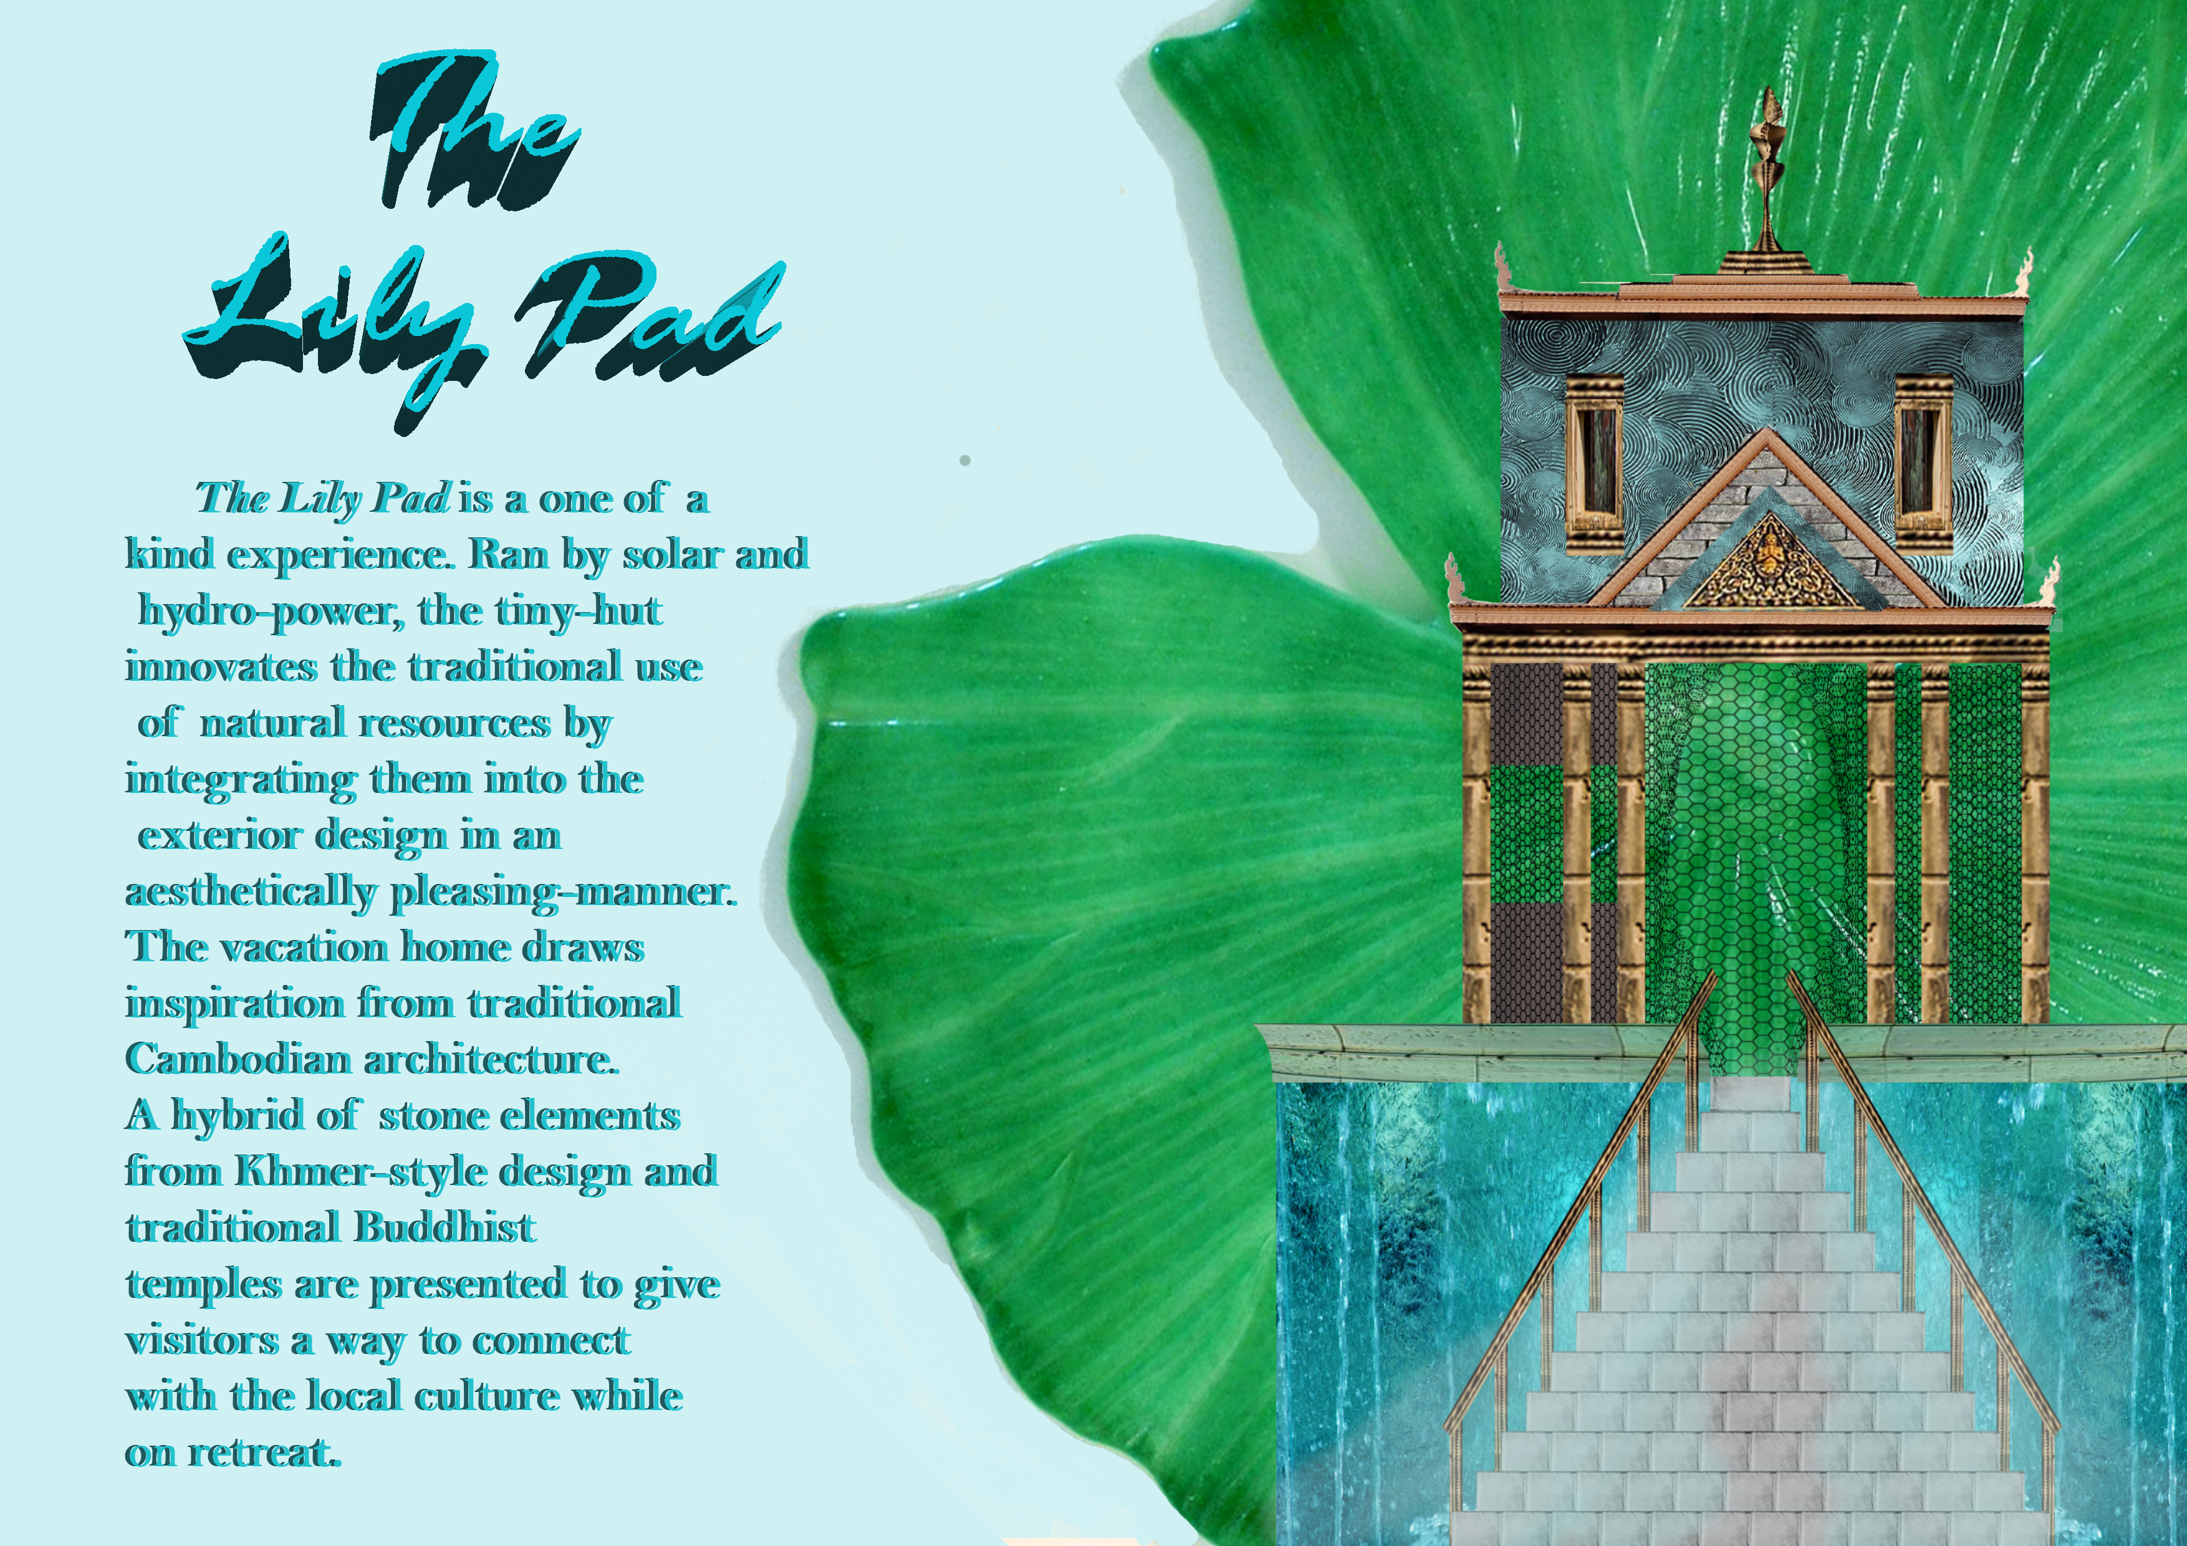

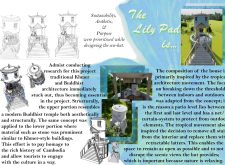
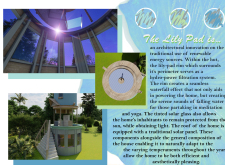
A unique stone structure with a lily-pad rim harnesses hydropower, seamlessly integrating a floating outdoor patio to create a tranquil meditation retreat in Cambodia.
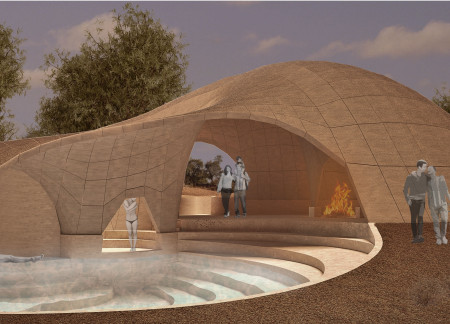
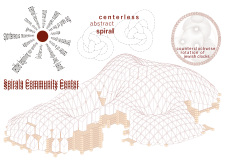
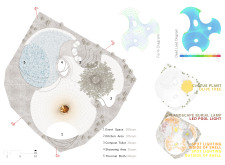
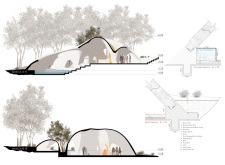
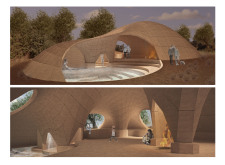
Counterclockwise rotation in design and the use of rammed earth showcase a deep engagement with cultural heritage, creating a communal space that promotes wellness and social interaction.
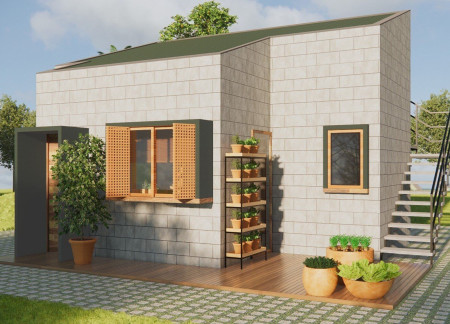
Constructed from cement blocks, this compact dwelling integrates communal spaces with sustainable design features to create an efficient living environment for individuals and couples in an urban setting.
The use of cross-laminated timber creates a tactile environment that supports sensory engagement and independence, resulting in an accessible residence tailored for individuals with disabilities.
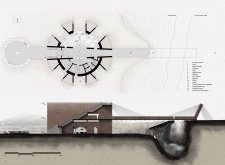
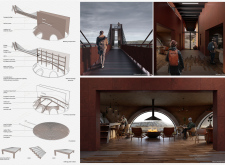
Engaging with Norse culture, the design incorporates mural reliefs and a rainwater recovery system, creating a functional space that houses a coffee bar and museum dedicated to the Hverfjall volcano.
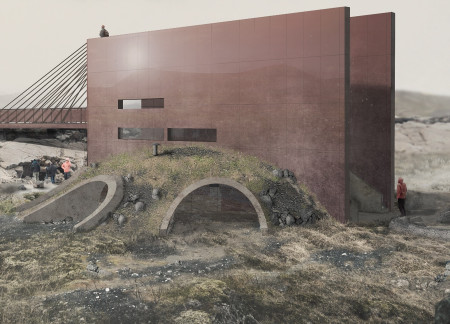
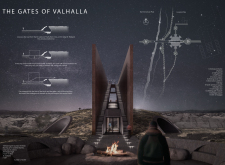
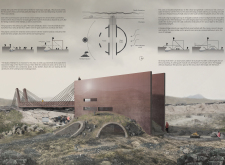
A hanging bridge elegantly spans the fissure between tectonic plates, framed by volcanic stone and natural turf, inviting visitors to explore the caves of Grjótagjá while engaging with Icelandic mythology.
Light-colored sand and pinkish hues define an educational facility that merges porous walls with the natural landscape of a wetland, promoting biodiversity while enhancing visitor engagement.
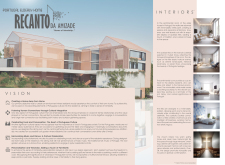
Incorporating traditional azulejos and sustainable photovoltaic panels, the facility fosters community interaction among elderly residents through thoughtfully designed spaces that blend functionality with regional cultural elements.

This residential complex is designed to enhance active ageing to support its elderly residents. It prioritizes autonomy and community engagement, offering a unique blend of individual living spaces and communal areas.
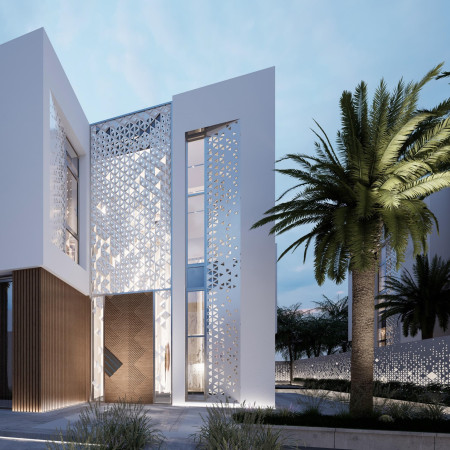
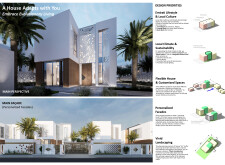
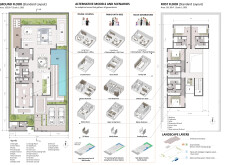
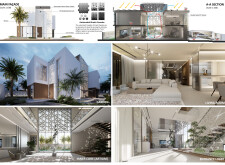
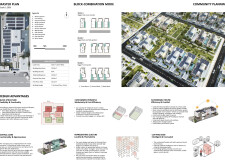
Located within a uniform residential landscape in the United Arab Emirates, the design introduces a contemporary response to the region’s repetitive built environment. It proposes a modular residential typology that accommodates changing household needs while engaging with its environmental and social context.
Shiyen Wu,Jun-han Huang,Pei-shan Chen,Chun-teng Lin
Constructed with charred wooden shingles and enhanced by biophilic green walls, the design integrates residential and commercial spaces to promote community interaction within an urban setting.
Repurposed oil rigs form the foundation for a resilient water-based community, integrating fish farms and urban agriculture to create a sustainable habitat for future residents.
The project is a wellness retreat that brings together yoga, meditation, and communal living through an architecture focused on minimal environmental impact. Using ecologically responsible materials and passive design strategies, it fosters a balanced relationship between daily life and the surrounding natural landscape.
Positioned between the Baltic Sea and the Jaunupes River, the Pilgrimage Yoga House is a multifunctional space designed for yoga, meditation, and communal gathering. The project combines sustainable construction with a strong sensitivity to its landscape and users, offering a setting that supports both individual reflection and shared experience.
Use architecture to create different emotional states
Edition #9ideas COMPETITIONSILENT CONTEST For this competition, NO DESCRIPTION TEXT is allowed. The architecture ideas must be communicated strictly with visuals.
Prize Monetary award
Eligibility Open to all
Advance registration deadline 12 November 2026
Open architecture competitions
Closest deadline first
Project competitions first
Selected winning projects have the potential to be constructed
Ideas competitions
Experimental competitions with the focus on pushing the boundaries of creativity
Use architecture to create different emotional states
Edition #9ideas COMPETITIONSILENT CONTEST For this competition, NO DESCRIPTION TEXT is allowed. The architecture ideas must be communicated strictly with visuals.
Only participants selected and invited by Buildner can enter these closed competitions. To be considered for future opportunities, please set up your account on Architects' Network Plus.