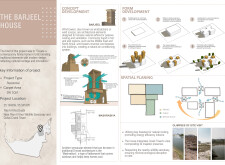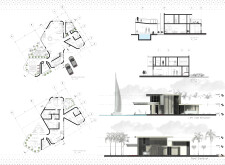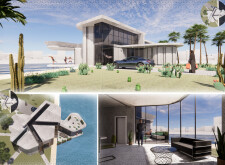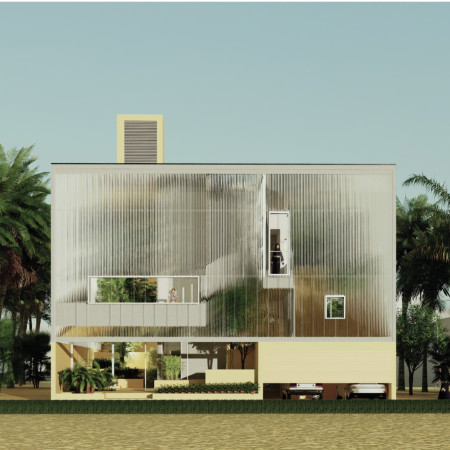
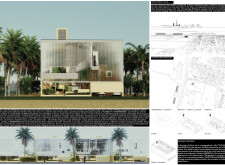
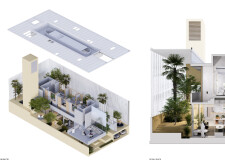
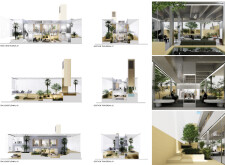
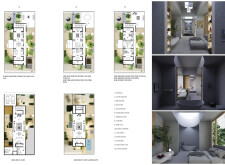
Polycarbonate facades and traditional wind towers define a contemporary living experience that harmonizes with Dubai's climate while providing sustainable residential spaces.
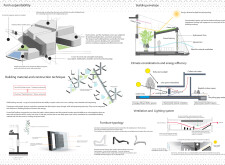
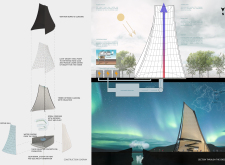
Incorporating traditional wind towers for natural ventilation and utilizing locally sourced sandstone and rockwool insulation, this residential design promotes sustainability and energy efficiency in a comfortable living environment.
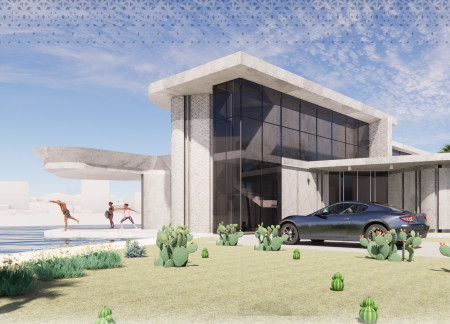
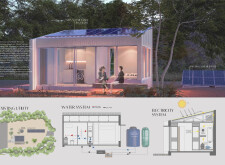
Employing self-healing concrete and transparent solar panels, the design merges sustainability with versatility, creating a modern residence that adapts seamlessly to the needs of urban living.
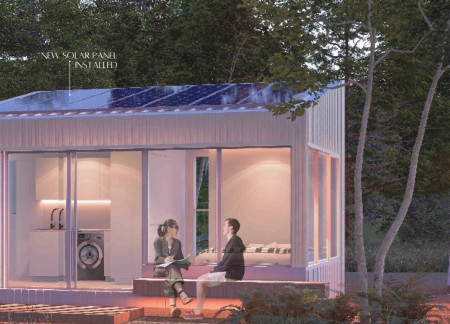
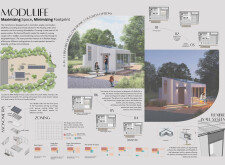
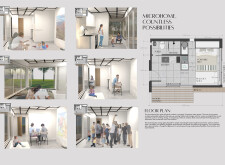
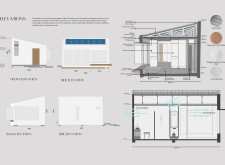
The use of charred wood cladding combined with flexible interior spaces effectively integrates sustainability and modern living in a compact microhome designed for versatile occupancy.
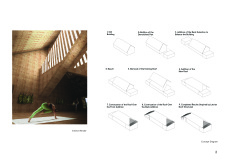
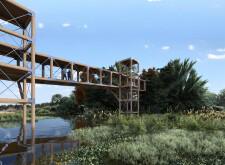
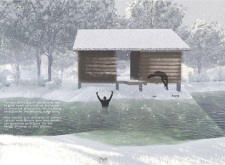
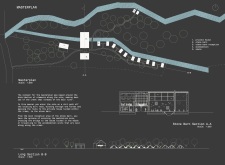

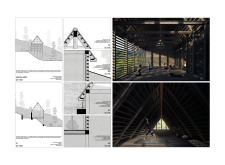
A silence chamber sits above a bridging creek, while an expansive use of floor-to-ceiling glass panels enhances the connection to nature in a restored barn, all designed to create a mindful retreat for communal and individual reflection.
Irina Rouby Apelbaum,Cecilia Lo,Negin Farzandi,Sarah Hasan

Utilizing charred wooden shingles and cross-laminated timber panels, the design provides a seamless connection between communal spaces and nature, serving as a retreat for wellness and social interaction.
Vincenzo Russo,Antonio Buonaurio,Francesco Cuomo,Pier Luigi Valente
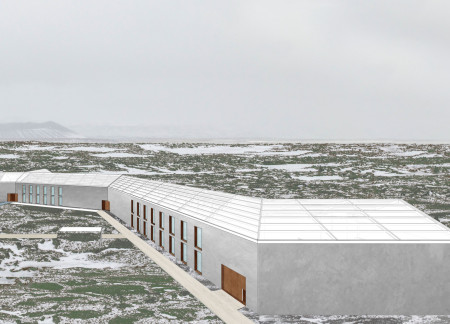
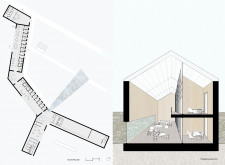
Constructed with volcanic stone and lean concrete, the design harnesses geothermal energy while creating a dynamic series of spaces for community engagement and exhibitions near Lake Myvatn.
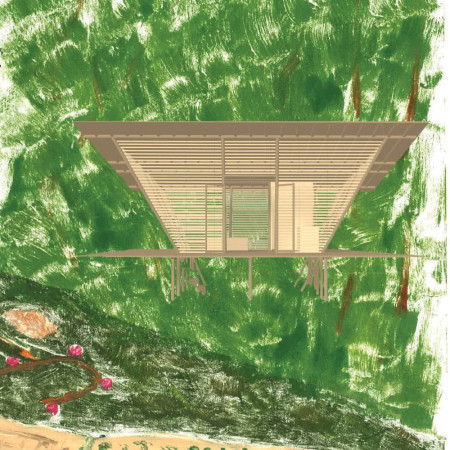
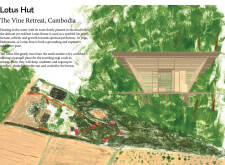
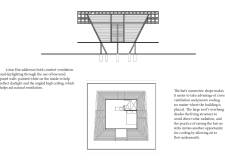
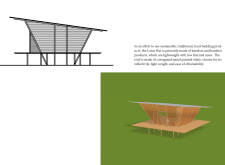
Elevated on stilts to enhance airflow, this bamboo retreat utilizes cross ventilation and louvered panels to create a serene space for meditation and reflection in a natural setting.
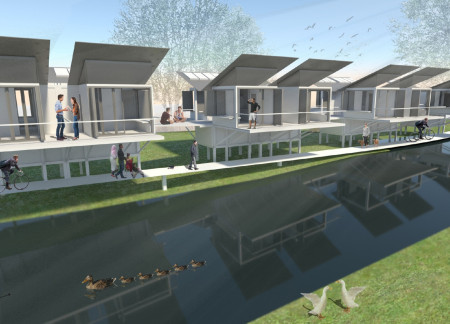
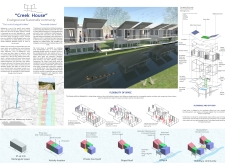
Built on stilts to minimize environmental impact, this community housing solution utilizes recycled Tetra Pak materials and rainwater harvesting to create sustainable living spaces along the Moonee Ponds Creek.
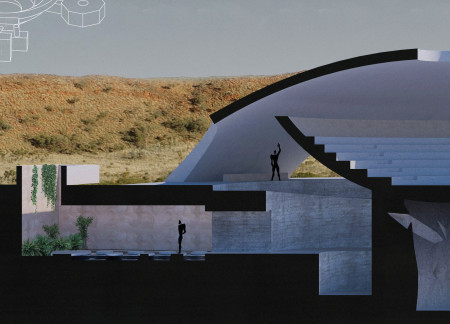
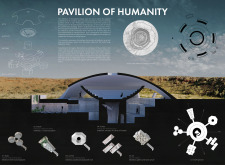
A sanctuary located within the Wolfe Creek Meteorite Crater, this Pavilion integrates a spiraling ramp with distinct exhibition spaces that invite contemplation on the complexities of humanity.
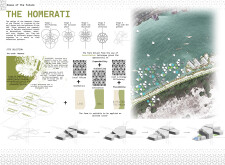
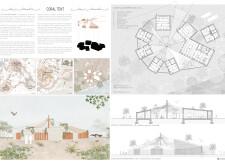
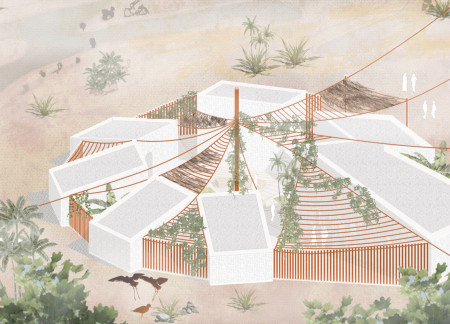
Constructed with locally sourced coral stone and integrated natural insulation, the design creates flexible communal living spaces that honor regional heritage while promoting sustainability.
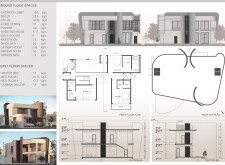
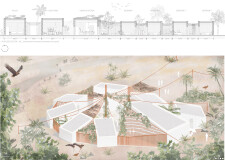
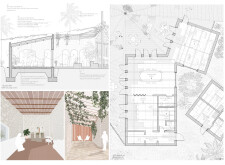
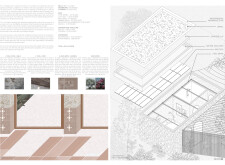
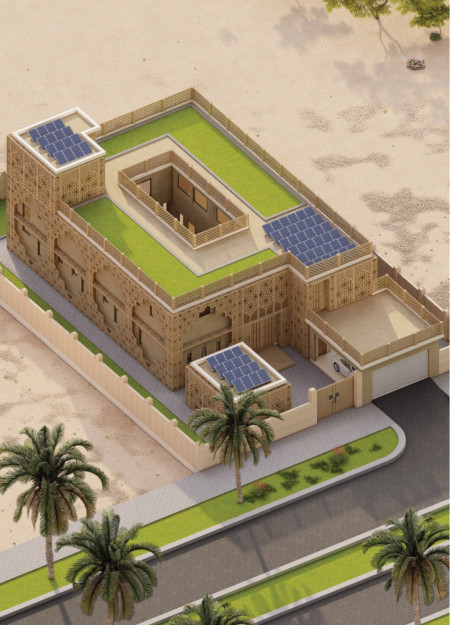
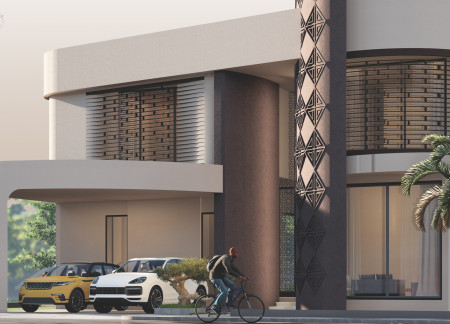
Incorporating geometric Mashrabiya screens and sustainable stonework, the design optimizes natural light and ventilation while creating a multifunctional living space tailored for family interaction.
Mathilde Lydie Blanche Tramini,Mathis Pierre Pajani,Ambre Raphaella FranÇoise Pradon
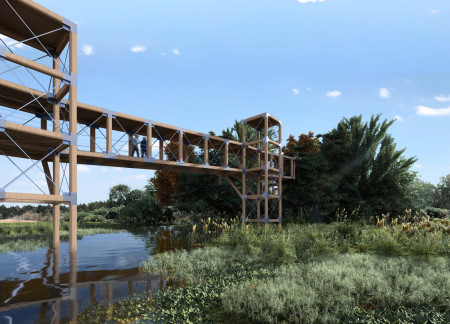
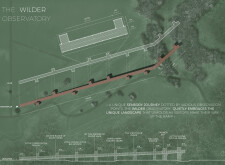
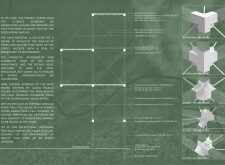
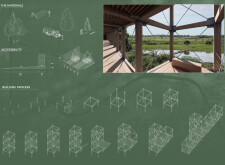
Douglas Fir towers rise above Plum Creek, melding seamlessly with the landscape while promoting community engagement and ecological awareness through accessible observation points and sustainable design.

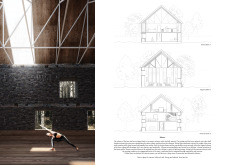
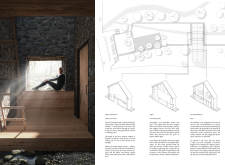
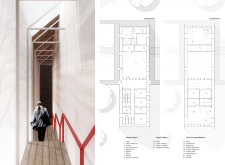
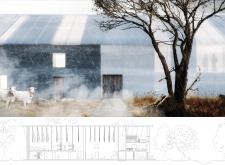
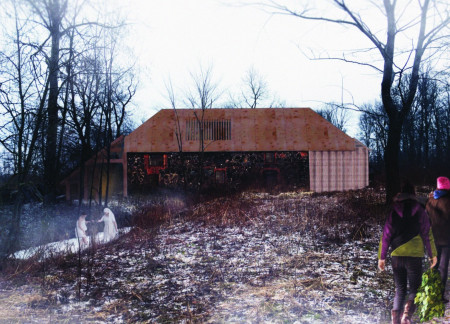
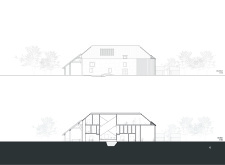
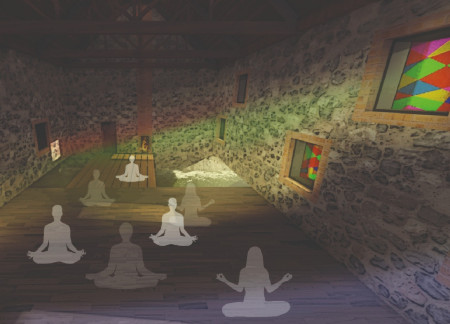
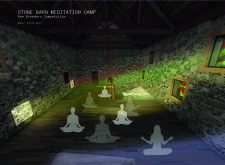
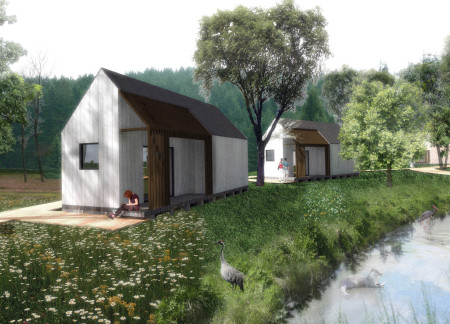
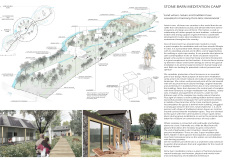
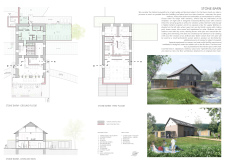
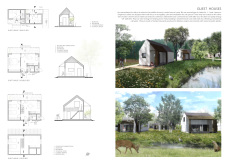
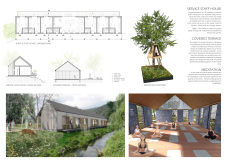
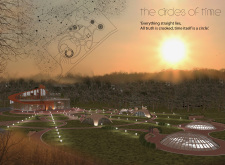
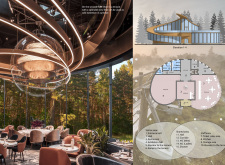
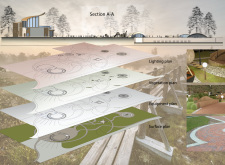
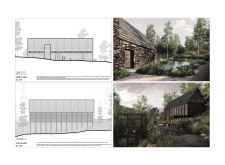
A repurposed stone barn enveloped in natural wood finishes serves as the centerpiece of an ecological retreat, designed to promote mindfulness and connection with nature through thoughtfully integrated accommodation and communal spaces.
Constructed with hempcrete and reclaimed timber, the meditation retreat integrates seamlessly into Latvia's landscape, providing serene accommodations designed for mindfulness and community engagement.
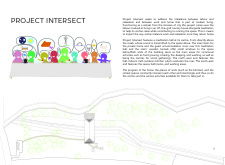
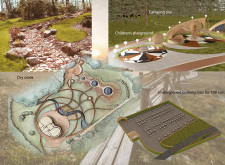
Incorporating a dry creek and a diverse range of recreational features, this design serves as a community hub that fosters interaction and connection among visitors.
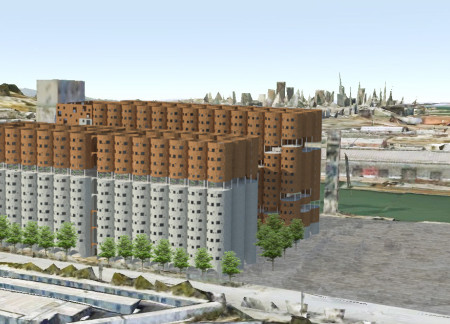
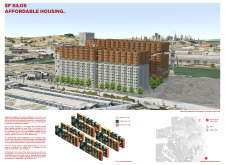
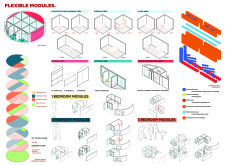
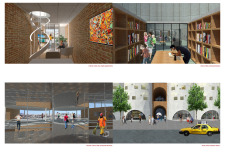
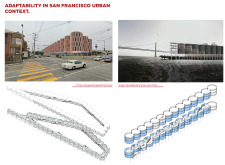
A Tetris-inspired modular design integrates six habitable units within repurposed silos, emphasizing community spaces and adaptability to create affordable housing in San Francisco's Islais Creek area.
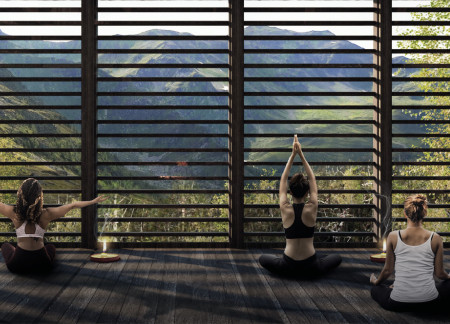
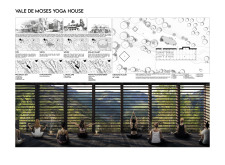
Constructed with local schist stone and incorporating expansive glass windows, the retreat harmonizes with its natural landscape while providing a dedicated space for yoga and meditation.
Duncan Fok,Ji haw Chi,Shi chao philip Lin,Oi yi Leung
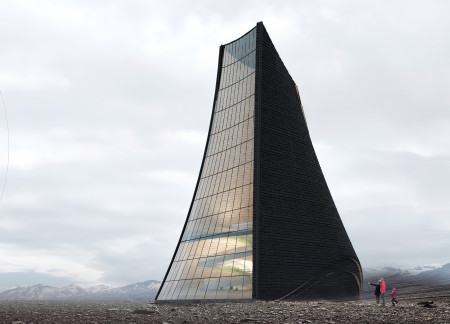
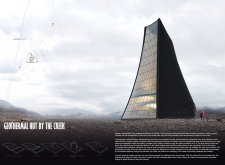
Curved insulated concrete walls rise to capture light and mist from the creek, creating a dynamic interior space that fosters engagement with nature while serving as a gallery and community hub.
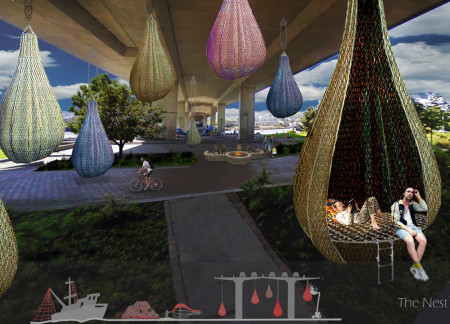
Suspended above the city, the living pods utilize recycled nets and a unique teardrop shape on Cambie Bridge to offer secure overnight spaces for those experiencing homelessness.
With a design that utilizes stacked roofs to create unobstructed jungle views, this wooden retreat fosters a close connection to nature while providing essential shelter and spaces for relaxation and meditation.
Crafted with natural brown tones and a focus on simplicity, the hut integrates into the Cambodian landscape, offering a serene retreat for reflection and relaxation.
Elevated on stilts, the structure utilizes cross-laminated timber panels and translucent surfaces to create a harmonious integration with the surrounding environment, serving as a serene space for meditation and reflection.
A central tree anchors a gabled cabin designed for relaxation and self-discovery, while cross ventilation and sustainable wood construction enhance the connection with nature.
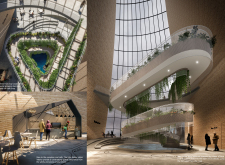
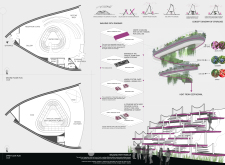
The proposal examines a visitor-oriented facility situated within a natural park landscape, designed to accommodate both recreational and educational functions. The study considers how spatial organization, vertical circulation, and cultural elements can enhance the visitor experience while addressing operational needs such as security and staff requirements.
The undulating roof structure, supported by wooden elements and complemented by a reflection garden featuring preserved mature trees, creates a contemplative memorial space honoring the lives lost during the Sri Lankan Civil War.
Incorporating a double-skin facade of translucent polycarbonate and locally sourced timber, the structure harmonizes with the volcanic landscape while providing essential facilities for winter recreation.
Maria Turcu,Mihai Mitrică,Alina Măldărescu,Alina Lixeanu
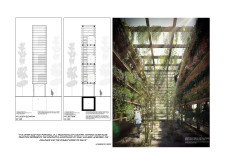
Incorporating vertical gardens and green façades, the design enhances urban connectivity and sustainability while providing multi-functional spaces for offices and public interaction.
Use architecture to create different emotional states
Edition #9ideas COMPETITIONSILENT CONTEST For this competition, NO DESCRIPTION TEXT is allowed. The architecture ideas must be communicated strictly with visuals.
Prize Monetary award
Eligibility Open to all
Advance registration deadline 12 November 2026
Open architecture competitions
Closest deadline first
Project competitions first
Selected winning projects have the potential to be constructed
Ideas competitions
Experimental competitions with the focus on pushing the boundaries of creativity
Use architecture to create different emotional states
Edition #9ideas COMPETITIONSILENT CONTEST For this competition, NO DESCRIPTION TEXT is allowed. The architecture ideas must be communicated strictly with visuals.
Only participants selected and invited by Buildner can enter these closed competitions. To be considered for future opportunities, please set up your account on Architects' Network Plus.