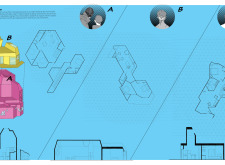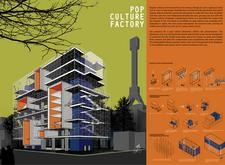
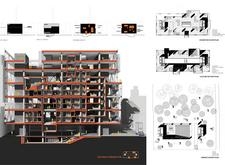
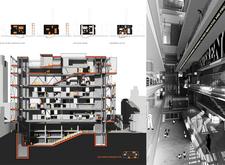
Colorful polycarbonate panels and modular studio units create an adaptable environment that fosters collaboration and creativity, making it an ideal space for cultural production and community engagement.
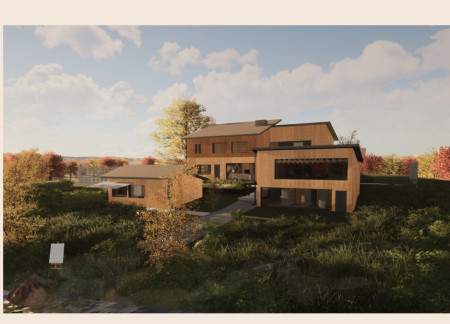
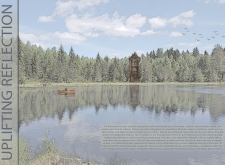
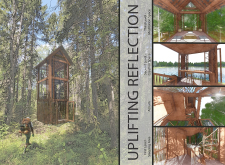
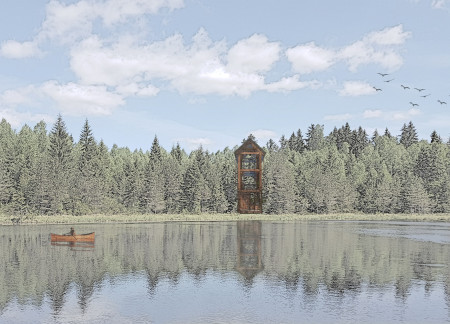
Constructed using Scots pine and featuring a wind turbine wall for energy efficiency, the cottage integrates reflection pools and a graywater recycling system, providing an eco-friendly residence that fosters artistic expression by the lake.
Carlos enrique Rodríguez medrano,Emmanuel Rodríguez ortiz
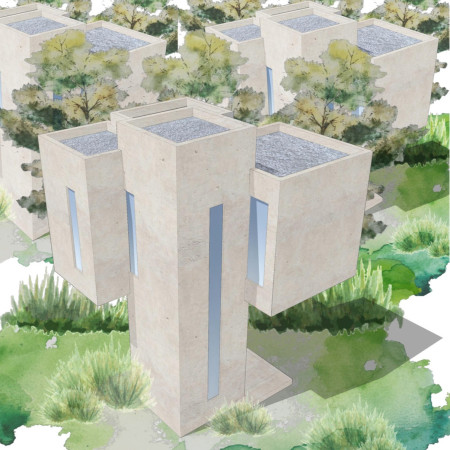
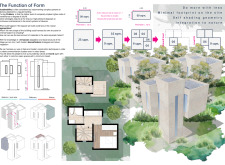
Integrating natural regeneration principles, the design's geometric efficiency creates communal clusters that foster social interaction in a multifunctional living environment.
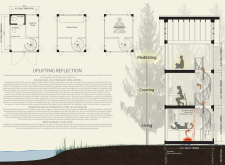
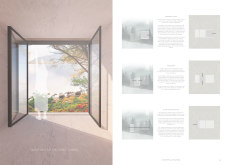
Utilizing fractal geometry and a soothing color palette, the meditation cabin creates a focused environment for personal reflection and holistic healing.
John Paraskevas,CHRISTOS BENJAMIN,PANAYIOTA - POLYDORA TSAFARA,MARINO PAPACHRISOSTOMOU
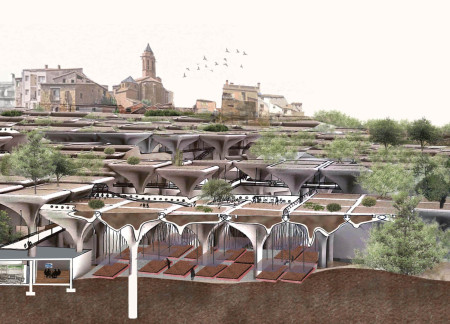
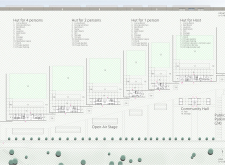
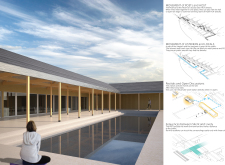
The arrangement of columns and a tunneling system integrates natural elements and communal spaces, creating a reflective environment for artists and visitors alike.
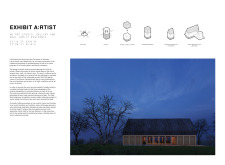
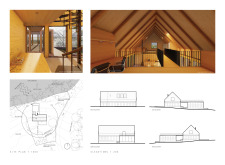
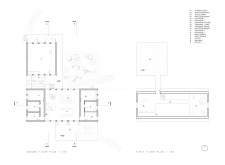
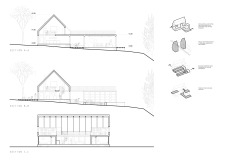
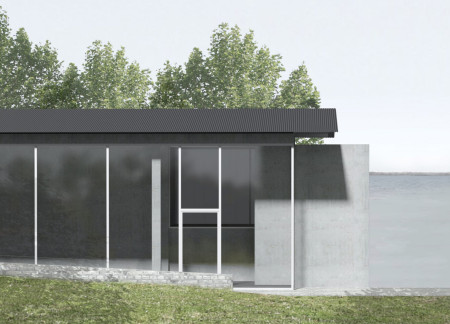
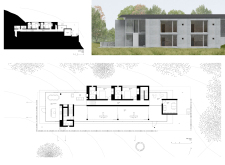
Elevated on a plinth and enclosed in glass, the artist's studio offers 360-degree views of Lake Cernostes while integrating community living with functionality for two families.
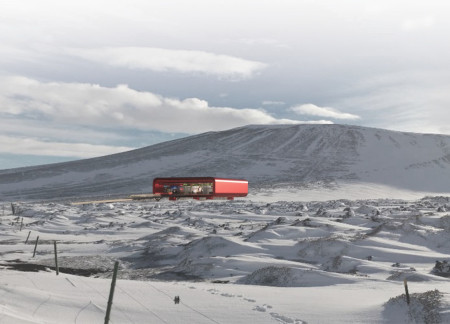
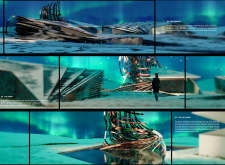
Utilizing charred wood and cross-laminated timber, the pavilion stands as a functional coffee shop and observatory, seamlessly integrated into the volcanic landscape of Iceland.
José alberto Hernández natividad,Estefanía Goméz jiménez,Pablo humberto Oliva iruretagoyena
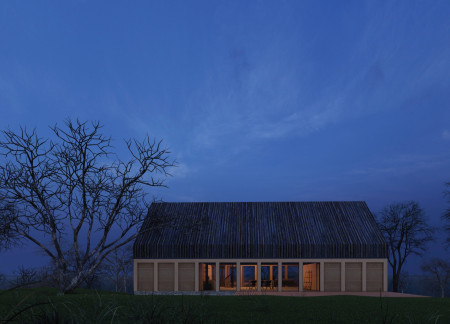
Constructed with Yakisugi wood and designed around a central communal fire pit, the retreat offers artists a focused environment for creativity and connection with nature.
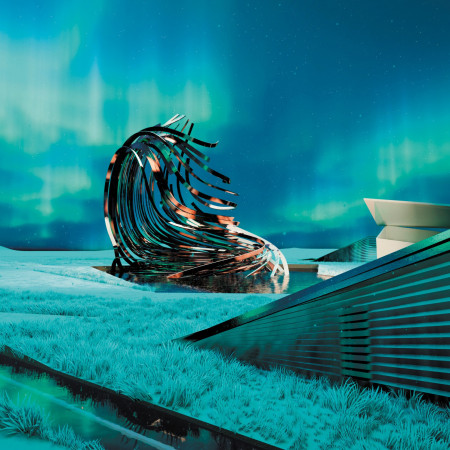
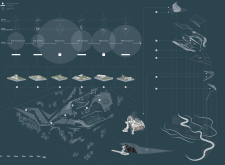
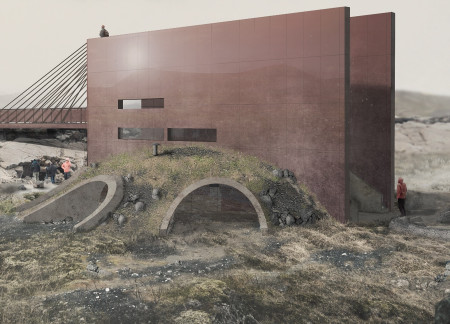
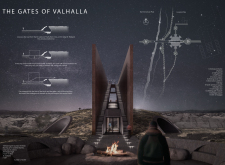
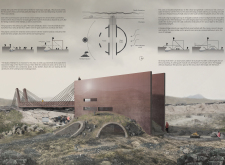
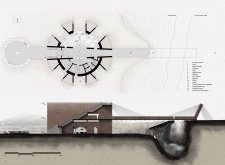
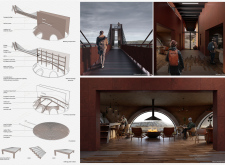
Emerging from the geothermal landscape, the pavilion captures Icelandic mythology through interactive chapters that draw inspiration from the unique Grjótagjá caves, serving as a cultural platform for cinema and storytelling.
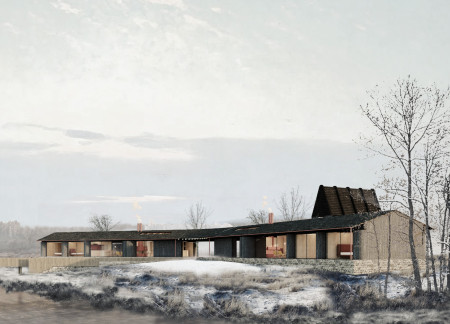
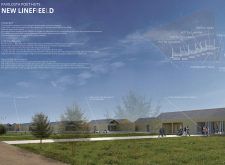
Constructed with Picea siding and designed to harmonize with its surroundings, a series of independent huts provide a creative haven for poets and foster community engagement in Pavilosta.
A prefabricated structural core efficiently integrates essential living functions while managing water resources, creating adaptable housing solutions for communities impacted by natural disasters.
Movable housing units designed with polygonal geometry enhance flexibility and adaptability, creating functional spaces that support a sustainable rural lifestyle.
Michael Hartwig,Ada Dauti,Joaquín Francisco Guerra Ayala,Cansu Agca
Natural stone arches define a central wine boutique, complemented by pinewood guesthouses that integrate seamlessly into a landscaped vineyard, offering an immersive wine tasting experience.
Hollowed concrete forms rise within a glass enclosure to create a tranquil retreat on the shores of Černostes Lake, providing artists and their families with dedicated spaces for creative work and communal living.
Anna Pylypenko,Nelia Moroz,Anastasiia Aniskina,Mariia Samiilenko
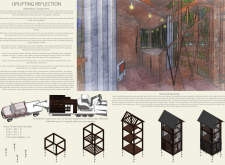
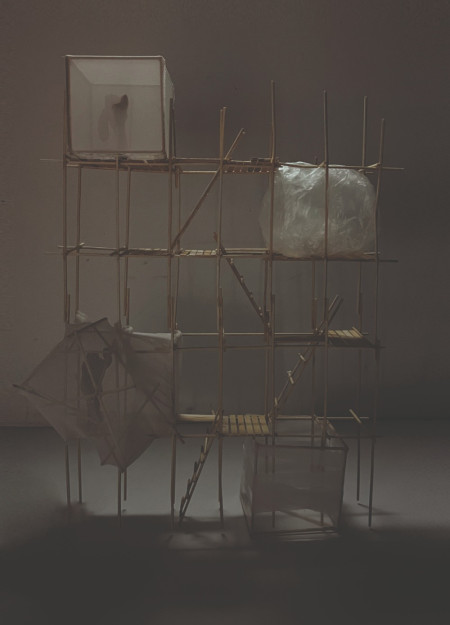
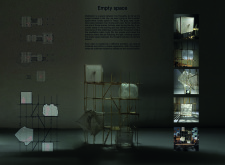
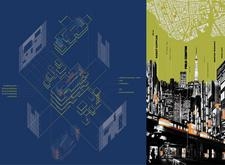
Scaffolds define the meditation cabins in Tokyo, transforming urban density into quiet spaces for reflection through a thoughtful exploration of light and empty space.
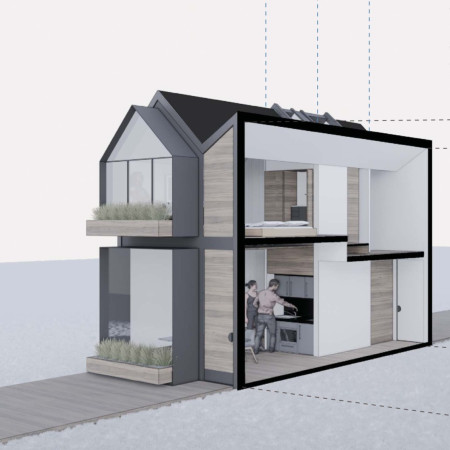
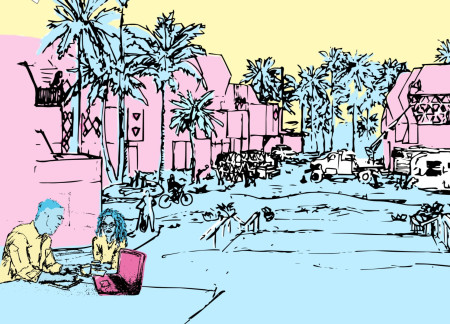
Modular units designed for community resilience replace aging homes in a mobile home park, creating a cooperative living environment that fosters neighborly connections.
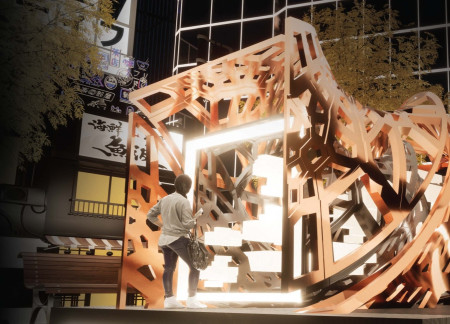
Utilizing voronoi geometry and polygon carbon fiber panels, the meditation pod offers a unique spatial experience that promotes mindfulness amidst the bustling urban environment of Shibuya.
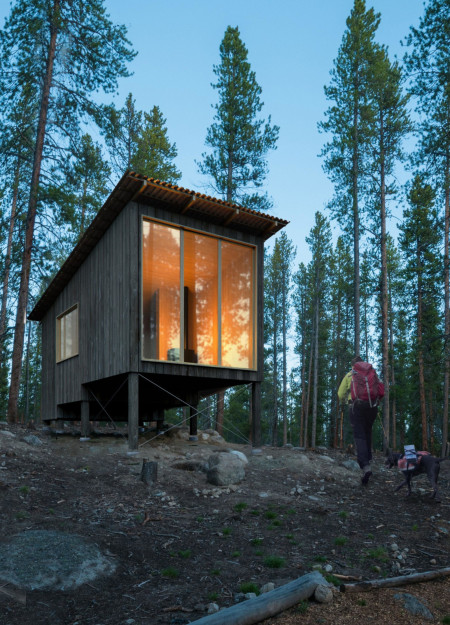
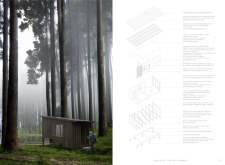
Characterized by its use of reclaimed timber and expansive operable windows, the retreat offers a harmonious environment for meditation while seamlessly integrating into the surrounding forest landscape.
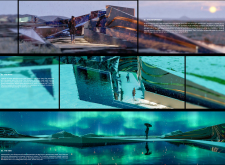
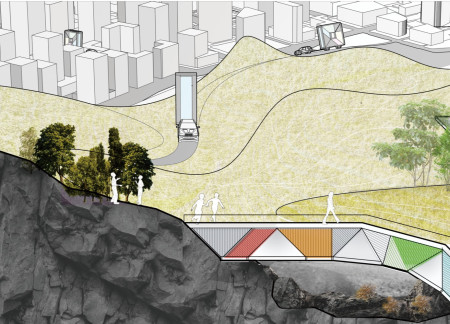
A hanging bridge elegantly spans the fissure between tectonic plates, framed by volcanic stone and natural turf, inviting visitors to explore the caves of Grjótagjá while engaging with Icelandic mythology.
Constructed with modular cross-laminated timber panels and green roof systems, the design establishes a contemporary urban hub that supports intergenerational living and promotes social cohesion.
Repurposed oil rigs form the foundation for a resilient water-based community, integrating fish farms and urban agriculture to create a sustainable habitat for future residents.
Valeria Baeza
Mario Arancibia
Felipe Gonzalez
Tomas Zelada
The project is a wellness retreat that brings together yoga, meditation, and communal living through an architecture focused on minimal environmental impact. Using ecologically responsible materials and passive design strategies, it fosters a balanced relationship between daily life and the surrounding natural landscape.
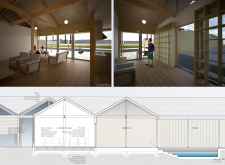
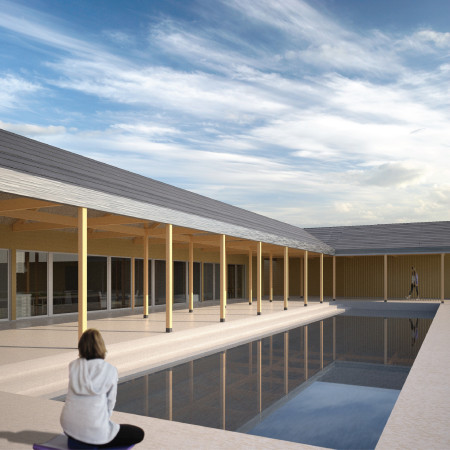
Positioned between the Baltic Sea and the Jaunupes River, the Pilgrimage Yoga House is a multifunctional space designed for yoga, meditation, and communal gathering. The project combines sustainable construction with a strong sensitivity to its landscape and users, offering a setting that supports both individual reflection and shared experience.

The project addresses the complexities of urban density while fostering social engagement and pedestrian accessibility by integrating flexible office spaces with vibrant communal areas. The design not only enhances functionality within a constrained urban footprint but also strengthens connections between disparate elements of the city’s fabric.
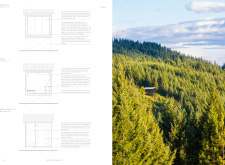
This study examines a multi-volume building designed to connect users with the forest landscape while accommodating communal and educational functions. Architectural strategies in these contexts can balance visual distinction with environmental sensitivity, providing spaces for learning and observation.

With a design that utilizes stacked roofs to create unobstructed jungle views, this wooden retreat fosters a close connection to nature while providing essential shelter and spaces for relaxation and meditation.
Use architecture to create different emotional states
Edition #9ideas COMPETITIONSILENT CONTEST For this competition, NO DESCRIPTION TEXT is allowed. The architecture ideas must be communicated strictly with visuals.
Prize Monetary award
Eligibility Open to all
Advance registration deadline 12 November 2026
Open architecture competitions
Closest deadline first
Project competitions first
Selected winning projects have the potential to be constructed
Ideas competitions
Experimental competitions with the focus on pushing the boundaries of creativity
Use architecture to create different emotional states
Edition #9ideas COMPETITIONSILENT CONTEST For this competition, NO DESCRIPTION TEXT is allowed. The architecture ideas must be communicated strictly with visuals.
Only participants selected and invited by Buildner can enter these closed competitions. To be considered for future opportunities, please set up your account on Architects' Network Plus.