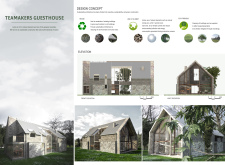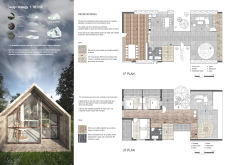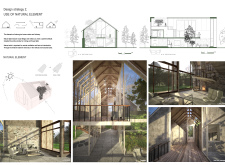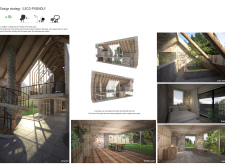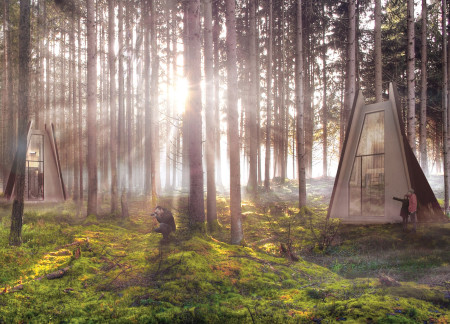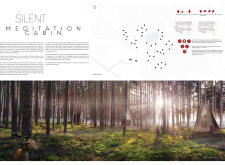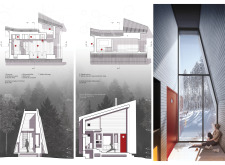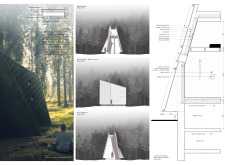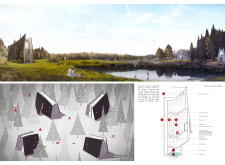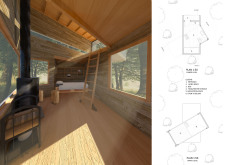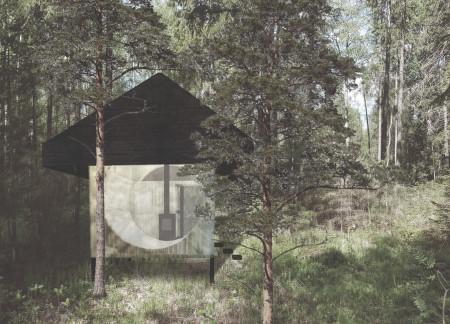


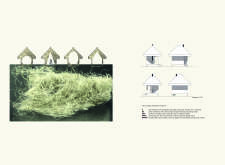
Elevated on stilts, this flax-insulated cabin offers a unique meditation space that fosters a deep connection with nature while ensuring environmental sustainability.
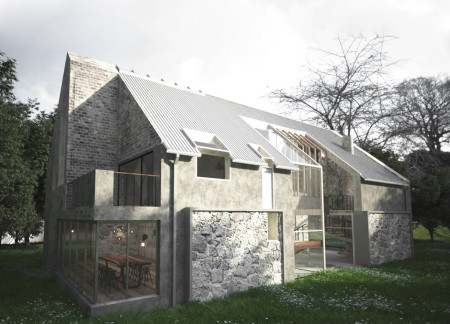
Utilizing repurposed stone and wood, the design integrates natural elements to create a retreat that emphasizes relaxation and harmony with the surrounding landscape.
Roberto De oliveira castro,Anya maria Recinos,Carlos miguel Enriquez
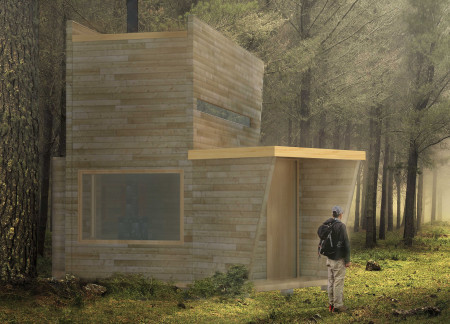
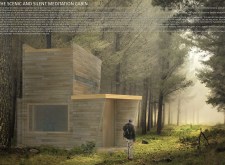
Emphasizing biomass heating and a wood-clad exterior, the design integrates a skylight to enhance connection with nature within a quiet retreat for meditation.
Nicolás Odorico,Gustavo alejandro Rosso,Erik franz Medina
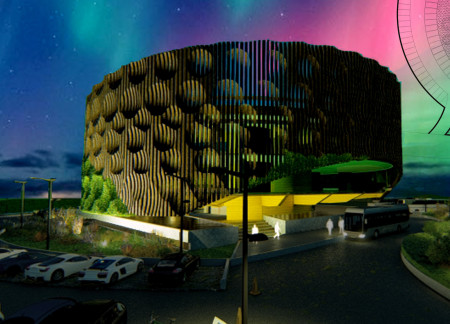
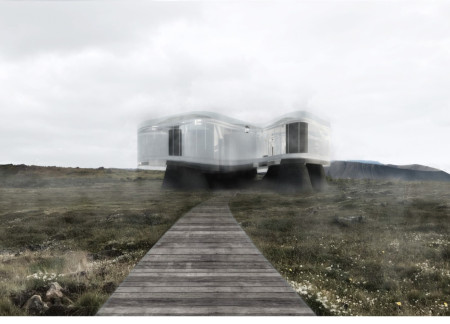

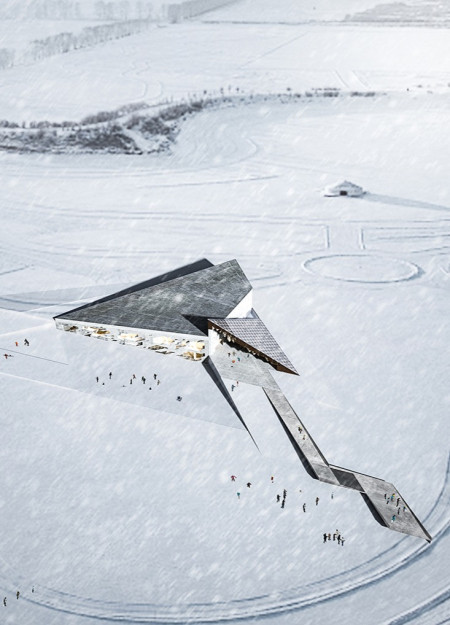
Constructed with a parametric facade of recycled ocean plastics, the building harmonizes with Iceland's environment while providing essential community and workspace functions.
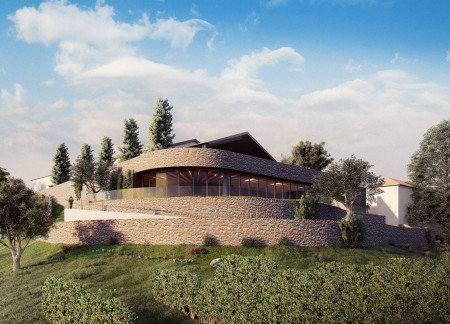
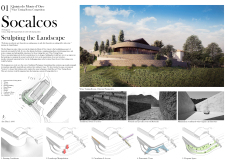
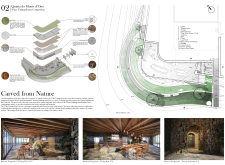
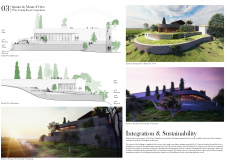
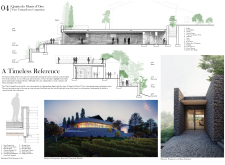
Terraced forms of locally sourced natural stone and Corten steel create a seamless transition from the landscape, enhancing the wine tasting experience at this innovative venue.
Andreas Laskaris,Christina Petridou,Maria Fola demiri
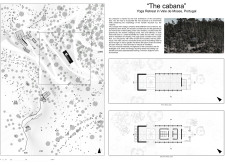

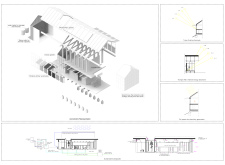
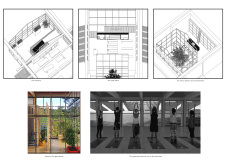
An upper-level yoga space framed by natural wood beams and surrounded by an indoor garden harnesses photovoltaic panels, creating a sustainable retreat that connects users with the landscape of Vale de Moses.
Constructed with heat-retaining materials and designed with an elevated walkway, the facility integrates greenhouse functions with a multipurpose community space to enhance local engagement and commerce.
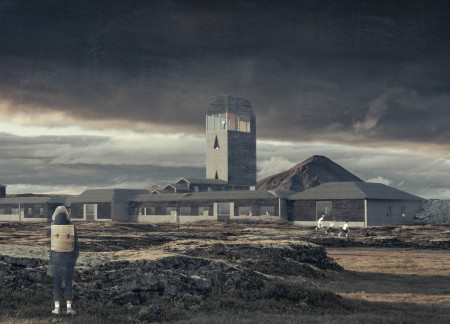
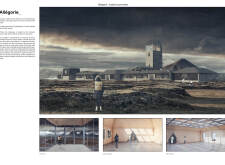
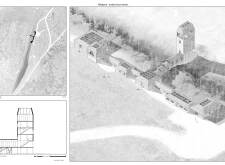
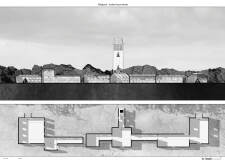
Built with locally sourced lava rocks and designed to leverage geothermal heat, the facility offers a multifunctional space for visitors to engage with the landscape while reflecting on the interplay between fire and ice.
Located in Dobong-gu, this residence harnesses abundant natural light through open corridors and dedicated creative spaces, providing an inspiring home for photographers to engage deeply with their craft.
Su yen Liew,Eduardo junn lee Pereira,Jackson soon theng Ooi,Tiffany man wah Wong
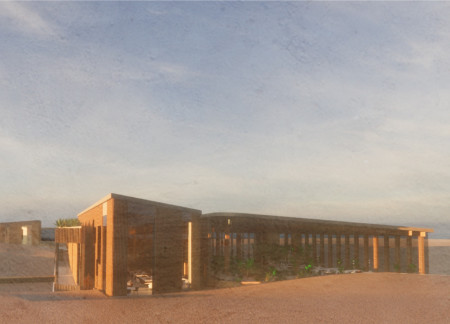
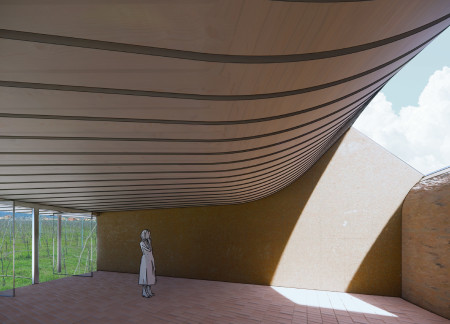
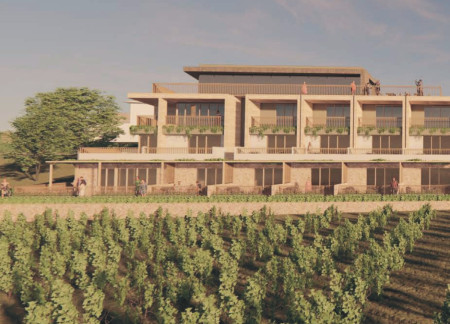
The thoughtful use of rammed earth and natural materials creates a harmonious connection to the vineyard landscape, while the sunken courtyard and panoramic views enhance the guest experience at this wine hotel.
L-shaped steel angles and folding doors create adaptable spaces that blend into rural landscapes, offering essential amenities for cyclists along the EuroVelo 6 route.
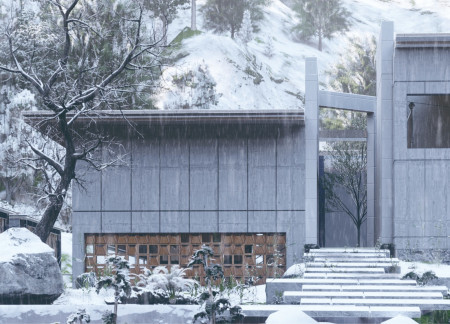
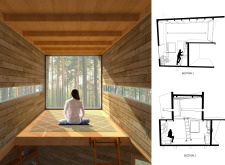
Constructed from recycled wood, this dual-level retreat maximizes forest views and natural light while providing distinct spaces for living and meditation.
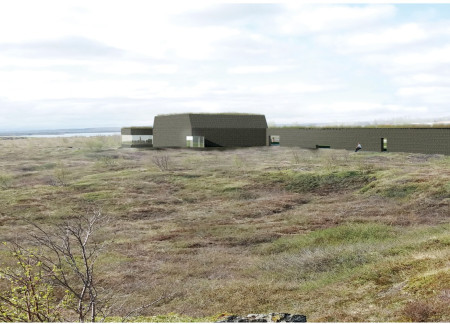
A porous facade of black aluminum foam interacts with the volcanic landscape, seamlessly blending indoor and outdoor experiences in a museum dedicated to cultural exploration.
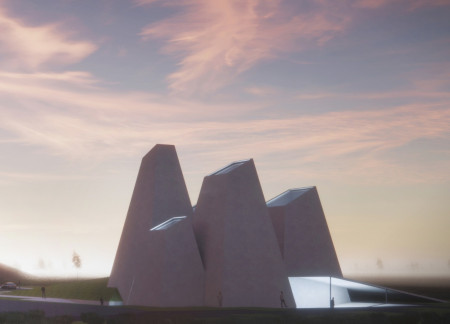
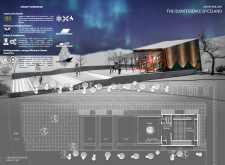
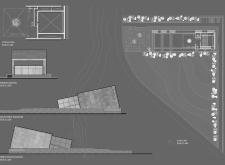
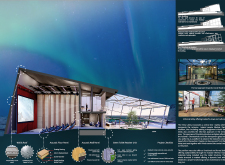
A half-glazed roof reveals the northern lights while the museum's design, inspired by geomimicry and volcanic layers, provides a unique educational experience about Iceland's geology.
The use of volcanic stone and compressed grass panels merges with the geothermal landscape in a design that integrates hot springs and observation spaces, creating a unique destination for relaxation and exploration.
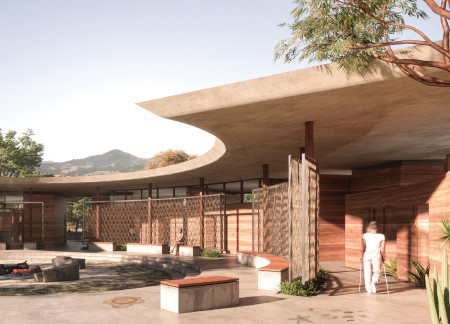
Rammed earth walls and flooring made from local shells create a culturally resonant care centre that serves the healthcare needs of the Quandamooka people.

Utilizing stainless steel cages and locally sourced volcanic stone, the lookout point offers a sturdy observation platform that enhances visitor engagement with the dramatic Icelandic landscape.
Set against the backdrop of Tili's expansive grape fields, the integration of terracotta and stone creates a central piazza designed for communal gatherings and wine experiences.
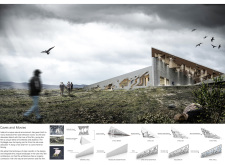
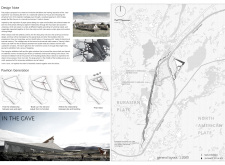
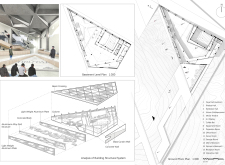
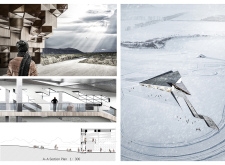
With a design rooted in the forms of Icelandic turf houses and the Grjótagjá cave, the building integrates lightweight aluminum and concrete to create immersive exhibition spaces that explore the cultural significance of cinema in the region.
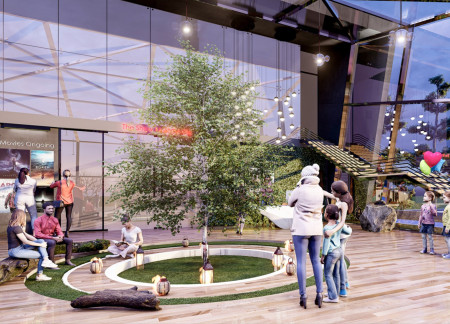
With a central tree as its focal point, the pavilion integrates seasonal landscaping and a sloped design to enhance community engagement while serving as a venue for film screenings.
Shiyen Wu,Jun-han Huang,Pei-shan Chen,Chun-teng Lin
Constructed with charred wooden shingles and enhanced by biophilic green walls, the design integrates residential and commercial spaces to promote community interaction within an urban setting.
Constructed with modular cross-laminated timber panels and green roof systems, the design establishes a contemporary urban hub that supports intergenerational living and promotes social cohesion.
Repurposed oil rigs form the foundation for a resilient water-based community, integrating fish farms and urban agriculture to create a sustainable habitat for future residents.
The project is a wellness retreat that brings together yoga, meditation, and communal living through an architecture focused on minimal environmental impact. Using ecologically responsible materials and passive design strategies, it fosters a balanced relationship between daily life and the surrounding natural landscape.

Positioned between the Baltic Sea and the Jaunupes River, the Pilgrimage Yoga House is a multifunctional space designed for yoga, meditation, and communal gathering. The project combines sustainable construction with a strong sensitivity to its landscape and users, offering a setting that supports both individual reflection and shared experience.
Utilizing bamboo and recycled steel, the design incorporates vertical gardens to enhance urban living environments while fostering community engagement through adaptable micro-housing units.
The project addresses the complexities of urban density while fostering social engagement and pedestrian accessibility by integrating flexible office spaces with vibrant communal areas. The design not only enhances functionality within a constrained urban footprint but also strengthens connections between disparate elements of the city’s fabric.
This study examines a multi-volume building designed to connect users with the forest landscape while accommodating communal and educational functions. Architectural strategies in these contexts can balance visual distinction with environmental sensitivity, providing spaces for learning and observation.
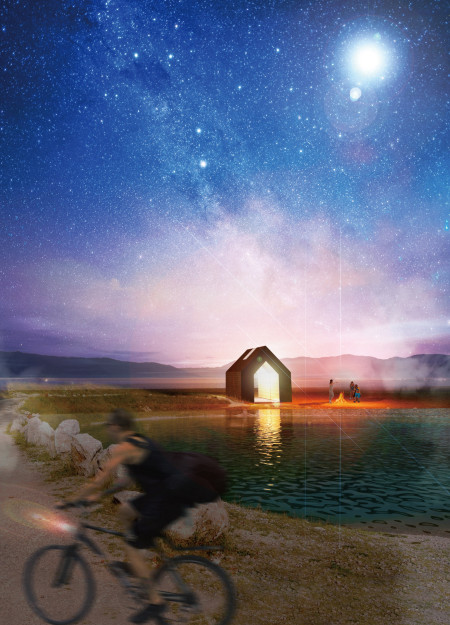

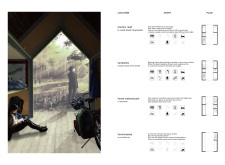

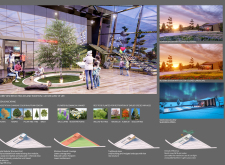
Use architecture to create different emotional states
Edition #9ideas COMPETITIONSILENT CONTEST For this competition, NO DESCRIPTION TEXT is allowed. The architecture ideas must be communicated strictly with visuals.
Prize Monetary award
Eligibility Open to all
Advance registration deadline 12 November 2026
Open architecture competitions
Closest deadline first
Project competitions first
Selected winning projects have the potential to be constructed
Ideas competitions
Experimental competitions with the focus on pushing the boundaries of creativity
Use architecture to create different emotional states
Edition #9ideas COMPETITIONSILENT CONTEST For this competition, NO DESCRIPTION TEXT is allowed. The architecture ideas must be communicated strictly with visuals.
Only participants selected and invited by Buildner can enter these closed competitions. To be considered for future opportunities, please set up your account on Architects' Network Plus.