Constructed with cross-laminated timber panels and charred wooden shingles, the elevated community hub redefines interaction and accessibility within the urban landscape, serving as a multifunctional space for social gatherings and events.
GERARDO GAVITO,VICTOR ACOLTZI,JORGE GUADARRAMA,LUIS GARCÍA
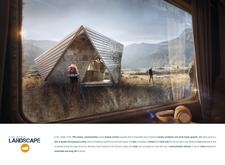
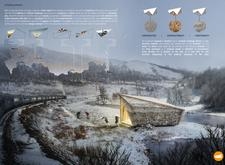
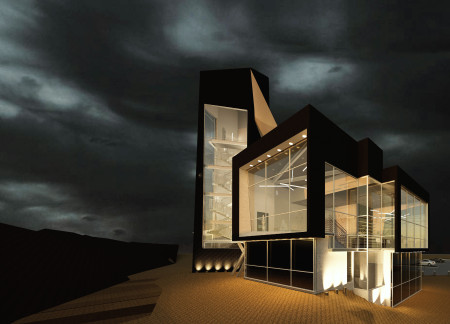
A folded roof of stainless steel and a base of local stone create a seamless integration with the surrounding landscape, providing a functional rest stop along the historic Trans-Siberian Railroad.
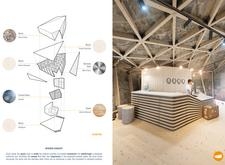
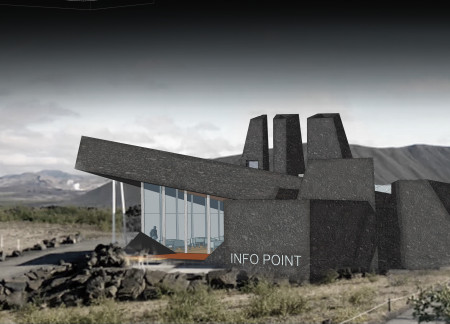
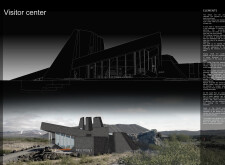
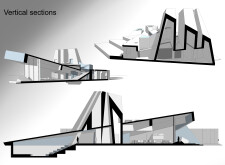
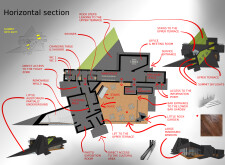
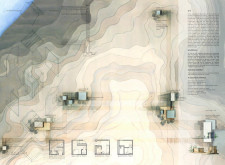
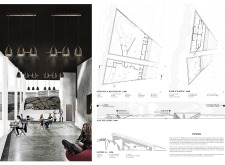
Crafted from ecological mortar and designed as four monolithic structures, the visitor center provides a unique connection to the surrounding volcanic landscape while serving as a hub for cultural engagement and exploration.
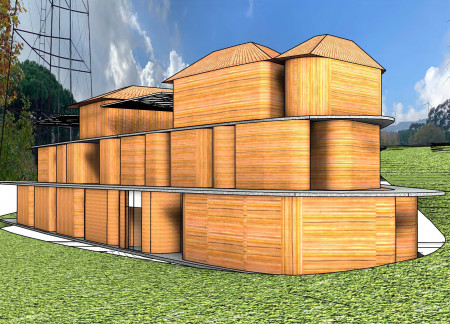
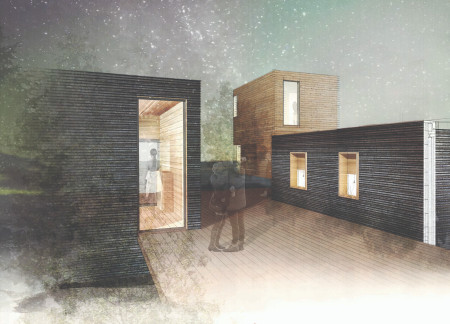
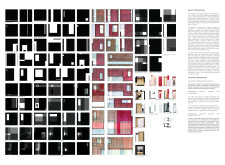
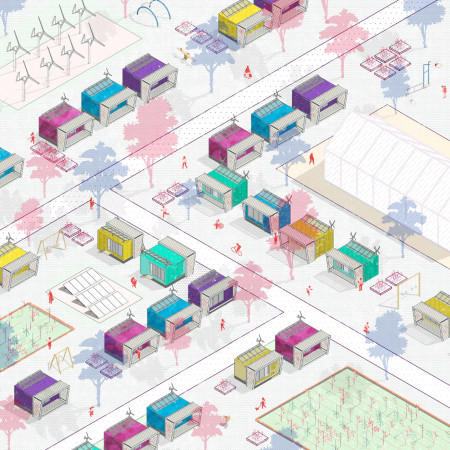
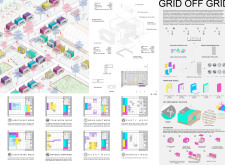
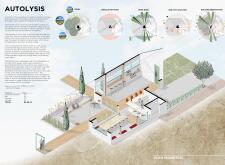
Incorporating charred wooden shingles and integrated workspaces, the design fosters community engagement while providing efficient living solutions in an adaptable housing framework.
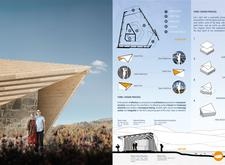
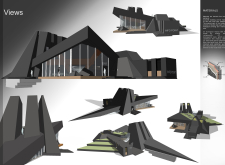
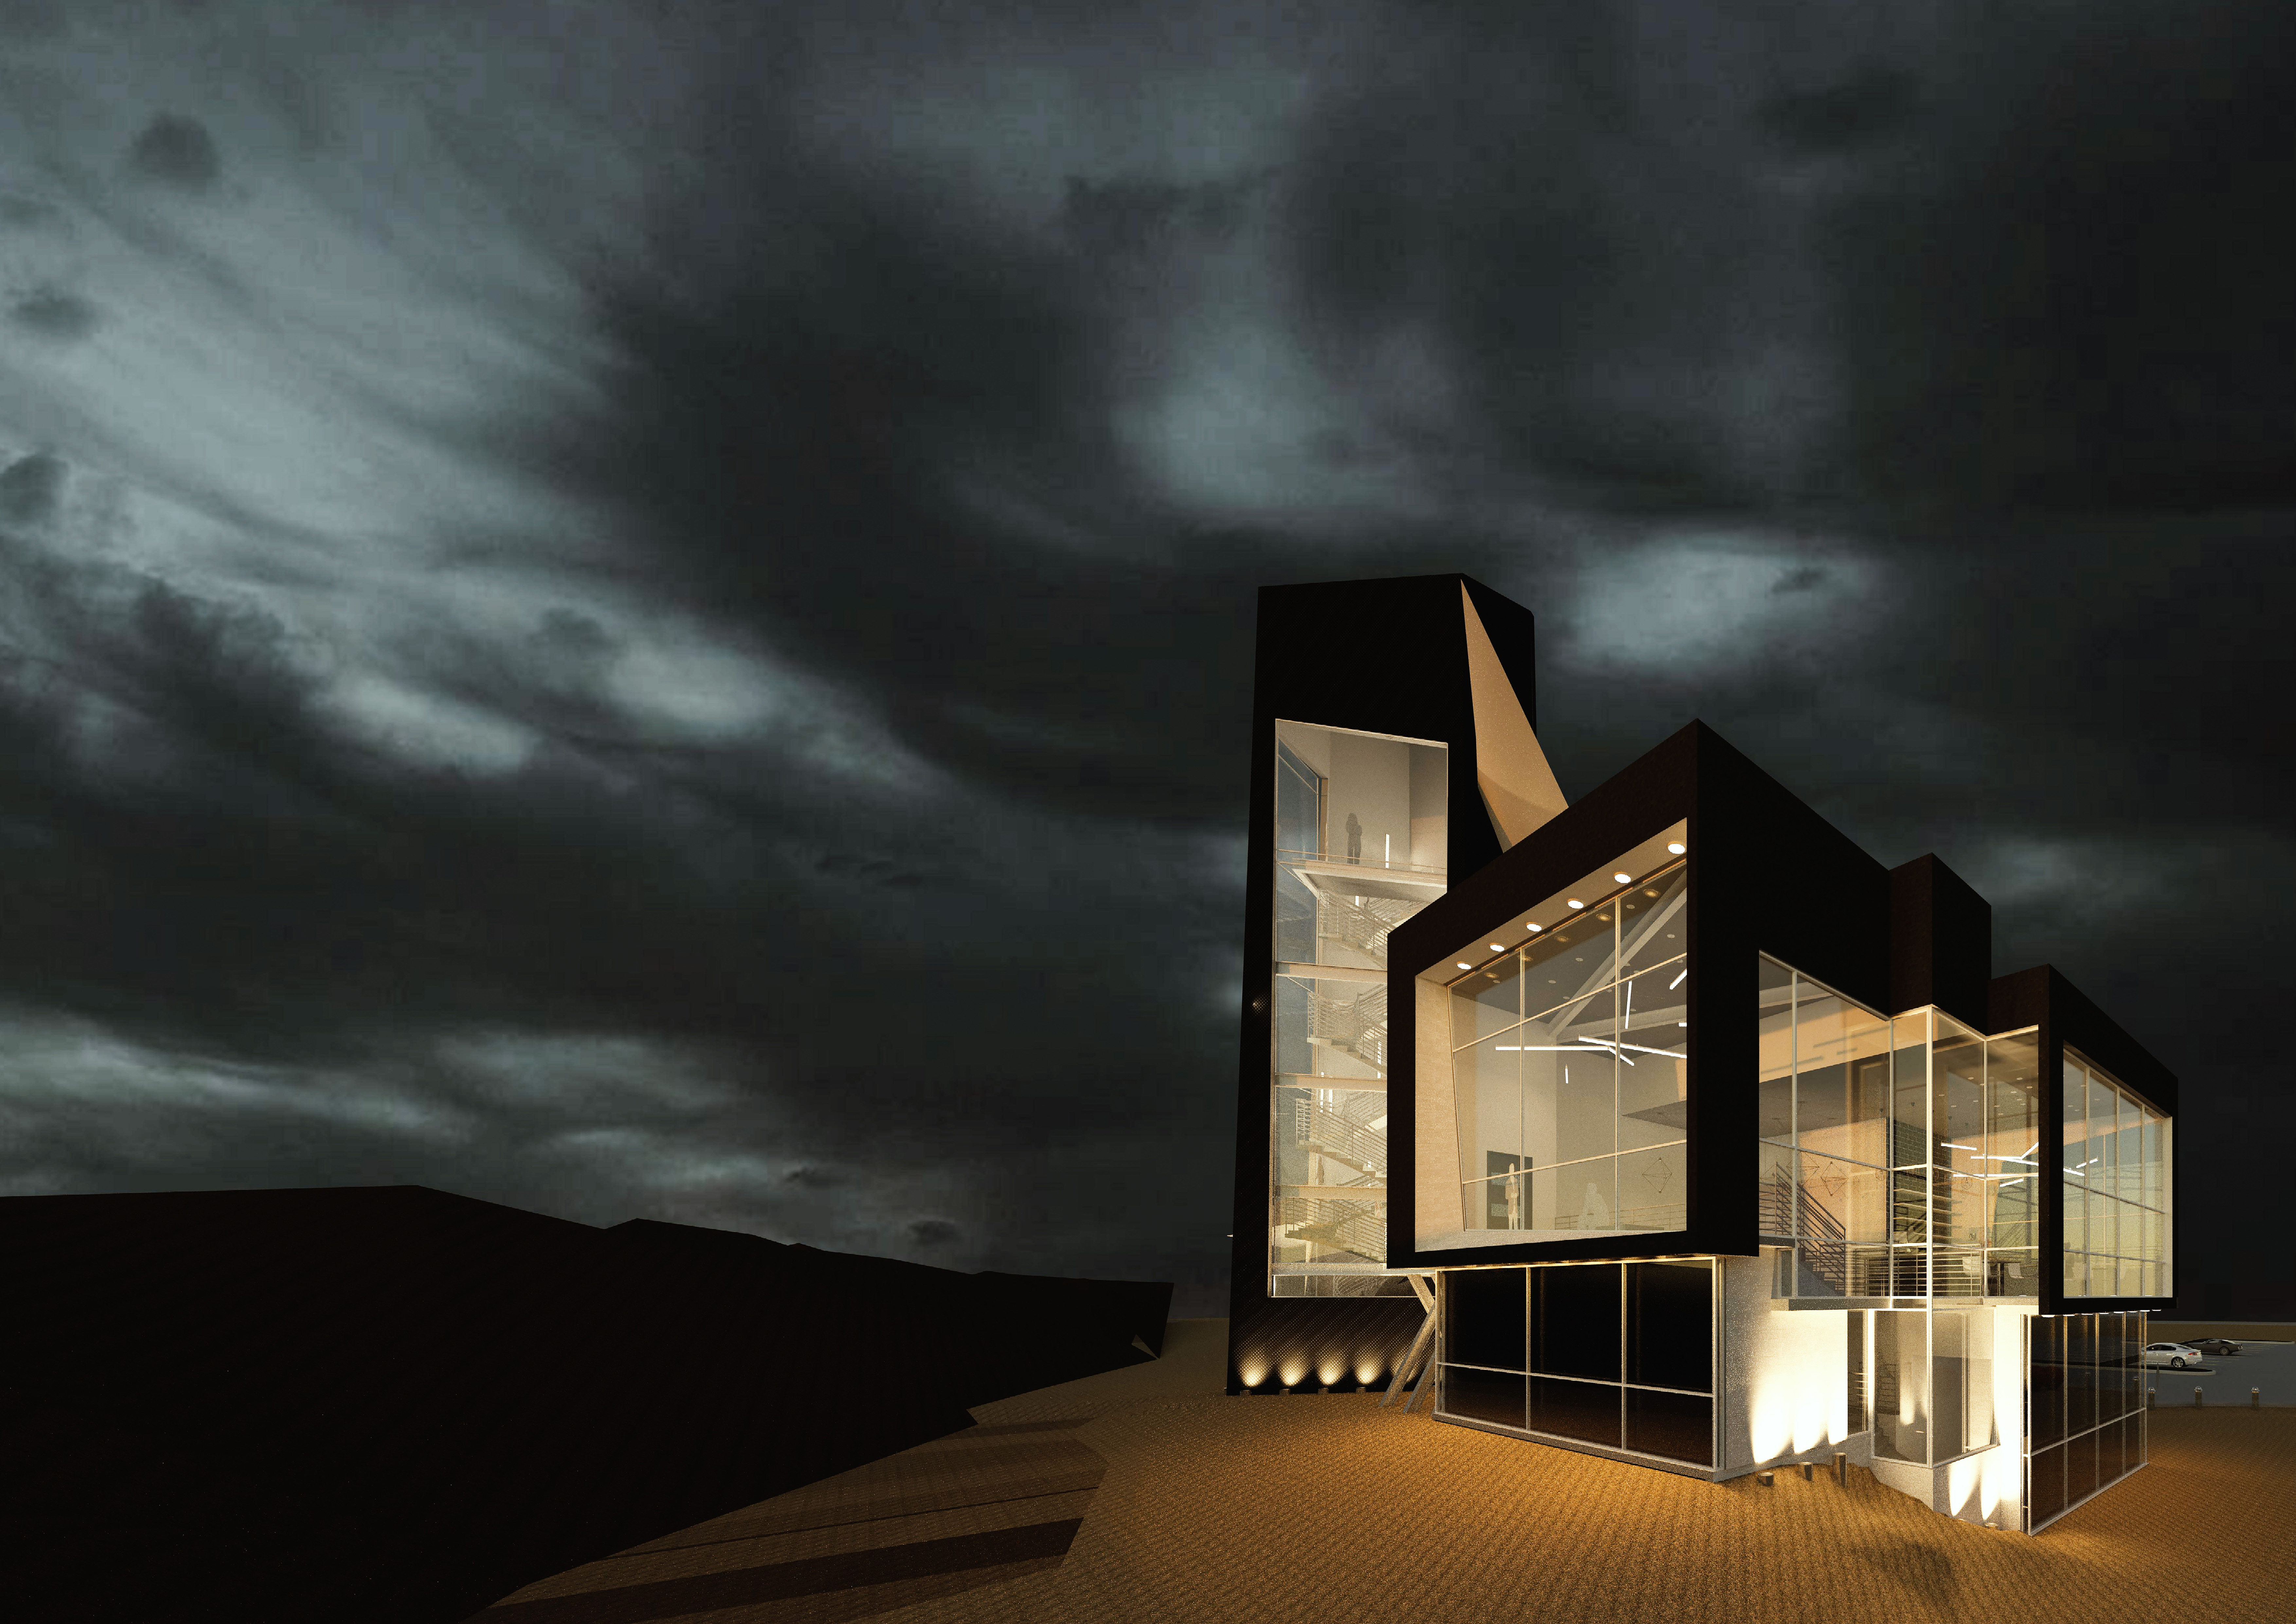
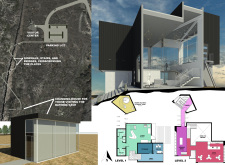
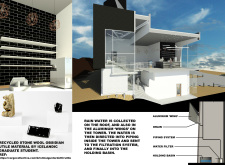
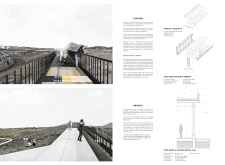
Constructed with aluminum wings and recycled stone wool, the visitor center integrates a rainwater collection system within its design, offering essential amenities for tourists while promoting sustainability in its natural context.
Lorenzo Buccoliero,Paolo Pizzichini,Andrea Larocca

Curved wooden beams form a sinuous structure that enhances community interaction while integrating natural light, creating a functional gathering space for diverse activities.
Emphasizing airflow and the natural contours of the landscape, the design integrates irregular forms within the vineyard to create a functional reception and hotel space that enhances the agricultural environment.
Lucy andrea Flores villa,Wilhelmina Murillo hernandez,Sebastián Gómez garduño,Maricela Peñaflor santiago
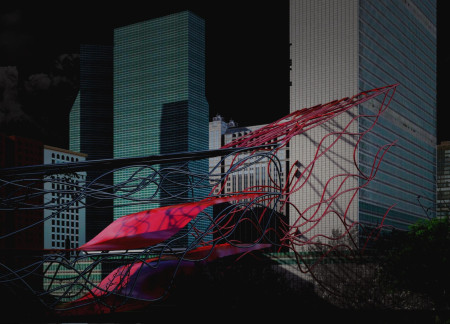
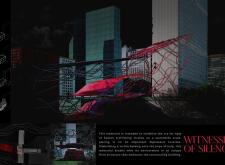
A fluid structure that symbolizes hope and resilience, this memorial is strategically situated in a diplomatic area to raise awareness of human trafficking.
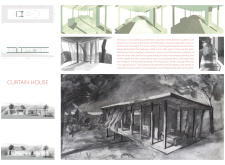
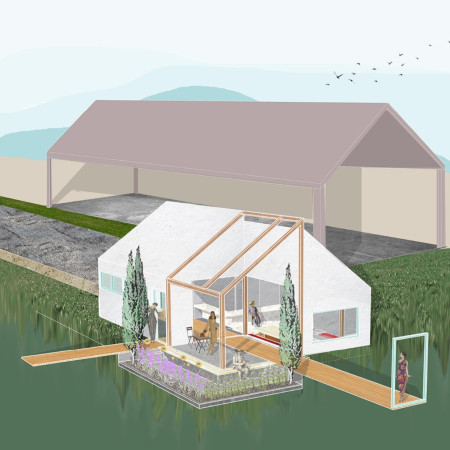
The interplay of flowing linen curtains and the solid presence of white concrete creates a dynamic spatial experience, uniquely defining this home as a serene refuge that balances nature and built form.
A blend of natural stone and expansive glass facades creates a transparent dialogue with the surrounding landscape, serving as a multifunctional space for community engagement and reflection.
Diego Andrés Alday Alba,Gonzalo Andrés Ugarte Smith,Magdalena Abril Bertholet Arias,Agustín Pimentel Beltran
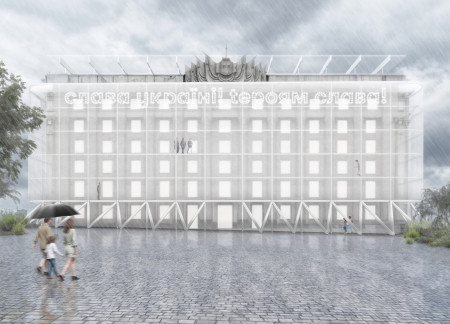
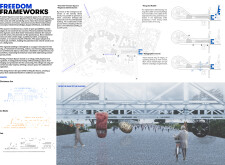
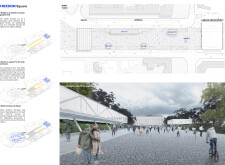
Repurposed steel beams and recycled rubble form an engaging urban landscape that fosters community interaction and cultural events in the heart of Kharkiv.
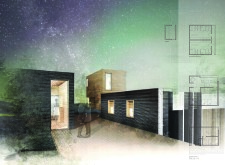
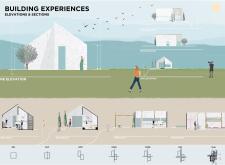
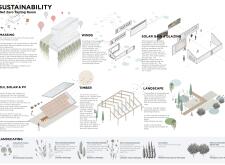
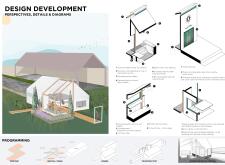
Integrating celestial orientation with charred wooden shingles and cross-laminated timber panels, the design offers flexible accommodation that enhances the connection between occupants and the surrounding landscape.
The staggered roof design and strategically placed windows provide privacy while enhancing the visual dialogue with surrounding structures in this guest house focused on community interaction.
Constructed with OSB and wood fiber insulation, this compact living space offers a multifunctional environment that seamlessly adapts to the diverse needs of its residents.
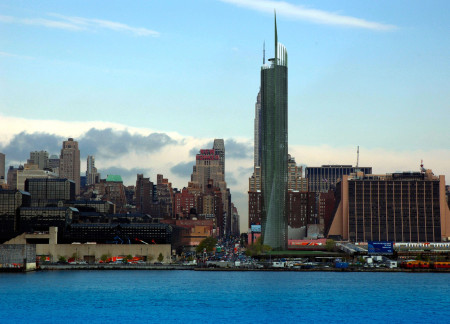
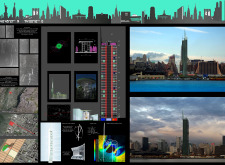
Vertical axis turbines strategically integrated within a geometric structure optimize energy generation while enhancing the urban environment, serving as a functional element in this innovative approach to sustainable design.
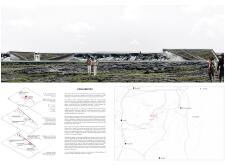
With turf roofs that seamlessly blend into the landscape and reinforced concrete structures carefully situated to minimize environmental impact, the design offers a unique visitor destination that invites exploration and connection with nature.
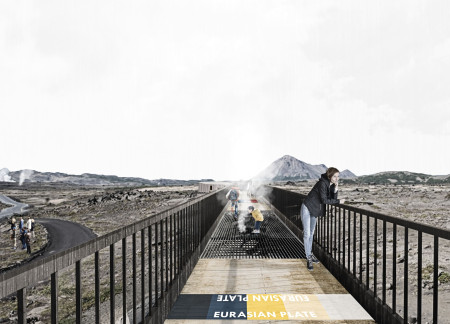
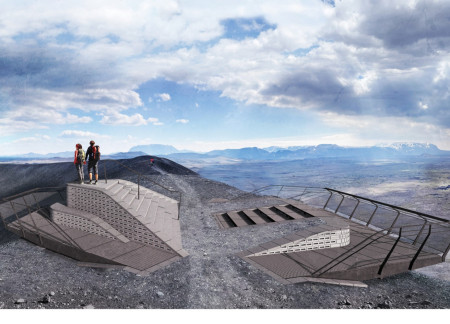
Cantilevered steel decks extend over Hverfjall Crater, offering visitors unique vantage points that engage with the volcanic landscape while utilizing durable precast concrete construction.
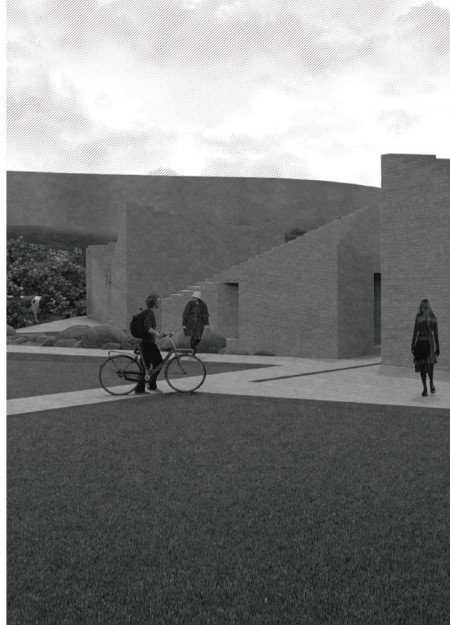
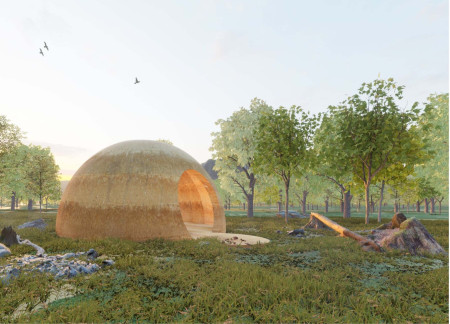
The rammed earth structure's curved walls create a dynamic interplay of light and shadow while framing views of the surrounding landscape, providing a reflective space for community engagement.
With a timber structure that incorporates framed views and a light plaster facade reflecting the vineyard landscape, the design emphasizes sustainability and adaptability for tasting experiences.
Incorporating traditional azulejos and sustainable photovoltaic panels, the facility fosters community interaction among elderly residents through thoughtfully designed spaces that blend functionality with regional cultural elements.
This residential complex is designed to enhance active ageing to support its elderly residents. It prioritizes autonomy and community engagement, offering a unique blend of individual living spaces and communal areas.
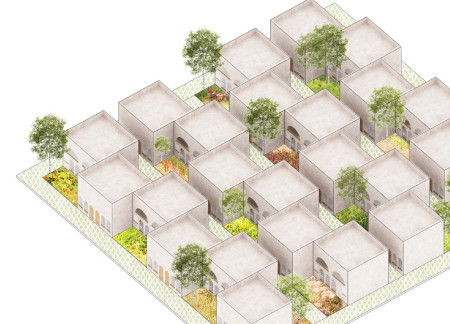
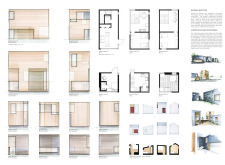
Located within a uniform residential landscape in the United Arab Emirates, the design introduces a contemporary response to the region’s repetitive built environment. It proposes a modular residential typology that accommodates changing household needs while engaging with its environmental and social context.
Shiyen Wu,Jun-han Huang,Pei-shan Chen,Chun-teng Lin
Constructed with charred wooden shingles and enhanced by biophilic green walls, the design integrates residential and commercial spaces to promote community interaction within an urban setting.
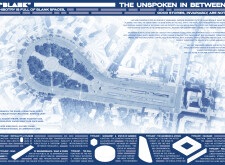
Constructed with modular cross-laminated timber panels and green roof systems, the design establishes a contemporary urban hub that supports intergenerational living and promotes social cohesion.
The project is a wellness retreat that brings together yoga, meditation, and communal living through an architecture focused on minimal environmental impact. Using ecologically responsible materials and passive design strategies, it fosters a balanced relationship between daily life and the surrounding natural landscape.


Positioned between the Baltic Sea and the Jaunupes River, the Pilgrimage Yoga House is a multifunctional space designed for yoga, meditation, and communal gathering. The project combines sustainable construction with a strong sensitivity to its landscape and users, offering a setting that supports both individual reflection and shared experience.
Use architecture to create different emotional states
Edition #9ideas COMPETITIONSILENT CONTEST For this competition, NO DESCRIPTION TEXT is allowed. The architecture ideas must be communicated strictly with visuals.
Prize Monetary award
Eligibility Open to all
Advance registration deadline 12 November 2026
Open architecture competitions
Closest deadline first
Project competitions first
Selected winning projects have the potential to be constructed
Ideas competitions
Experimental competitions with the focus on pushing the boundaries of creativity
Use architecture to create different emotional states
Edition #9ideas COMPETITIONSILENT CONTEST For this competition, NO DESCRIPTION TEXT is allowed. The architecture ideas must be communicated strictly with visuals.
Only participants selected and invited by Buildner can enter these closed competitions. To be considered for future opportunities, please set up your account on Architects' Network Plus.