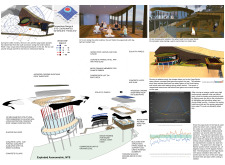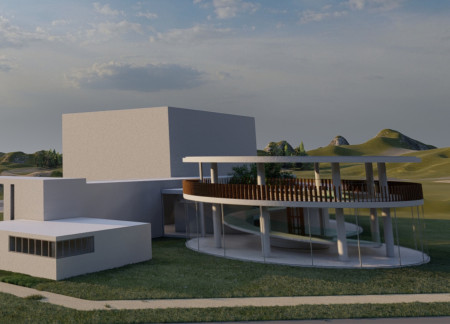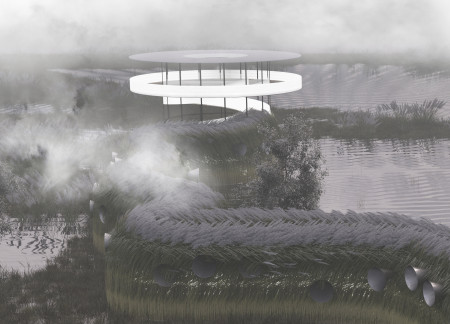
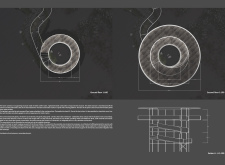
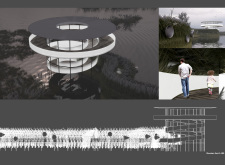
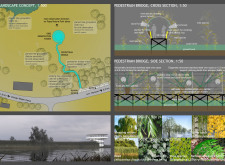
Crafted from native timber and galvanized steel, this structure features a spiral ascent and integrated acoustic elements, creating an immersive space for wildlife observation in Pape Nature Park.
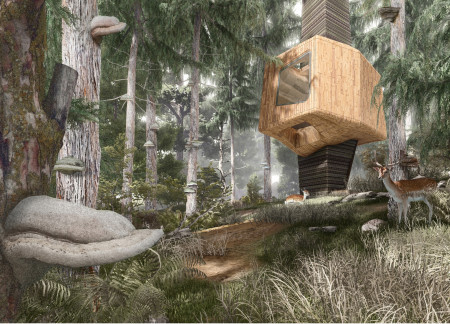
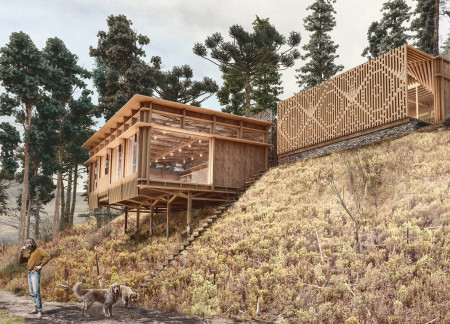
Elevated above the forest floor, the cabins utilize lamellar wood to create private meditation spaces that blend seamlessly with the surrounding coniferous landscape.
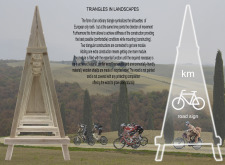
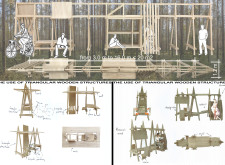
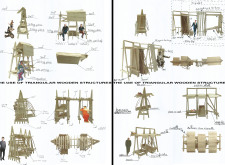
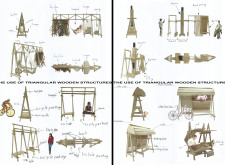
Constructed from recycled wood shields, the design utilizes triangular forms to create adaptable living spaces in an urban environment, emphasizing sustainability and multifunctionality.
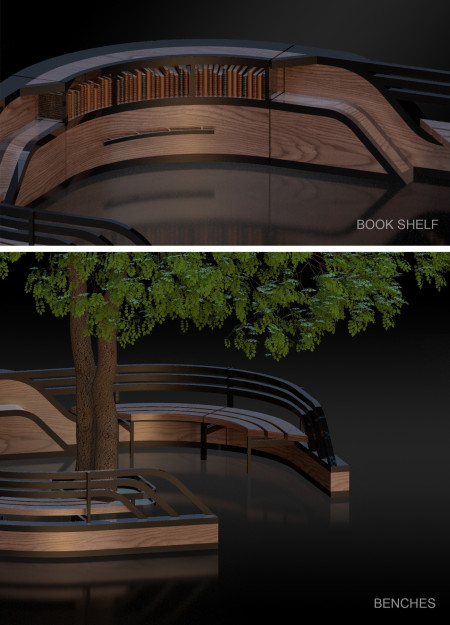
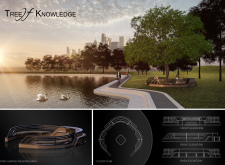
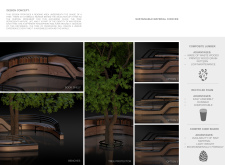
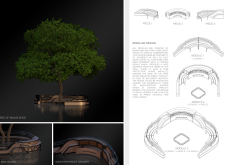

Constructed around a central tree, the reading space utilizes composite lumber and recycled foam to create an inviting environment for community engagement and literature appreciation.
Elevated above the ground, the retreat incorporates a portico with mandala symbolism and utilizes local materials to create a tranquil space dedicated to meditation and yoga.
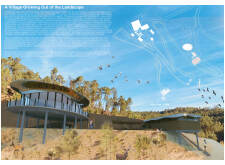
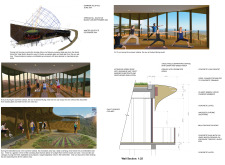
With a climate ribbon roof that mimics the surrounding mountains and an expansive vegetable garden integrated into the design, the facility serves as a community-focused retreat for yoga practice and relaxation in a stunning natural setting.
With a wooden facade inspired by coniferous trees and strategically placed skylights, the design embraces sustainability through rainwater collection and composting features while providing comfortable living in a compact space.
Using trombe walls for passive heating and polycarbonate panels for durable, natural lighting, the visitor center provides an engaging space for exploration and education within the Kemeri Bog landscape.
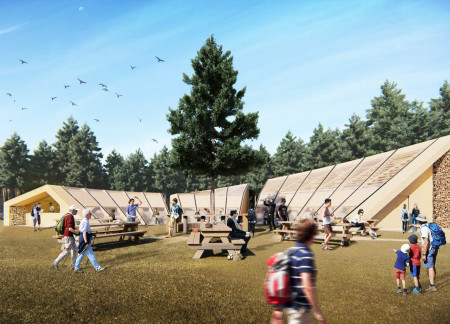
Integrating bird nesting areas into its roof design, the visitor center uses timber pathways to create a seamless connection between nature and visitor experiences in the heart of Kemeri National Park.
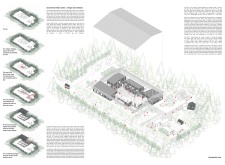
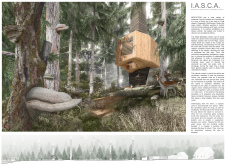
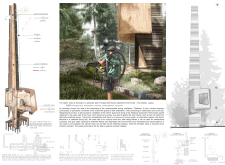

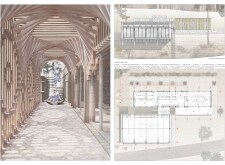
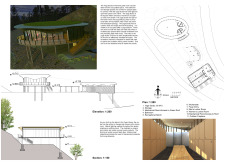
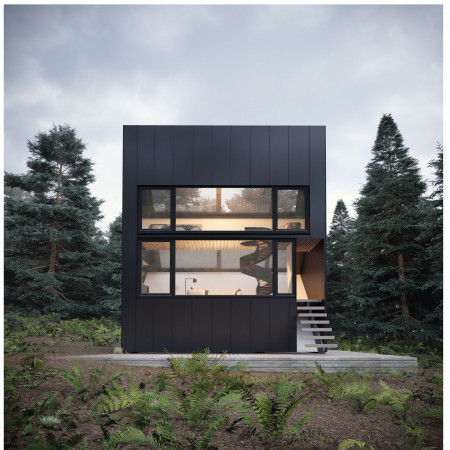
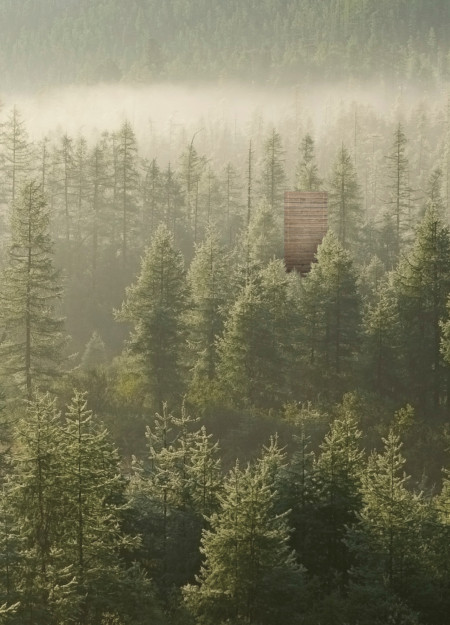
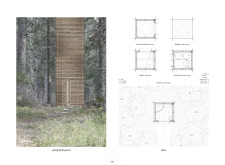
Rising above the forest canopy, a slender cabin framed by coniferous trees offers a self-sufficient retreat anchored in sustainably sourced wood, designed for quiet meditation and connection with nature.
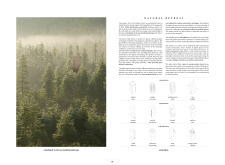
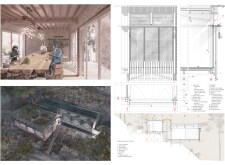
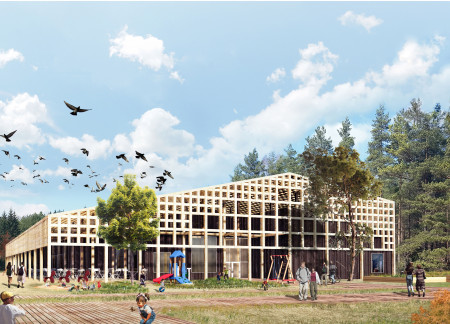
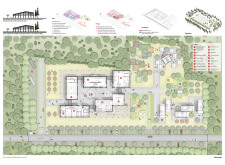
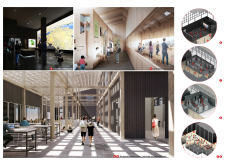
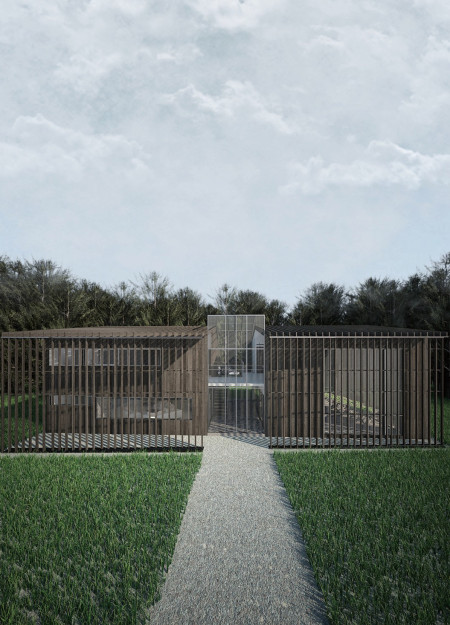
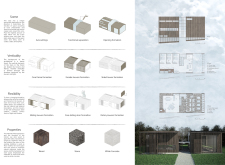
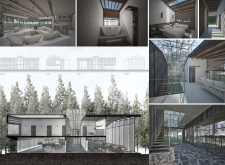
Utilizing dark wood and strategically positioned louvers, the design creates dynamic interactions with natural light while fostering a flexible community space that harmonizes with its forested surroundings.

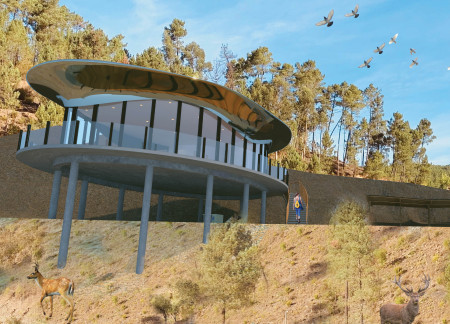
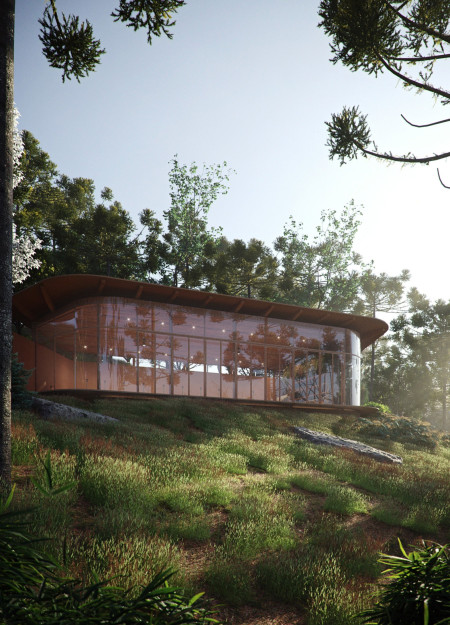
Utilizing Glulam elements to create a fluid, curvilinear form, the cabins capture sunlight while offering expansive views of the surrounding forest, providing a tranquil space for meditation and wellness at Vale de Moses.
Eduardo felipe Possamai,Gustavo Luis Görgen,Marina Capalonga,Maíra Nonnenmacher
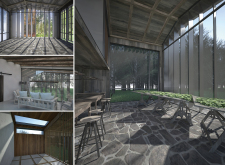
A water mirror reflects the tranquil environment while local stone construction harmonizes with surrounding conifers, creating a dedicated space for yoga practice and mindfulness.
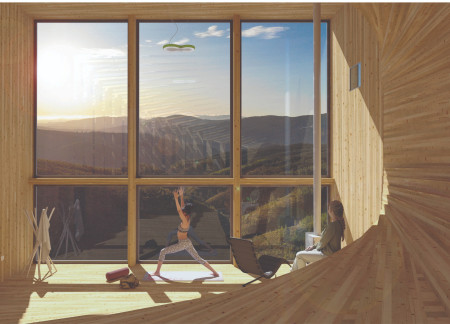
The design incorporates a floating meditation room constructed with Cross Laminated Timber, elevated to frame panoramic views of the Serra da Estrela landscape, creating a serene retreat dedicated to wellness and reflection.
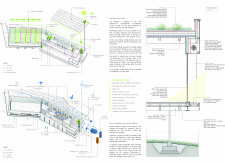
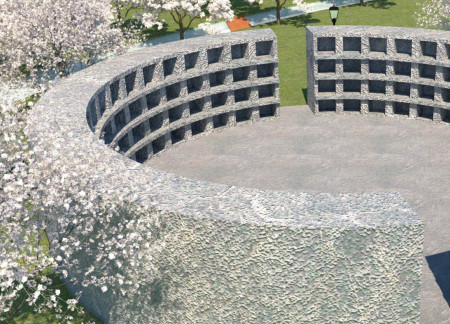

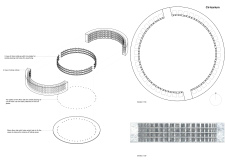
Designed with circular columbaria and integrated iron plates, this reflective space in a Latvian Forest Cemetery harmonizes seasonal plants with a self-sustaining river to serve as a contemplative environment for remembrance.
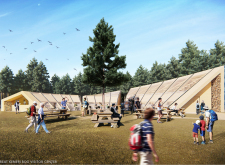
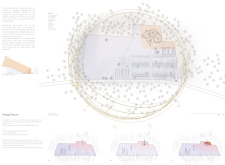
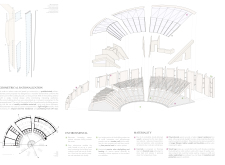
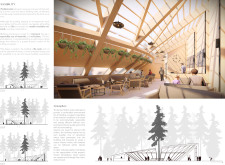
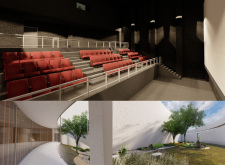
With its timber louvers that emulate the surrounding coniferous forests and an artificial landscape that mirrors Iceland’s unique geography, the pavilion serves as a community space for film enthusiasts to engage with nature and cinema.
Located within a uniform residential landscape in the United Arab Emirates, the design introduces a contemporary response to the region’s repetitive built environment. It proposes a modular residential typology that accommodates changing household needs while engaging with its environmental and social context.
Shiyen Wu,Jun-han Huang,Pei-shan Chen,Chun-teng Lin
Constructed with charred wooden shingles and enhanced by biophilic green walls, the design integrates residential and commercial spaces to promote community interaction within an urban setting.
Constructed with modular cross-laminated timber panels and green roof systems, the design establishes a contemporary urban hub that supports intergenerational living and promotes social cohesion.
Repurposed oil rigs form the foundation for a resilient water-based community, integrating fish farms and urban agriculture to create a sustainable habitat for future residents.
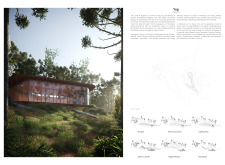
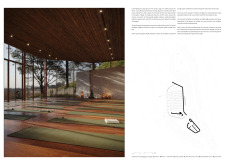
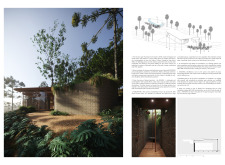
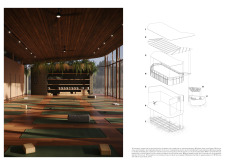
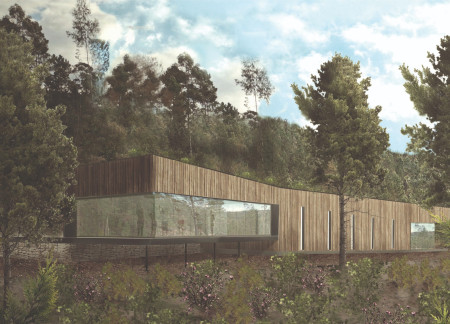
The project is a wellness retreat that brings together yoga, meditation, and communal living through an architecture focused on minimal environmental impact. Using ecologically responsible materials and passive design strategies, it fosters a balanced relationship between daily life and the surrounding natural landscape.
Utilizing bamboo and recycled steel, the design incorporates vertical gardens to enhance urban living environments while fostering community engagement through adaptable micro-housing units.
The project addresses the complexities of urban density while fostering social engagement and pedestrian accessibility by integrating flexible office spaces with vibrant communal areas. The design not only enhances functionality within a constrained urban footprint but also strengthens connections between disparate elements of the city’s fabric.
Use architecture to create different emotional states
Edition #9ideas COMPETITIONSILENT CONTEST For this competition, NO DESCRIPTION TEXT is allowed. The architecture ideas must be communicated strictly with visuals.
Prize Monetary award
Eligibility Open to all
Advance registration deadline 12 November 2026
Open architecture competitions
Closest deadline first
Project competitions first
Selected winning projects have the potential to be constructed
Ideas competitions
Experimental competitions with the focus on pushing the boundaries of creativity
Use architecture to create different emotional states
Edition #9ideas COMPETITIONSILENT CONTEST For this competition, NO DESCRIPTION TEXT is allowed. The architecture ideas must be communicated strictly with visuals.
Only participants selected and invited by Buildner can enter these closed competitions. To be considered for future opportunities, please set up your account on Architects' Network Plus.