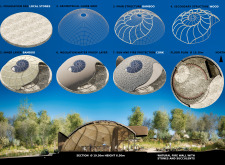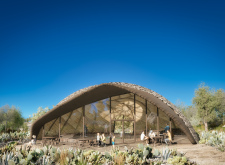
A blend of natural stone and expansive glass facades creates a transparent dialogue with the surrounding landscape, serving as a multifunctional space for community engagement and reflection.
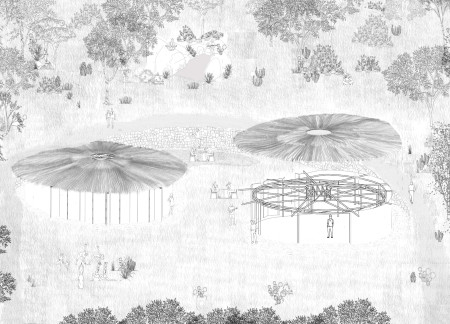
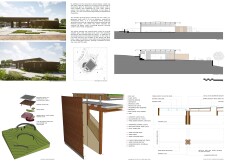
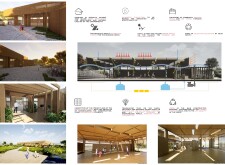
A natural fire wall crafted from stones and succulents complements the lightweight bamboo structure, creating a community-focused space that prioritizes sustainability and interaction.
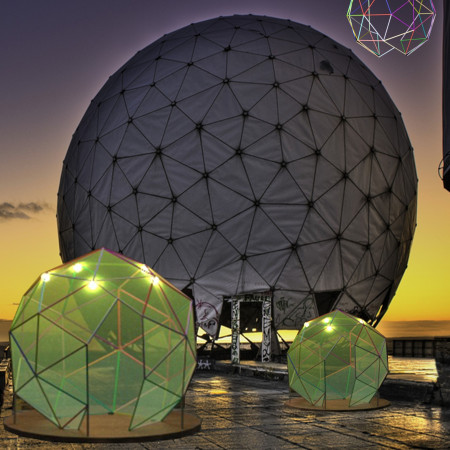
With a focus on transparency through expansive Plexiglass surfaces and a commitment to sustainability utilizing recycled materials, the design fosters community engagement and interaction within a functional gathering space.
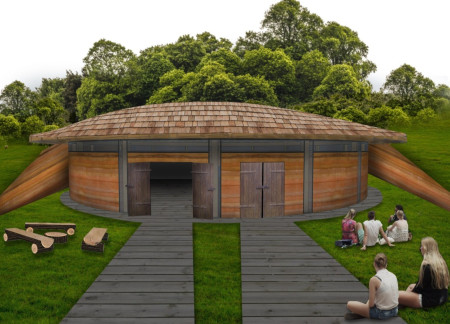
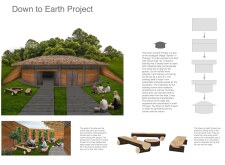
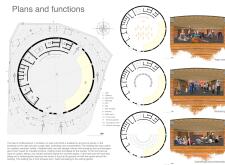
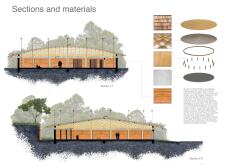
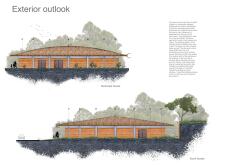
Rammed earth walls and vertical gardens create an inviting space that enhances community interaction within the ecological village in Portugal, designed to host various events and gatherings.
Yago Simal barreiro,Giulia De pasquale,Jose luis Herrero,Victor Criado
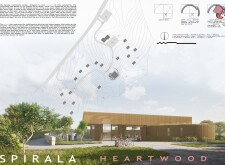
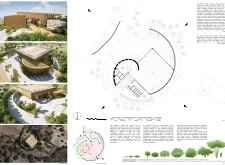
The spiral layout of the village encourages community interaction while integrating seamlessly with the natural terrain, promoting a collective living experience in a rural setting.
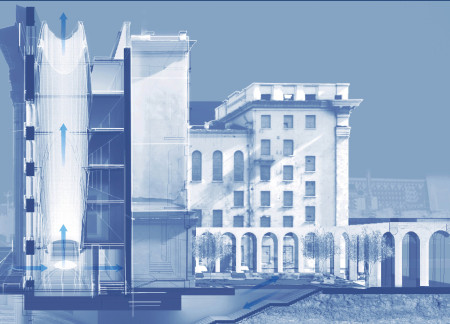
A suspended structure utilizes galvanized steel and incorporates indoor gardens to create a community hub that fosters interaction and engagement with the surrounding environment.
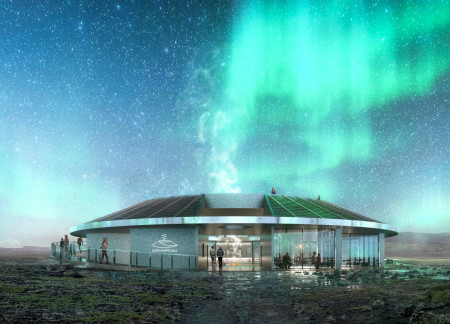
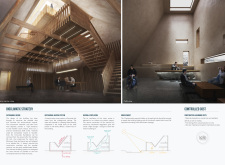
A circular ramp leads visitors to panoramic views above Hverfjall, integrating community spaces and a central bonfire to foster interaction among hikers in a striking natural landscape.

Ecological corridors weave through the redesigned Navigli Canal, promoting community engagement and enhancing urban biodiversity while providing essential recreational spaces for local residents.
Charles Laroche,Sara Bercier,Anabel De Guise,Jean-Philippe Cormier
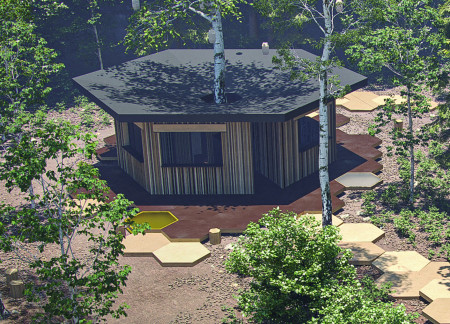
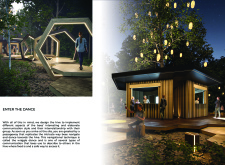
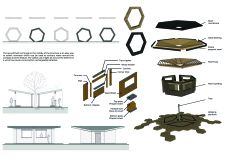
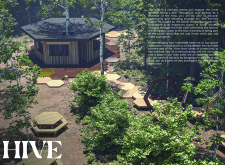
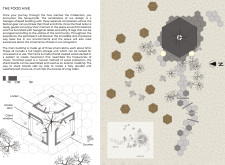
Constructed from torrefied wood, the hexagonal structure integrates honeycomb-shaped concessions to facilitate community interaction while emphasizing the ecological importance of bees.
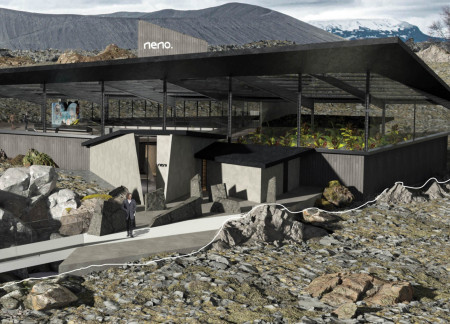
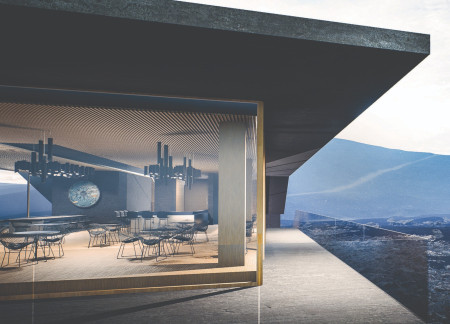
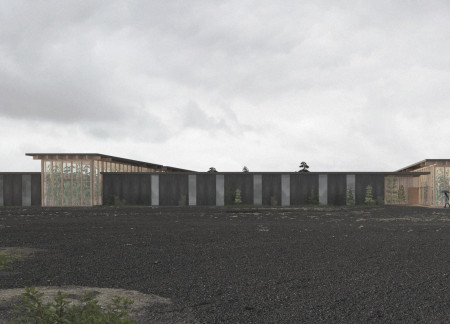
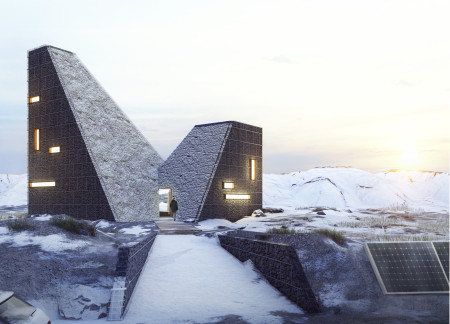
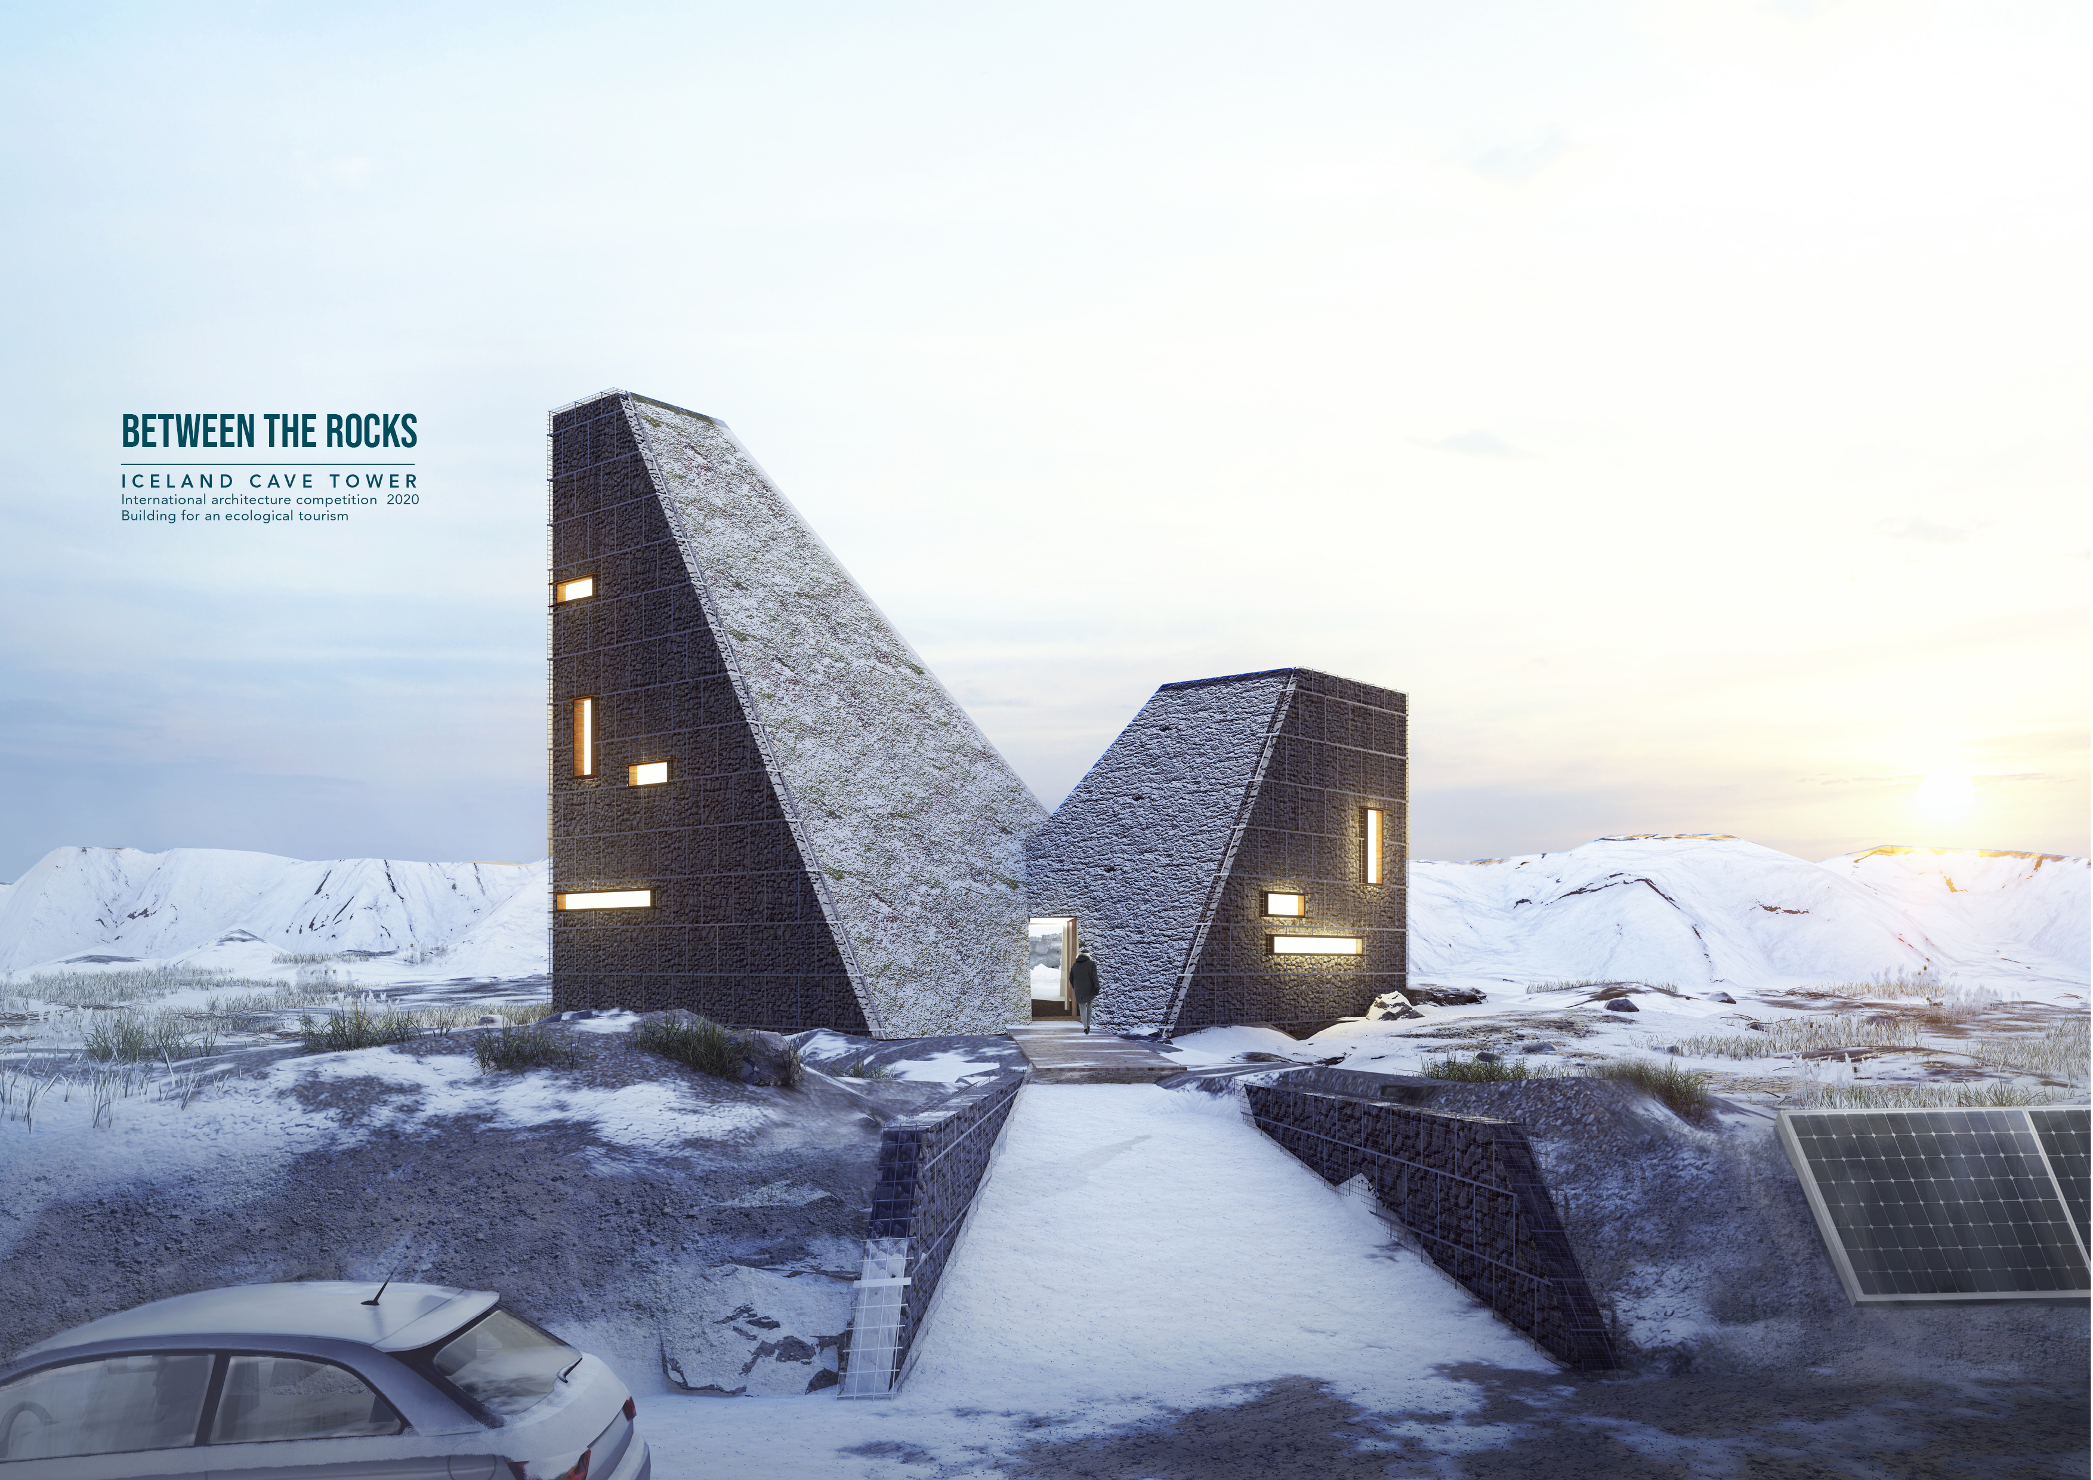
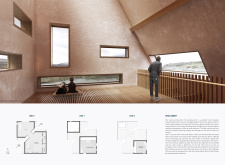
Incorporating volcanic stone facades and laminated timber beams, the design fosters community engagement within a strikingly interactive visitor center set against Iceland's dramatic landscape.
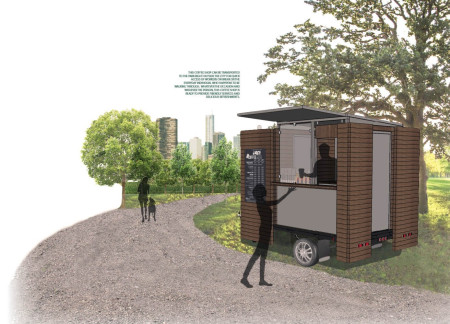
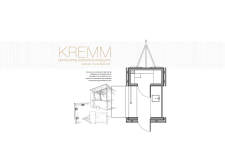
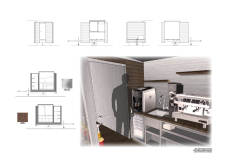
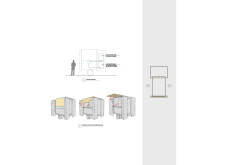
The modular design incorporates a folding roof and wood cladding to create a mobile coffee shop that adapts effortlessly to various urban environments.
With a design centered around a golden spiral and anchored by a stone wall, the center integrates nature through green roofs and native plants while serving as a versatile hub for community activities.
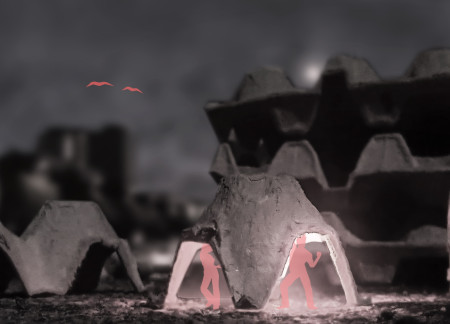
Constructed from molded pulp and protected by a bioplastic raincoat, the booth fosters community interaction within Berlin's techno scene while offering flexibility as a temporary gathering space.
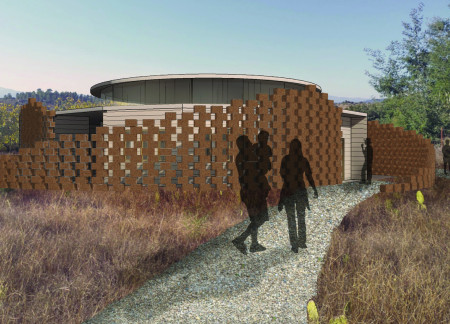
Constructed with cork brick walls and adaptable spaces, the design fosters community engagement by providing a central gathering area for residents to connect and participate in various activities.
The innovative use of acoustic work pods prioritizes privacy and collaboration, creating a multifunctional workspace that responds effectively to the needs of a modern, hybrid workforce.
The use of transparent polycarbonate combined with a timber framework creates an inviting environment that facilitates community interaction while promoting sustainable dining practices.
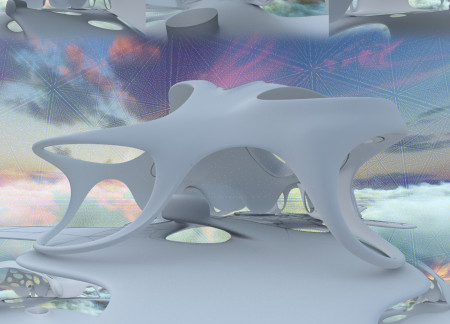
With curvilinear forms crafted from high-performance polymer and detailed integrated lighting, the design fosters community interaction while seamlessly blending indoor and outdoor spaces.
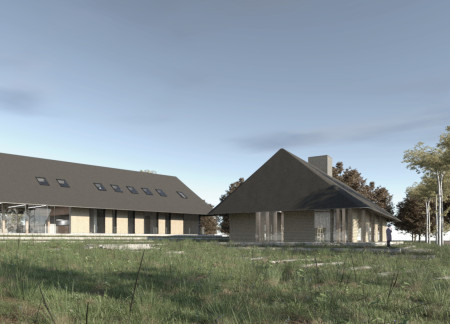
Constructed using a full timber framework and vernacular stone, the Painters Lake House offers artists a flexible studio environment while fostering community interaction and a deep connection to the surrounding landscape.

Constructed with earth plaster and straw, the building embodies the geological interplay of North America and Europe while providing a visitor center that enhances ecological awareness and engagement with Iceland’s volcanic landscape.
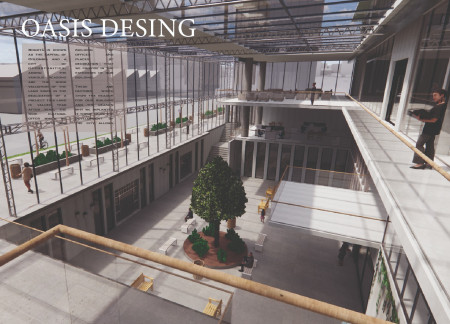
The integration of double-height open spaces and green terraces creates a dynamic environment that fosters community interaction within a commercial setting in Bogotá.
Incorporating traditional azulejos and sustainable photovoltaic panels, the facility fosters community interaction among elderly residents through thoughtfully designed spaces that blend functionality with regional cultural elements.
This residential complex is designed to enhance active ageing to support its elderly residents. It prioritizes autonomy and community engagement, offering a unique blend of individual living spaces and communal areas.
Located within a uniform residential landscape in the United Arab Emirates, the design introduces a contemporary response to the region’s repetitive built environment. It proposes a modular residential typology that accommodates changing household needs while engaging with its environmental and social context.
Shiyen Wu,Jun-han Huang,Pei-shan Chen,Chun-teng Lin
Constructed with charred wooden shingles and enhanced by biophilic green walls, the design integrates residential and commercial spaces to promote community interaction within an urban setting.
Constructed with modular cross-laminated timber panels and green roof systems, the design establishes a contemporary urban hub that supports intergenerational living and promotes social cohesion.
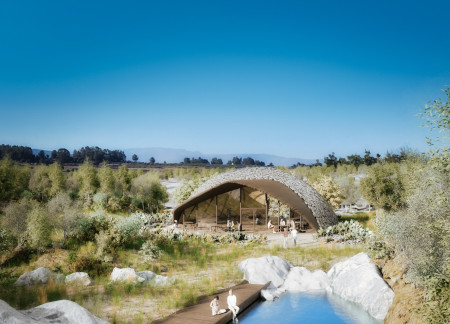
The project is a wellness retreat that brings together yoga, meditation, and communal living through an architecture focused on minimal environmental impact. Using ecologically responsible materials and passive design strategies, it fosters a balanced relationship between daily life and the surrounding natural landscape.

Positioned between the Baltic Sea and the Jaunupes River, the Pilgrimage Yoga House is a multifunctional space designed for yoga, meditation, and communal gathering. The project combines sustainable construction with a strong sensitivity to its landscape and users, offering a setting that supports both individual reflection and shared experience.
Use architecture to create different emotional states
Edition #9ideas COMPETITIONSILENT CONTEST For this competition, NO DESCRIPTION TEXT is allowed. The architecture ideas must be communicated strictly with visuals.
Prize Monetary award
Eligibility Open to all
Advance registration deadline 12 November 2026
Open architecture competitions
Closest deadline first
Project competitions first
Selected winning projects have the potential to be constructed
Ideas competitions
Experimental competitions with the focus on pushing the boundaries of creativity
Use architecture to create different emotional states
Edition #9ideas COMPETITIONSILENT CONTEST For this competition, NO DESCRIPTION TEXT is allowed. The architecture ideas must be communicated strictly with visuals.
Only participants selected and invited by Buildner can enter these closed competitions. To be considered for future opportunities, please set up your account on Architects' Network Plus.