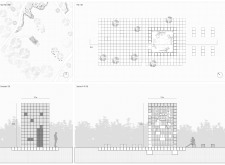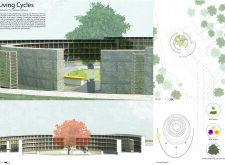
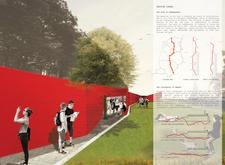
JEE EE KHOR,KEN KEAT LIOW,CHIN YEE SAM,WEI KEAT POH
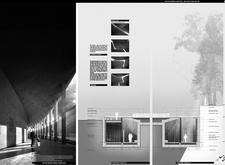
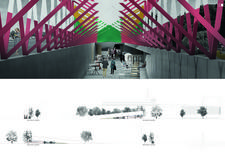
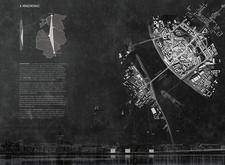
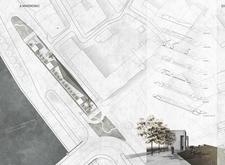
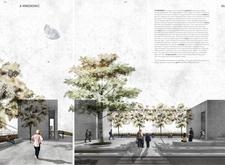
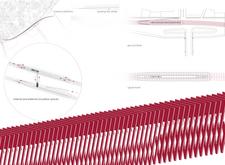
Utilizing perforated metal panels and native flora, the memorial creates an immersive pathway that commemorates the historical unity of the Baltic States while offering a reflective space for visitors.
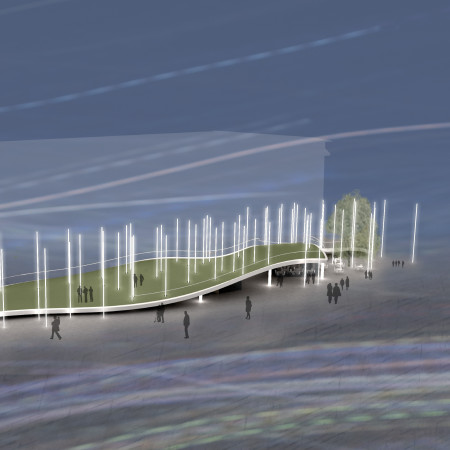
Robert Kern,Vitalija Saleh Pascha,Monika Rabofsky,Regina Iakushova
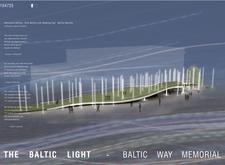
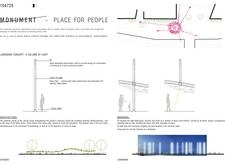
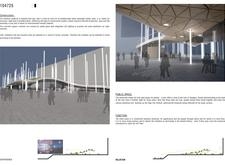
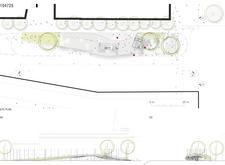
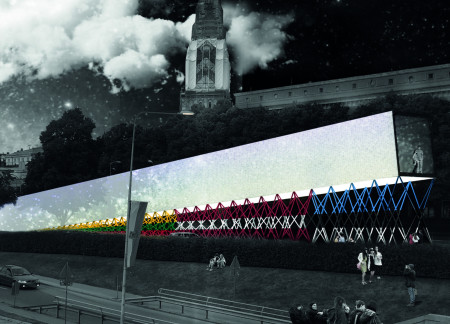
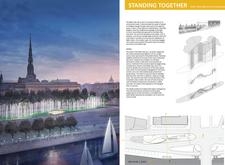
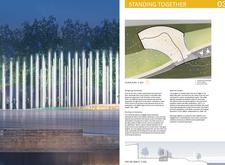
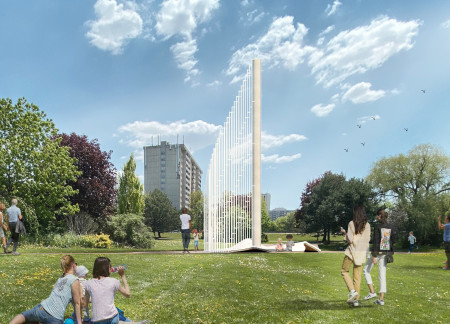
Illuminated glass columns combined with laminated timber and solar energy create a distinctive memorial that honors historical moments while serving as an engaging public space for community reflection.
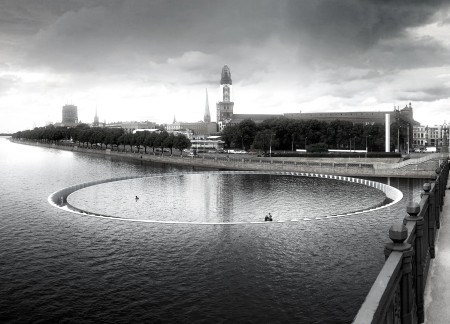
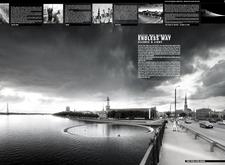
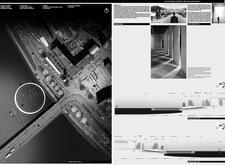
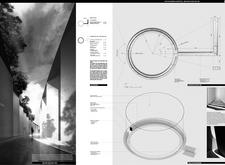
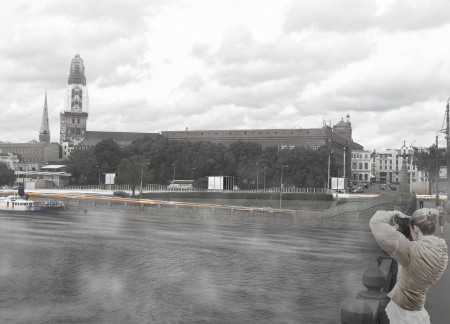

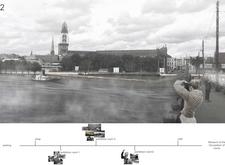
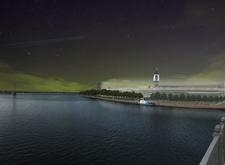
A circular, waterfront structure of reinforced concrete and polished marble captures light and water reflections, serving as a contemplative memorial dedicated to the significance of the Baltic Way and its call for unity and freedom.
Comprising 2 million light-reflecting glass prisms set within a durable concrete framework, the memorial serves as a space for communal reflection and commemoration of historical unity in the Baltic states.
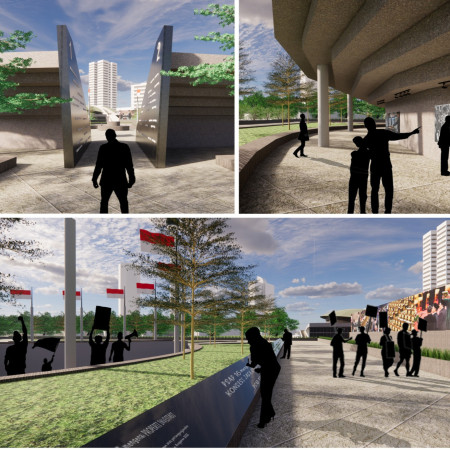
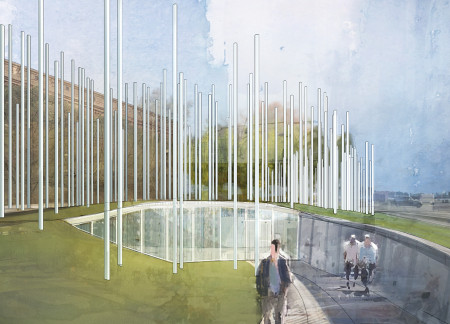

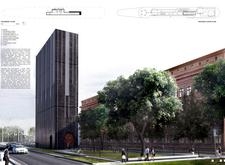
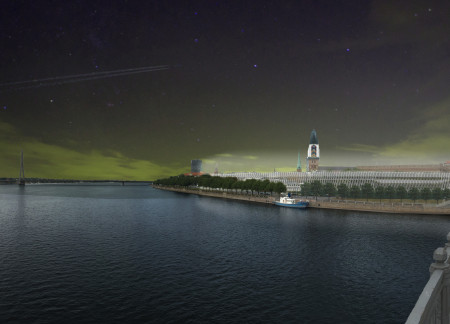
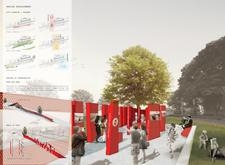
Comprising a series of vertical steel columns that reflect light and history, the memorial engages visitors through its thoughtful integration with the Daugava River environment while serving as an educational space honoring the collective spirit of the Baltic Way.
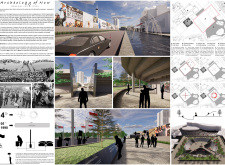
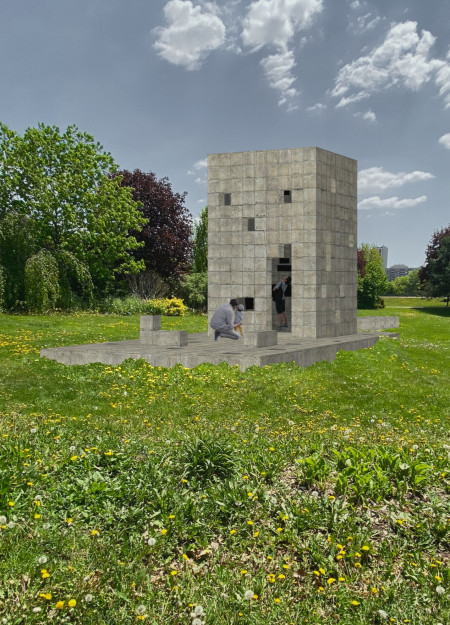
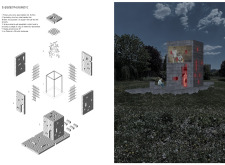
A cement plinth anchored by glass and steel elements captures the essence of unity and resistance, creating a meaningful space for reflection and commemoration of a pivotal historical event.
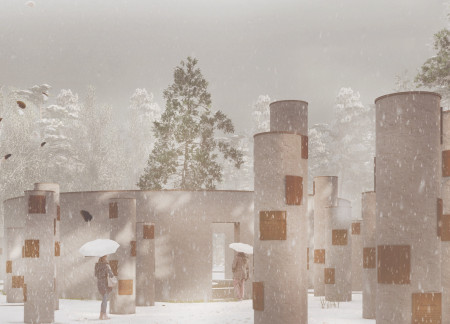

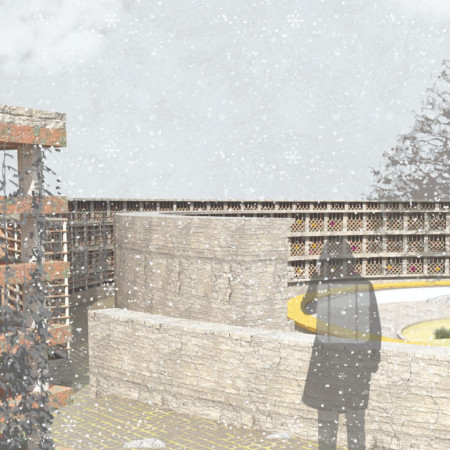
Concrete niches encircled by a reflective bench and framed by soaring pine columns create a tranquil memorial space that invites contemplation and remembrance within a natural setting.
Crafted from stones collected from existing memorials, the design creates a communicative space that encourages shared narratives of collective grief while redefining traditional memorialization.
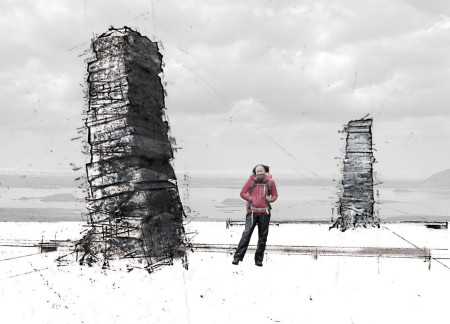
Rising from the Hverfjall Crater, basalt cairns create a dialogue between human presence and natural forces, offering a contemplative space for visitors to engage with the landscape.
A podium symbolizes the memory of four students, surrounded by interactive touchscreens and public spaces that invite civic engagement while commemorating historical injustices.
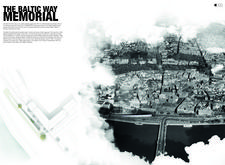
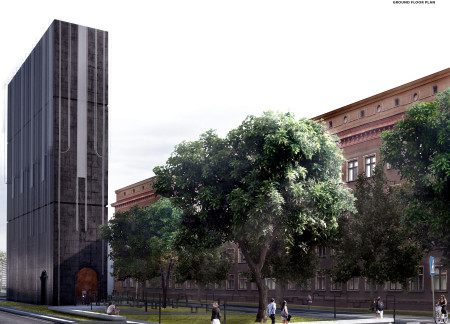
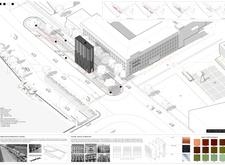
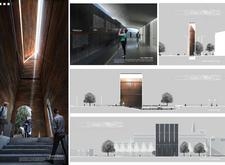
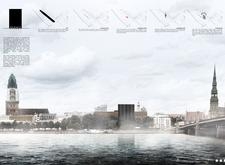
Constructed with charred wood shingles and featuring elevated platforms, the memorial offers a contemplative space where visitors can engage with the historical significance of the Baltic Way.
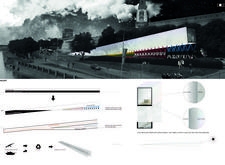
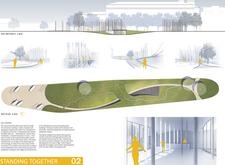
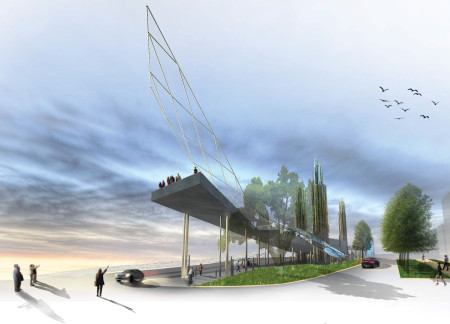
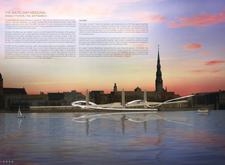

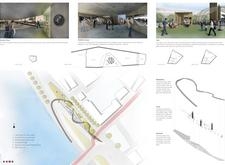
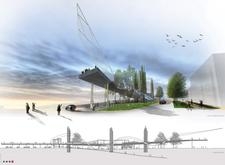
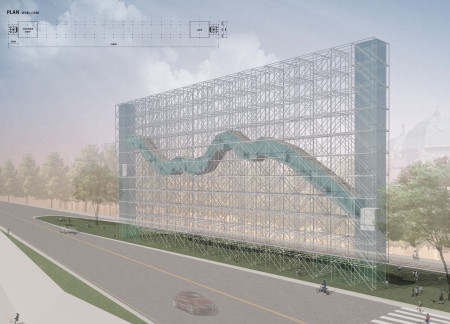
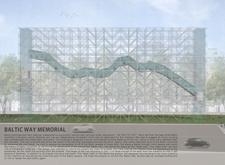
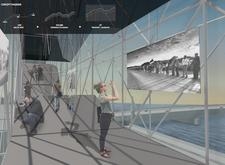
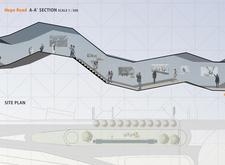
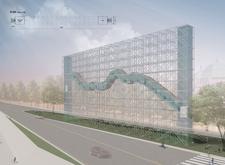
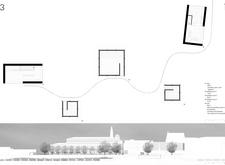
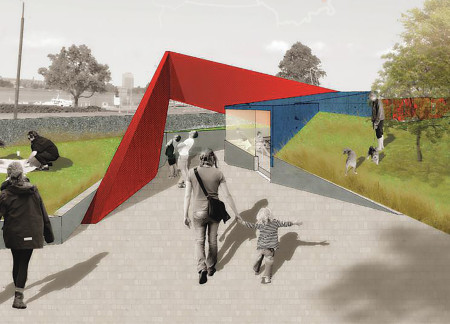
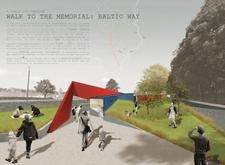
A flowing pathway crafted from steel and glass intertwines with an engaging landscaped environment, embodying the spirit of unity through a commemorative space designed for reflection and cultural exchange.
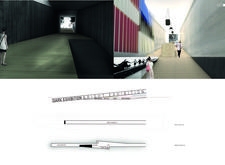
Natural light filters through expansive glass surfaces while structural concrete anchors engaging exhibition rooms that foster community reflection and dialogue in a key memorial space.
Constructed with vertical elements and local stone, the memorial serves as a reflective space that educates visitors about the historical significance of the Baltic Way.
Constructed with a steel frame and textile elements, the pavilion serves as a dynamic space for community dialogue and personal reflection on mortality, emphasizing accessibility and interaction.
The elliptical structure, inspired by the historic necropolis beneath the Basilica of San Sebastiano in Rome, serves as a contemplative space for remembrance while blending modern design with cultural context.
The radial structure with copper trellises and dolomite stone creates a contemplative landscape that fosters both personal reflection and communal engagement.
A translucent lattice structure integrates LED illumination with a unique combination of concrete and textured pavers, creating a reflective space dedicated to commemorating the victims of genocide.
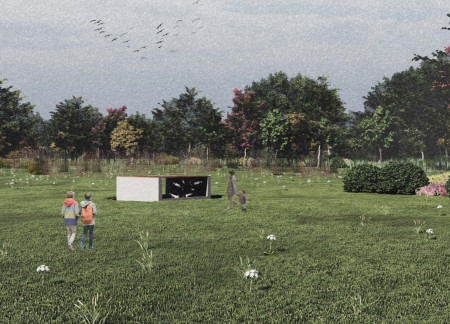
A weathered Corten steel ring envelops a polished concrete cube, creating a reflective space that harmonizes memory and nature while serving as a memorial for contemplation and communal healing.
The integration of nine modular wooden boxes forms a serene inner dome that offers a versatile reading space, balancing private retreat with community interaction.
Light-colored sand and pinkish hues define an educational facility that merges porous walls with the natural landscape of a wetland, promoting biodiversity while enhancing visitor engagement.
Incorporating traditional azulejos and sustainable photovoltaic panels, the facility fosters community interaction among elderly residents through thoughtfully designed spaces that blend functionality with regional cultural elements.
This residential complex is designed to enhance active ageing to support its elderly residents. It prioritizes autonomy and community engagement, offering a unique blend of individual living spaces and communal areas.
Located within a uniform residential landscape in the United Arab Emirates, the design introduces a contemporary response to the region’s repetitive built environment. It proposes a modular residential typology that accommodates changing household needs while engaging with its environmental and social context.
Constructed with modular cross-laminated timber panels and green roof systems, the design establishes a contemporary urban hub that supports intergenerational living and promotes social cohesion.
Repurposed oil rigs form the foundation for a resilient water-based community, integrating fish farms and urban agriculture to create a sustainable habitat for future residents.
The project is a wellness retreat that brings together yoga, meditation, and communal living through an architecture focused on minimal environmental impact. Using ecologically responsible materials and passive design strategies, it fosters a balanced relationship between daily life and the surrounding natural landscape.
Use architecture to create different emotional states
Edition #9ideas COMPETITIONSILENT CONTEST For this competition, NO DESCRIPTION TEXT is allowed. The architecture ideas must be communicated strictly with visuals.
Prize Monetary award
Eligibility Open to all
Advance registration deadline 12 November 2026
Open architecture competitions
Closest deadline first
Project competitions first
Selected winning projects have the potential to be constructed
Ideas competitions
Experimental competitions with the focus on pushing the boundaries of creativity
Use architecture to create different emotional states
Edition #9ideas COMPETITIONSILENT CONTEST For this competition, NO DESCRIPTION TEXT is allowed. The architecture ideas must be communicated strictly with visuals.
Only participants selected and invited by Buildner can enter these closed competitions. To be considered for future opportunities, please set up your account on Architects' Network Plus.