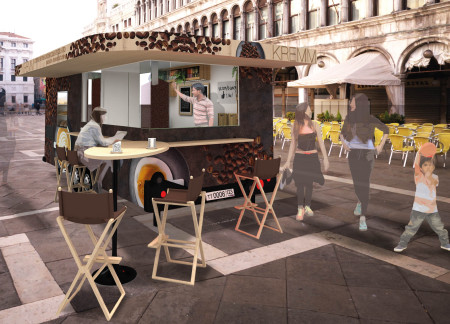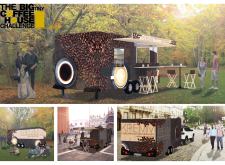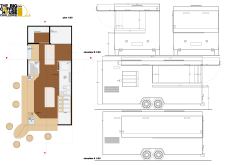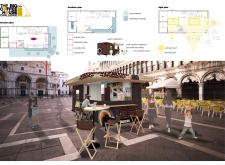
Klaus Luft-brix,Tsomorlig Richter,Baigali Riemeyer,Faisal Safaruddin
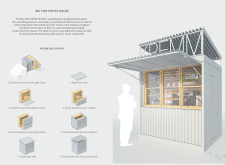
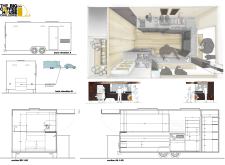
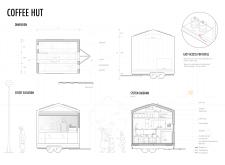
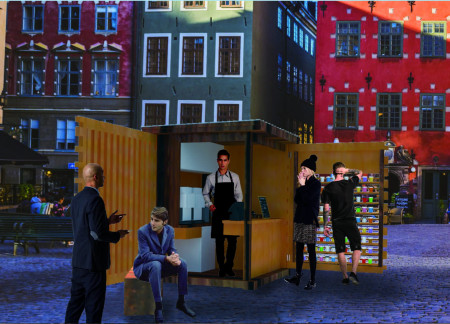
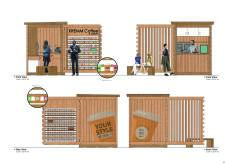
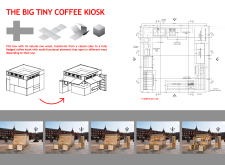
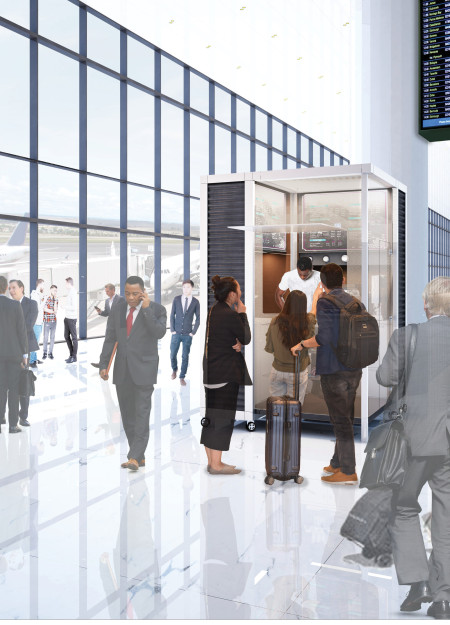
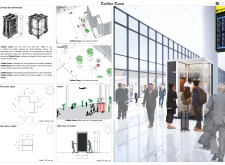
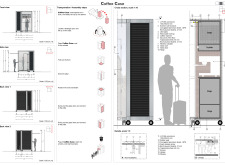
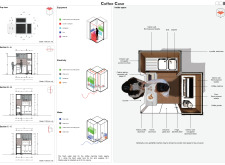
Constructed from durable corrugated aluminium and warm birch plywood, this mobile coffee service unit efficiently caters to urban consumers with quick access to a variety of quality beverages while ensuring easy transport and setup in high-traffic areas.
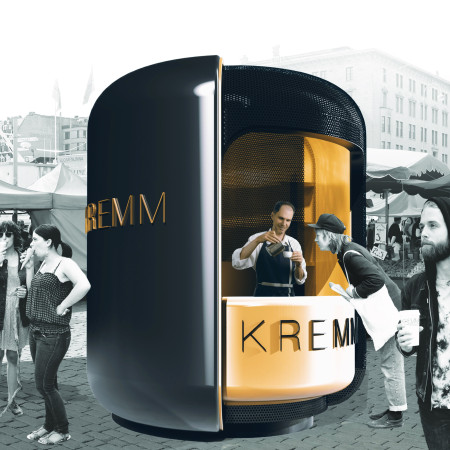
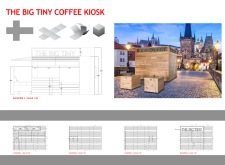
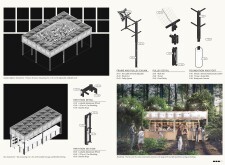
Constructed from steel and accented with brass elements, the mobile coffee kiosk integrates a steampunk aesthetic with practical efficiency to enhance community engagement through coffee service.
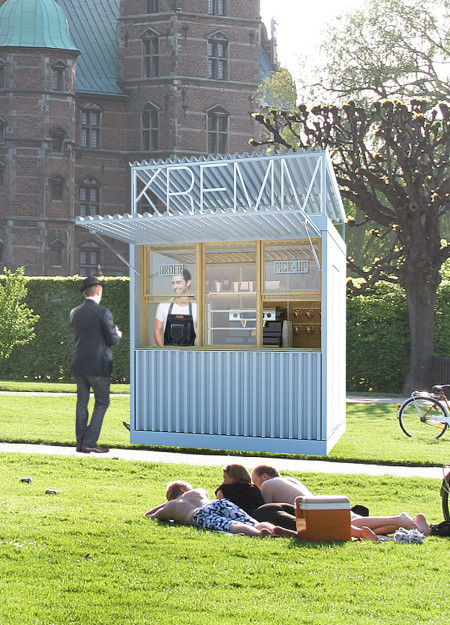
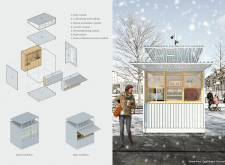
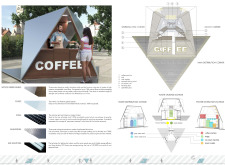
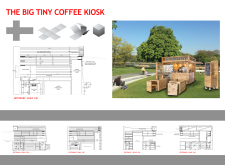
With a versatile modular design featuring a perforated aluminum facade and enhanced insulation, the coffee kiosk redefines urban coffee service efficiency while fostering community interaction in Nordic settings.
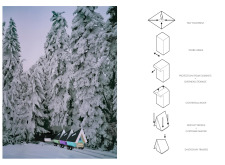
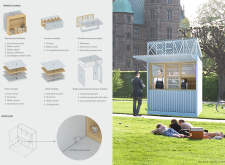
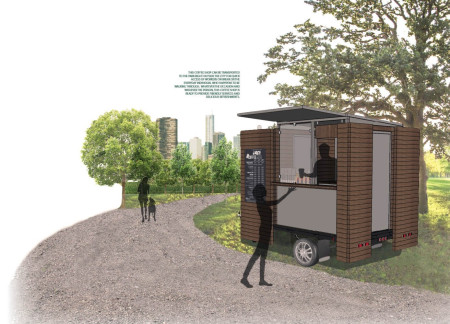
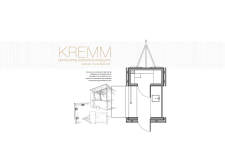
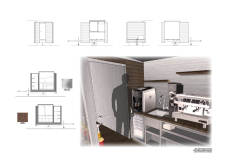
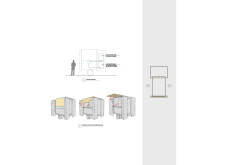
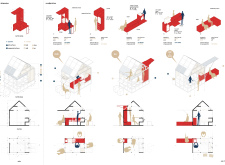
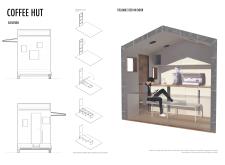


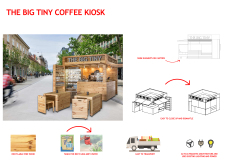
The modular design incorporates a folding roof and wood cladding to create a mobile coffee shop that adapts effortlessly to various urban environments.
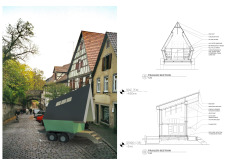
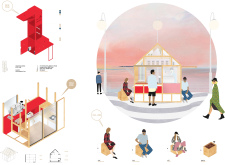
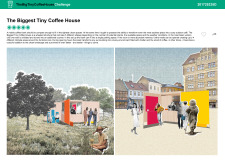
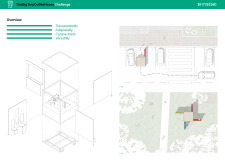
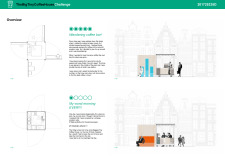
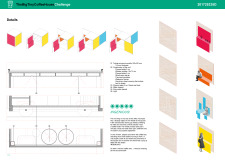
Crafted with a graphic facade of plywood and stainless steel, this mobile coffee house seamlessly integrates function with community engagement in urban spaces.
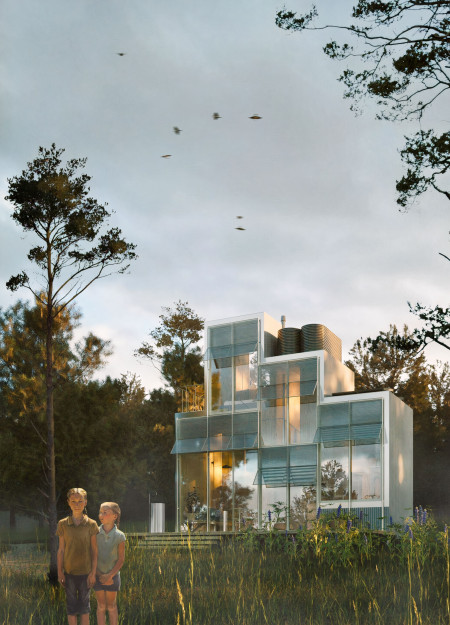
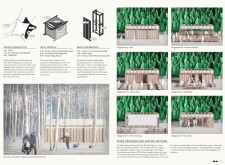
Constructed with recyclable wood and equipped with waterproof curtains, the coffee kiosk adapts to seasonal needs while providing a welcoming space for community engagement and coffee service.
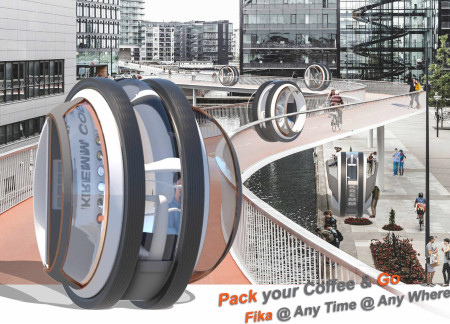
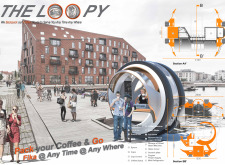
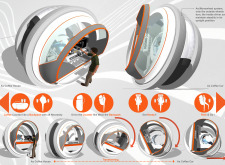
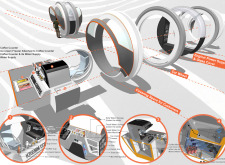
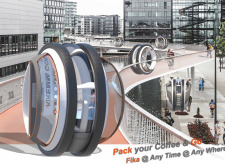
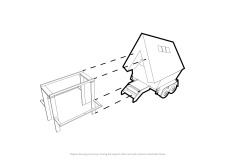
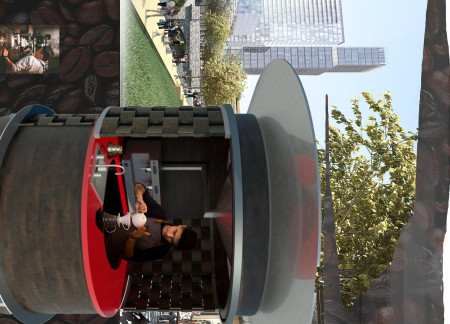
Equipped with a monowheel system and designed as a portable coffee counter, this unit allows baristas to serve coffee and ice cream seamlessly in various urban settings.
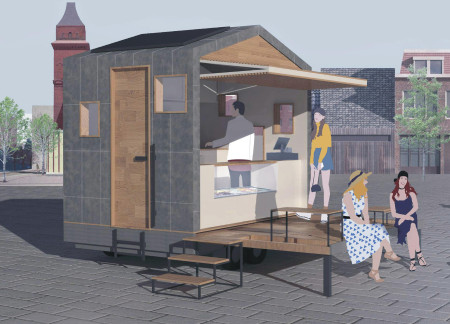
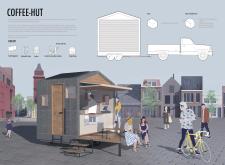
Crafted with Ductal UHPC, the Coffee-Hut features a pitched roof design that enhances solar gain, offering a functional and adaptable space for mobile coffee service in urban environments.
Constructed with sheep wool insulation for optimal warmth, the mobile coffee trailer combines efficient design and sustainability to provide a reliable coffee service in Northern Europe's cold climate.
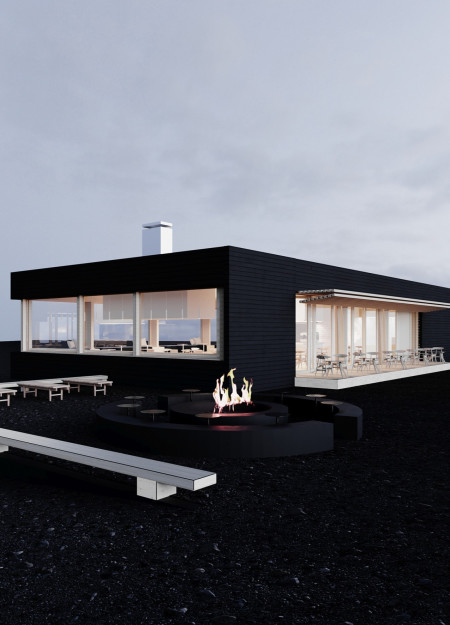
Utilizing charred timber shingles and expansive glass facades, the design creates an immersive experience that celebrates the surrounding volcanic landscape, all while serving as a community-focused coffee shop.
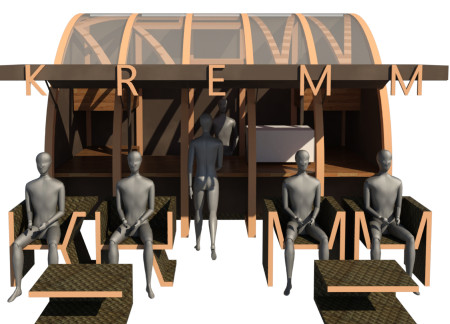
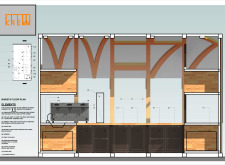
Characterized by cross-bracing structural elements and a transparent plexiglass roofing system, the café integrates sustainable design with efficient public accessibility to create an inviting space for coffee enthusiasts.
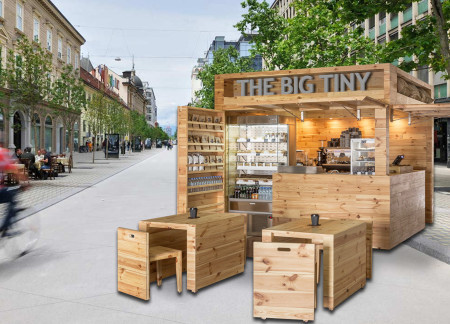
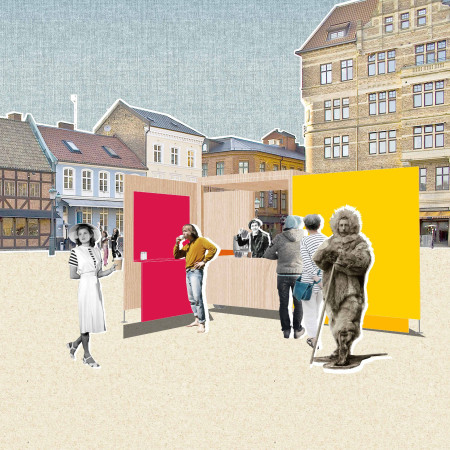
Utilizing a zinc roof and modular timber elements, the kiosk redefines urban engagement by creating inviting spaces for social interaction and coffee service in various public settings.
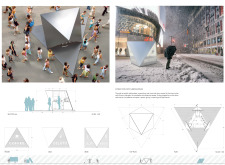
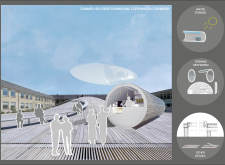
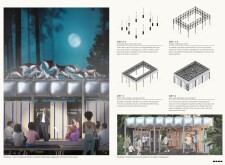
The unique combination of perforated metal cladding and a transparent glass canopy creates an engaging focal point in the urban landscape, facilitating social interaction within a compact kiosk designed for serving coffee.
Silvia maria Gambirasio,Giuseppe Armanni,Sergio Prezzati,Alberto Pievani
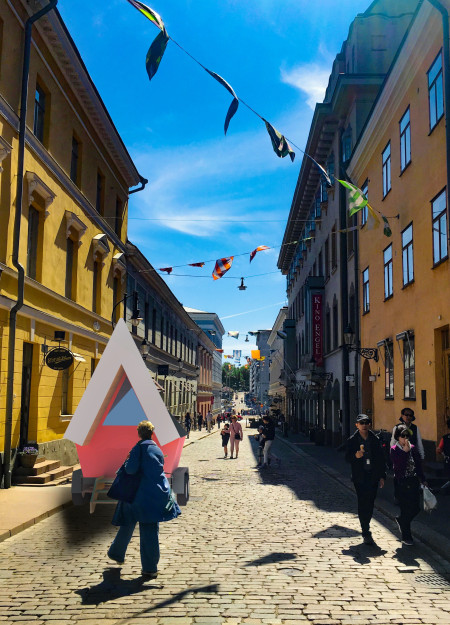
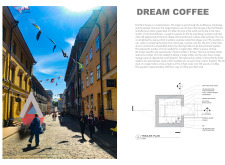
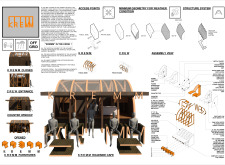
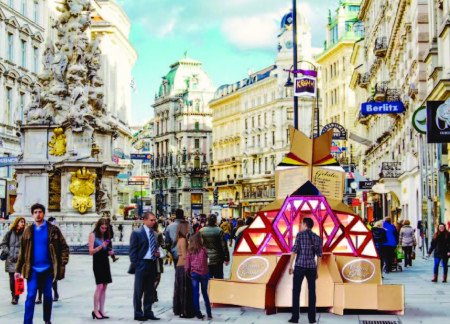
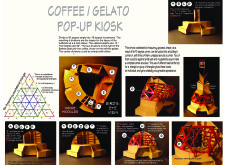
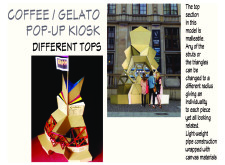
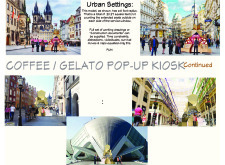
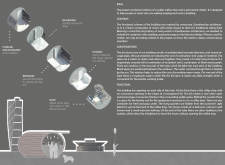
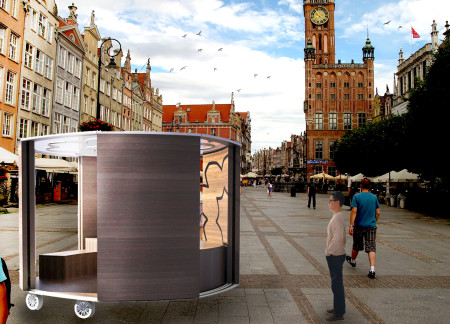
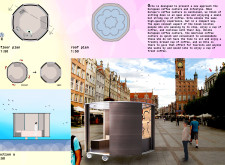
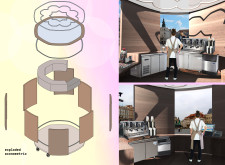
The octahedrical structure, crafted from wood fibre panels and perforated aluminium, serves as a versatile mobile kiosk for coffee and gelato, seamlessly integrating into urban environments while promoting community interaction.
Constructed from recyclable pine and featuring stainless steel service elements, the coffee kiosk efficiently utilizes urban space while seamlessly integrating sustainability with its functional design.
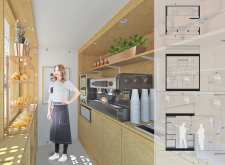
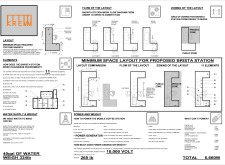
Constructed with MDF and smooth galvanized elements, the compact layout optimally supports high-efficiency coffee service while ensuring easy access to essential equipment.
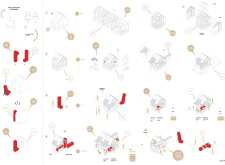
The geodesic structure integrates Precision Board and a seating extension to create an efficient pop-up kiosk designed for serving coffee and gelato in urban environments.
Katarzyna Orzechowska,Filip Sierak,Barbara Matelowska
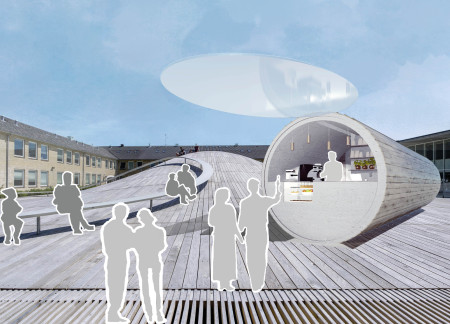
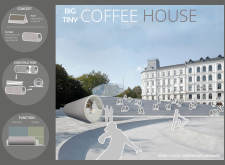
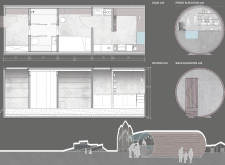
A transparent lid mechanism enhances the public-facing façade while integrating reused pipes into a linear structure that combines affordable housing with a community coffee shop.
Benjamin Palmer peña,Michela Quadrelli,Anna Pruzynska
Constructed with a modular aluminium frame, this mobile coffee kiosk adapts to various urban environments, creating intimate outdoor spaces that encourage community interaction and accessibility to quality coffee.
The modular design of interchangeable spruce wood panels facilitates a flexible coffee kiosk that promotes urban engagement while providing a comfortable space for patrons to enjoy high-quality coffee.
Situated within the prairie landscape of De Smet, South Dakota, the design draws inspiration from the form and symbolism of pioneer-era covered wagons. The intervention engages visitors through movement, materiality, and historical reference.
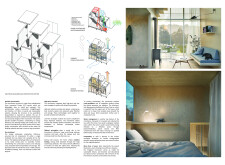
Designed to respond to the demands of remote habitation, the work addresses housing flexibility within Iceland’s variable climatic and geographic conditions. It considers ecological performance, spatial adaptability, and modular construction as key factors in supporting off-grid living for a diverse user base.
Sofya Smirnova
Marianna-janika Gontšar
Oksana Karula
Endri Soomere
The Kolka Cabin is a contemporary yoga retreat designed with sustainability, community, and mindfulness at its core. Located in a forested setting near Cape Kolka, the structure serves as both a yoga studio and a communal gathering space.
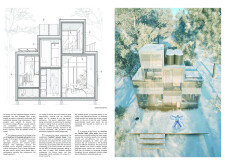
The project intertwines spatial complexity with social purpose, offering a network of public spaces that foster collective engagement, reflection, and dialogue.
Verena Hornig,Javid Alibhai,Malika Butt,Ola-ife Ojo

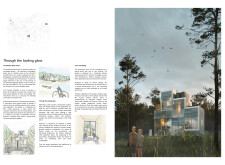
Elevated above the forest floor by a cable system, this cabin utilizes bark shingles and light shafts to create a harmonious living space that fosters connection with nature and promotes introspection.
Emphasizing the use of lava rock panels and abundant natural light, the museum provides an immersive exploration of Iceland's volcanic heritage and geological history.
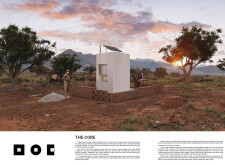
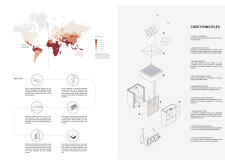
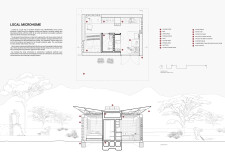
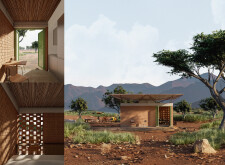
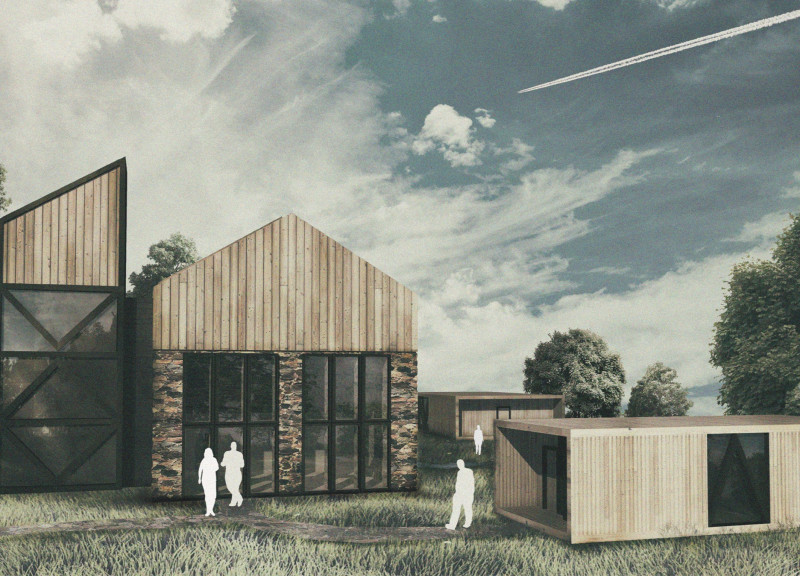
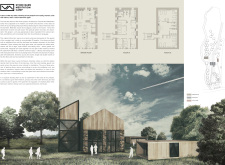
Situated in a remote and climatically challenging environment, the design responds to the need for shelter and communal space within a rugged natural landscape. The approach reflects regional building traditions while addressing functional requirements for comfort and protection.
Conceived as a lightweight, modular reading room, the project offers a serene and accessible environment that encourages literary exploration while fostering meaningful interactions with the natural and built surroundings.
Use architecture to create different emotional states
Edition #9ideas COMPETITIONSILENT CONTEST For this competition, NO DESCRIPTION TEXT is allowed. The architecture ideas must be communicated strictly with visuals.
Prize Monetary award
Eligibility Open to all
Advance registration deadline 12 November 2026
Open architecture competitions
Closest deadline first
Project competitions first
Selected winning projects have the potential to be constructed
Ideas competitions
Experimental competitions with the focus on pushing the boundaries of creativity
Use architecture to create different emotional states
Edition #9ideas COMPETITIONSILENT CONTEST For this competition, NO DESCRIPTION TEXT is allowed. The architecture ideas must be communicated strictly with visuals.
Only participants selected and invited by Buildner can enter these closed competitions. To be considered for future opportunities, please set up your account on Architects' Network Plus.