Get inspired!

17,725 architecture projects

Learn from past Buildner architecture competition participants through our extensive project library, curated over more than 15 years!

Recyclable Pine Structure with Stainless Steel Service for Urban Coffee Kiosk

Author:
Fadi Sarieddine
Recyclable Pine Structure with Stainless Steel Service for Urban Coffee Kiosk
Explore the full project presentation!
Subscribers only
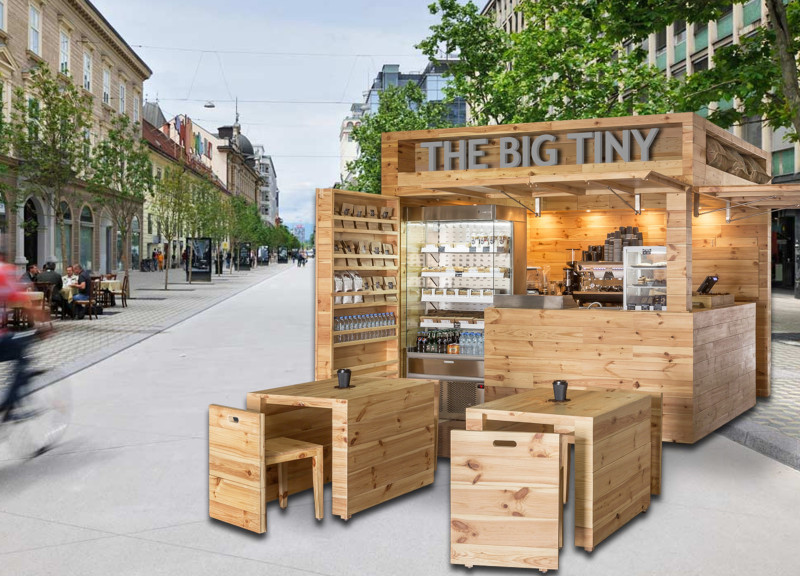
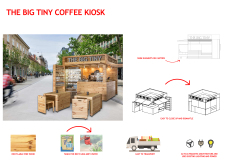
Constructed from recyclable pine and featuring stainless steel service elements, the coffee kiosk efficiently utilizes urban space while seamlessly integrating sustainability with its functional design.
5 key facts about this project
01
Utilizes recyclable pine for sustainability.
02
Designed with integrated greywater recycling systems.
03
Includes a sliding service unit for flexible operations.
04
Features display boxes for enhanced product visibility.
05
Compact footprint designed for high-traffic urban locations.

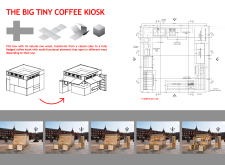
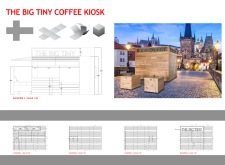
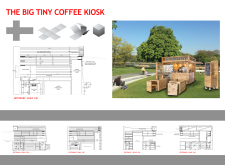
The Big Tiny Coffee Kiosk is a modern solution for coffee service, placing an emphasis on efficiency and adaptability in a compact format. Designed for urban settings where space is limited, it can change from a closed unit into an operational kiosk. The layout integrates various functional elements that support swift service, making it ideal for busy neighborhoods or public spaces.

Preparation Area

A stainless steel counter is featured in the preparation area, providing a reliable surface that is easy to keep clean. An undercounter refrigerator with two doors is positioned for quick access to ingredients. This arrangement helps staff maintain an organized workspace, allowing them to prepare orders without delays.

Visual Engagement

The kiosk includes a dispatch area with a Point of Sale (POS) system, enhancing the process of customer transactions. Display boxes are incorporated into the design to attract attention and showcase products effectively. This aspect serves a vital role in creating an inviting environment for customers, facilitating a positive purchasing experience.

Functional Components

Storage solutions are carefully considered, with both a three-door undercounter fridge and a two-door unit included. This setup ensures that essential items are easily accessible, allowing staff to quickly respond to orders without unnecessary interruptions. The thoughtful arrangement of these elements helps maintain an efficient workflow.

Sustainability Efforts

The design incorporates features for recycling grey water, reflecting awareness of environmental concerns. Additionally, it uses existing urban infrastructure for lighting and power. This approach minimizes its impact on resources and aligns with modern sustainability practices.

The Big Tiny Coffee Kiosk illustrates a practical blend of function and design, evident in its streamlined layout and focus on usability. Attention to detail enhances the overall experience for both staff and customers, making it a relevant option for contemporary coffee service needs.


Noticed a mistake?
Highlight the text and click on
Noticed a mistake

Enter an open architecture
competition now

Mujassam Watan Urban Sculpture Challenge #8

Mujassam Watan Urban Sculpture Challenge #8

Design iconic urban sculptures for the prestigious Mujassam Watan competition and compete for 50,000 €

50,000 € PRIZE project COMPETITION
Prize 50,000 + Potential realisation
Eligibility Open to all
Advance registration deadline 28 May 2026

Open architecture competitions

  • Closest deadline first
  • Project competitions first
    Selected winning projects have the potential to be constructed
  • Ideas competitions
    Experimental competitions with the focus on pushing the boundaries of creativity
Rome 
Rain Rooms

Design rain rooms for Rome

ideas COMPETITION
Prize Monetary award
Eligibility Open to all
Final registration deadline 28 May 2026
Mujassam Watan 
Urban Sculpture Challenge #8

Design iconic urban sculptures for the prestigious Mujassam Watan competition and compete for 50,000 €

50,000 € PRIZE project COMPETITION
Prize 50,000 + Potential realisation
Eligibility Open to all
Advance registration deadline 28 May 2026
new
Portugal Long Table 
Restaurant

Design a slow-living restaurant in Portugal

project COMPETITION
Prize Monetary award
Eligibility Open to all
Early bird registration deadline 8 July 2026
new
Valli Wine 
Tasting Room

Design a wine tasting room in Italy

project COMPETITION
Prize Monetary award
Eligibility Open to all
Early bird registration deadline 30 July 2026
Pavilion Atlas 2026

Design a story of your country

ideas COMPETITION
Prize Monetary award
Eligibility Open to all
Final registration deadline 16 September 2026

Recurring architecture competitions

MICROHOME 2026

Design a new concept of small-scale home and share a prize fund of 100,000€

100,000 € Prize Fund / Kingpsan Edition #11 ideas COMPETITION
Prize 100,000 €
Eligibility Open to all
Advance registration deadline 27 May 2026
Museum of 
Emotions

Use architecture to create different emotional states

Edition #8 ideas COMPETITION SILENT CONTEST For this competition, NO DESCRIPTION TEXT is allowed. The architecture ideas must be communicated strictly with visuals.
Prize Monetary award
Eligibility Open to all
Final registration deadline 18 June 2026
new
Kinderspace

Design a kindergarten of tomorrow

Architecture for Children’s Development #4 ideas COMPETITION
Prize Monetary award
Eligibility Open to all
Early bird registration deadline 18 June 2026
Re:Form - 
New Life 
for Old Spaces

Choose a site—used, abandoned, or forgotten—anywhere in the world, and give it a new purpose

Edition #3 ideas COMPETITION
Prize Monetary award
Eligibility Open to all
Advance registration deadline 2 July 2026
Buildner's Unbuilt Award 2026

Celebrating your unbuilt architecture visions with a €100,000 prize

100,000€ Prize / 2026 ideas COMPETITION
Prize 100,000 €
Eligibility Open to all
Advance registration deadline 9 July 2026
Underbridge #2

Design housing in underutilized bridge spaces

Affordable Housing Edition #20 ideas COMPETITION
Prize Monetary award
Eligibility Open to all
Advance registration deadline 16 July 2026

Media, partners and clients

To view this project in detail,
please log in with your
Architects’ Network Plus account.
Subscription instantly unlocks all the architecture projects plus other member-only benefits:
  • Access the 17,725 Concept Library
  • Professional tools including file transfer, email, portfolio management, and more
Register now
Already a member? Log in

This website uses cookies to improve user experience and gather usage statistics.

More information is available in our Privacy & Cookie policy




























