
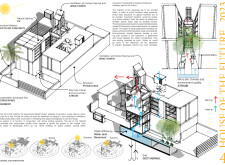
Utilizing recycled concrete and incorporating geothermal ventilation, the design creates an energy-efficient living space that harmonizes with its urban surroundings while enhancing community interaction.
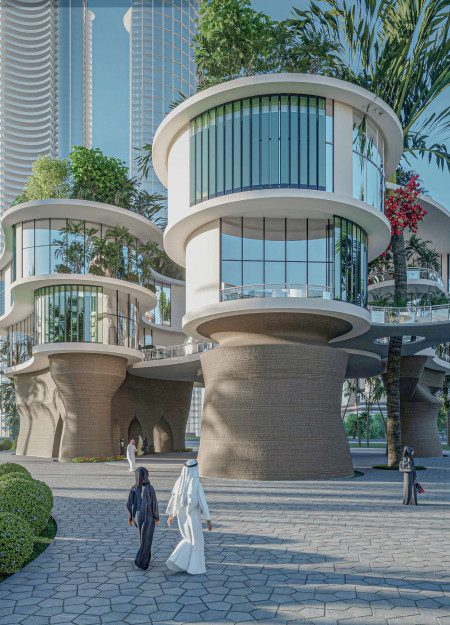
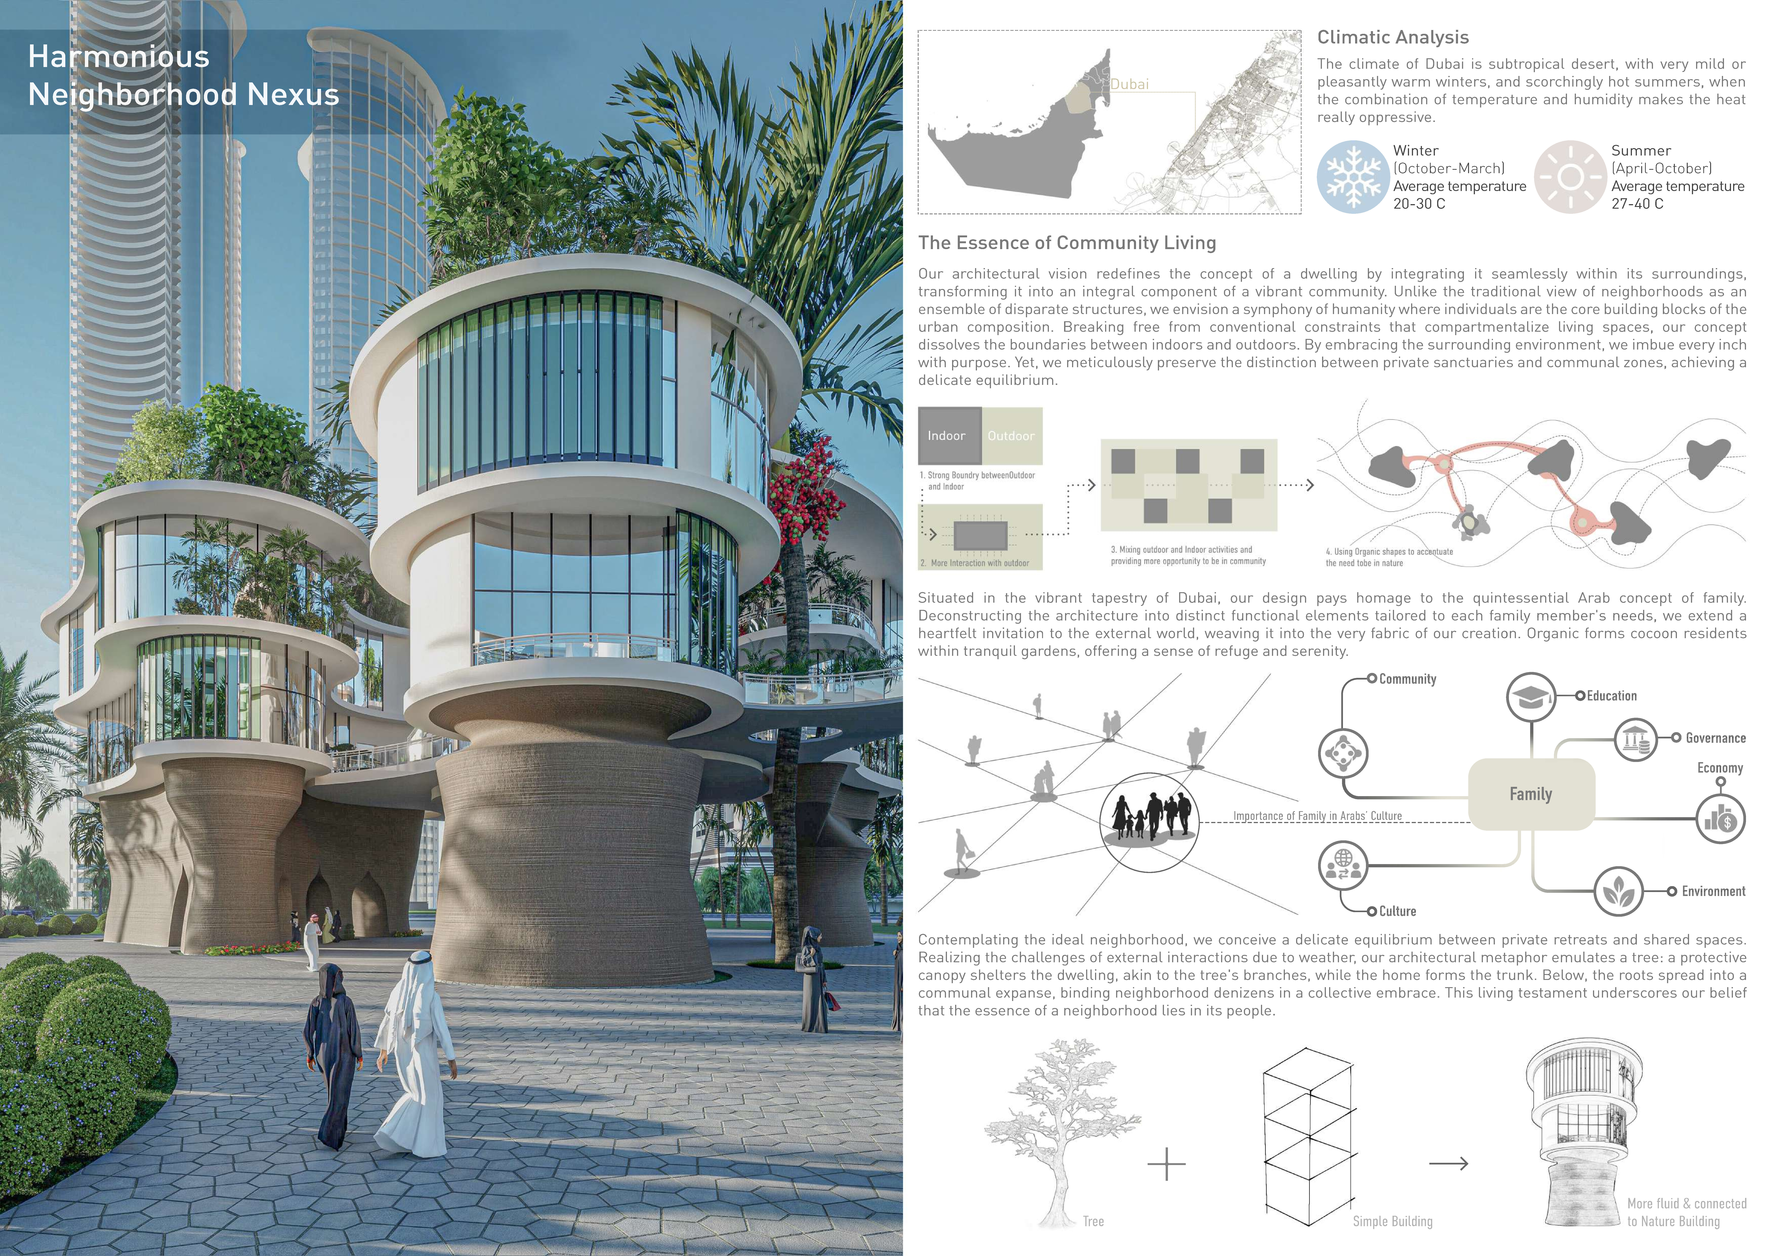
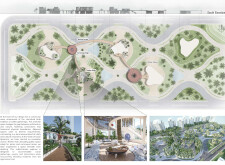
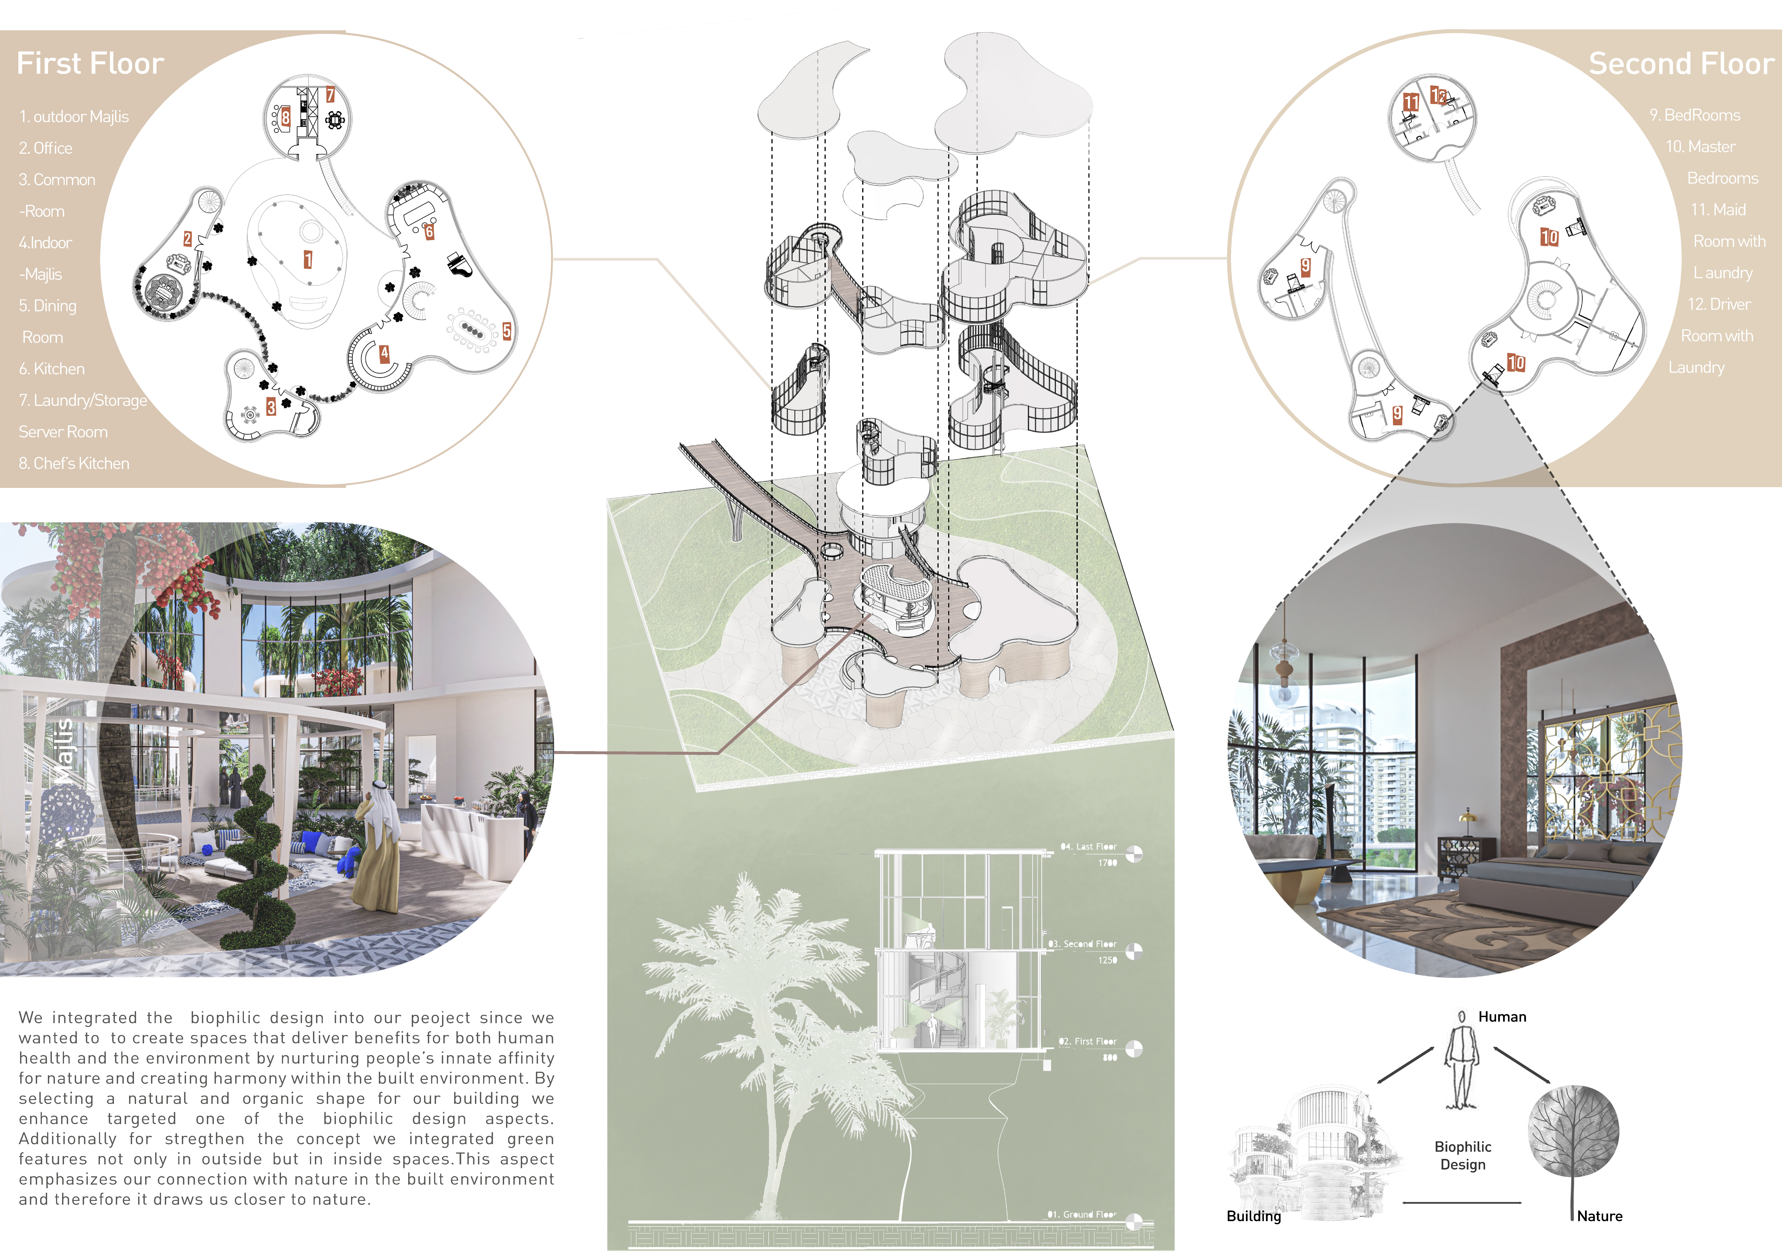
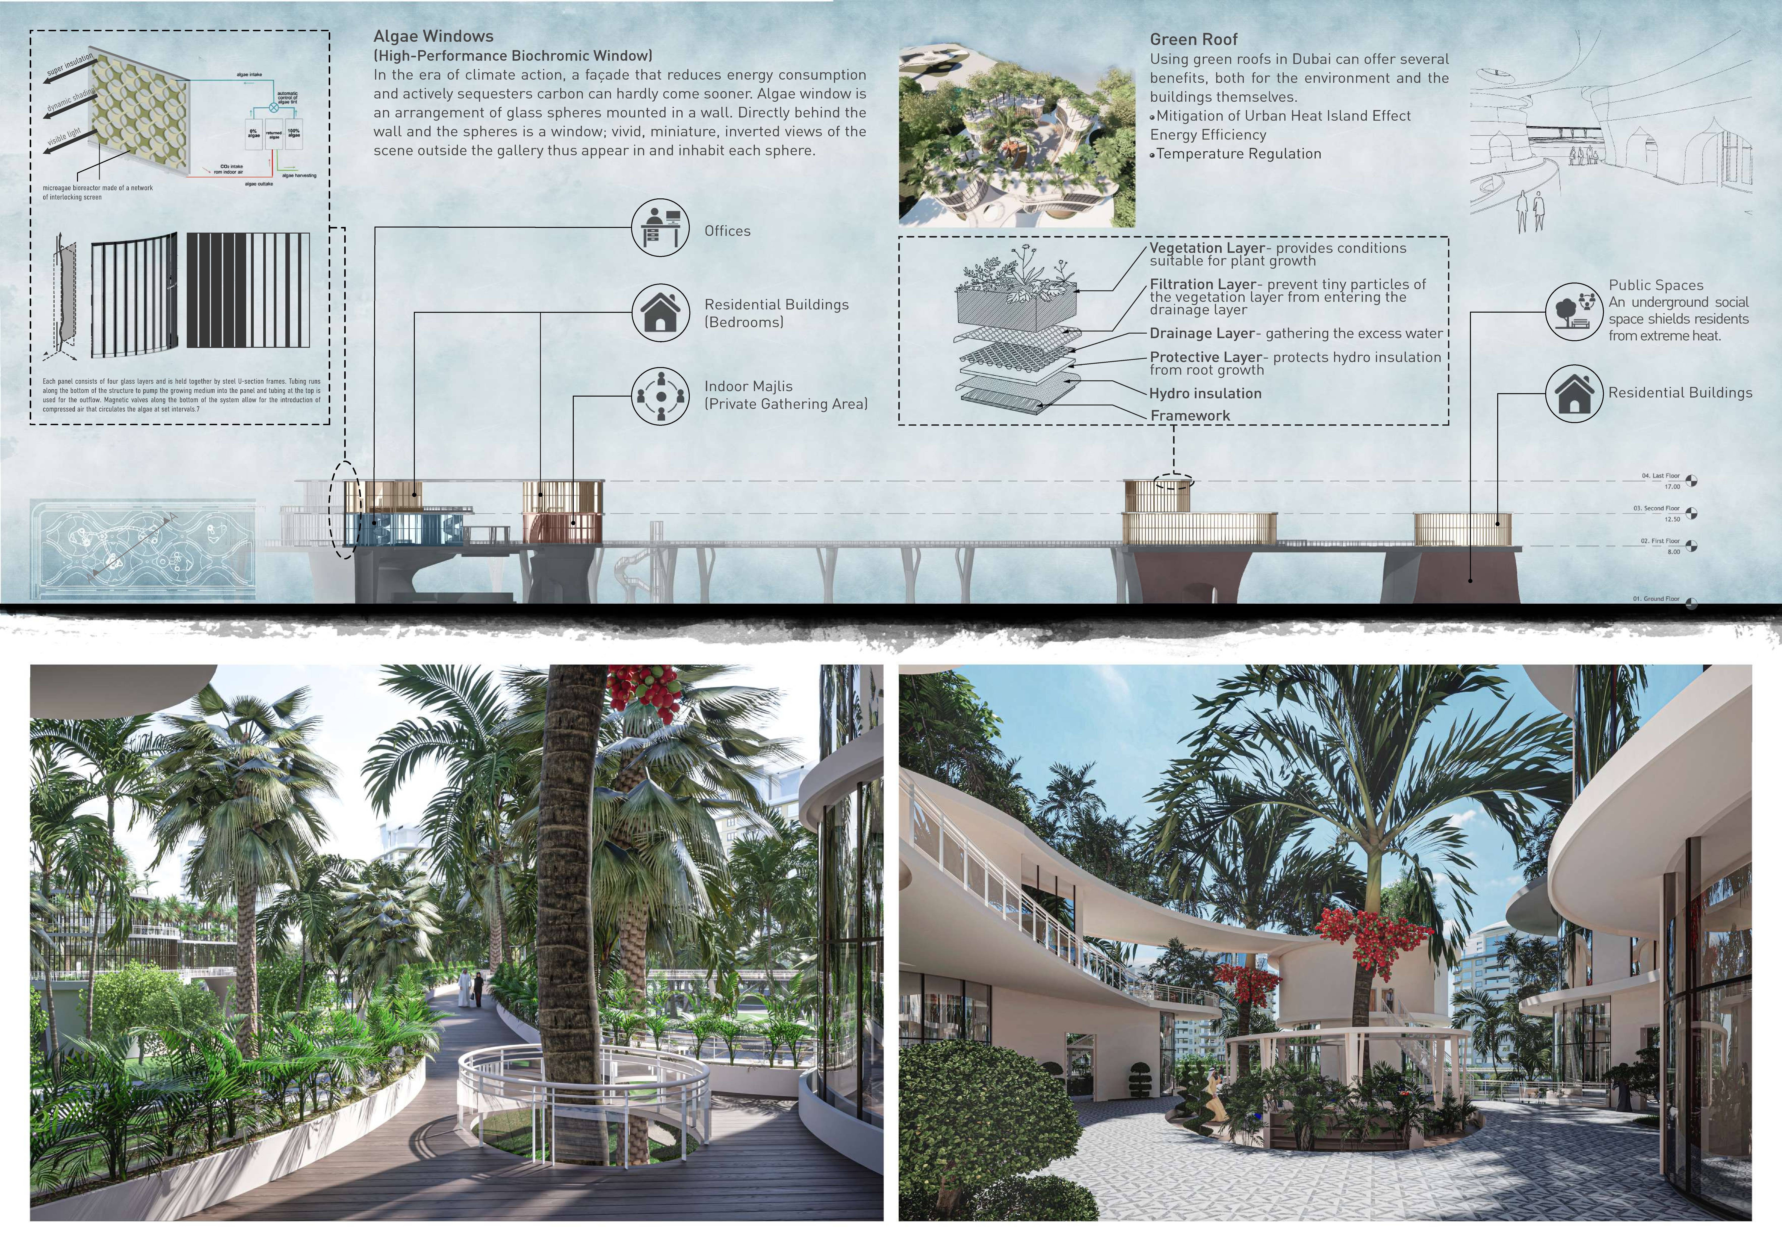
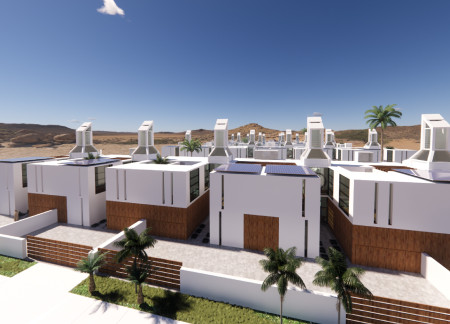
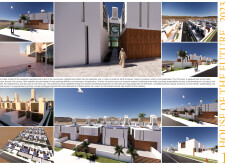
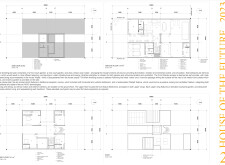
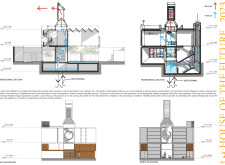
Biocomposite algae windows and green roofs integrate sustainable living into a neighborhood design that promotes community interaction while addressing the challenges of desert climates.
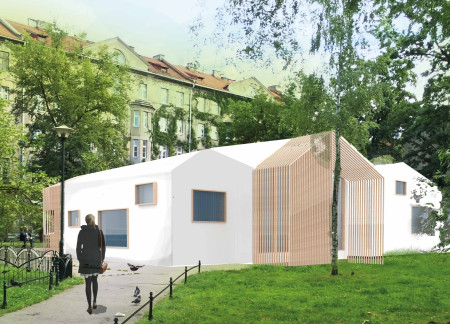
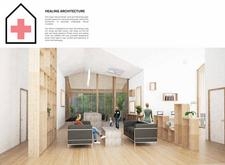
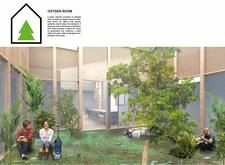
Incorporating air-purifying plants within a naturally illuminated courtyard, this design utilizes timber and glass to create a supportive environment for individuals undergoing cancer treatment.
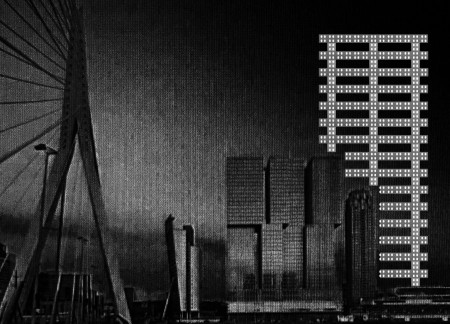
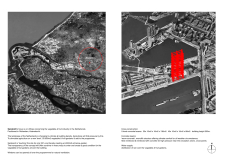
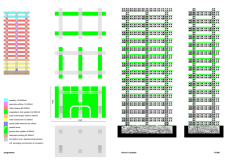
Warm concrete beams support an array of vegetable and fruit gardens, creating a unique integration of urban agriculture within office spaces in Rotterdam.
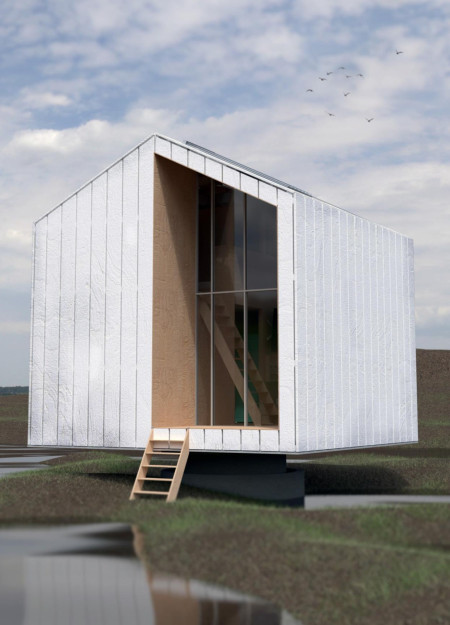
Elevated above potential floodwaters, a buoyant structure crafted from Acacia wood and shielded by reflective cladding provides resilient housing solutions in a flood-prone region.
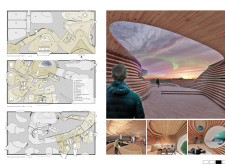
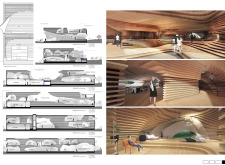
With a focus on double tempered glass and a metal cladding system, the design creates a flexible exhibition space that engages visitors while respecting the harsh climate of Iceland's Myvatn region.
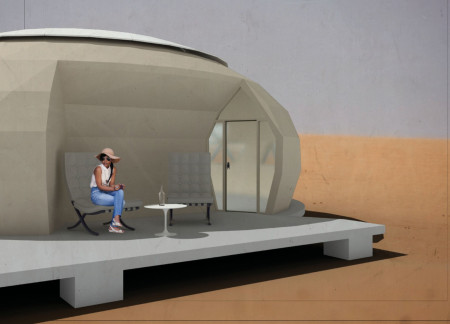
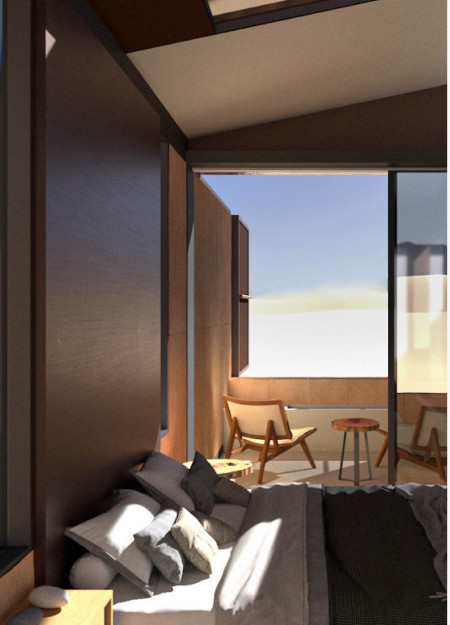
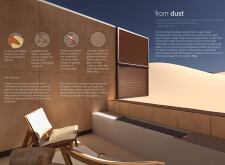
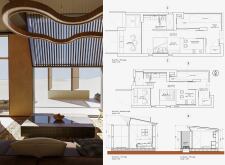
Constructed from bioceramic panels, the dome-like lodges provide sustainable accommodation that harmonizes with the harsh environment of the Arabian Desert.
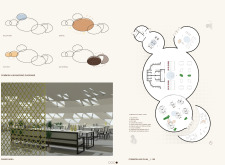
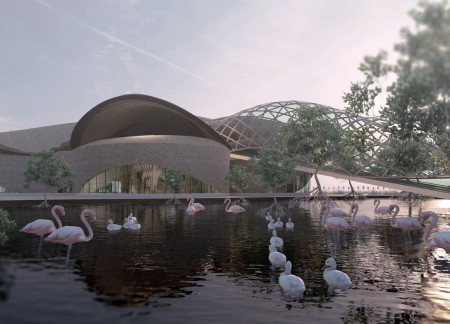

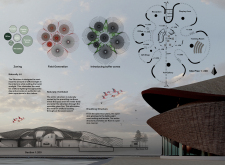
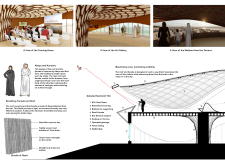
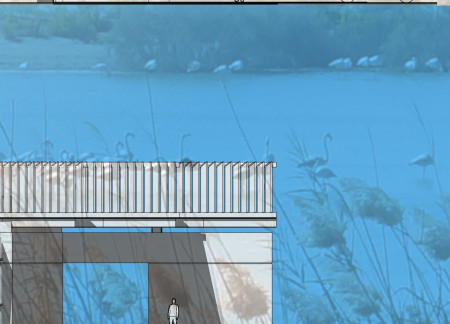
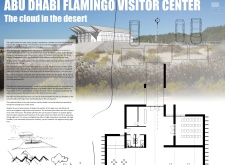
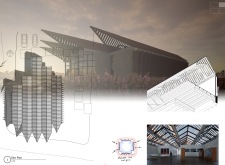
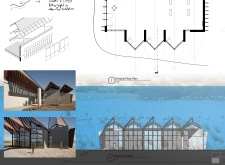
A lightweight reed structure integrates natural cooling and operable fins to create a visitor center that offers an immersive experience within the Greater Flamingo's wetland habitat.
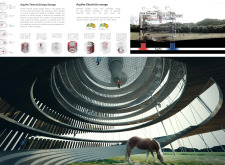
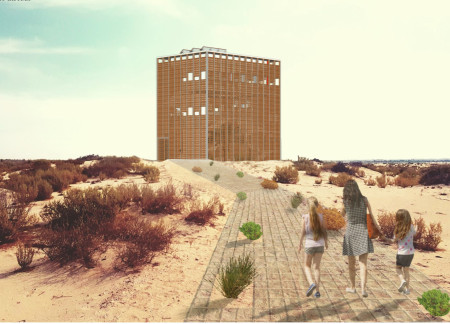
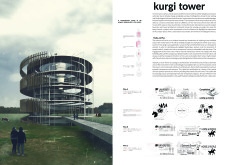
A transparent structure designed for community interaction and education, the Kurgi Tower integrates seamlessly with its landscape, promoting awareness of local conservation efforts and the endangered Kurgi horse.
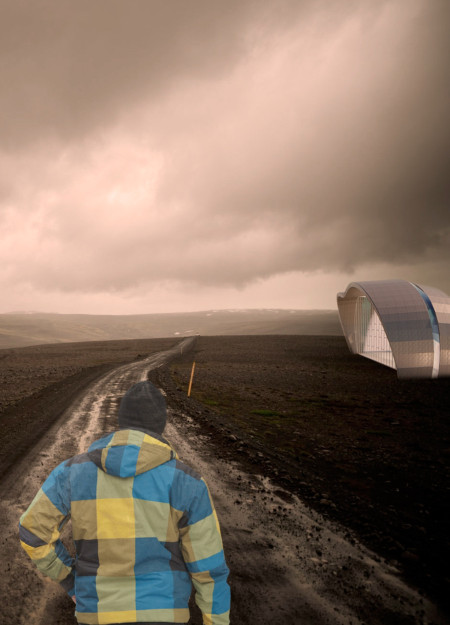
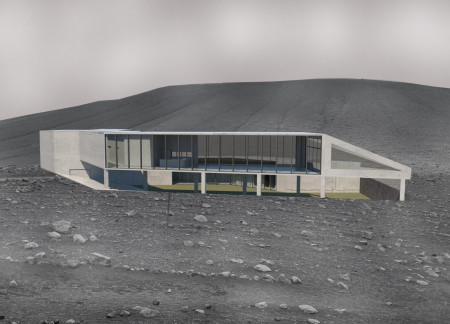
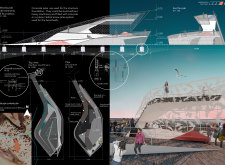
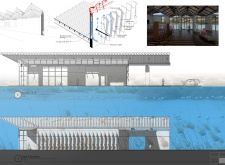
Nestled within the volcanic landscape of Hverfjall, the design utilizes climate-responsive features to create a visitor shelter that seamlessly integrates with its geological context.
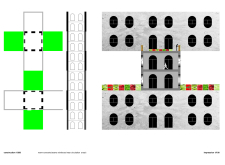
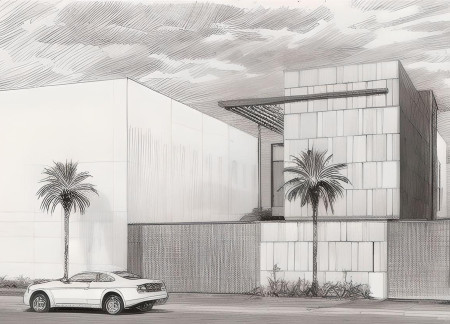
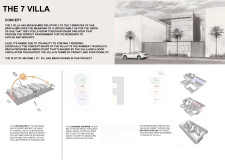
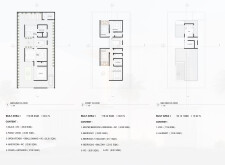
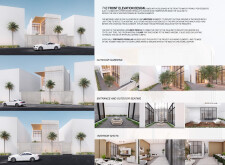
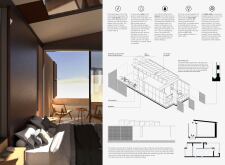
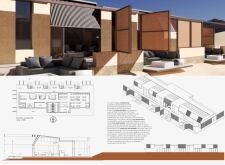
Incorporating perforated solar shading and durable limestone facades, the design facilitates a harmonious blend of communal living and privacy, tailored for multi-family use in the UAE's unique environment.
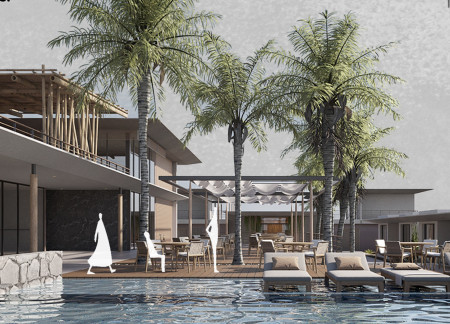
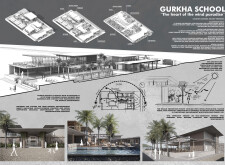
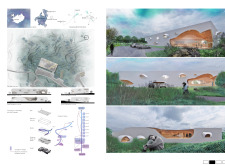
Constructed with charred wooden shingles and local stone, the design enhances natural ventilation and outdoor connectivity, creating an educational environment that fosters community engagement and ecological awareness.
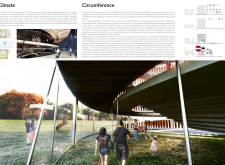
The integration of moucharabieh panels and flamingo poles creates a dynamic interplay of light and shadow, enhancing the communal garden experience while promoting ventilation and minimizing heat gain in a shared space.
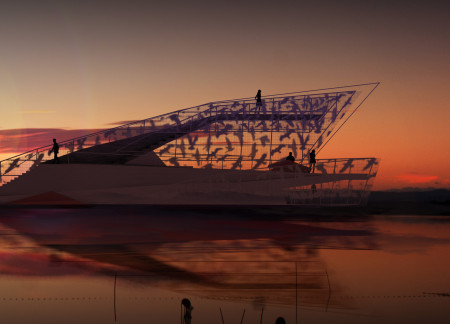
With its self-shading sun protection and unique paper-composite panels, the platform provides a comfortable and visually engaging space for wildlife observation in a sensitive ecological setting.
Gülşah Kahraman,Gülsüm Katmer,Yusuf bera Bilici,Pınar Yazdıç
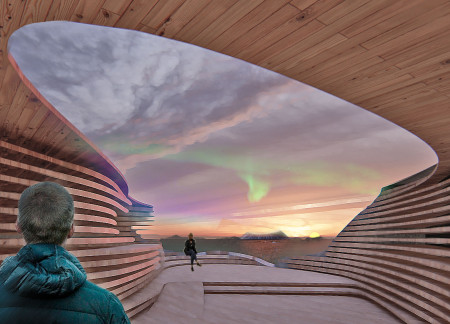
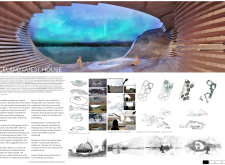
Cave-like niches and fluid forms create a unique interplay of light and space in a guest house designed for immersive experience within the Icelandic highlands.
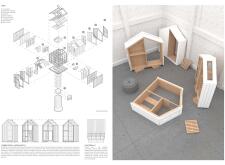
Incorporating a rainwater harvesting system and built with durable metal cladding, the design offers a compact and efficient housing solution tailored for Indonesia's environmental challenges.
Constructed with wooden feathers that create shading and utilize air circulation techniques, the center provides a comfortable environment for observing birdlife in a challenging desert climate.
Corten steel and adobe walls converge in a design that emphasizes water management and wildlife observation in a desert setting, creating a sustainable space for communal living and environmental interaction.
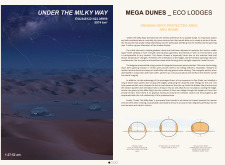
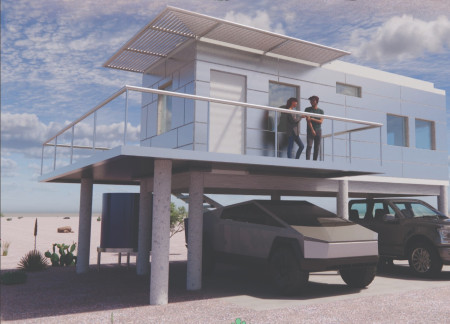
Elevated on reinforced concrete columns, a reflective aluminum shell encases a self-sufficient home equipped with photovoltaic panels and a septic system, designed for comfortable off-grid living in the Mojave Desert.
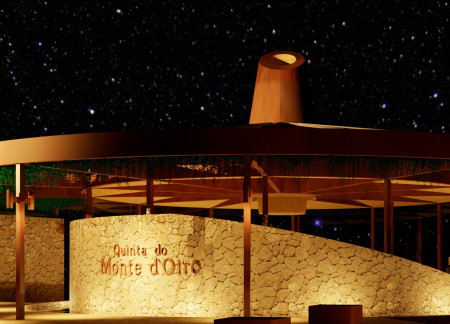
Crafted from corten steel and anchored in its vineyard setting, the pavilion's radial design fosters community interaction while providing a dedicated space for wine tasting and education.
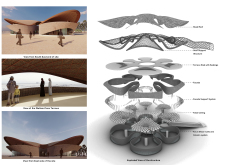
Incorporating clay as a central element, the design fosters communal creativity and storytelling, providing a space where individual narratives converge within an interactive environment.
Incorporating advanced robotic parking technology and sustainable green roofs, this urban housing solution maximizes space efficiency while addressing the growing demand for adaptable living environments.
Constructed with hempcrete and rammed earth, the residence combines traditional Middle Eastern design strategies with contemporary sustainable technologies to create an efficient family dwelling in Dubai's desert environment.
Utilizing a frame-wall structure and a steel plate system, the design integrates natural elements to facilitate interactive learning within the diverse ecosystems of the Al Wathba Wetland Reserve.
Constructed with plywood panels and strategically designed lightwells, these cabins utilize stone foundations to create versatile spaces for wellness and meditation.
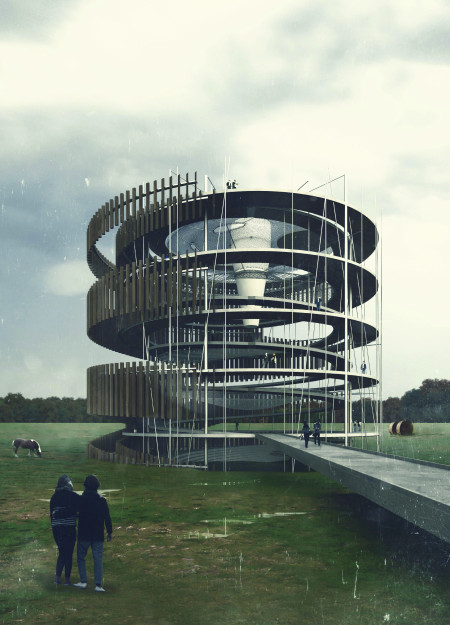
An enclosed observation area with all-round visibility allows visitors to engage deeply with the surrounding landscape while a series of designed balconies promotes social interaction and solitude, functioning as an urban lookout point.
The proposal explores retreat spaces designed for quiet reflection and meditation. The study focuses on creating a calm environment that fosters a connection to nature while supporting both individual and group activities.
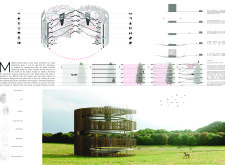
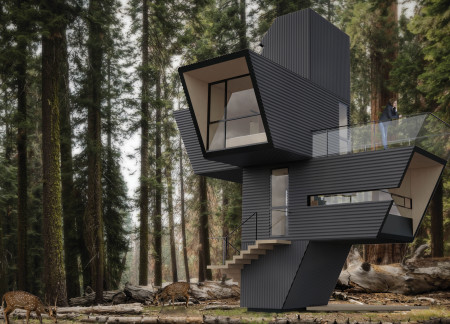

Located within a forested area near Gozjā “Little Lake” in Latvia, the proposal examines how small-scale architecture can support retreat and observation in a natural setting. The study considers the relationship between built forms, landscape, and light, focusing on spaces for rest, reflection, and communal gathering.

Use architecture to create different emotional states
Edition #9ideas COMPETITIONSILENT CONTEST For this competition, NO DESCRIPTION TEXT is allowed. The architecture ideas must be communicated strictly with visuals.
Prize Monetary award
Eligibility Open to all
Advance registration deadline 12 November 2026
Open architecture competitions
Closest deadline first
Project competitions first
Selected winning projects have the potential to be constructed
Ideas competitions
Experimental competitions with the focus on pushing the boundaries of creativity
Use architecture to create different emotional states
Edition #9ideas COMPETITIONSILENT CONTEST For this competition, NO DESCRIPTION TEXT is allowed. The architecture ideas must be communicated strictly with visuals.
Only participants selected and invited by Buildner can enter these closed competitions. To be considered for future opportunities, please set up your account on Architects' Network Plus.