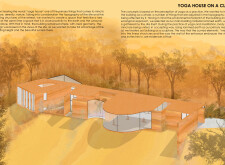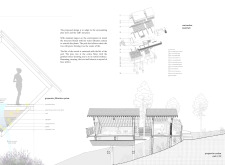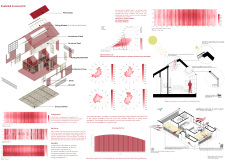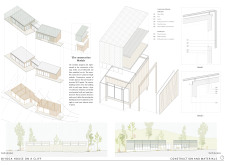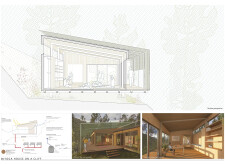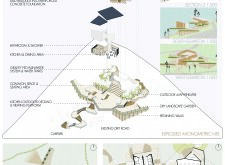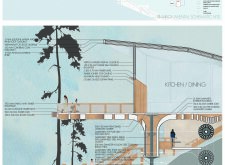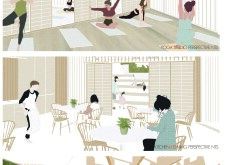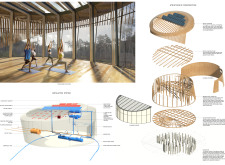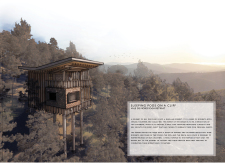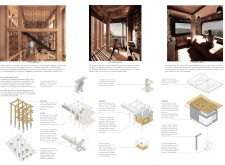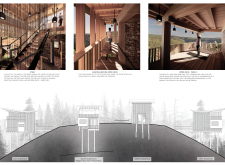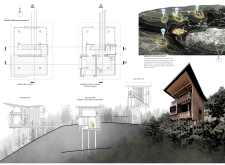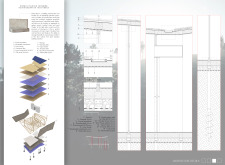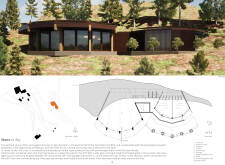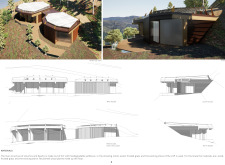
Automated covering panels mimic lung functions and cork insulation enhances thermal performance in a yoga retreat perched on a cliff, offering a serene space for meditation and practice.
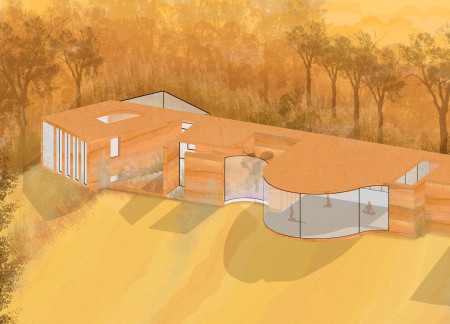
Elevated above a cliff, this yoga retreat employs rammed earth construction and integrates natural light atriums to create a tranquil space for meditation and practice.

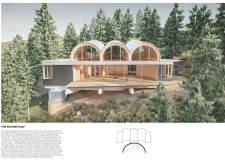
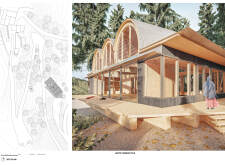
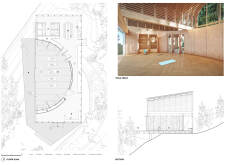
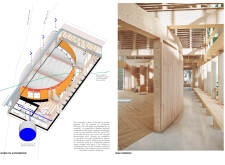
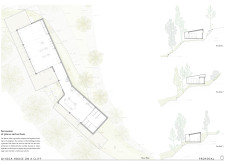
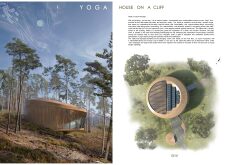
Cantilevered from a cliff, the retreat utilizes cross-laminated timber to create a semi-circular space that seamlessly integrates with the surrounding landscape, serving as a dedicated environment for yoga practices and personal reflection.
Perched on a cliff, the design incorporates a green roof and greywater treatment system to enhance sustainability, providing a serene environment for yoga and meditation.
Fernando Valdez lópez,Omar karim Carmona nuñez,Joel alejandro Sánchez martínez,Mariel de abril Salinas hernández
Rammed earth walls create a grounding presence in this cliffside retreat, designed around the heart chakra to promote communal and individual meditation practices.
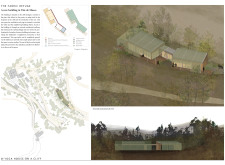
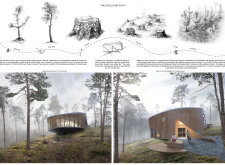
A central pine tree entwined within timber pods forms the heart of a residential retreat in Vale de Moses, seamlessly connecting indoor and outdoor spaces while promoting sustainability and tranquil living.

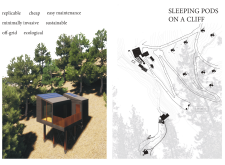
Elevated on a cliff, the sleeping pods utilize fiber-reinforced concrete and efficient greywater recovery systems, providing a sustainable living option that integrates seamlessly with the natural landscape.
Hossein Nazari,Shahab Shariat bahadori,Amirhossein Mohammad
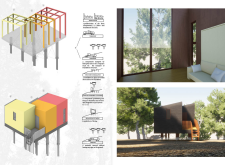
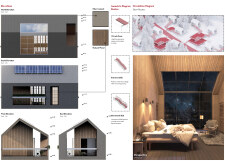
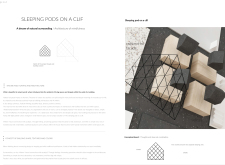
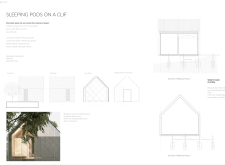
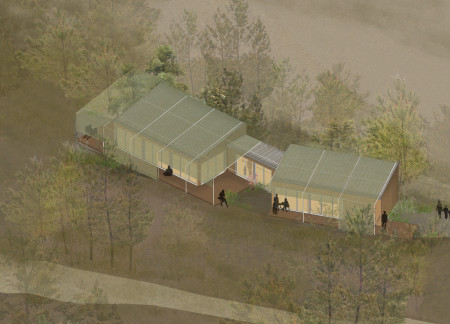
Set against a dramatic cliffside, the design employs recyclable vernacular architecture to create multifunctional Sleeping Pods that foster community interaction while integrating seamlessly with the natural landscape.
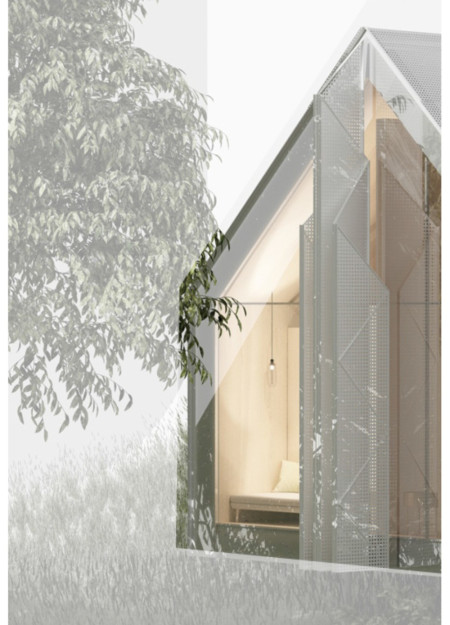
The interplay of a perforated facade and openable wings creates a unique living environment that immerses residents in the natural landscape of the cliff, serving as a tranquil retreat for reflection and renewal.
Anna Niubò bermejo,Anna Pardo garcia-milà,Rosa Llinás queralt
Clad in flexible textiles and supported by KLH panels, the meditation space overlooks the valley, creating a serene environment for yoga and reflection amidst the natural landscape.
Set against a cliff, the use of Corten steel and expansive glass not only anchors the structure within its environment but also facilitates a harmonious space for yoga and meditation practices.
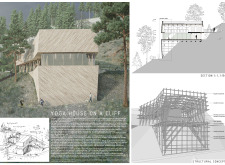
Constructed with EQUITONE panels and a timber superstructure, the yoga house integrates sustainable design with a cliffside view, creating a serene environment for wellness and community activities.
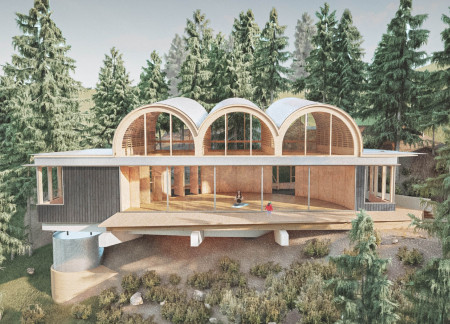
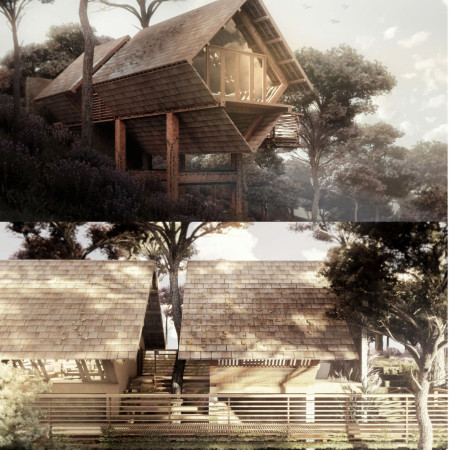
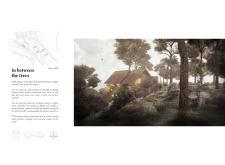
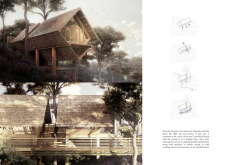
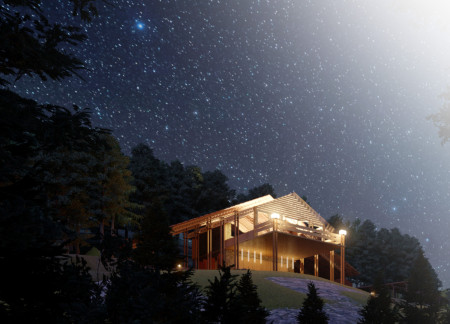
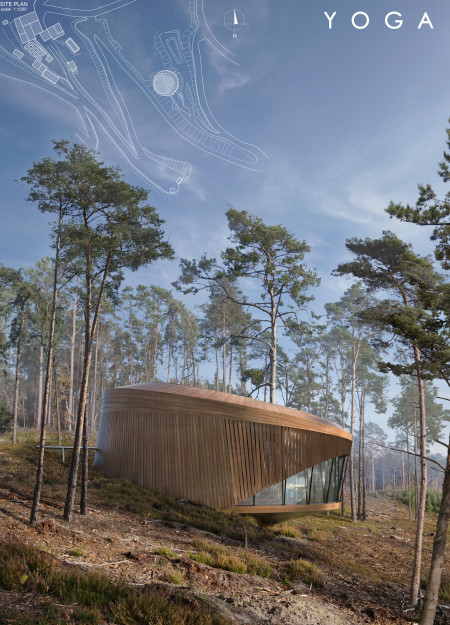
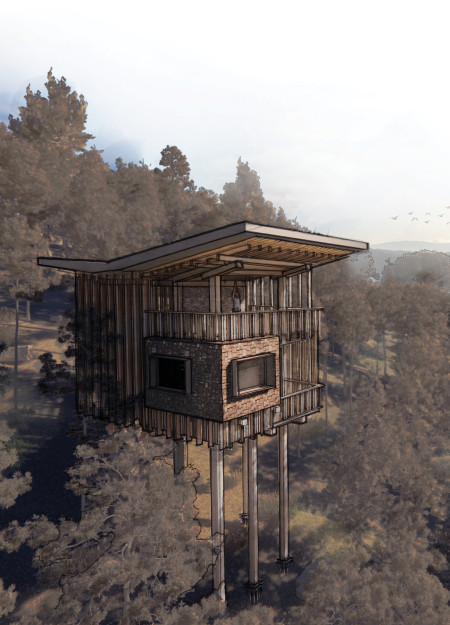
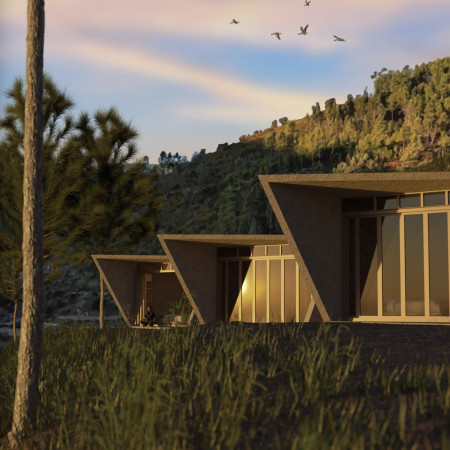
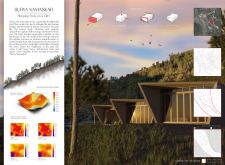
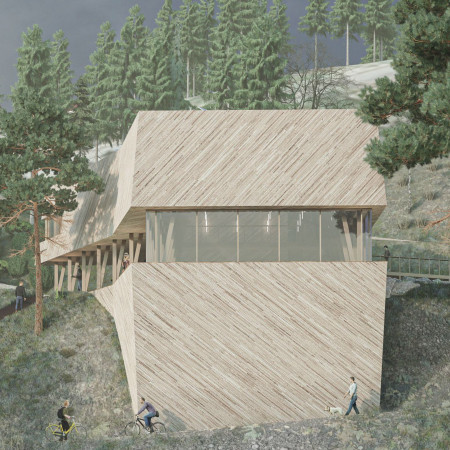
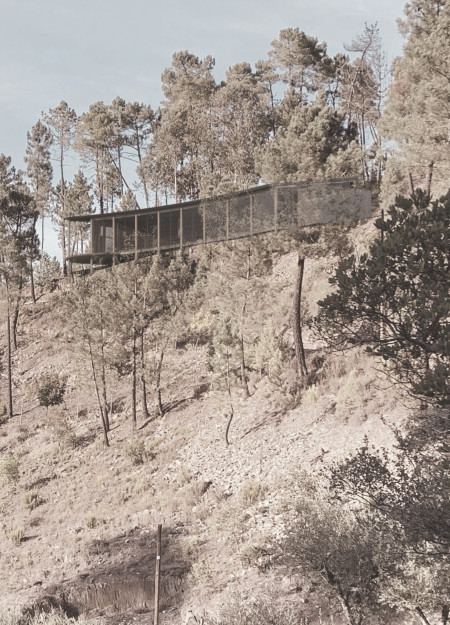
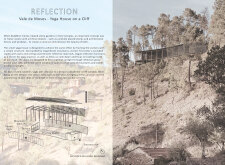
Set against a wooded slope, the design showcases an overhanging structure of natural wood and expansive glazing, creating a serene space dedicated to yoga and meditation.
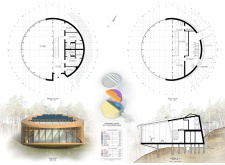
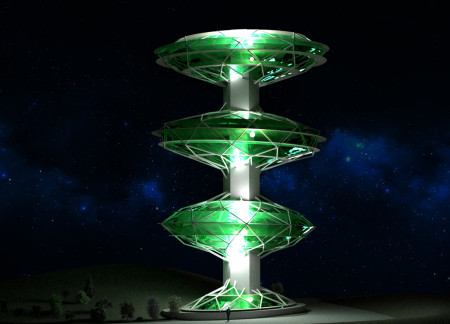
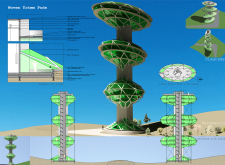
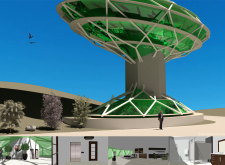
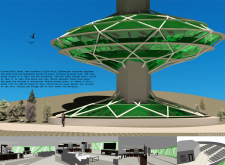
Positioned on a cliff, the design incorporates transparent photovoltaic glass and a decreasing square form to create a serene environment that supports meditation and wellness.

Elevated sleeping pods constructed from local schist provide panoramic views of the valley, creating a serene environment for personal reflection and yoga practice.
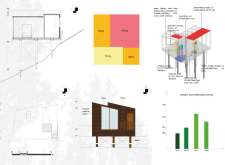
The funnel-shaped sleeping pods, crafted from hemp-lime and oak, open to the west to capture the evening sun, creating a harmonious retreat that immerses occupants in the surrounding landscape.
Elevated above a terraced landscape, the floating yoga hall harmonizes with a Zen garden and is constructed with mountain larch, creating an immersive wellness retreat.
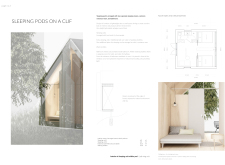
Showers carved directly into a rocky cliff define a wellness retreat that harmonizes natural elements with timber construction, offering a tranquil space for yoga and relaxation.
Set against a dramatic cliffside, the integration of reflective glass and durable slate creates an environment that enhances mindfulness, supporting the function of a yoga retreat focused on harmony with nature.

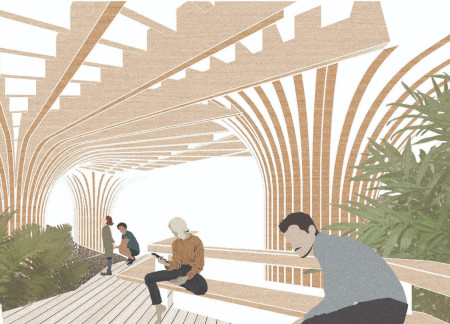
The integration of nine modular wooden boxes forms a serene inner dome that offers a versatile reading space, balancing private retreat with community interaction.

Light-colored sand and pinkish hues define an educational facility that merges porous walls with the natural landscape of a wetland, promoting biodiversity while enhancing visitor engagement.
Incorporating traditional azulejos and sustainable photovoltaic panels, the facility fosters community interaction among elderly residents through thoughtfully designed spaces that blend functionality with regional cultural elements.
This residential complex is designed to enhance active ageing to support its elderly residents. It prioritizes autonomy and community engagement, offering a unique blend of individual living spaces and communal areas.
Located within a uniform residential landscape in the United Arab Emirates, the design introduces a contemporary response to the region’s repetitive built environment. It proposes a modular residential typology that accommodates changing household needs while engaging with its environmental and social context.
Constructed with modular cross-laminated timber panels and green roof systems, the design establishes a contemporary urban hub that supports intergenerational living and promotes social cohesion.
Repurposed oil rigs form the foundation for a resilient water-based community, integrating fish farms and urban agriculture to create a sustainable habitat for future residents.
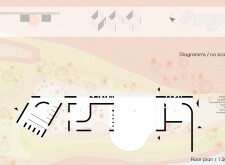
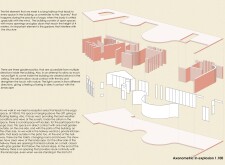
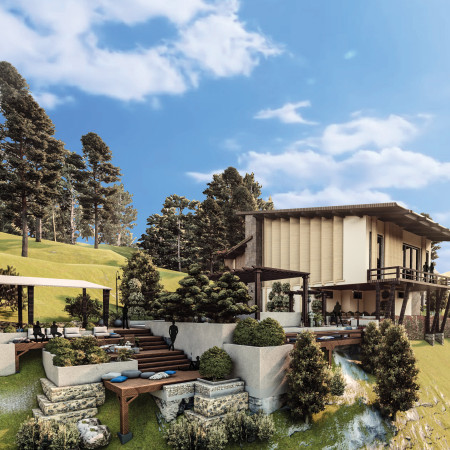
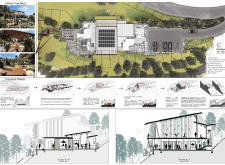
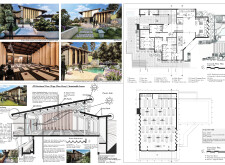
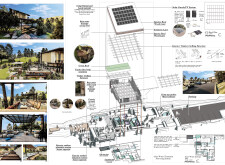
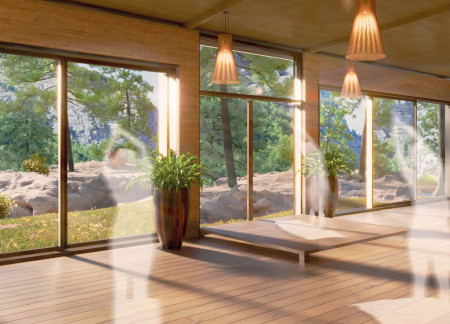
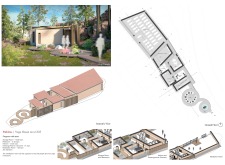
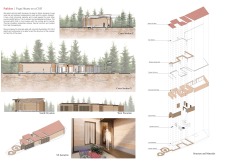
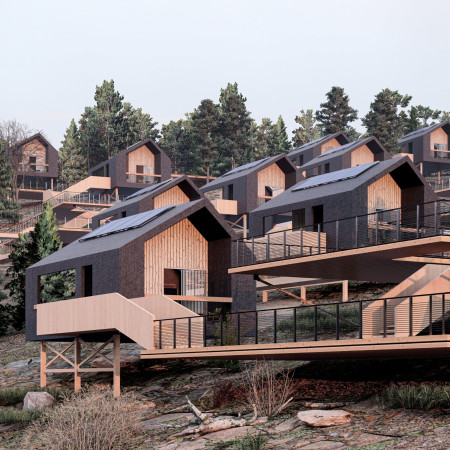



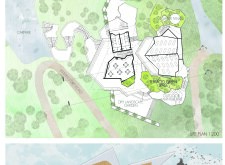
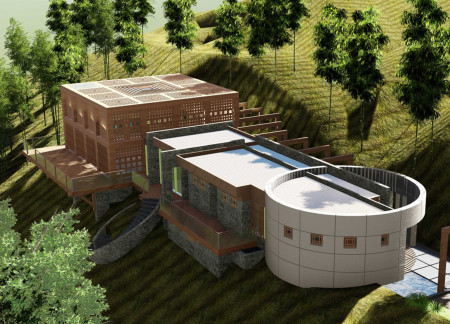
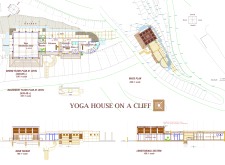
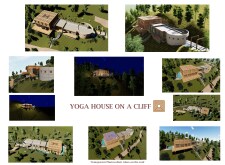
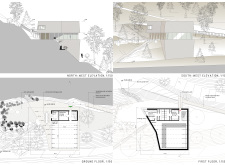
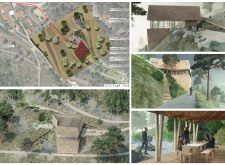
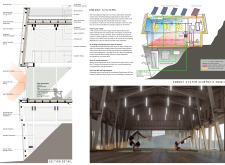
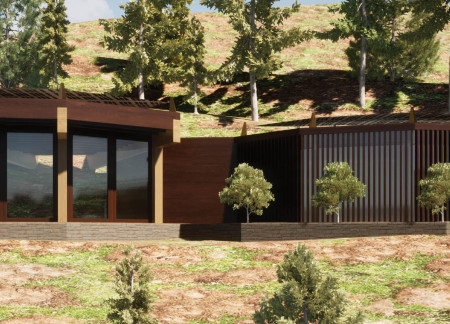
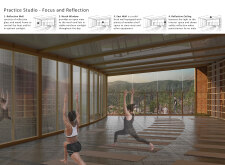
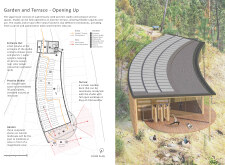
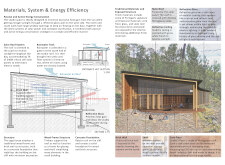
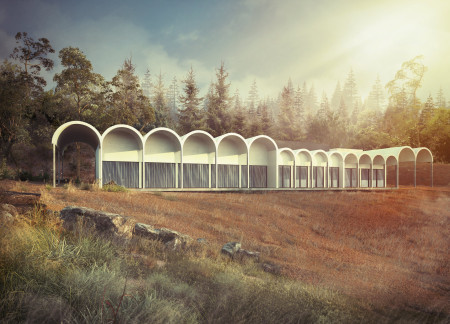
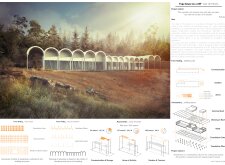
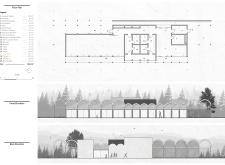
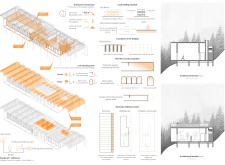
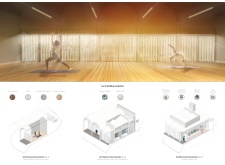
The project is a wellness retreat that brings together yoga, meditation, and communal living through an architecture focused on minimal environmental impact. Using ecologically responsible materials and passive design strategies, it fosters a balanced relationship between daily life and the surrounding natural landscape.
Use architecture to create different emotional states
Edition #9ideas COMPETITIONSILENT CONTEST For this competition, NO DESCRIPTION TEXT is allowed. The architecture ideas must be communicated strictly with visuals.
Prize Monetary award
Eligibility Open to all
Advance registration deadline 12 November 2026
Open architecture competitions
Closest deadline first
Project competitions first
Selected winning projects have the potential to be constructed
Ideas competitions
Experimental competitions with the focus on pushing the boundaries of creativity
Use architecture to create different emotional states
Edition #9ideas COMPETITIONSILENT CONTEST For this competition, NO DESCRIPTION TEXT is allowed. The architecture ideas must be communicated strictly with visuals.
Only participants selected and invited by Buildner can enter these closed competitions. To be considered for future opportunities, please set up your account on Architects' Network Plus.