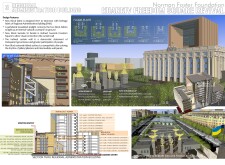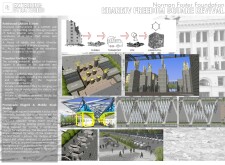
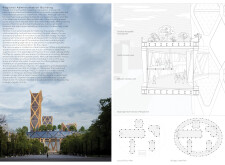
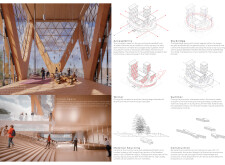
Utilizing cross-laminated timber and integrating reclaimed spolia from historical structures, the design redefines Freedom Square as a community hub focused on civic engagement and transparency.
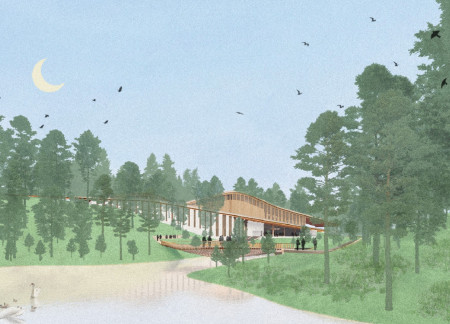
Architectural innovation is showcased through dynamic timber strips that seamlessly connect indoor and outdoor performance areas, enhancing user experience in this multifunctional arts center.
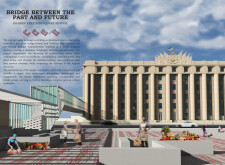
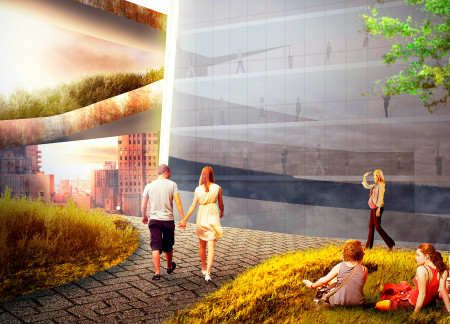
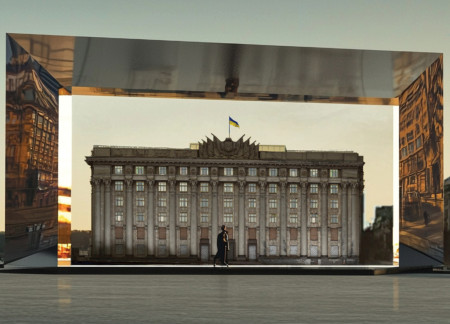
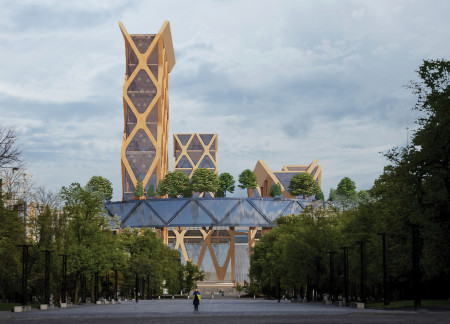
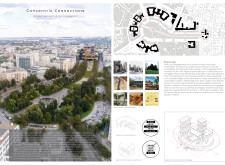
A glass bridge connects historic structures with local stone and timber elements to create a public space that fosters community engagement and interaction in Kharkiv.
With cantilevered arcs crafted from ultra-high performance concrete and integrated energy recovery systems, the redevelopment revitalizes urban dynamics while enhancing community engagement.
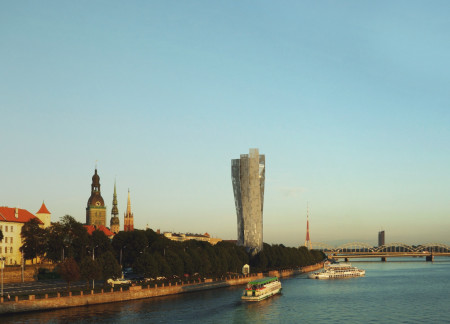
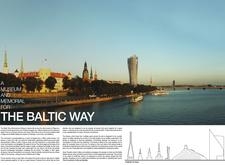
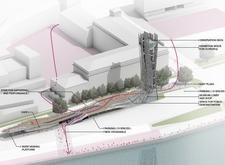
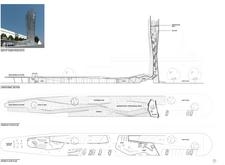
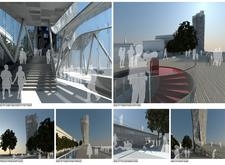
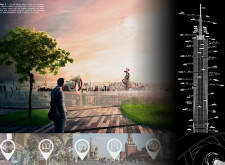
Rising 35 meters above Riga's waterfront, the concrete and glass memorial intertwines history and community engagement while serving as a reflective space for understanding the Baltic Way's enduring legacy.
Gonzalo de jesús Díaz,Luis antonio Macías,Ángeles Vidal pico
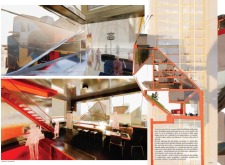
The integration of a large steel structure with ascending public ramps and green spaces creates a vibrant civic hub that redefines community interaction in Manhattan.
Almas ratna Salsabila,Farah augusta Pusparosa,Mohamad Irvansyah
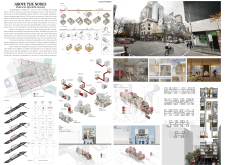
Utilizing structural insulated panels, the design integrates residential units above transportation nodes in Melbourne's CBD, creating an affordable living solution that enhances urban connectivity and community interaction.

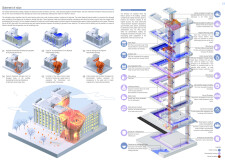
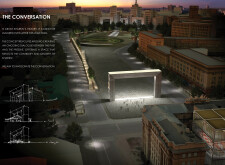
Incorporating reinforced concrete and photovoltaic technology, the design functions as a multifunctional public space while providing emergency shelter capabilities for the community in Kharkiv.
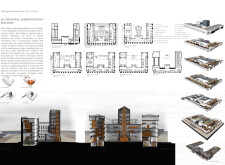
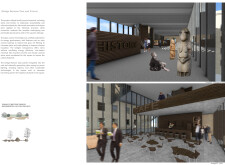
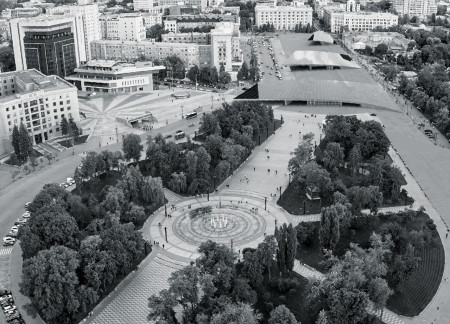
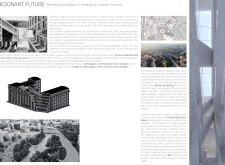

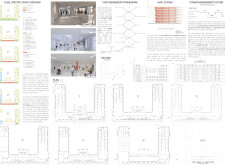
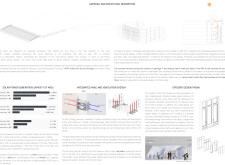
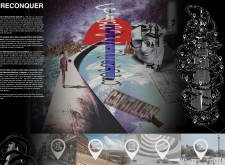
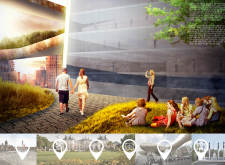
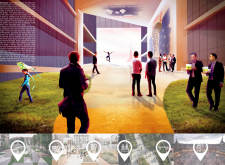
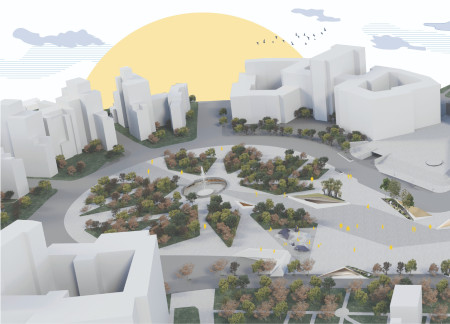
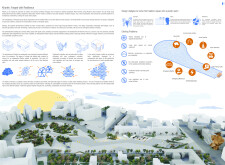
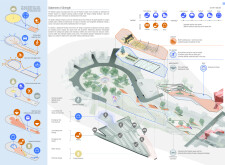
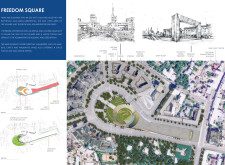
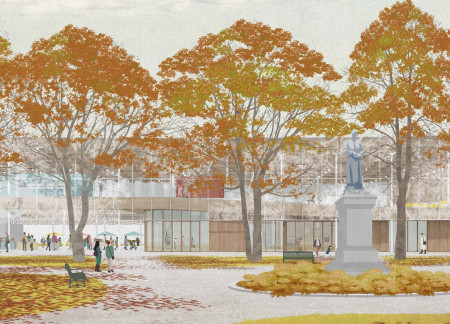
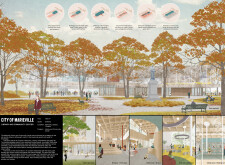
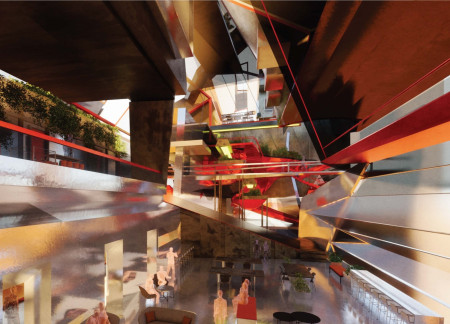
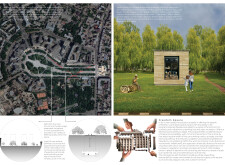
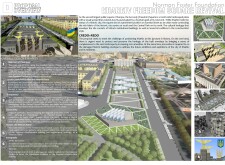
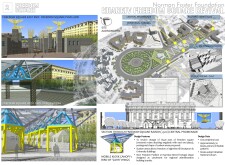
In central Kharkiv, the design reconsiders a historically significant square to address evolving civic and social demands. The approach preserves key architectural landmarks while introducing new structures and amenities to support community participation.
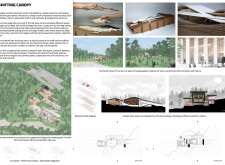
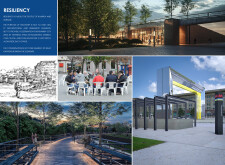
Constructed with cross-laminated timber panels and charred wooden shingles, this community-focused facility seamlessly integrates indoor and outdoor spaces, fostering engagement and collaboration among residents.
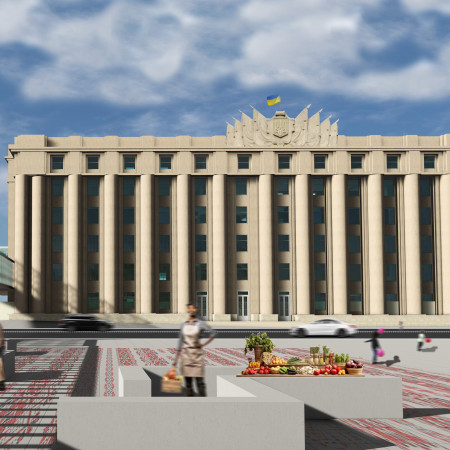
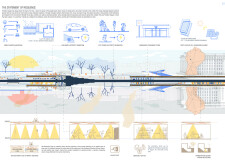
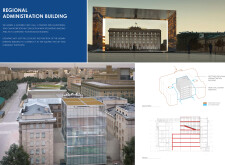
Reinforced gabions and a transparent administrative facade define a revitalized urban space in Kharkiv, fostering civic engagement and cultural exchange through multifunctional public amenities.
Characterized by a cantilevered glass facade and a landscaped courtyard, the design fosters community interaction while accommodating diverse cultural performances and events.
Anchored in the urban fabric of London, the design incorporates a lattice structure that promotes connectivity while addressing the complexities of community housing needs.
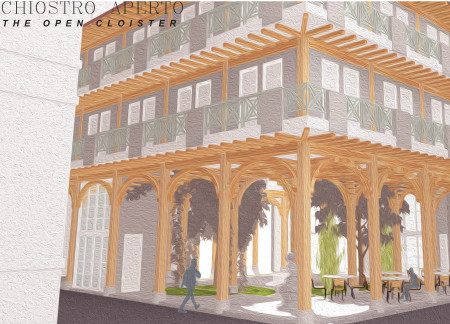
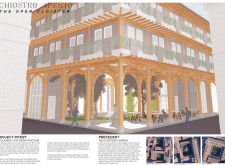
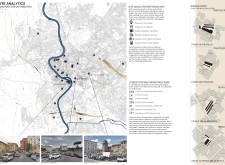
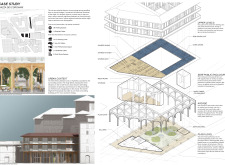
A network of interconnected public green spaces reclaims neglected piazzas in Rome, integrating diverse co-housing units with shared amenities to enhance community engagement and urban livability.
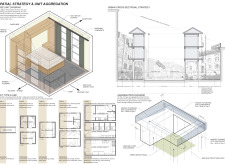
Located within a uniform residential landscape in the United Arab Emirates, the design introduces a contemporary response to the region’s repetitive built environment. It proposes a modular residential typology that accommodates changing household needs while engaging with its environmental and social context.

Shiyen Wu,Jun-han Huang,Pei-shan Chen,Chun-teng Lin
Constructed with charred wooden shingles and enhanced by biophilic green walls, the design integrates residential and commercial spaces to promote community interaction within an urban setting.
Constructed with modular cross-laminated timber panels and green roof systems, the design establishes a contemporary urban hub that supports intergenerational living and promotes social cohesion.
Repurposed oil rigs form the foundation for a resilient water-based community, integrating fish farms and urban agriculture to create a sustainable habitat for future residents.
The project is a wellness retreat that brings together yoga, meditation, and communal living through an architecture focused on minimal environmental impact. Using ecologically responsible materials and passive design strategies, it fosters a balanced relationship between daily life and the surrounding natural landscape.
Utilizing bamboo and recycled steel, the design incorporates vertical gardens to enhance urban living environments while fostering community engagement through adaptable micro-housing units.
The project addresses the complexities of urban density while fostering social engagement and pedestrian accessibility by integrating flexible office spaces with vibrant communal areas. The design not only enhances functionality within a constrained urban footprint but also strengthens connections between disparate elements of the city’s fabric.
Use architecture to create different emotional states
Edition #9ideas COMPETITIONSILENT CONTEST For this competition, NO DESCRIPTION TEXT is allowed. The architecture ideas must be communicated strictly with visuals.
Prize Monetary award
Eligibility Open to all
Advance registration deadline 12 November 2026
Open architecture competitions
Closest deadline first
Project competitions first
Selected winning projects have the potential to be constructed
Ideas competitions
Experimental competitions with the focus on pushing the boundaries of creativity
Use architecture to create different emotional states
Edition #9ideas COMPETITIONSILENT CONTEST For this competition, NO DESCRIPTION TEXT is allowed. The architecture ideas must be communicated strictly with visuals.
Only participants selected and invited by Buildner can enter these closed competitions. To be considered for future opportunities, please set up your account on Architects' Network Plus.