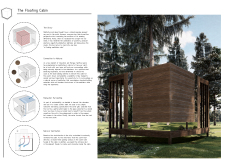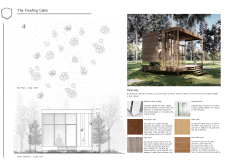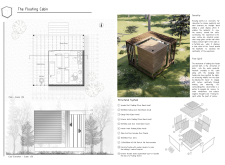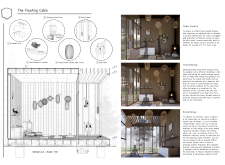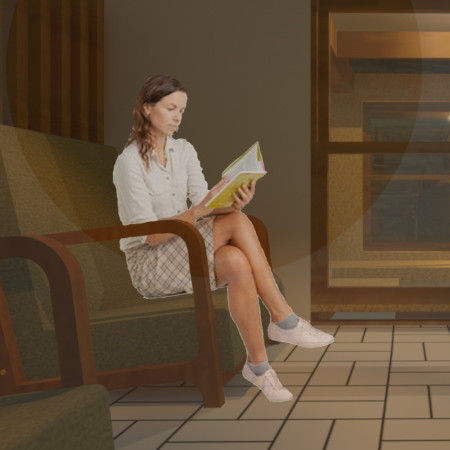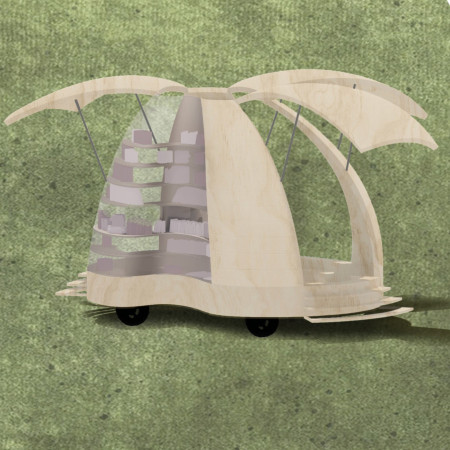
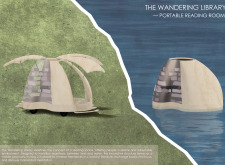
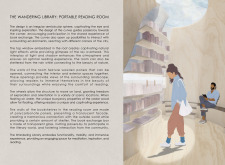
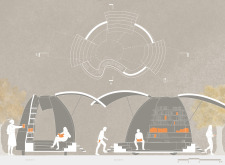
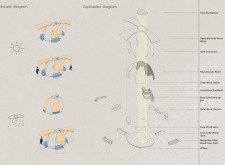
Constructed from cedar and featuring translucent polycarbonate panels, this mobile reading space adapts seamlessly to various environments, promoting community interaction and engagement with literature.
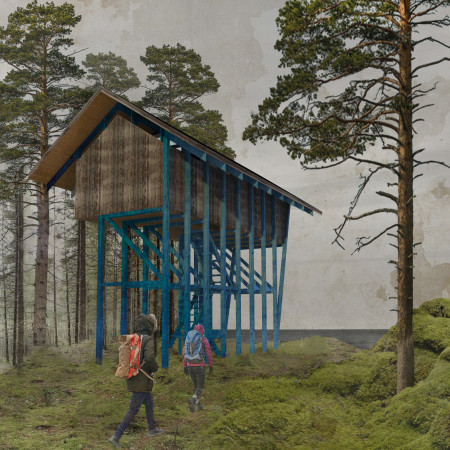
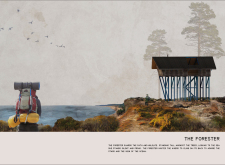
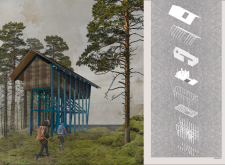
Elevated on sturdy pilings to minimize ecological impact, the design incorporates a cedar façade and an asymmetrical roof, creating a functional shelter for hikers seeking respite in a coastal forest setting.
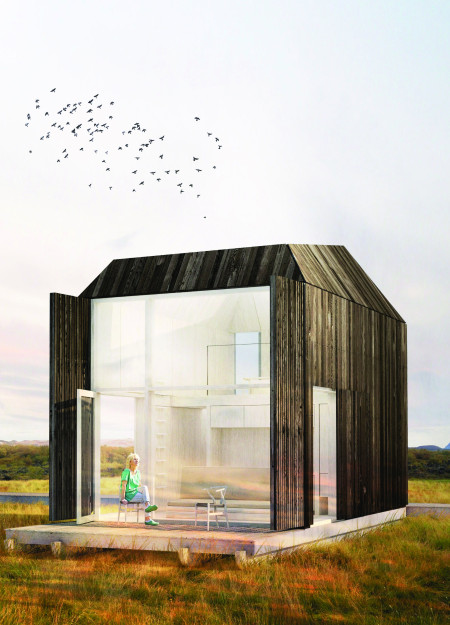
Crafted from charred cedar wood and translucent polycarbonate, this elevated memorial offers a reflective space for visitors to engage with the surrounding landscape while honoring the history of the site through its unique design and materials.
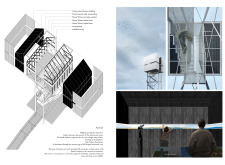
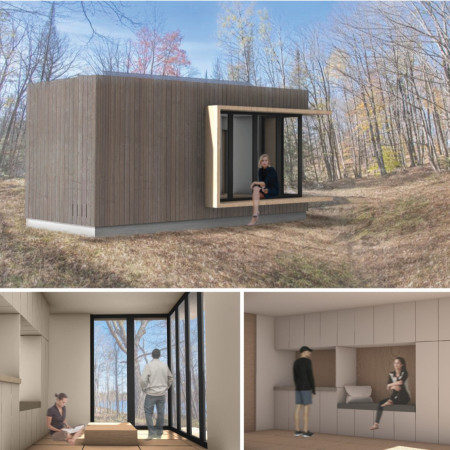
Constructed with charred Maple cladding and cedar accents, the meditation cabin immerses users in the forest environment, creating a serene space dedicated to self-reflection and mindfulness.
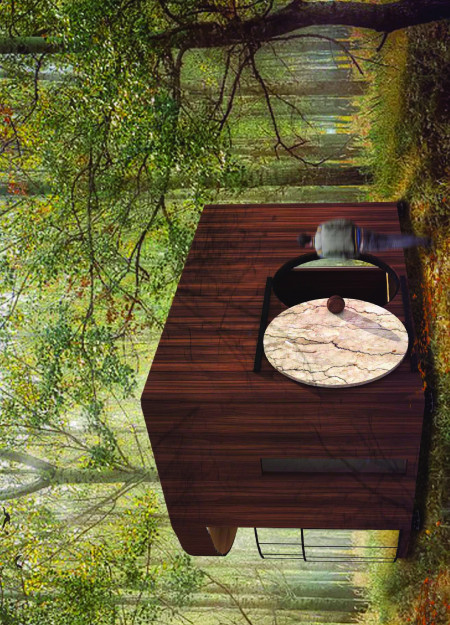

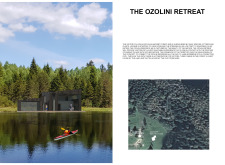
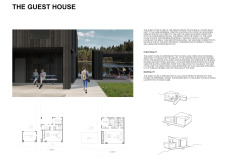
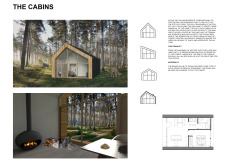
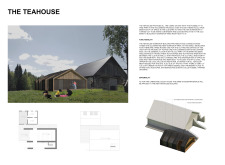
Constructed with cedar and incorporating a tea-making workshop, the retreat offers a serene environment by Lake Bezdibene, promoting wellness and connection to nature.
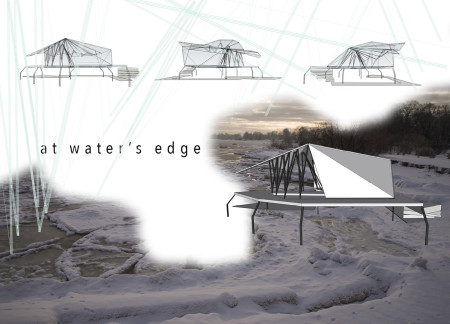
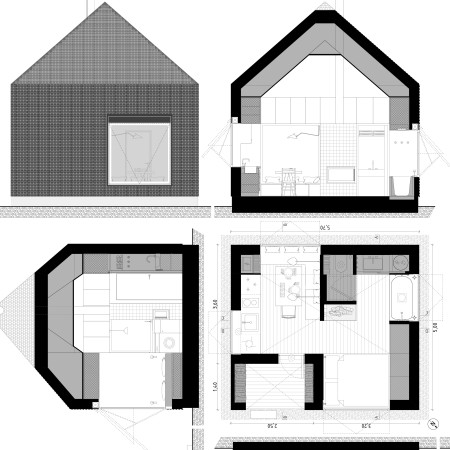
Built around a central fireplace, this compact dwelling utilizes cedar wood and Moroccan Zellige tiles to create an efficient living space that promotes sustainable living in just 25 m².
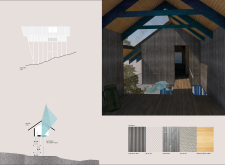
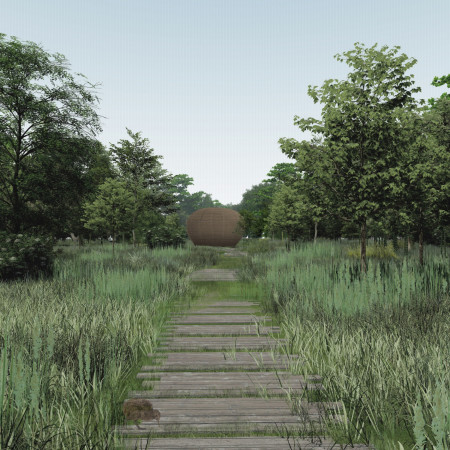
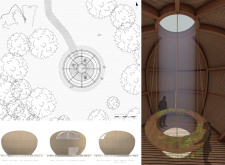
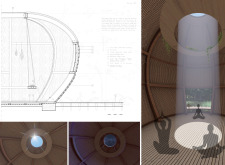
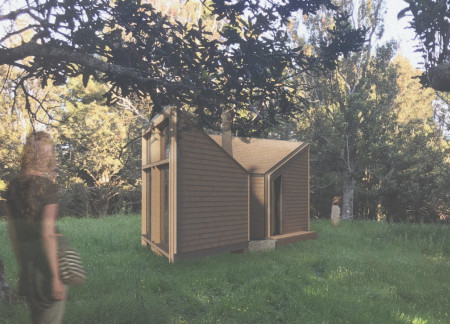
Crafted from cedar shingles and defined by a central skylight, the meditation cabin channels energy inward while providing a tranquil space for mindfulness and reflection in the heart of New Zealand's bush.
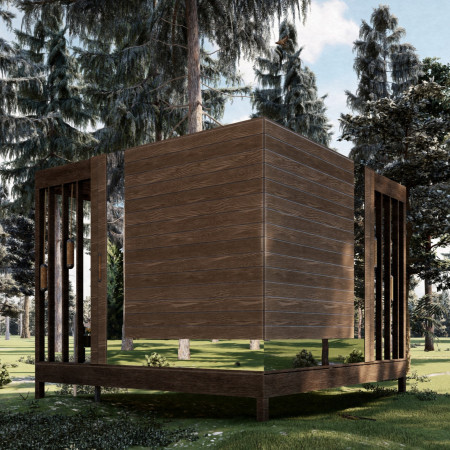
Reflective metal cladding and laminated glass envelop natural wood elements to create a cabin that serves as a tranquil retreat for meditation and introspection.
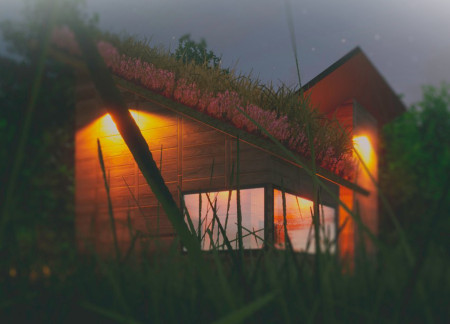
With its integration of ivy around a durable cedar structure and implementation of rainwater catchment systems, the design promotes sustainable living in a compact format that functions as a modern microhome.
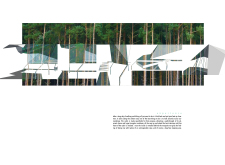
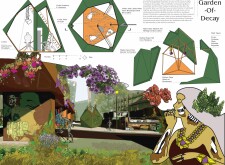
Crafted from bio-leather and cedar, the pavilion serves as a thoughtful space for meditation while illustrating the concept of ephemerality through a garden that bridges interior and exterior.
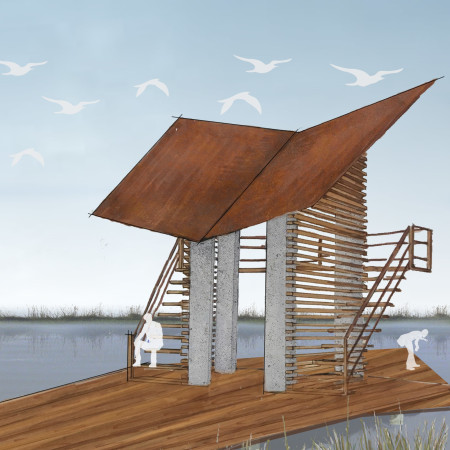
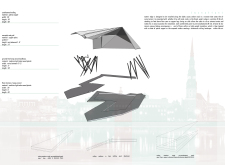
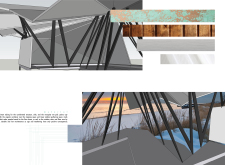
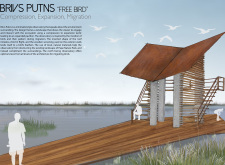
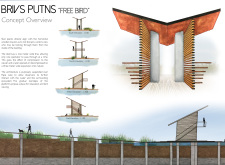
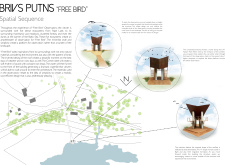
Elevated six feet above the Baltic shoreline, the structure uniquely combines patina copper and cedar to create a sustainable gathering space that seamlessly integrates with its coastal environment.
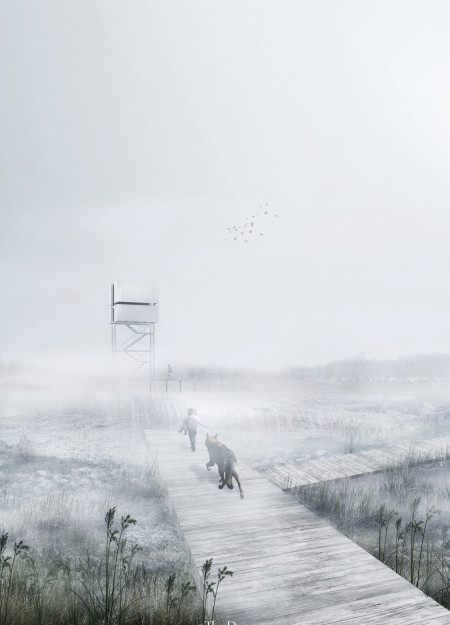
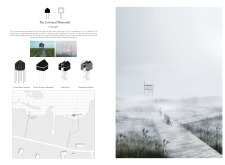
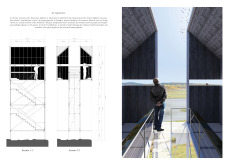
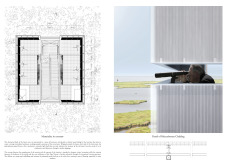
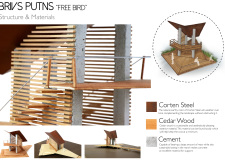
An inverted roof structure composed of Corten steel and cedar wood integrates seamlessly into its surroundings, offering a focused vantage point for observing the dynamic ecosystem of Pape Nature Park.
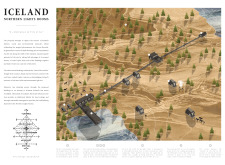
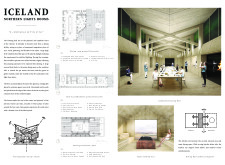

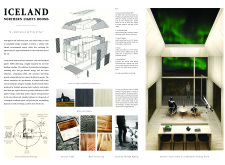
Utilizing local cedar wood and Structural Insulated Panels, the retreat harmonizes with Iceland's landscape, offering guests a secluded space to experience the Northern Lights in comfort and sustainability.
Utilizing a looped layout of cedar and galvanized steel, this retreat emphasizes semi-outdoor spaces that foster communal creativity for poets and artists in a coastal environment.
A cantilevered volume of corrugated steel enhances the compact design of this micro home, seamlessly integrating cedar wood elements to create a sustainable living space in Tannourine that prioritizes natural light and energy efficiency.
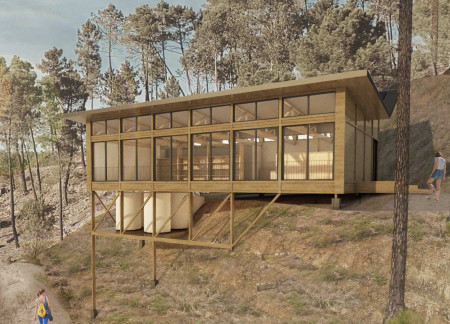
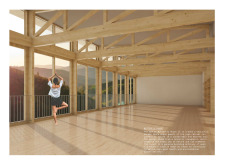
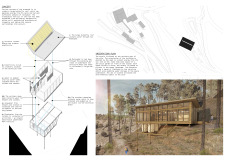
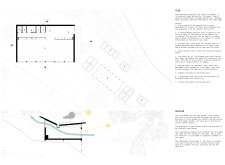
The butterfly roof captures rainwater and solar energy, while the cedar-clad structure enhances its natural environment, creating a sustainable retreat designed for yoga and wellness.
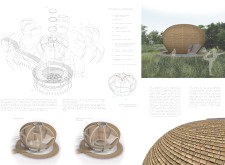
Constructed with a half-cylinder shape and a combination of radiata pine and cedar roofing, the cabin effectively blends with its natural surroundings while providing a tranquil space for meditation and reflection.
A rotating base system allows for optimal sunlight exposure in a residence constructed of locally sourced cedar and recycled metal, enhancing energy efficiency and adaptability for modern living.
Burnt cedar siding and extruded polystyrene insulation define a compact micro home that achieves net-zero energy consumption while offering a flexible living space designed for modern urban lifestyles.
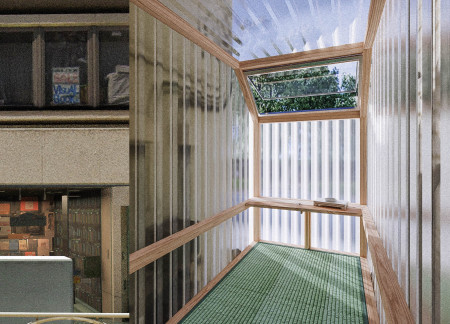
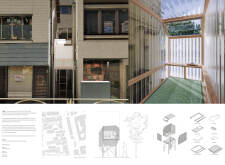
Elevated two meters above street level, this compact retreat made from cedar wood and polycarbonate cladding offers a serene space for meditation within the bustling urban landscape of Tokyo.
Shiyen Wu,Jun-han Huang,Pei-shan Chen,Chun-teng Lin
Constructed with charred wooden shingles and enhanced by biophilic green walls, the design integrates residential and commercial spaces to promote community interaction within an urban setting.
Constructed with modular cross-laminated timber panels and green roof systems, the design establishes a contemporary urban hub that supports intergenerational living and promotes social cohesion.
Repurposed oil rigs form the foundation for a resilient water-based community, integrating fish farms and urban agriculture to create a sustainable habitat for future residents.
The project is a wellness retreat that brings together yoga, meditation, and communal living through an architecture focused on minimal environmental impact. Using ecologically responsible materials and passive design strategies, it fosters a balanced relationship between daily life and the surrounding natural landscape.
Positioned between the Baltic Sea and the Jaunupes River, the Pilgrimage Yoga House is a multifunctional space designed for yoga, meditation, and communal gathering. The project combines sustainable construction with a strong sensitivity to its landscape and users, offering a setting that supports both individual reflection and shared experience.
Utilizing bamboo and recycled steel, the design incorporates vertical gardens to enhance urban living environments while fostering community engagement through adaptable micro-housing units.
The project addresses the complexities of urban density while fostering social engagement and pedestrian accessibility by integrating flexible office spaces with vibrant communal areas. The design not only enhances functionality within a constrained urban footprint but also strengthens connections between disparate elements of the city’s fabric.
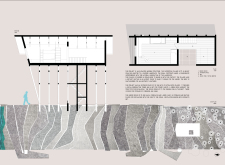
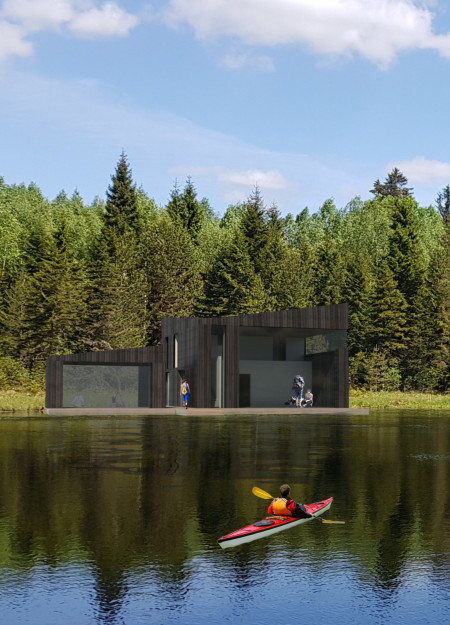
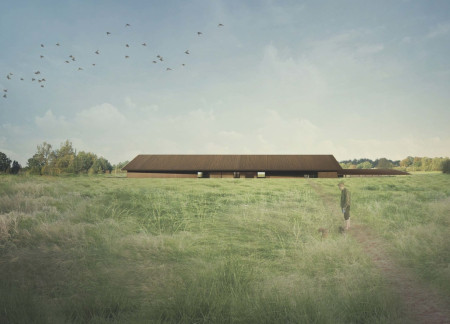
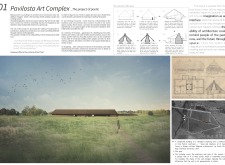
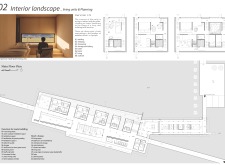
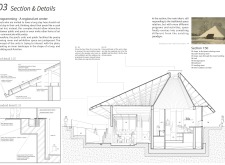
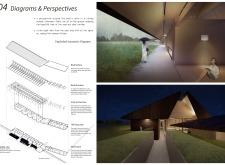
This study examines a multi-volume building designed to connect users with the forest landscape while accommodating communal and educational functions. Architectural strategies in these contexts can balance visual distinction with environmental sensitivity, providing spaces for learning and observation.
Use architecture to create different emotional states
Edition #9ideas COMPETITIONSILENT CONTEST For this competition, NO DESCRIPTION TEXT is allowed. The architecture ideas must be communicated strictly with visuals.
Prize Monetary award
Eligibility Open to all
Advance registration deadline 12 November 2026
Open architecture competitions
Closest deadline first
Project competitions first
Selected winning projects have the potential to be constructed
Ideas competitions
Experimental competitions with the focus on pushing the boundaries of creativity
Use architecture to create different emotional states
Edition #9ideas COMPETITIONSILENT CONTEST For this competition, NO DESCRIPTION TEXT is allowed. The architecture ideas must be communicated strictly with visuals.
Only participants selected and invited by Buildner can enter these closed competitions. To be considered for future opportunities, please set up your account on Architects' Network Plus.