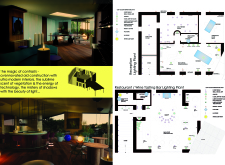
With candle-lit interiors and wooden structures that evoke the form of a bird's nest, the design offers a unique approach to sustainable living in a two-story configuration.
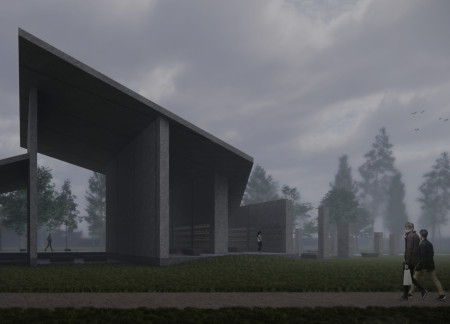
The use of recycled concrete and bronze trims creates a reflective columbarium that intertwines themes of memory and nature, offering a space for collective remembrance in the Forest Cemetery of Riga.
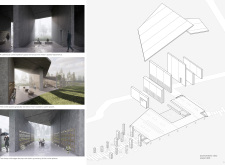
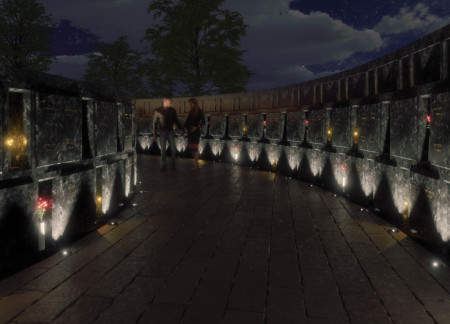
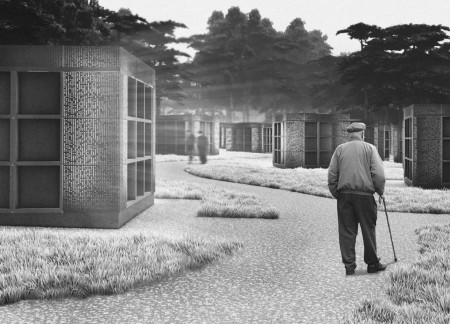
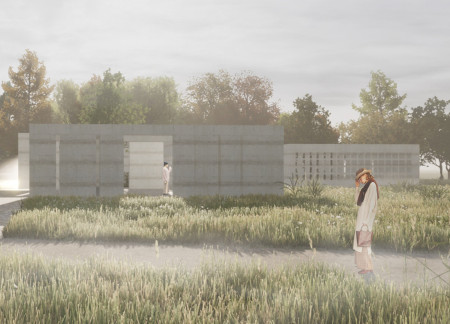
Curved walls of Nordic granite create intimate niches that invite personal reflection, establishing a serene memorial space for remembrance and connection.
Oskar Sobolewski,Adam Adamczyk,Daniel Suchocki,Iga Sobolewska
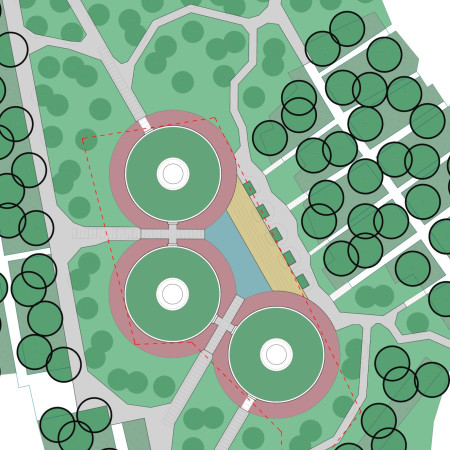
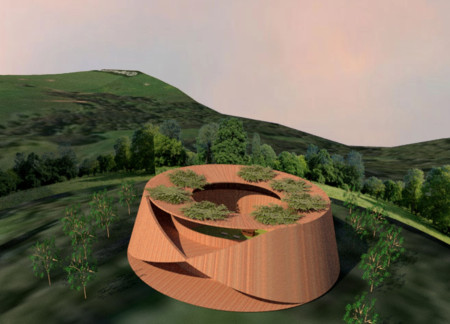
Constructed with brick and inspired by circular geometry, the design integrates a central fountain to create a serene environment for remembrance within the community.
Granite niches emerge from a flowing landscape, creating distinct spaces for reflection and memorialization that engage visitors with their natural surroundings.
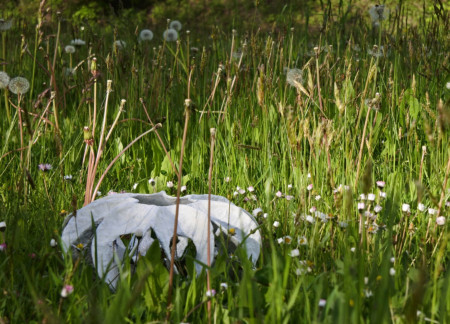
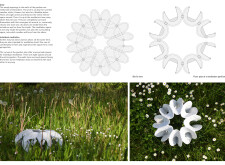
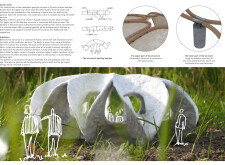
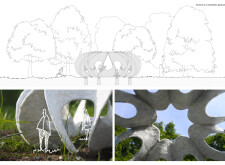
Inspired by mycelium, the design utilizes concrete and sea gravel to create an intimate columbarium that fosters reflection and connection within a natural landscape.
Jakub Pięta,Weronika Wojciechowska,Agnieszka Dobczyńska
Featuring granite niches surrounded by natural greenery, the Columbarium creates a serene space for remembrance that prioritizes inclusivity and personal reflection.
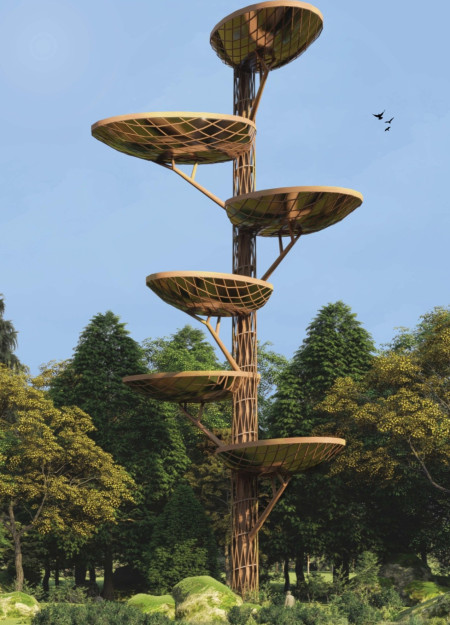
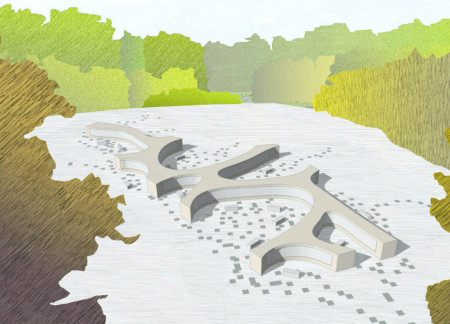
Grounded by a pedunculate oak, cellular concrete roots extend to create a contemplative space for remembrance, seamlessly integrating nature and memory in a well-defined memorial setting.
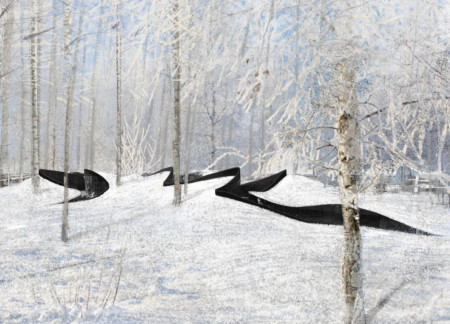
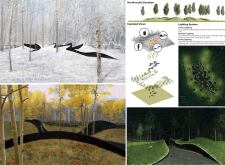
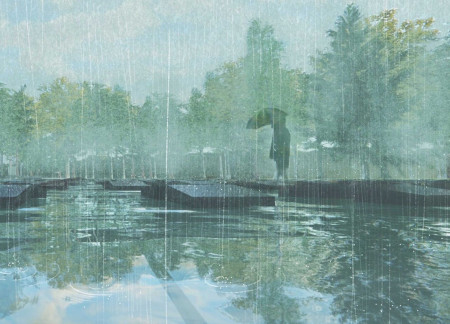
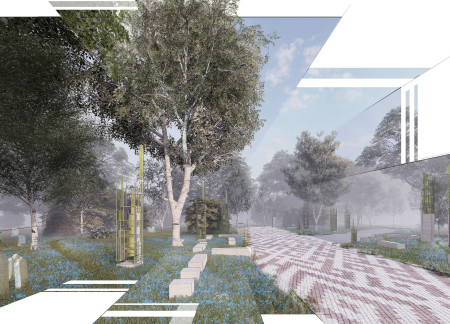
Elevated pathways weave through a forest cemetery, creating personalized niches among trees that foster quiet reflection and connection to nature while serving as an inclusive space for remembrance.
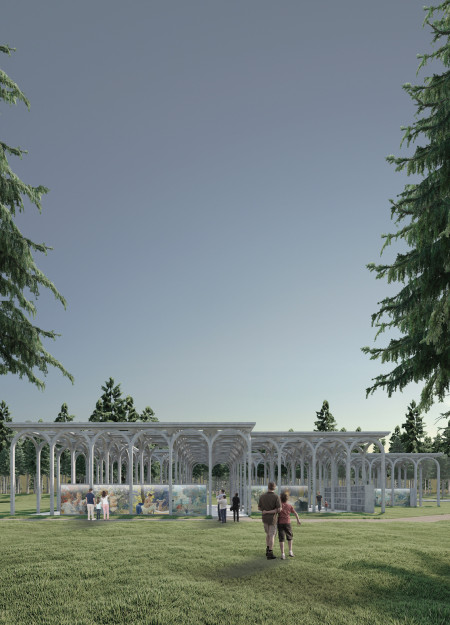
Constructed from bent bamboo, the pavilion features arch altars that enhance individual and group meditation experiences, all while seamlessly integrating with its forest surroundings.
A covered path guides visitors through a serene landscape of natural wood spaces, enhancing communal interaction and personal reflection within the context of Latvian cultural practices surrounding remembrance and mourning.
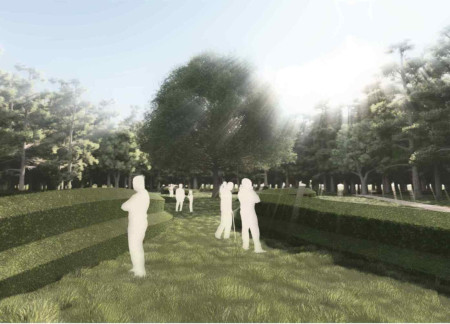
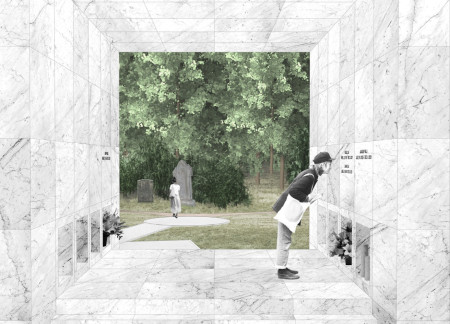
Honed white marble niches arranged vertically among pruned hedges create an intimate setting for reflection and remembrance in a thoughtfully designed columbarium.
Shu-yun Cheng,Chen-yu Yang,Huei-shin Lin,Sin-yu Lin
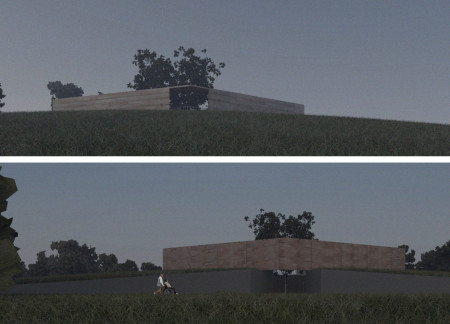
Utilizing local timber and recycled metal, the Pensieve creates a serene columbarium that fosters reflection and connection to the surrounding landscape.
Black marble passages lead visitors into a subterranean space adorned with radial niches, creating a reflective environment that serves as a contemplative memorial for those seeking solace.
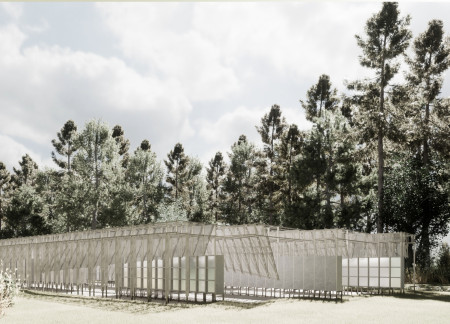
Bush-hammered limestone encloses five hundred niches beneath translucent fiberglass canopies, creating a serene environment for collective remembrance within a forest setting.
Translucent concrete panels and solar-powered illumination combine in a series of reflective niches designed for memorialization in Latvia's Forest Cemetery.
The mechanical diaphragm simulates the rhythm of breathing within spaces defined by concrete retaining walls and granite columbarium niches, creating a reflective sanctuary for visitors honoring their memories.
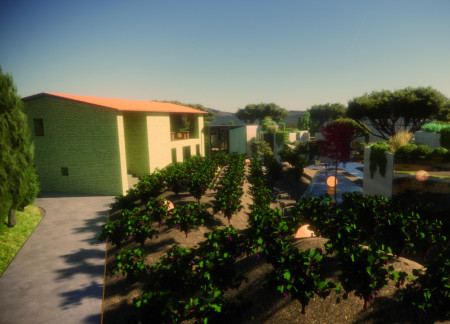
Set against a backdrop of vineyards, the bungalows integrate Living Rooftops and a blend of green and cream plaster, creating intimate spaces that foster community and connection.
Crafted with flexible, movable walls and local aggregate, the architectural design seamlessly integrates into the forest landscape, providing a contemplative space for remembrance and reflection.
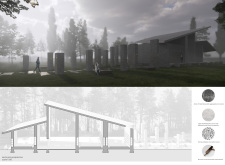
Clusters of monolithic columns topped with blued steel canopies create a contemplative path through the dynamic seasons of a forest cemetery, inviting reflection and connection to nature.
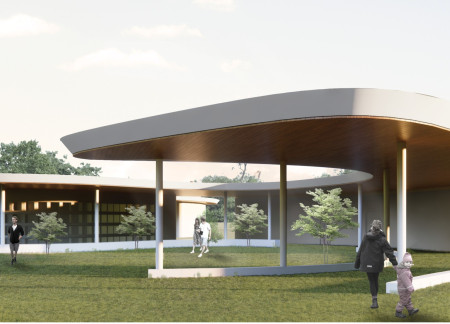
This residential complex is designed to enhance active ageing to support its elderly residents. It prioritizes autonomy and community engagement, offering a unique blend of individual living spaces and communal areas.
Located within a uniform residential landscape in the United Arab Emirates, the design introduces a contemporary response to the region’s repetitive built environment. It proposes a modular residential typology that accommodates changing household needs while engaging with its environmental and social context.
Shiyen Wu
Jun-han Huang
Pei-shan Chen
Chun-teng Lin
Constructed with charred wooden shingles and enhanced by biophilic green walls, the design integrates residential and commercial spaces to promote community interaction within an urban setting.
Constructed with modular cross-laminated timber panels and green roof systems, the design establishes a contemporary urban hub that supports intergenerational living and promotes social cohesion.

Repurposed oil rigs form the foundation for a resilient water-based community, integrating fish farms and urban agriculture to create a sustainable habitat for future residents.
Positioned between the Baltic Sea and the Jaunupes River, the Pilgrimage Yoga House is a multifunctional space designed for yoga, meditation, and communal gathering. The project combines sustainable construction with a strong sensitivity to its landscape and users, offering a setting that supports both individual reflection and shared experience.
Utilizing bamboo and recycled steel, the design incorporates vertical gardens to enhance urban living environments while fostering community engagement through adaptable micro-housing units.
Use architecture to create different emotional states
Edition #9ideas COMPETITIONSILENT CONTEST For this competition, NO DESCRIPTION TEXT is allowed. The architecture ideas must be communicated strictly with visuals.
Prize Monetary award
Eligibility Open to all
Advance registration deadline 12 November 2026
Open architecture competitions
Closest deadline first
Project competitions first
Selected winning projects have the potential to be constructed
Ideas competitions
Experimental competitions with the focus on pushing the boundaries of creativity
Use architecture to create different emotional states
Edition #9ideas COMPETITIONSILENT CONTEST For this competition, NO DESCRIPTION TEXT is allowed. The architecture ideas must be communicated strictly with visuals.
Only participants selected and invited by Buildner can enter these closed competitions. To be considered for future opportunities, please set up your account on Architects' Network Plus.