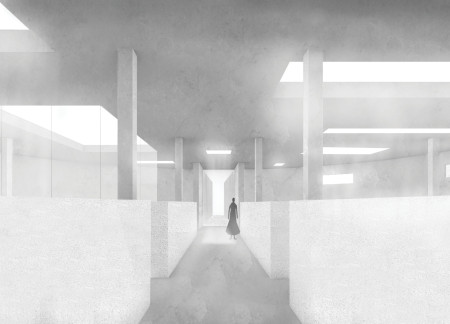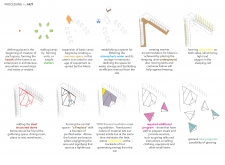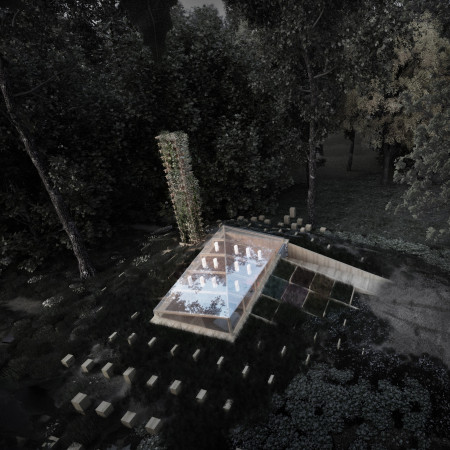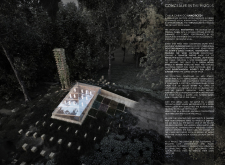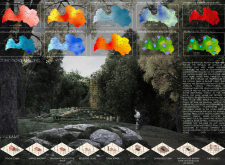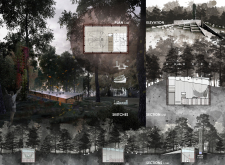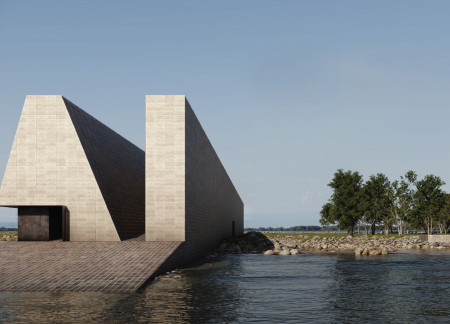
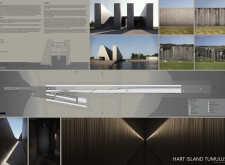
Crafted from reinforced concrete and local stone, the design integrates minimal pathways and carefully positioned openings to harness natural light, creating a contemplative space for communal remembrance on Hart Island.
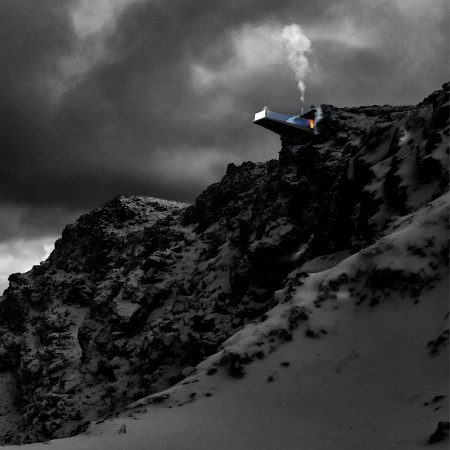
Combining buried concrete structures with natural rock formations, this reflective observatory invites users into an introspective space that harmonizes with its environment.
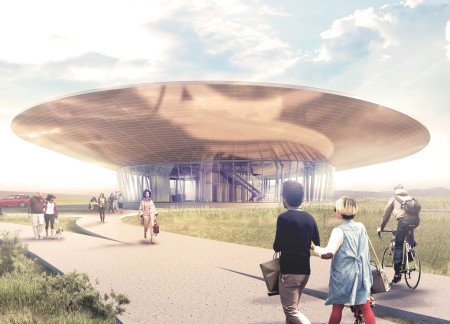
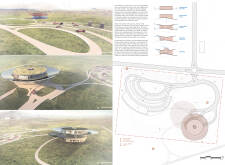
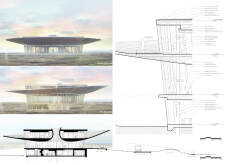
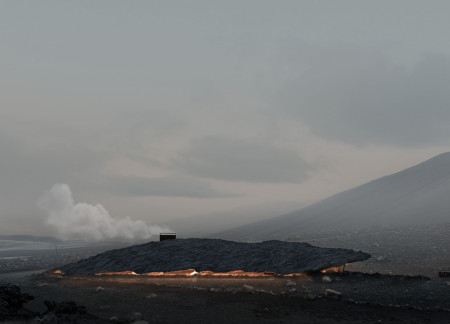
A circular form with extensive glass surfaces reflects the surrounding Icelandic landscape, creating a dual-purpose museum that emphasizes both natural beauty and visitor engagement through exhibitions and information on local attractions.
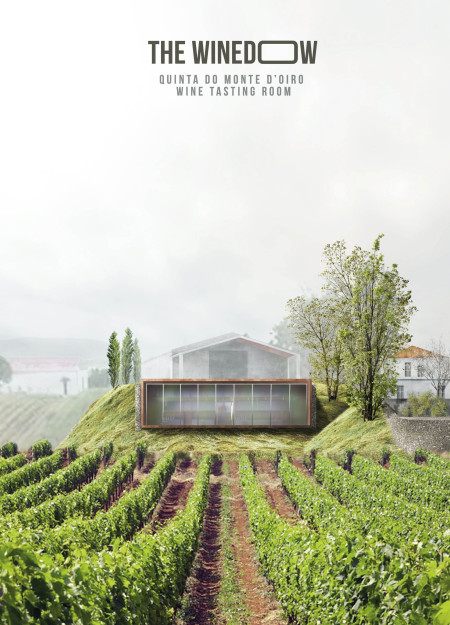
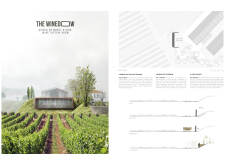
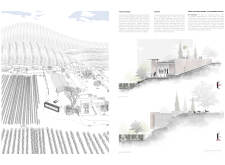
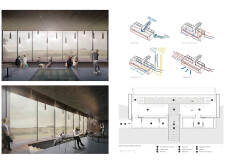
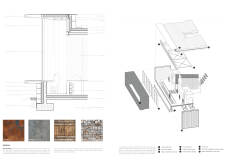
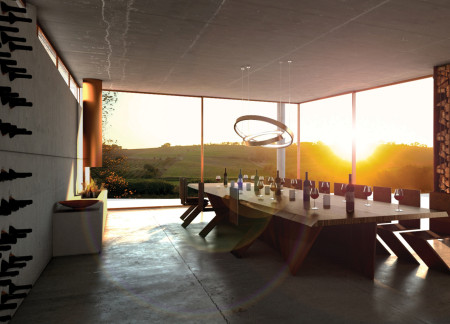
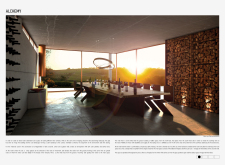
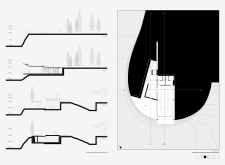
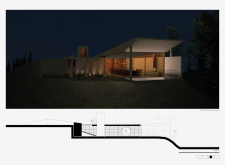
With its innovative use of corten steel and locally sourced gabion walls, the design seamlessly blends with the vineyard landscape to create a space dedicated to wine tasting and education.
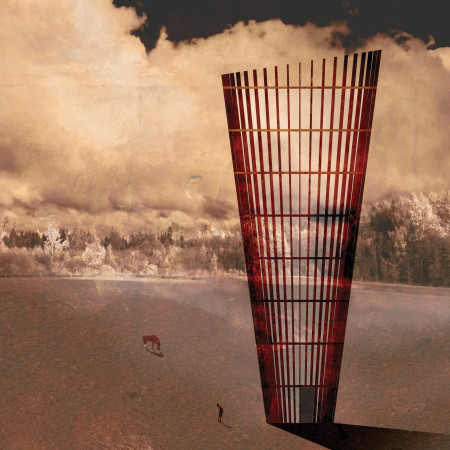
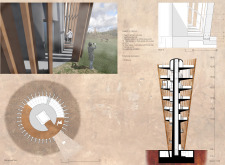
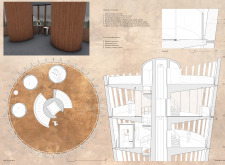
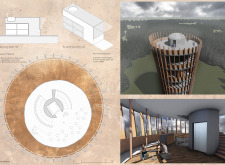

An inverted cone-shaped observation tower, constructed with reinforced concrete and featuring cylindrical restroom facilities, offers panoramic views of Kurgi Farm while facilitating public engagement with the surrounding landscape.
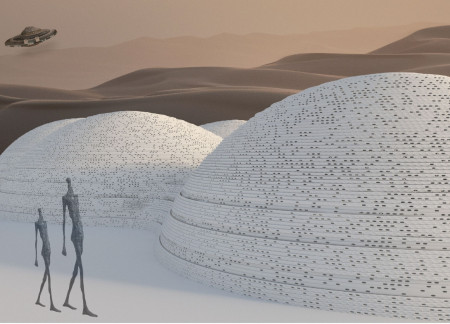
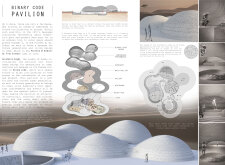
The façade composed of modular blocks representing binary code encodes vital human narratives, while the pavilion serves as a cultural hub for education and engagement with future civilizations.
Utilizing Archimedes turbines and native plant species, the structure integrates renewable energy and ecological restoration to serve as an educational visitor center within a dynamic geological landscape.
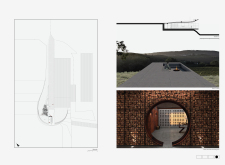
Buried sections of the columbarium create a unique dialogue with the landscape, while strategically placed openings allow natural light to enhance the geometry of reflective spaces designed for remembrance.
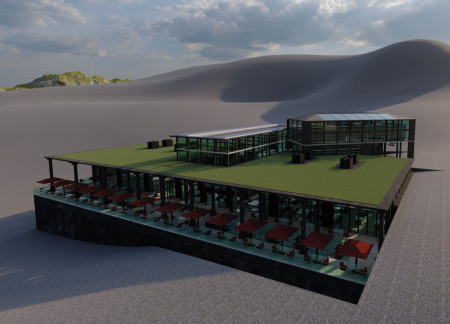
Utilizing geothermal energy and hydroponic greenhouses, the design integrates volcanic concrete and mass timber to create a sustainable cafe that enriches the Myvatn landscape while offering a communal dining experience.
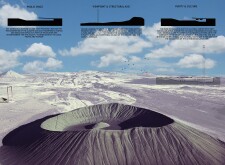
Emerging from the Hverfjall landscape, the design incorporates extrusions and mound features that enhance geological awareness while providing a functional lookout for hikers.
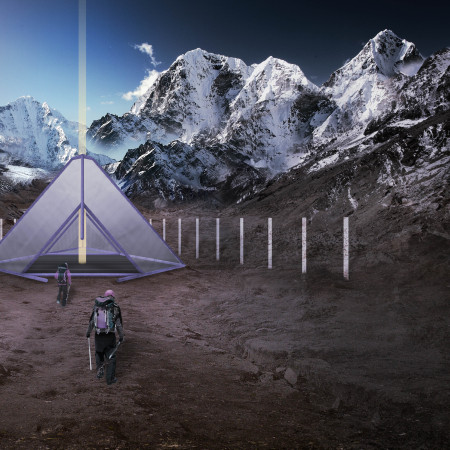
Constructed with a pyramidal shape and translucent thermal insulation, the high-altitude shelter provides a unique refuge for climbers, merging efficient design with environmental sensitivity to meet the needs of adventurers in extreme conditions.
A reflective glass structure, partially submerged to optimize thermal stability and minimize visual disruption, serves as a sustainable retreat harmonizing with its forest environment.
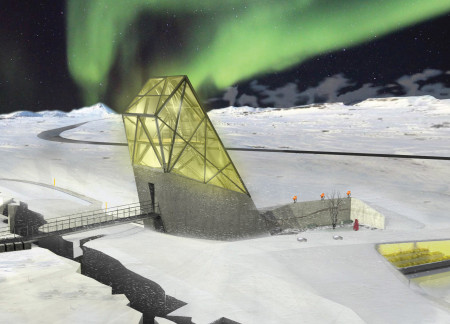
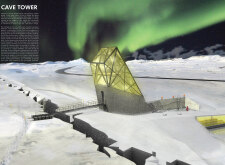
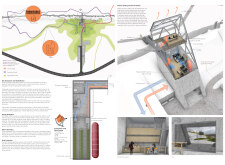
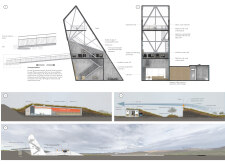
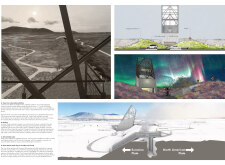
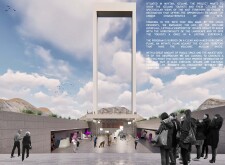
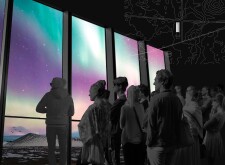
Elevated to provide breathtaking views of Hverfjall and the aurora borealis, the design integrates a buried volume that shelters against harsh weather while serving as a cultural center for community engagement.
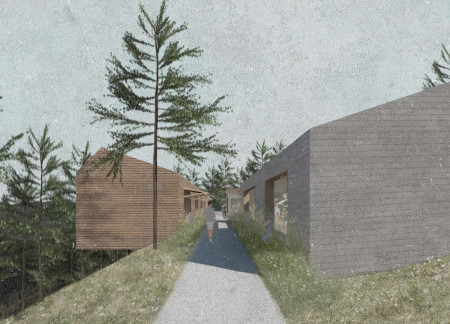
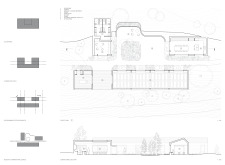

Cantilevering from a hillside, the long yoga and healing space integrates board-formed concrete with lush wild vegetation, creating a serene environment that emphasizes wellness and community connection.
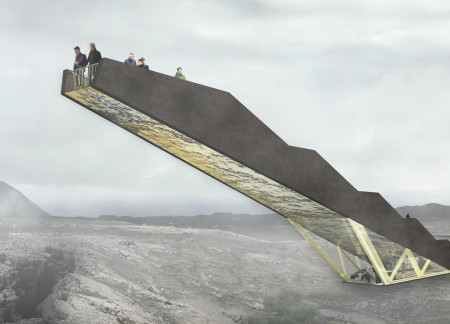
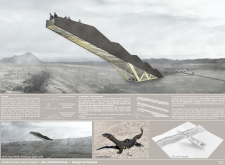
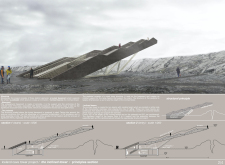
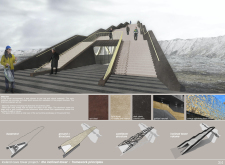
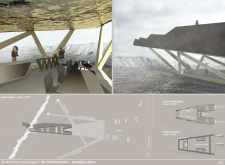
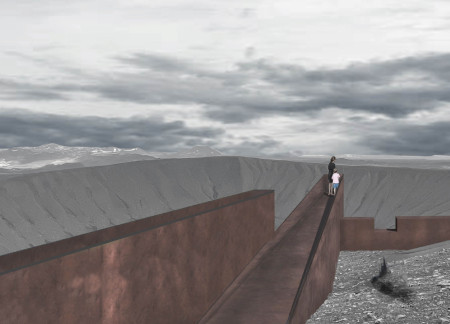
The inclined structure, designed to mirror the tectonic fault it observes, offers visitors a unique vantage point for exploring the geological landscape while serving as an educational information center.
Paola dalila Martínez chávez,Jonathán noé Salazar anaya,Arely Montes hurtado
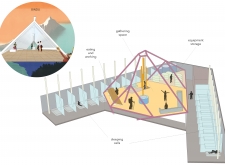
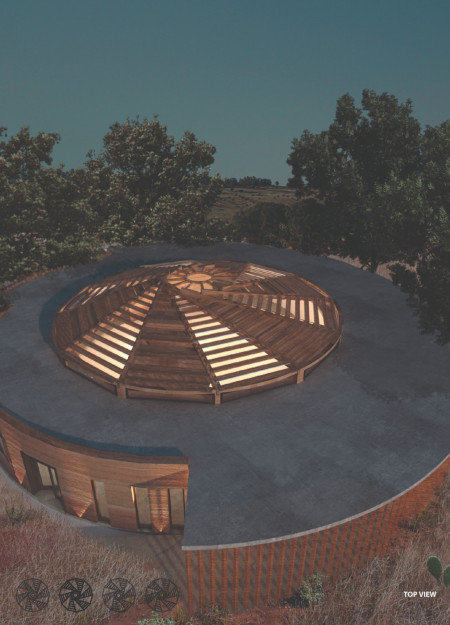
A dome-covered structure constructed with rammed earth and gabion walls creates a functional community hub designed for diverse group activities and interactions.
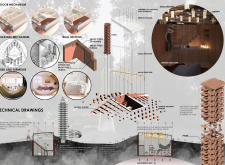
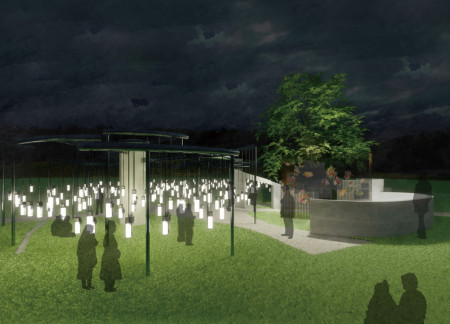
Suspended niches made of glass and metal blend seamlessly with concrete and natural landscapes, creating a serene atmosphere for communal reflection and remembrance.
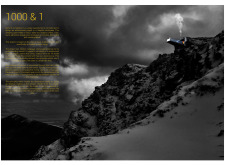
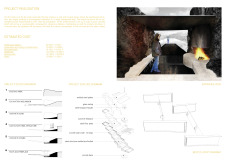
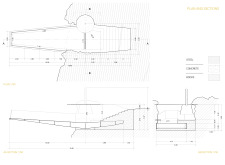
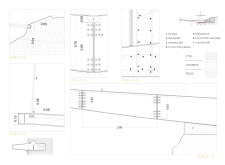
Positioned on the rim of a volcano, a corten steel lookout post harmonizes with its rugged surroundings, offering expansive views while linking local mythology to the visitor experience.
Maximiliano Olivares croxatto,Lucas Knust,Thomas Wanckel
Buried partially underground, the coffee shop utilizes rocky concrete and dark wood to create a warm, inviting refuge for visitors seeking comfort and connection with the natural landscape surrounding Hverfjall volcano.
Located within a uniform residential landscape in the United Arab Emirates, the design introduces a contemporary response to the region’s repetitive built environment. It proposes a modular residential typology that accommodates changing household needs while engaging with its environmental and social context.
Shiyen Wu,Jun-han Huang,Pei-shan Chen,Chun-teng Lin
Constructed with charred wooden shingles and enhanced by biophilic green walls, the design integrates residential and commercial spaces to promote community interaction within an urban setting.
Constructed with modular cross-laminated timber panels and green roof systems, the design establishes a contemporary urban hub that supports intergenerational living and promotes social cohesion.
Repurposed oil rigs form the foundation for a resilient water-based community, integrating fish farms and urban agriculture to create a sustainable habitat for future residents.
The project is a wellness retreat that brings together yoga, meditation, and communal living through an architecture focused on minimal environmental impact. Using ecologically responsible materials and passive design strategies, it fosters a balanced relationship between daily life and the surrounding natural landscape.
Utilizing bamboo and recycled steel, the design incorporates vertical gardens to enhance urban living environments while fostering community engagement through adaptable micro-housing units.
The project addresses the complexities of urban density while fostering social engagement and pedestrian accessibility by integrating flexible office spaces with vibrant communal areas. The design not only enhances functionality within a constrained urban footprint but also strengthens connections between disparate elements of the city’s fabric.
Use architecture to create different emotional states
Edition #9ideas COMPETITIONSILENT CONTEST For this competition, NO DESCRIPTION TEXT is allowed. The architecture ideas must be communicated strictly with visuals.
Prize Monetary award
Eligibility Open to all
Advance registration deadline 12 November 2026
Open architecture competitions
Closest deadline first
Project competitions first
Selected winning projects have the potential to be constructed
Ideas competitions
Experimental competitions with the focus on pushing the boundaries of creativity
Use architecture to create different emotional states
Edition #9ideas COMPETITIONSILENT CONTEST For this competition, NO DESCRIPTION TEXT is allowed. The architecture ideas must be communicated strictly with visuals.


Only participants selected and invited by Buildner can enter these closed competitions. To be considered for future opportunities, please set up your account on Architects' Network Plus.