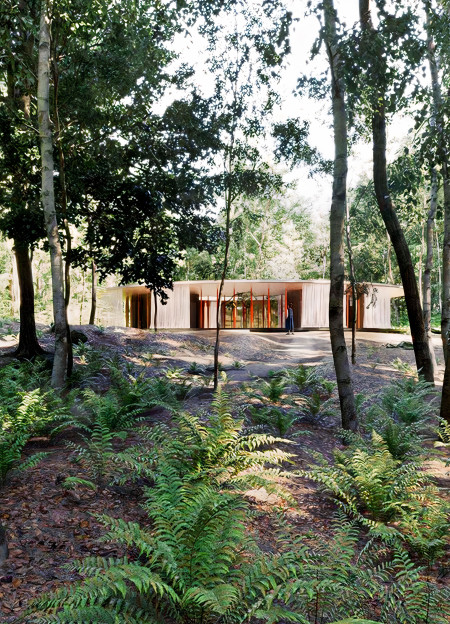
Sculpted with an elliptical form, the design integrates seamlessly into the bog landscape while serving as a dedicated space for yoga and mindfulness practices.
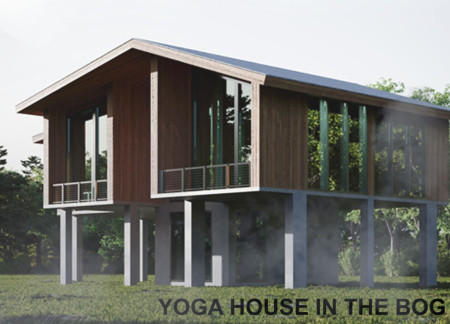
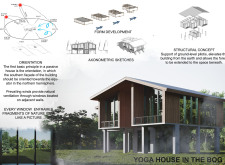
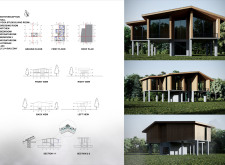
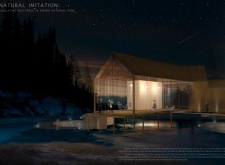
Elevated on pilotis, the structure utilizes charred wooden shingles and large glass panels to harmonize with the surrounding bog environment while serving as a multifunctional wellness retreat for yoga and meditation.
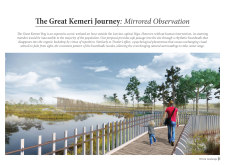
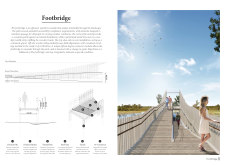
Crafted from modular timber elements and designed with rhythmic pathways, the structure enhances accessibility to the unique ecological systems of the Great Kemeri Bog while offering immersive observation points for visitors.
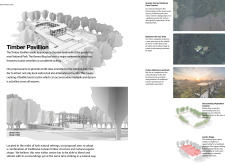
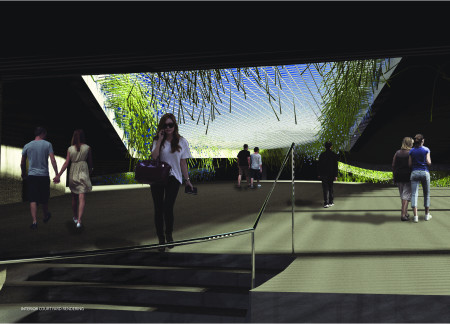
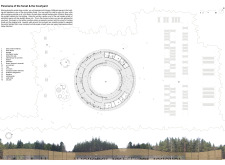

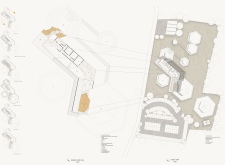
With a design that centers on a Timber Pavilion and integrates an artificial bog within a central courtyard, the facility serves as a sustainable visitor centre that invites exploration of the natural surroundings.
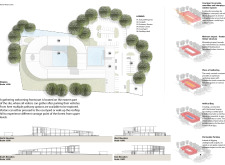
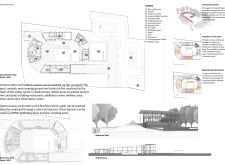
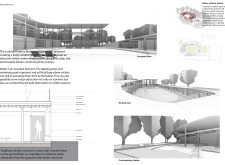
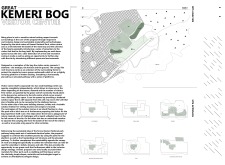
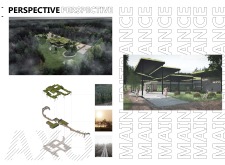
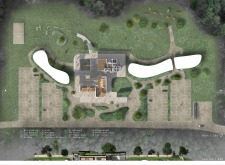
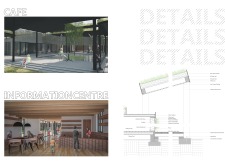
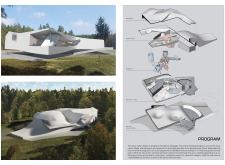
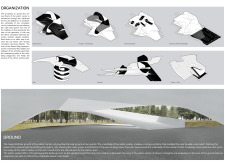
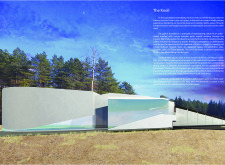
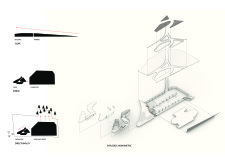
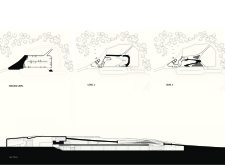
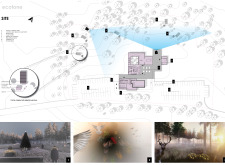
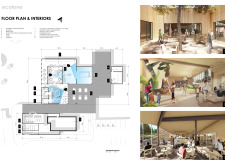
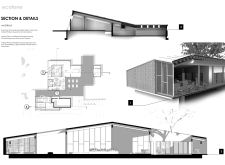
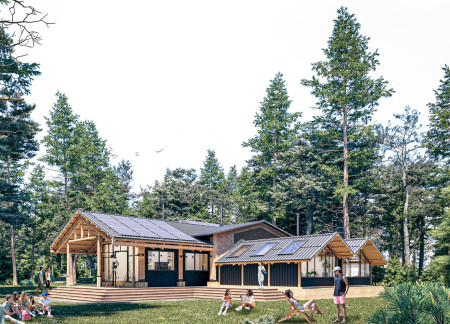
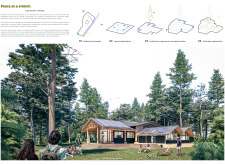
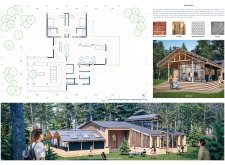
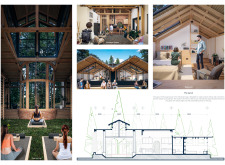
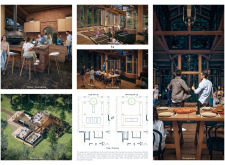
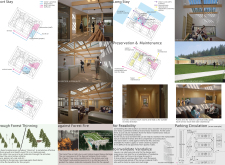
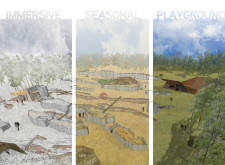
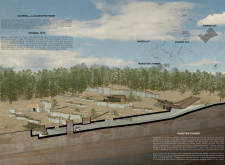
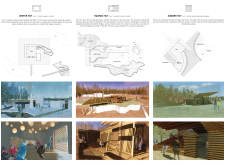
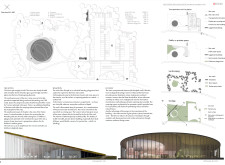
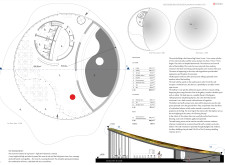
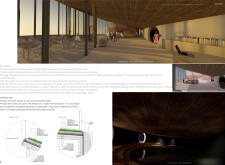
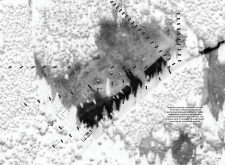
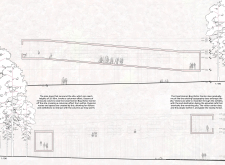
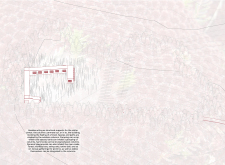
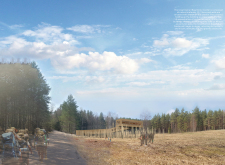
The design explores the relationship between a visitor facility and its surrounding bog landscape, emphasizing gradual engagement with nature. It organizes circulation and functional spaces to guide visitors through distinct zones while accommodating social and recreational activities
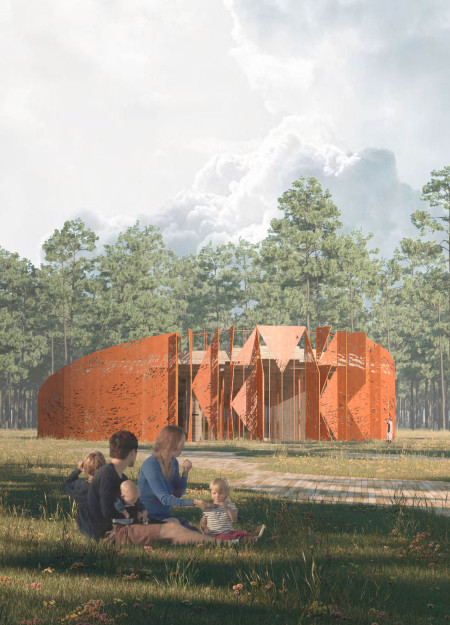
Set against the vibrant backdrop of the Great Kemeri Bog, a visitor center constructed with Corten steel panels and highlighted by a timbered gallery invites visitors to connect with the diverse ecology while exploring the unique landscape.
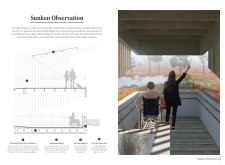
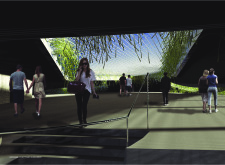
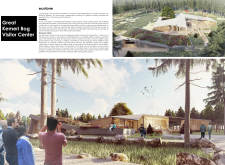

Rising from the landscape, a canopy space creates a dialogue with nature in an embedded landform visitor center designed to enhance the experience of exploring the unique ecological features of Kemeri National Park.
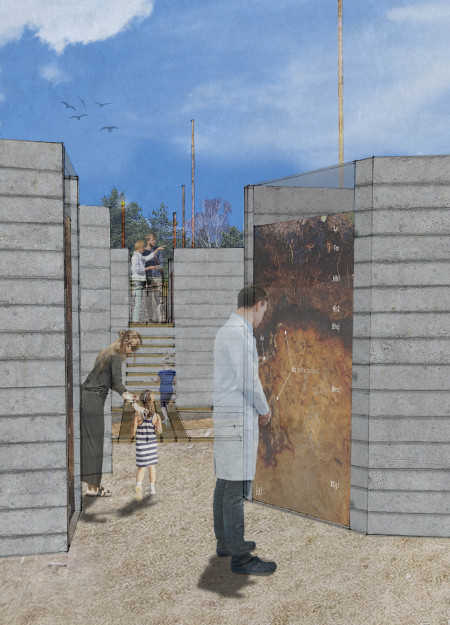
Set within a bog ecosystem, the design intertwines heavy lithic materials with wooden pathways, creating a tranquil space that encourages exploration and engagement with nature.
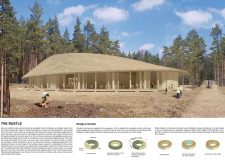
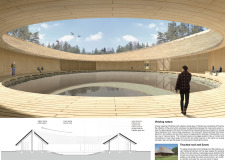
The thatched roof structure captures rainwater while seamlessly integrating a circular courtyard, providing a tranquil space for visitors to engage with the natural ecology of Kemeri Bog.
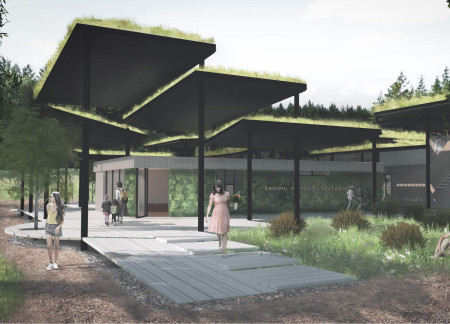
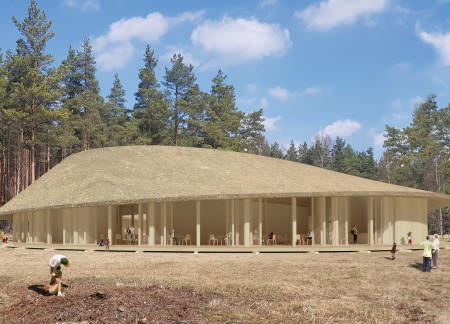
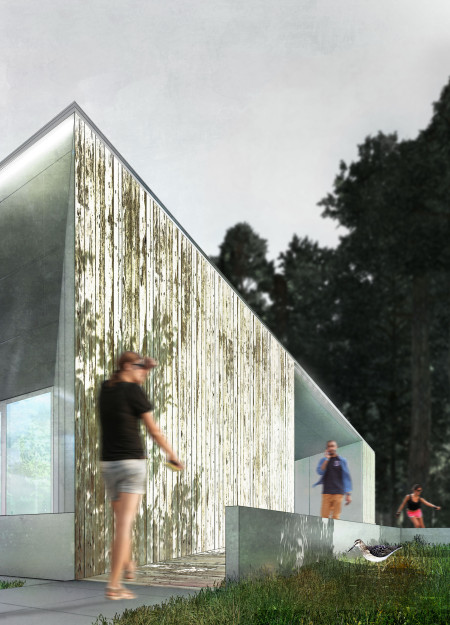
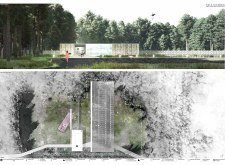
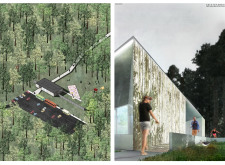
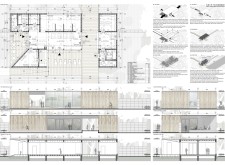
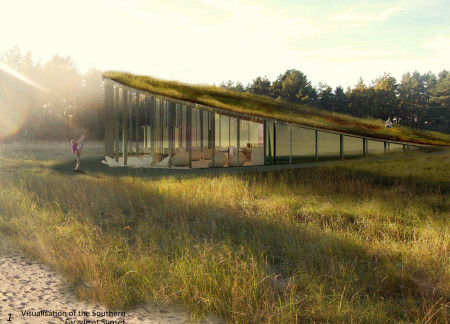
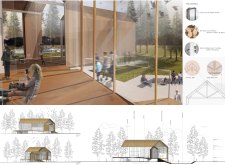
The integration of a living roof and untreated pine cladding enhances the visitor experience at this nature education center, designed to immerse guests in the ecological richness of the Great Kemeri Bog.
Crafted from sun-dried bricks and local timber, this retreat seamlessly integrates sustainable materials with the tranquil landscape of a Lithuanian bog, providing an ideal environment for yoga and mindfulness practices.
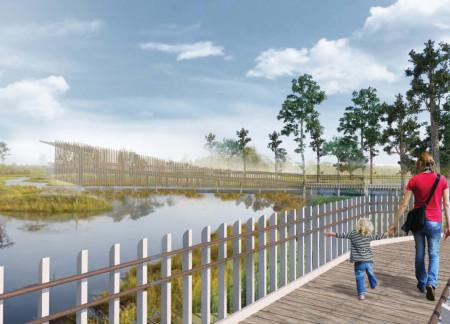
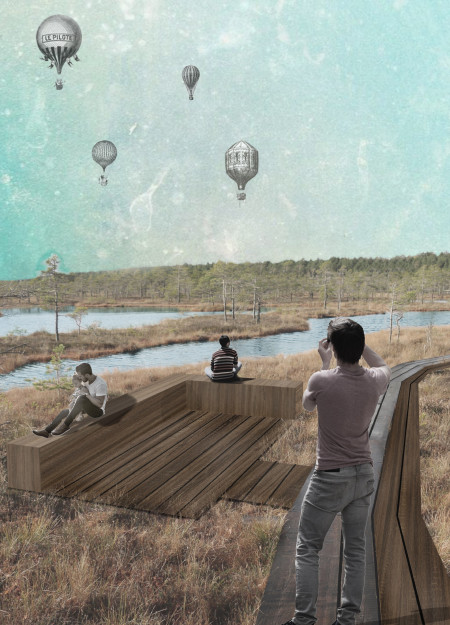
Defined by charred wooden shingles and expansive glass elements, the design integrates a serpentine pathway through Latvia's bog landscape, creating an accessible and immersive experience for visitors.
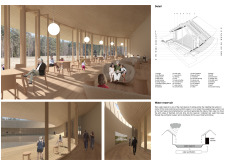
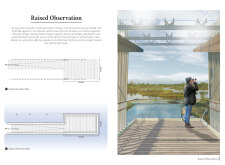
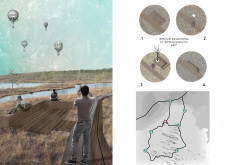
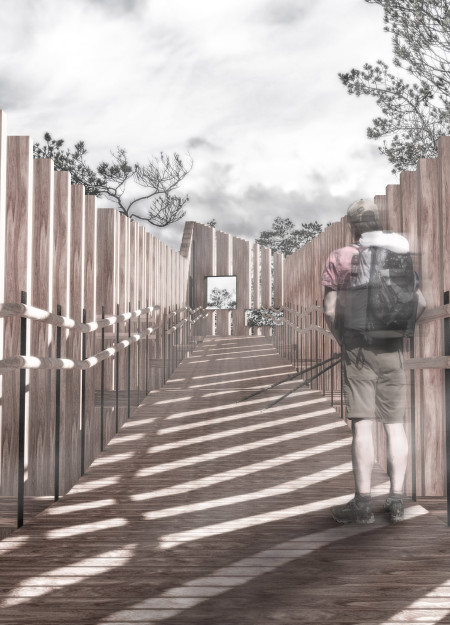
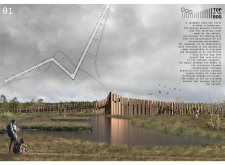
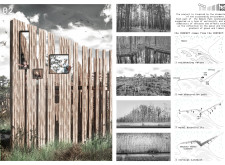
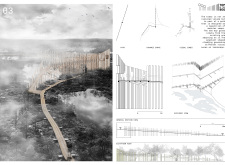
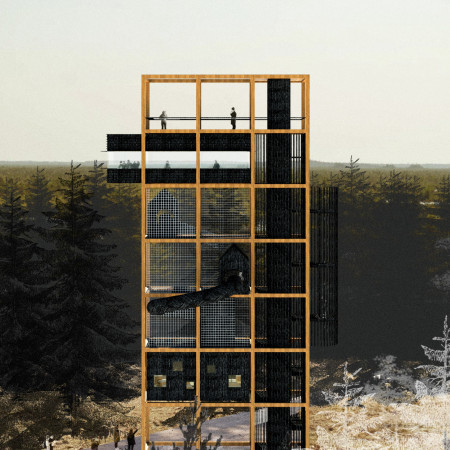
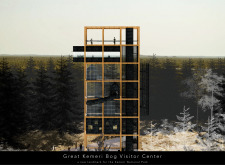
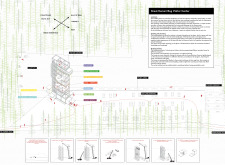
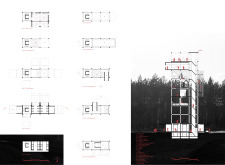
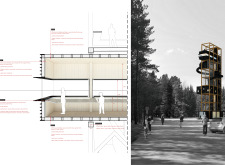
Gradient cladding defines an elevated observation path that interacts seamlessly with the natural topography of Kemeri Park, inviting visitors to engage with the unique landscape.
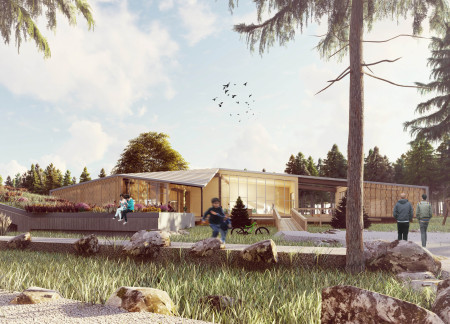
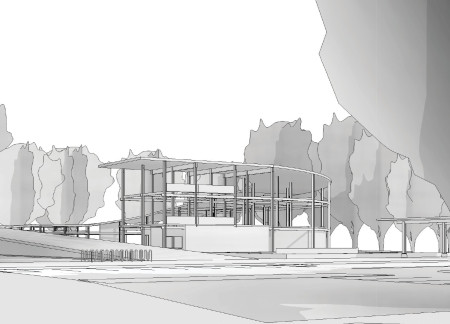
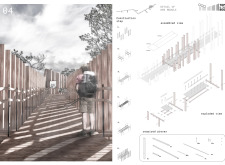
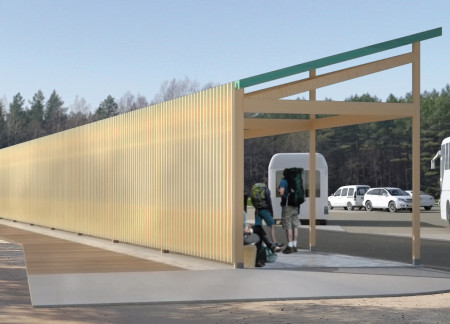
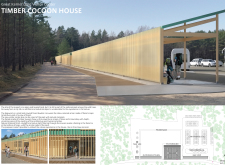
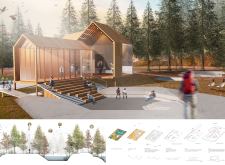
Timber louvers blend with the surrounding forest, drawing on sustainable practices to create a visitor center that enhances engagement with Latvia’s unique bog ecosystem.
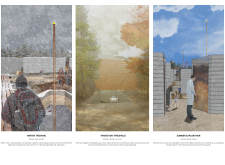
Illuminated vertical elements rise above a central clearing, enhancing the seasonal huts designed to provide immersive experiences within the unique ecosystem of the Great Kemeri Bog.
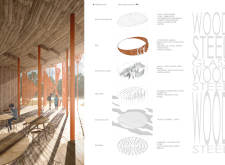
The visitor center’s elevated terraces, constructed from wood and steel, provide panoramic views of the Great Kemeri Bog, facilitating an immersive experience for visitors to explore the natural landscape.
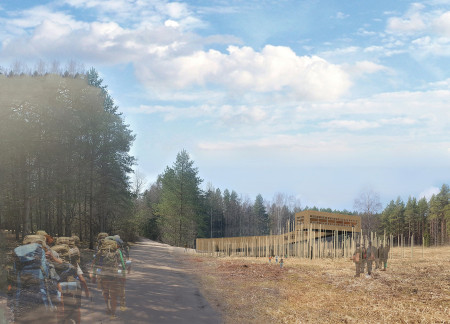
The dimpled roof of the visitor center, combined with its integration into a natural meadow, creates a unique environment that enhances visitor engagement with the Great Kemeri Bog's ecosystem.
With its clear glass facade and elevated design, the center provides a dynamic space for education and community engagement while offering immersive insights into the unique bog ecosystem of Kemeri National Park.
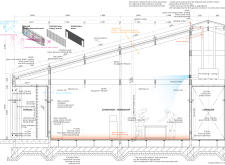
Situated within a protected natural landscape, the proposal examines ways to guide visitors through the unique ecology of a bog while promoting engagement with the environment. It focuses on creating accessible, functional spaces that facilitate observation, learning, and social interaction.
Elevated on slender timber columns and encased in thatch, the visitor center integrates seamlessly with the bog landscape, providing an immersive space for education and community engagement.
Henrique Giovani Canan,Maria Fernanda Del Giovannino De Oliveira,Lia Balassiano Strosberg,Gabriela Tiely Barros Giotoku
The design uses terraced landscapes to connect with the surrounding olive groves, creating a peaceful guest retreat that balances sustainability, community interaction, and everyday comfort.
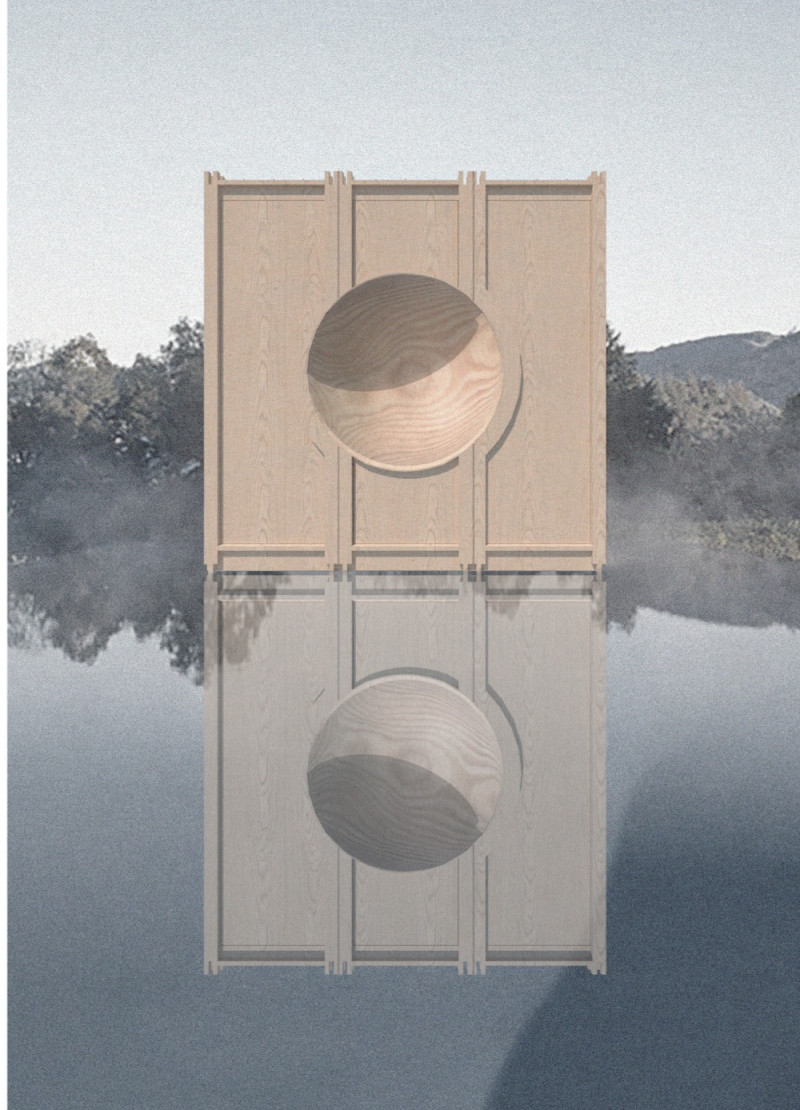
The integration of nine modular wooden boxes forms a serene inner dome that offers a versatile reading space, balancing private retreat with community interaction.
Light-colored sand and pinkish hues define an educational facility that merges porous walls with the natural landscape of a wetland, promoting biodiversity while enhancing visitor engagement.
Incorporating traditional azulejos and sustainable photovoltaic panels, the facility fosters community interaction among elderly residents through thoughtfully designed spaces that blend functionality with regional cultural elements.
Located within a uniform residential landscape in the United Arab Emirates, the design introduces a contemporary response to the region’s repetitive built environment. It proposes a modular residential typology that accommodates changing household needs while engaging with its environmental and social context.

Shiyen Wu,Jun-han Huang,Pei-shan Chen,Chun-teng Lin
Constructed with charred wooden shingles and enhanced by biophilic green walls, the design integrates residential and commercial spaces to promote community interaction within an urban setting.
Constructed with modular cross-laminated timber panels and green roof systems, the design establishes a contemporary urban hub that supports intergenerational living and promotes social cohesion.
Use architecture to create different emotional states
Edition #9ideas COMPETITIONSILENT CONTEST For this competition, NO DESCRIPTION TEXT is allowed. The architecture ideas must be communicated strictly with visuals.
Prize Monetary award
Eligibility Open to all
Advance registration deadline 12 November 2026
Open architecture competitions
Closest deadline first
Project competitions first
Selected winning projects have the potential to be constructed
Ideas competitions
Experimental competitions with the focus on pushing the boundaries of creativity
Use architecture to create different emotional states
Edition #9ideas COMPETITIONSILENT CONTEST For this competition, NO DESCRIPTION TEXT is allowed. The architecture ideas must be communicated strictly with visuals.
Only participants selected and invited by Buildner can enter these closed competitions. To be considered for future opportunities, please set up your account on Architects' Network Plus.