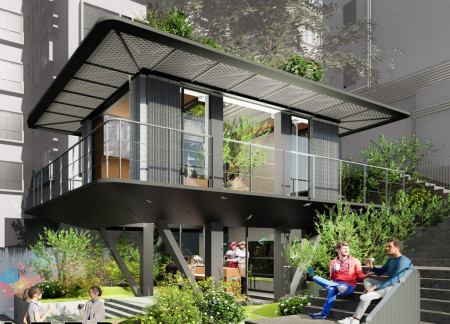
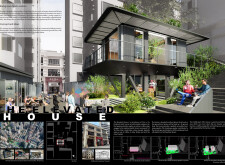
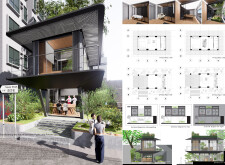
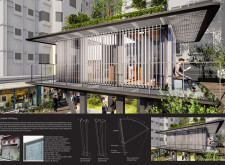
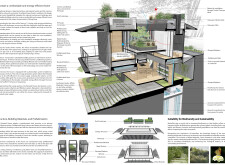
With an elevated steel framework and adjustable glass shutters, this urban dwelling integrates geothermal energy systems and flexible spaces to serve as both a residence and a community café.
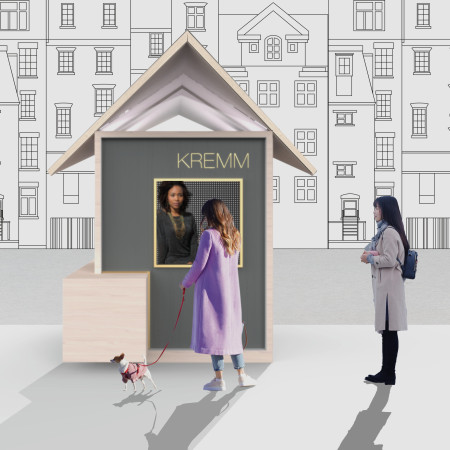
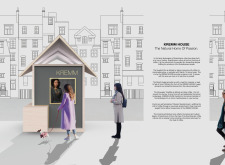
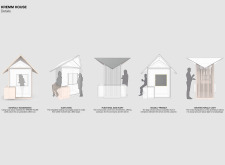
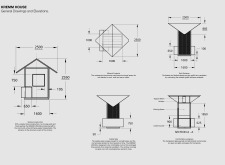
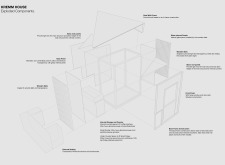
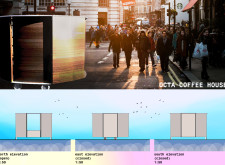


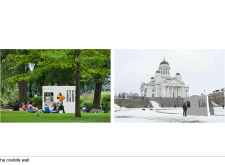
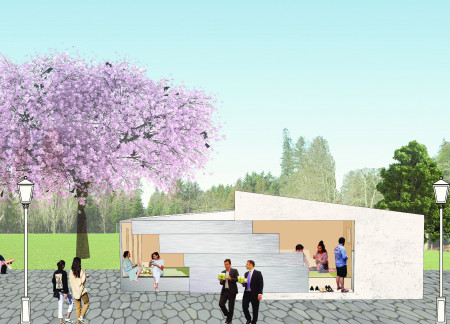
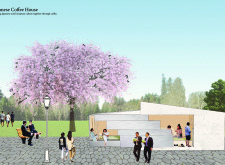
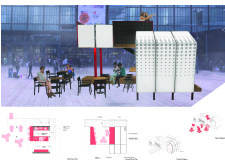
Crafted with softwood and highlighted by perforated metal panels, this compact structure serves as a communal coffee space that fosters social interaction while harmonizing with its urban environment.
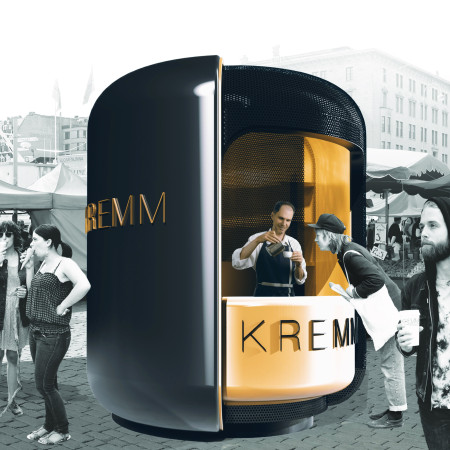

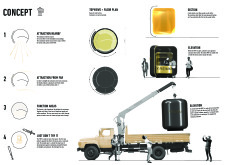
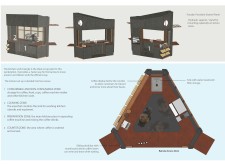
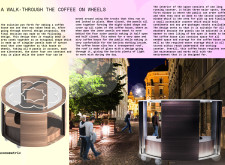
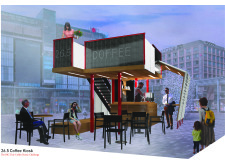
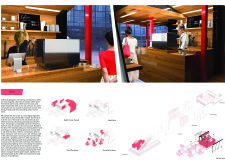
Constructed from steel and accented with brass elements, the mobile coffee kiosk integrates a steampunk aesthetic with practical efficiency to enhance community engagement through coffee service.

A reflective façade constructed with Alu-Bond panels complements a modular design, creating a versatile coffee shop that fosters community interaction within an urban setting.
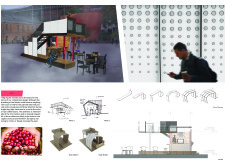
Employing biodegradable clay cups and adaptable modular spaces, the design facilitates community engagement while addressing sustainability in an urban coffee consumption context.
Anthony hans Widjaja,Florencia Wibisono,Marcello Giuberto,Gerda Callista
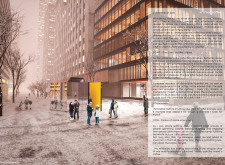
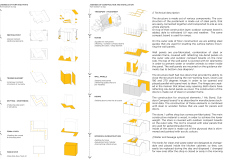
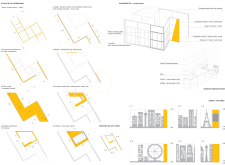
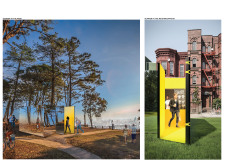
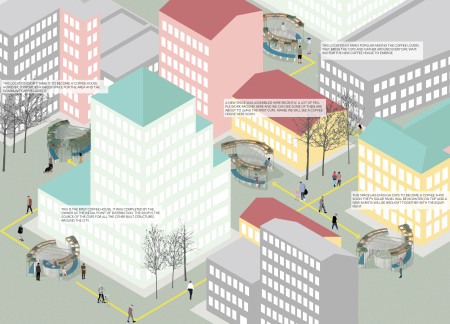
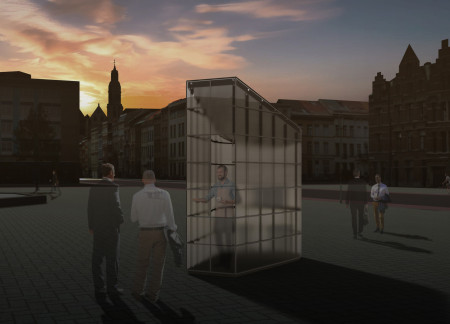
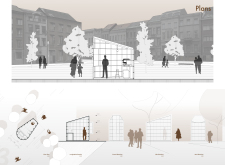
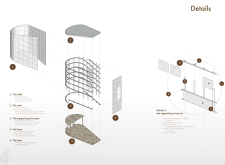
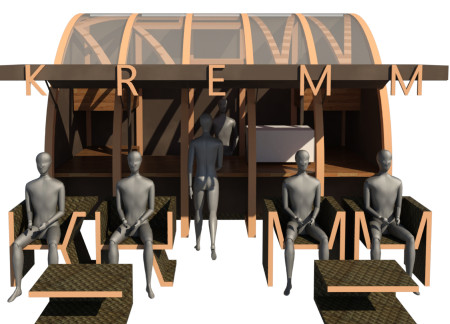

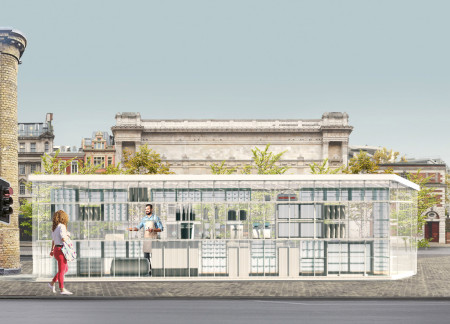
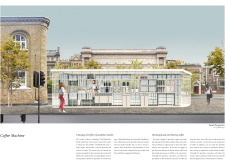
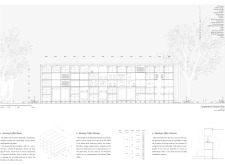
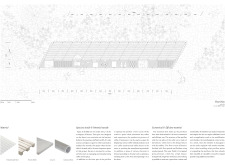
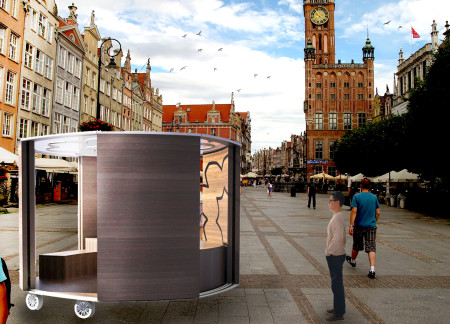
A curved polycarbonate structure enhances the urban landscape while providing an inviting coffee house experience that fosters interaction and community engagement.
Gracia marie a. Lingad,Grazielle a. Lingad,Maria czarlene r. Pajel
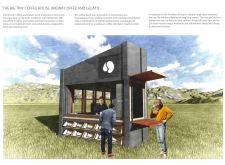
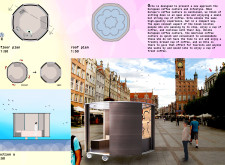
Constructed with durable porcelain enamel panels and a matte blackboard surface, the compact kiosk enhances social interaction while efficiently serving coffee and gelato in a challenging northern climate.
Emine Yazici,Yalin batu Arslan,Deniz Taskin,Cansu Servet Nur Tatar
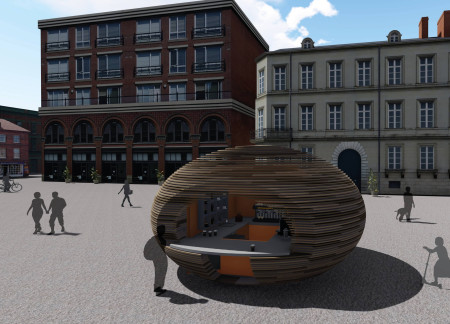
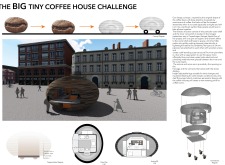
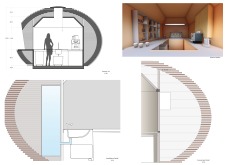
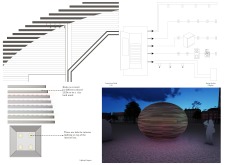
With a design inspired by the shape of a coffee bean, the plywood kiosk incorporates height-adjustable legs for adaptability while serving as a vibrant gathering space for coffee enthusiasts along Copenhagen's bustling Stroget Street.
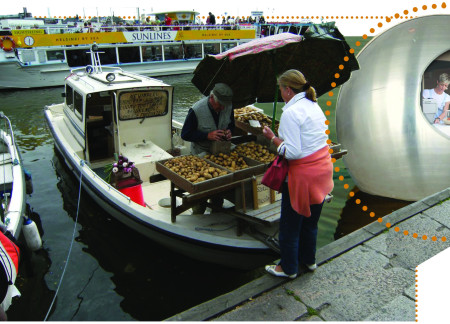
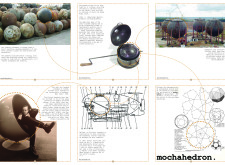
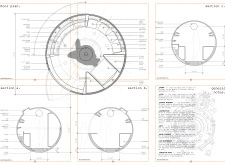
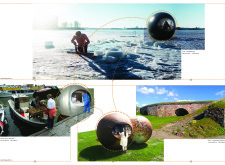
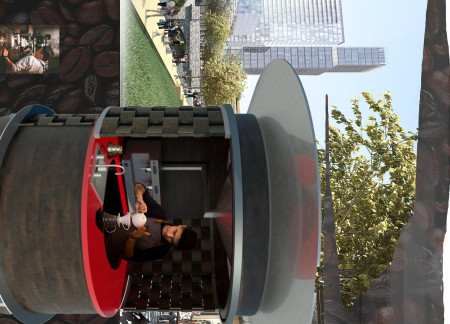
A spherical steel structure equipped with moisture barriers redefines coffee production efficiency while integrating sustainable practices and water management systems.
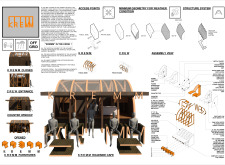
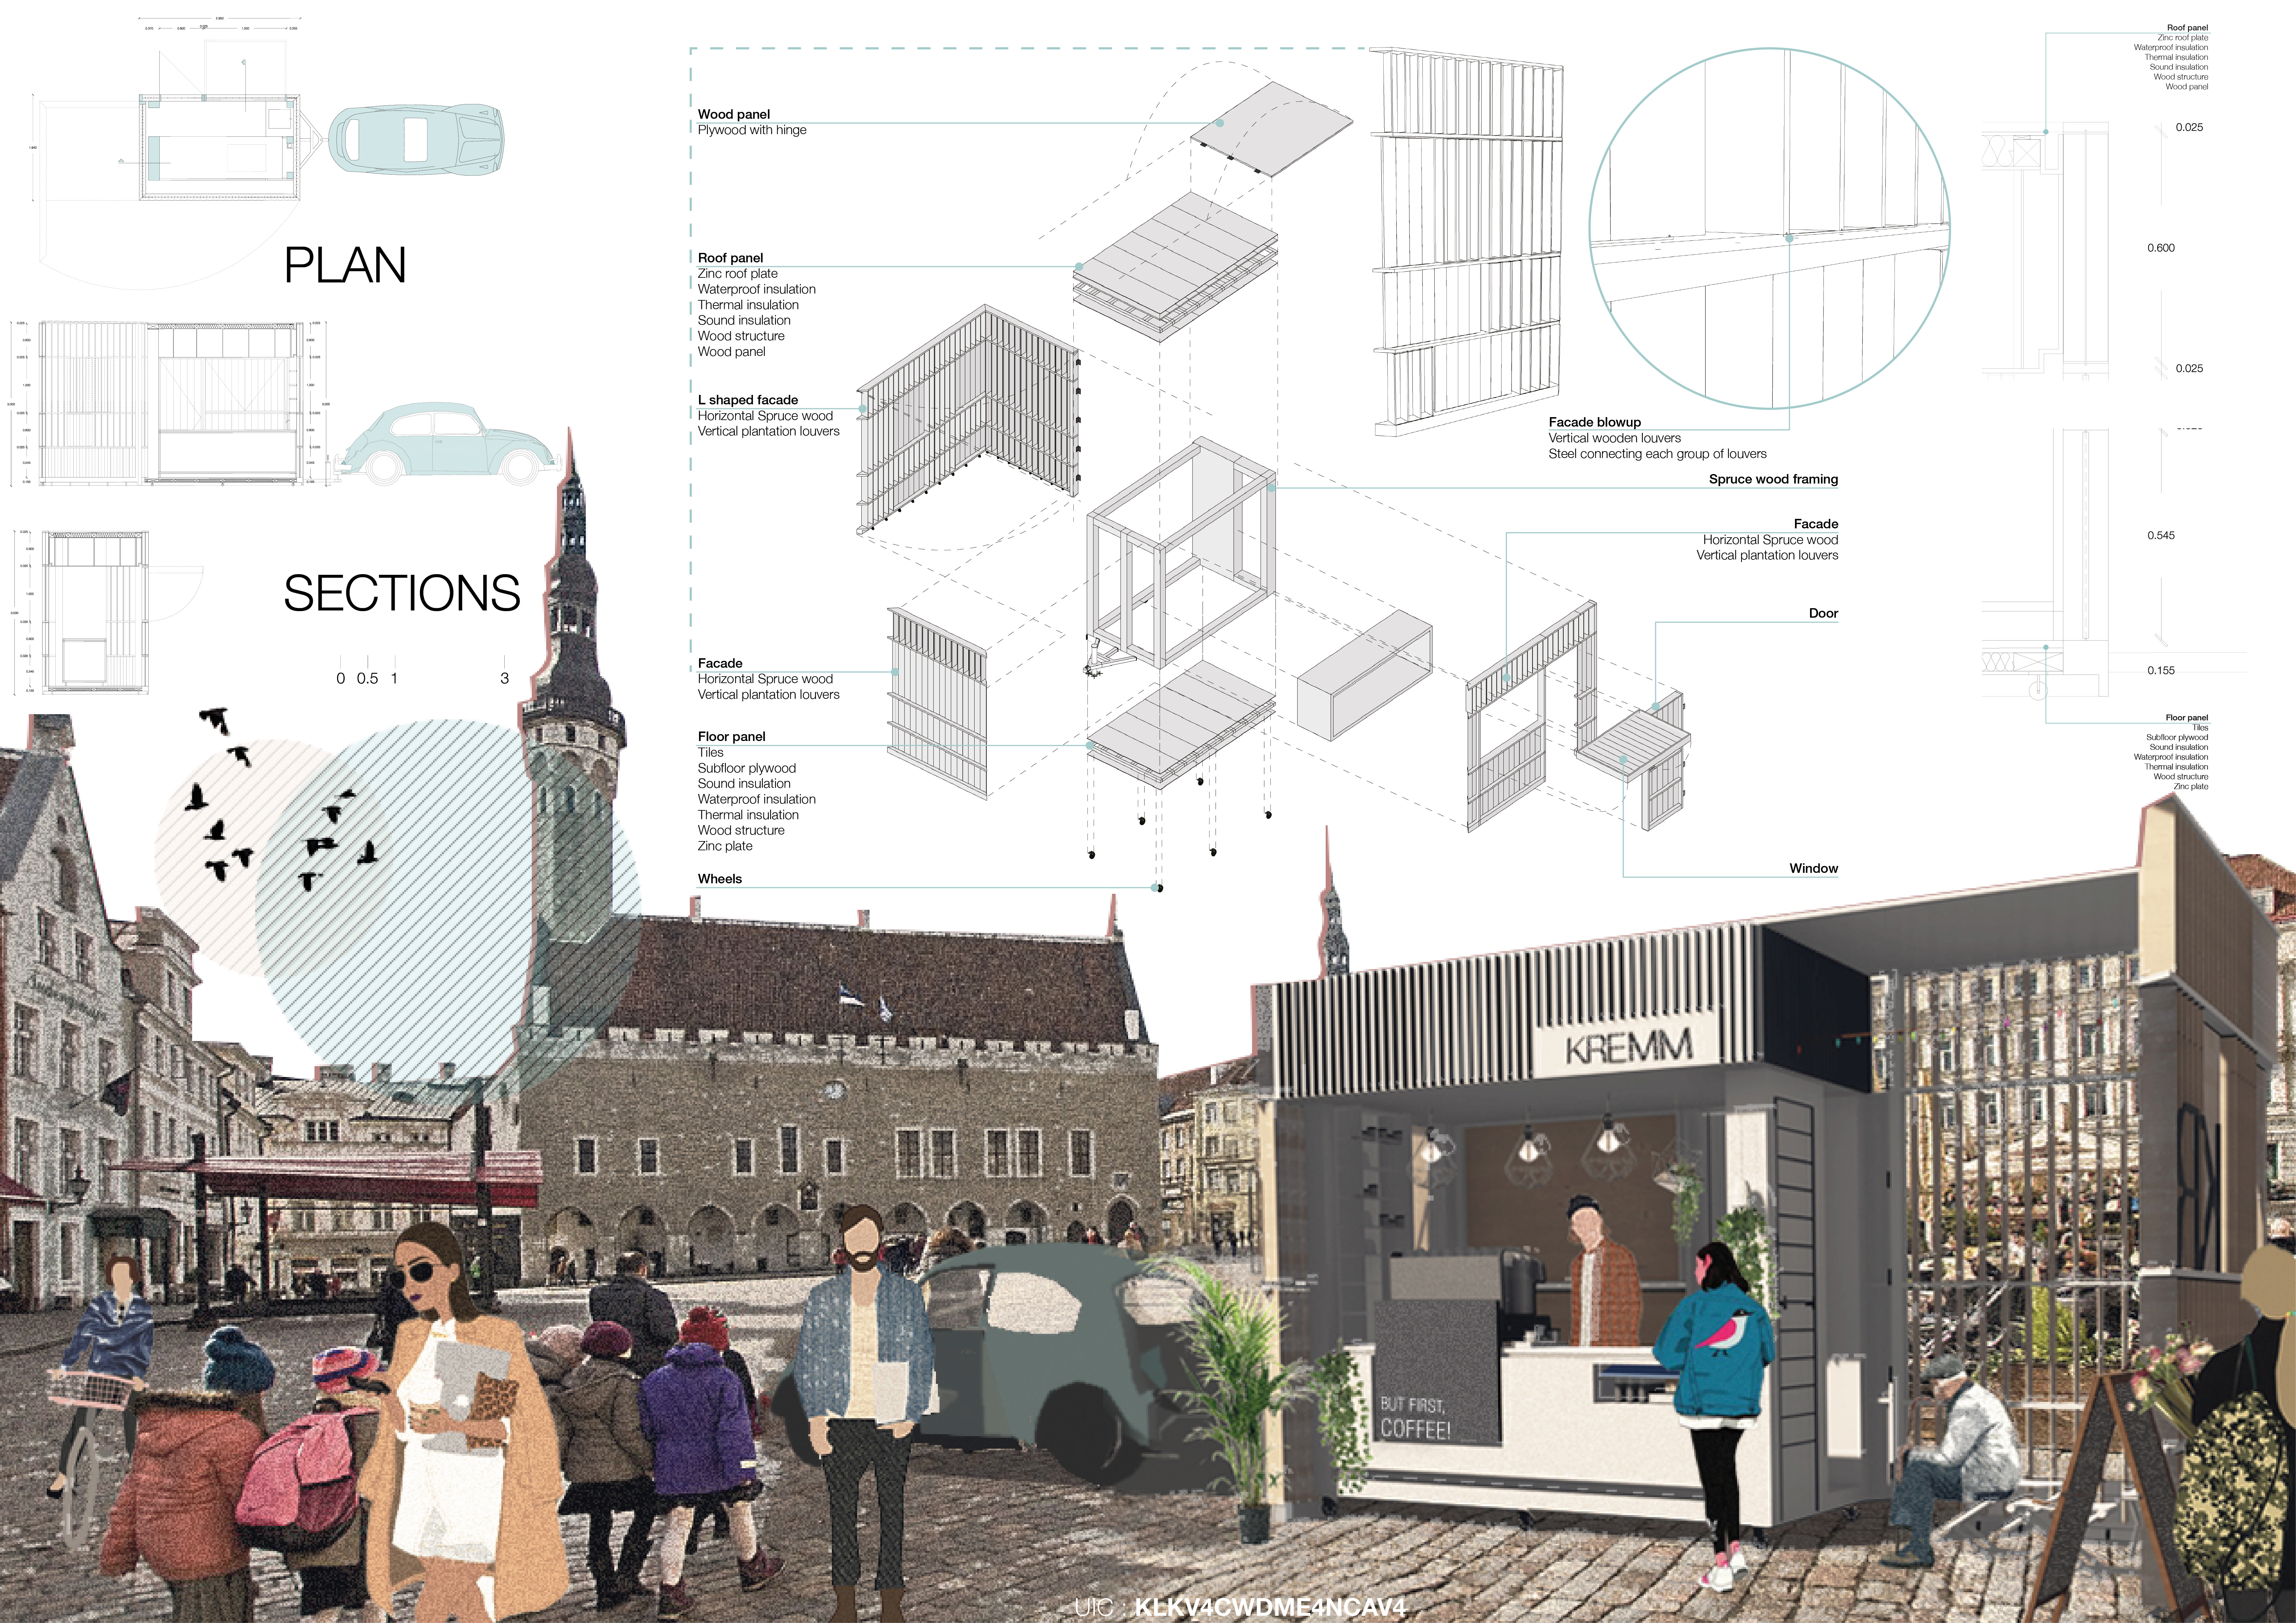
The modular design of interchangeable spruce wood panels facilitates a flexible coffee kiosk that promotes urban engagement while providing a comfortable space for patrons to enjoy high-quality coffee.
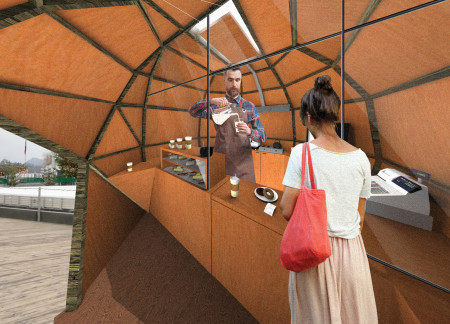
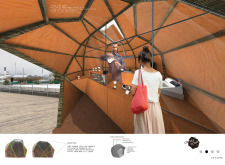
Characterized by cross-bracing structural elements and a transparent plexiglass roofing system, the café integrates sustainable design with efficient public accessibility to create an inviting space for coffee enthusiasts.
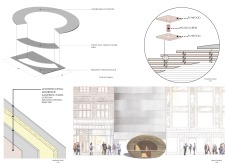
A modular design utilizing a translucent polycarbonate facade and reclaimed wood creates an inviting urban space dedicated to coffee culture and community engagement.
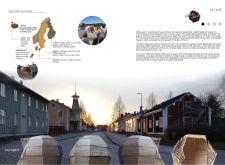
Incorporating charred wooden shingles and a modular, adaptable structure, this coffee house reinterprets traditional Japanese design principles to create an inviting space for cultural exchange and community engagement.
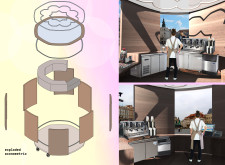
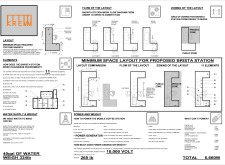
Constructed with MDF and smooth galvanized elements, the compact layout optimally supports high-efficiency coffee service while ensuring easy access to essential equipment.
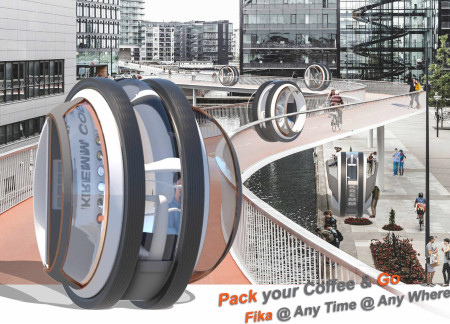
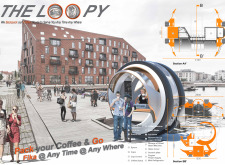
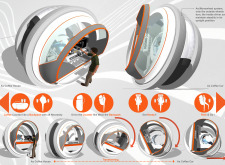
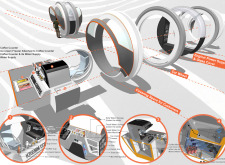
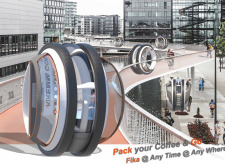
Equipped with a monowheel system and designed as a portable coffee counter, this unit allows baristas to serve coffee and ice cream seamlessly in various urban settings.
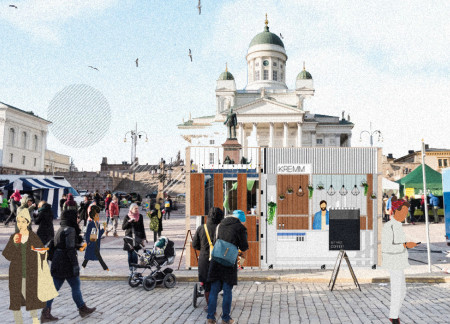
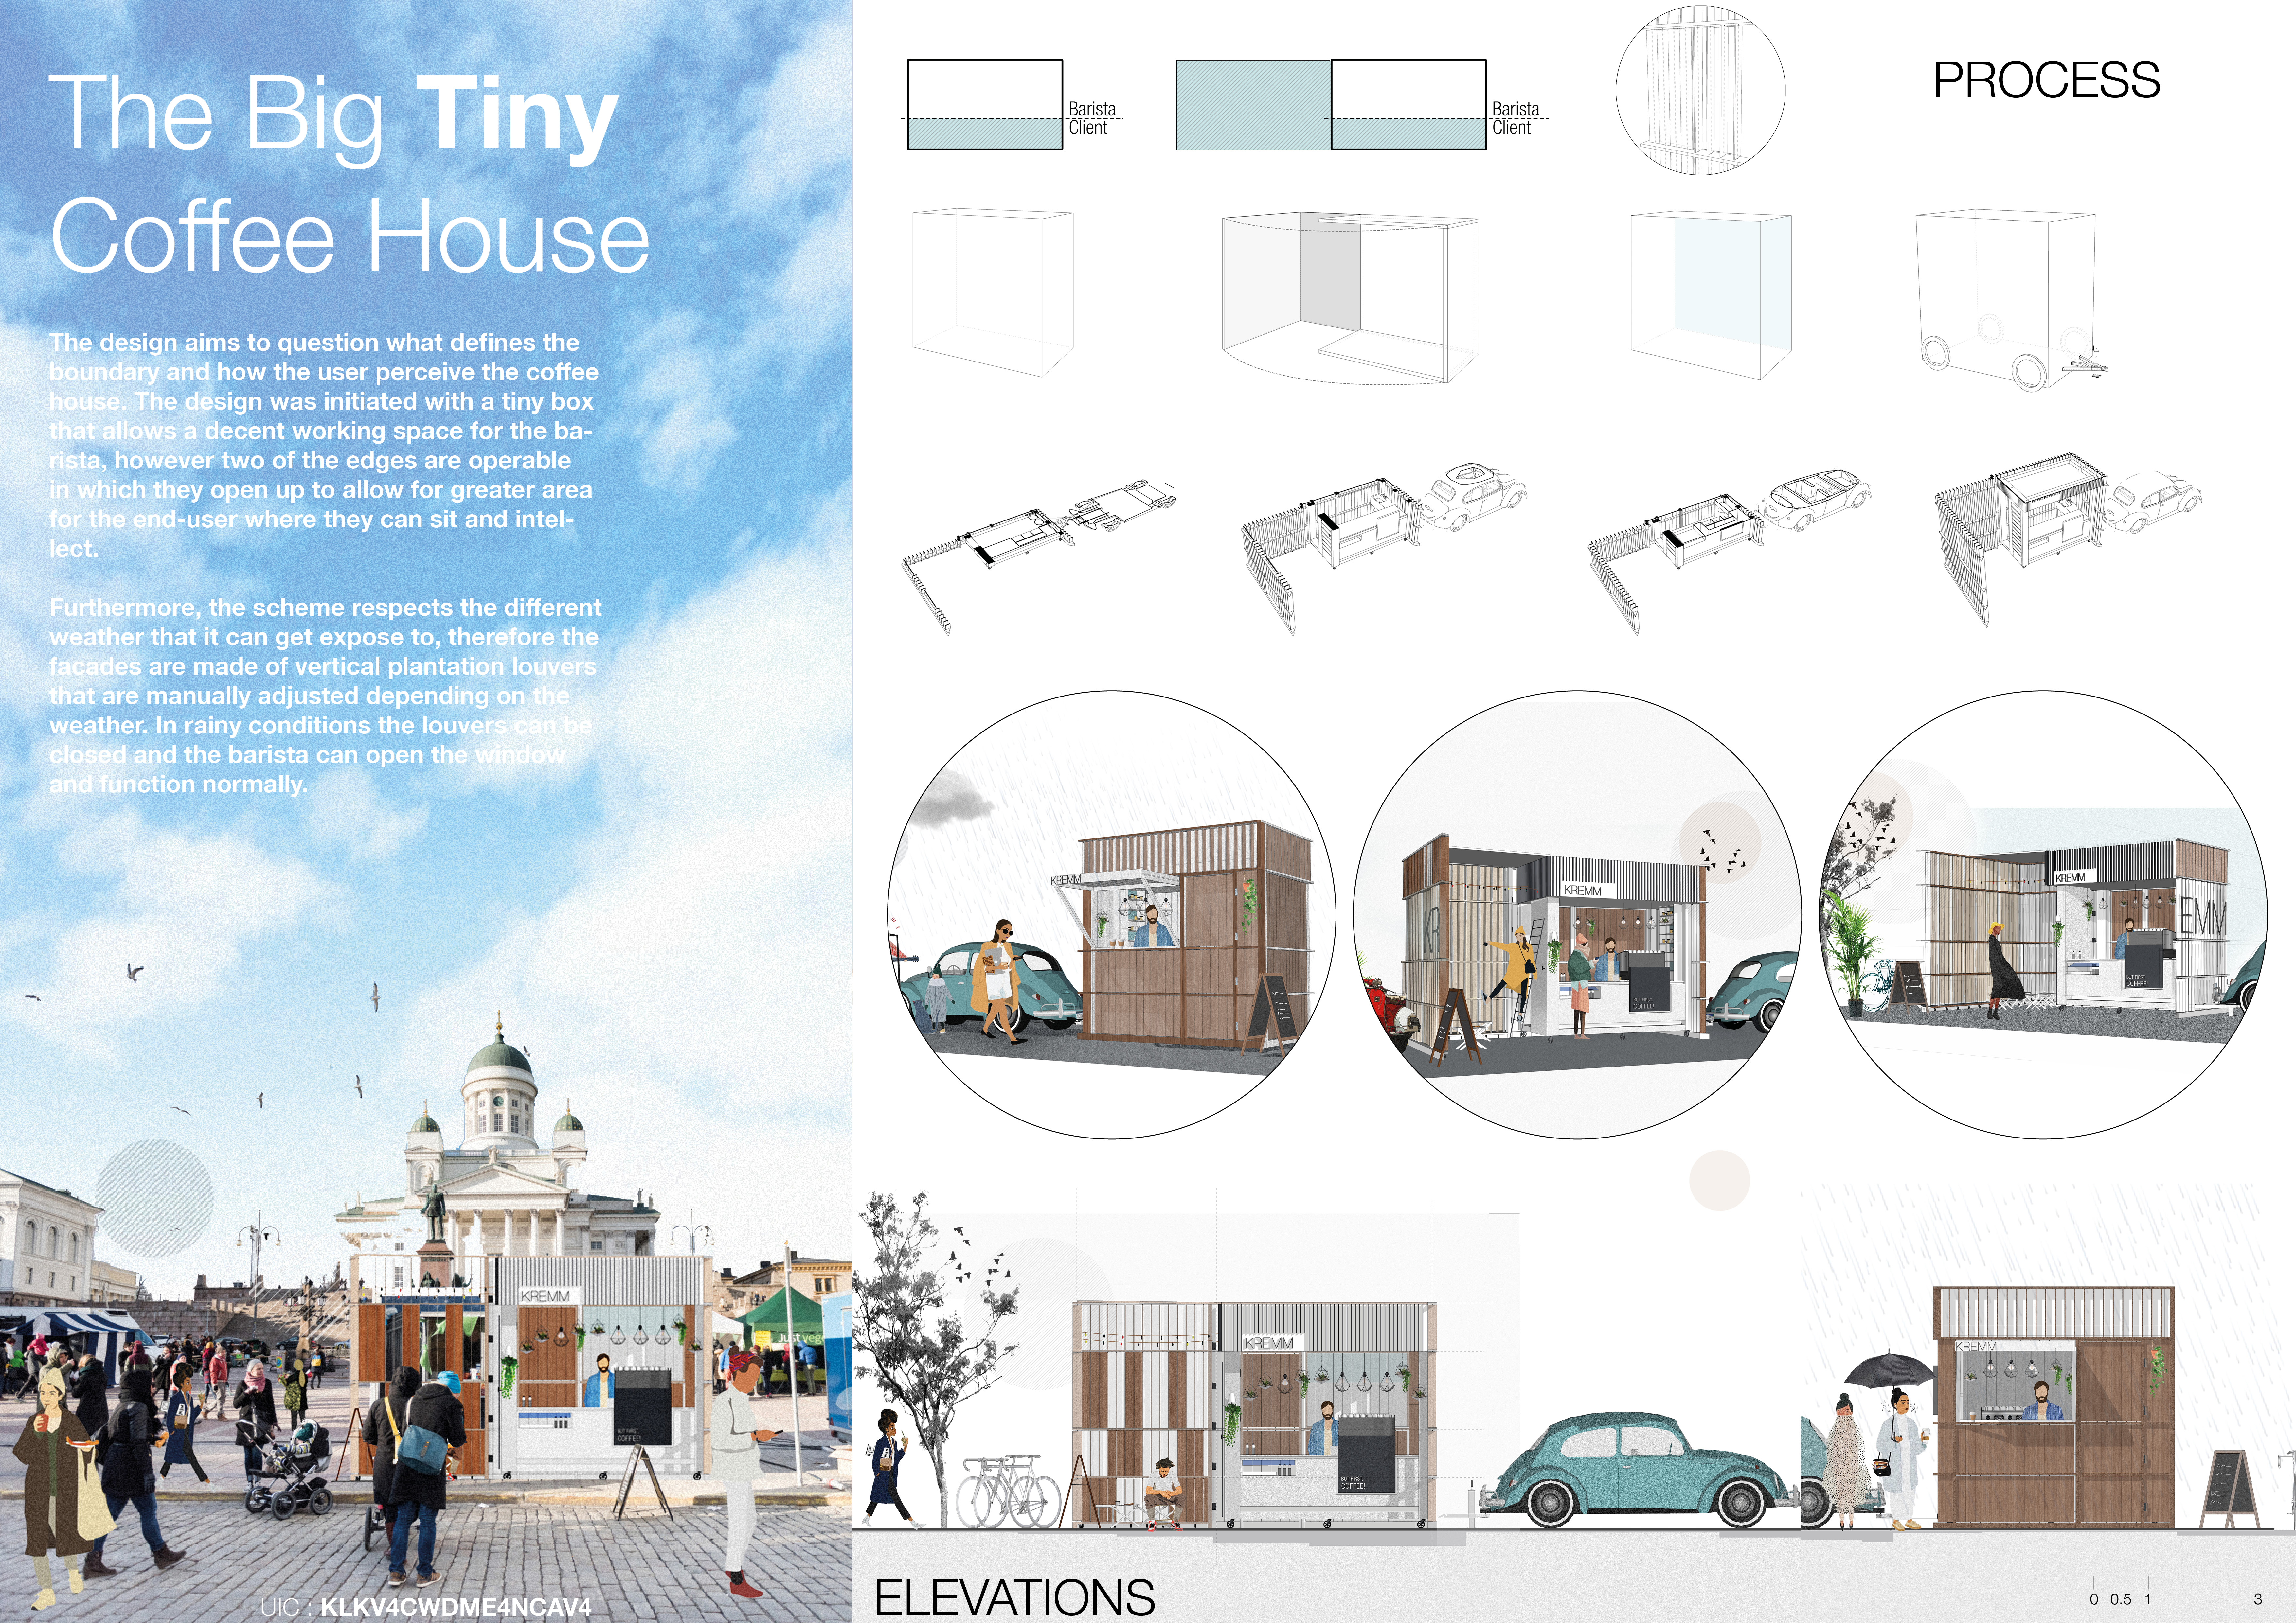
The integration of operable plantation louvers allows for adaptable use of space in a compact coffee house, fostering social engagement while responding to varying weather conditions.
CNC-milled Corian panels with a gradient pattern and bright red steel accents create a visually engaging coffee kiosk that fosters community interaction in an urban setting.
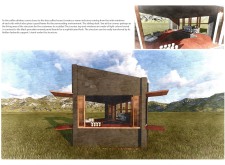
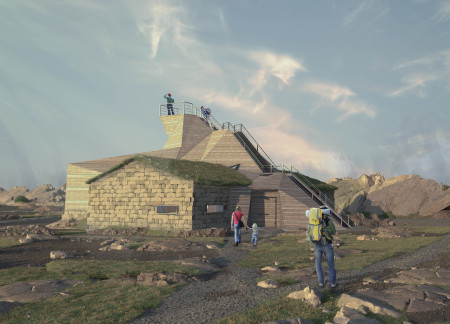
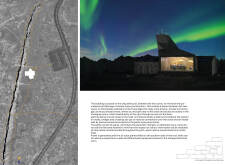
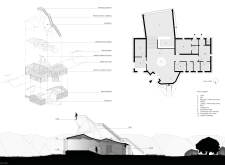
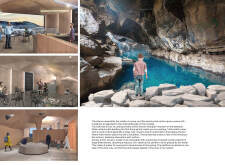
An elevated café framed by local stones offers panoramic views of Hverfjall while seamlessly connecting visitors to the tranquil experience of the nearby Kvennagjá cave.
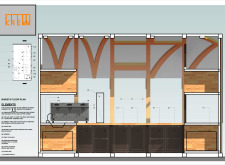
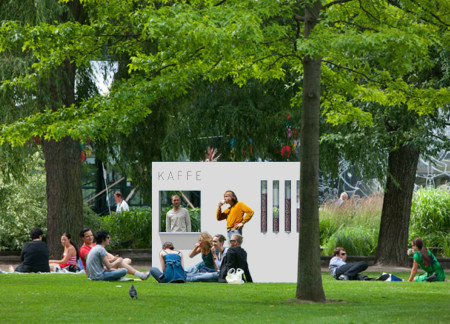
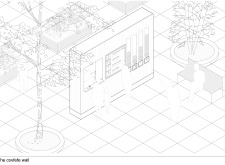
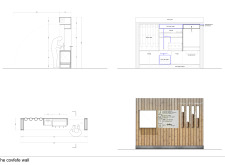
The integration of a semi-transparent spruce facade with a modular timber structure creates a flexible community kiosk designed for social interaction and coffee culture.
This residential complex is designed to enhance active ageing to support its elderly residents. It prioritizes autonomy and community engagement, offering a unique blend of individual living spaces and communal areas.
Located within a uniform residential landscape in the United Arab Emirates, the design introduces a contemporary response to the region’s repetitive built environment. It proposes a modular residential typology that accommodates changing household needs while engaging with its environmental and social context.
Shiyen Wu
Jun-han Huang
Pei-shan Chen
Chun-teng Lin
Constructed with charred wooden shingles and enhanced by biophilic green walls, the design integrates residential and commercial spaces to promote community interaction within an urban setting.
Constructed with modular cross-laminated timber panels and green roof systems, the design establishes a contemporary urban hub that supports intergenerational living and promotes social cohesion.
Repurposed oil rigs form the foundation for a resilient water-based community, integrating fish farms and urban agriculture to create a sustainable habitat for future residents.
Positioned between the Baltic Sea and the Jaunupes River, the Pilgrimage Yoga House is a multifunctional space designed for yoga, meditation, and communal gathering. The project combines sustainable construction with a strong sensitivity to its landscape and users, offering a setting that supports both individual reflection and shared experience.
Utilizing bamboo and recycled steel, the design incorporates vertical gardens to enhance urban living environments while fostering community engagement through adaptable micro-housing units.
Use architecture to create different emotional states
Edition #9ideas COMPETITIONSILENT CONTEST For this competition, NO DESCRIPTION TEXT is allowed. The architecture ideas must be communicated strictly with visuals.
Prize Monetary award
Eligibility Open to all
Advance registration deadline 12 November 2026
Open architecture competitions
Closest deadline first
Project competitions first
Selected winning projects have the potential to be constructed
Ideas competitions
Experimental competitions with the focus on pushing the boundaries of creativity
Use architecture to create different emotional states
Edition #9ideas COMPETITIONSILENT CONTEST For this competition, NO DESCRIPTION TEXT is allowed. The architecture ideas must be communicated strictly with visuals.
Only participants selected and invited by Buildner can enter these closed competitions. To be considered for future opportunities, please set up your account on Architects' Network Plus.