Mitchell Sy,Jervyzelle Salcedo,Julienne kim Bahena,Maria samantha De castro
Crafted with bamboo and enhanced by cross-ventilation strategies, the design seamlessly integrates reclaimed wood elements to create a sustainable living space that prioritizes natural light and environmental harmony.
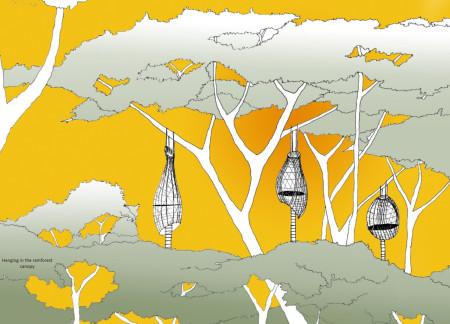
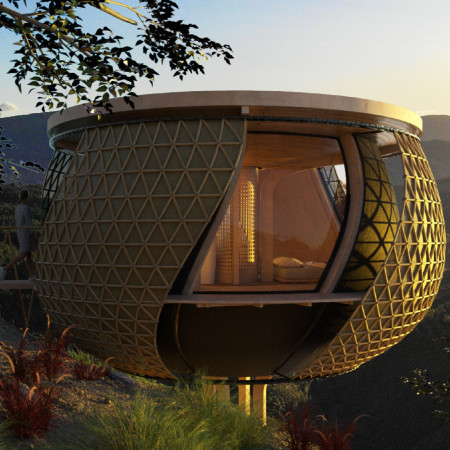
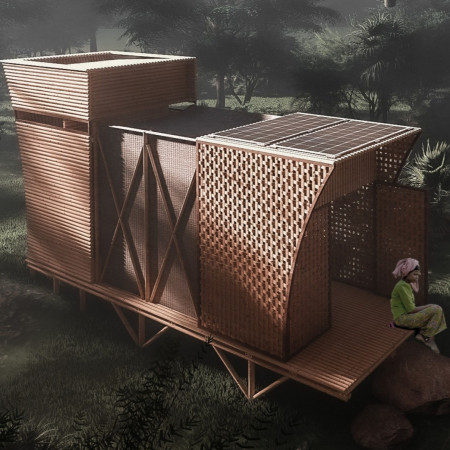
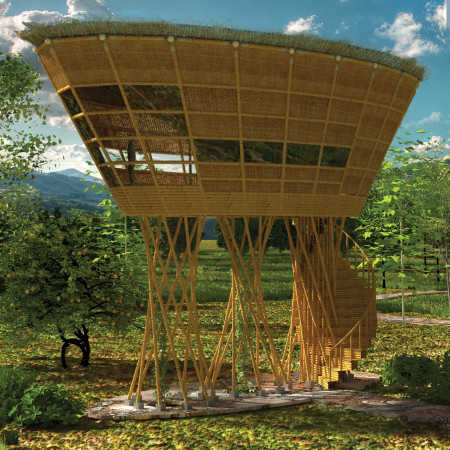
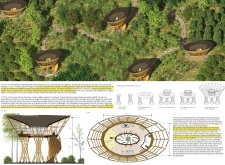
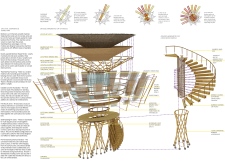

Elevated within the rainforest canopy, this retreat utilizes bamboo and engineered timber with natural joints to create a sustainable space for meditation and reflection amidst nature.
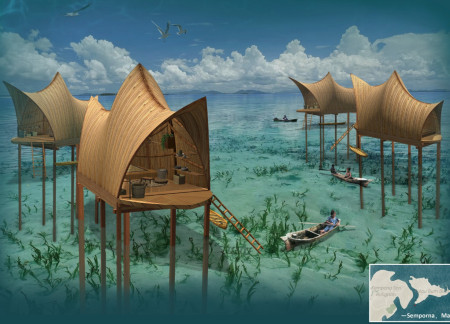
Bamboo skin huts, enhanced by microporous PTFE membranes, provide functional and sustainable living spaces for the Bajau community, seamlessly integrating traditional craftsmanship with modern amenities along the coastal waters of Malaysia.
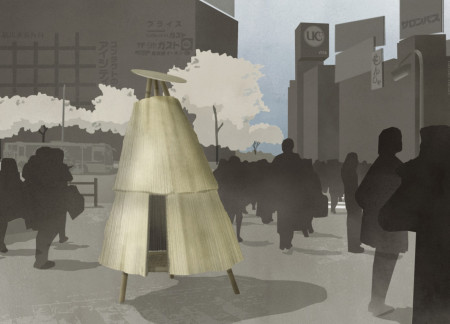
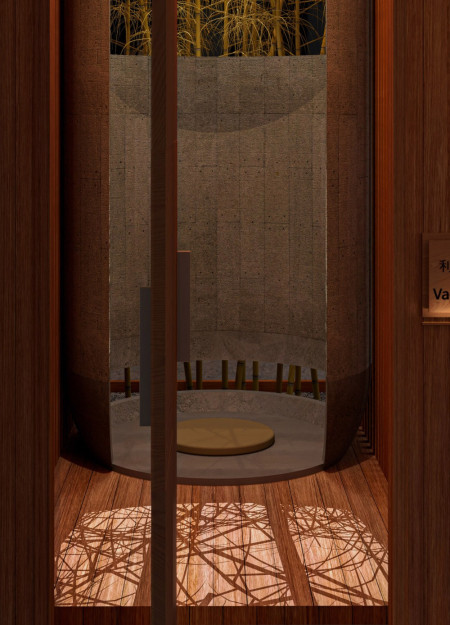
Crafted from bamboo and susuki straw, this temporary structure in Tokyo offers an urban sanctuary for meditation, seamlessly connecting nature with the city's rhythm.
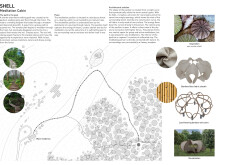
Constructed primarily from bamboo with a recycled wool enclosure, this meditation cabin serves as an urban retreat dedicated to mental well-being and introspection.
Engineered bamboo forms a flexible framework that integrates multifunctional living spaces with rainwater capture systems, creating a sustainable environment suited for community interaction and individual privacy.
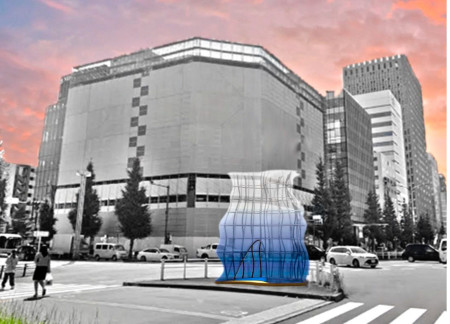
Constructed with a bamboo space frame that integrates a mechanical shading system, the design not only emphasizes sustainability but also serves as a community hub for education and engagement.
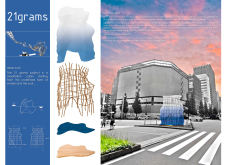
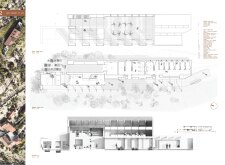
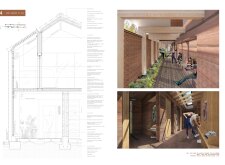
A bamboo walkway guides users through spaces defined by rammed earth and permeable greenery, culminating in a tranquil zen garden designed for yoga practice and communal reflection.
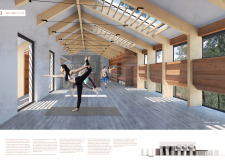
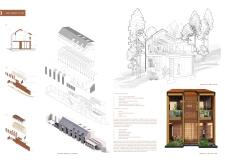
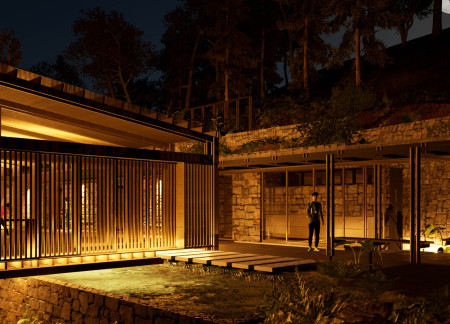
Operable bamboo panels and Shou Sugi Ban define a retreat that harmoniously integrates with its natural surroundings, providing a tranquil space for yoga and meditation.
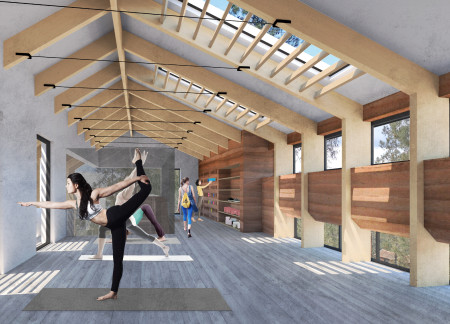
Constructed with laminated bamboo and integrated reed beds, the design creates a sustainable yoga retreat that fosters a deep connection with the surrounding natural environment.
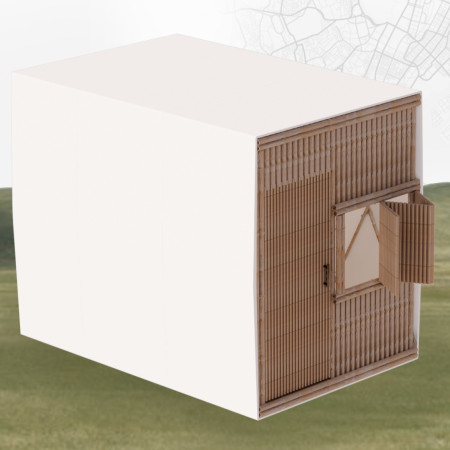
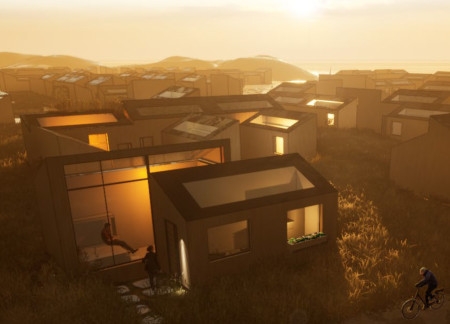
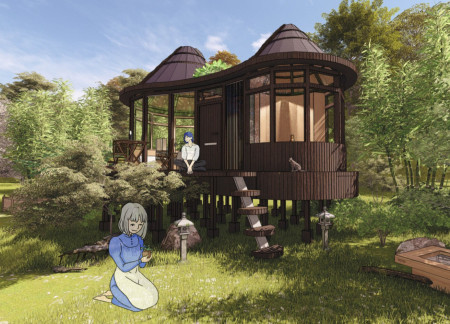
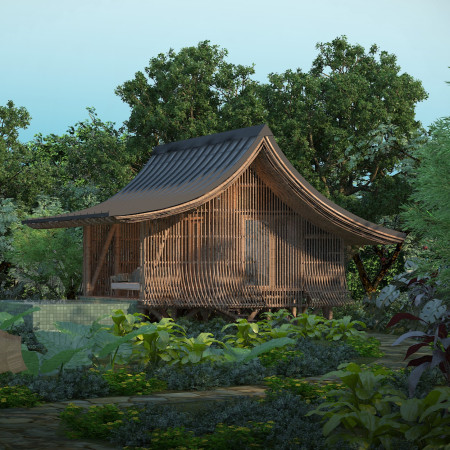
Crafted with bamboo screens and a Susuki roof, this eco-friendly microhome in Nagano offers a sustainable living solution amid a tranquil bird sanctuary.

Pablo Santamaria varela,Isabella Ponton,Aaron Ginsburg
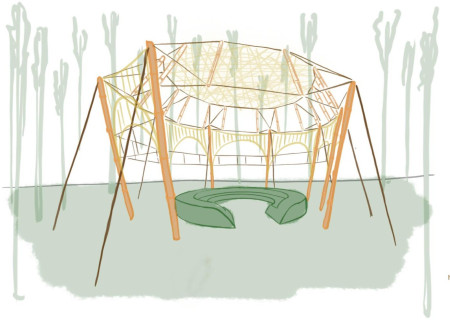
A tensegrity structure built from locally sourced bamboo provides a sustainable educational space that deepens cultural understanding of traditional crafts and ecological practices.

Constructed primarily from bamboo, this meditation space offers a private retreat that allows residents of Tokyo to engage with nature while fostering mindfulness and personal reflection.
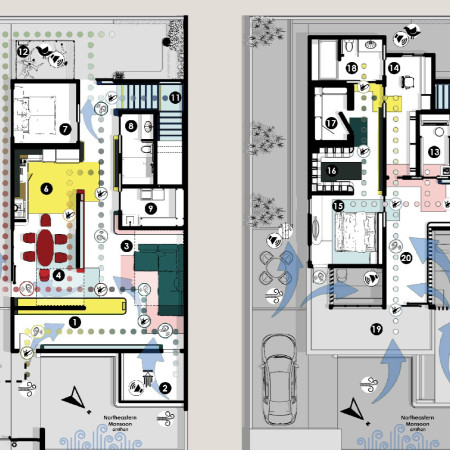
Constructed with a bamboo framework and topped with a thatched roof, the design emphasizes natural ventilation and sustainability, providing a comfortable and adaptable living space in a rural setting.
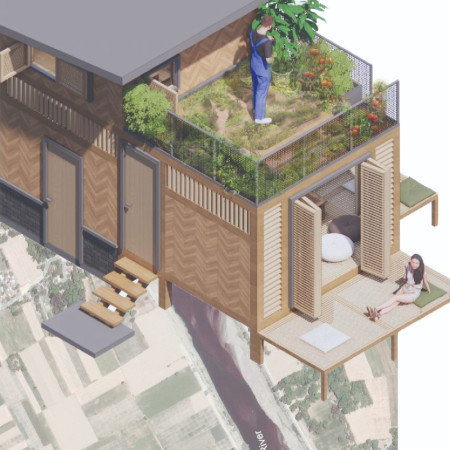
Constructed from bamboo and designed with an underground water storage system, this micro refuge provides essential living space for a young couple in the context of an ongoing humanitarian crisis.
Bamboo frames shaped with steam create a gentle curve, while a gradient of indigo to white fabric ensures privacy in this small meditation cabin designed for urban reflection.
A thatched roof and bamboo structure harness the interplay of light and shadow to create a tranquil living environment designed for pottery and communal activities in a tropical setting.
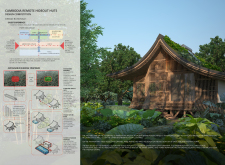
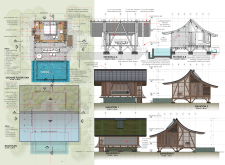
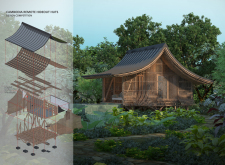
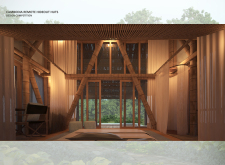
Elevated bamboo huts with thatch roofs harmonize with the surrounding landscape, fostering community interaction and enhancing eco-tourism in Cambodia's rural setting.
Employing locally sourced bamboo and integrating green roofs, the design creates a sustainable retreat that harmonizes with the Cambodian landscape, offering guests a unique hideaway experience.
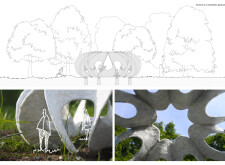
Constructed from bent bamboo, the pavilion features arch altars that enhance individual and group meditation experiences, all while seamlessly integrating with its forest surroundings.
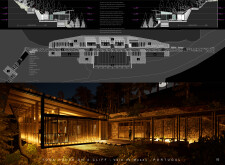
Incorporating a facade of burned wood that echoes Icelandic folklore, the retreat offers guests immersive views of Lake Mývatn and serves as a cultural haven for visitors seeking connection to local mythology and nature.
Henrique Giovani Canan
Maria Fernanda Del Giovannino De Oliveira
Lia Balassiano Strosberg
Gabriela Tiely Barros Giotoku
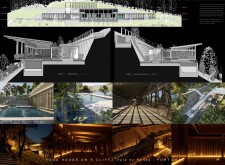
The design uses terraced landscapes to connect with the surrounding olive groves, creating a peaceful guest retreat that balances sustainability, community interaction, and everyday comfort.
The integration of nine modular wooden boxes forms a serene inner dome that offers a versatile reading space, balancing private retreat with community interaction.
Light-colored sand and pinkish hues define an educational facility that merges porous walls with the natural landscape of a wetland, promoting biodiversity while enhancing visitor engagement.
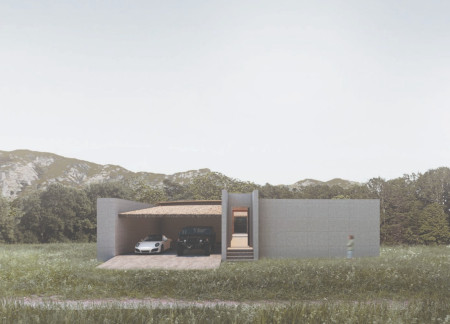
This residential complex is designed to enhance active ageing to support its elderly residents. It prioritizes autonomy and community engagement, offering a unique blend of individual living spaces and communal areas.
Located within a uniform residential landscape in the United Arab Emirates, the design introduces a contemporary response to the region’s repetitive built environment. It proposes a modular residential typology that accommodates changing household needs while engaging with its environmental and social context.
Shiyen Wu,Jun-han Huang,Pei-shan Chen,Chun-teng Lin
Constructed with charred wooden shingles and enhanced by biophilic green walls, the design integrates residential and commercial spaces to promote community interaction within an urban setting.
Use architecture to create different emotional states
Edition #9ideas COMPETITIONSILENT CONTEST For this competition, NO DESCRIPTION TEXT is allowed. The architecture ideas must be communicated strictly with visuals.
Prize Monetary award
Eligibility Open to all
Advance registration deadline 12 November 2026
Open architecture competitions
Closest deadline first
Project competitions first
Selected winning projects have the potential to be constructed
Ideas competitions
Experimental competitions with the focus on pushing the boundaries of creativity
Use architecture to create different emotional states
Edition #9ideas COMPETITIONSILENT CONTEST For this competition, NO DESCRIPTION TEXT is allowed. The architecture ideas must be communicated strictly with visuals.
Only participants selected and invited by Buildner can enter these closed competitions. To be considered for future opportunities, please set up your account on Architects' Network Plus.