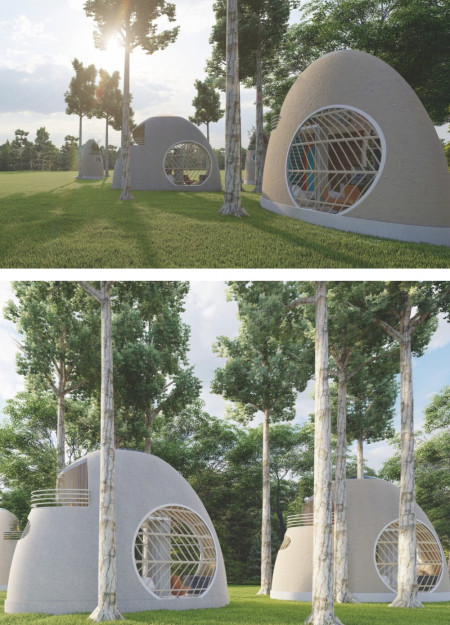
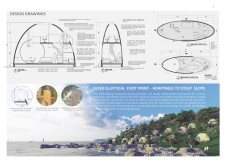
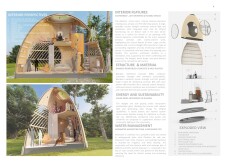
Constructed using bamboo reinforced concrete and designed with a distinctive elliptical shape, this micro home integrates sustainable materials and innovative natural lighting solutions to create a functional living space for artists within an eco-friendly community.
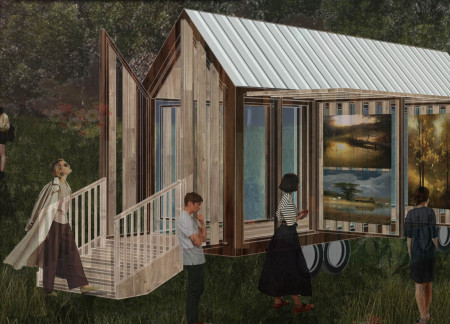
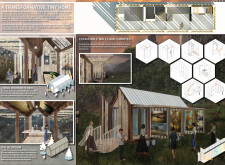
Designed with expandable glass walls and a canopied structure, the micro home provides a flexible living space that adapts to the needs of traveling artists for both creation and exhibition.
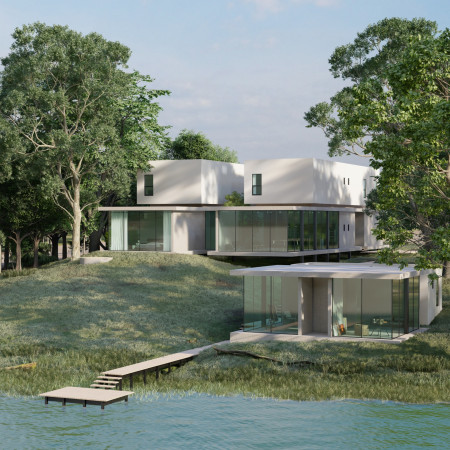
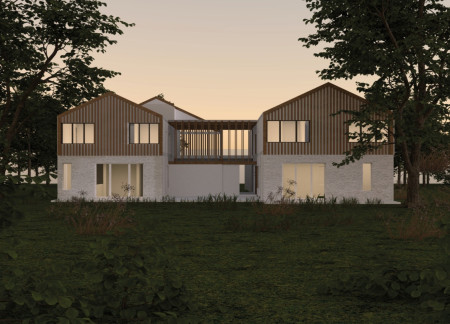
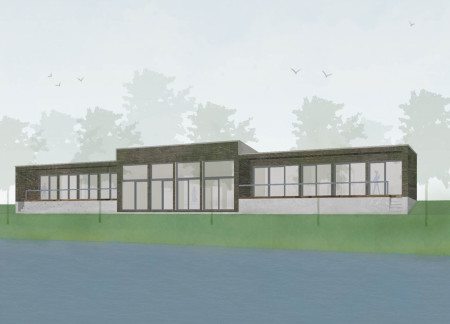
Elevated above the landscape, the first-floor residence combines limited openings and white walls with a ground-level home characterized by extensive glass, creating a reflective environment tailored for artistic expression.
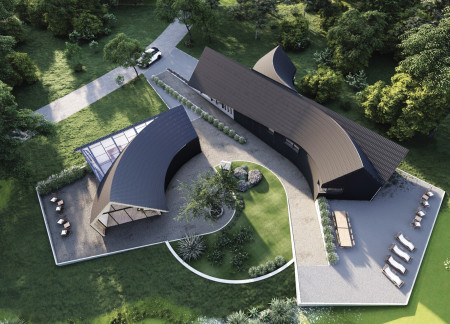
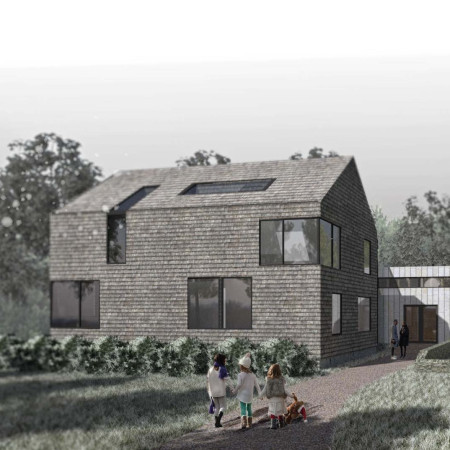
A Y-shaped studio with an interior circular courtyard integrates rough hand-split wood shakes, creating a balanced environment for artists and their families.
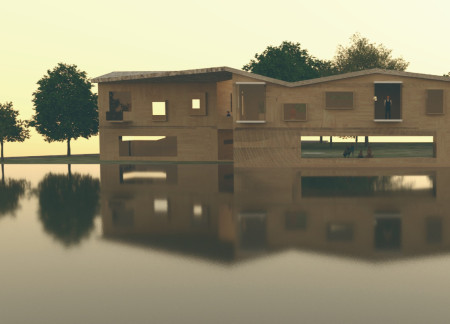
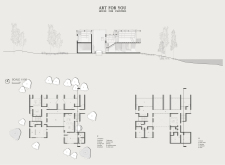
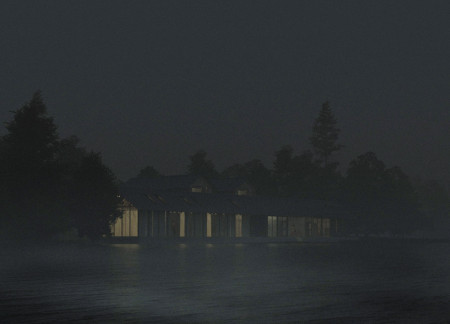
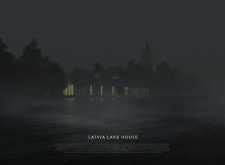
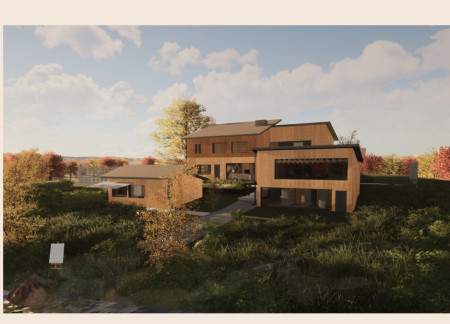
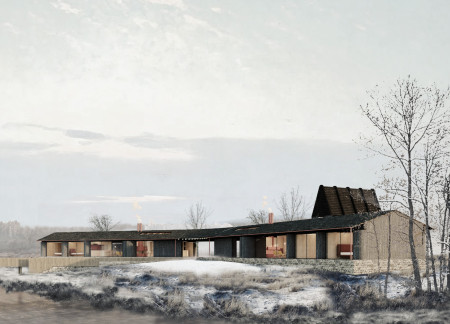
With its rhythmic fenestration and curved outdoor spaces that enhance views of the lake, this wooden retreat serves as both a family residence and a creative studio, fostering inspiration in a tranquil environment.
The Mindfulness Box and bat-friendly windows enhance a concrete and wood retreat designed for artists, providing both a serene space for contemplation and an interactive environment for creativity.
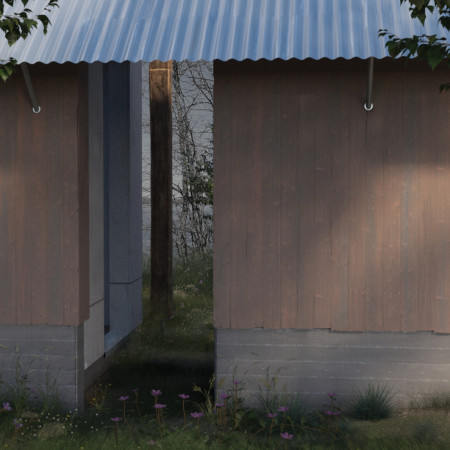
A wooden louver frame creates a dynamic interplay of light and shadow in a workroom that overlooks the river, supporting both artistic endeavors and family living.
With an emphasis on reclaimed wood and cross ventilation, the design creates a collaborative living and working space for artists that fosters community interaction while maintaining a strong connection to the surrounding landscape.
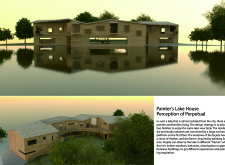
With a focus on sustainable practices, the use of Cedar and a green roof, this dual-residency for painters integrates creative studios with comfortable living spaces near a serene lake.
The design showcases an oval-shaped structure enriched by abundant natural light, sculptural elements, and a unique brushstroke pathway, serving as a creative space that blends residential and workshop functions.
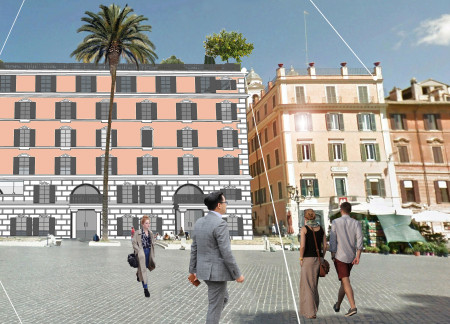
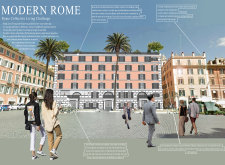
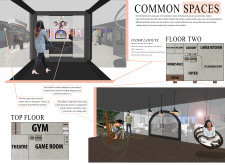
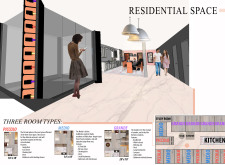
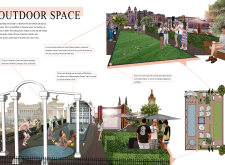
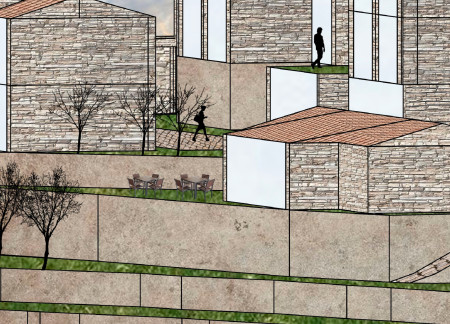
Incorporating wrought iron details and a rooftop designed for leisure, the space redefines communal living in Rome's Monti neighborhood by offering diverse living arrangements and shared amenities.
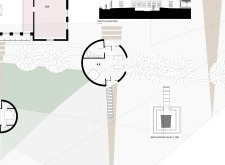
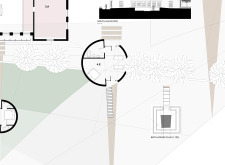
Incorporating solar energy and a dedicated bathhouse, the design emphasizes artist retreats and communal plazas, creating a functional space that promotes creativity and well-being.
Constructed using Scots pine and featuring a wind turbine wall for energy efficiency, the cottage integrates reflection pools and a graywater recycling system, providing an eco-friendly residence that fosters artistic expression by the lake.
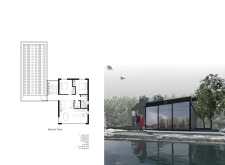
Constructed from transportable wooden containers, the design features large glass façades that frame views of Cernostes Lake, creating a flexible living and working space for an artist's family.
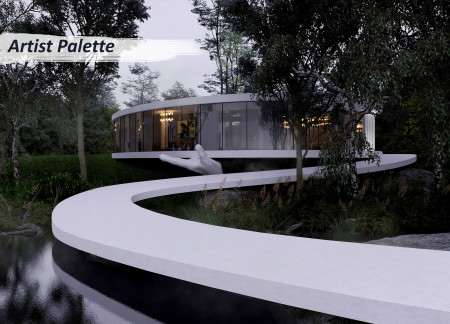
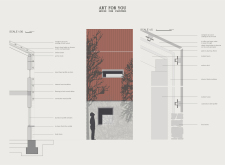
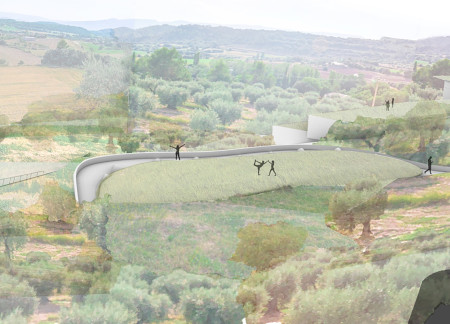
Constructed with rammed earth and framed in corten steel, the design harmonizes with its olive grove setting while providing dedicated spaces for artistic expression and community living.
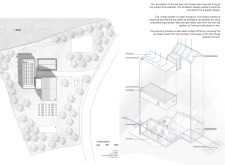
Repurposed timber from a dismantled barn and Baltic Pink-Dolomite create a cohesive living environment that blends duplexes with an artists' studio, offering both communal and private spaces near a serene lake.
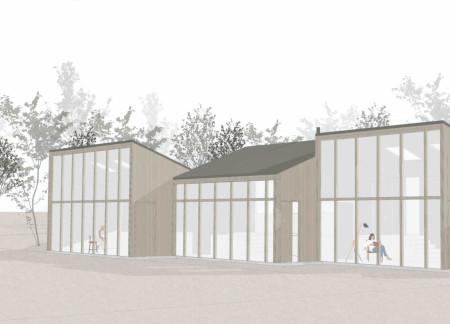
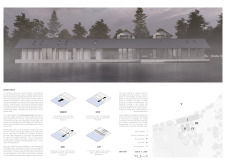
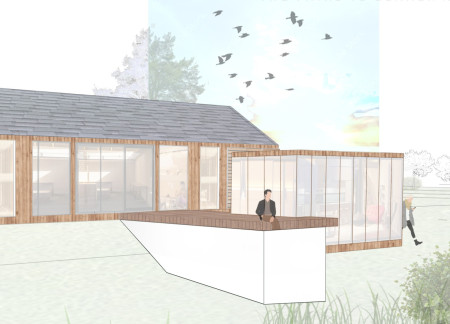
The atelier, with its gable roof and expansive glass walls, integrates harmoniously with surrounding greenery and lake views, providing artists with an inspiring residential space that balances privacy and community interaction.

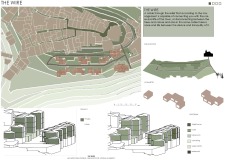
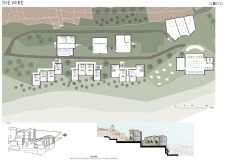
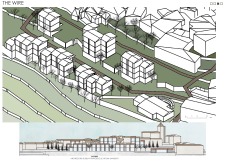
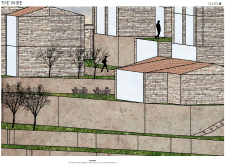
With a design that integrates a unique cable connection, the project offers a blend of urban vibrancy and natural tranquility, accommodating diverse functions such as living spaces, co-working areas, and wellness facilities.
José alberto Hernández natividad,Estefanía Goméz jiménez,Pablo humberto Oliva iruretagoyena
Constructed with Yakisugi wood and designed around a central communal fire pit, the retreat offers artists a focused environment for creativity and connection with nature.
With a design that incorporates geothermal heating and aluminum cladding, this lakeside residence offers a harmonious blend of natural beauty and functional living for two painter families.
The project is a wellness retreat that brings together yoga, meditation, and communal living through an architecture focused on minimal environmental impact. Using ecologically responsible materials and passive design strategies, it fosters a balanced relationship between daily life and the surrounding natural landscape.
Positioned between the Baltic Sea and the Jaunupes River, the Pilgrimage Yoga House is a multifunctional space designed for yoga, meditation, and communal gathering. The project combines sustainable construction with a strong sensitivity to its landscape and users, offering a setting that supports both individual reflection and shared experience.
Utilizing bamboo and recycled steel, the design incorporates vertical gardens to enhance urban living environments while fostering community engagement through adaptable micro-housing units.
The project addresses the complexities of urban density while fostering social engagement and pedestrian accessibility by integrating flexible office spaces with vibrant communal areas. The design not only enhances functionality within a constrained urban footprint but also strengthens connections between disparate elements of the city’s fabric.
With a design that utilizes stacked roofs to create unobstructed jungle views, this wooden retreat fosters a close connection to nature while providing essential shelter and spaces for relaxation and meditation.
Crafted with natural brown tones and a focus on simplicity, the hut integrates into the Cambodian landscape, offering a serene retreat for reflection and relaxation.
Elevated on stilts, the structure utilizes cross-laminated timber panels and translucent surfaces to create a harmonious integration with the surrounding environment, serving as a serene space for meditation and reflection.
Use architecture to create different emotional states
Edition #9ideas COMPETITIONSILENT CONTEST For this competition, NO DESCRIPTION TEXT is allowed. The architecture ideas must be communicated strictly with visuals.
Prize Monetary award
Eligibility Open to all
Advance registration deadline 12 November 2026
Open architecture competitions
Closest deadline first
Project competitions first
Selected winning projects have the potential to be constructed
Ideas competitions
Experimental competitions with the focus on pushing the boundaries of creativity
Use architecture to create different emotional states
Edition #9ideas COMPETITIONSILENT CONTEST For this competition, NO DESCRIPTION TEXT is allowed. The architecture ideas must be communicated strictly with visuals.
Only participants selected and invited by Buildner can enter these closed competitions. To be considered for future opportunities, please set up your account on Architects' Network Plus.