Incorporating charred wooden shingles and geometric design elements, the structure emphasizes cultural connectivity while serving as a multifunctional community space.
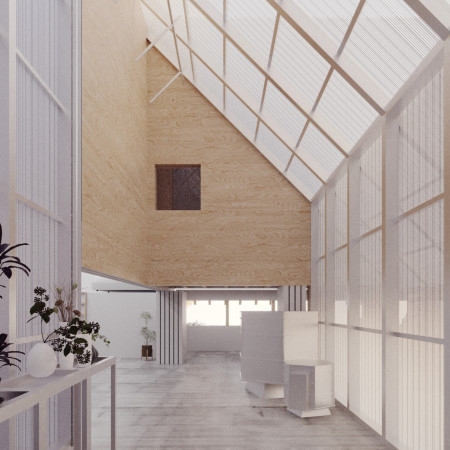
Crafted with translucent polycarbonate panels and natural wood finishes, the artistic retreat harmonizes with its surroundings to offer dedicated spaces for painting and ceramics, fostering creativity in a serene landscape.
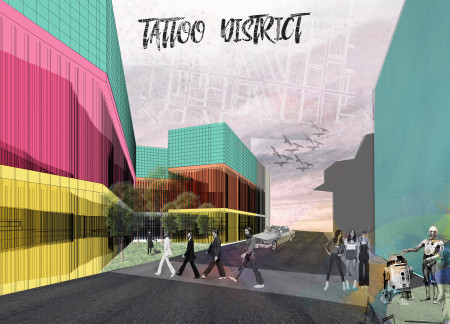
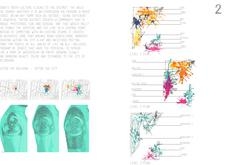
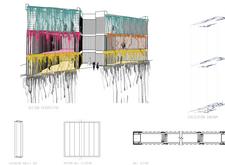
Crafted with a dynamic interplay of colored aluminum panels and expansive glass facades, the Tattoo District serves as an engaging community hub that nurtures creativity through workshops and artistic collaboration.
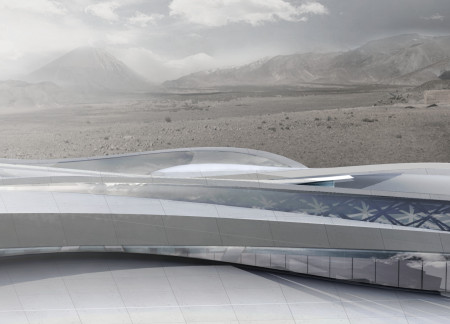
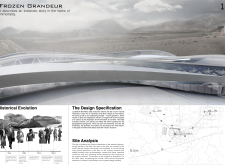
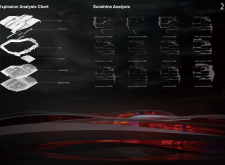
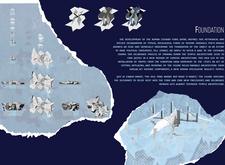
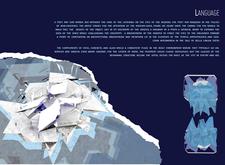
Inspired by volcanic rock formations, the design integrates natural elements to educate visitors about Iceland's geological history while serving as a multifunctional museum space.
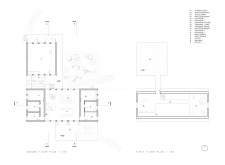
Wang chun kieran Tse,Wai jong jonathan Siu,Gary ka chun Fung,Chenglin Zhu
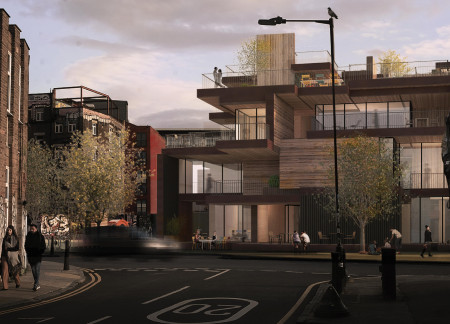
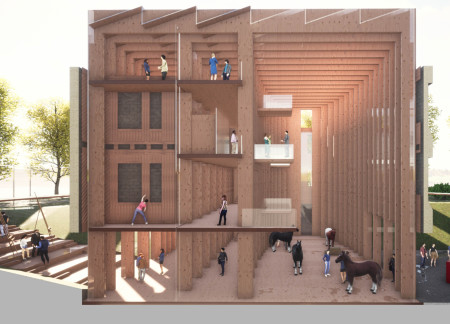
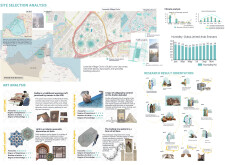
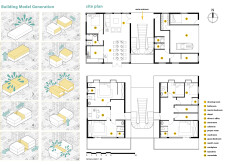
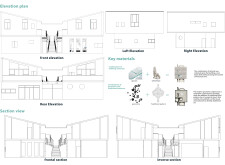
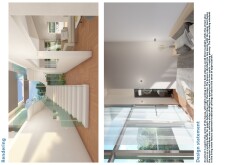
Cross-laminated timber forms a flexible, multifaceted living environment in Hackney Wick, offering a unique, subscription-based housing solution that prioritizes communal engagement and adaptability.
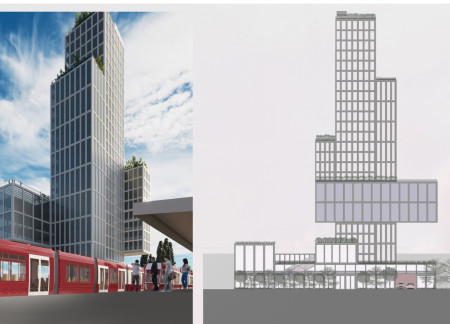
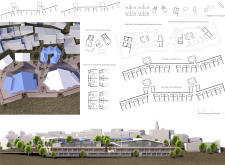
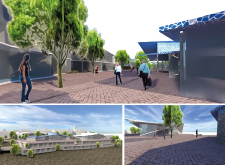
Stacked vertical blocks create a modern silhouette that contrasts with the surrounding historical architecture, enhancing urban connectivity through thoughtful pedestrian pathways and inviting public spaces.
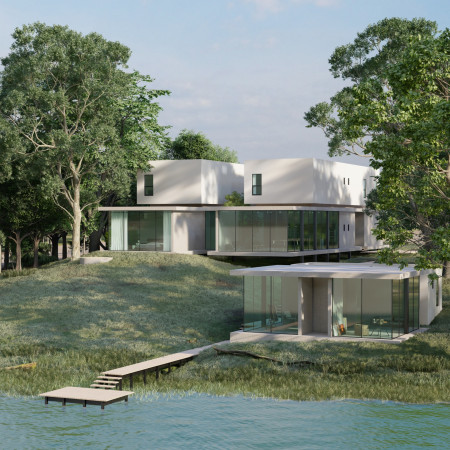
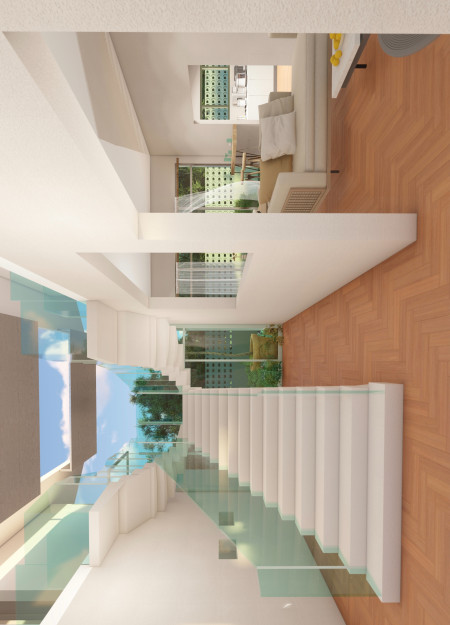
Elevated above the landscape, the first-floor residence combines limited openings and white walls with a ground-level home characterized by extensive glass, creating a reflective environment tailored for artistic expression.
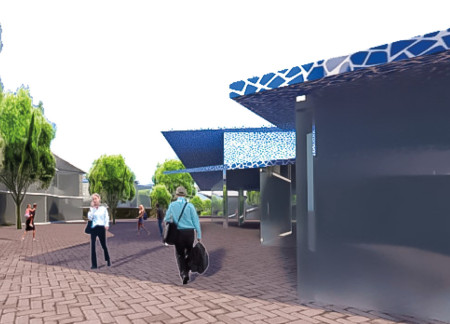
Drawing on local craftsmanship through the use of trencadis and cascading roof forms, the design creates an engaging community space that seamlessly integrates with the natural landscape and offers a unique retreat experience.
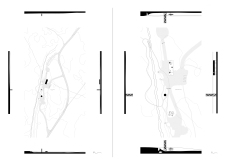
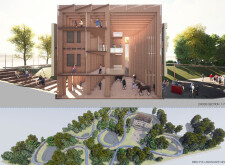
Elevated on a plinth and enclosed in glass, the artist's studio offers 360-degree views of Lake Cernostes while integrating community living with functionality for two families.
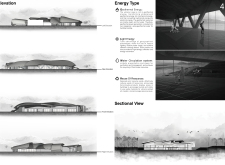
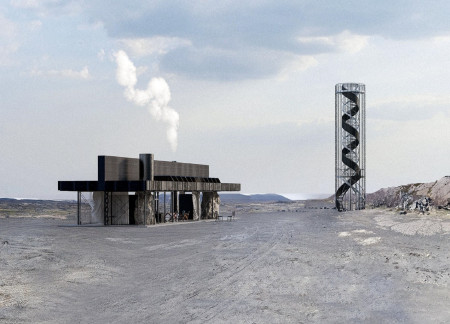
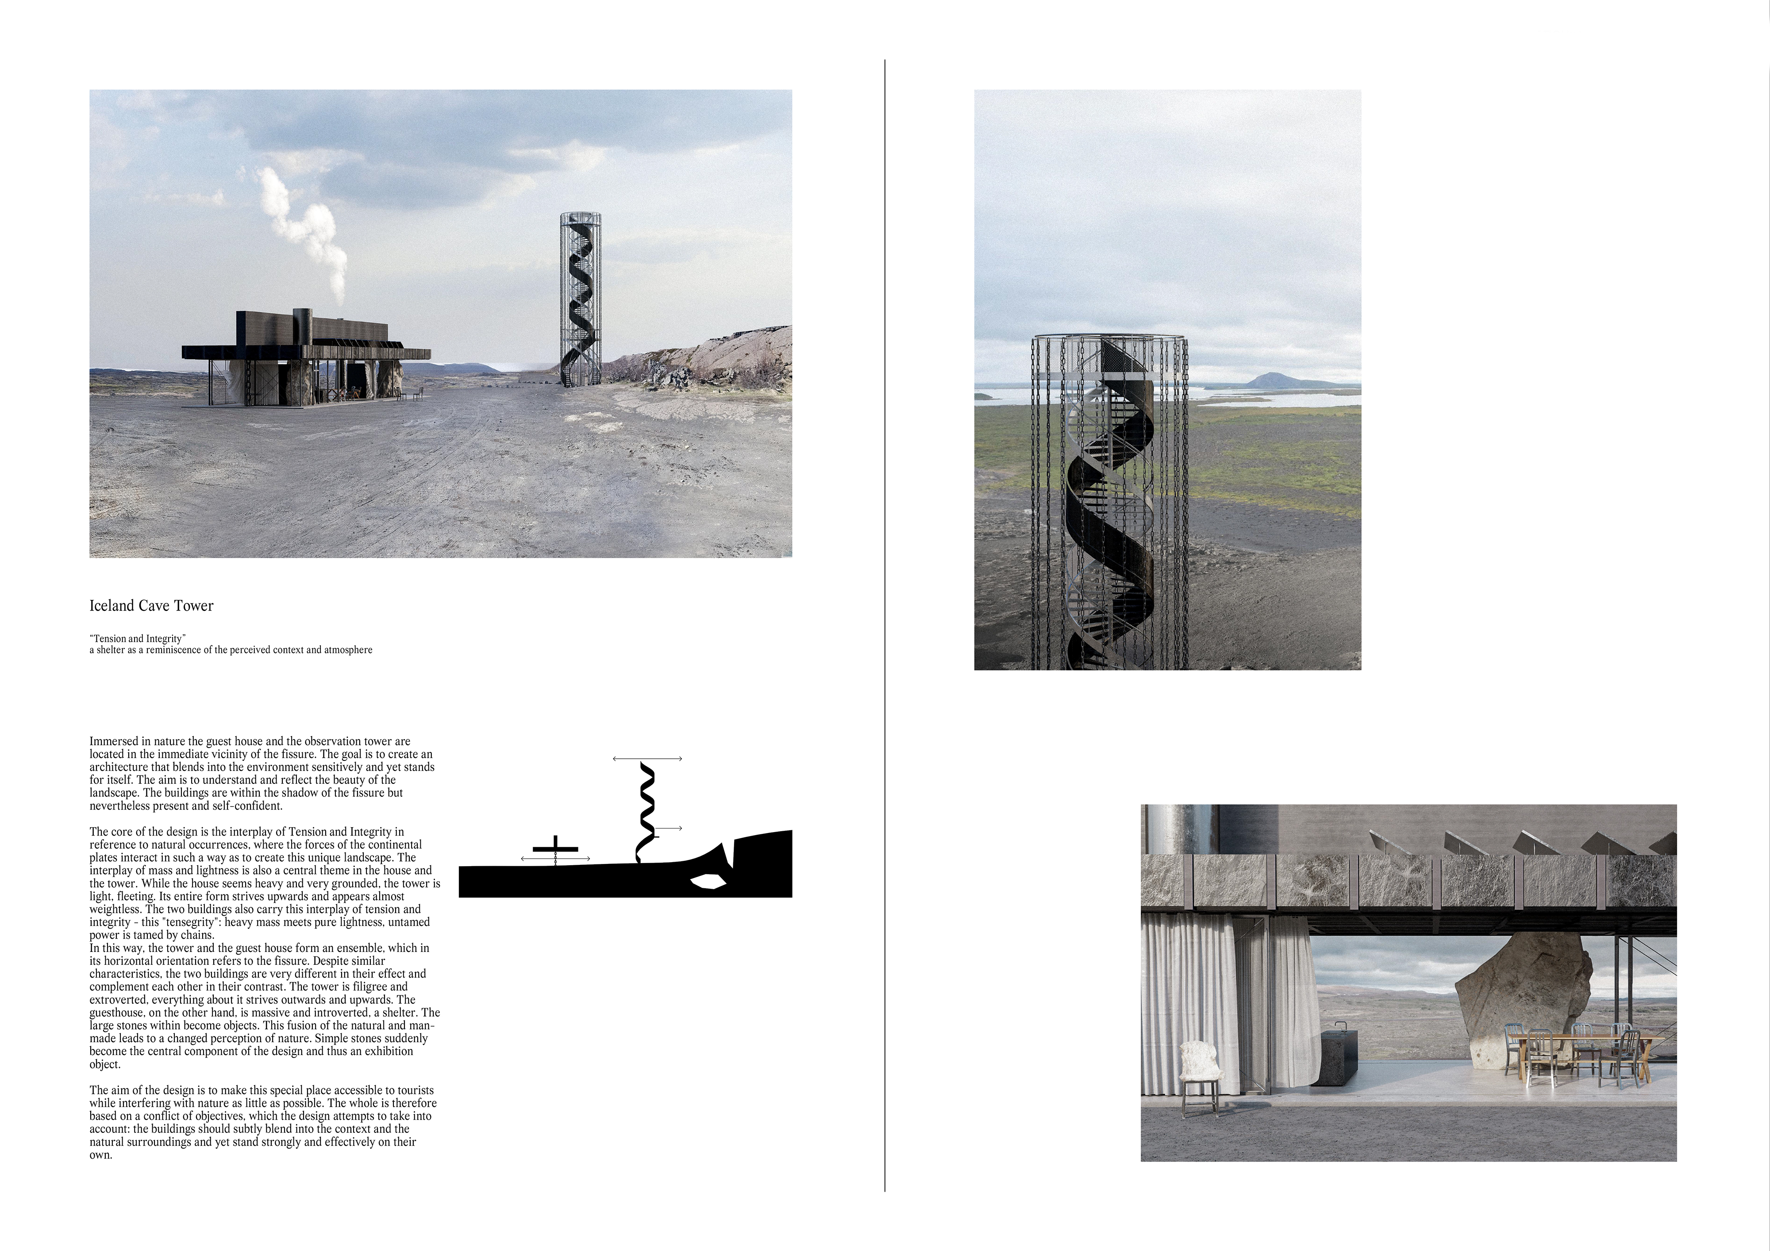
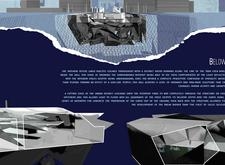
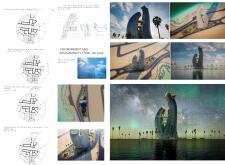
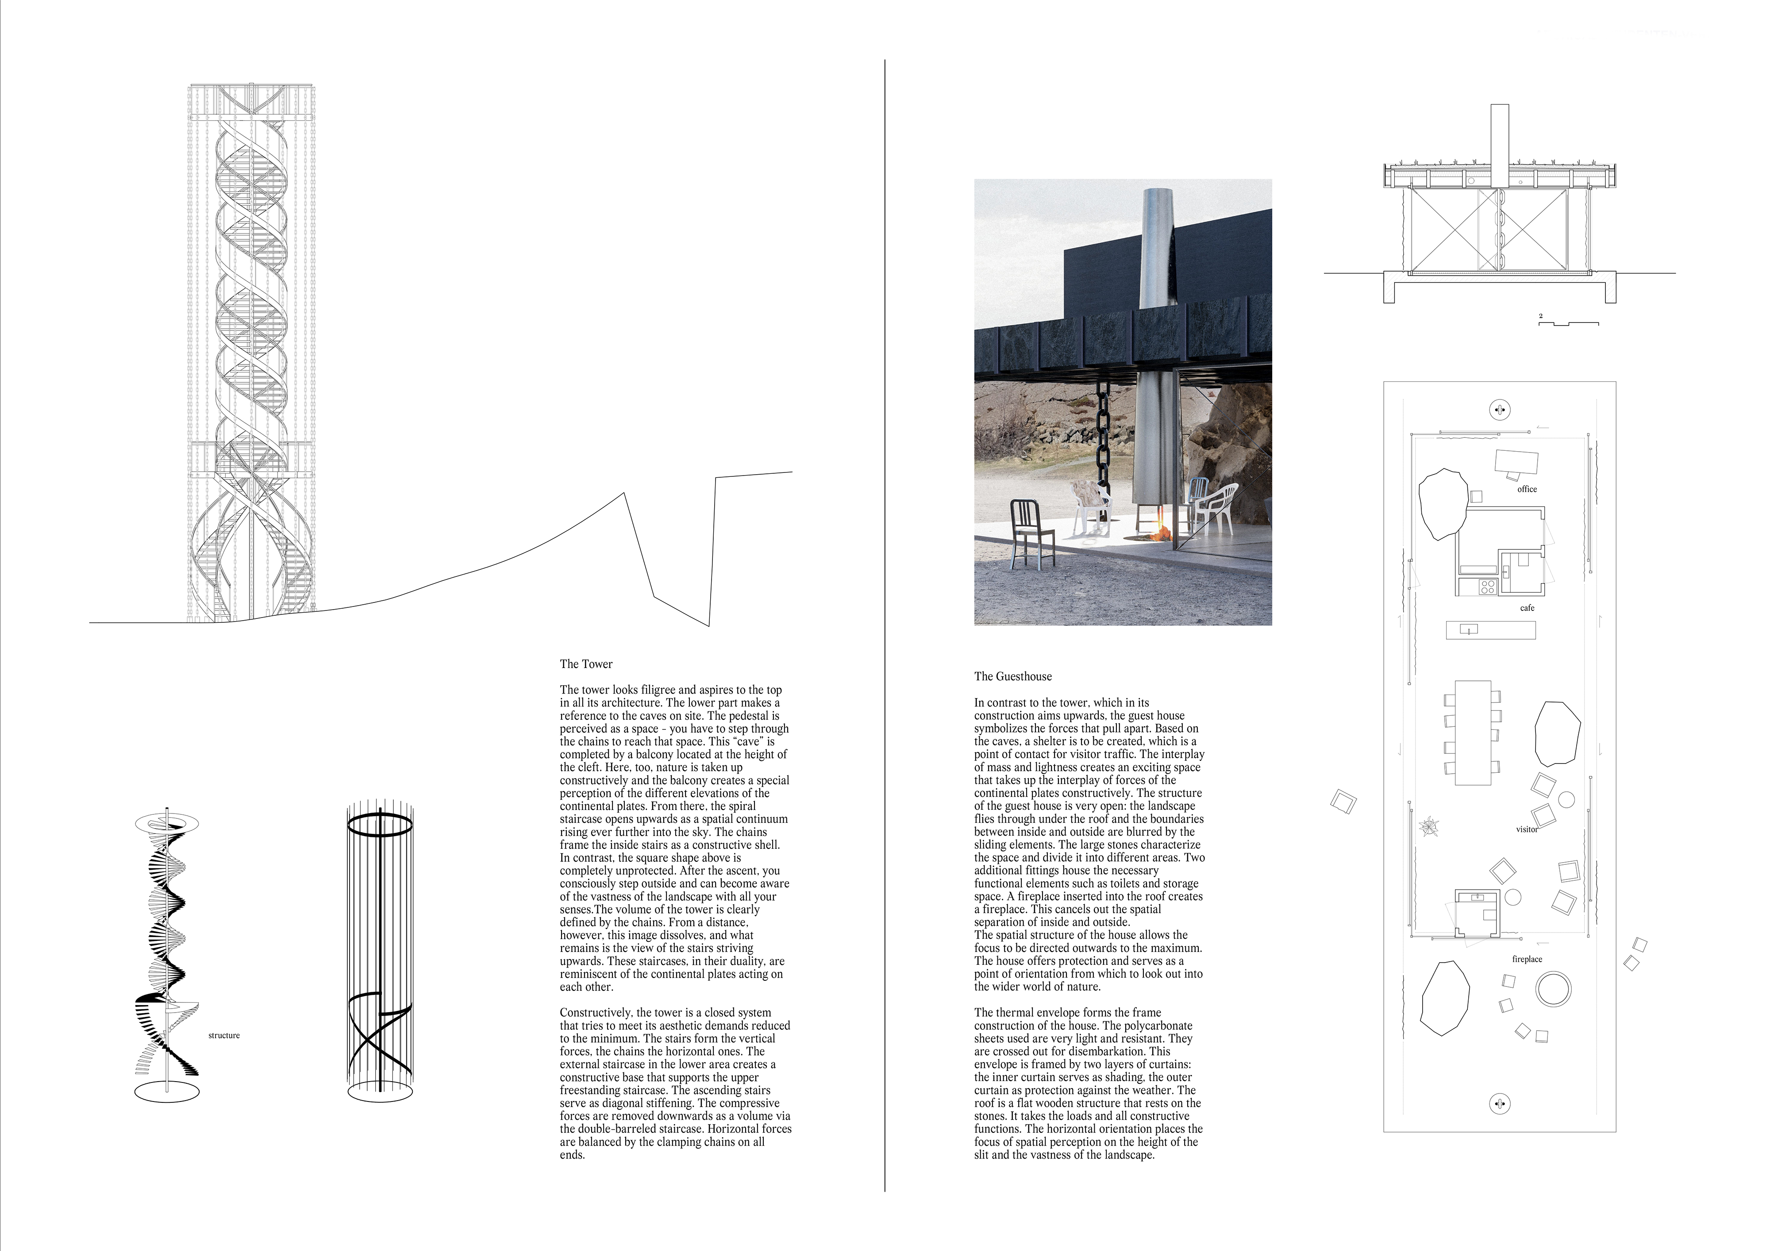
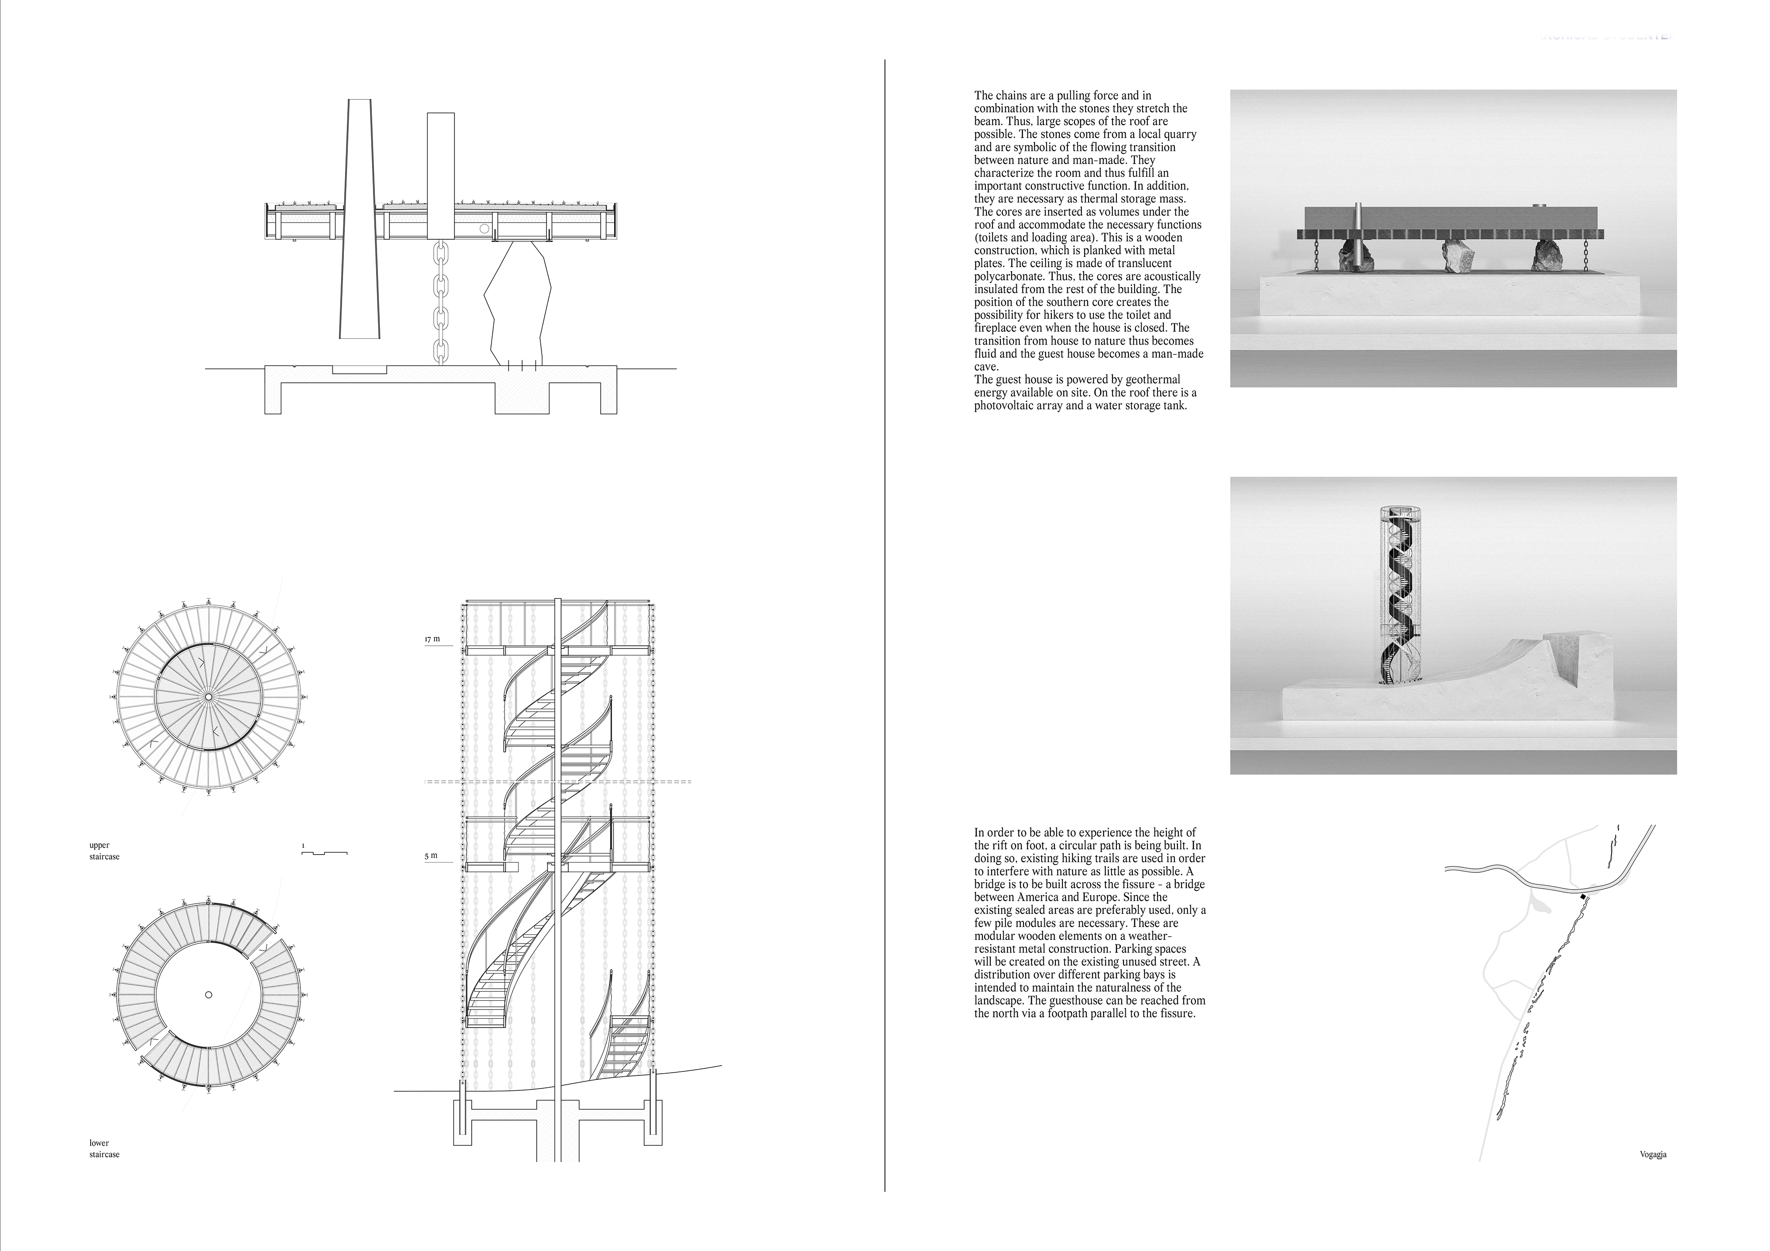
Rising above a geological fissure, the polycarbonate observation tower and grounded guest house showcase a unique interplay of tensegrity and local stone elements, providing visitors with an immersive experience of Iceland's natural landscape.
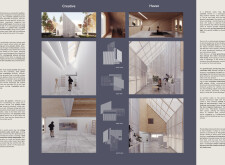
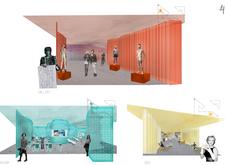
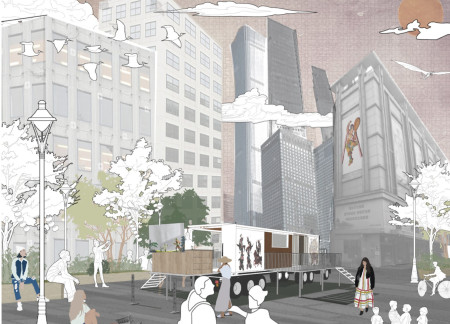
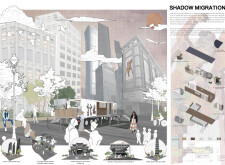
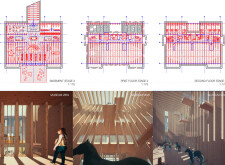
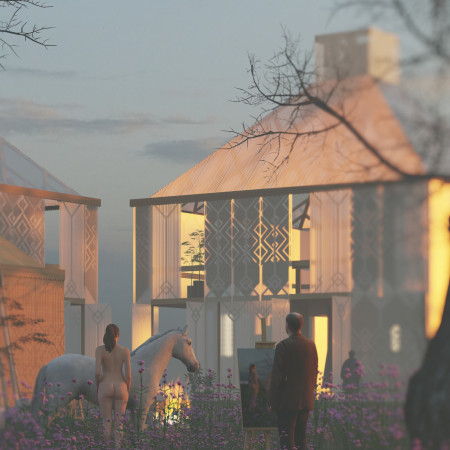
With its charred wooden shingles and expansive glass walls, the design creates a seamless integration of traditional shadow puppetry and modern community interactions within a versatile cultural venue.
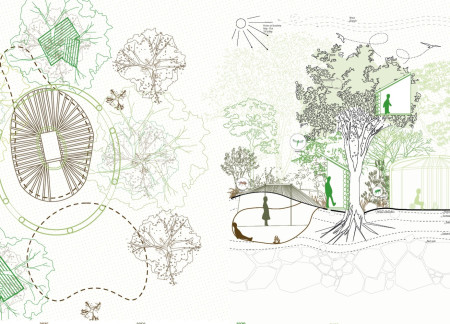
Emphasizing natural stewardship and integrated ecology, the design creates a self-sufficient habitat for poets that fosters creative engagement with its rural environment.
Utilizing marble and bio-clean glass, the development redefines community engagement along Jeddah's waterfront, creating vibrant spaces for social interaction and education.
Alberto Fernandez gonzalez,Cristina Peces moral,María sofía Abarca moebis
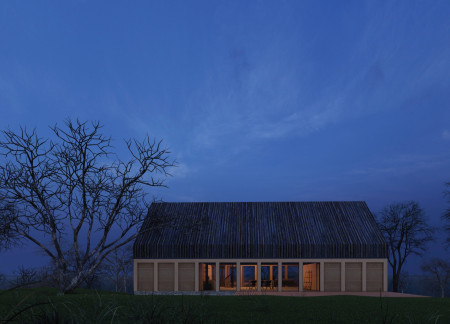
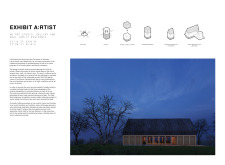
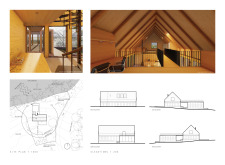
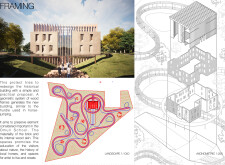
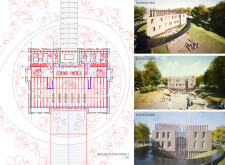
The integration of a geometric wood frame and original brick elements creates a contemporary structure that enhances educational experiences about local history and nature, while providing dedicated spaces for artists.
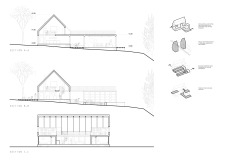
With a triangular roof and integrated indoor garden, this lakeside residence harmonizes artistic living and ecological sensitivity, offering both a studio and communal spaces for artists.
Utilizing catenary arches and inspired by organic forms, the structure seamlessly integrates with its natural landscape to create a collaborative space for artists.
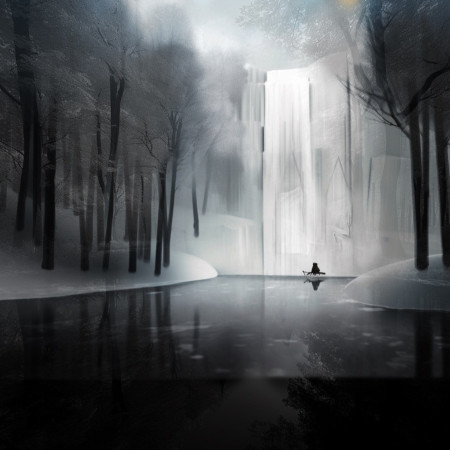
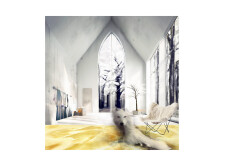
A waterfall framed by trees complements expansive glass structures that invite natural light into a tranquil living space designed for comfort and connection with the surrounding landscape.
Constructed with traditional straw and reeds, the residence offers a harmonious living space that fosters creativity and connection to the tranquil lakeside landscape.
Constructed with modular cross-laminated timber panels and green roof systems, the design establishes a contemporary urban hub that supports intergenerational living and promotes social cohesion.
Repurposed oil rigs form the foundation for a resilient water-based community, integrating fish farms and urban agriculture to create a sustainable habitat for future residents.
Valeria Baeza
Mario Arancibia
Felipe Gonzalez
Tomas Zelada
The project is a wellness retreat that brings together yoga, meditation, and communal living through an architecture focused on minimal environmental impact. Using ecologically responsible materials and passive design strategies, it fosters a balanced relationship between daily life and the surrounding natural landscape.
Positioned between the Baltic Sea and the Jaunupes River, the Pilgrimage Yoga House is a multifunctional space designed for yoga, meditation, and communal gathering. The project combines sustainable construction with a strong sensitivity to its landscape and users, offering a setting that supports both individual reflection and shared experience.
The project addresses the complexities of urban density while fostering social engagement and pedestrian accessibility by integrating flexible office spaces with vibrant communal areas. The design not only enhances functionality within a constrained urban footprint but also strengthens connections between disparate elements of the city’s fabric.

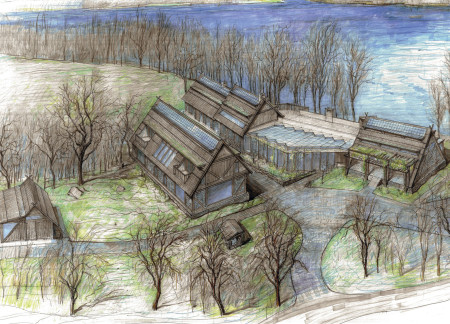
This study examines a multi-volume building designed to connect users with the forest landscape while accommodating communal and educational functions. Architectural strategies in these contexts can balance visual distinction with environmental sensitivity, providing spaces for learning and observation.
With a design that utilizes stacked roofs to create unobstructed jungle views, this wooden retreat fosters a close connection to nature while providing essential shelter and spaces for relaxation and meditation.
Use architecture to create different emotional states
Edition #9ideas COMPETITIONSILENT CONTEST For this competition, NO DESCRIPTION TEXT is allowed. The architecture ideas must be communicated strictly with visuals.
Prize Monetary award
Eligibility Open to all
Advance registration deadline 12 November 2026
Open architecture competitions
Closest deadline first
Project competitions first
Selected winning projects have the potential to be constructed
Ideas competitions
Experimental competitions with the focus on pushing the boundaries of creativity
Use architecture to create different emotional states
Edition #9ideas COMPETITIONSILENT CONTEST For this competition, NO DESCRIPTION TEXT is allowed. The architecture ideas must be communicated strictly with visuals.
Only participants selected and invited by Buildner can enter these closed competitions. To be considered for future opportunities, please set up your account on Architects' Network Plus.