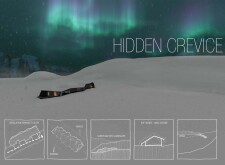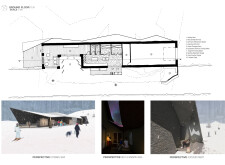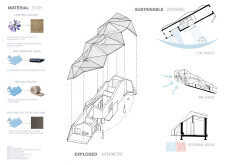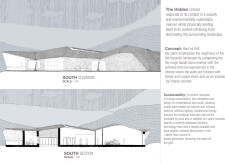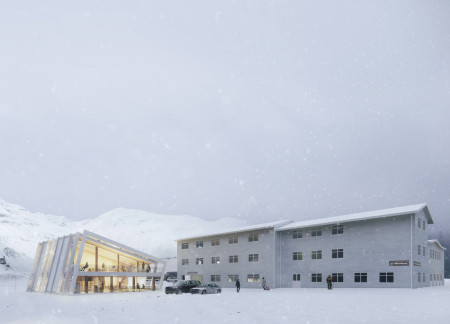
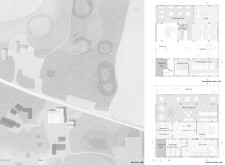
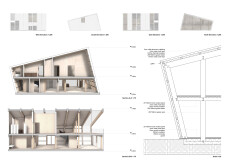
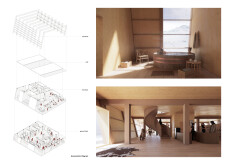
An angular, ice-inspired form constructed with glulam beams and aluminum cladding creates a multifunctional space that houses a brewery and café, seamlessly integrating into the breathtaking landscape of northeast Iceland.
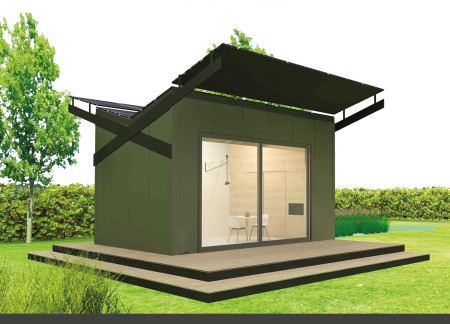
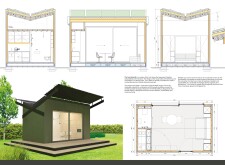
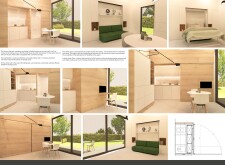
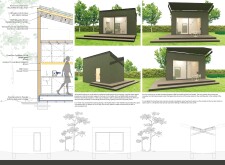
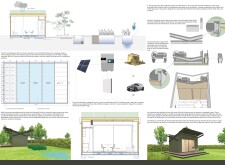
Constructed with QuadCore panels and Jute insulation, this butterfly-shaped dwelling emphasizes sustainable living through its adaptable design and natural ventilation, serving as a compact and efficient mini home.
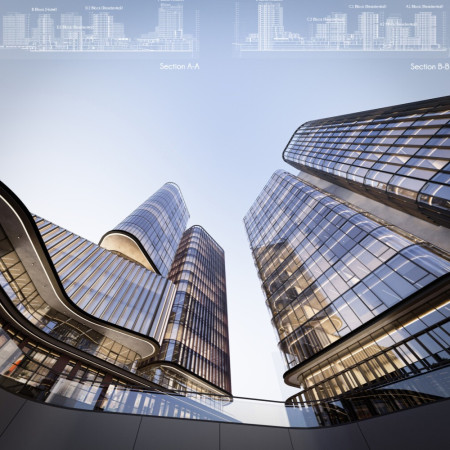
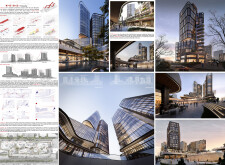
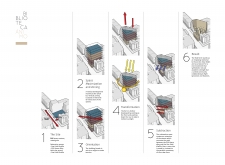
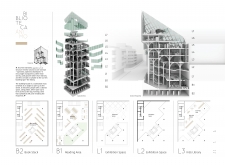
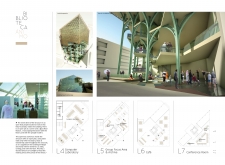
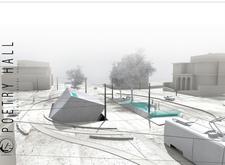
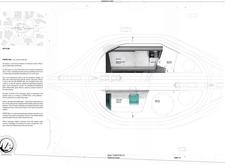
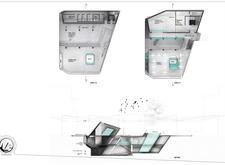
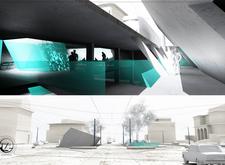
A tapered glass facade encases a multi-functional space that integrates vertical connectivity with landscaped public areas, designed to promote community interaction and provide diverse work environments.
Jankin Davies Go,Jankin Davies Go,Francis Ian Malone,Steven Adrianne Chua,Angeleen Adaptar
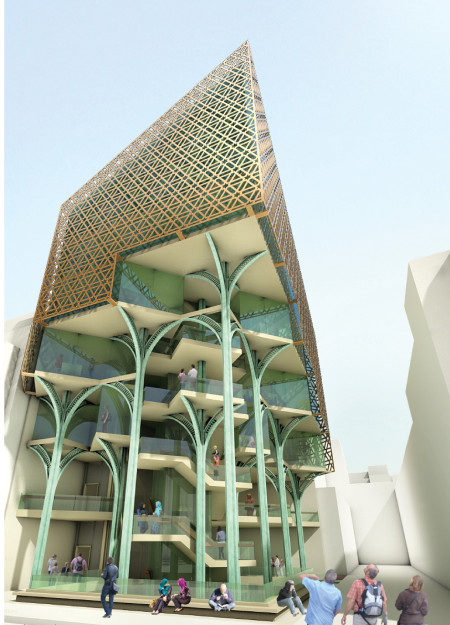

A geometric lattice façade combined with extensive glazing creates a light-filled environment that promotes interaction and study, serving as a modern hub for community learning and engagement.
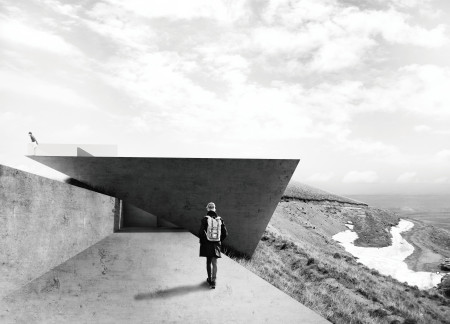
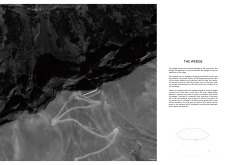
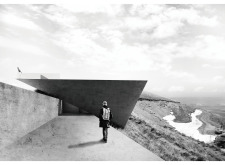
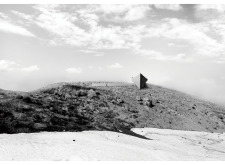
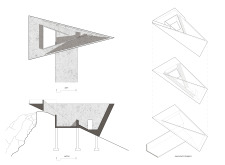
Elevating through a cantilevered concrete structure, this design integrates expansive glass elements to frame breathtaking views while serving as an observation point in a mountainous landscape.
Constructed with basalt gabion cladding and designed for geothermal efficiency, the lodge seamlessly integrates with the Icelandic landscape while providing a unique hospitality experience.
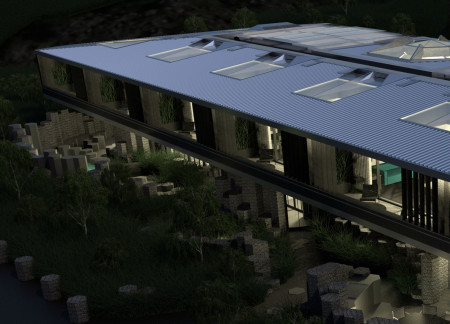
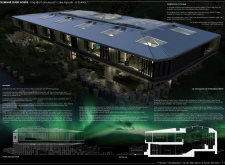
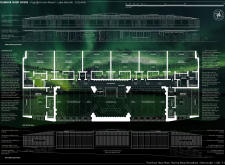
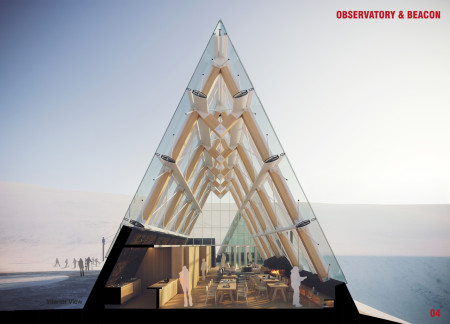
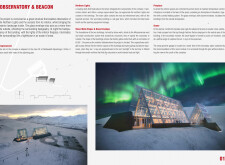
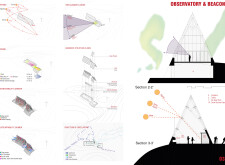
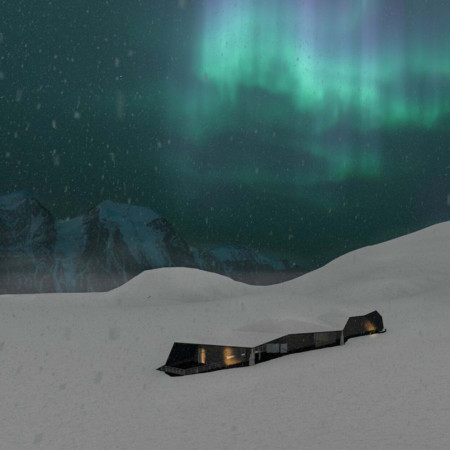
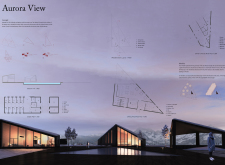
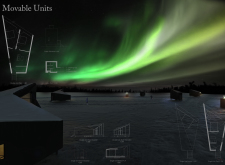
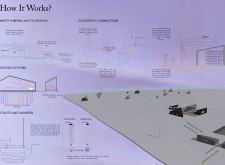
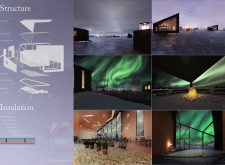
Incorporating charred wooden shingles and expansive glass panels, the facility offers an unobstructed vantage point for observing the Northern Lights while supporting community engagement in a ski area setting.
David Connor Allen,Ngoako Mothomogolo,Liam Hildebrand,Kyra Thackrah
Blending seamlessly into the Icelandic landscape, this residence utilizes local basalt and lupine insulation to create an energy-efficient retreat designed for comfort and environmental sensitivity.
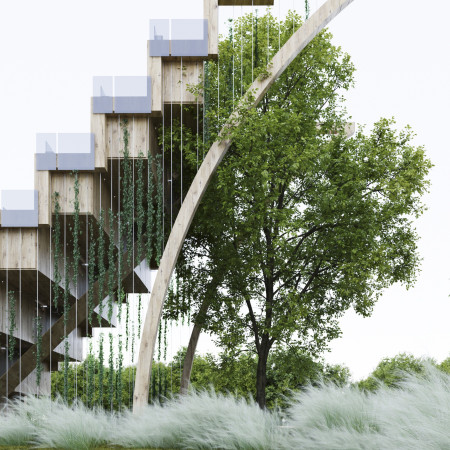
Integrating charred wooden shingles and vertical gardens, the library offers a unique blend of sustainable design and community engagement, fostering a space dedicated to reading and learning.
Daniel Rostan,Marcus Schaarschmidt,Max Umbach,Max Umbach,Max Umbach
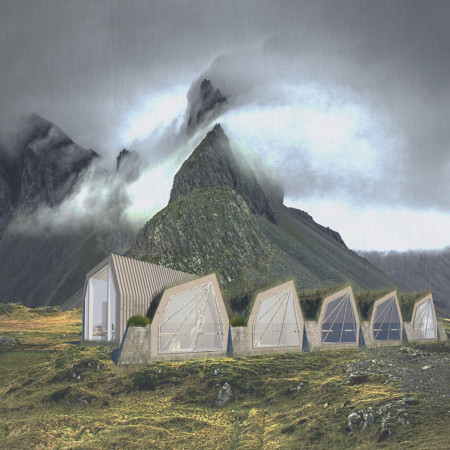
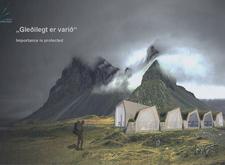
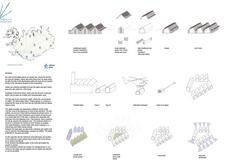
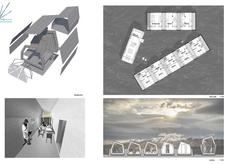
Constructed from cross-laminated timber panels and accented with charred wooden shingles, these huts offer sustainable accommodation for hikers in Iceland’s remote terrain, emphasizing environmental sensitivity and community interaction.
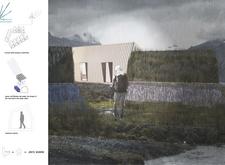
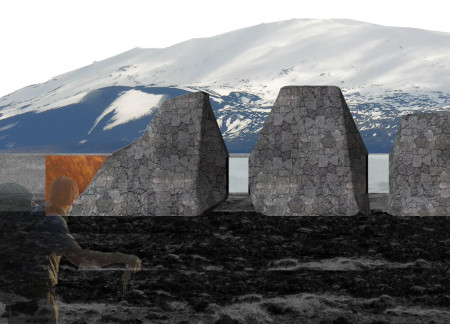


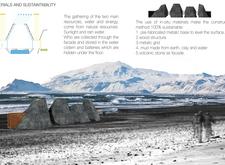

Constructed with local basalt stone and accented with copper elements, these cabins provide sustainable shelter for trekkers amidst Iceland's volcanic landscape.
Employing geometric forms and sustainable materials such as thermal insulation and OSB sheathing, the design harmonizes with Iceland's landscape to create a functional residence that prioritizes energy efficiency and environmental sensitivity.
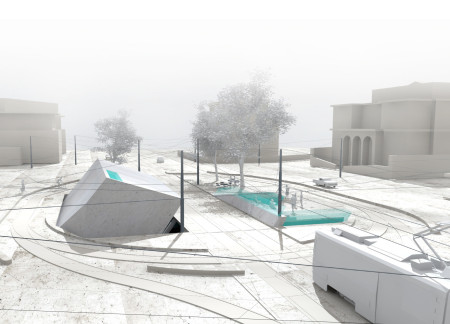
A polished stainless steel lookout point extends over the Hverfjall Volcano, offering visitors expansive views while elegantly balancing on the crater's edge.
The project is a wellness retreat that brings together yoga, meditation, and communal living through an architecture focused on minimal environmental impact. Using ecologically responsible materials and passive design strategies, it fosters a balanced relationship between daily life and the surrounding natural landscape.
Positioned between the Baltic Sea and the Jaunupes River, the Pilgrimage Yoga House is a multifunctional space designed for yoga, meditation, and communal gathering. The project combines sustainable construction with a strong sensitivity to its landscape and users, offering a setting that supports both individual reflection and shared experience.
Utilizing bamboo and recycled steel, the design incorporates vertical gardens to enhance urban living environments while fostering community engagement through adaptable micro-housing units.
The project addresses the complexities of urban density while fostering social engagement and pedestrian accessibility by integrating flexible office spaces with vibrant communal areas. The design not only enhances functionality within a constrained urban footprint but also strengthens connections between disparate elements of the city’s fabric.
With a design that utilizes stacked roofs to create unobstructed jungle views, this wooden retreat fosters a close connection to nature while providing essential shelter and spaces for relaxation and meditation.
Crafted with natural brown tones and a focus on simplicity, the hut integrates into the Cambodian landscape, offering a serene retreat for reflection and relaxation.
Elevated on stilts, the structure utilizes cross-laminated timber panels and translucent surfaces to create a harmonious integration with the surrounding environment, serving as a serene space for meditation and reflection.
Use architecture to create different emotional states
Edition #9ideas COMPETITIONSILENT CONTEST For this competition, NO DESCRIPTION TEXT is allowed. The architecture ideas must be communicated strictly with visuals.
Prize Monetary award
Eligibility Open to all
Advance registration deadline 12 November 2026
Open architecture competitions
Closest deadline first
Project competitions first
Selected winning projects have the potential to be constructed
Ideas competitions
Experimental competitions with the focus on pushing the boundaries of creativity
Use architecture to create different emotional states
Edition #9ideas COMPETITIONSILENT CONTEST For this competition, NO DESCRIPTION TEXT is allowed. The architecture ideas must be communicated strictly with visuals.

Only participants selected and invited by Buildner can enter these closed competitions. To be considered for future opportunities, please set up your account on Architects' Network Plus.