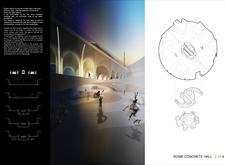
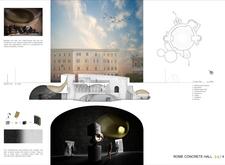
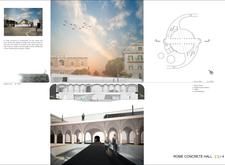
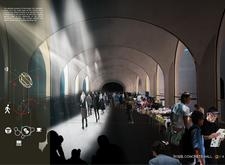
Nestled in the vibrant urban landscape of Rome, the design integrates textured concrete and brass accents, creating a multifunctional hall that facilitates community engagement and cultural participation.
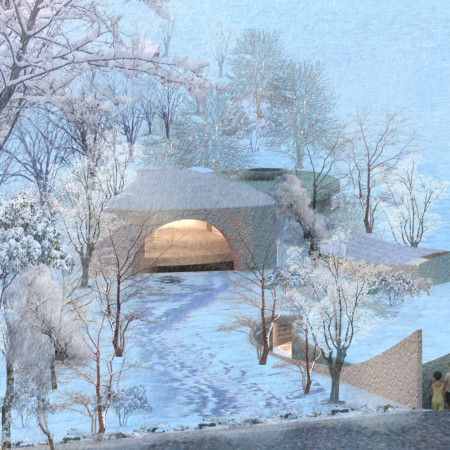
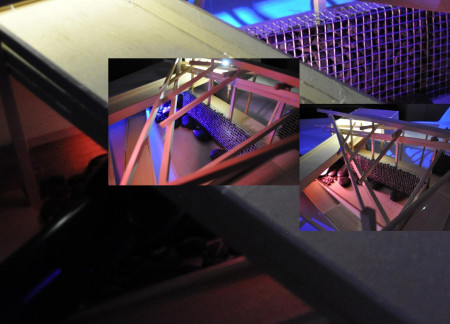
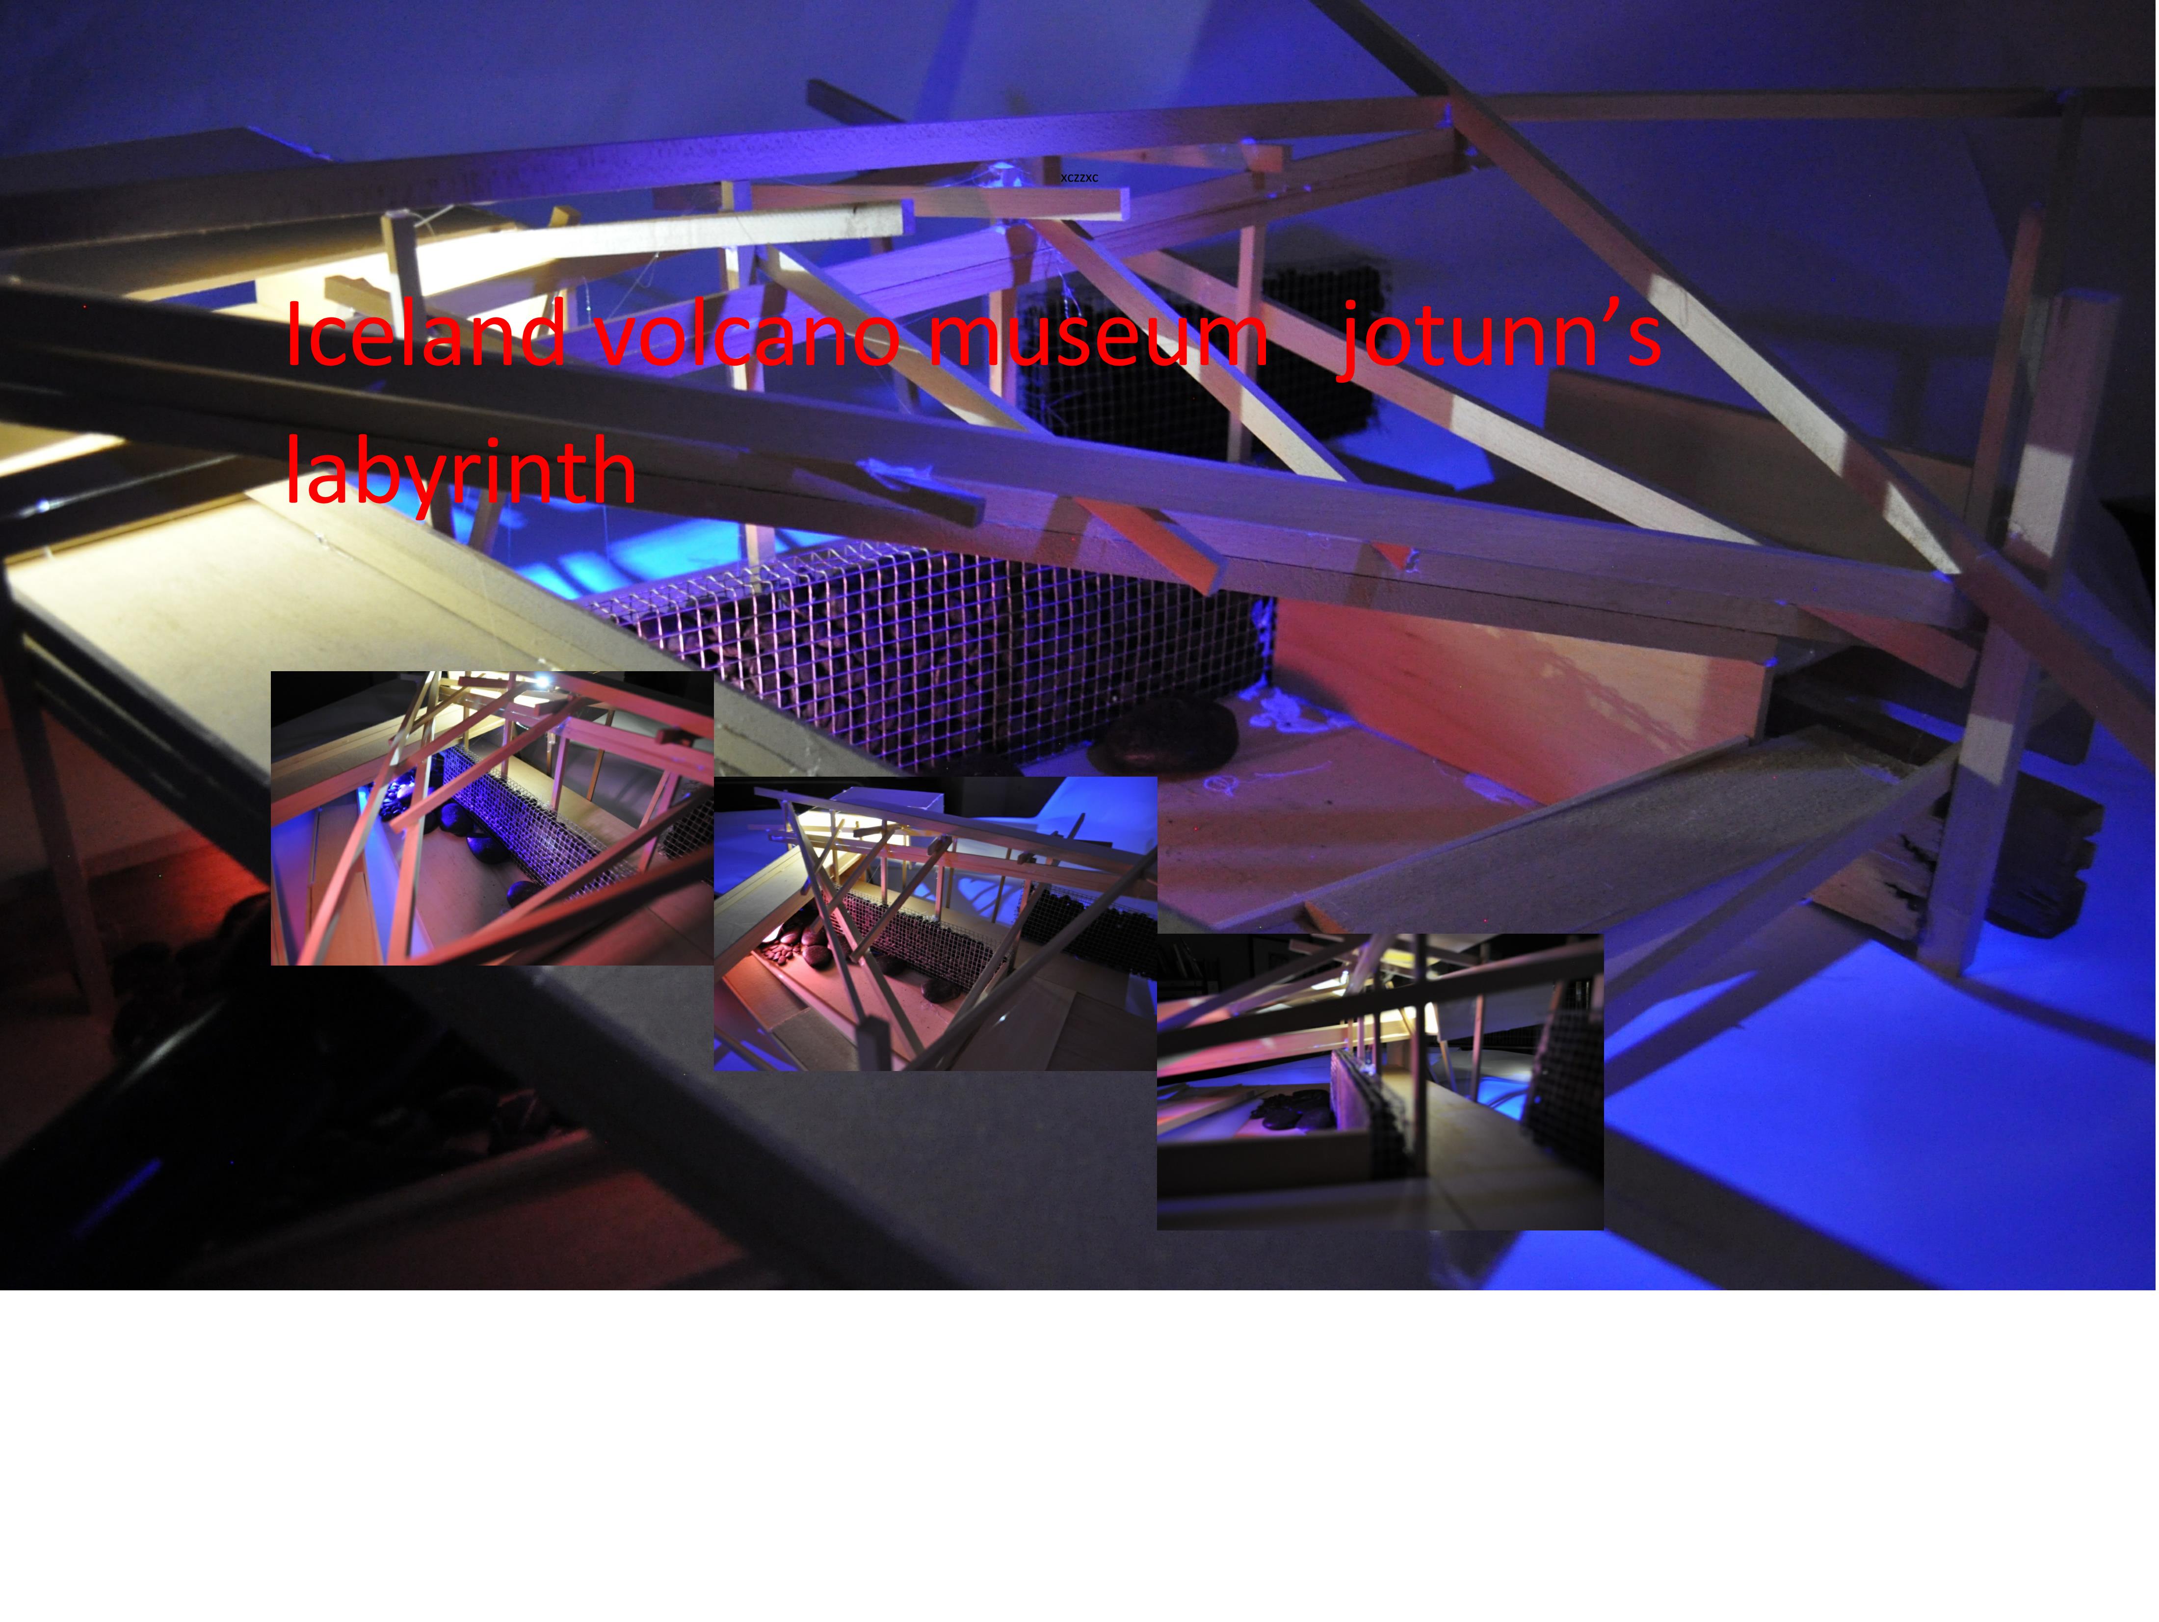
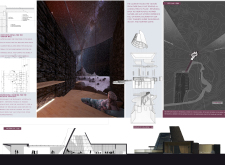
Incorporating volcanic ash as a central material, the museum explores the interactions between geological phenomena and human history through immersive exhibits and virtual reality experiences, serving as an educational hub on Iceland's dynamic ecosystem.
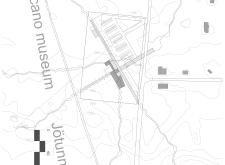
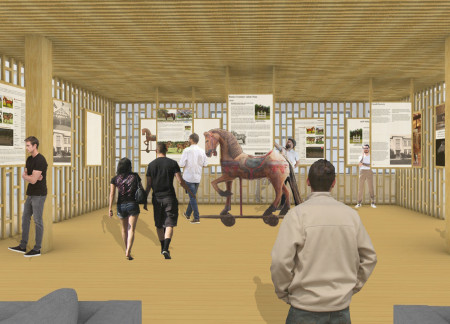
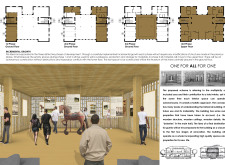
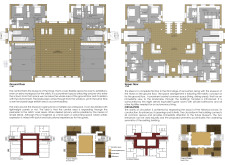
With a strong emphasis on incremental growth and the inclusion of historical boiseries, the design redefines the Museum of the Horse as a versatile cultural hub that seamlessly integrates public engagement with dynamic exhibition space.
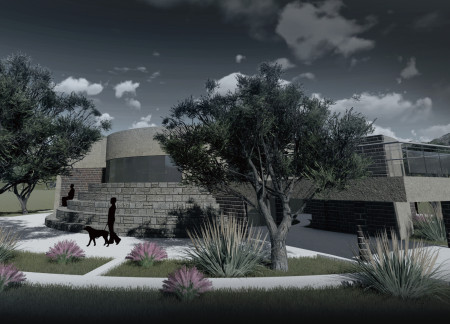
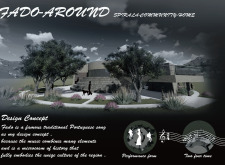
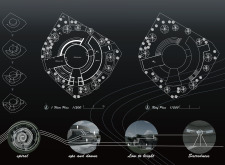
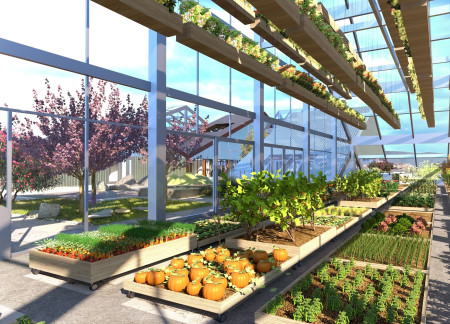
The spiral roof design uniquely captures natural light while fostering community interaction through shared spaces and a central farm, serving as a sustainable living hub.
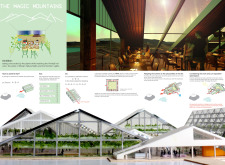
Utilizing vertical gardens and geothermal energy, the design integrates natural elements to create a restaurant that immerses diners in the unique landscape of Hverfjall and Mývatn.
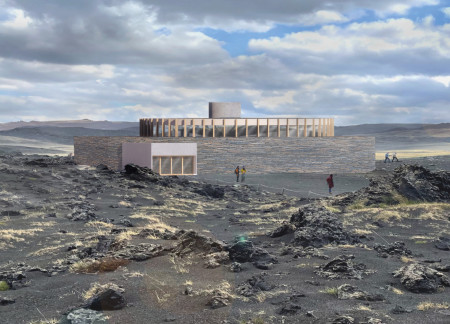
Built with locally sourced lava rocks and designed to leverage geothermal heat, the facility offers a multifunctional space for visitors to engage with the landscape while reflecting on the interplay between fire and ice.
Crafted with a central mass stove and local stone, the structure offers hikers a warm and inviting refuge while enhancing their experience amid the rugged Icelandic landscape.
Constructed from basalt and pumice, the pavilion offers panoramic views of Hverfjall crater while serving as a venue for film screenings and community events.
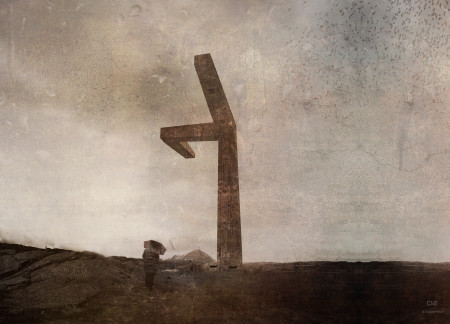
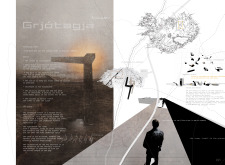
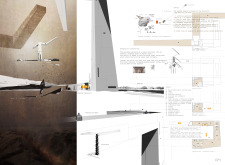
A pendulum hall illustrates seismic activity within a tower constructed of Korten steel and local wood, providing a unique observation point that deepens visitor engagement with the geological features of the Grjótagjá Trench.
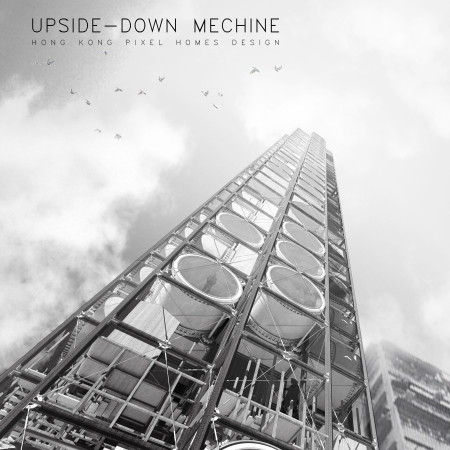
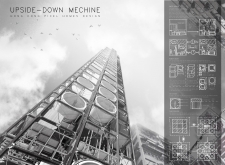
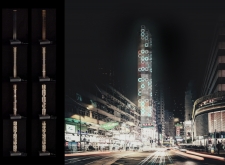
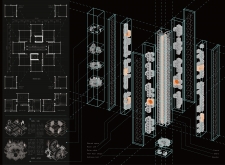
Constructed with a steel framework and expansive glass facades, this vertical residential complex maximizes urban space while promoting community interaction through innovative modular design.
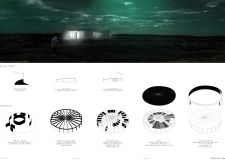
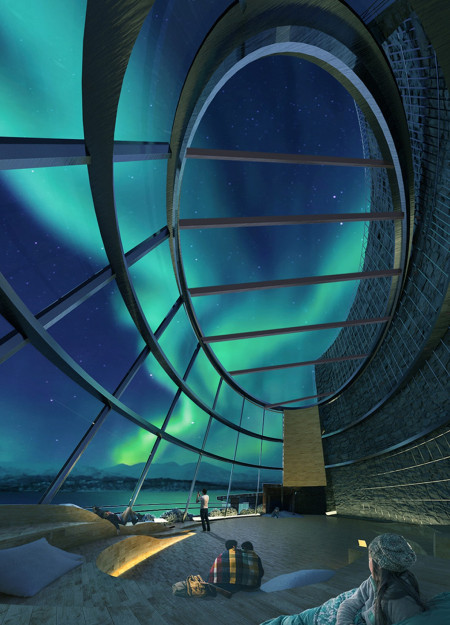
Hollow pillars and gabion walls define a visitor center designed for optimal views of the northern lights, creating an immersive experience that connects people with Iceland's unique geological landscape.
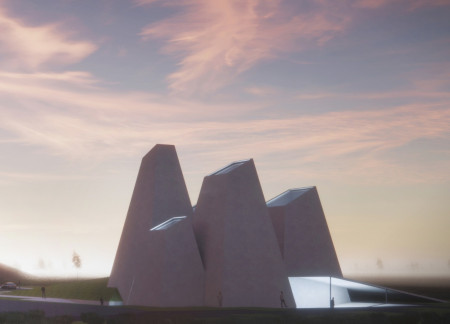
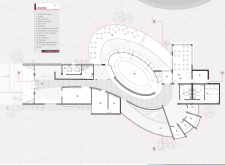
Rooted in the volcanic landscape of Myvatn, the design integrates a central exhibition hall with various functional spaces, fostering educational engagement while highlighting the region's geological significance.
Belinda Tedjokusumo,Jui-fang Hsu,Hsin-hui Wang,Li-hong Lee

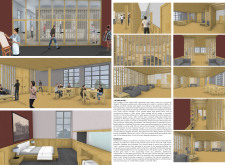
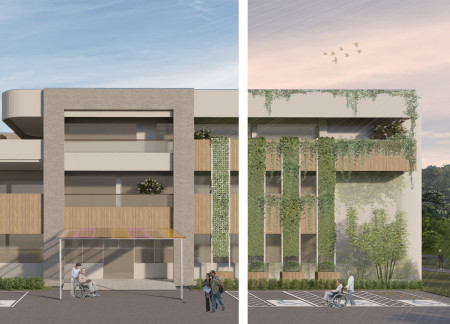
The integration of memorial trees and community engagement spaces transforms a former school into a hospice, fostering connections among residents while honoring those in care.
Utilizing volcanic stone and fritted glass, the design creates a community space that fosters interaction while harmonizing with Iceland's dramatic landscape of glaciers and volcanoes.
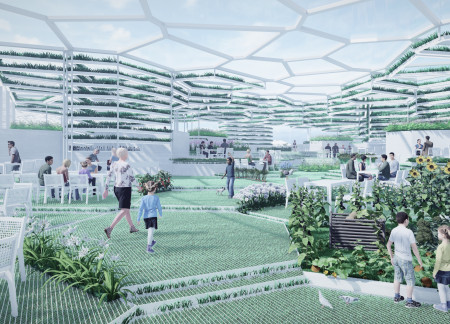
Rising from the Icelandic landscape, basalt columns frame a hydroponic dining experience that connects guests to the agricultural roots of their meals.
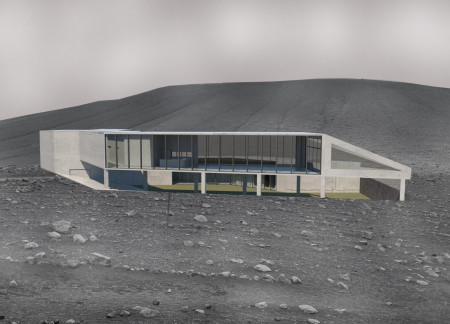
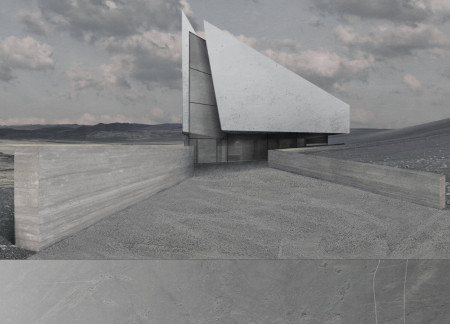
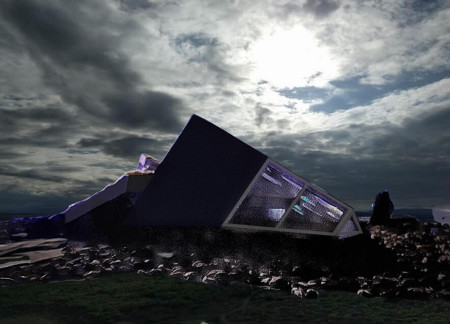
Nestled within the volcanic landscape of Hverfjall, the design utilizes climate-responsive features to create a visitor shelter that seamlessly integrates with its geological context.
Constructed with a dark tuff roof that echoes the tectonic movements of the Hverfjall volcano, the café integrates seamlessly into its dramatic landscape while providing a communal space for visitors and locals alike.
Bruno marco Gismondi,Frida isabel Pett,Lorena Gismondi pett
A turf roof cleverly integrates with the volcanic landscape while locally sourced timber and reinforced concrete provide structural integrity, resulting in a multifunctional coffee shop that enhances community engagement with its natural surroundings.
A greywater system using helophytes efficiently recycles water while supporting a diverse landscape, all within a sustainable retreat designed for yoga practice.
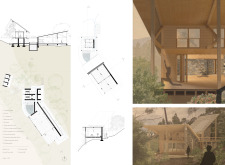
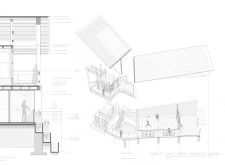
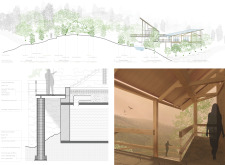
With a design that utilizes stacked roofs to create unobstructed jungle views, this wooden retreat fosters a close connection to nature while providing essential shelter and spaces for relaxation and meditation.
Crafted with natural brown tones and a focus on simplicity, the hut integrates into the Cambodian landscape, offering a serene retreat for reflection and relaxation.
Elevated on stilts, the structure utilizes cross-laminated timber panels and translucent surfaces to create a harmonious integration with the surrounding environment, serving as a serene space for meditation and reflection.
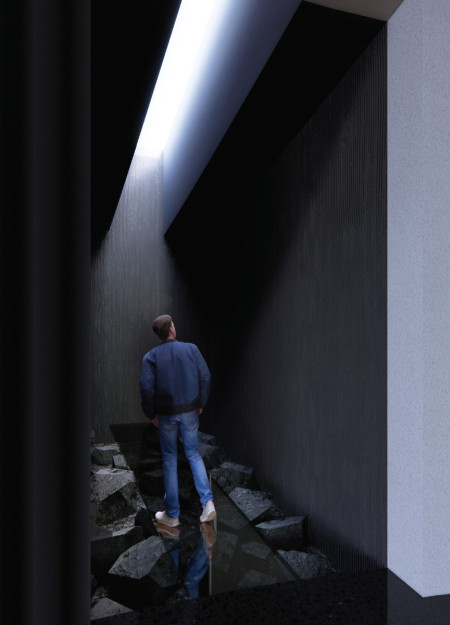
A central tree anchors a gabled cabin designed for relaxation and self-discovery, while cross ventilation and sustainable wood construction enhance the connection with nature.
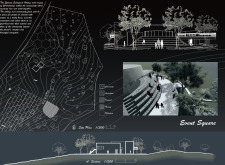
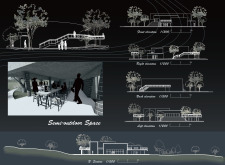
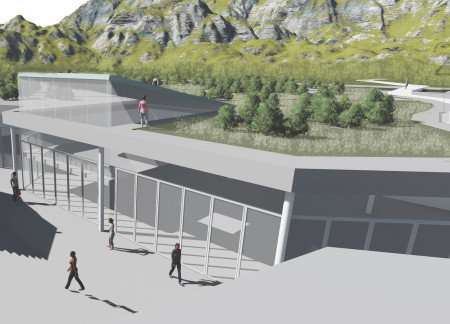
The proposal examines a visitor-oriented facility situated within a natural park landscape, designed to accommodate both recreational and educational functions. The study considers how spatial organization, vertical circulation, and cultural elements can enhance the visitor experience while addressing operational needs such as security and staff requirements.
The undulating roof structure, supported by wooden elements and complemented by a reflection garden featuring preserved mature trees, creates a contemplative memorial space honoring the lives lost during the Sri Lankan Civil War.
Incorporating a double-skin facade of translucent polycarbonate and locally sourced timber, the structure harmonizes with the volcanic landscape while providing essential facilities for winter recreation.
Maria Turcu,Mihai Mitrică,Alina Măldărescu,Alina Lixeanu
Incorporating vertical gardens and green façades, the design enhances urban connectivity and sustainability while providing multi-functional spaces for offices and public interaction.
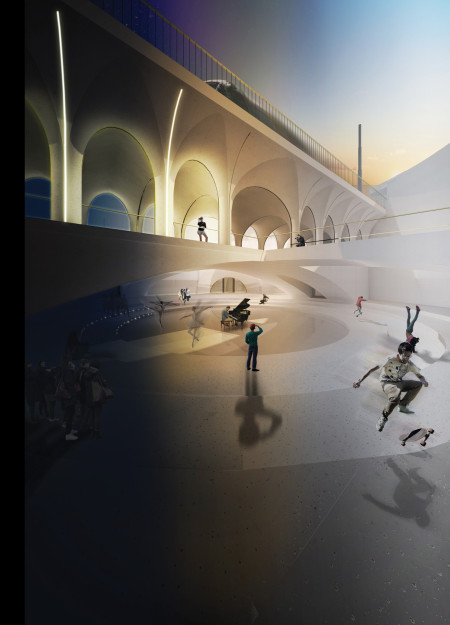
Use architecture to create different emotional states
Edition #9ideas COMPETITIONSILENT CONTEST For this competition, NO DESCRIPTION TEXT is allowed. The architecture ideas must be communicated strictly with visuals.

Prize Monetary award
Eligibility Open to all
Advance registration deadline 12 November 2026
Open architecture competitions
Closest deadline first
Project competitions first
Selected winning projects have the potential to be constructed
Ideas competitions
Experimental competitions with the focus on pushing the boundaries of creativity
Use architecture to create different emotional states
Edition #9ideas COMPETITIONSILENT CONTEST For this competition, NO DESCRIPTION TEXT is allowed. The architecture ideas must be communicated strictly with visuals.
Only participants selected and invited by Buildner can enter these closed competitions. To be considered for future opportunities, please set up your account on Architects' Network Plus.