Itay Friedman,Mohamed Taoufik ben chekroun,Kathleen Alviz
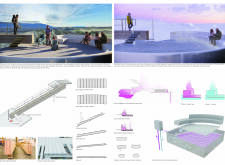
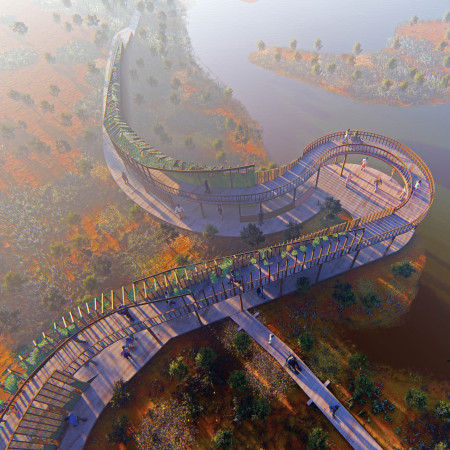
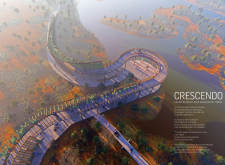
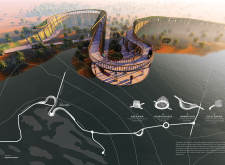
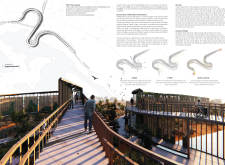
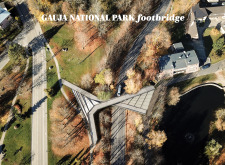
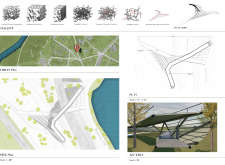
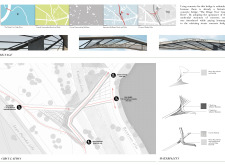

Set within the context of Gauja National Park, the footbridge skillfully combines concrete and wood to create a functional pathway that enhances public access while maintaining harmony with the natural landscape.
Albert anderson Gámez caicedo,Ana gabriel Contreras jimenez
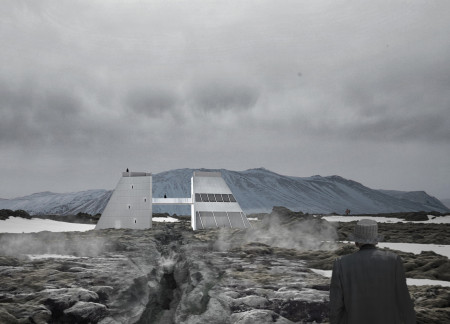
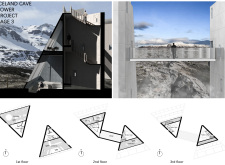
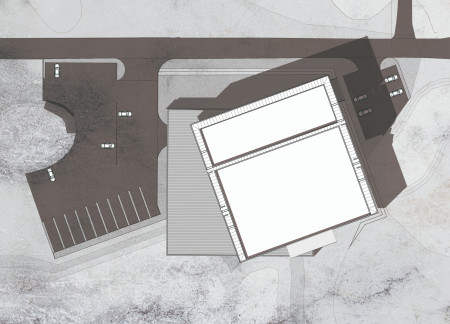
Three floating cubes allow light to permeate the multipurpose spaces of a museum designed to engage visitors with the volcanic landscape of Hverfjall in Iceland.
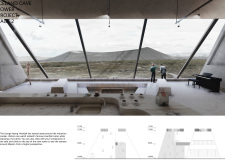
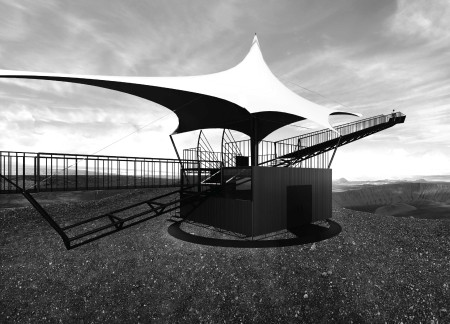
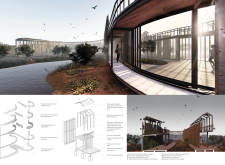
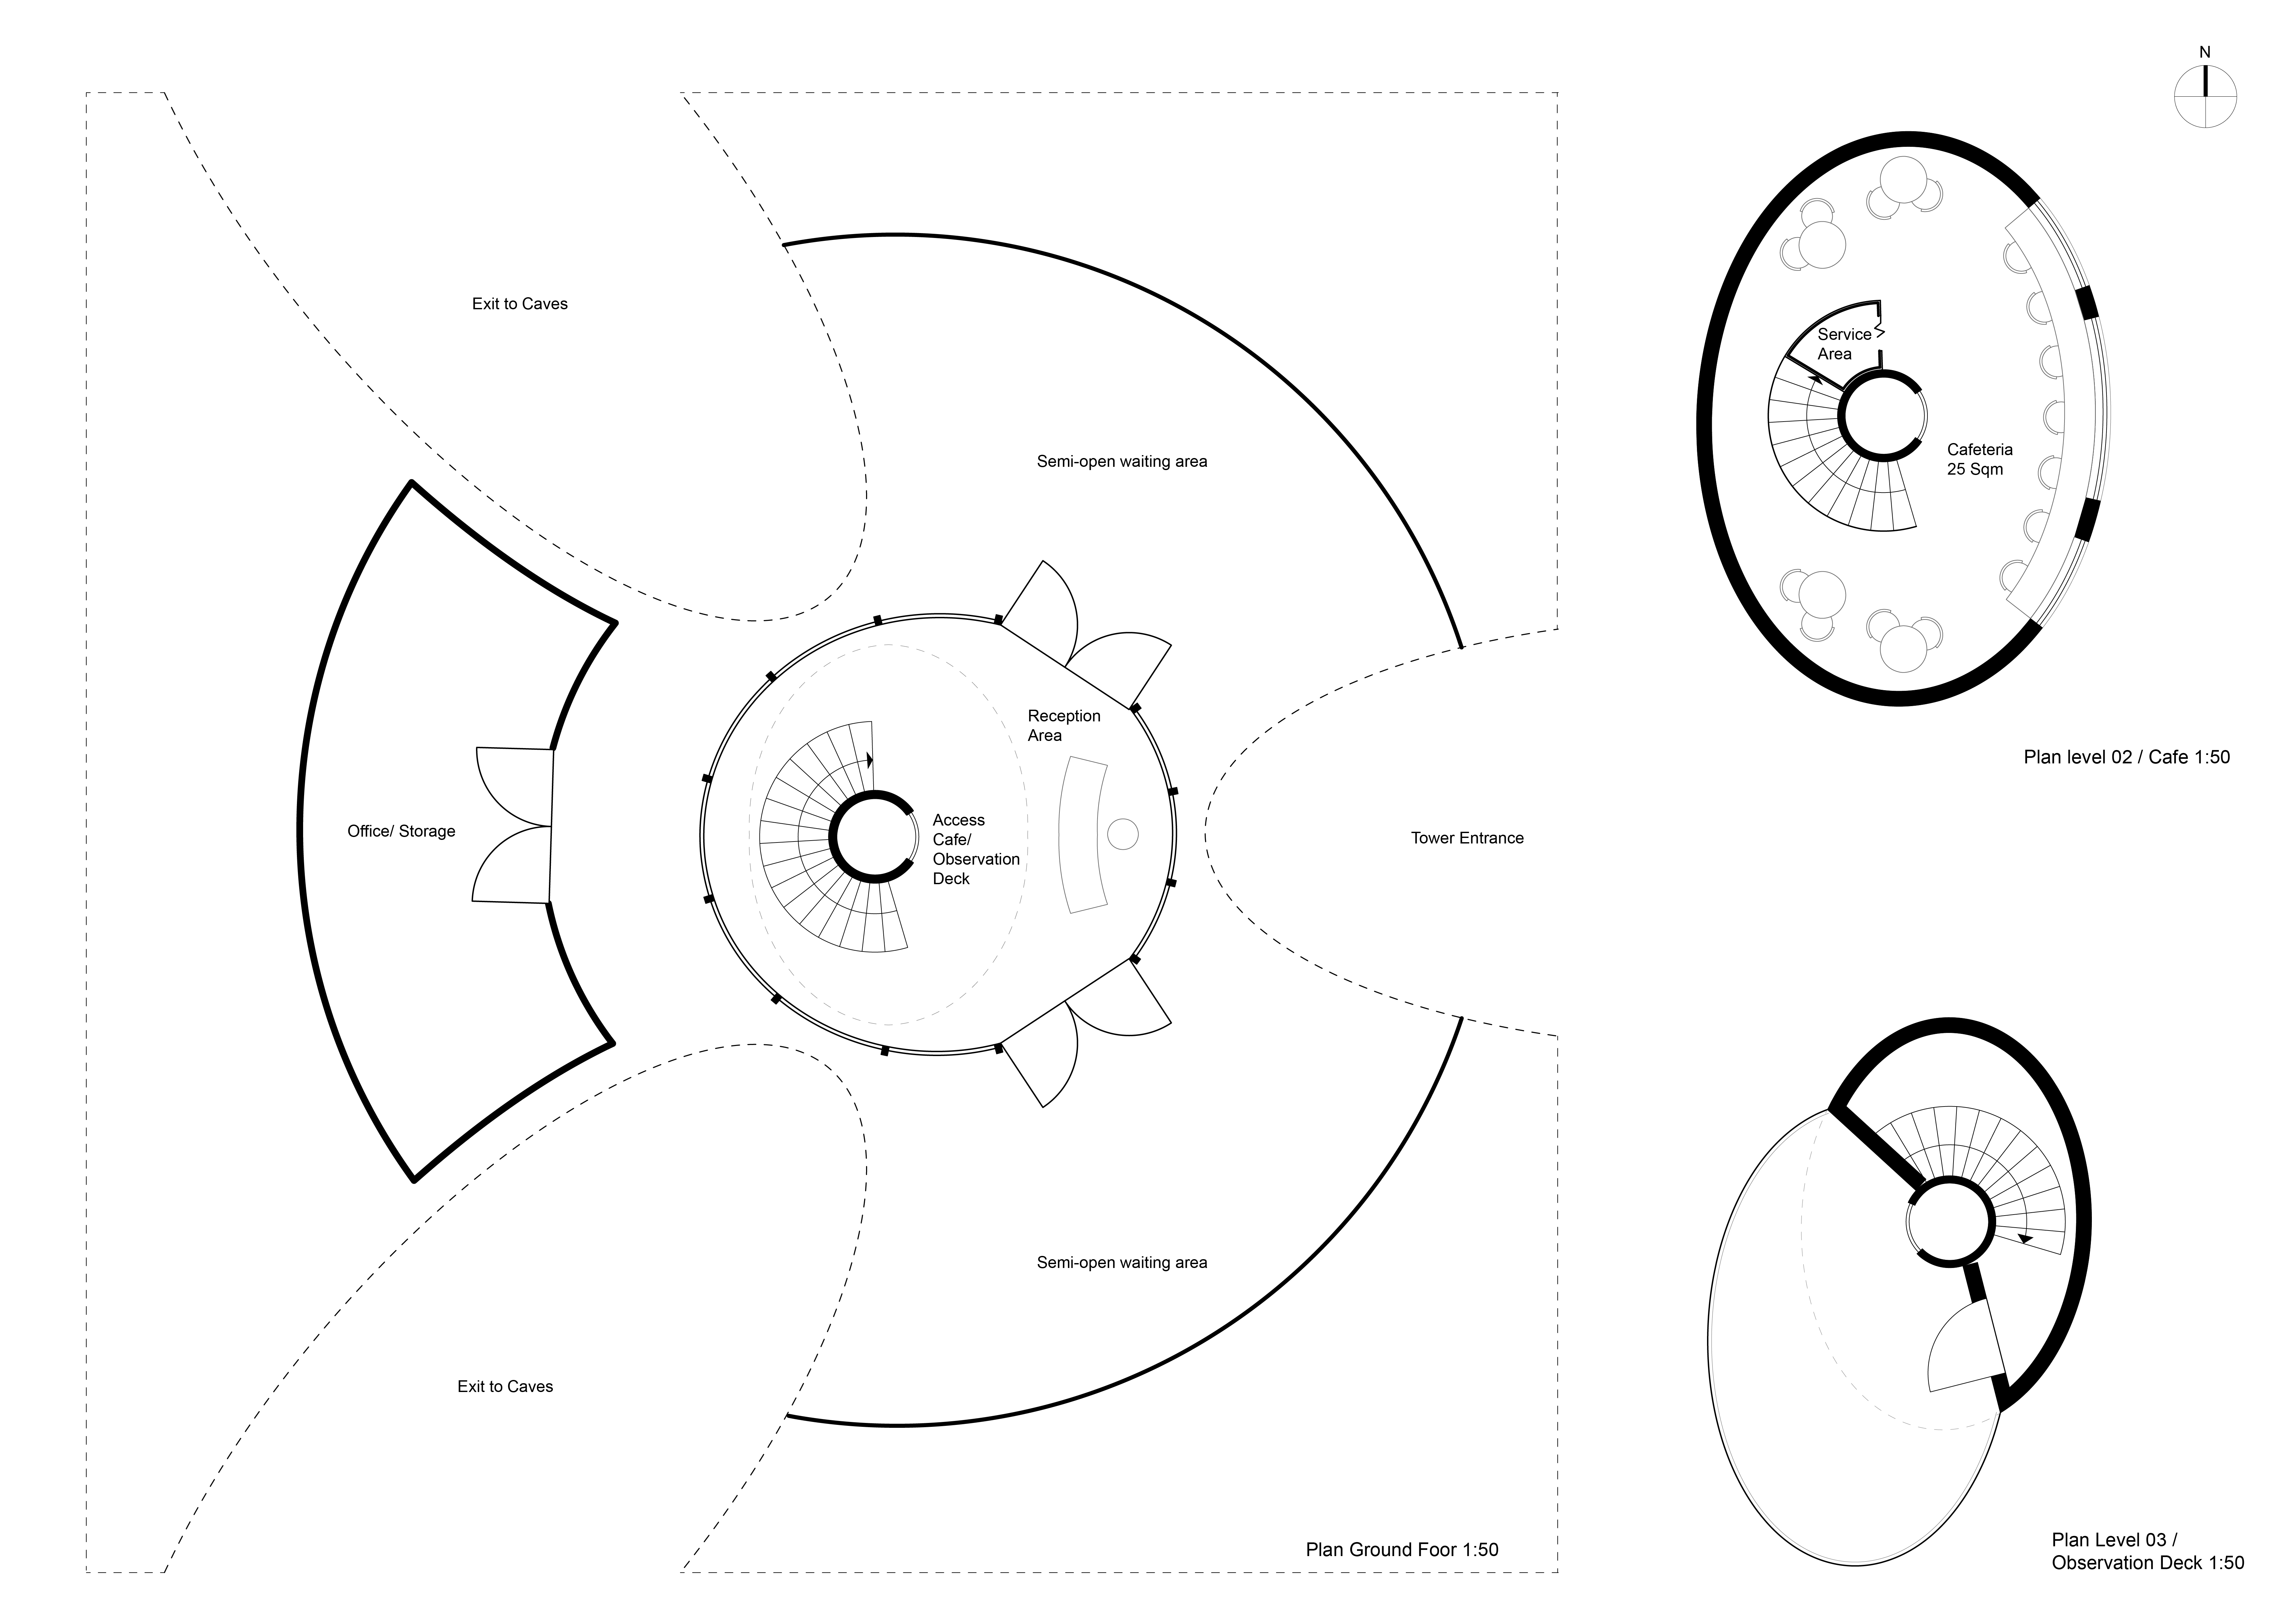
With a design that offers elevated viewpoints and communal gathering spaces, the structure harmonizes with its stunning natural surroundings while providing a lounge and observation experience for visitors.
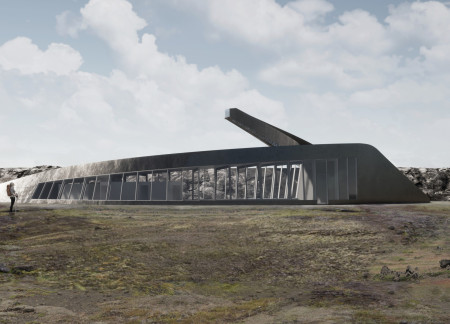
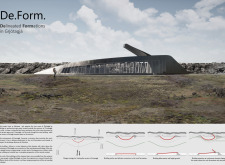
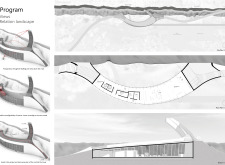
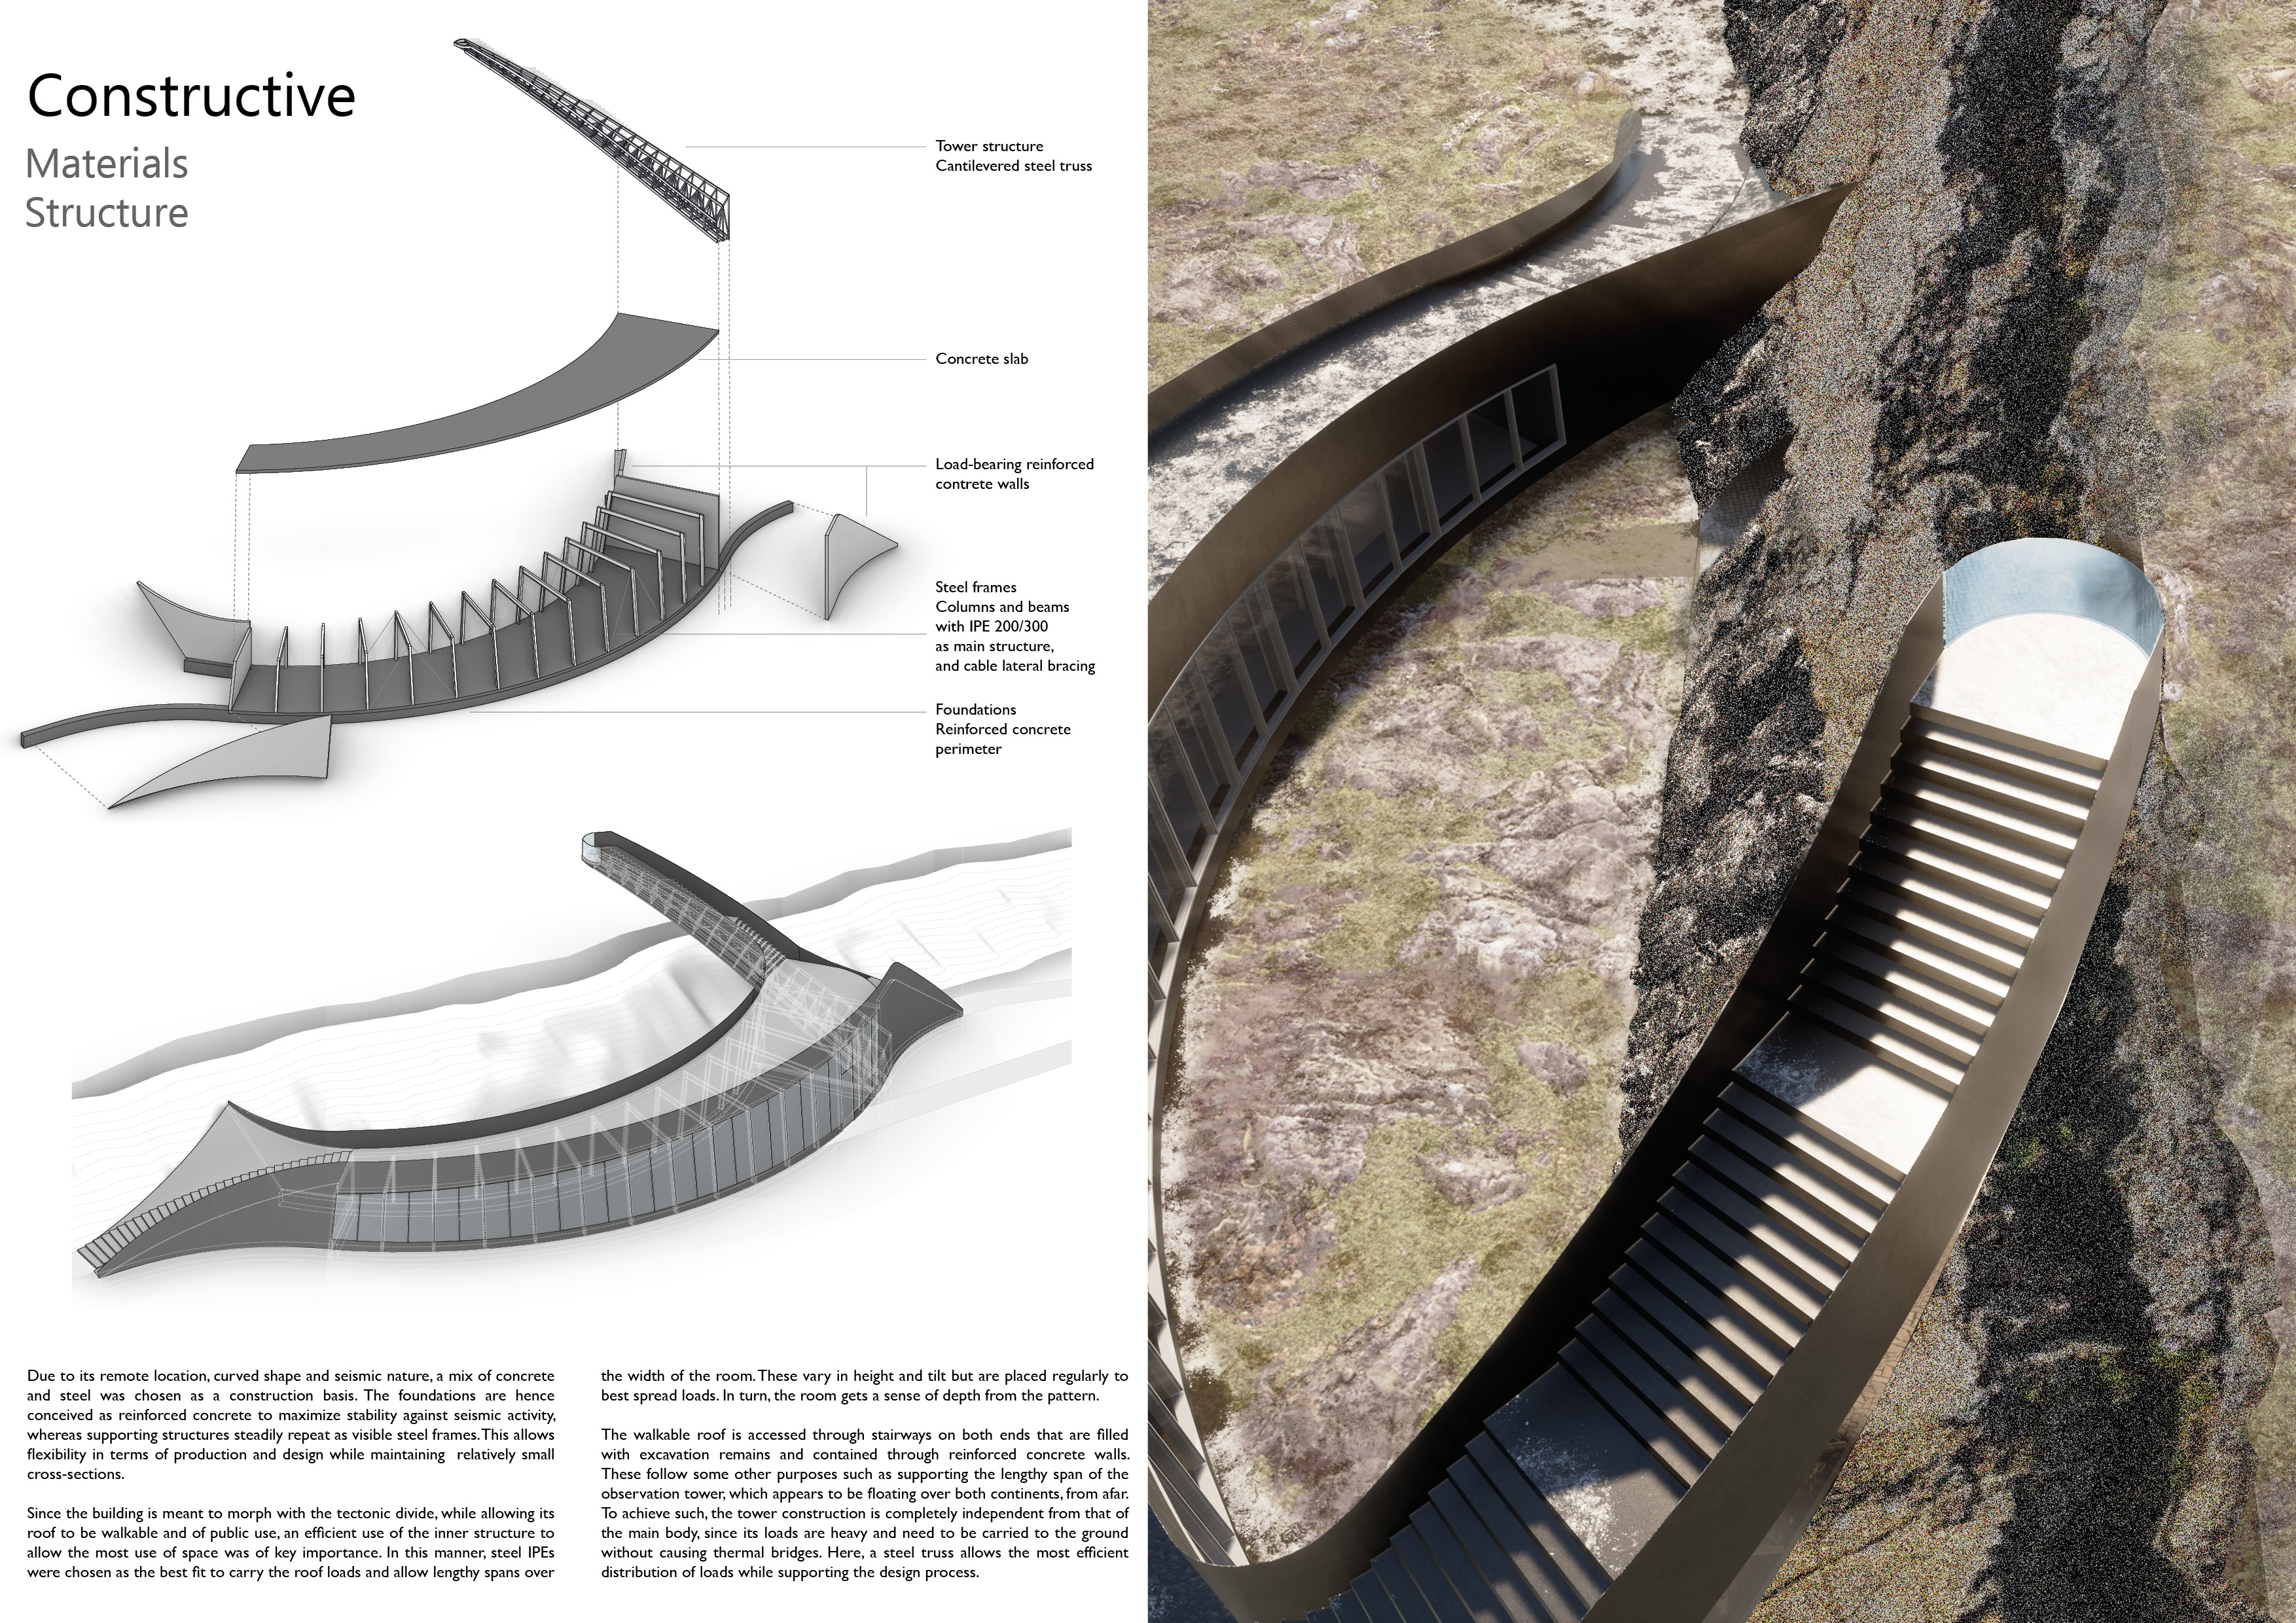
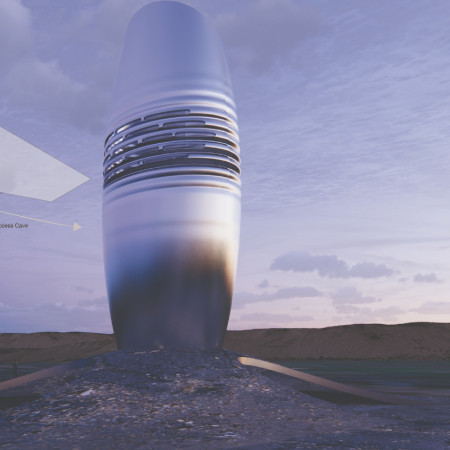
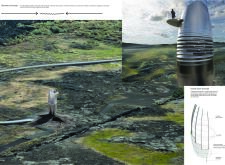
A curved steel enclosure seamlessly integrates with the geological features of Kvennagjá, providing controlled access to the cave while enhancing the visitor experience through elevated viewing points and transparency.
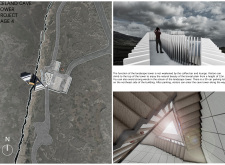
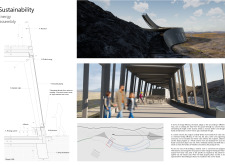
Set against the dramatic backdrop of the continental crack, reinforced concrete structures integrate seamlessly with the geological features of Kvennagjá Cave, providing visitors with access to thermal baths and observation points that enhance engagement with the unique landscape.
Roman jesus Cordero tovar,IZBETH KATIA MENDOZA FRAGOSO
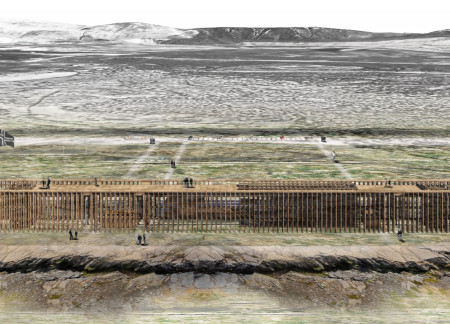
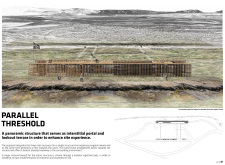
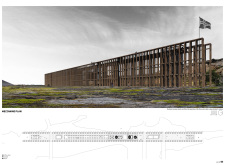
A panoramic wooden terrace extends thoughtfully over the landscape, creating an elevated vantage point that enhances views of the surrounding fissure and Hverfjall volcano while serving as a welcoming space for visitors.
The central ripple form, inspired by geological processes and constructed with galvanized steel and mineral wool, enhances the visitor experience in a multifunctional public space designed for community interaction.
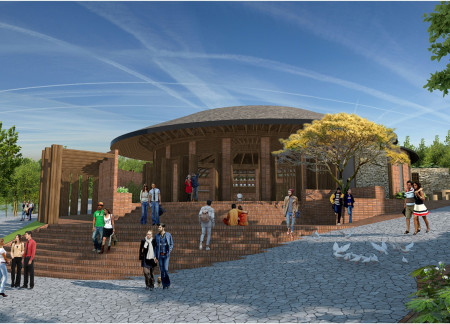

With open gates leading to communal spaces and direct access to nature, the design fosters social interaction and connection among residents in a harmonious living environment.
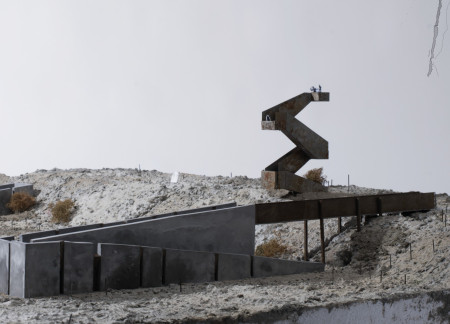
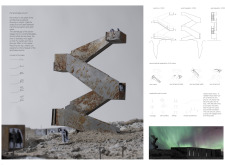
The movable staircase and rotatable shelter, constructed with a polyester roof, provide visitors with dynamic access to breathtaking views of the volcanic crater, enhancing the experience of this unique landscape.
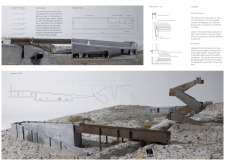
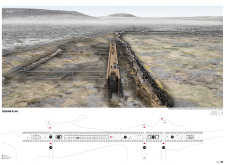
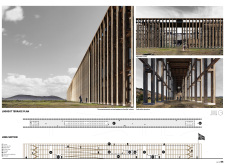
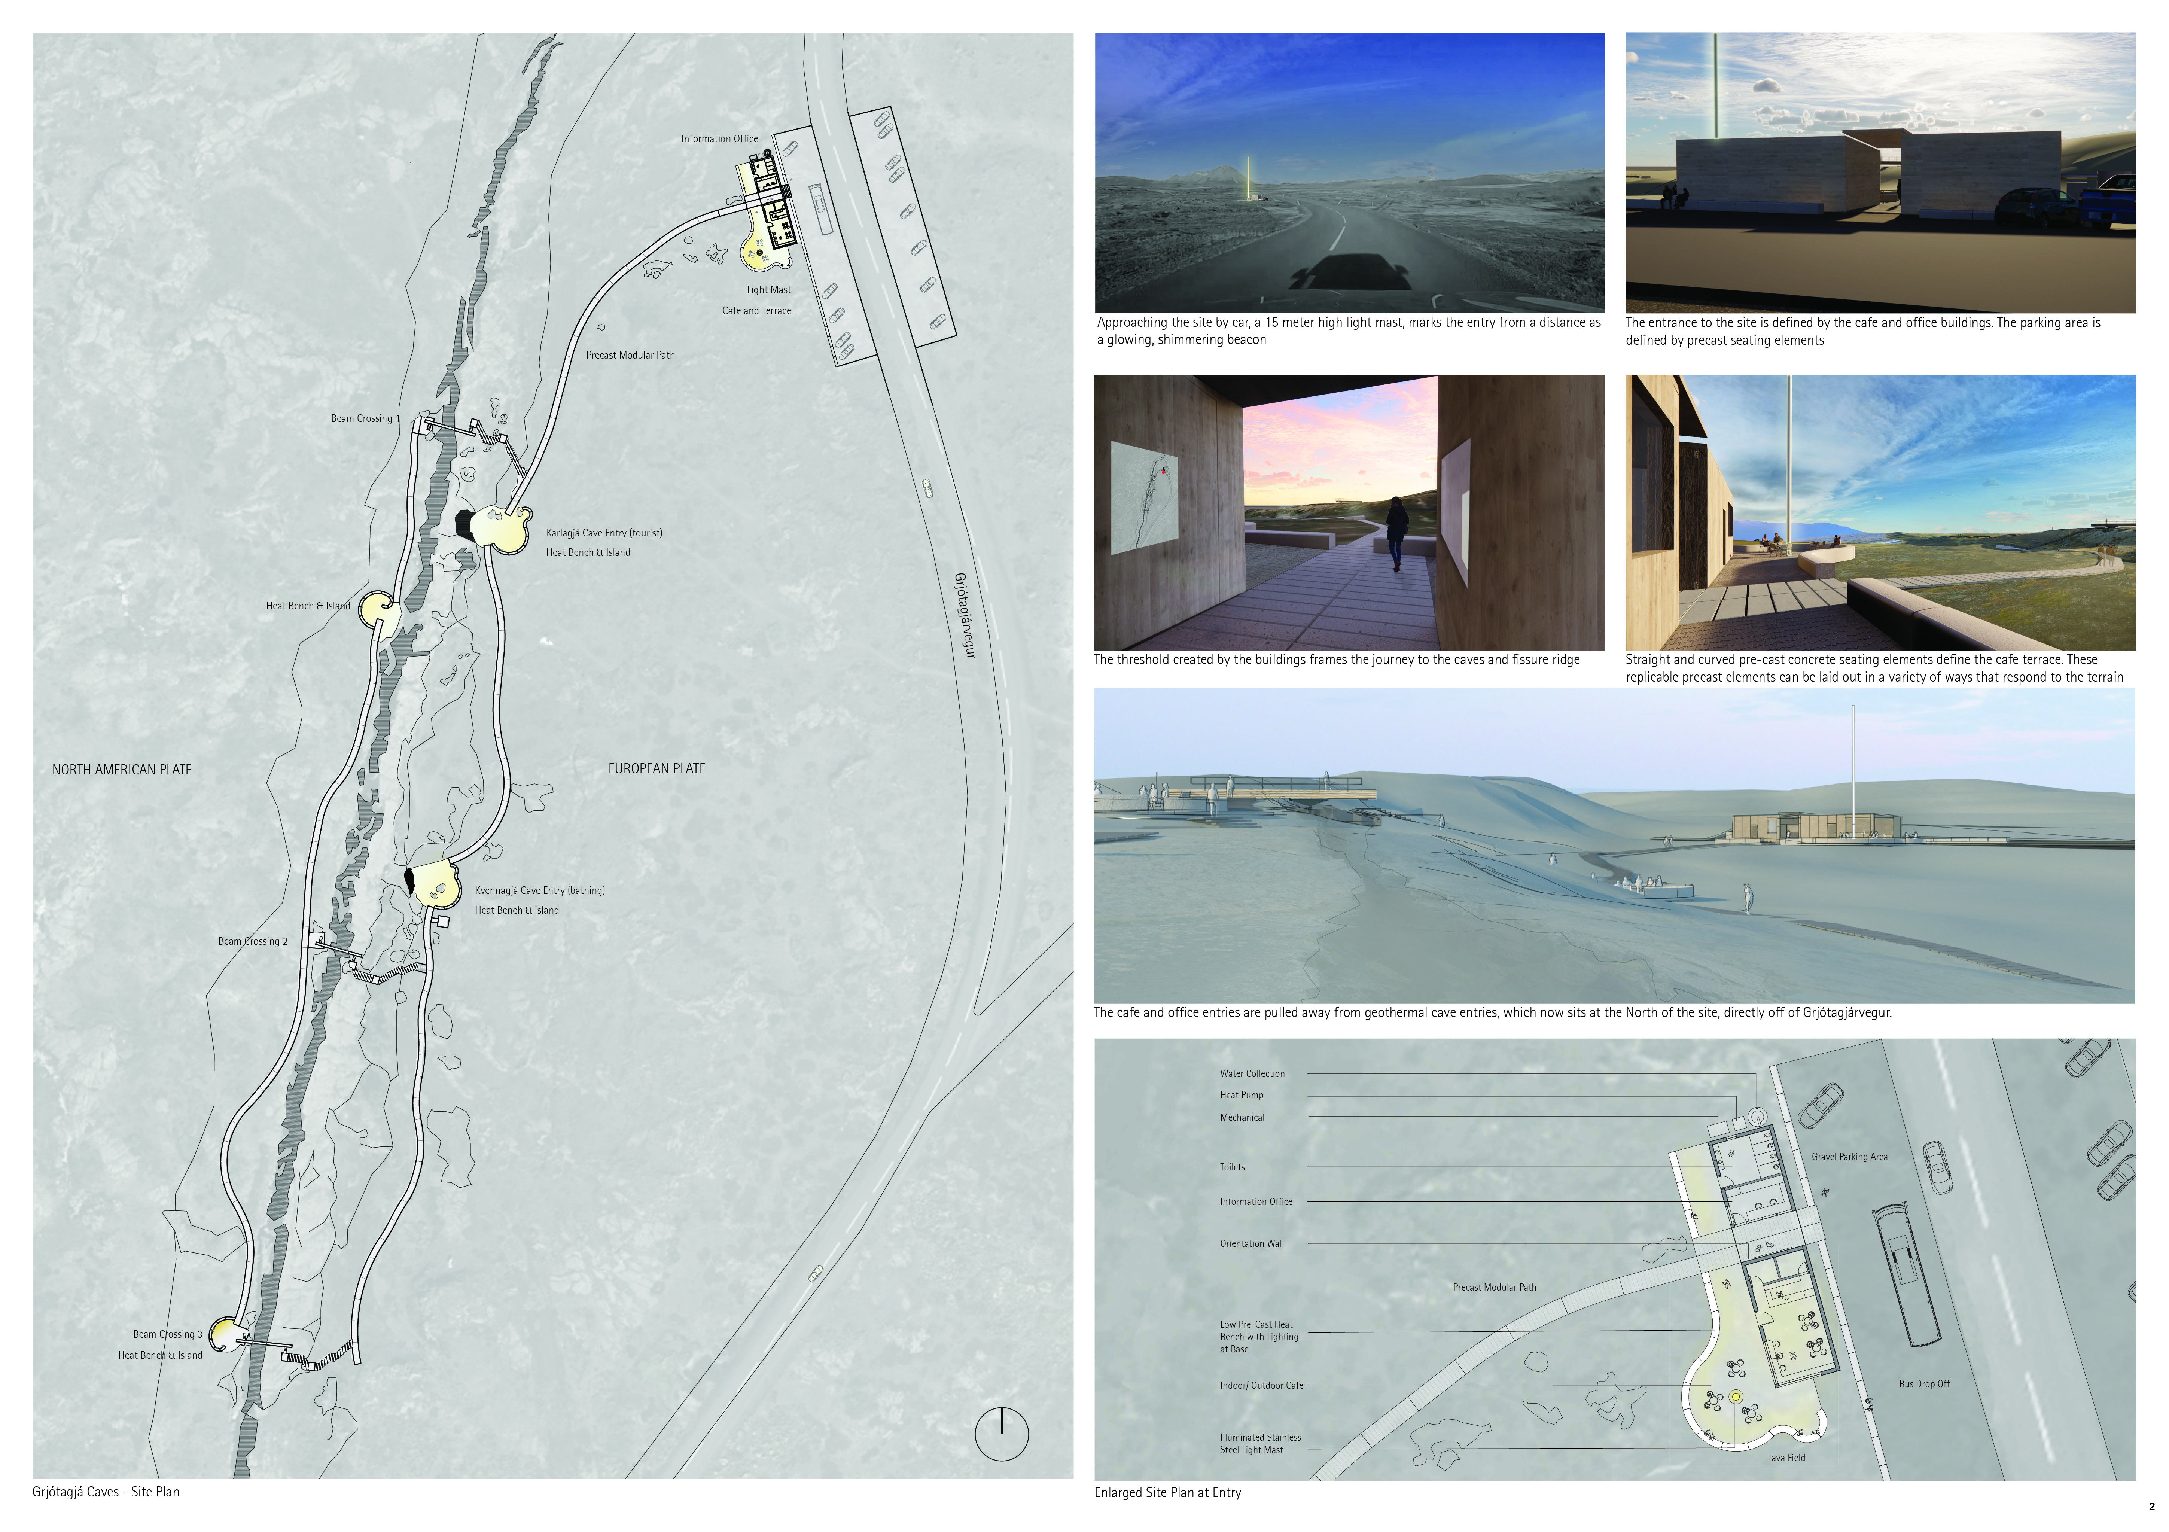
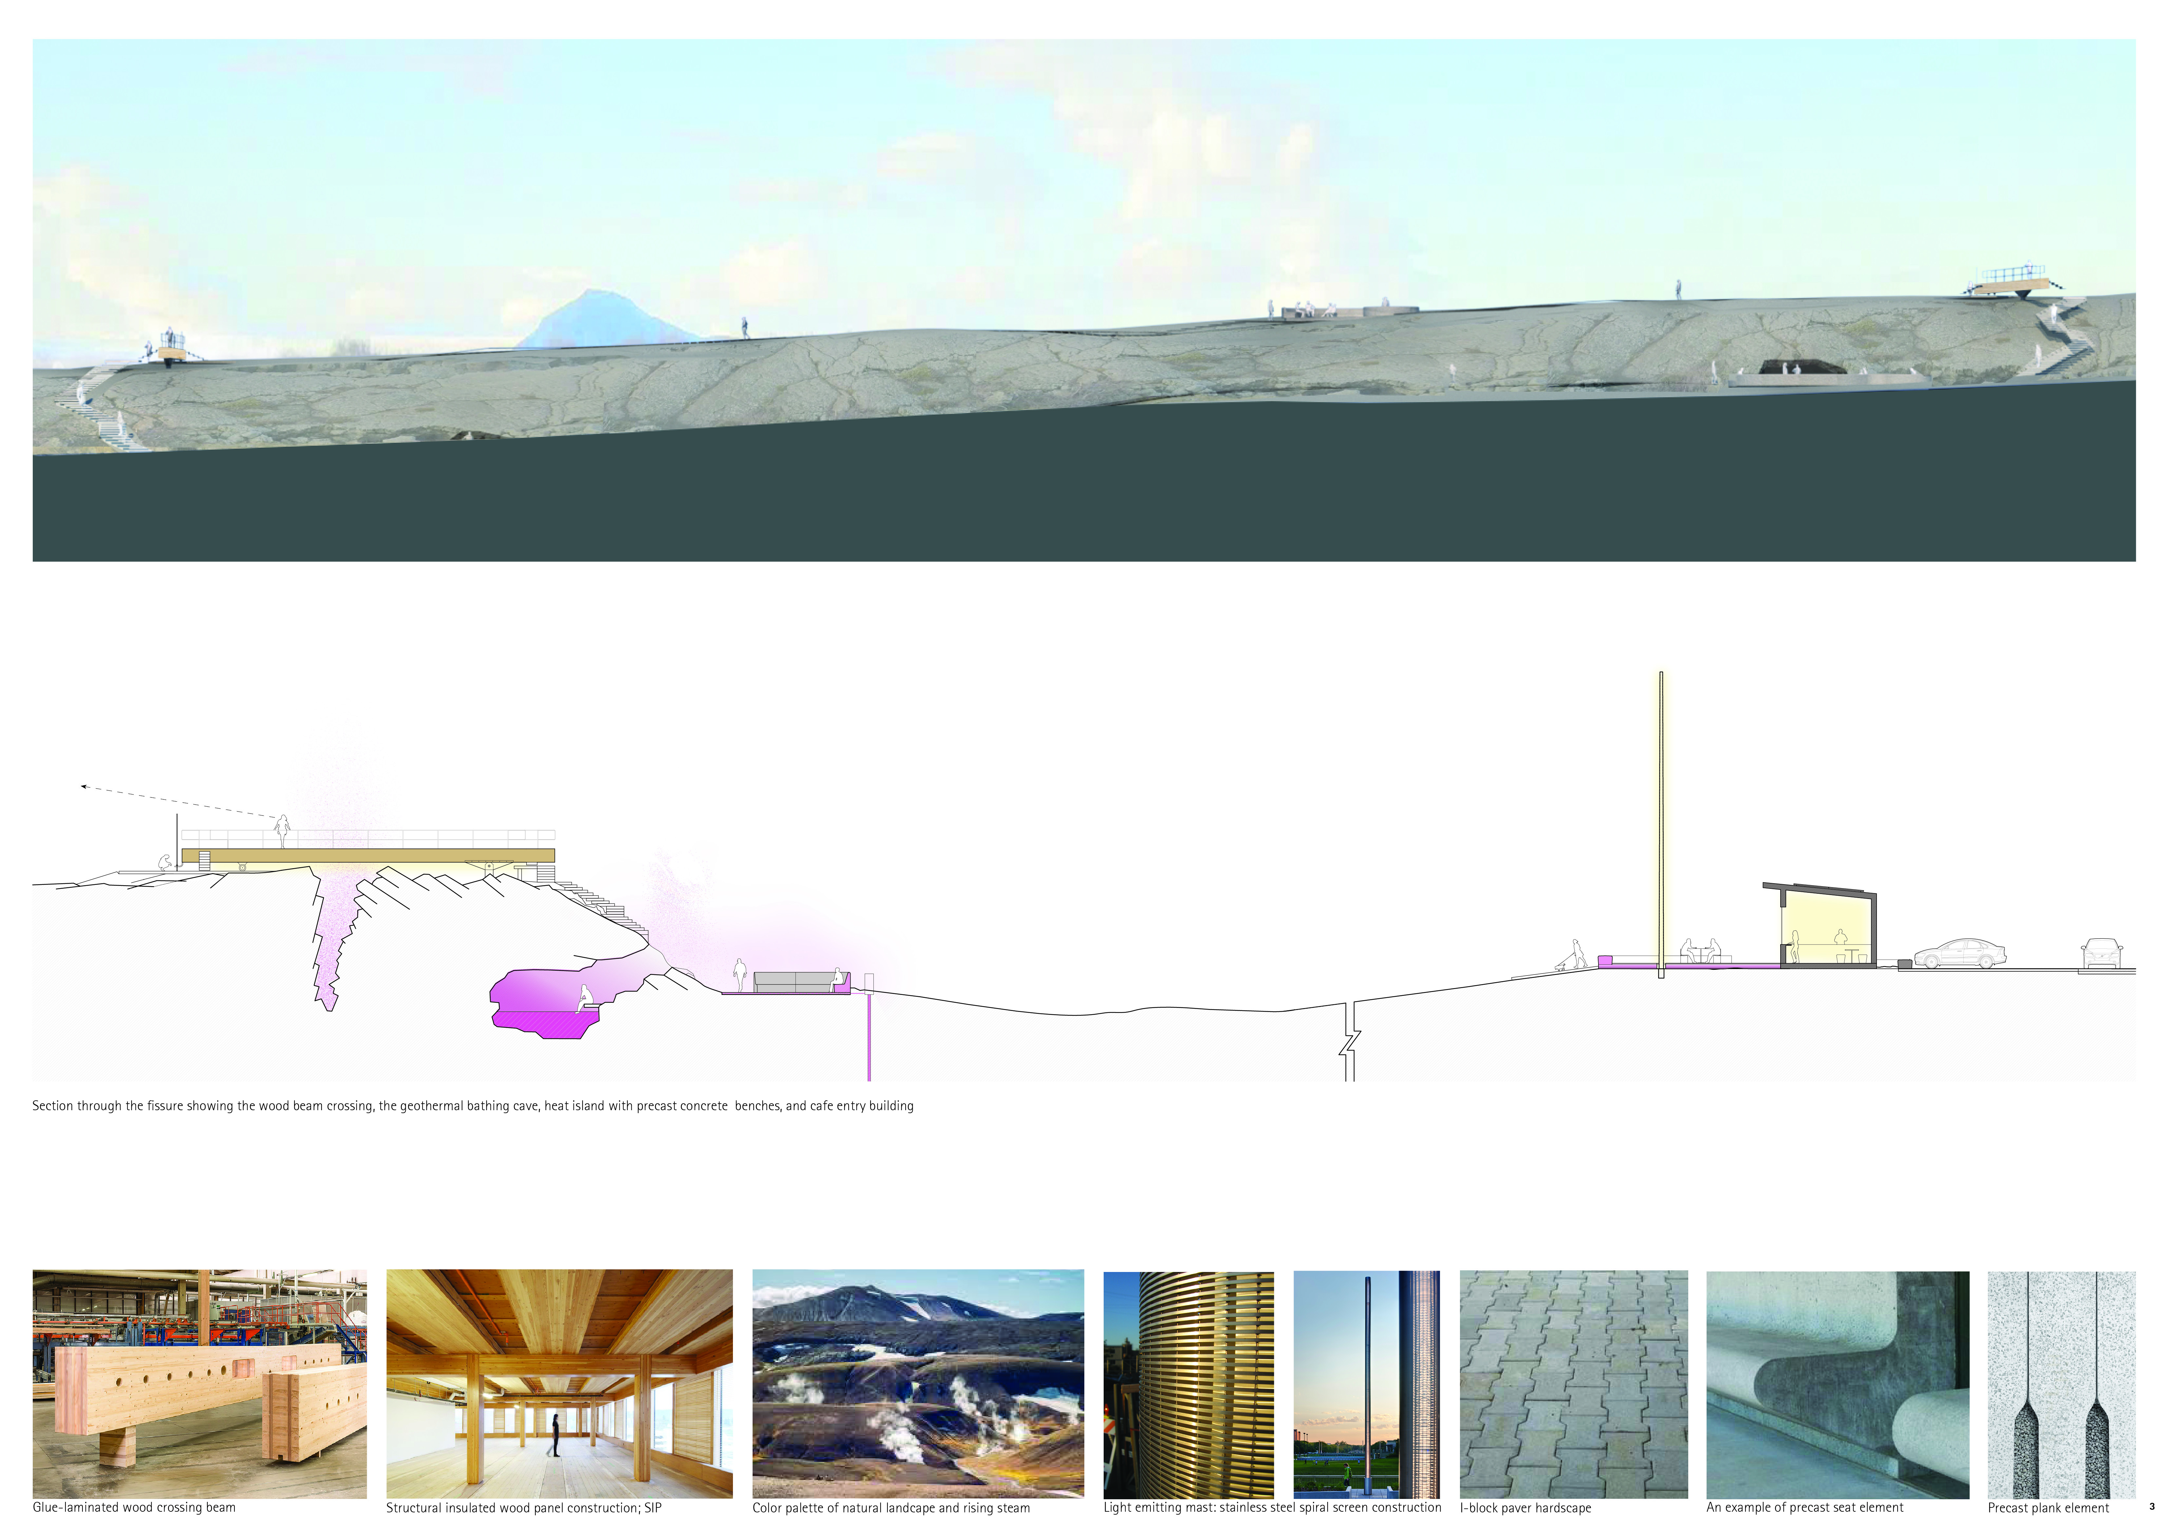
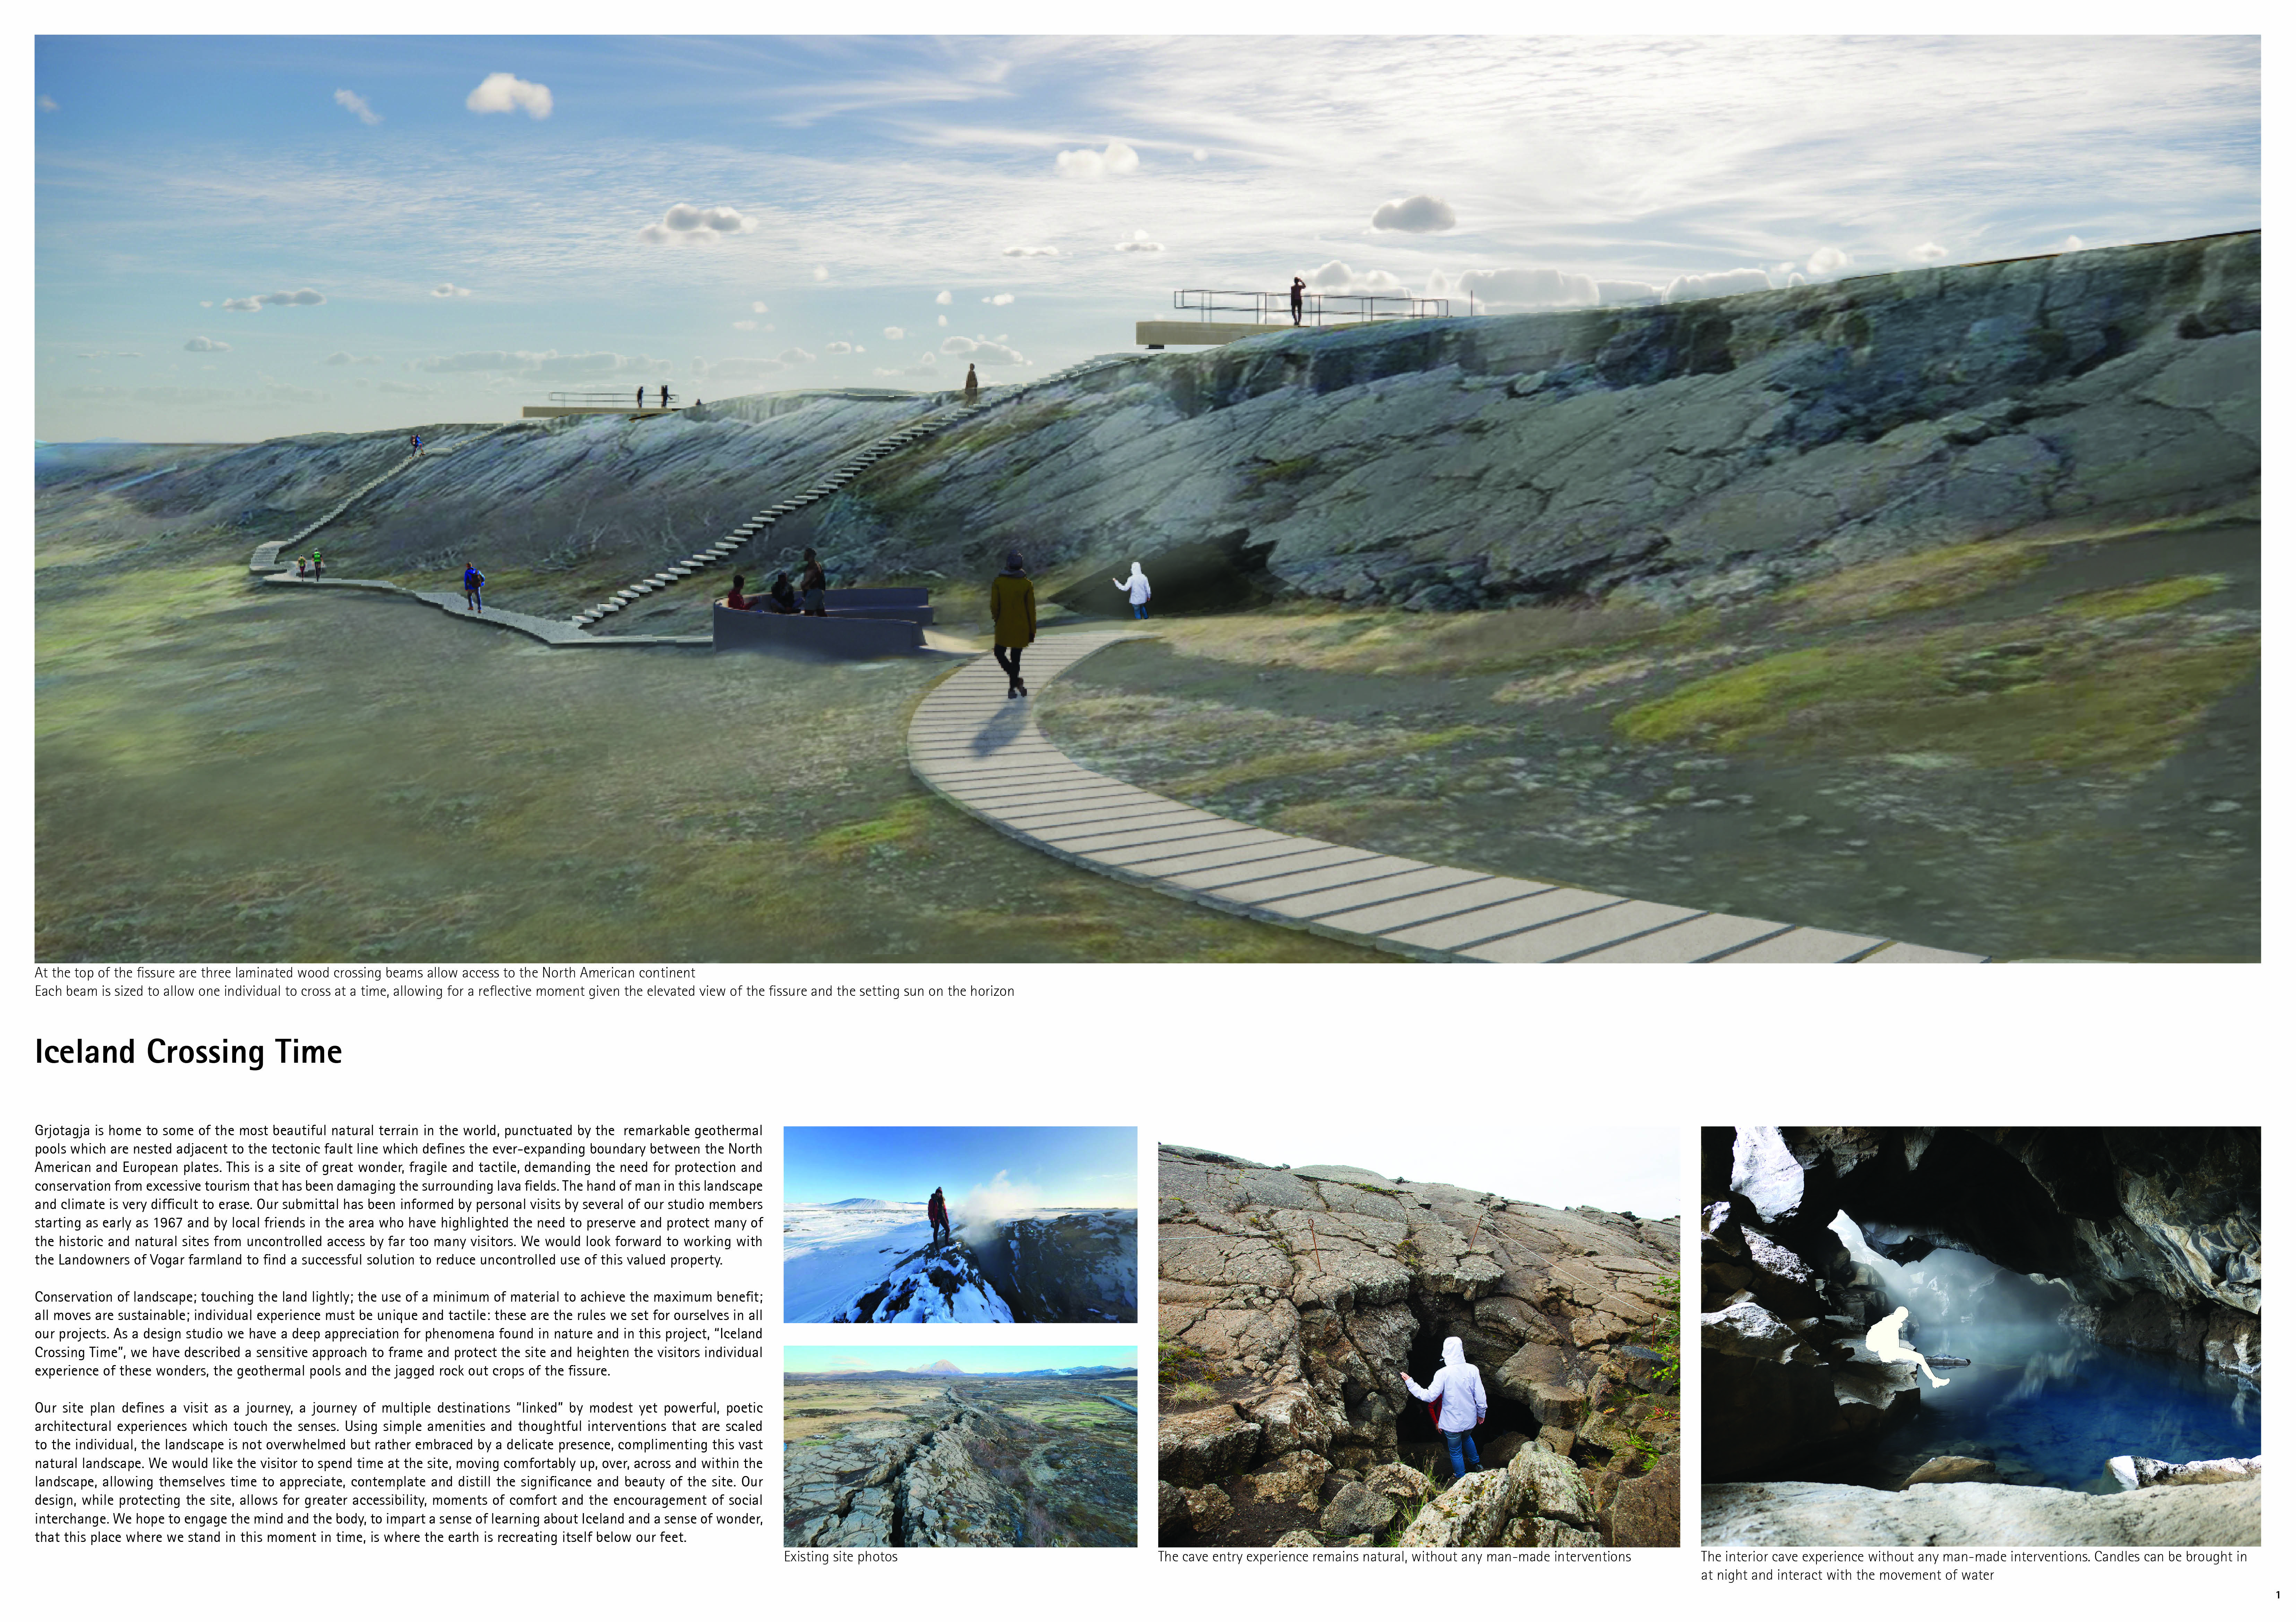
Laminated wood beams span geological fissures, offering elevated views of Iceland's volcanic landscape while guiding visitors through a thoughtfully designed experience of nature and conservation.
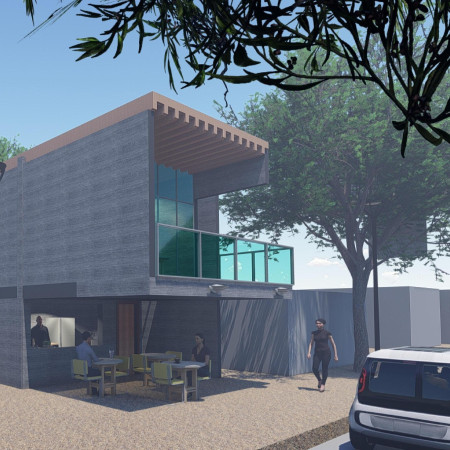
Emphasizing pedestrian access and outdoor community spaces, the design addresses food accessibility in West Virginia while fostering social interaction among residents through healthy dining options.
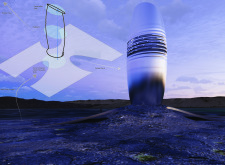
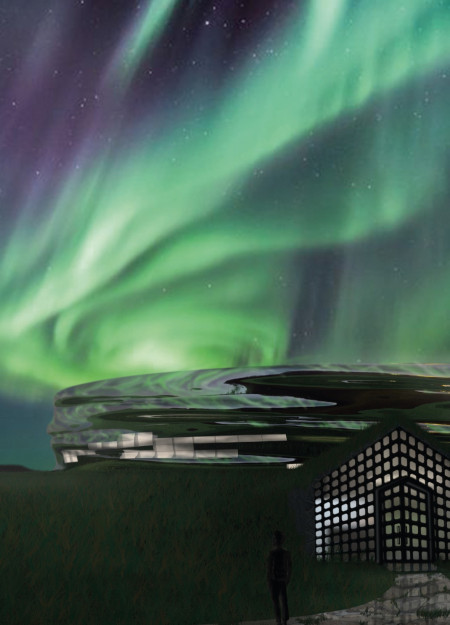
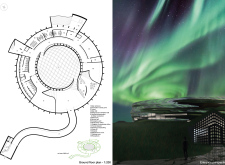
With a reflective facade that mimics the surrounding landscape and integrates views of Hverfjall and the Northern Lights, the museum serves as a cultural space that bridges art and nature.
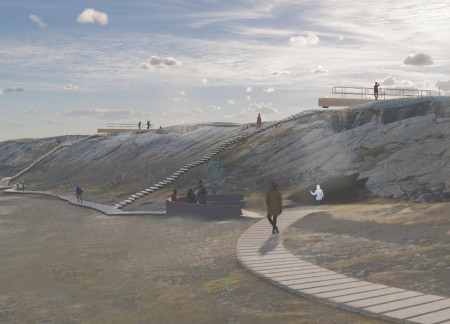
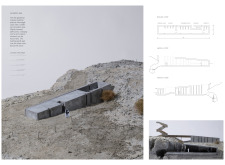
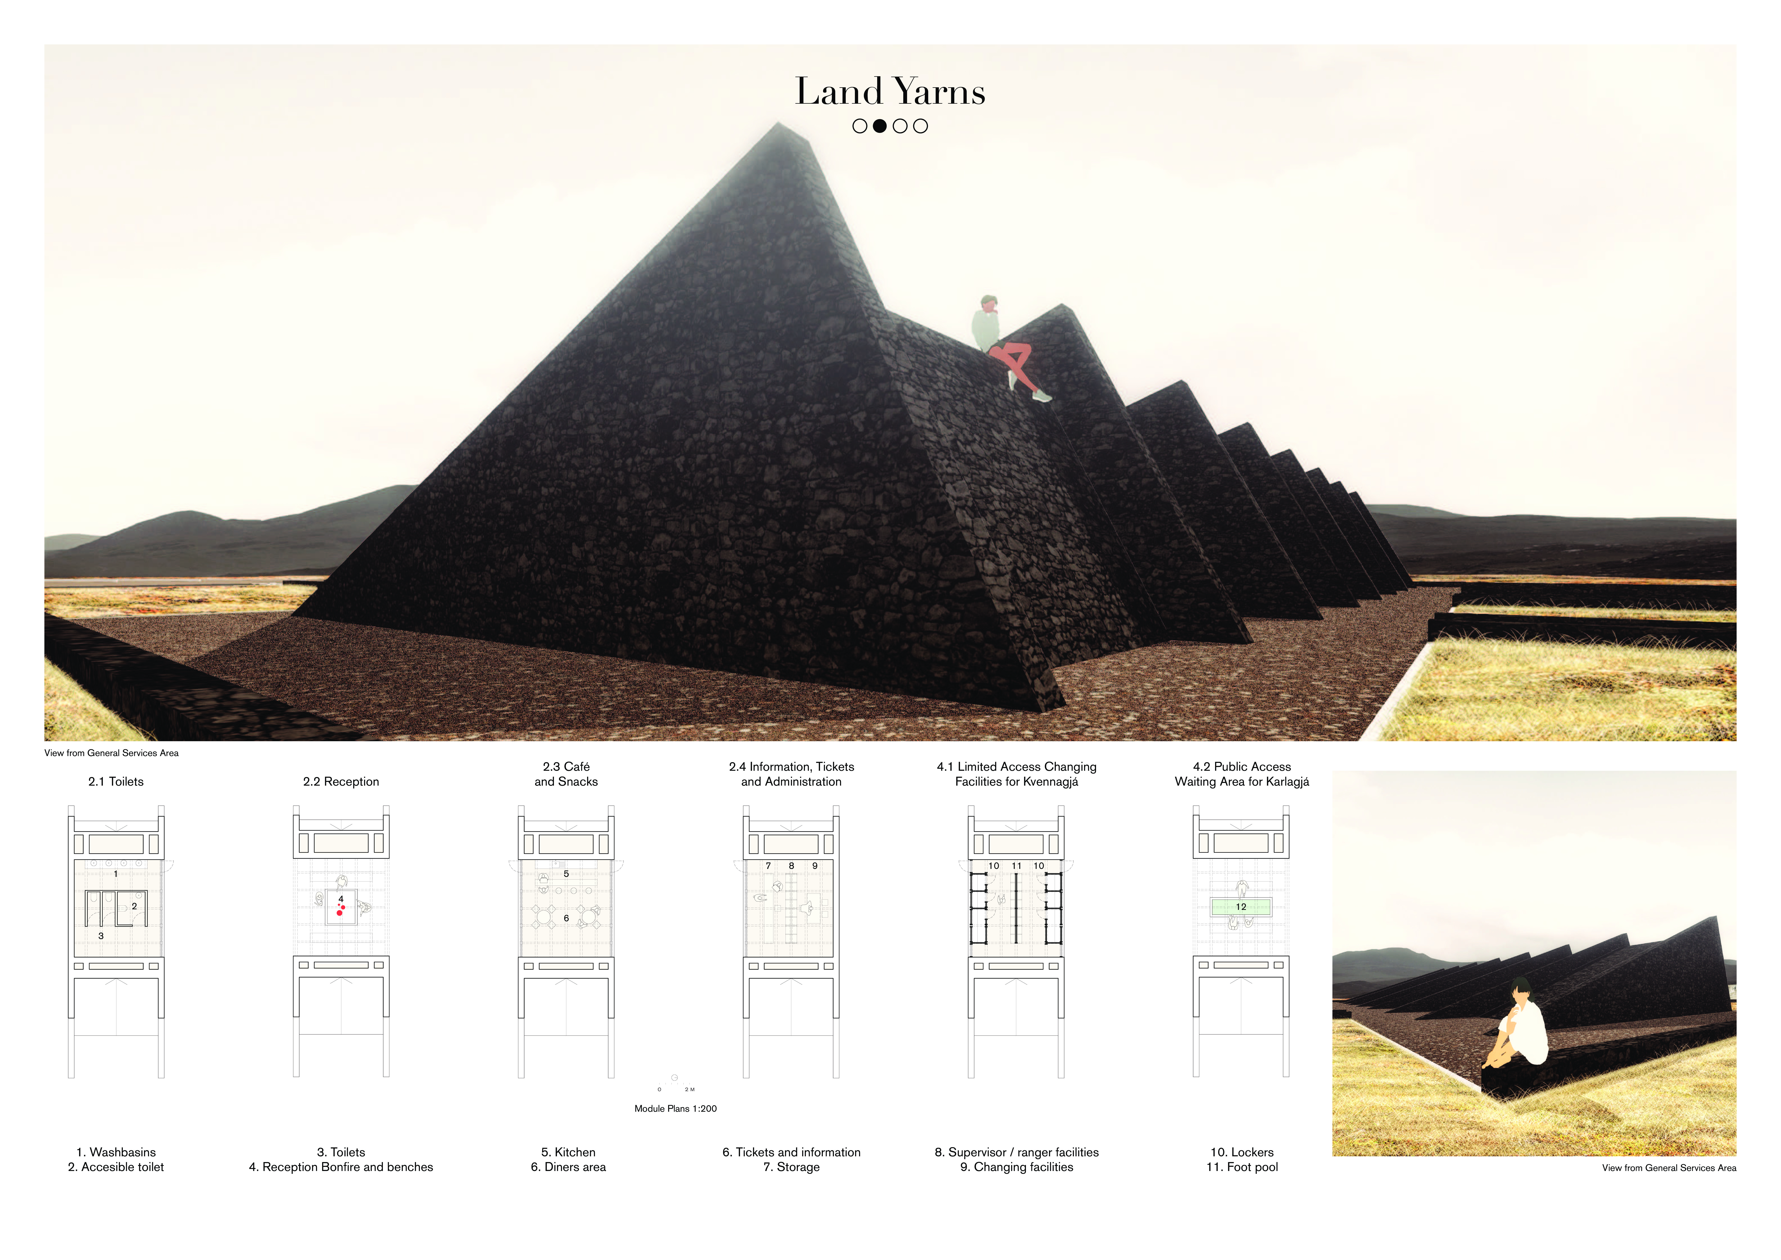
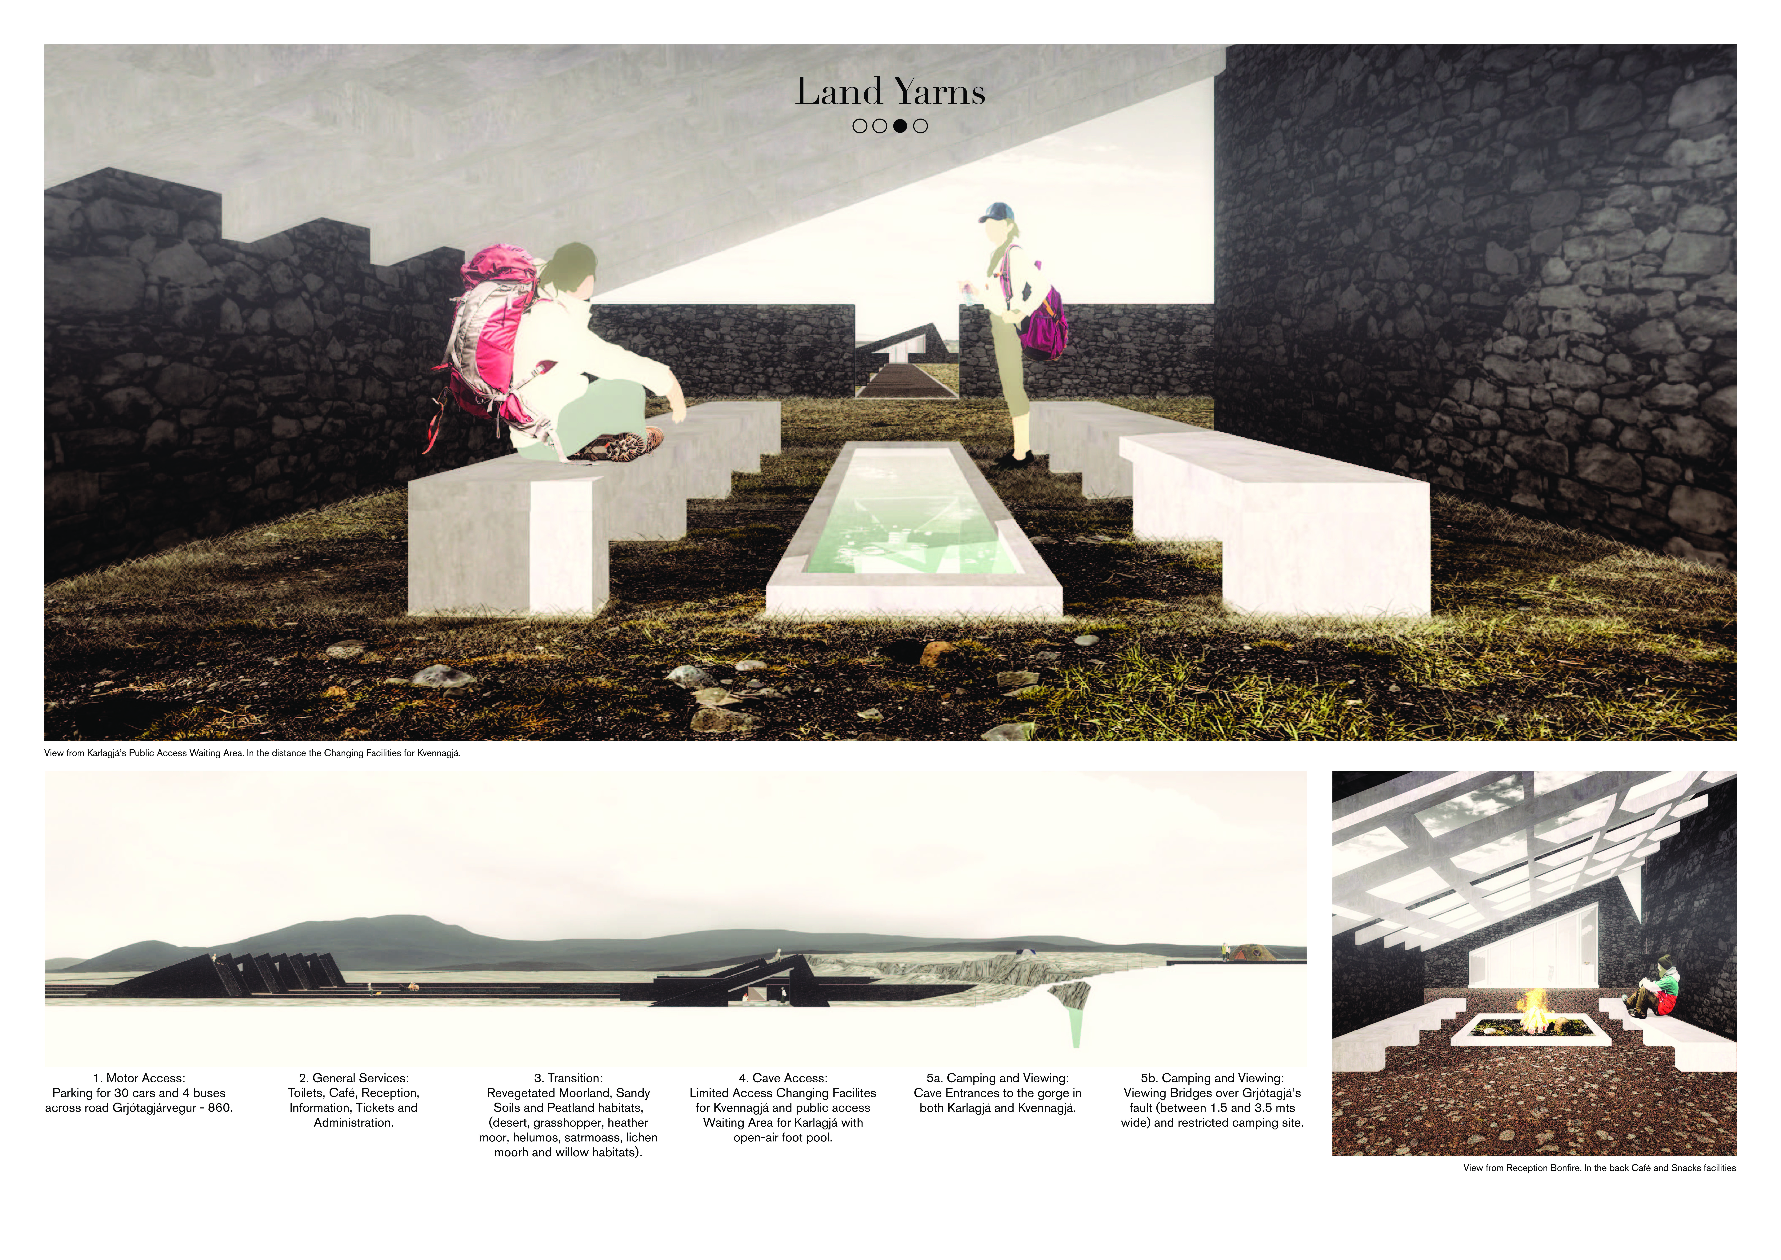
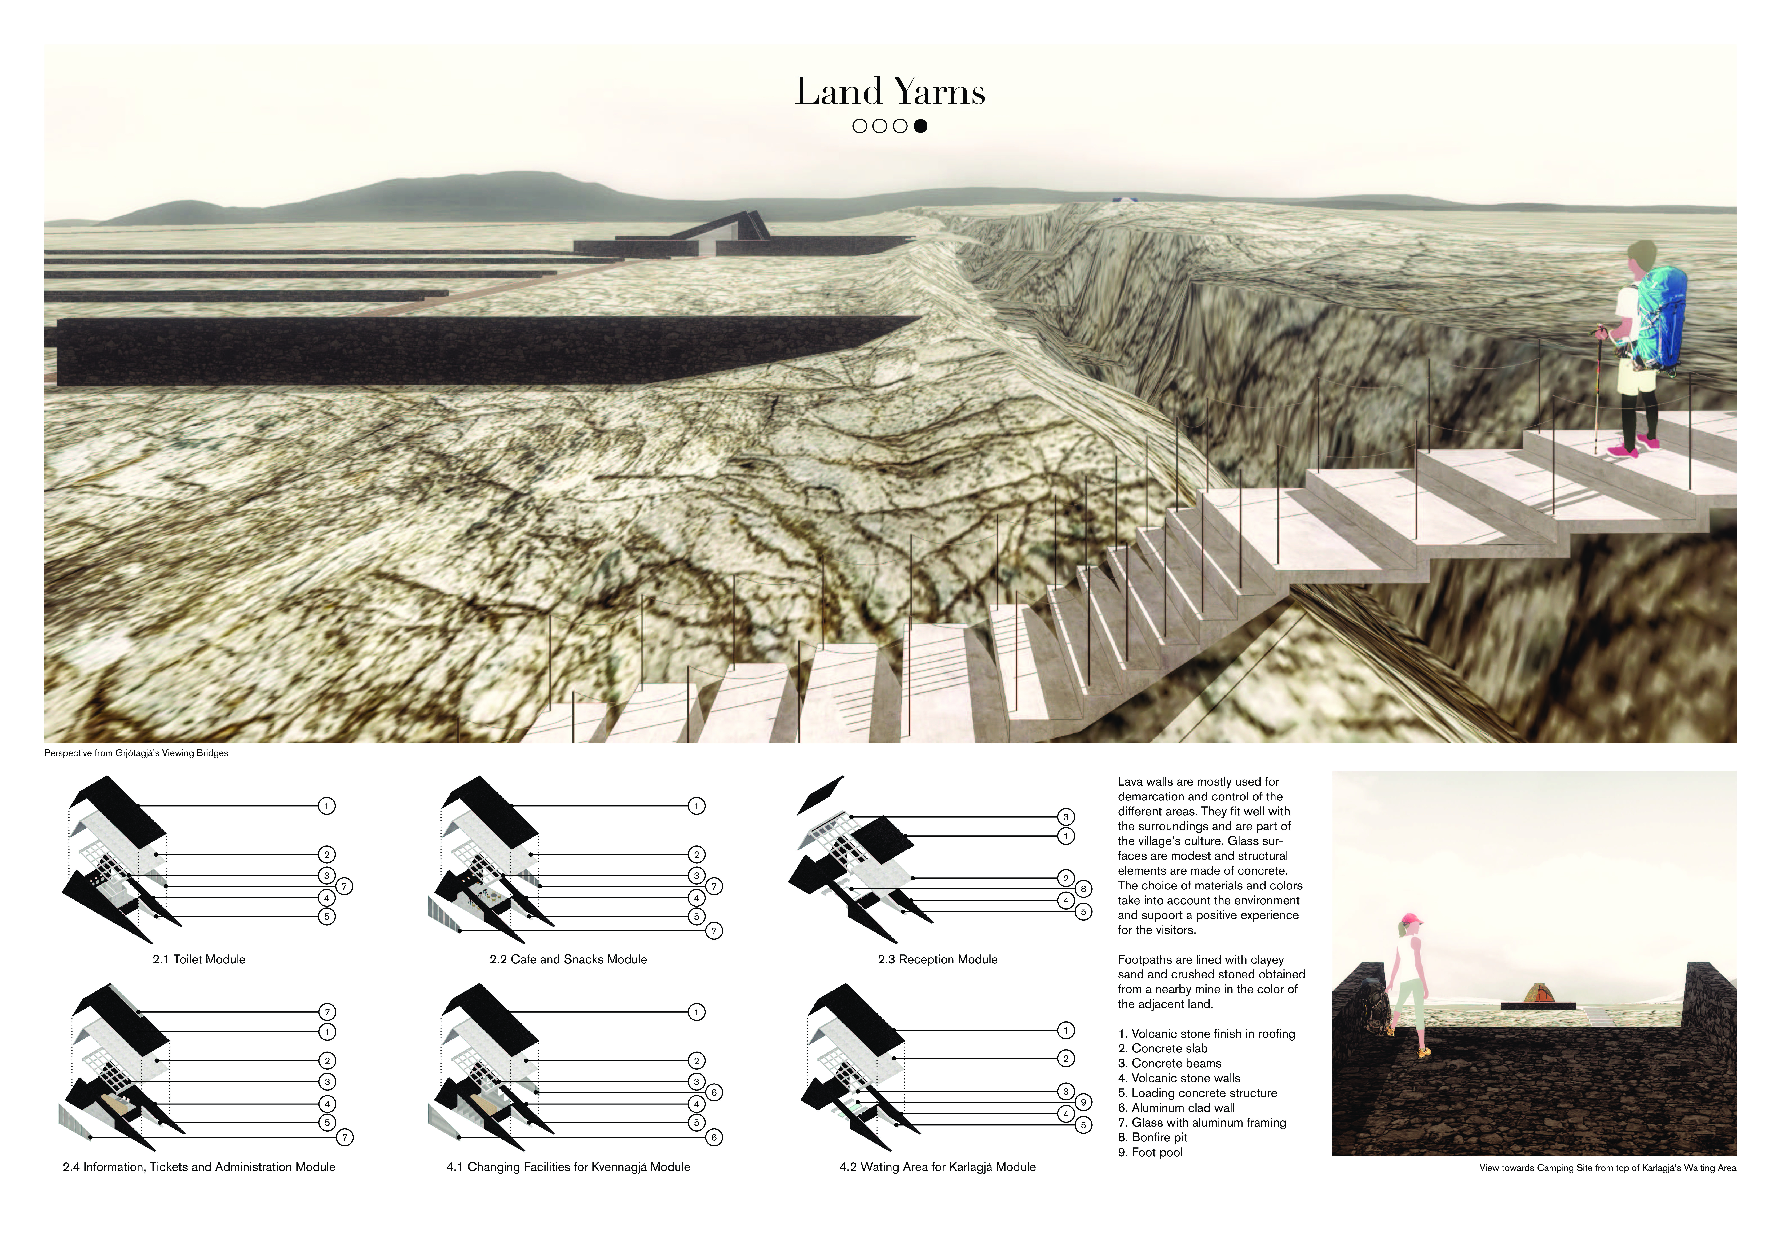
Lava walls and concrete viewing platforms define a new facility in Mývatnssveit, designed to enhance visitor interaction with the region's unique geological features while providing essential services.
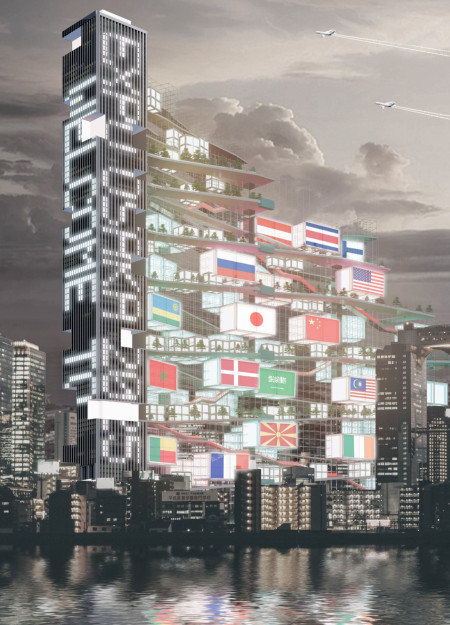
Elevating the exhibition experience, the design integrates vertical spaces and community access on an urban island, promoting civic engagement as the venue for the 2025 World Expo.
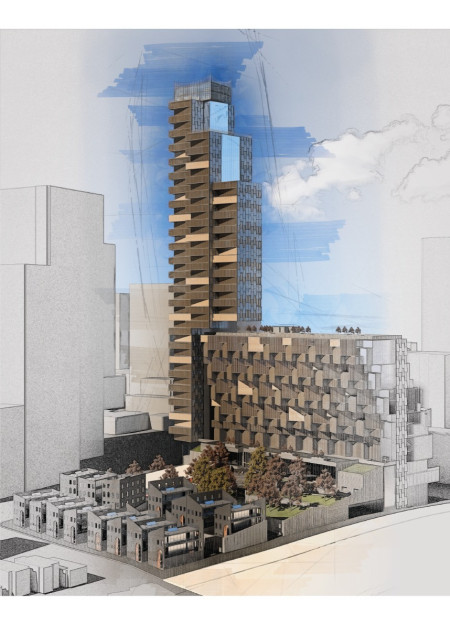
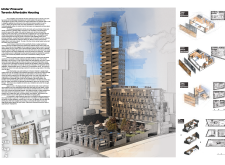
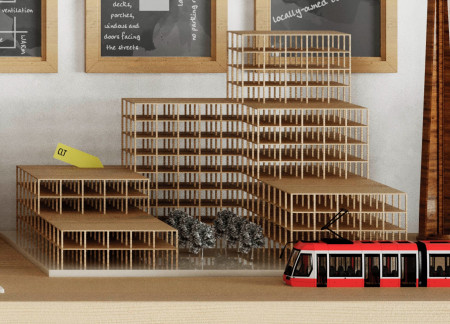
Situated in Toronto, the development integrates diverse housing types that facilitate multigenerational living while prioritizing community engagement and accessibility to essential services.
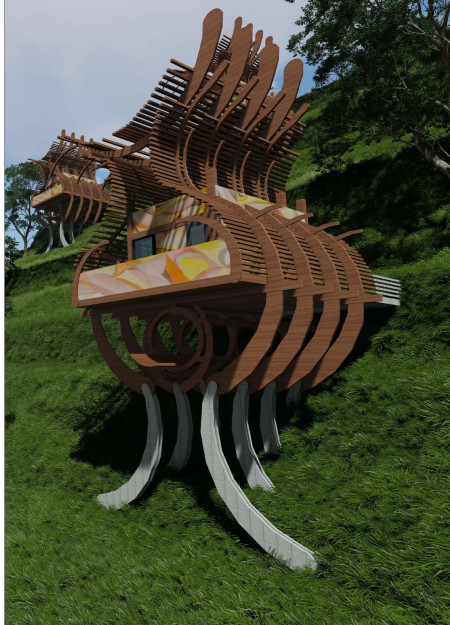
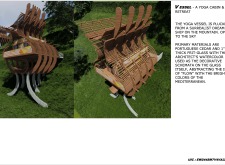
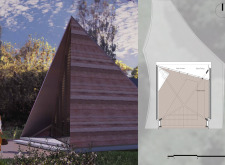
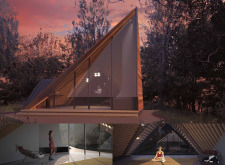
Crafted from Portuguese cedar and illuminated by frit-glass, the vessel integrates into its mountain setting, offering a dedicated space for yoga and relaxation that emphasizes a connection with nature.

Elevated air circulation and a triangular design enhance the functionality of a spice drying facility immersed in lush greenery, reflecting a commitment to natural materials and ecological harmony.

A two-centimeter projector cube serves as an access key to a hologram-visualized floating island, enhancing user interaction in a versatile living space.
A thatch and Siberian Larch structure rises above the water, inviting visitors to engage with nature through reflection pods and observation spaces designed for contemplation and community interaction.
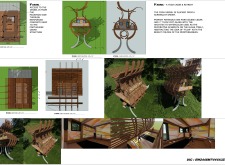
Constructed with plywood panels and strategically designed lightwells, these cabins utilize stone foundations to create versatile spaces for wellness and meditation.
Constructed using woven palm leaves and local materials, the visitor center integrates with the Al Wathba Wetland Reserve, providing educational spaces that foster a connection between visitors and the surrounding ecosystem.
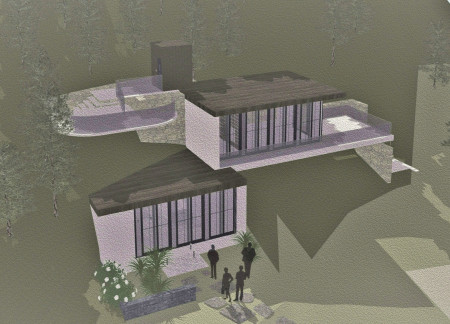
An enclosed observation area with all-round visibility allows visitors to engage deeply with the surrounding landscape while a series of designed balconies promotes social interaction and solitude, functioning as an urban lookout point.
The proposal explores retreat spaces designed for quiet reflection and meditation. The study focuses on creating a calm environment that fosters a connection to nature while supporting both individual and group activities.
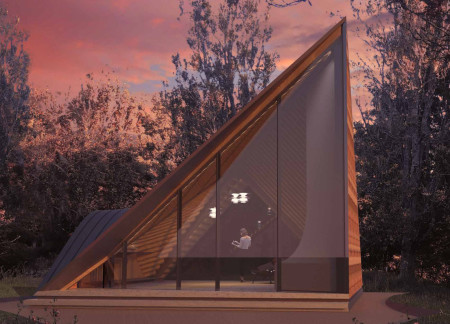
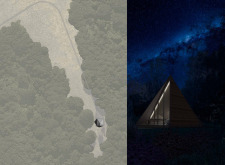
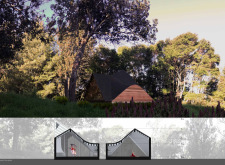
Located within a forested area near Gozjā “Little Lake” in Latvia, the proposal examines how small-scale architecture can support retreat and observation in a natural setting. The study considers the relationship between built forms, landscape, and light, focusing on spaces for rest, reflection, and communal gathering.
Henrique Giovani Canan,Maria Fernanda Del Giovannino De Oliveira,Lia Balassiano Strosberg,Gabriela Tiely Barros Giotoku
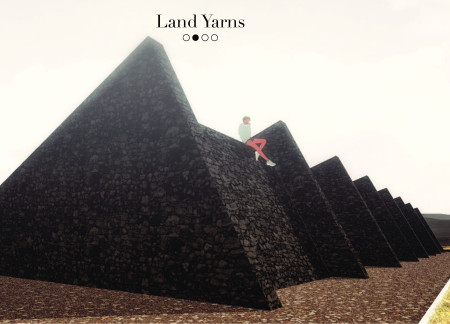
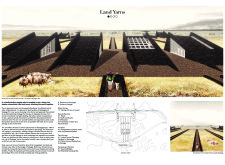
The design uses terraced landscapes to connect with the surrounding olive groves, creating a peaceful guest retreat that balances sustainability, community interaction, and everyday comfort.
The integration of nine modular wooden boxes forms a serene inner dome that offers a versatile reading space, balancing private retreat with community interaction.
Use architecture to create different emotional states
Edition #9ideas COMPETITIONSILENT CONTEST For this competition, NO DESCRIPTION TEXT is allowed. The architecture ideas must be communicated strictly with visuals.
Prize Monetary award
Eligibility Open to all
Advance registration deadline 12 November 2026
Open architecture competitions
Closest deadline first
Project competitions first
Selected winning projects have the potential to be constructed
Ideas competitions
Experimental competitions with the focus on pushing the boundaries of creativity
Use architecture to create different emotional states
Edition #9ideas COMPETITIONSILENT CONTEST For this competition, NO DESCRIPTION TEXT is allowed. The architecture ideas must be communicated strictly with visuals.
Only participants selected and invited by Buildner can enter these closed competitions. To be considered for future opportunities, please set up your account on Architects' Network Plus.