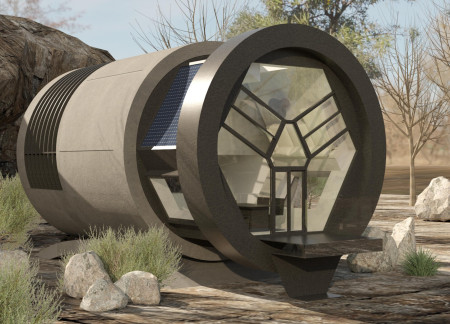
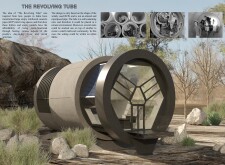
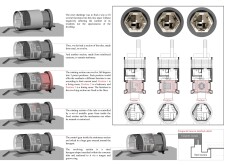
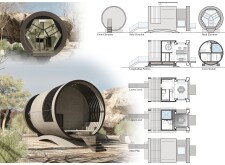
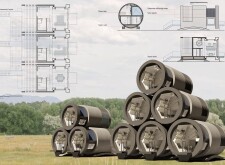
With a unique 360-degree rotating design utilizing reinforced concrete tubes, this structure offers adaptable living spaces that promote sustainability and community engagement.
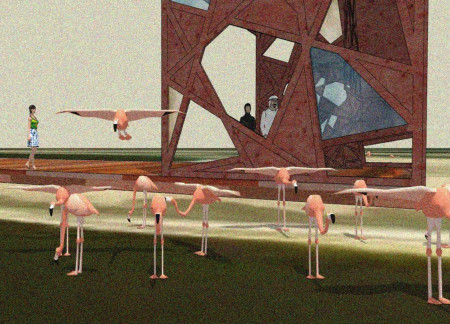
Constructed with laminated timber and glass, the tower offers uninterrupted 360-degree views of the flamingo habitat, encouraging visitors to engage with the surrounding ecosystem through an immersive observational experience.
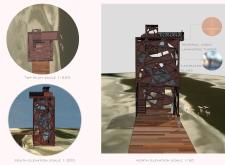
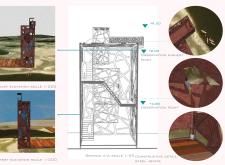
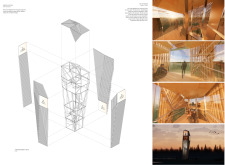
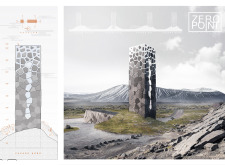
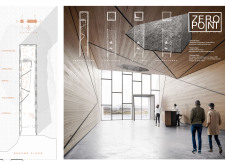
The watchtower, with its faceted form and triangular steel structure, offers panoramic views through a porous timber skin, serving as both an observation point and a unique architectural feature within the landscape.
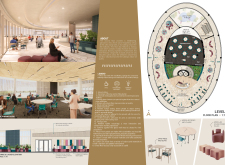
With double-height spaces offering 360-degree views, the design enhances community engagement through versatile workstations and a dedicated break area, creating a dynamic environment for collaboration.
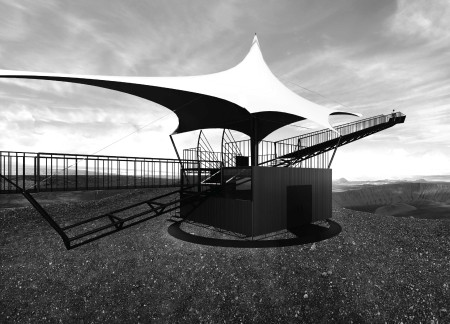
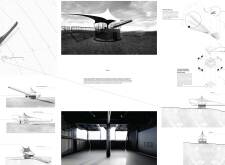
The movable staircase and rotatable shelter, constructed with a polyester roof, provide visitors with dynamic access to breathtaking views of the volcanic crater, enhancing the experience of this unique landscape.
A 360-degree movable cabinet constructed from recycled materials enhances spatial flexibility, creating a compact urban home gym that emphasizes wellness and multifunctionality.
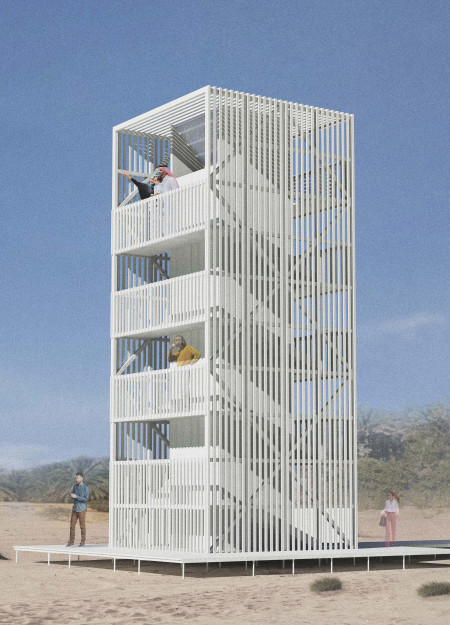
Constructed on stilts, the observation deck features a reflective white facade and wooden shutters that adapt to the natural light, providing a unique vantage point for viewing the diverse ecosystems of the Al Wathba Wetland Reserve.
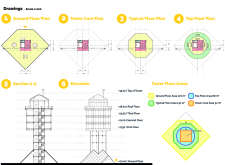
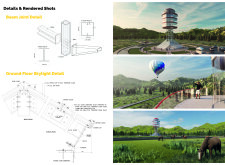
A 360-degree viewing platform emerges from a central steel core and features an innovative pyramid-shaped ceiling, creating an immersive space that connects visitors with the natural landscape while serving as a serene observation point.
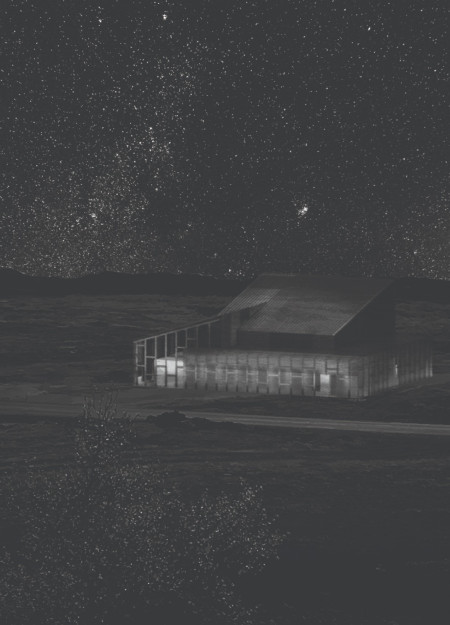
Constructed with Cross-Laminated Timber, this pavilion offers a 360-degree immersive cinematic experience while harmonizing with the unique landscape of Iceland's Grjótagjá.
With a design that incorporates a coconut-filtered waste system and a structure made primarily of red cedar, this home offers expansive 360-degree views in a setting thoughtfully integrated into the mountainous landscape.

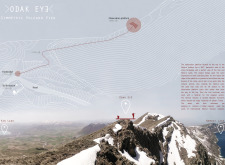

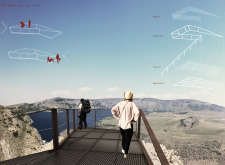
Constructed with Corten steel and designed for optimal visibility, the observation platform provides a unique vantage point over the volcanic landscape, allowing visitors to connect with the stunning geological features of the region.
With galvanization as a defining feature and natural Platowood elements throughout, this residence offers 360-degree views that enhance its connection to the surrounding landscape while providing versatile living spaces for modern lifestyles.
Francisco Contreras,Melina Morris,John peter Acayan,Ronald Ng-Alberto
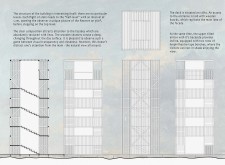
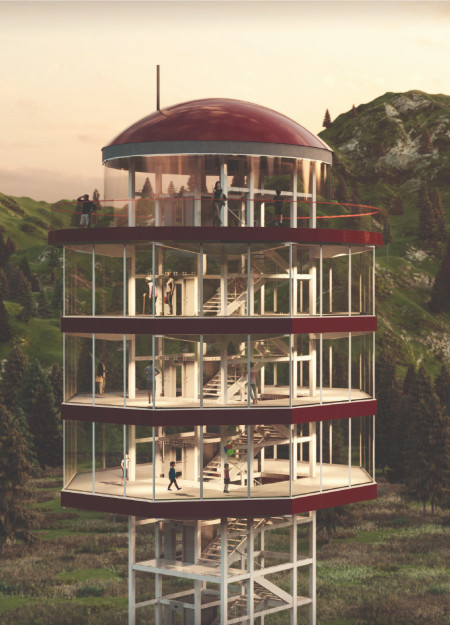
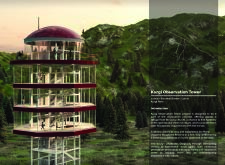
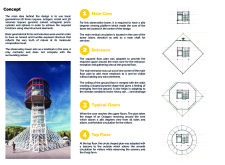
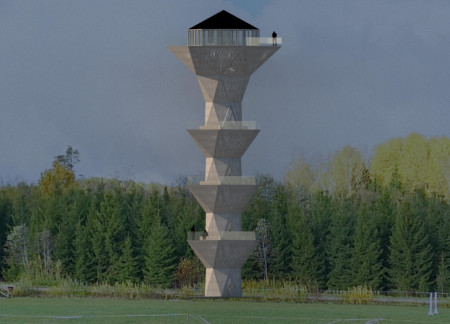

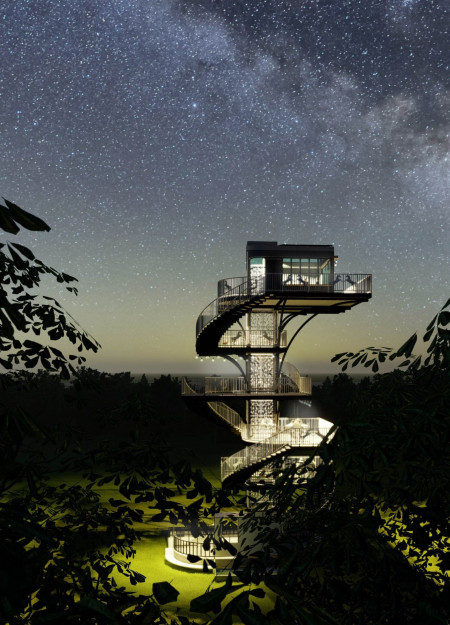
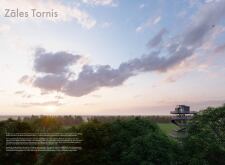
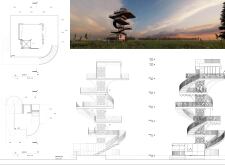
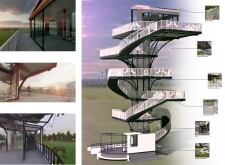
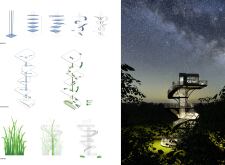
Inspired by the swaying of grass, a tower constructed with local materials offers sweeping 360-degree views while enhancing the visitor experience in the North Latvia Biosphere Reserve.
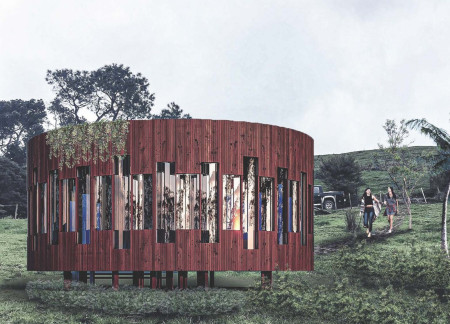
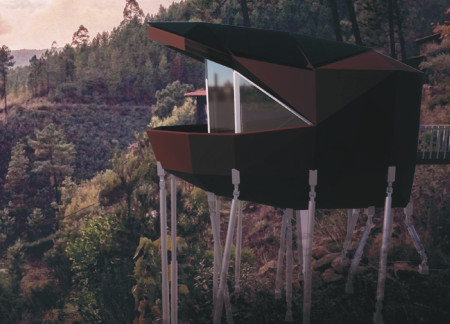
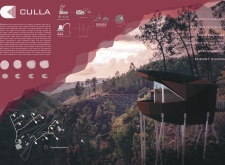
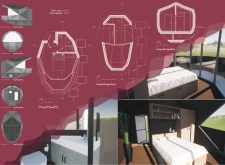
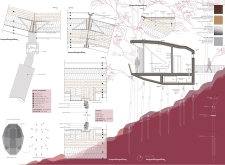
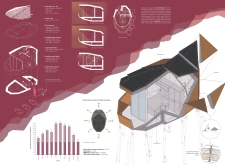
The reddish-brown covering of this retreat not only enhances its natural integration with the surroundings but also features a design that provides panoramic views, creating an ideal space for meditation and connection with nature.
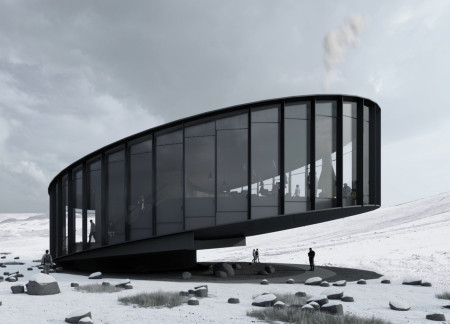
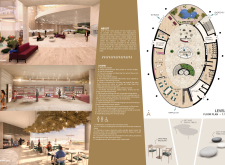
Constructed with an elliptical shape and clad in zinc, the facility utilizes geothermal systems to seamlessly integrate into its volcanic landscape while serving as a versatile community hub for cultural engagement and gatherings.
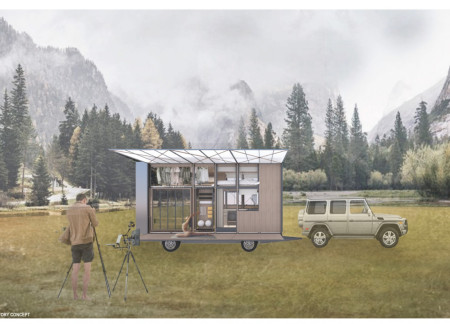
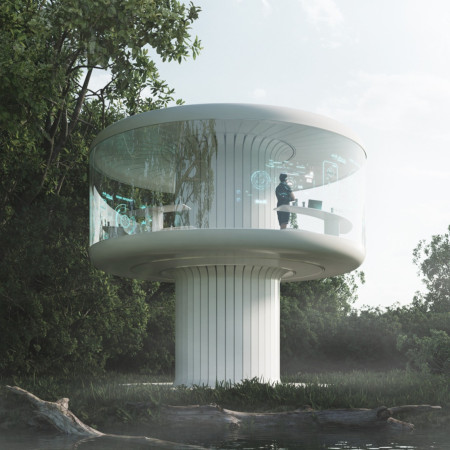
With a roof covered in graphene-enhanced solar panels and a 360-degree panoramic window system, the dwelling provides a secure and adaptive environment for scientists conducting research in remote natural settings.
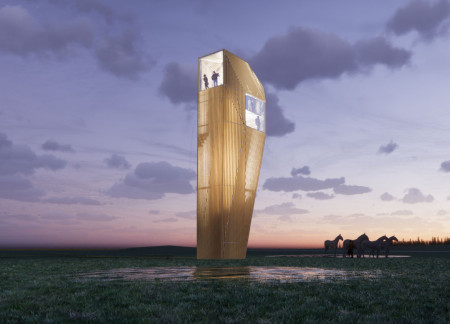
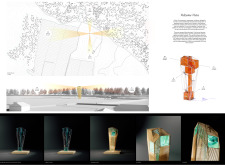
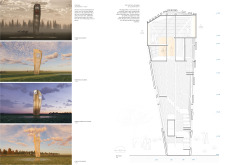
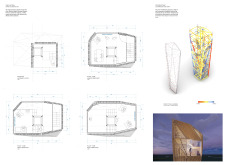
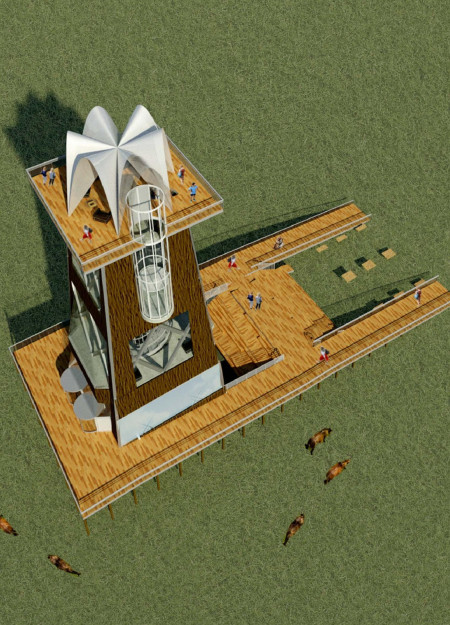
With glass floors that extend outward and a structure clad in wood, the design provides a 360-degree view of the North Vidzeme Biosphere Reserve, serving as a public observation tower for visitors to engage with the rare Latvian Ardennes horses.
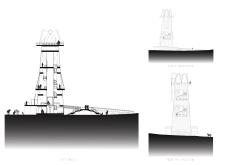
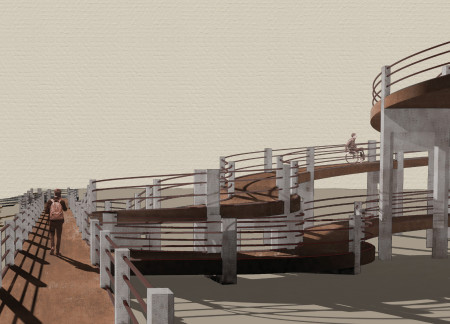
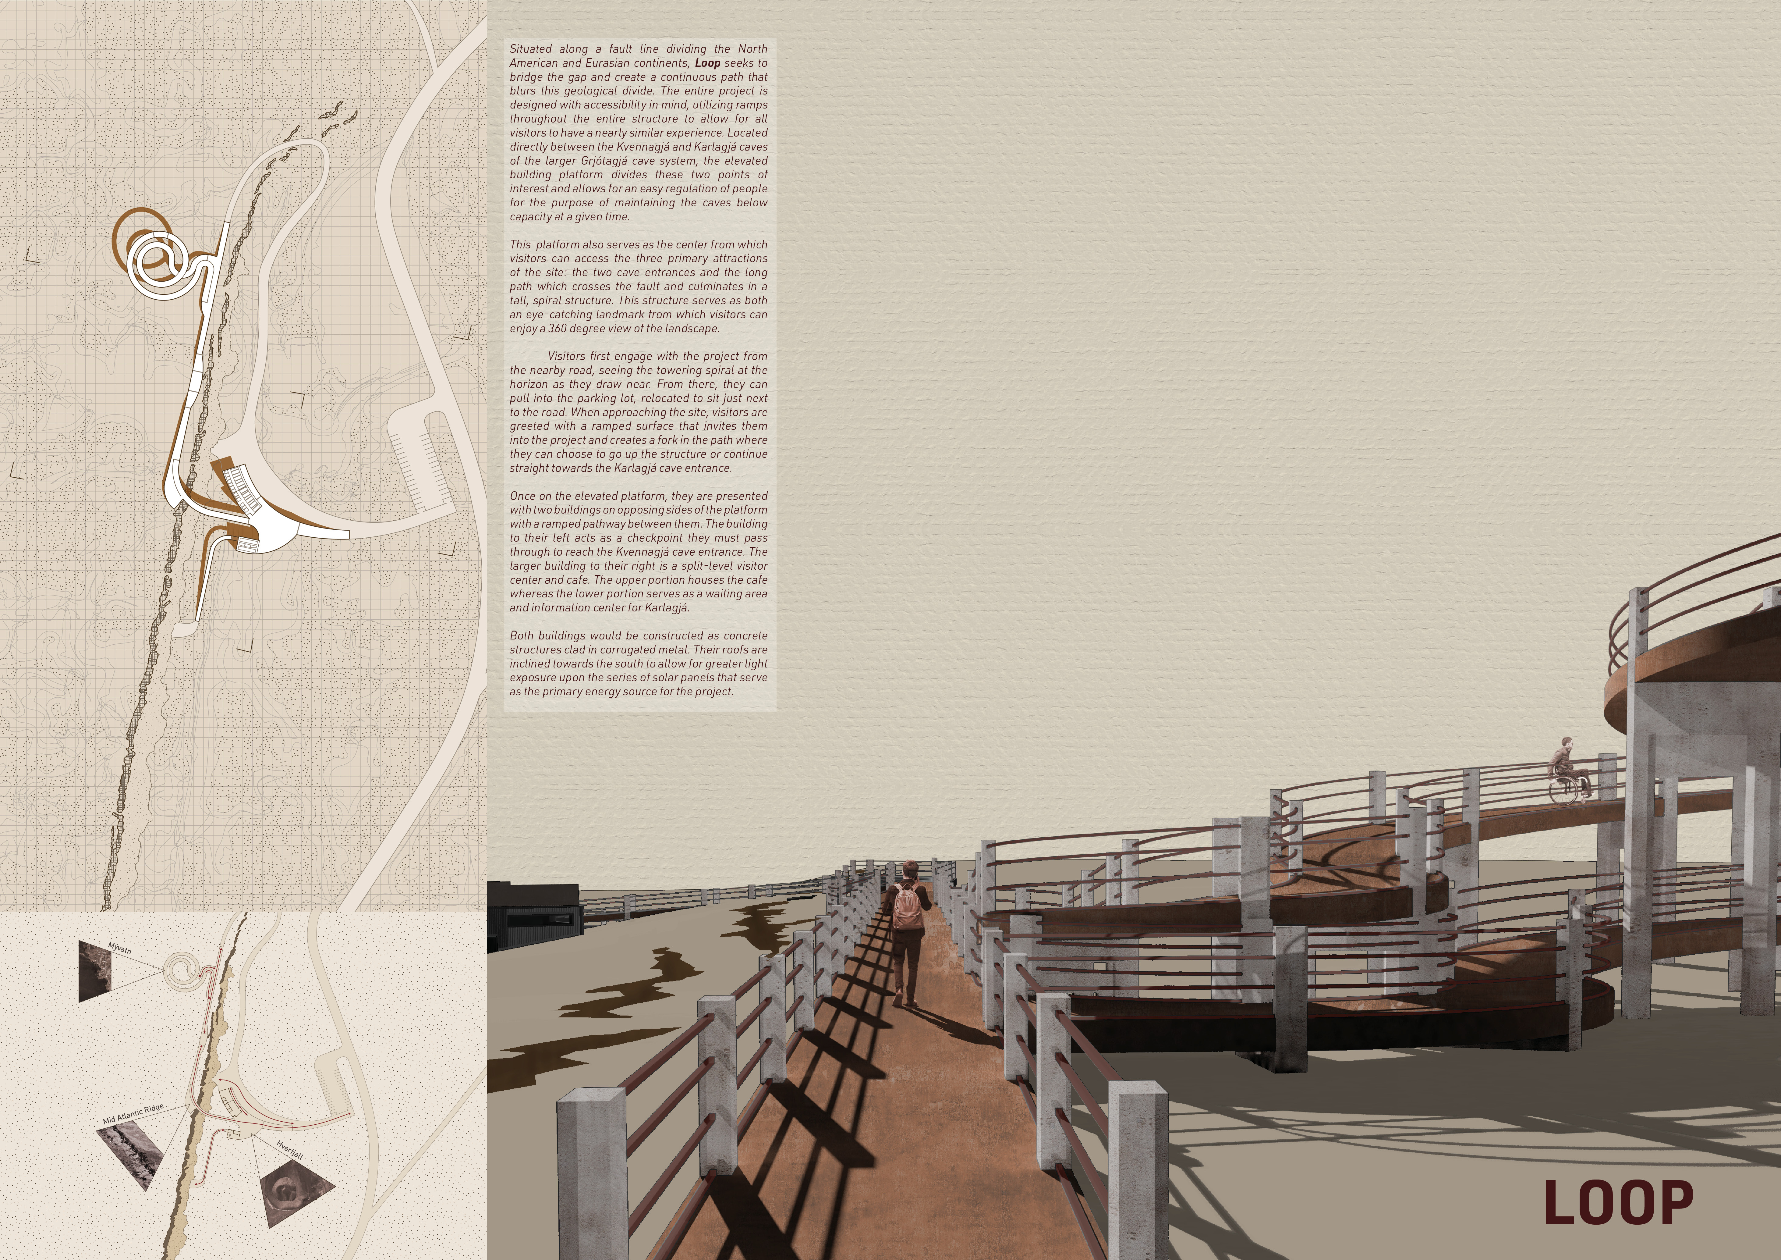
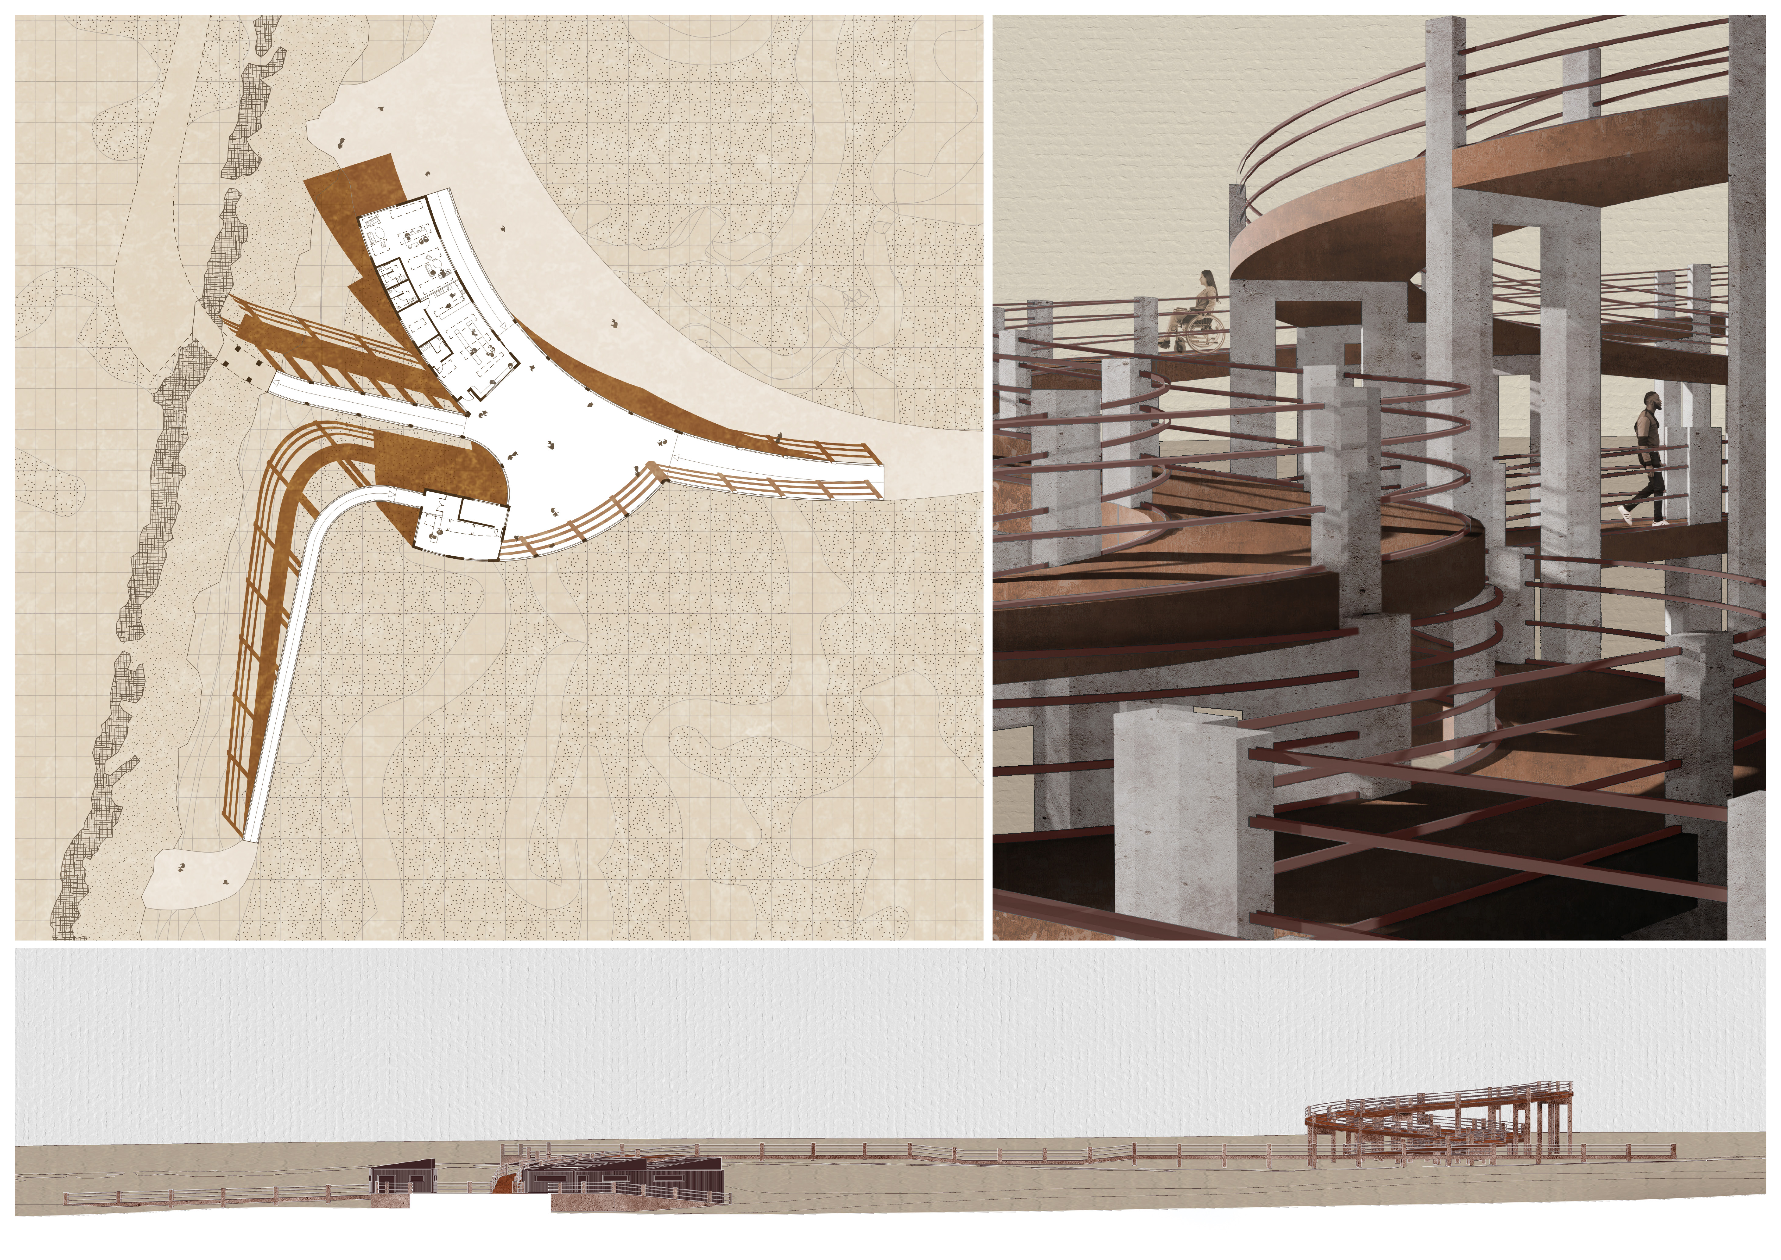
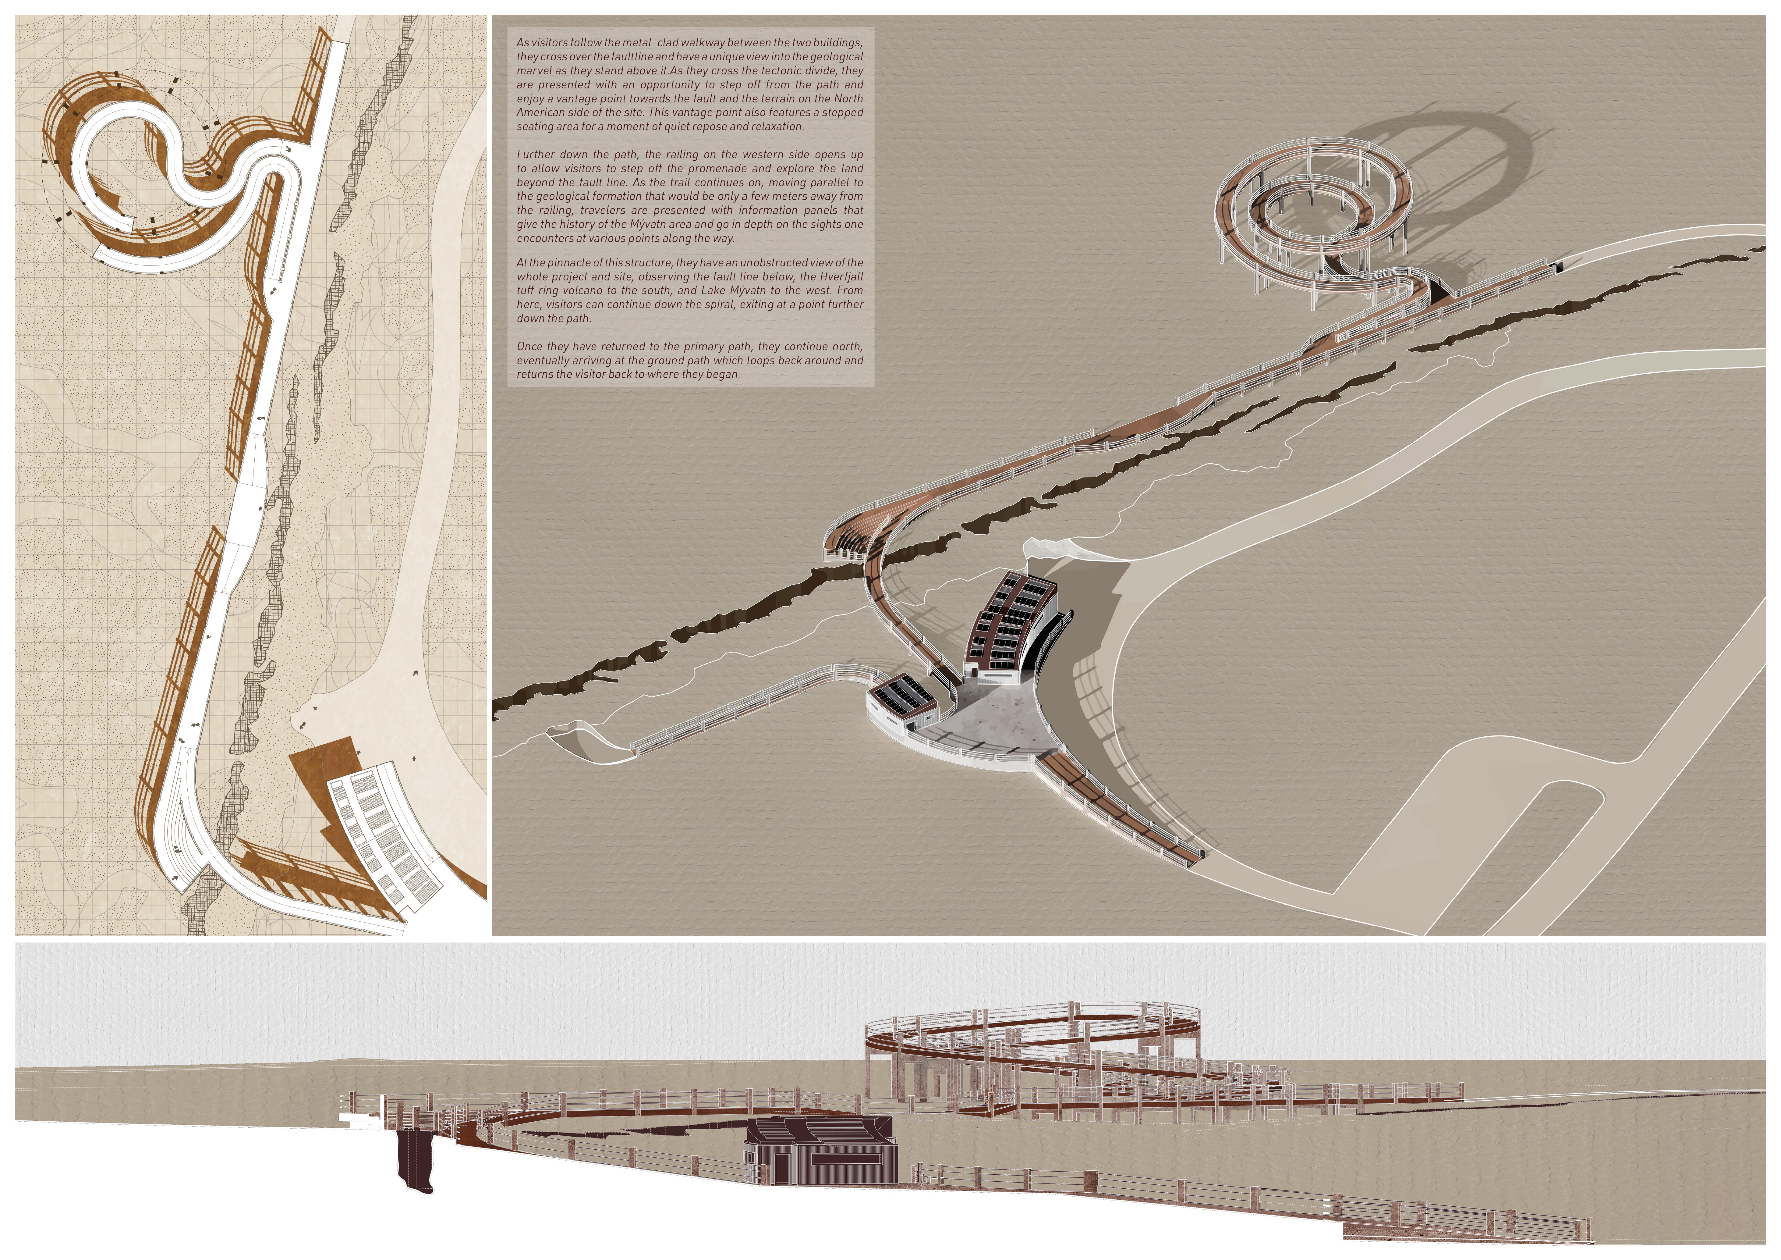
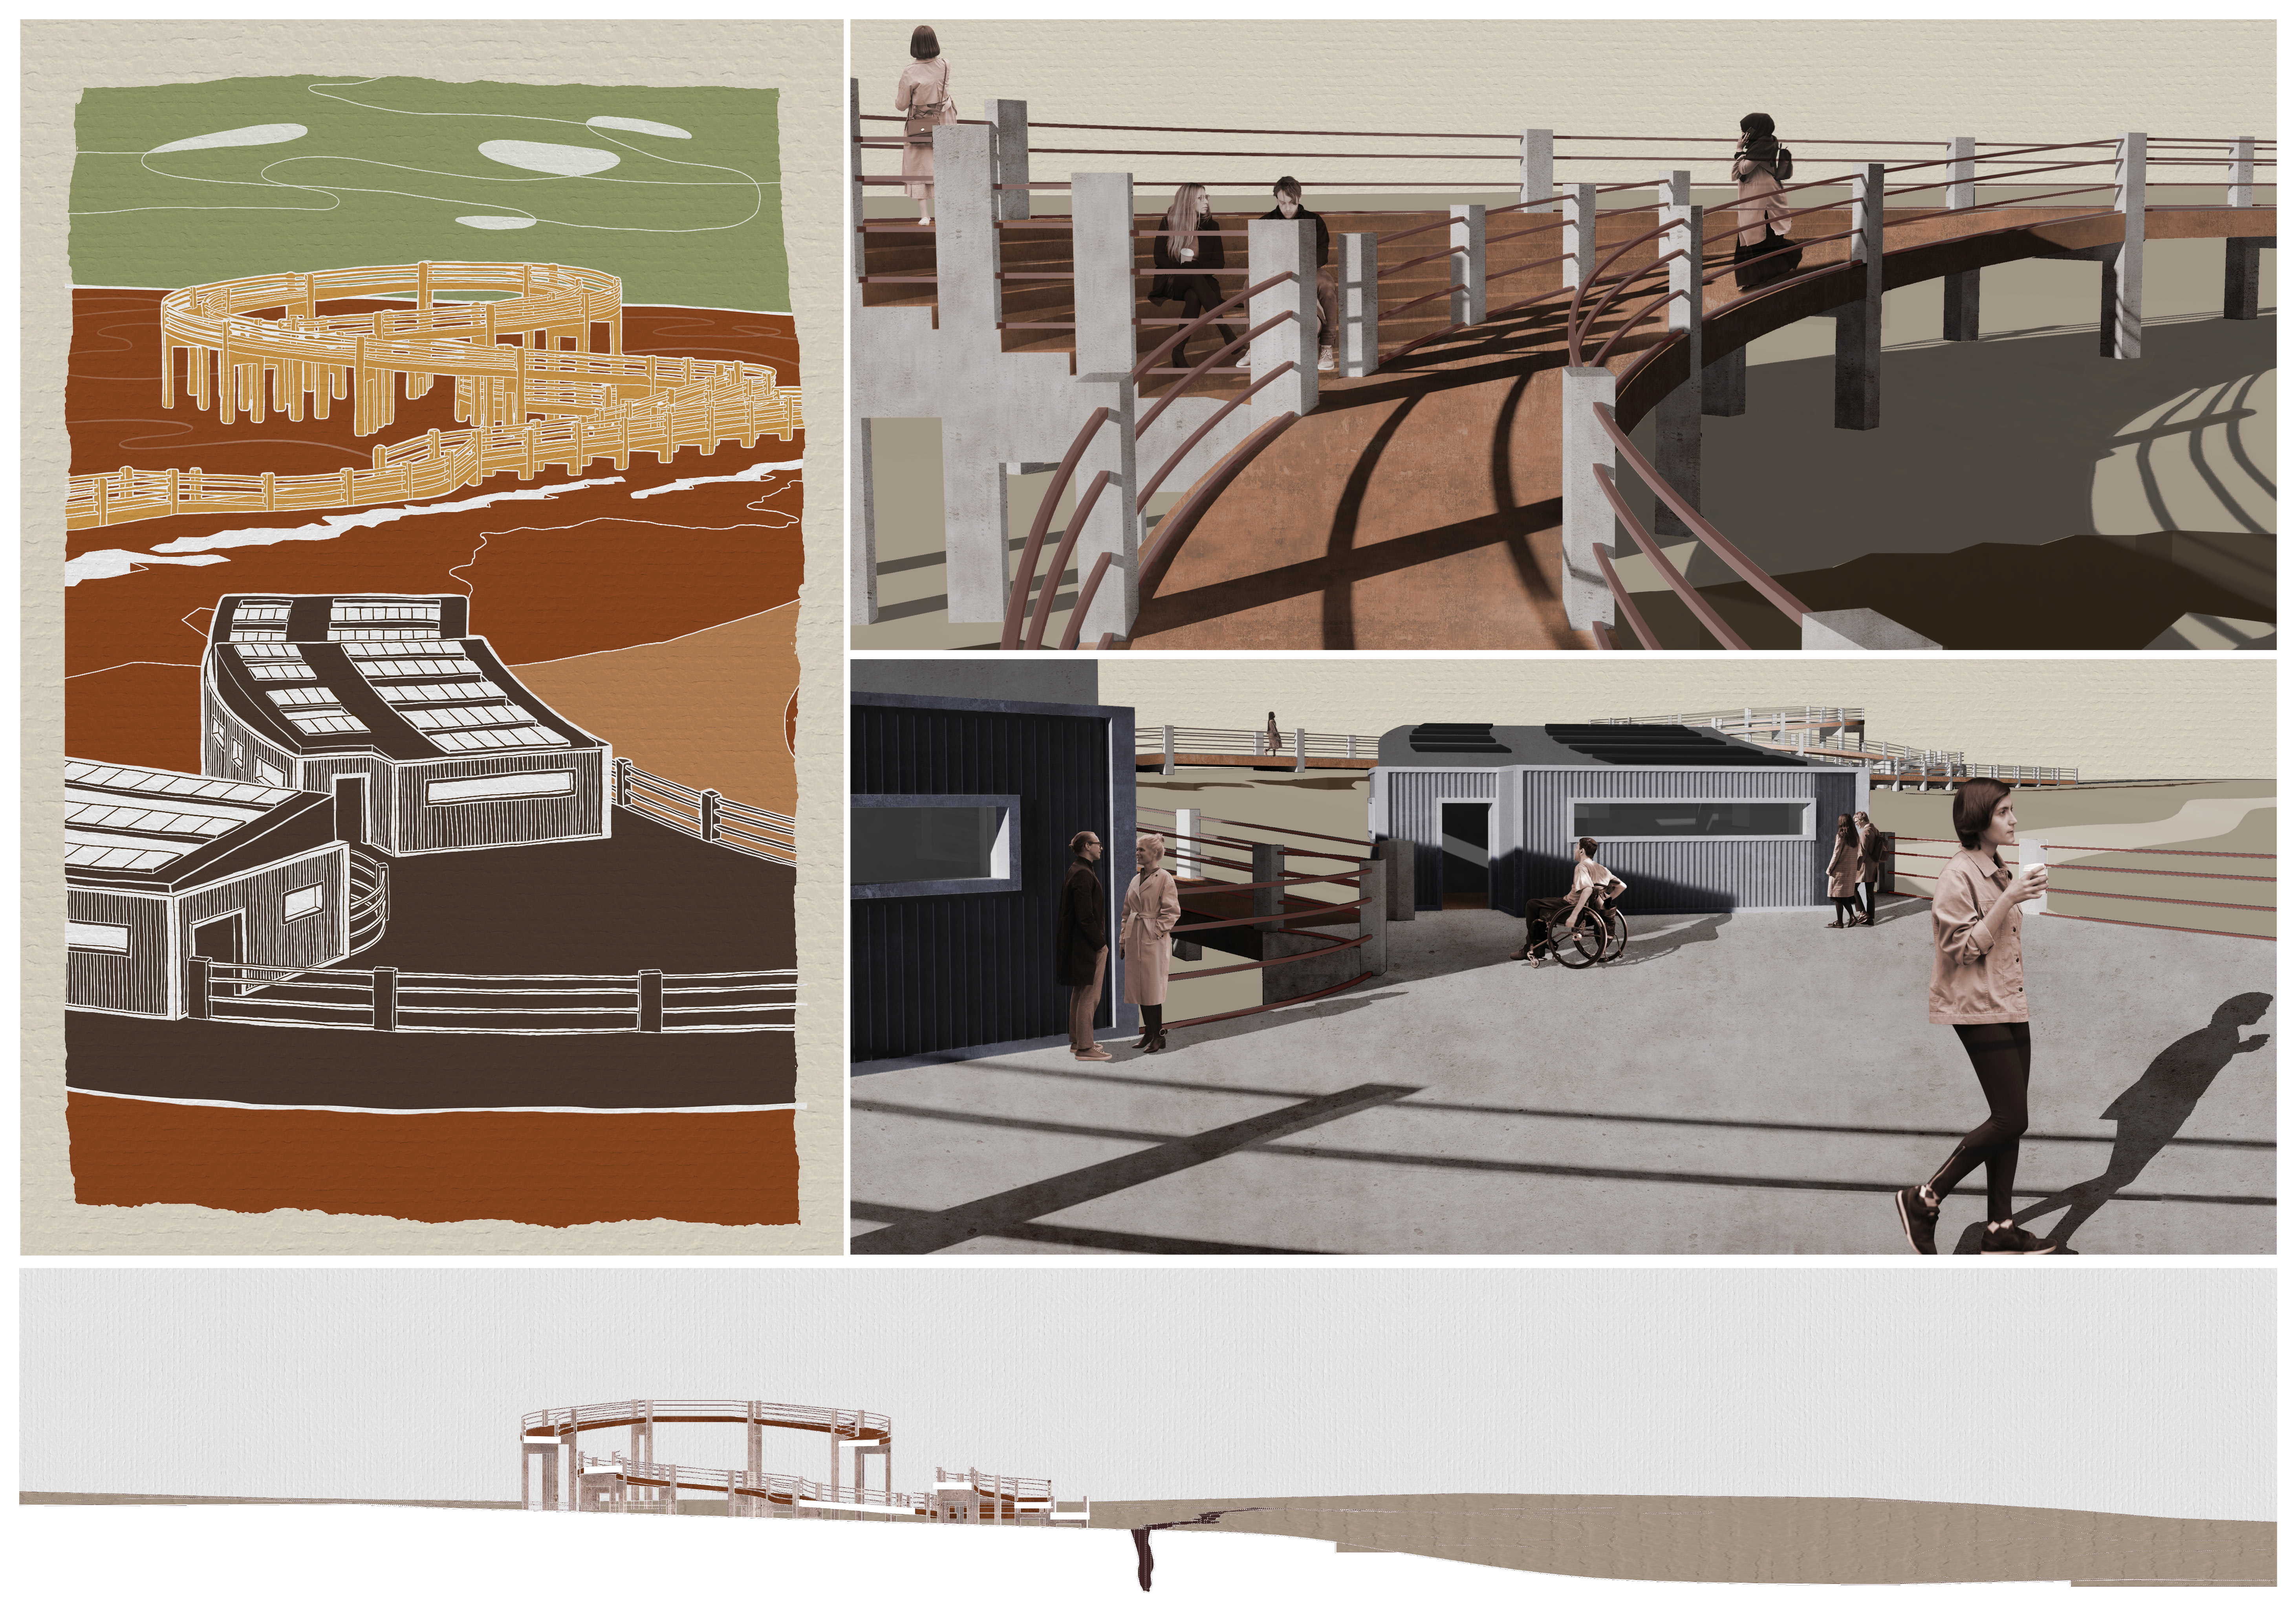
Positioned along a geological fault line, the elevated platform combines a spiral viewpoint and corrugated metal structures to create an inclusive visitor center that educates guests about the unique geological features of the Mývatn area.
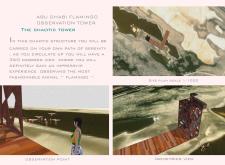
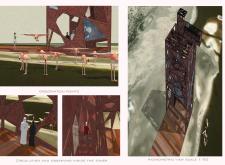
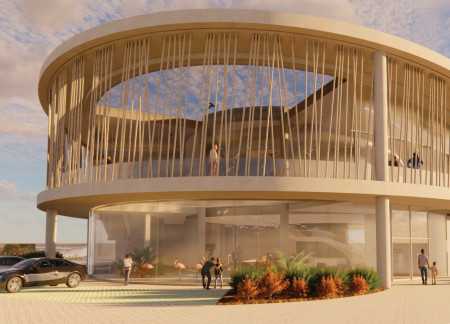
A double-skin façade designed to mimic flamingo legs encloses a visitor center that combines natural ventilation and panoramic views, inviting exploration and education within the wetland ecosystem.
Ralph Frühwirth,Martyna Idasiak,John Phasin Edmonds,Javier Ignacio Navarro Puig
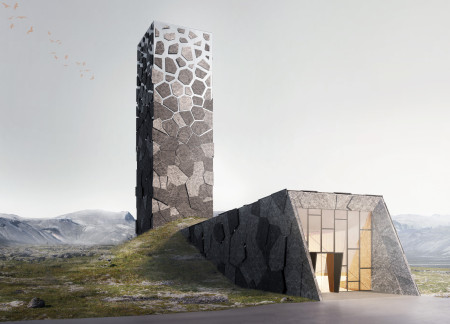
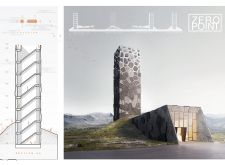
The 360-degree viewpoint terrace offers expansive views of the Mid-Atlantic ridge while seamlessly integrating a movie pavilion that celebrates Icelandic cinema and its rich natural landscape.
With a design that utilizes stacked roofs to create unobstructed jungle views, this wooden retreat fosters a close connection to nature while providing essential shelter and spaces for relaxation and meditation.
Crafted with natural brown tones and a focus on simplicity, the hut integrates into the Cambodian landscape, offering a serene retreat for reflection and relaxation.
Elevated on stilts, the structure utilizes cross-laminated timber panels and translucent surfaces to create a harmonious integration with the surrounding environment, serving as a serene space for meditation and reflection.
A central tree anchors a gabled cabin designed for relaxation and self-discovery, while cross ventilation and sustainable wood construction enhance the connection with nature.
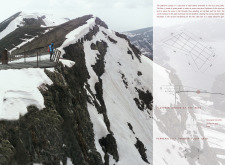
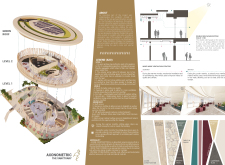
The proposal examines a visitor-oriented facility situated within a natural park landscape, designed to accommodate both recreational and educational functions. The study considers how spatial organization, vertical circulation, and cultural elements can enhance the visitor experience while addressing operational needs such as security and staff requirements.
The undulating roof structure, supported by wooden elements and complemented by a reflection garden featuring preserved mature trees, creates a contemplative memorial space honoring the lives lost during the Sri Lankan Civil War.
Incorporating a double-skin facade of translucent polycarbonate and locally sourced timber, the structure harmonizes with the volcanic landscape while providing essential facilities for winter recreation.
Maria Turcu,Mihai Mitrică,Alina Măldărescu,Alina Lixeanu
Incorporating vertical gardens and green façades, the design enhances urban connectivity and sustainability while providing multi-functional spaces for offices and public interaction.
Use architecture to create different emotional states
Edition #9ideas COMPETITIONSILENT CONTEST For this competition, NO DESCRIPTION TEXT is allowed. The architecture ideas must be communicated strictly with visuals.
Prize Monetary award
Eligibility Open to all
Advance registration deadline 12 November 2026
Open architecture competitions
Closest deadline first
Project competitions first
Selected winning projects have the potential to be constructed
Ideas competitions
Experimental competitions with the focus on pushing the boundaries of creativity
Use architecture to create different emotional states
Edition #9ideas COMPETITIONSILENT CONTEST For this competition, NO DESCRIPTION TEXT is allowed. The architecture ideas must be communicated strictly with visuals.
Only participants selected and invited by Buildner can enter these closed competitions. To be considered for future opportunities, please set up your account on Architects' Network Plus.