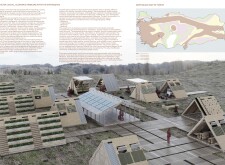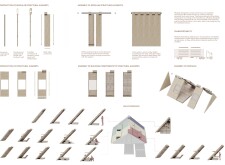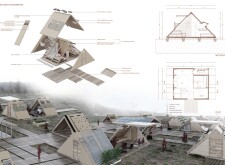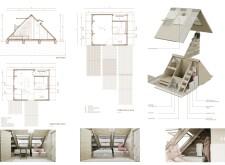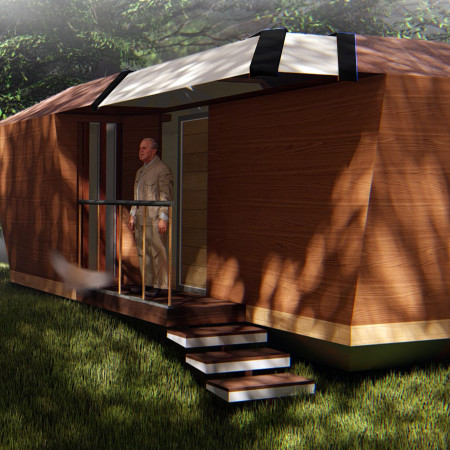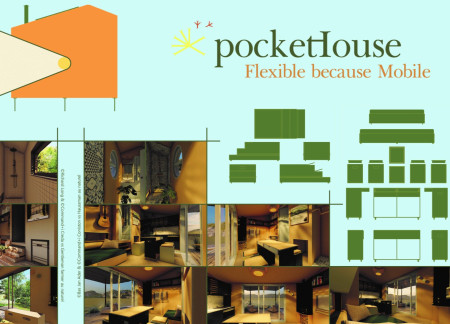
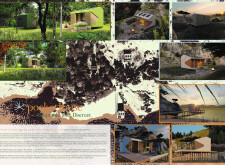
Constructed with charred wooden shingles and enhanced by wood wool insulation, this compact dwelling offers a flexible living solution tailored for modern lifestyles.
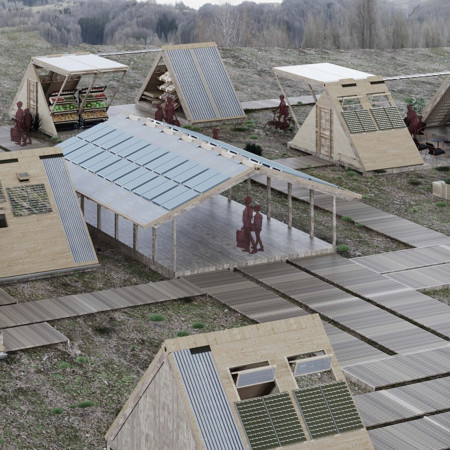
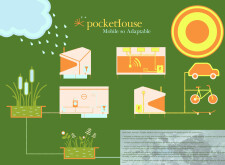
Modular units crafted from sandwich wood panels and equipped with solar panels and rock wool insulation provide a sustainable living solution designed for communities recovering from natural disasters.
FRANCO CARNICELLI,SILVIO PACATI,Mariagrazia Bergamini,Giorgio Alberto Casilli
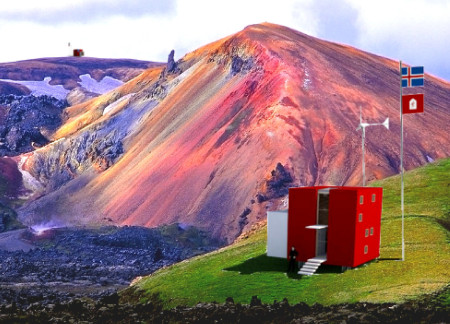
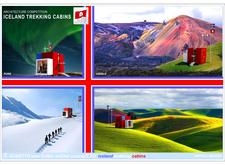
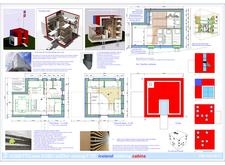
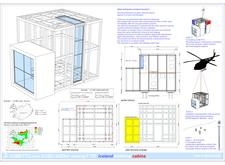
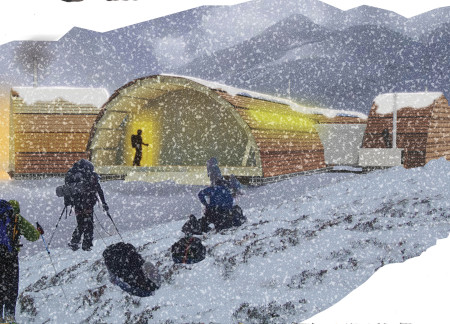
Constructed with cellular glass panels and sheep wool insulation, these cubic cabins provide sustainable lodging tailored for trekkers navigating the challenging landscapes of Iceland.
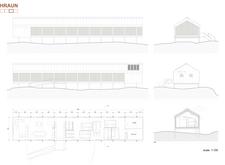
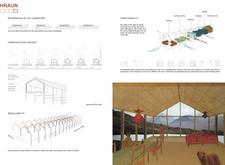
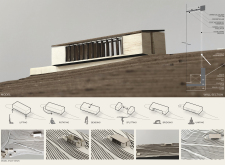
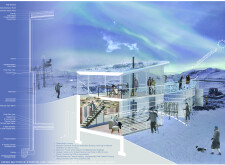
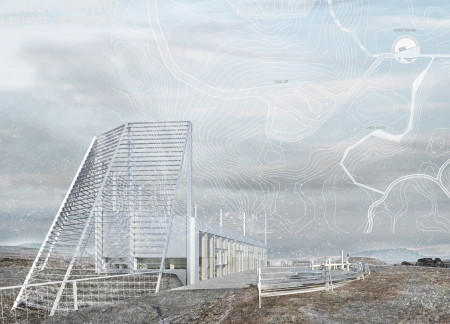
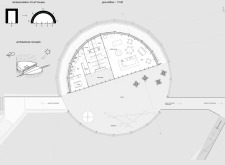
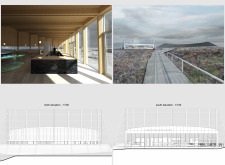
Incorporating locally sourced sheep wool insulation and a durable aluminum facade, the design elevates above Iceland’s volcanic landscape to create a sustainable living space that emphasizes community and connection to nature.
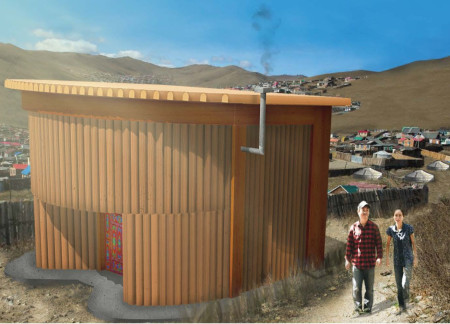
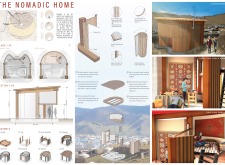
The innovative use of tambour walls and bulk wool insulation creates a flexible living space that meets the needs of urban nomads while addressing the challenges of extreme cold in Mongolia.
Incorporating a traditional onsen and surrounded by native herbs, the design integrates mineral wool insulation to enhance thermal efficiency while providing a serene space for yoga and holistic practices.
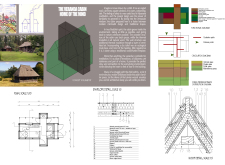
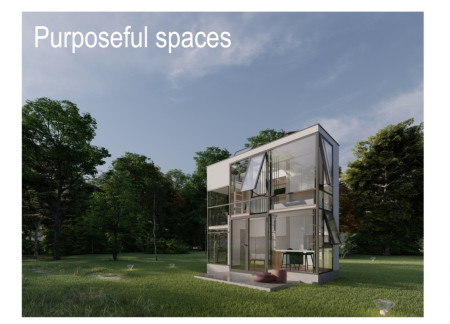
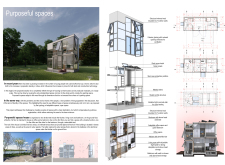
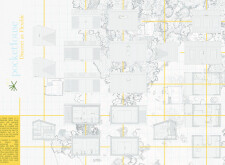
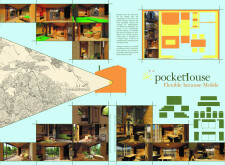
Constructed with cross-laminated timber and mineral wool insulation, this modular housing solution challenges traditional living by maximizing utility within a compact footprint while providing flexible space for modern urban living.
Simon Cebrian saiz,Almudena Alarcon ruiz,Patricia Perez ceres
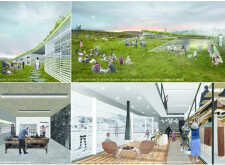
Located beside a volcano and utilizing an extensible greenhouse design with reinforced concrete and rock wool insulation, the restaurant fosters a direct connection to local agriculture while offering a farm-to-table dining experience.
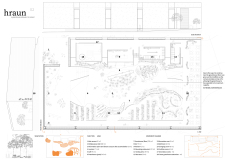

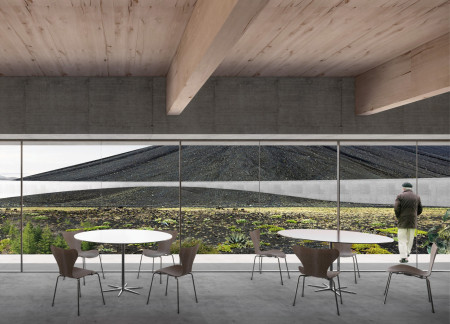
At the foot of Hverfjall Volcano, the design integrates Cross-Laminated Timber and a wool-insulated structure with a circular courtyard, creating a welcoming café that fosters a connection between visitors and the natural landscape.
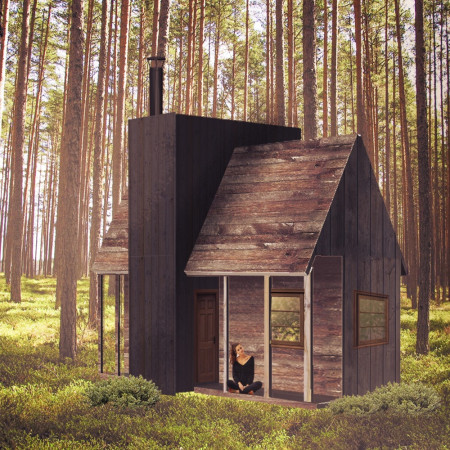
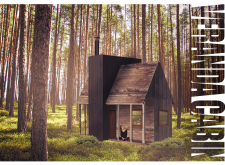
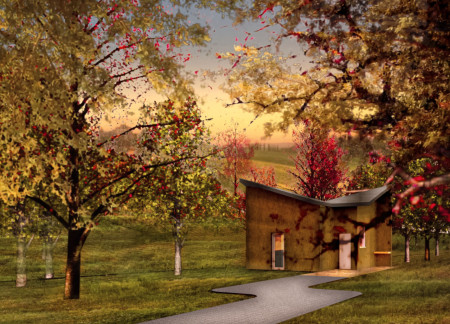
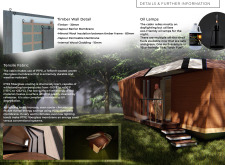
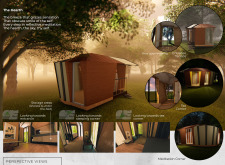
Constructed with a framework of local spruce wood and insulated with natural wool, the cabin serves as a tranquil retreat for meditation, harmonizing modern minimalism with the surrounding Latvian woods.
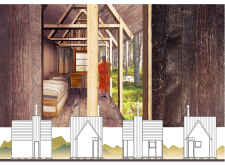
Incorporating earth-bermed structures and wool insulation, the design revitalizes traditional sheep farming practices while providing spaces for community engagement and educational workshops.
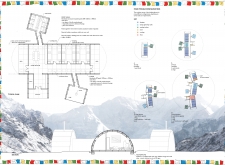
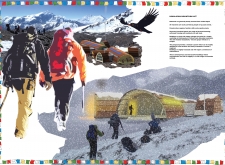
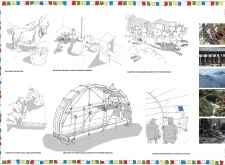
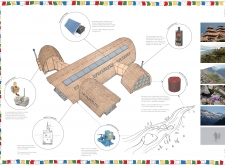
Constructed with yak wool insulation and gabion foundations, the shelter provides a sustainable and adaptable solution for trekkers navigating the harsh Himalayan environment.
W. Allen Zimmerman,Marie Wastiau,Alin Balaj,Ivo Costa
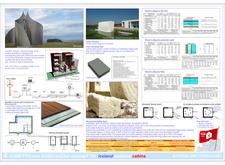
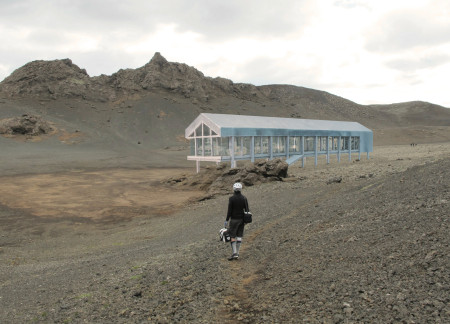
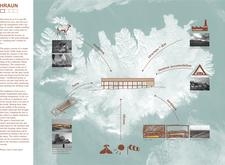
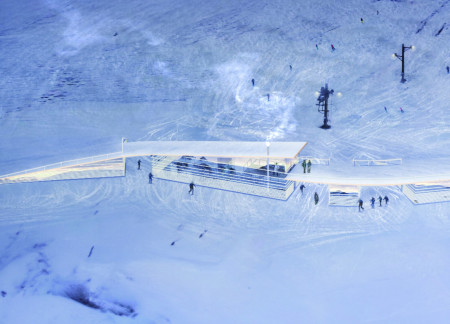
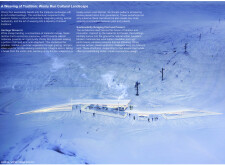
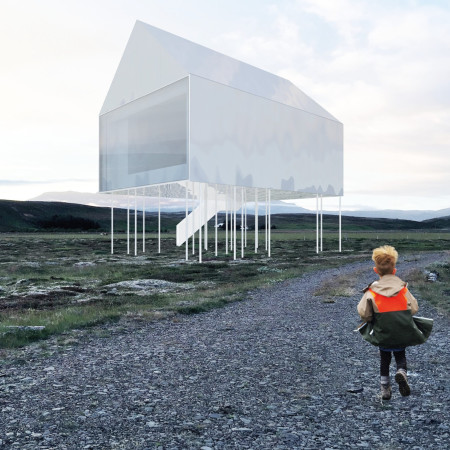
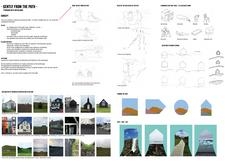
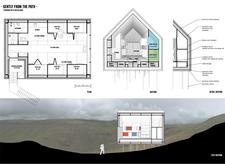
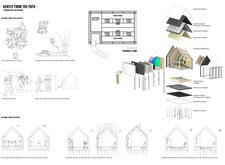

Crafted from sheep wool insulation and aluminum cladding, this elevated shelter integrates sustainable practices with minimalist design, providing a functional resting space for trekkers exploring Iceland's rugged terrain.
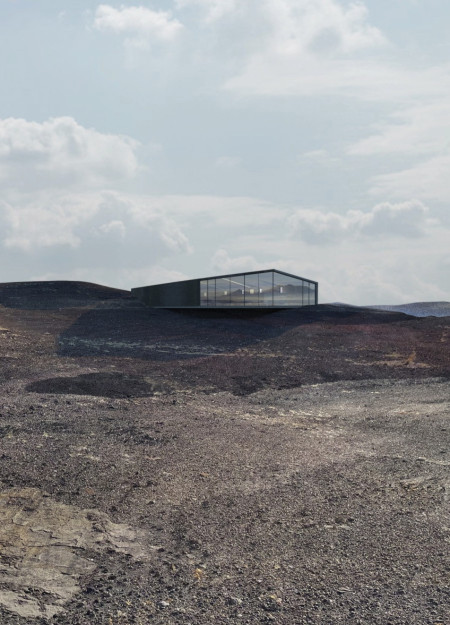
Employing aluminum cladding and sheep wool insulation, the center integrates with the unique landscape of Iceland's black lava fields while serving as a multifunctional space for visitors.
Clarissa Bianchi,Christian adolf Ilagan,Wei qiang massimo Hu,Laura daniela Lancheros peñuela
Incorporating bamboo lining and rock wool insulation, the residence emphasizes energy efficiency and flexible spatial arrangements to support a variety of functions while fostering a connection to nature.
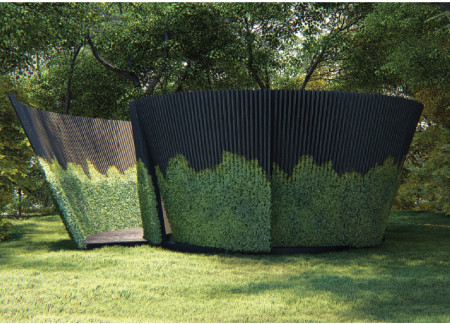
Constructed with shou sugi ban cladding and enhanced by sheep wool insulation, the spiraling cabin serves as a serene retreat for meditation and yoga within a natural landscape.
Maria fernanda Fracassi pietrobelli,Maria victória De oliveira penteado
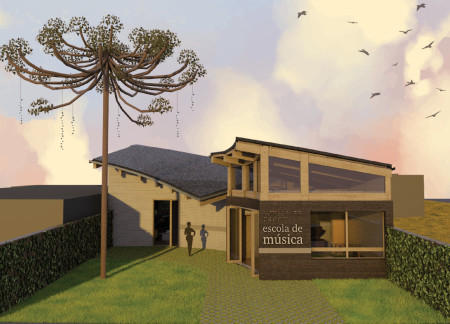
Incorporating a central Araucária and utilizing rainwater harvesting alongside PET wool insulation, the design merges environmental sensitivity with a radial layout to serve as a functional residence and music school for children.
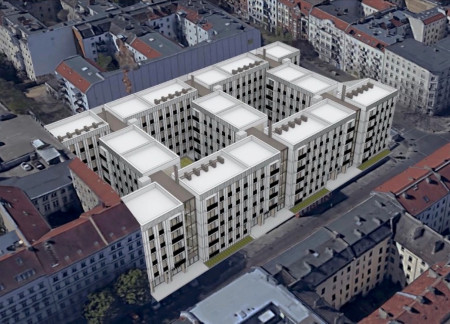
Ceramic tiles enclose communal spaces that prioritize flexibility and connectivity while thick mineral wool insulation enhances energy efficiency in a residential setting designed for urban living.
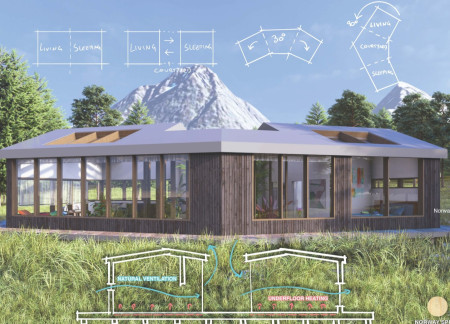
Using sheep's wool insulation and Norway Spruce cladding, the design maximizes natural light through expansive windows and an open courtyard, providing a comfortable residential retreat in the heart of Norway.
Shajee Haider,Noor Abdul rehman,Aimen Abbas,Zainab Sohail
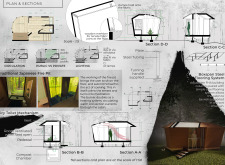
Elevated on adjustable supports and enveloped in a vapor barrier, this retreat integrates mineral wool insulation to provide a meditative space within the tranquil Latvian forest.
Utilizing a frame-wall structure and a steel plate system, the design integrates natural elements to facilitate interactive learning within the diverse ecosystems of the Al Wathba Wetland Reserve.
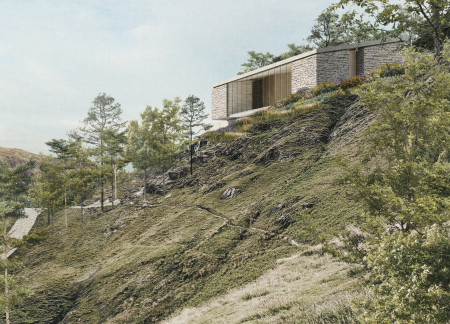
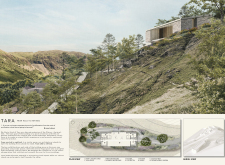
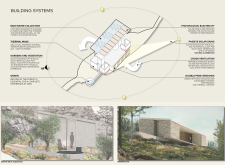
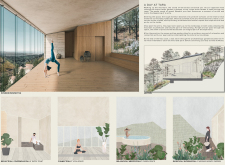
Constructed with plywood panels and strategically designed lightwells, these cabins utilize stone foundations to create versatile spaces for wellness and meditation.
Constructed using woven palm leaves and local materials, the visitor center integrates with the Al Wathba Wetland Reserve, providing educational spaces that foster a connection between visitors and the surrounding ecosystem.
An enclosed observation area with all-round visibility allows visitors to engage deeply with the surrounding landscape while a series of designed balconies promotes social interaction and solitude, functioning as an urban lookout point.
The proposal explores retreat spaces designed for quiet reflection and meditation. The study focuses on creating a calm environment that fosters a connection to nature while supporting both individual and group activities.

Incorporating a facade of burned wood that echoes Icelandic folklore, the retreat offers guests immersive views of Lake Mývatn and serves as a cultural haven for visitors seeking connection to local mythology and nature.
Henrique Giovani Canan,Maria Fernanda Del Giovannino De Oliveira,Lia Balassiano Strosberg,Gabriela Tiely Barros Giotoku
The design uses terraced landscapes to connect with the surrounding olive groves, creating a peaceful guest retreat that balances sustainability, community interaction, and everyday comfort.
Use architecture to create different emotional states
Edition #9ideas COMPETITIONSILENT CONTEST For this competition, NO DESCRIPTION TEXT is allowed. The architecture ideas must be communicated strictly with visuals.

Prize Monetary award
Eligibility Open to all
Advance registration deadline 12 November 2026
Open architecture competitions
Closest deadline first
Project competitions first
Selected winning projects have the potential to be constructed
Ideas competitions
Experimental competitions with the focus on pushing the boundaries of creativity
Use architecture to create different emotional states
Edition #9ideas COMPETITIONSILENT CONTEST For this competition, NO DESCRIPTION TEXT is allowed. The architecture ideas must be communicated strictly with visuals.

Only participants selected and invited by Buildner can enter these closed competitions. To be considered for future opportunities, please set up your account on Architects' Network Plus.