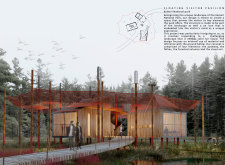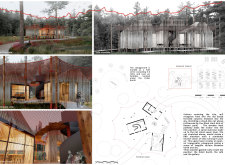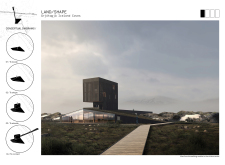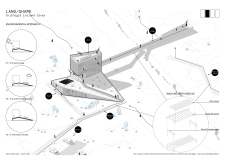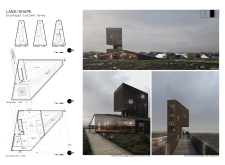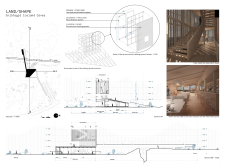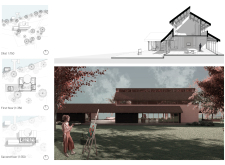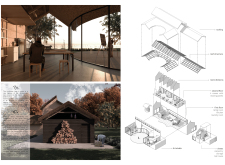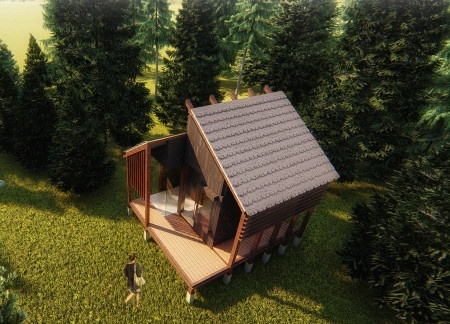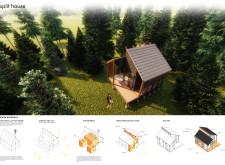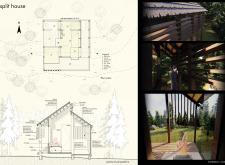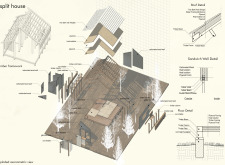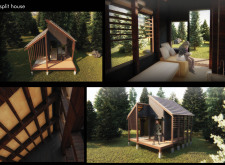
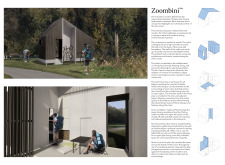
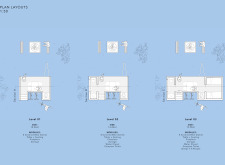
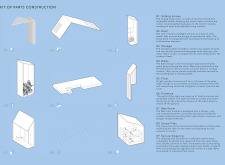
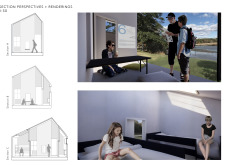
Incorporating renewable timber and a central bike storage tower, the cabin offers a sustainable resting place for cyclists along the EuroVelo 6 route, enhancing the connection between indoor comfort and the natural landscape.
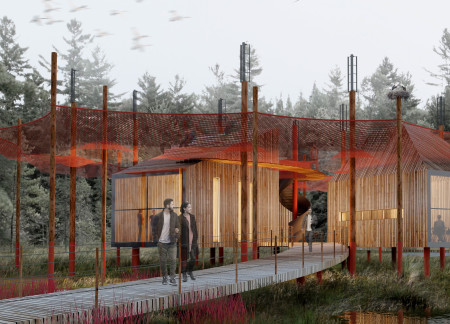
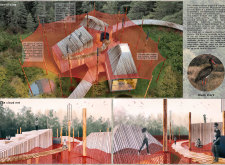
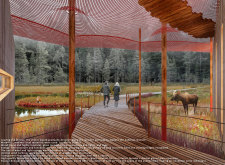
The proposal explores how a visitor facility can mediate between natural landscapes and programmed spaces within a protected park environment. It considers circulation, spatial hierarchy, and material choices as strategies for shaping an experience that emphasizes both ecological awareness and public use.
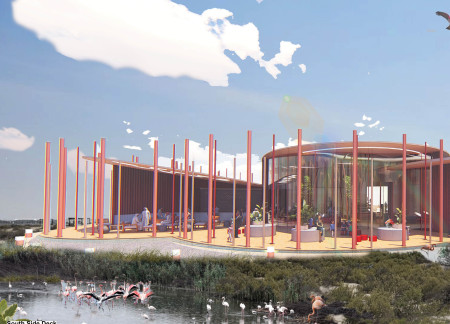
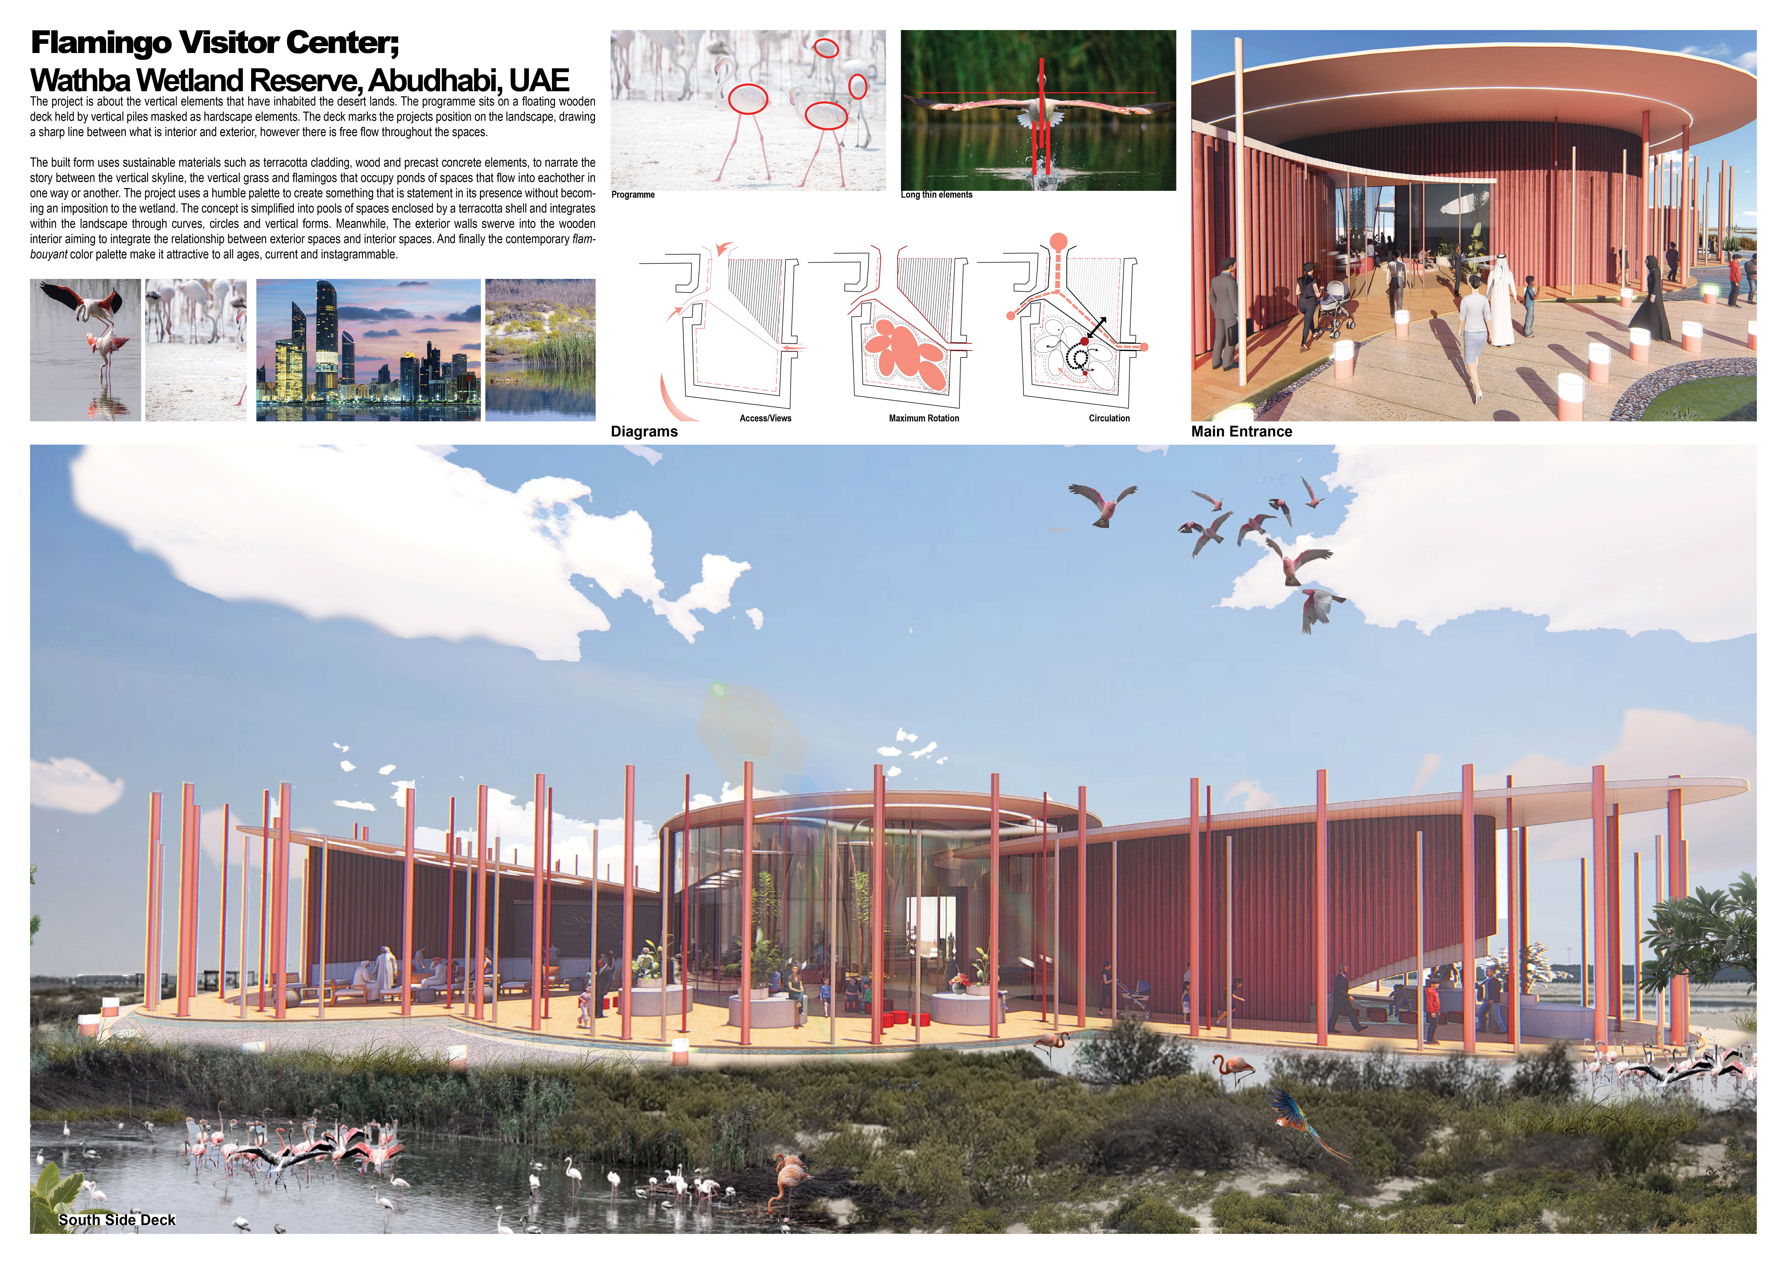
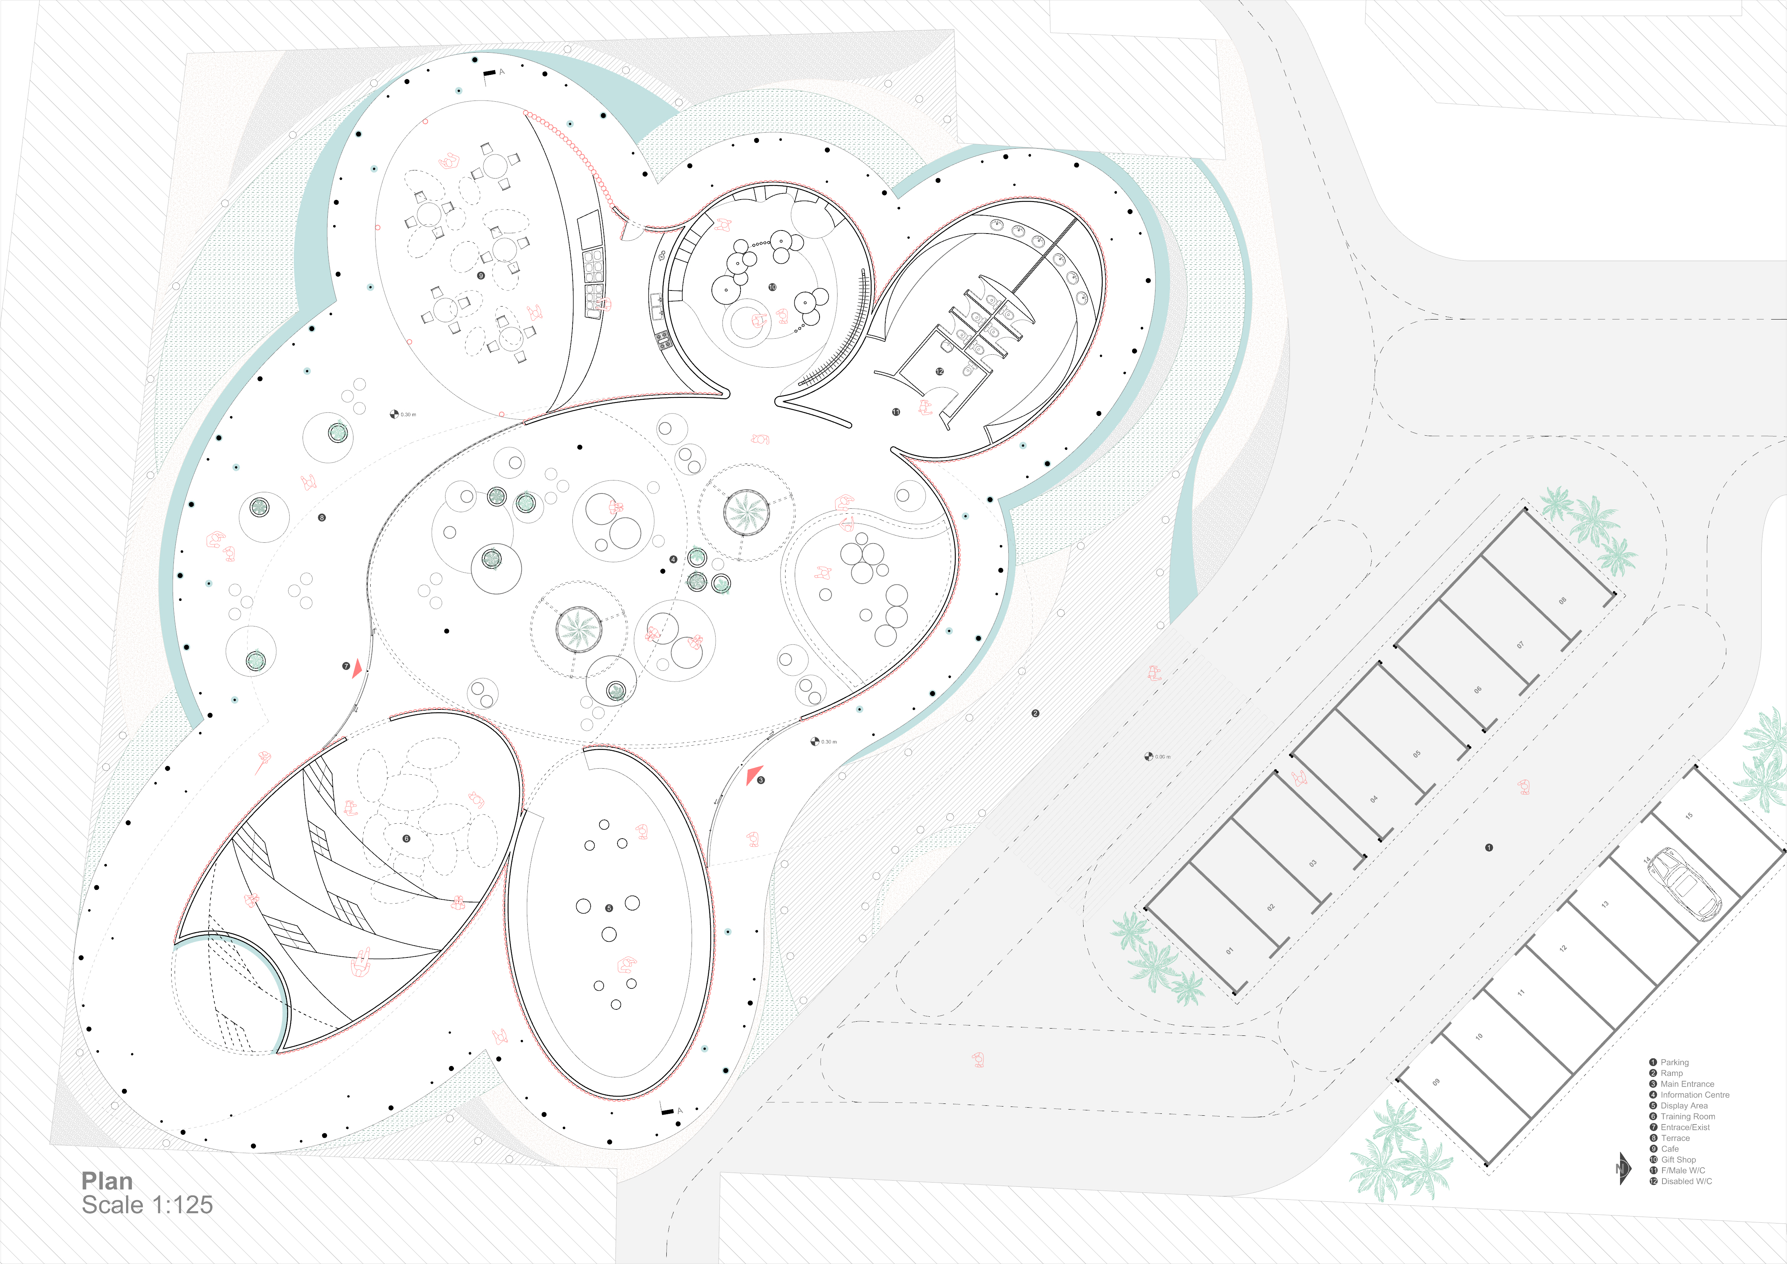
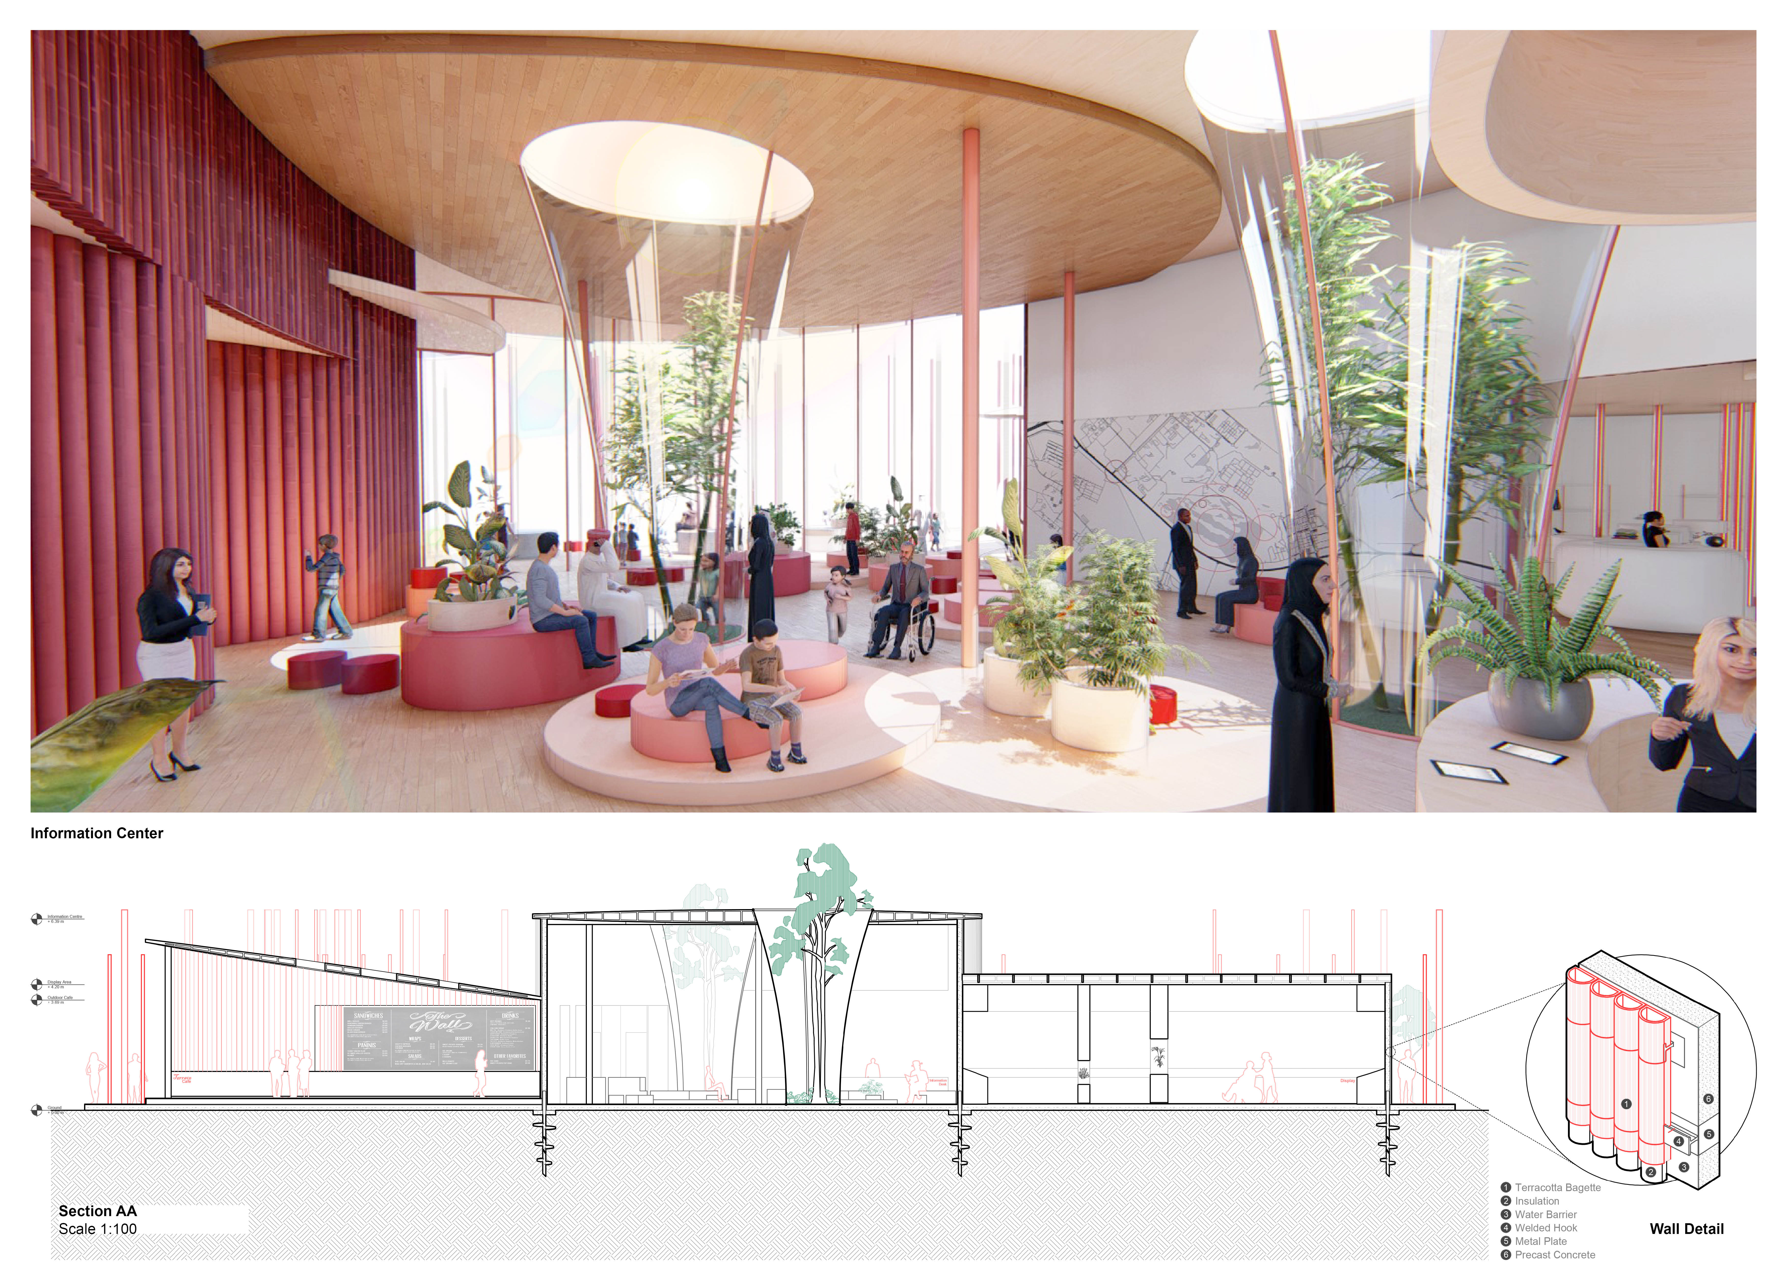
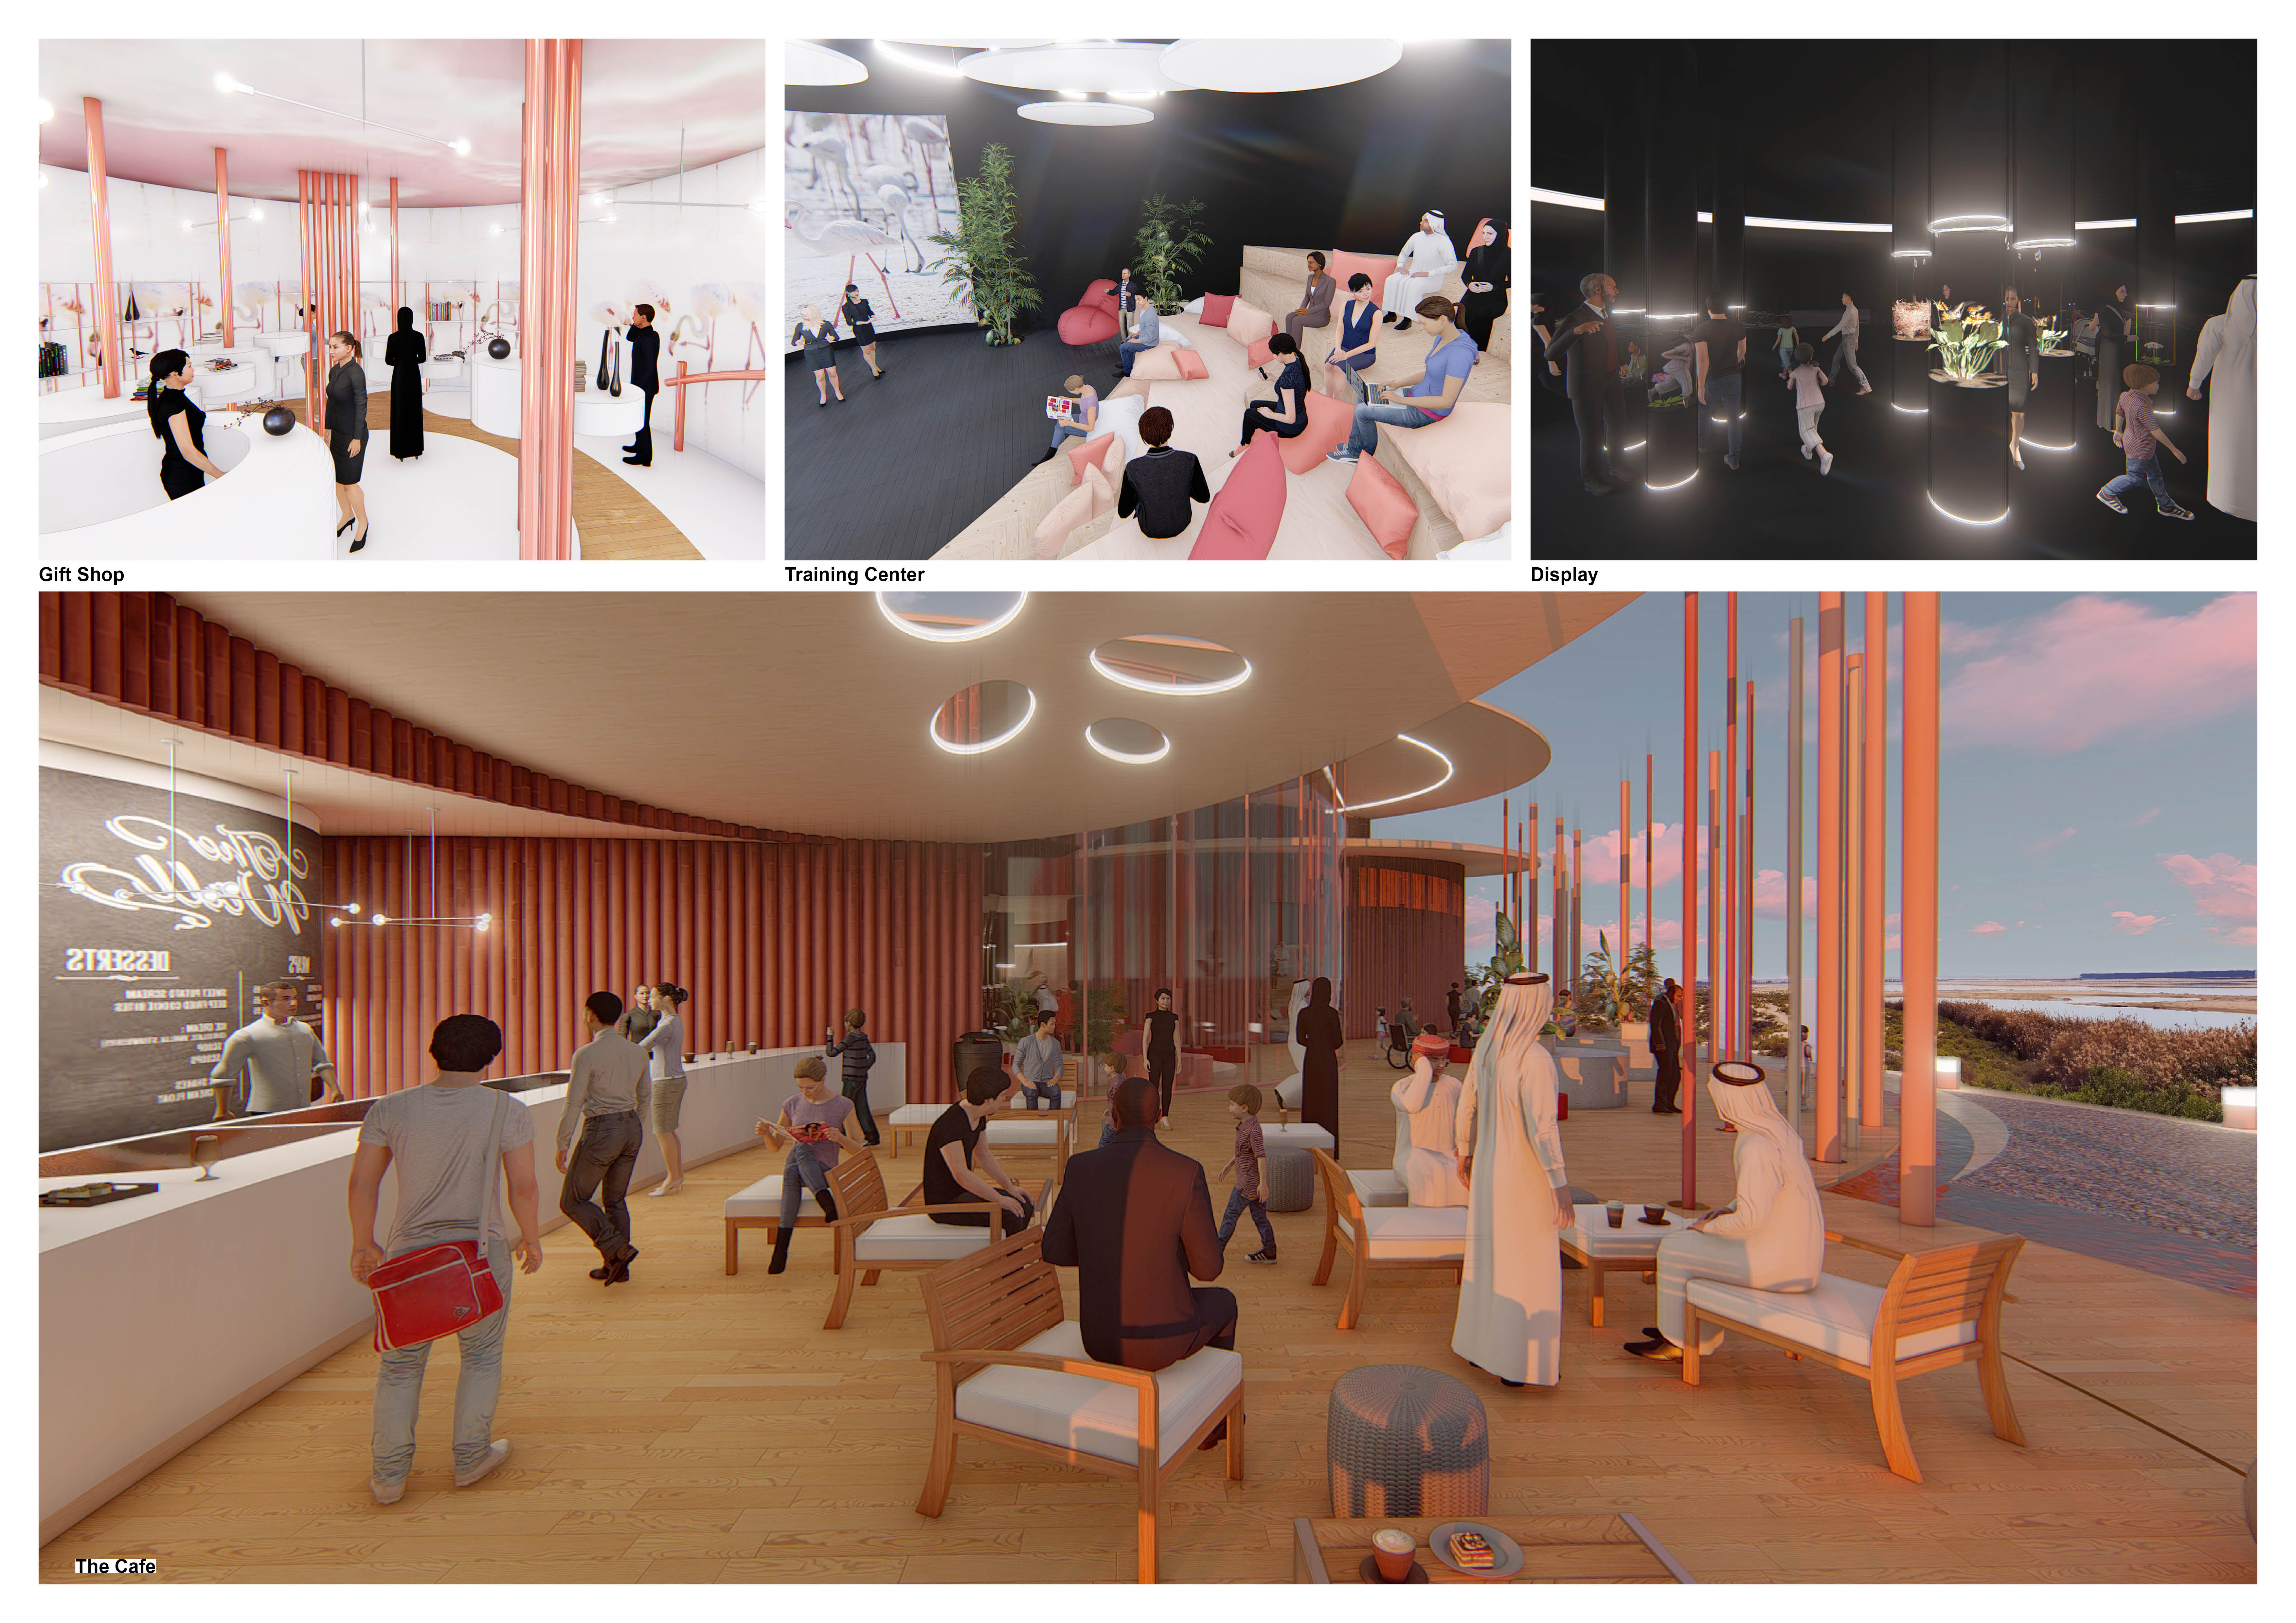
The terracotta shell enveloping this visitor center integrates into the Wathba Wetland landscape, fostering environmental sensitivity and enhancing visitor interaction with the surrounding ecology.
Andreas Cavegn,Giacinto Pettorino,Stefanos Vitzilaios
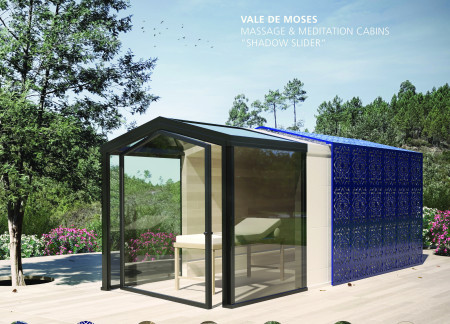
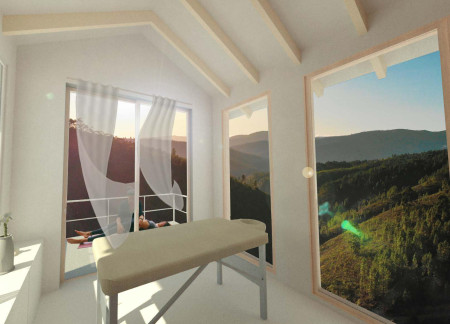
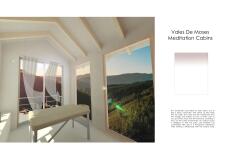
With a movable semi-transparent shell that allows for customizable light and privacy, these eucalyptus cabins create a tranquil space for massage and meditation immersed in nature.
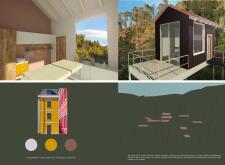
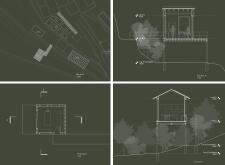
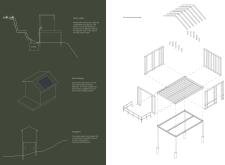
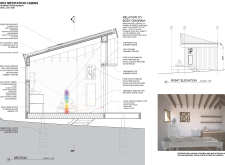
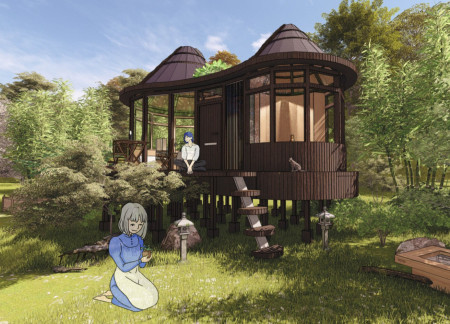
The use of dark cladding and solar tubes characterizes these elevated cabins, which provide a unique retreat for meditation and wellness amid a forested mountain landscape.
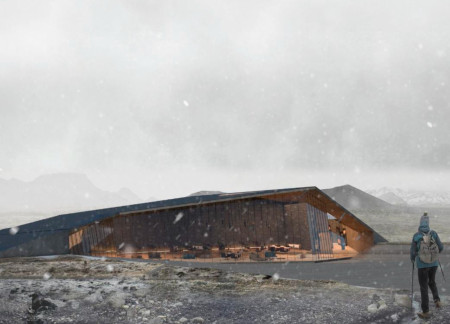
Constructed with burned wood cladding and efficient green roofs, the design integrates seamlessly into the volcanic landscape, enhancing visitor experiences in a space dedicated to exploring Icelandic geological features.
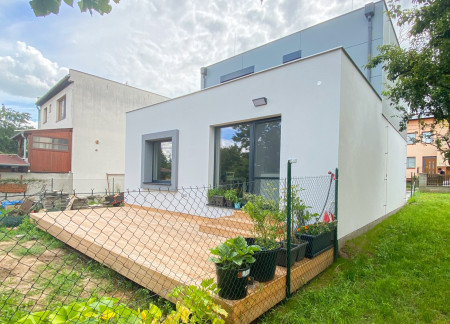
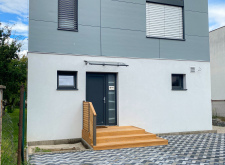
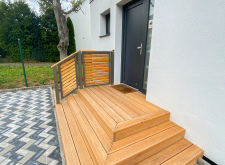
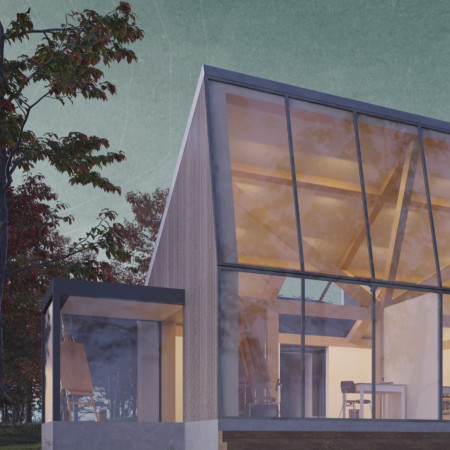
Employing gray panels and wooden accents, the design emphasizes geometric precision and ample natural light, creating a harmonious residence that integrates with its landscape.
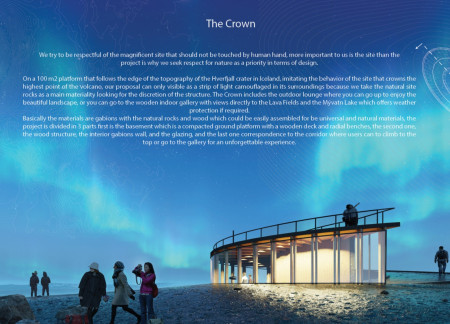
Incorporating locally sourced gabions and Corten steel, the design harmonizes with the volcanic landscape of Hverfjall, creating a multifunctional gallery and lounge that enhances the visitor experience.
A circular wooden deck extends over Cernostes Lake, seamlessly integrating a bat habitat within a structure built on a preserved stone foundation, providing a dedicated environment for artists to create and collaborate.
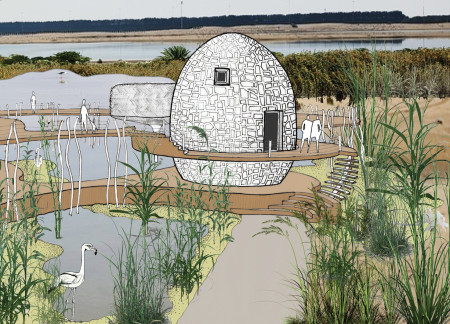
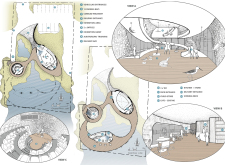
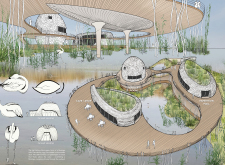
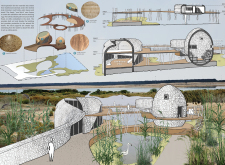
Utilizing a flamingo arch form with mud brick construction and thatch palm roofing, the visitor center integrates into the wetland landscape while providing essential exhibition and training spaces for ecological education.
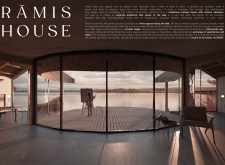
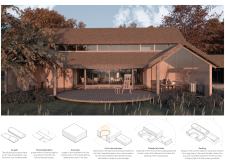
Constructed with a tree bark roof and supported by timber columns, this residence offers a distinctive blend of sustainability and tranquility, creating dedicated spaces for both daily living and meditation in the rural landscape of Latvia.
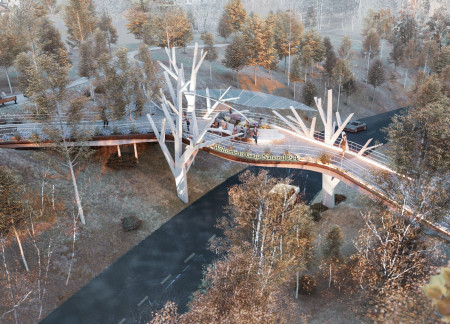
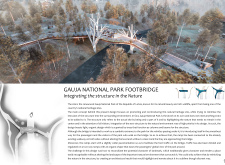
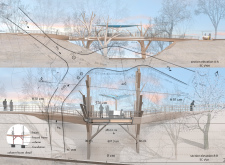
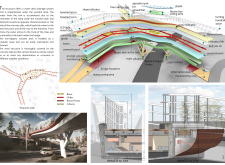
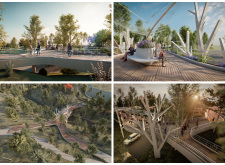
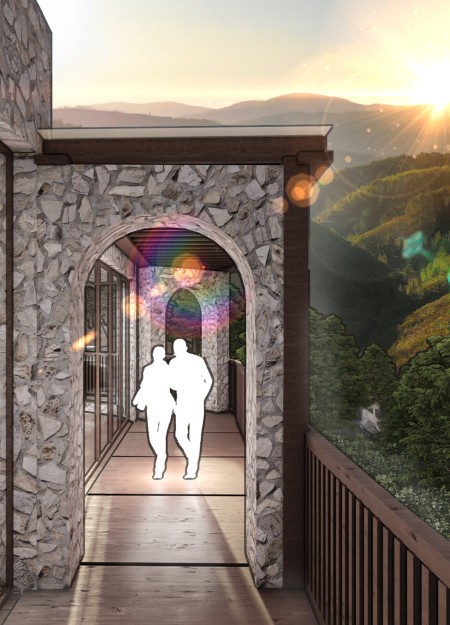
A bridge supported by trees and designed with a water drainage system enhances pedestrian access within Gauja National Park while integrating seamlessly into the surrounding landscape.
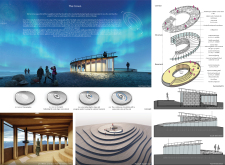
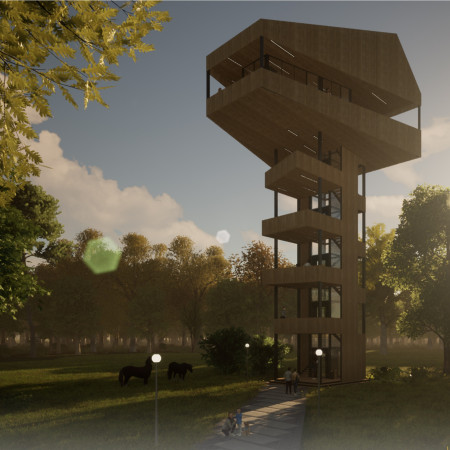
With its wooden structure and integrated infrared heating, the observation tower provides visitors with a comfortable experience while they enjoy panoramic views of the surrounding landscape.
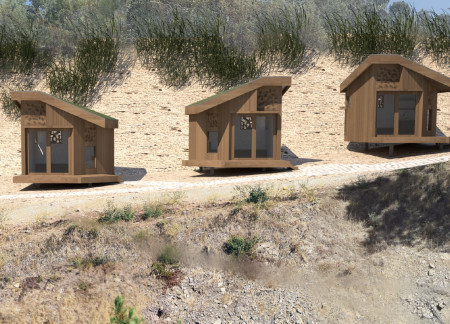
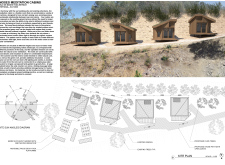
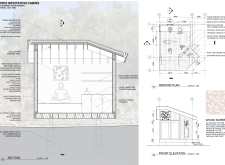
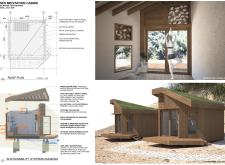
Covered in a green roof of sedum and featuring natural cork interiors, these cabins serve as flexible spaces designed for yoga and meditation, integrating sustainability with a deep connection to the surrounding landscape.
With siltstone walls that provide thermal regulation and expansive glass openings that immerse the interior in natural light, the Yoga House serves as a tranquil retreat for yoga practitioners seeking reconnection with nature.
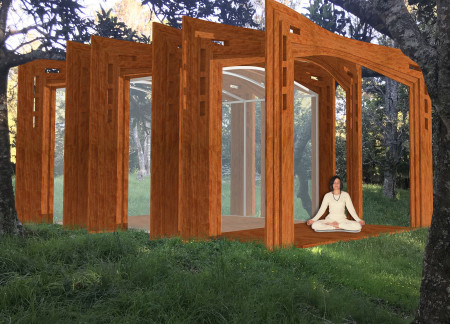
Constructed with plexiglass and wooden frames, the cabin offers a harmonious space for meditation within the immersive landscape of the New Zealand bush, prioritizing a deep connection to nature and mindfulness.
Crafted with bamboo screens and a Susuki roof, this eco-friendly microhome in Nagano offers a sustainable living solution amid a tranquil bird sanctuary.
Tempered glass facades provide panoramic views of Iceland’s volcanic landscape, while concrete and geotextile materials enhance durability and sustainability in a community-focused coffee shop designed for education and relaxation.
Matt Howey nunn,Marcia socorro Pereira bento,Luiz americo Gaudenzi
Set against the backdrop of Cernostes Lake, the integration of eco wool insulation and concrete forms a creative residency that fosters artistic expression while emphasizing sustainability and a strong connection to nature.
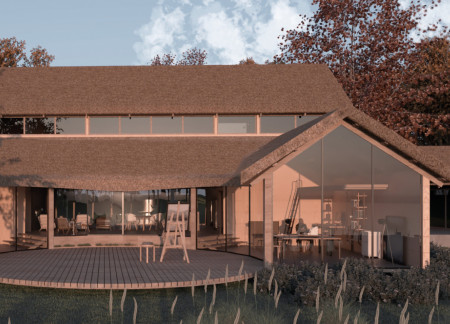
Constructed with traditional straw and reeds, the residence offers a harmonious living space that fosters creativity and connection to the tranquil lakeside landscape.
Located within a uniform residential landscape in the United Arab Emirates, the design introduces a contemporary response to the region’s repetitive built environment. It proposes a modular residential typology that accommodates changing household needs while engaging with its environmental and social context.
Shiyen Wu,Jun-han Huang,Pei-shan Chen,Chun-teng Lin
Constructed with charred wooden shingles and enhanced by biophilic green walls, the design integrates residential and commercial spaces to promote community interaction within an urban setting.
Constructed with modular cross-laminated timber panels and green roof systems, the design establishes a contemporary urban hub that supports intergenerational living and promotes social cohesion.
Repurposed oil rigs form the foundation for a resilient water-based community, integrating fish farms and urban agriculture to create a sustainable habitat for future residents.
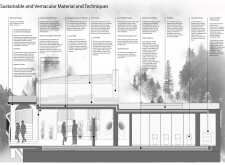
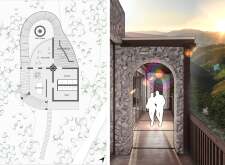
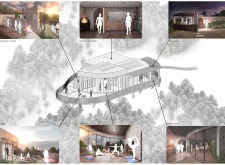
The project is a wellness retreat that brings together yoga, meditation, and communal living through an architecture focused on minimal environmental impact. Using ecologically responsible materials and passive design strategies, it fosters a balanced relationship between daily life and the surrounding natural landscape.
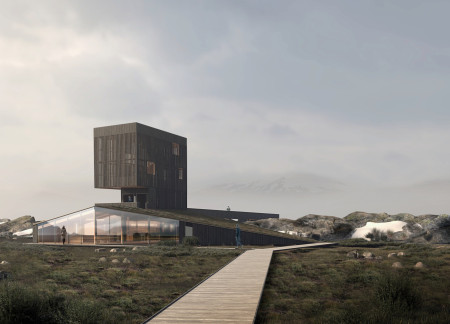
Utilizing bamboo and recycled steel, the design incorporates vertical gardens to enhance urban living environments while fostering community engagement through adaptable micro-housing units.
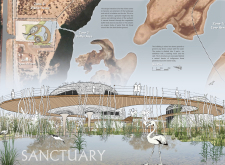
The project addresses the complexities of urban density while fostering social engagement and pedestrian accessibility by integrating flexible office spaces with vibrant communal areas. The design not only enhances functionality within a constrained urban footprint but also strengthens connections between disparate elements of the city’s fabric.


Use architecture to create different emotional states
Edition #9ideas COMPETITIONSILENT CONTEST For this competition, NO DESCRIPTION TEXT is allowed. The architecture ideas must be communicated strictly with visuals.
Prize Monetary award
Eligibility Open to all
Advance registration deadline 12 November 2026
Open architecture competitions
Closest deadline first
Project competitions first
Selected winning projects have the potential to be constructed
Ideas competitions
Experimental competitions with the focus on pushing the boundaries of creativity
Use architecture to create different emotional states
Edition #9ideas COMPETITIONSILENT CONTEST For this competition, NO DESCRIPTION TEXT is allowed. The architecture ideas must be communicated strictly with visuals.
Only participants selected and invited by Buildner can enter these closed competitions. To be considered for future opportunities, please set up your account on Architects' Network Plus.