Utilizing plant-based materials and modular construction techniques, the design creates adaptable living spaces that foster community engagement and sustainability.
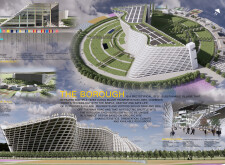
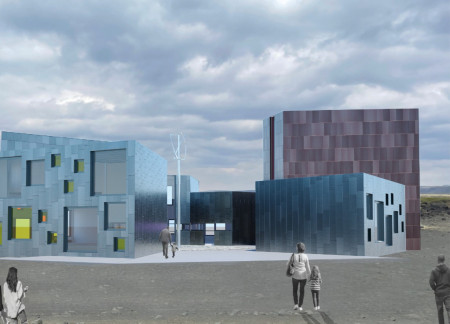
Constructed with charred wooden shingles and powered by geothermal systems, the development offers an integrated space for community living, emphasizing sustainability and functionality.
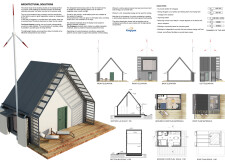
A kinetic structure utilizing steel and wood integrates a rotating wind power mechanism while capturing rainwater, designed to serve as both an artistic landmark and a functional community resource.
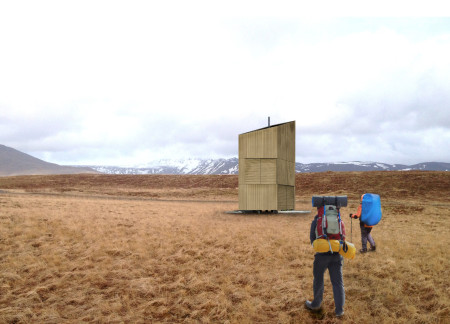
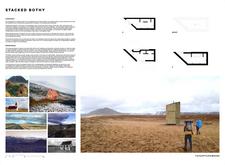
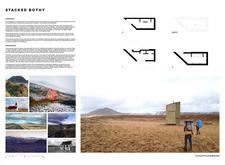
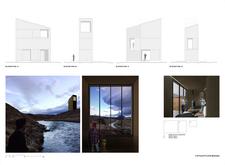
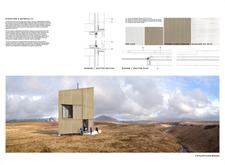
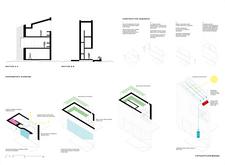
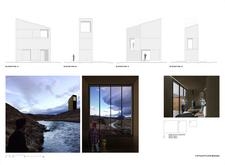
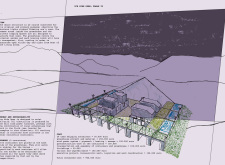
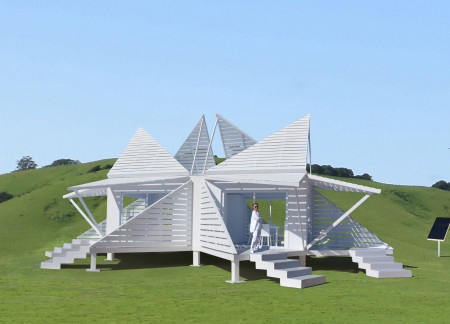
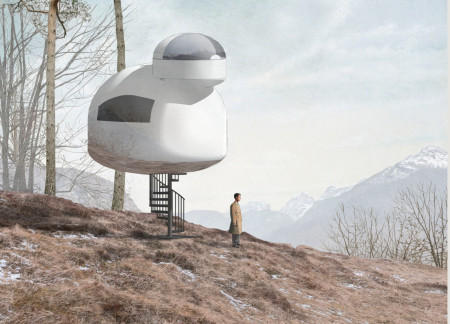
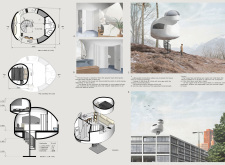
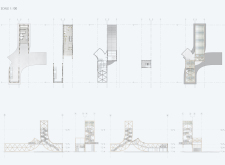
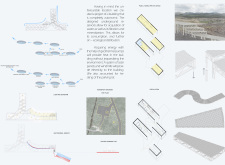
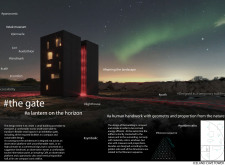
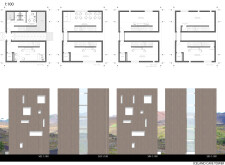
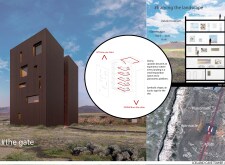
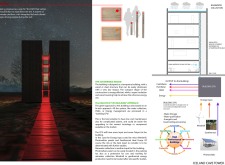
Constructed from cross-laminated timber and equipped with solar power, the structure integrates modular design with sustainability to serve as a functional shelter for hikers navigating Iceland's rugged terrain.

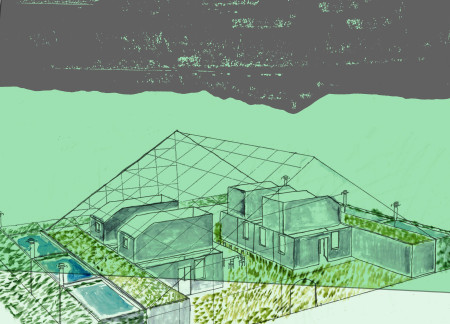
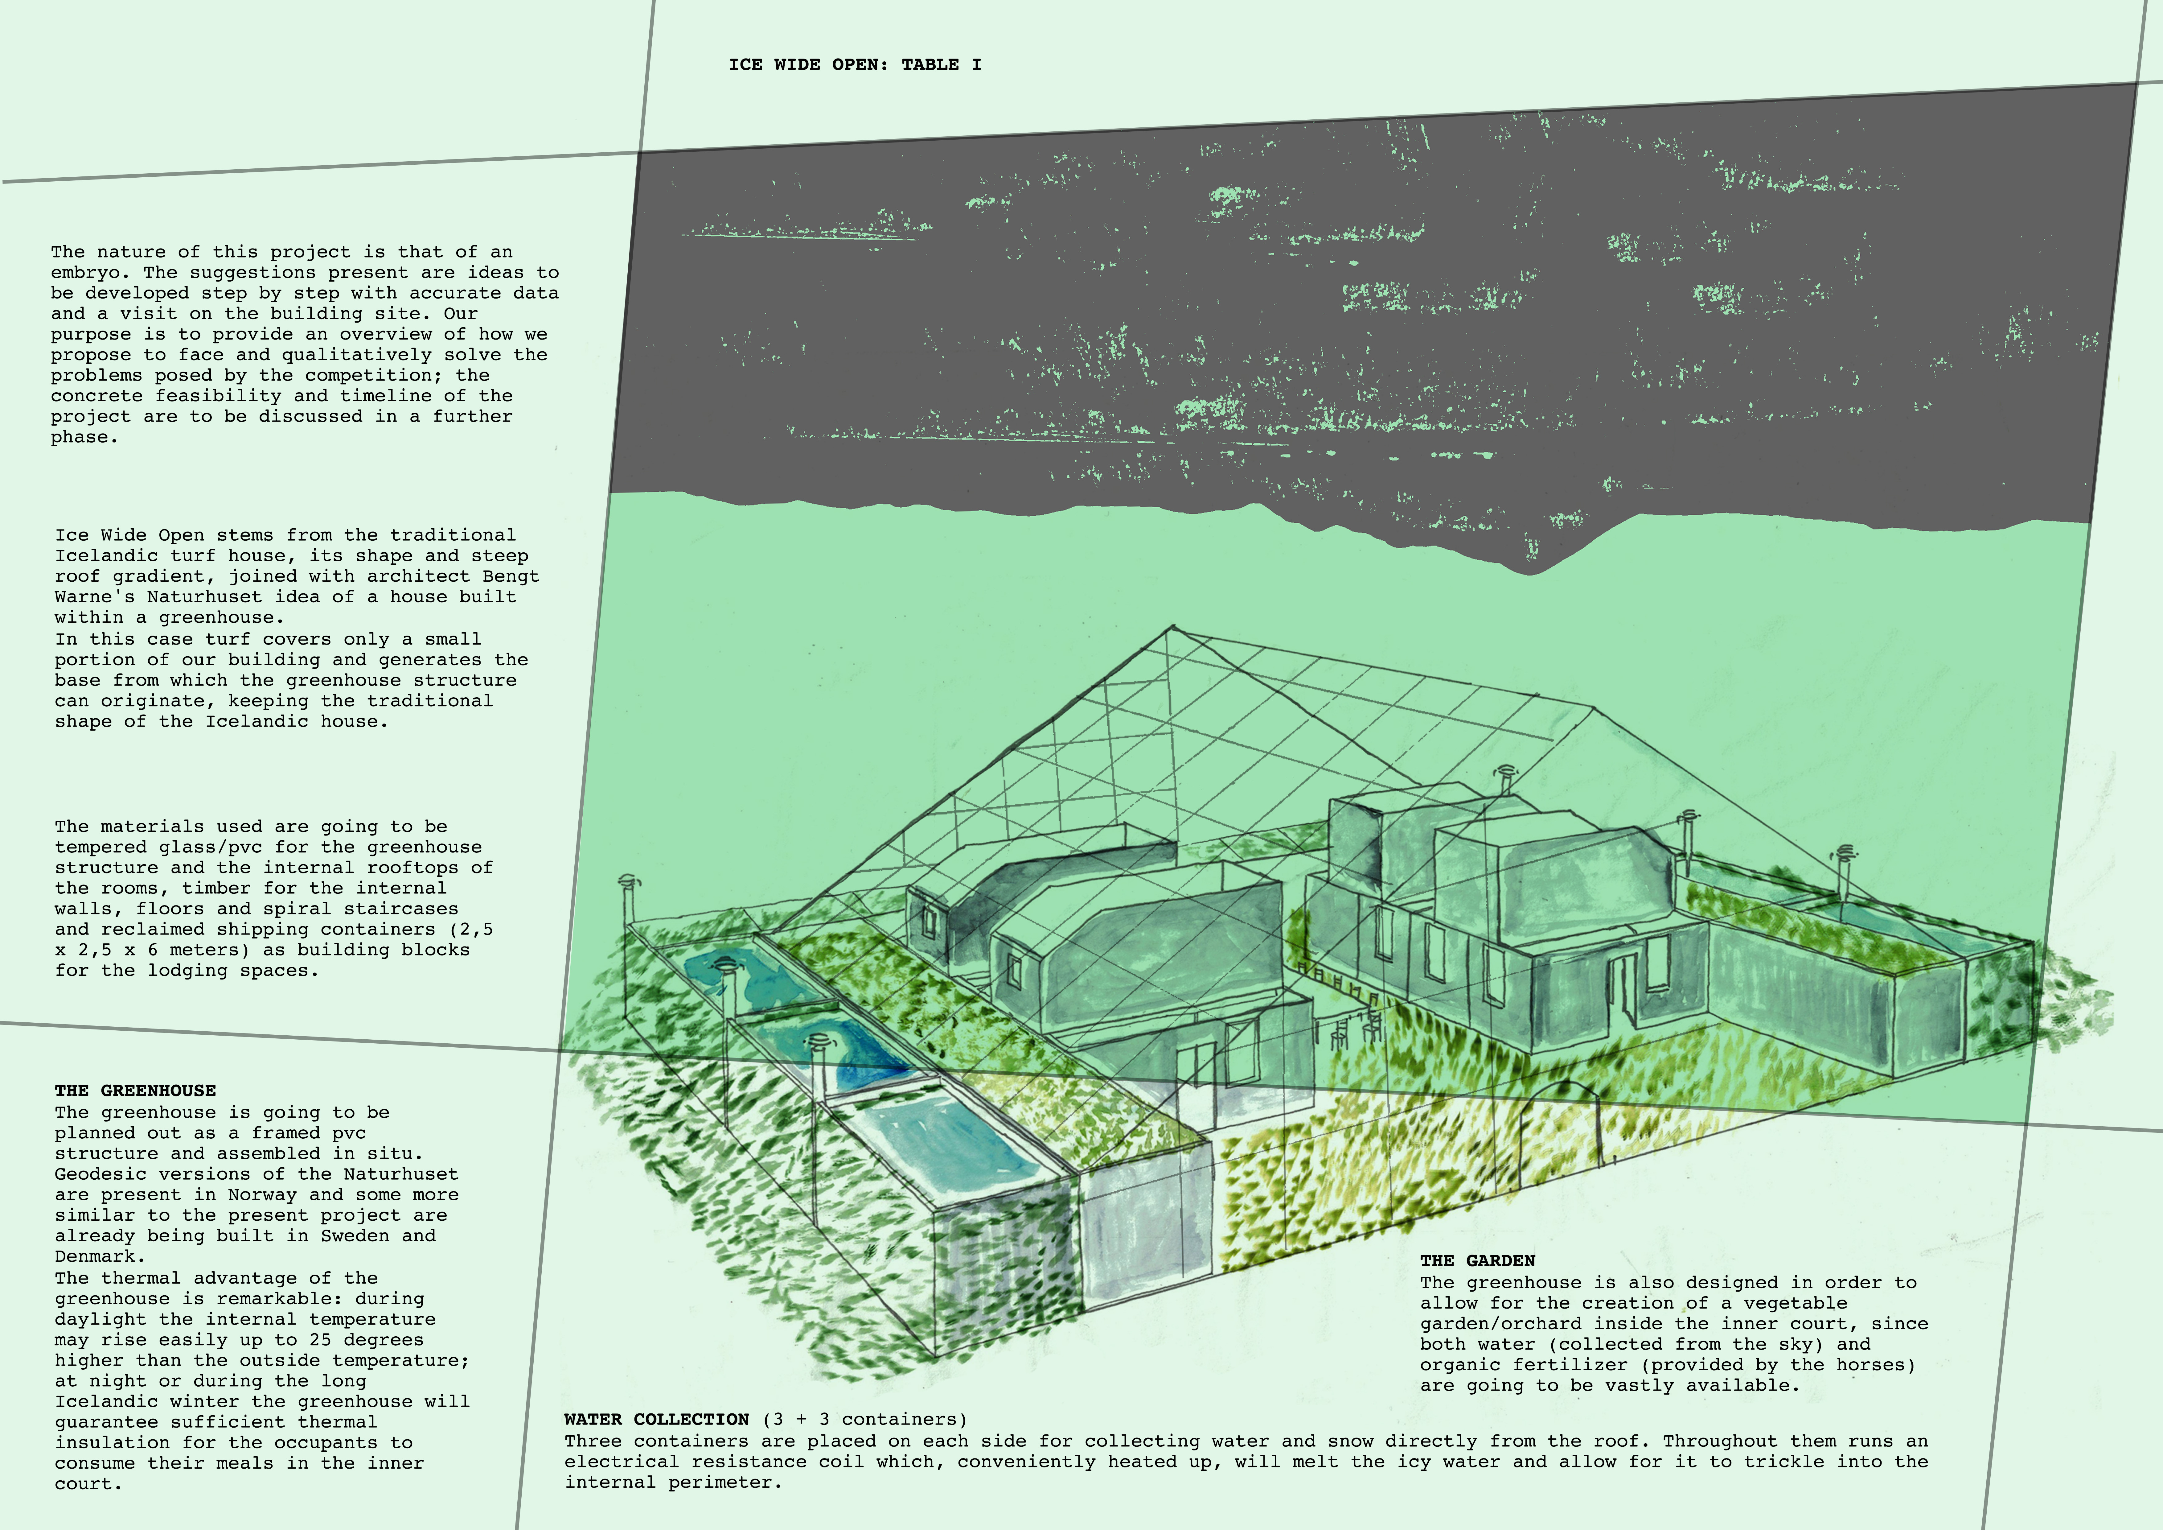
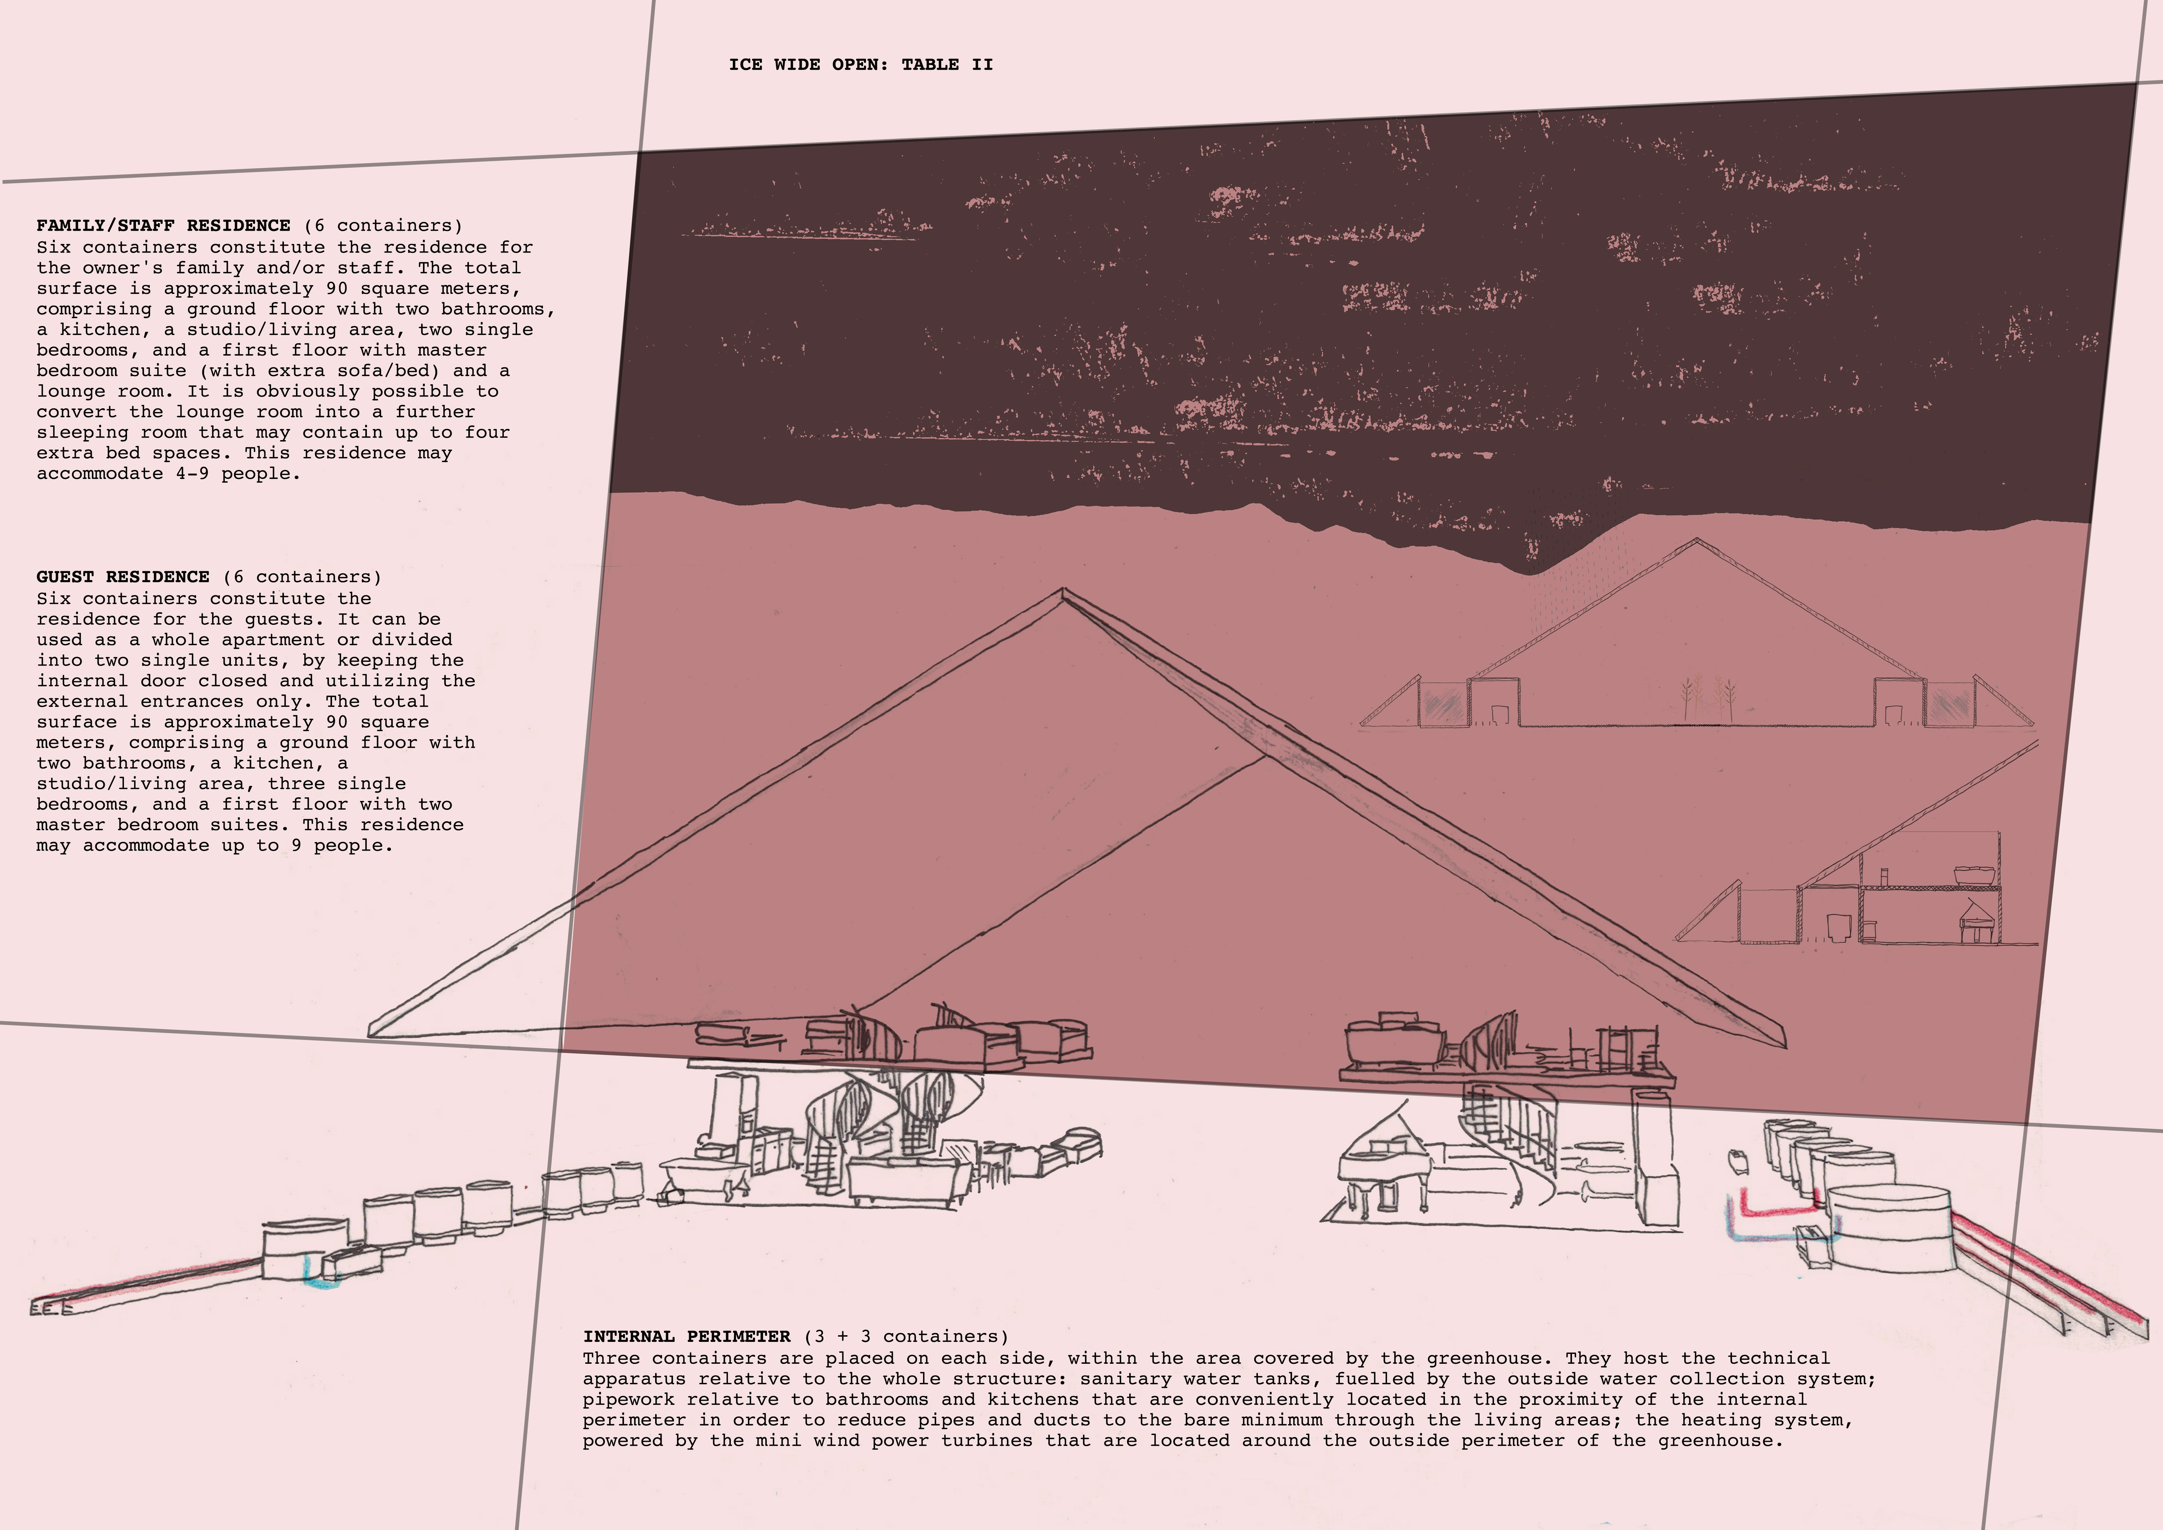
Constructed from repurposed shipping containers and a geodesic greenhouse, the architectural design creates a self-sustaining habitat that fosters community living in harmony with Iceland's landscape.
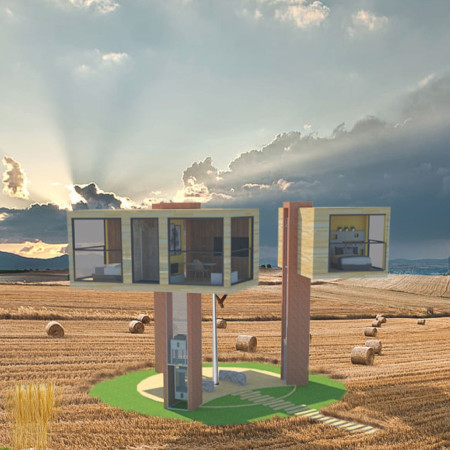
Elevated above potential flooding, this residential design integrates modular wooden units and incorporates renewable energy systems to create a sustainable living environment.
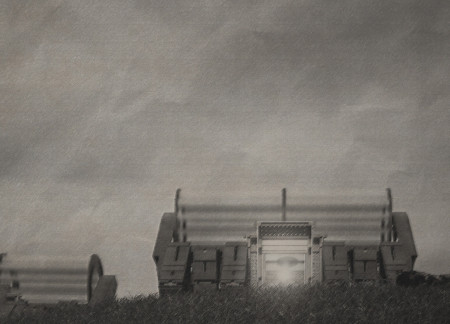
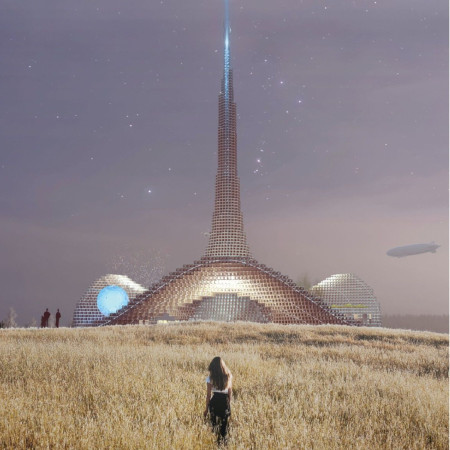
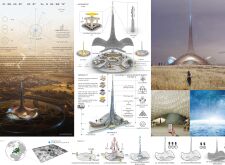
A beam of light rises from a gold-capped voxel atop a straw-roofed structure, blending organic geometry with local materials to create a multifunctional pavilion that fosters community engagement.
Alex Kodama,Brianna Leonard,Caitlin Eberle,Tavis Erickson
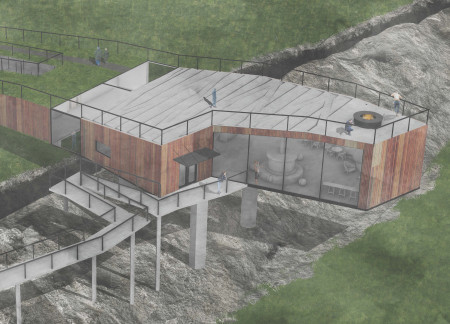
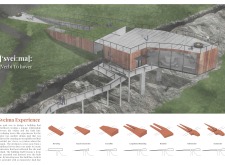
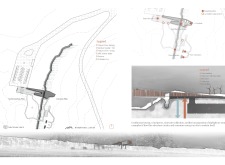
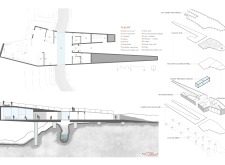
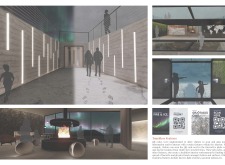
Rising 10.5 meters above the Mid-Atlantic Ridge, the design utilizes low-E glass to create an immersive visitor center that fosters engagement with the geological features of the fault line.
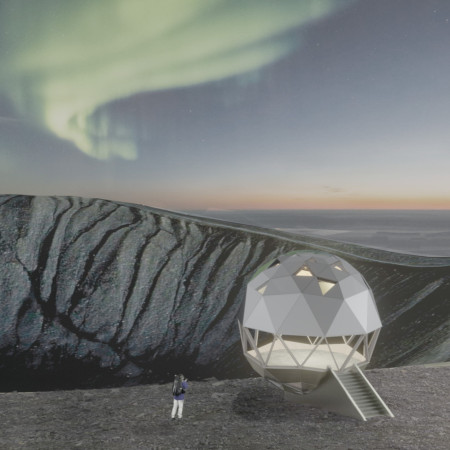
A geodesic dome with kaleidoscopic windows provides 360-degree views over the Hverfjall volcano, combining renewable energy and prefabrication methods to create an inviting lookout space for visitors.
Ni komang dira maria Parahita,Rina sari Tarigan-baumbach
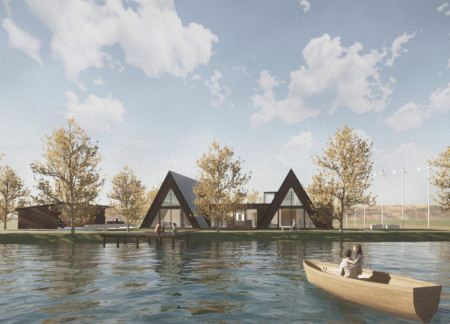
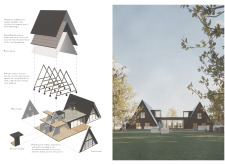
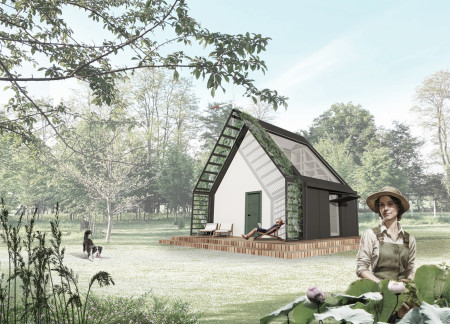
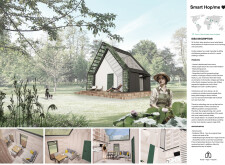
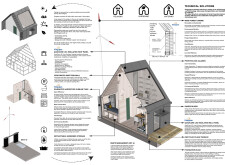
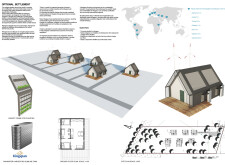
Constructed with wood fiber insulation, the A-frame homes seamlessly integrate sustainable living with natural surroundings, creating a communal space that supports artistic collaboration among families.
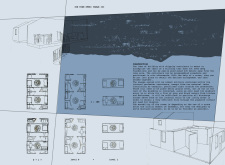
Utilizing charred wooden shingles and a steel framework, the design creates a resilient micro-shelter that fosters community and self-sufficiency for displaced individuals.
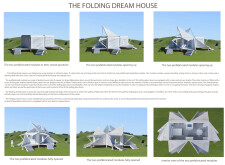
Utilizing hinged panels for flexible space adaptation and extensive glass for natural light, the design emphasizes portability and sustainability in a modern living environment.
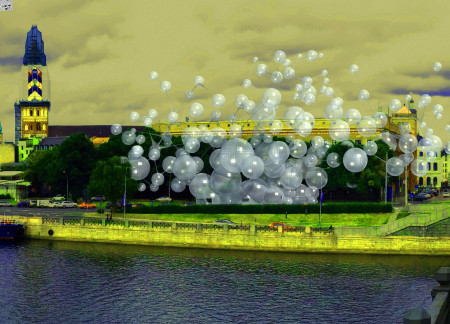
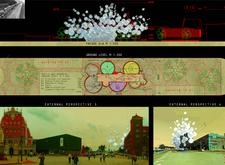
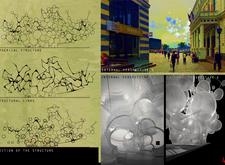
Employing pneumatic structures and plastic film, the memorial creates an interactive space that commemorates the collective spirit of the Baltic Way, inviting public engagement and historical reflection.
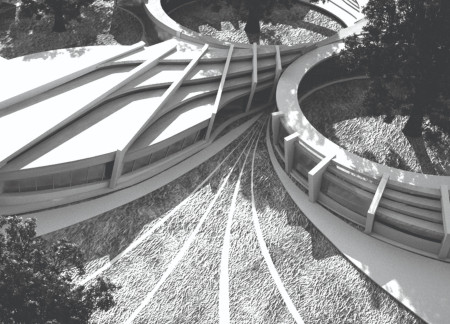
The integration of a central oak tree with curvilinear forms and sustainable materials creates a seamless flow of natural light in a wellness retreat designed for relaxation and rejuvenation.
Rising three meters above the ground, the mirrored aluminum facade reflects its natural surroundings while providing a private retreat designed for short-term rentals.
Jan Kwaśnik,Aleksandra Stępniowska,Radosław Rachwalski
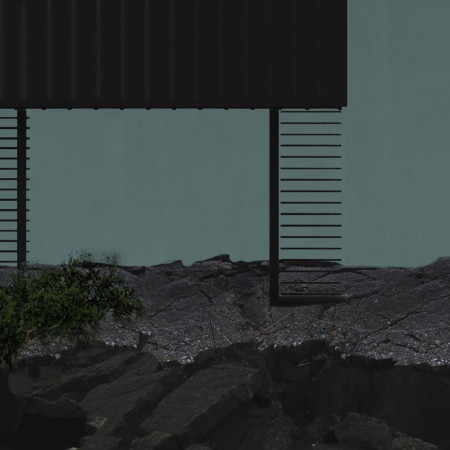
Utilizing Cross-Laminated Timber and bridging grille for enhanced environmental integration, the structure provides a functional shelter for tourists while harmonizing with Iceland's unique geological landscape.
Constructed from stone and wood, the design harmonizes with the geothermal landscape of Grjótagjá, providing a communal space for visitors and locals to engage with the unique natural features and cultural heritage of the area.
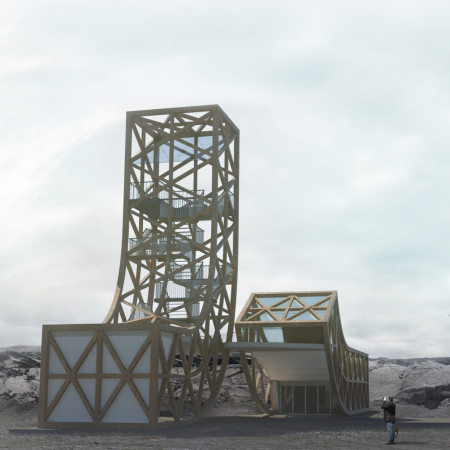
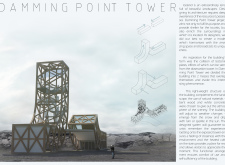
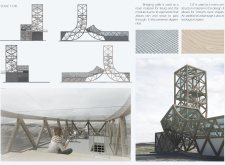
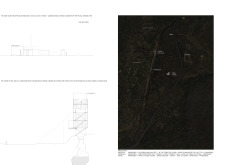
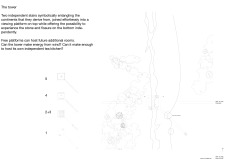
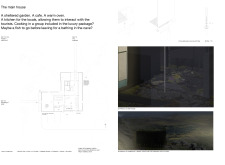
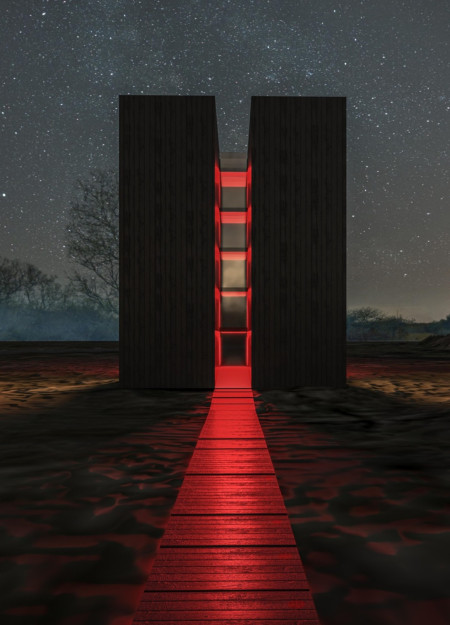
Constructed with a blend of wood and steel, the tower enhances its natural surroundings while providing an engaging space for observation, exhibitions, and community interaction.
The circular layout incorporates rainwater collection and energy-efficient systems, creating a sustainable dwelling that encourages harmonious living with the environment.
The octagonal structure utilizes geothermal heating and integrates micro windmills to harness renewable energy, serving as a visitor center at the base of Hverfjall volcano.
The integration of nine modular wooden boxes forms a serene inner dome that offers a versatile reading space, balancing private retreat with community interaction.
Light-colored sand and pinkish hues define an educational facility that merges porous walls with the natural landscape of a wetland, promoting biodiversity while enhancing visitor engagement.
Incorporating traditional azulejos and sustainable photovoltaic panels, the facility fosters community interaction among elderly residents through thoughtfully designed spaces that blend functionality with regional cultural elements.
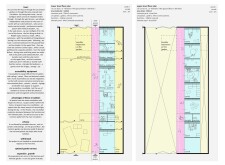
This residential complex is designed to enhance active ageing to support its elderly residents. It prioritizes autonomy and community engagement, offering a unique blend of individual living spaces and communal areas.
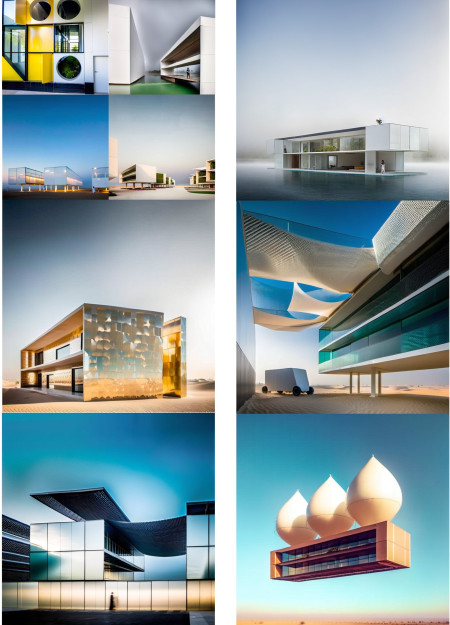
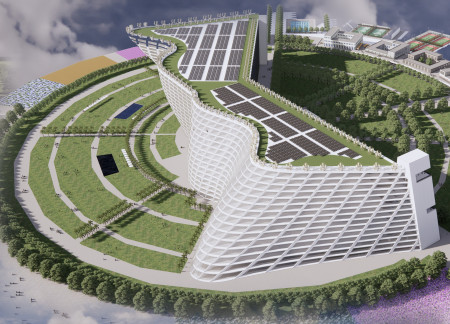
Located within a uniform residential landscape in the United Arab Emirates, the design introduces a contemporary response to the region’s repetitive built environment. It proposes a modular residential typology that accommodates changing household needs while engaging with its environmental and social context.
Constructed with modular cross-laminated timber panels and green roof systems, the design establishes a contemporary urban hub that supports intergenerational living and promotes social cohesion.
Repurposed oil rigs form the foundation for a resilient water-based community, integrating fish farms and urban agriculture to create a sustainable habitat for future residents.
The project is a wellness retreat that brings together yoga, meditation, and communal living through an architecture focused on minimal environmental impact. Using ecologically responsible materials and passive design strategies, it fosters a balanced relationship between daily life and the surrounding natural landscape.
Use architecture to create different emotional states
Edition #9ideas COMPETITIONSILENT CONTEST For this competition, NO DESCRIPTION TEXT is allowed. The architecture ideas must be communicated strictly with visuals.
Prize Monetary award
Eligibility Open to all
Advance registration deadline 12 November 2026
Open architecture competitions
Closest deadline first
Project competitions first
Selected winning projects have the potential to be constructed
Ideas competitions
Experimental competitions with the focus on pushing the boundaries of creativity
Use architecture to create different emotional states
Edition #9ideas COMPETITIONSILENT CONTEST For this competition, NO DESCRIPTION TEXT is allowed. The architecture ideas must be communicated strictly with visuals.
Only participants selected and invited by Buildner can enter these closed competitions. To be considered for future opportunities, please set up your account on Architects' Network Plus.