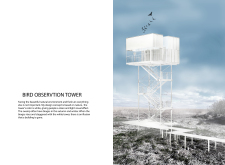
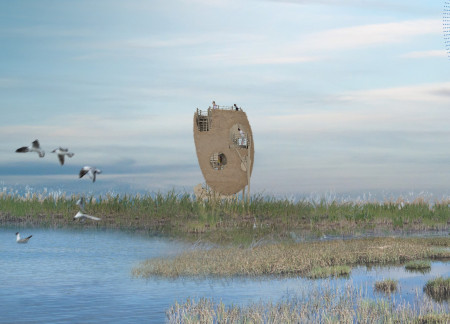

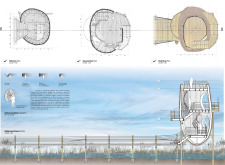
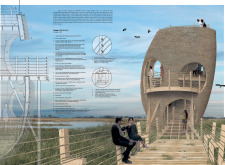
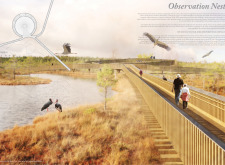
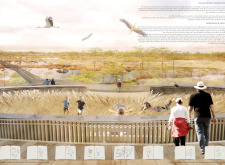
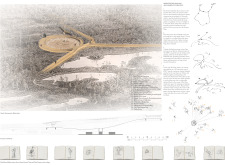
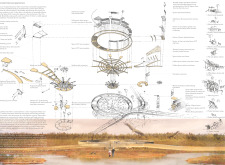
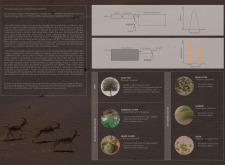
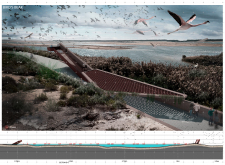
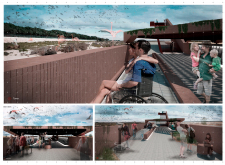
The design responds to the need for enhanced interaction between visitors and the surrounding natural environment by providing elevated observation points within a wetland setting. It integrates with the existing trail system to support wildlife viewing and outdoor recreation.
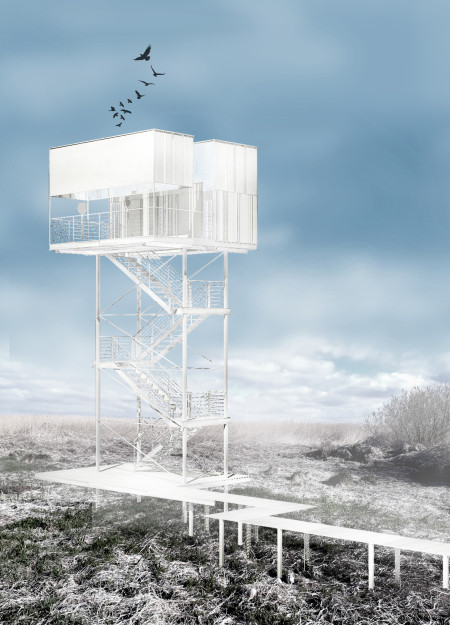
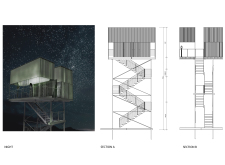
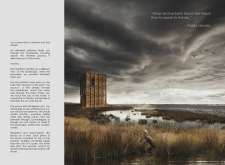
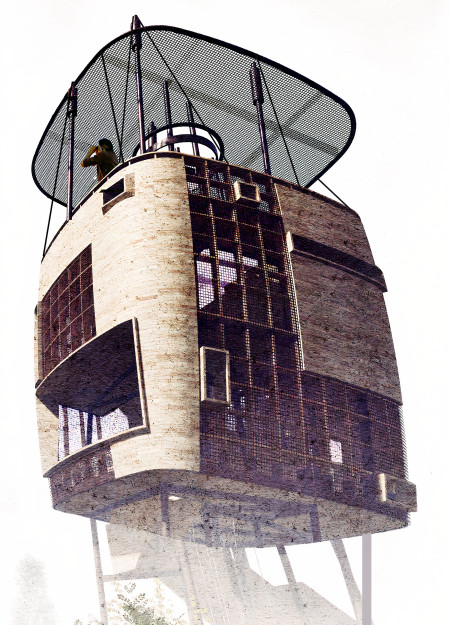
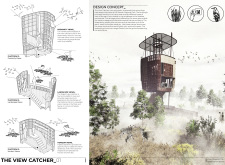
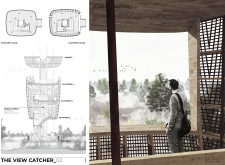
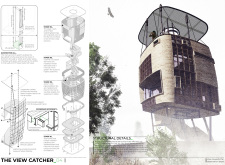
Constructed with a lightweight steel framework and expansive glass panels, the observation tower offers unobstructed views of the marshlands, facilitating immersive wildlife observation while seamlessly integrating into the natural landscape.

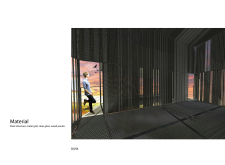
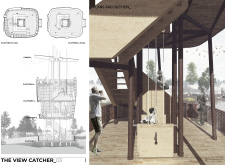
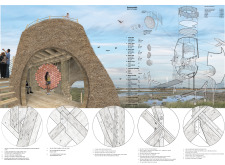
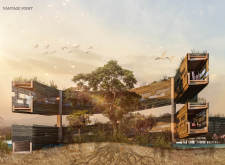
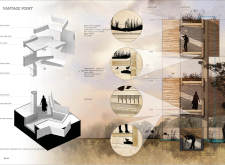
Combining charred wooden shingles with a permeable façade, the structure elevates visitors above the marshland to foster wildlife observation and promote environmental awareness.
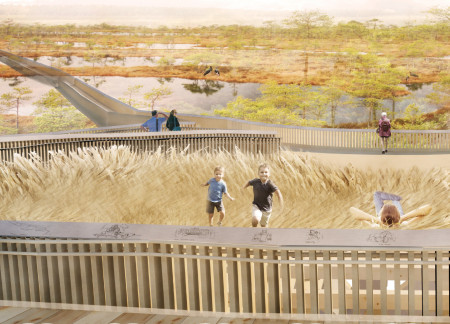
The proposal examines a viewing structure within a protected natural environment in Latvia. It explores how elevated platforms can provide varied visual experiences while maintaining minimal ecological impact.
Alejandro Ortega díaz,Francisco josé Martinez bernal
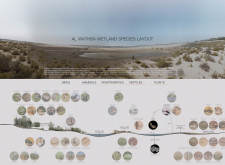
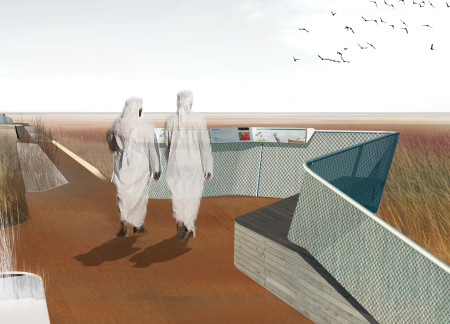
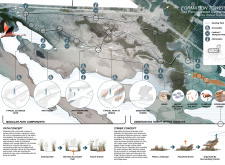
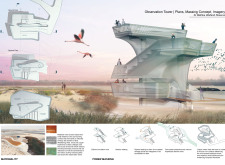
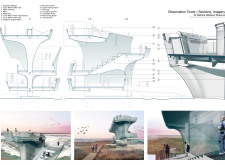
Using vertical enclosures and prefabricated concrete, the design enhances wildlife observation opportunities within the Al Wathba nature reserve, seamlessly blending built structures into the natural landscape while prioritizing ecological conservation.
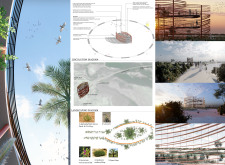
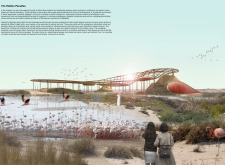
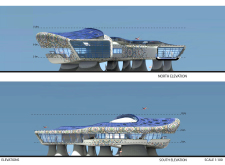
The conical structure clad in iridescent terracotta tiles offers a seamless blend of ecological sensitivity and cultural resonance, providing an elevated platform for observing the diverse wildlife of the Al Wathba Wetland Reserve, UAE.
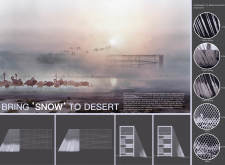

Accumulating salt crystals on a steel veil reflects seasonal changes in the wetland, enhancing the visitor experience while promoting local biodiversity through elevated pathways and unobtrusive wildlife access.
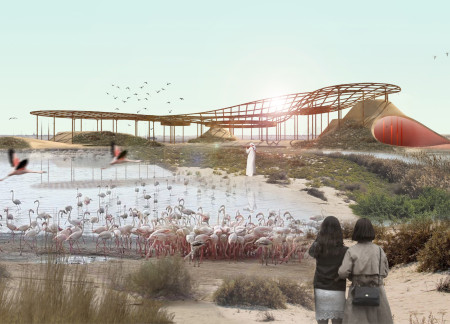
Utilizing recycled steel to create accessible observation platforms, the design intertwines with fossil dunes and local wildlife habitats, offering visitors a unique space to engage with the surrounding ecosystem.
With panoramic observatories designed for optimal wildlife viewing, the centre integrates educational facilities to foster engagement with natural habitats and promote conservation efforts.
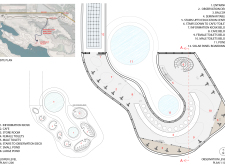
The design incorporates circular cones and a wavy canopy to enhance visitor engagement while seamlessly integrating the structure into a wetland reserve as an educational visitor center.
Jonathan Vega,Agathe Ceccaldi,Mark Berlinrut,Wilfred Hernandez
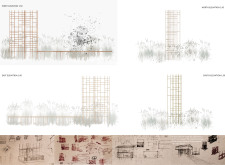
Incorporating parabolic sound elements and sustainably sourced timber, the observation tower enhances auditory engagement with the Pape Nature Reserve while providing visitors with a platform for wildlife observation.
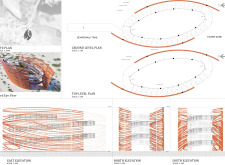
Mikołaj Niewęgłowski,Maria Kobiela,Julia Szafrańska
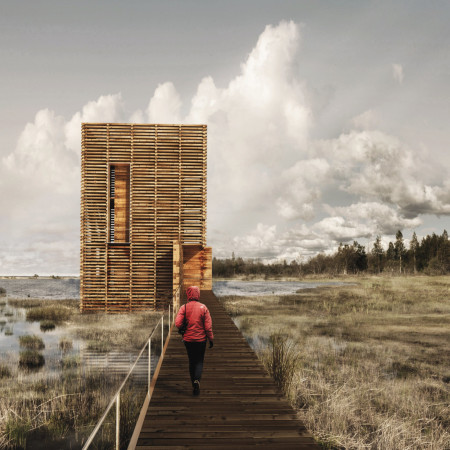
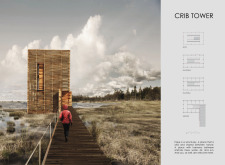
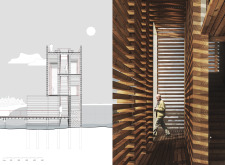
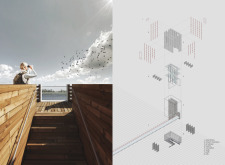
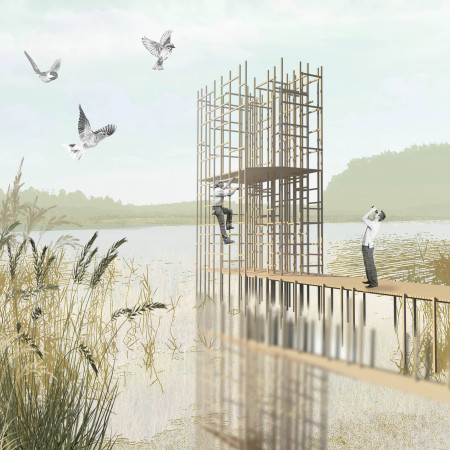
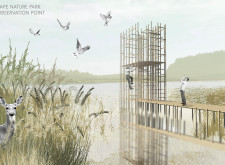
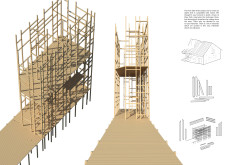
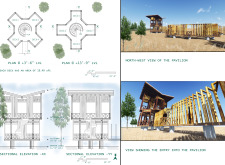
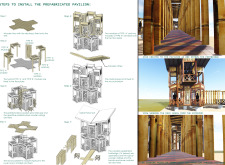
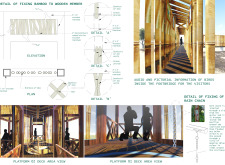
Crafted from reclaimed wood, the elevated lattice observation platform integrates seamlessly with the surrounding wetlands, offering unobstructed vistas for wildlife observation.
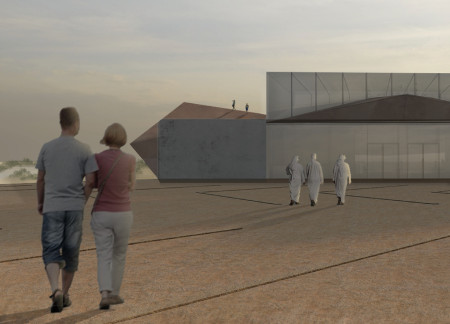
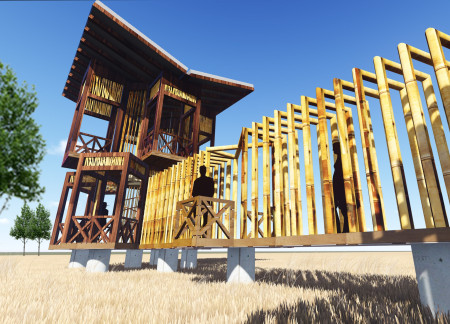
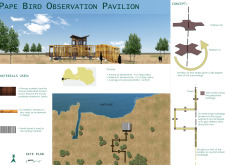
With a design that integrates rotating bamboo platforms to offer 360-degree views, the structure promotes immersive birdwatching experiences while harmonizing with the surrounding ecology.
Lucy Dinnen (projekt v arhitektura),Vernes Causevic (projekt v arhitektura),Kenan Muslic
Curved cross-laminated timber panels create a harmonious observation tower that blends with the landscape, providing an elevated platform for wildlife viewing and educational engagement.
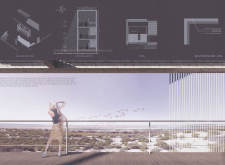
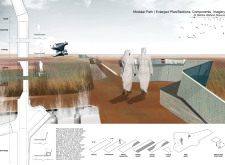
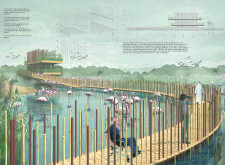
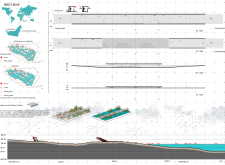
An elevated walkway composed of weathering steel integrates seamlessly with the Al Wathba Wetland Reserve, providing accessible pathways and observation points that enhance visitor engagement with the unique saline habitat.
Laurent Herbiet,Giordana Rojas,Adres Burguete,Dario Romano
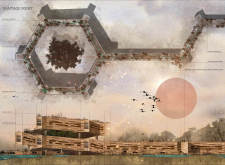
Constructed from glulam and cross-laminated timber, the pavilion enhances bird watching experiences through elevated platforms and a central arboretum that fosters biodiversity in Al Wathba.
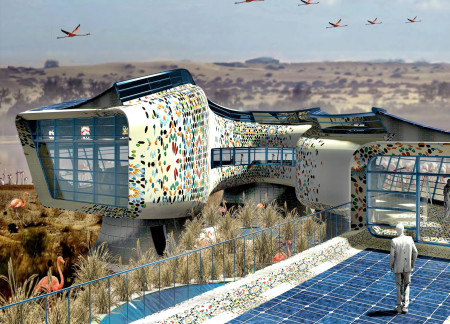
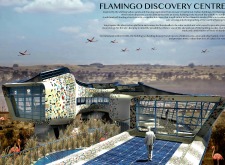
With a terrazzo-clad observation deck and solar-powered boardwalks seamlessly integrated into the Wathba wetlands, the centre enhances educational experiences while fostering sustainable interaction with its natural surroundings.
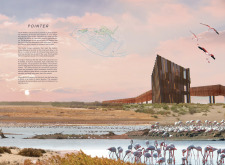
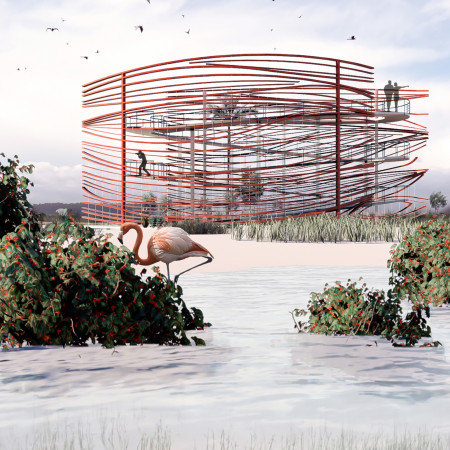
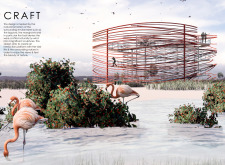
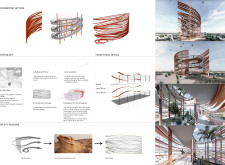
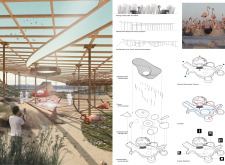
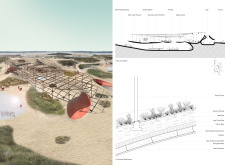
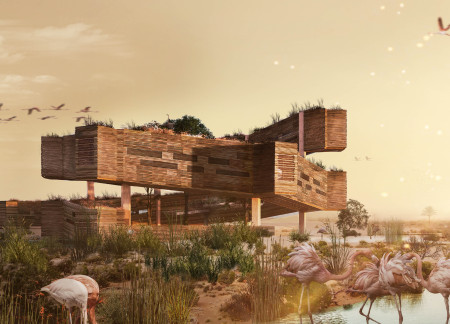
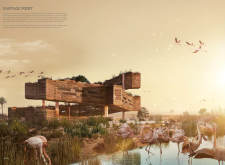
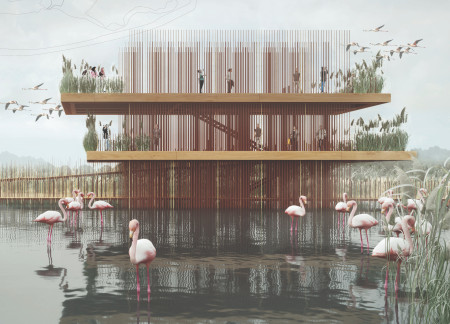
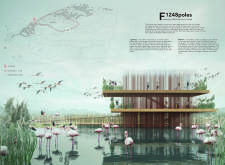
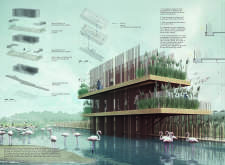
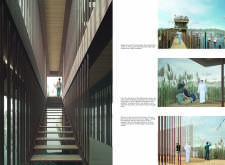
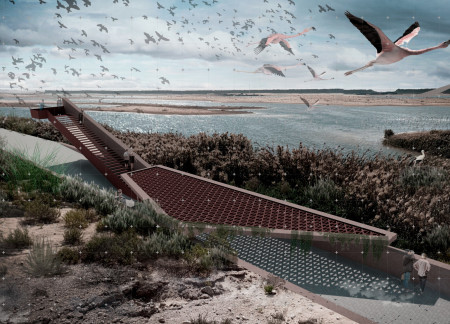
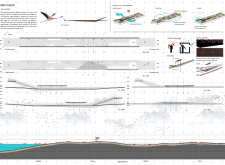
Constructed with corten structures and elevated platforms, the observation facility provides a unique vantage point for wildlife enthusiasts to engage with flamingos in their natural wetland habitat.
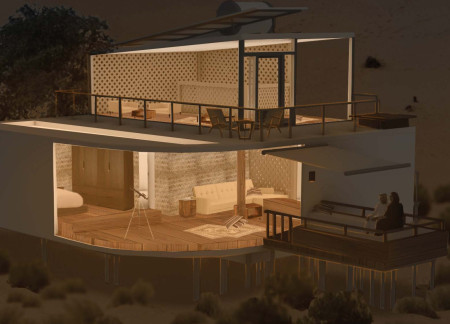
Electrochromic glass facades allow for dynamic light control and wildlife observation in a desert setting, creating a unique experience for guests in luxury lodges designed for stargazing and ecological immersion.
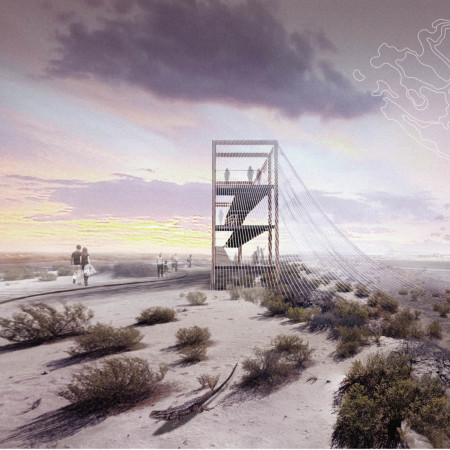
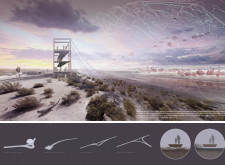
A floating observation tower supported by metal elements rises above the Al Wathba Wetland Reserve, providing unobstructed views and carefully designed spaces for wildlife observation and visitor engagement.
The integration of nine modular wooden boxes forms a serene inner dome that offers a versatile reading space, balancing private retreat with community interaction.
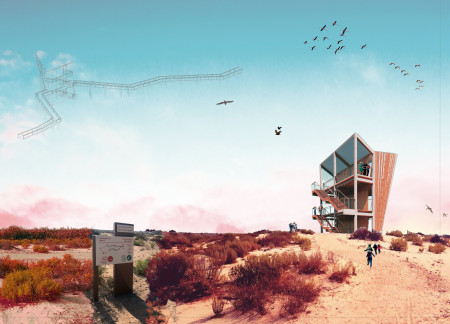
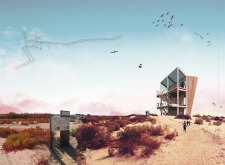
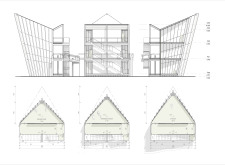
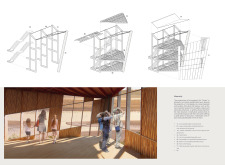
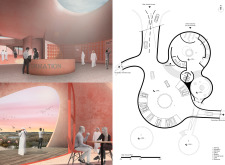
Light-colored sand and pinkish hues define an educational facility that merges porous walls with the natural landscape of a wetland, promoting biodiversity while enhancing visitor engagement.
Incorporating traditional azulejos and sustainable photovoltaic panels, the facility fosters community interaction among elderly residents through thoughtfully designed spaces that blend functionality with regional cultural elements.
This residential complex is designed to enhance active ageing to support its elderly residents. It prioritizes autonomy and community engagement, offering a unique blend of individual living spaces and communal areas.
Located within a uniform residential landscape in the United Arab Emirates, the design introduces a contemporary response to the region’s repetitive built environment. It proposes a modular residential typology that accommodates changing household needs while engaging with its environmental and social context.
Constructed with modular cross-laminated timber panels and green roof systems, the design establishes a contemporary urban hub that supports intergenerational living and promotes social cohesion.

Repurposed oil rigs form the foundation for a resilient water-based community, integrating fish farms and urban agriculture to create a sustainable habitat for future residents.

The project is a wellness retreat that brings together yoga, meditation, and communal living through an architecture focused on minimal environmental impact. Using ecologically responsible materials and passive design strategies, it fosters a balanced relationship between daily life and the surrounding natural landscape.
Use architecture to create different emotional states
Edition #9ideas COMPETITIONSILENT CONTEST For this competition, NO DESCRIPTION TEXT is allowed. The architecture ideas must be communicated strictly with visuals.
Prize Monetary award
Eligibility Open to all
Advance registration deadline 12 November 2026
Open architecture competitions
Closest deadline first
Project competitions first
Selected winning projects have the potential to be constructed
Ideas competitions
Experimental competitions with the focus on pushing the boundaries of creativity
Use architecture to create different emotional states
Edition #9ideas COMPETITIONSILENT CONTEST For this competition, NO DESCRIPTION TEXT is allowed. The architecture ideas must be communicated strictly with visuals.
Only participants selected and invited by Buildner can enter these closed competitions. To be considered for future opportunities, please set up your account on Architects' Network Plus.