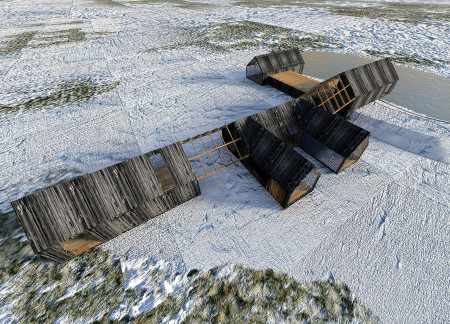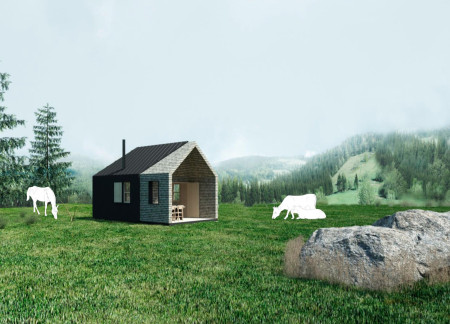
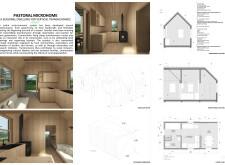
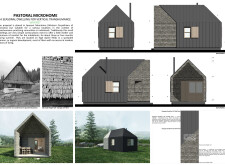
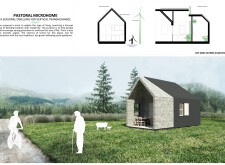
Utilizing charred wooden shingles and cross-laminated timber panels, the design facilitates a sustainable seasonal dwelling that supports traditional transhumance practices in the Apuseni Mountains.
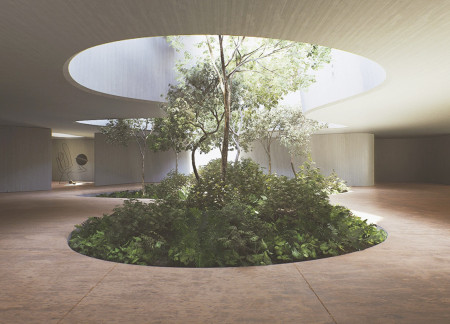
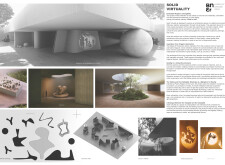

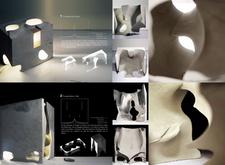
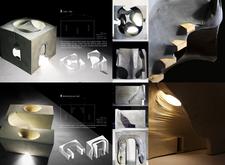
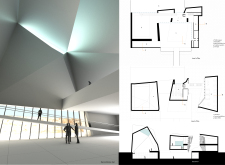
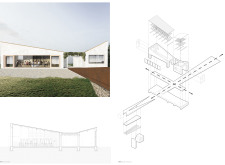
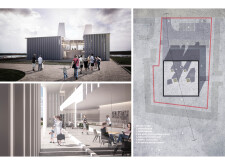
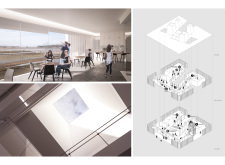
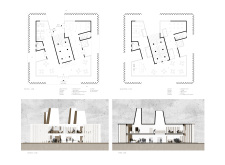
A concrete pavilion characterized by dynamic light manipulation and sculptural forms creates an engaging space for exhibitions and community interactions.
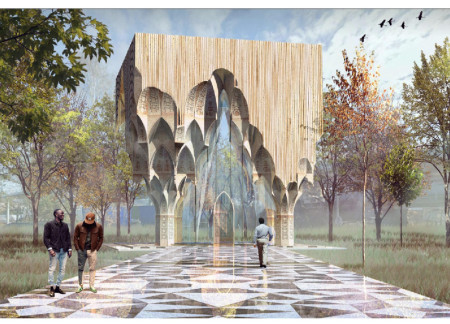
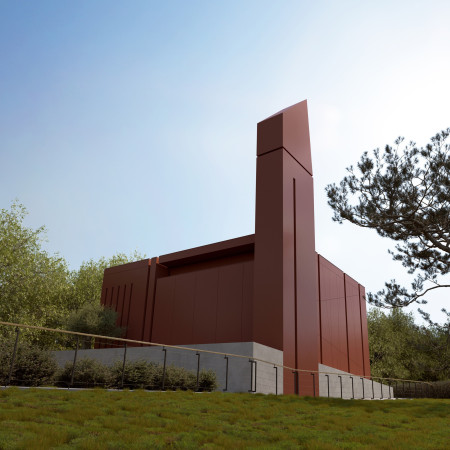
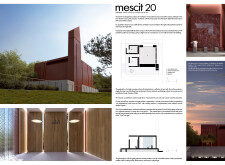
With its distinct red metal cladding and warm wood accents, the design offers a contemporary interpretation of traditional worship spaces, fostering community engagement within an elevated setting.
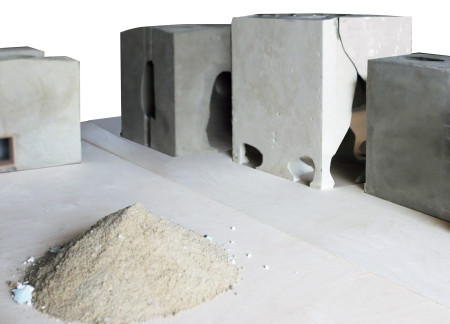
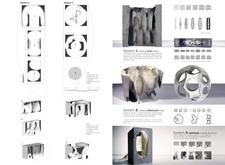
Utilizing recycled aggregates from Roman ruins combined with flexible fabric formwork, this architectural endeavor redefines space creation through adaptive structures designed for multifunctional use.
Utilizing robotic fabrication techniques, the design integrates locally sourced blue clay to create a series of therapeutic spaces that harmonize with the natural landscape, enhancing the wellness experience for visitors.
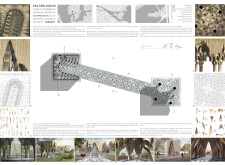
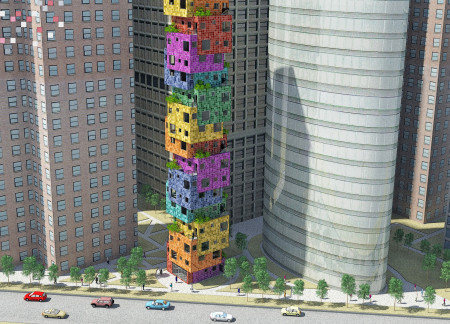
A vibrant mosaic of staggered concrete units, this housing development integrates vertical planters and a playful color scheme, efficiently addressing the needs of urban living while fostering community interaction.
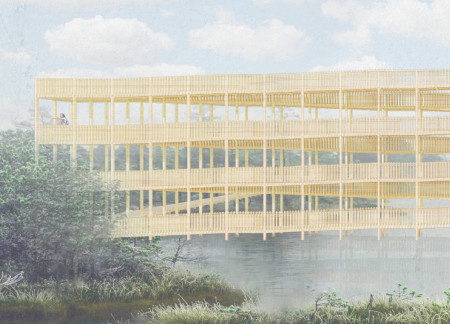
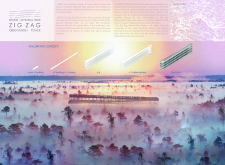
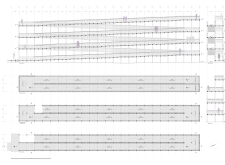
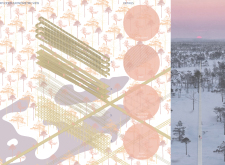
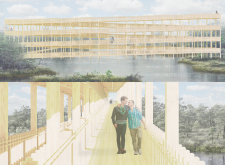
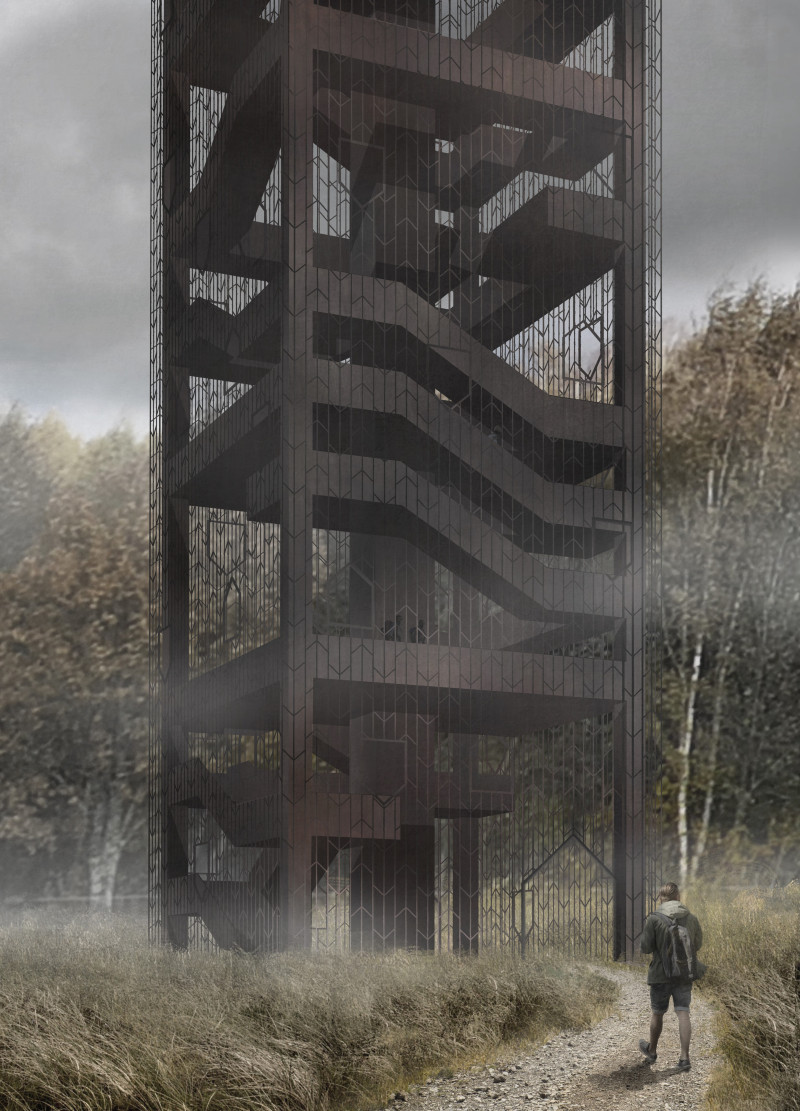
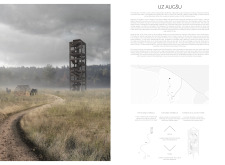
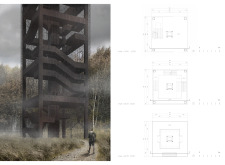
Crafted from sustainable timber, the zigzagging ramps and observation platforms offer an accessible design that harmonizes with the natural landscape while facilitating immersive views of Kemeri National Park.
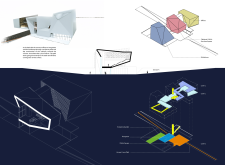
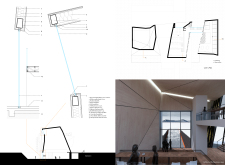
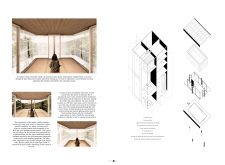
Framed by wooden reticles and oriented toward a nearby volcano, the design integrates multiple volumes to create a functional museum that invites community engagement and exploration.
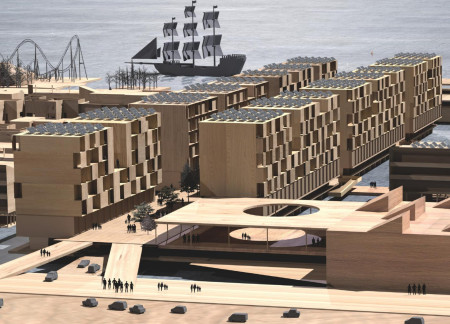
Utilizing trapezoidal timber modules and vertical courtyards, the design creates adaptable living environments that promote community interaction in a densely populated urban setting.
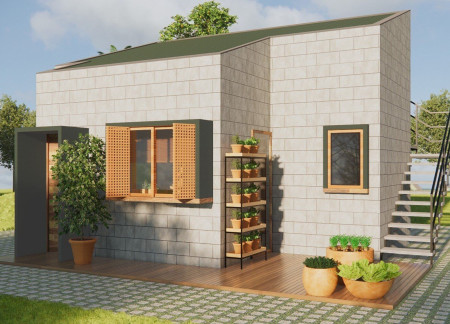
Constructed from cement blocks, this compact dwelling integrates communal spaces with sustainable design features to create an efficient living environment for individuals and couples in an urban setting.
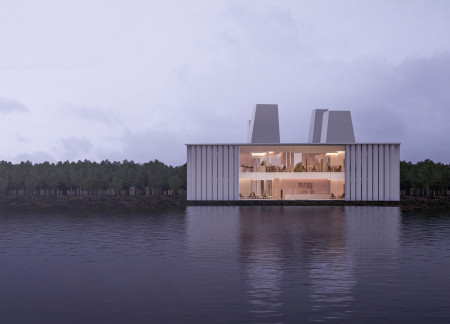
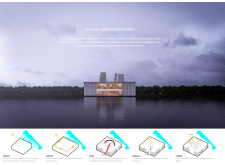
Incorporating geometric patterns and a sustainable design approach with recycled chipboard and natural wood, the multireligious center in Holmenknokken Island facilitates interfaith engagement and community connection.
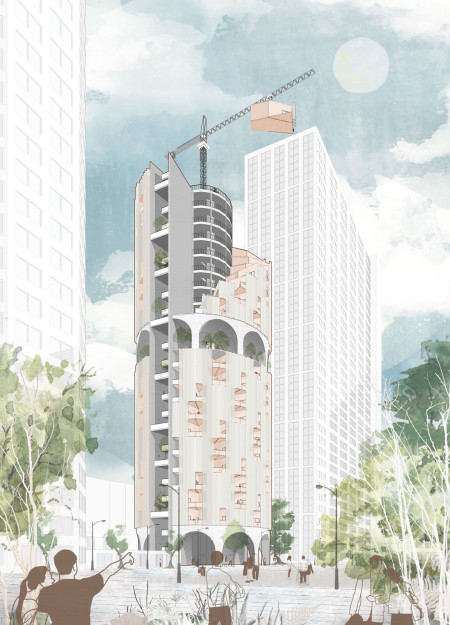
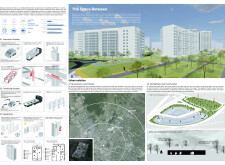
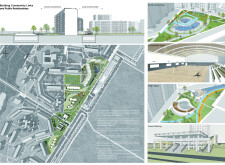
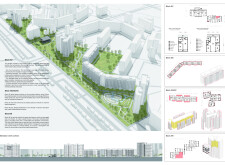
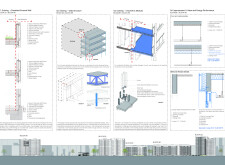
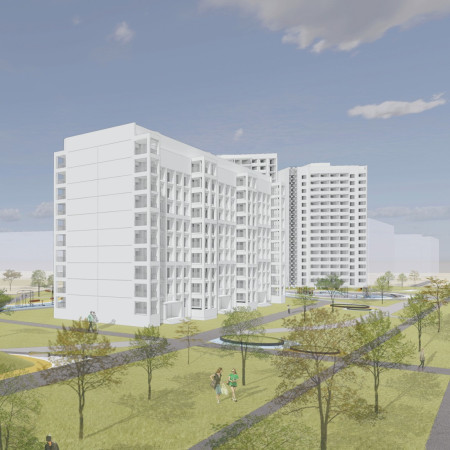
In response to ongoing conflict-related displacement in Kharkiv, the design addresses urgent housing needs within a former Soviet-era dormitory district. Using modular construction methods, it proposes a rapid and adaptable approach to rebuilding while remaining sensitive to the existing urban structure and community dynamics.
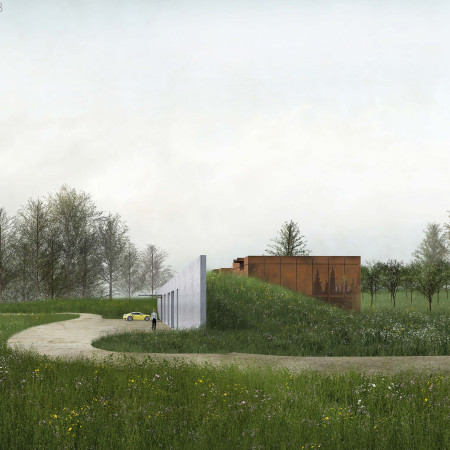
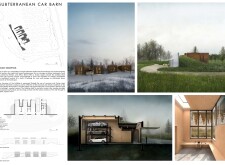
Constructed with Corten steel and concrete, this subterranean car barn integrates hydroponic farming and versatile spaces to serve as a practical storage facility while promoting sustainability within its natural landscape.
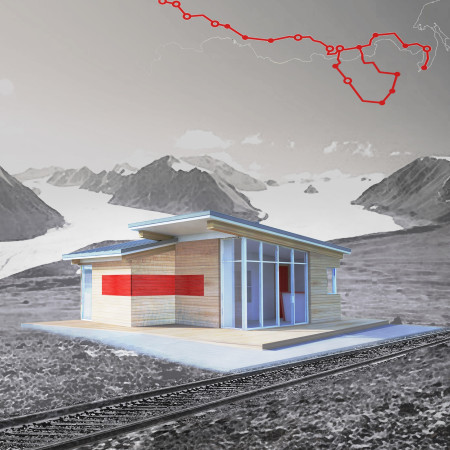
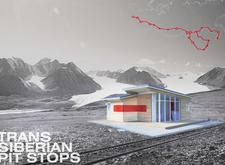
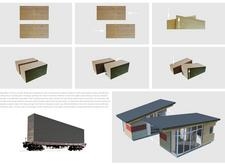
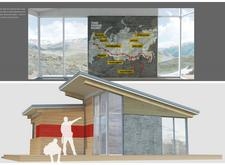
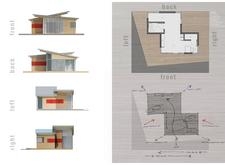
Constructed with sliding cross-laminated timber volumes that seamlessly integrate with the Siberian landscape, the design serves as a functional rest area for travelers along the Trans-Siberian Railway.
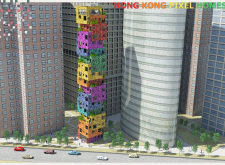
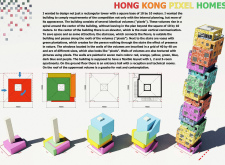
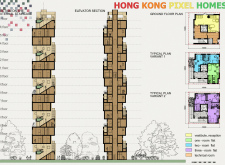
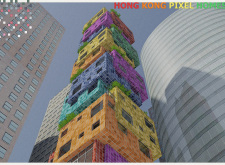
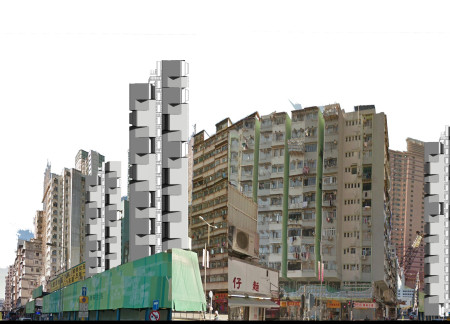
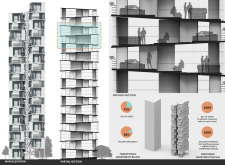
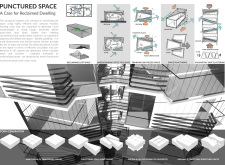
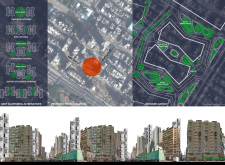
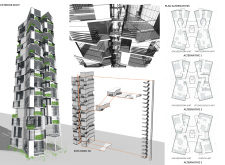
Utilizing space-puncturing techniques and volumetric clustering, the design integrates glass facades with reinforced concrete to create adaptable urban housing that fosters community interaction in Hong Kong.
Constructed using cross-laminated timber and charred wooden shingles, the design integrates fractal geometry to create versatile living spaces that invite community interaction within an urban environment.
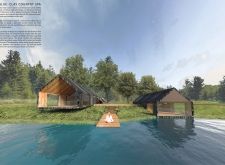
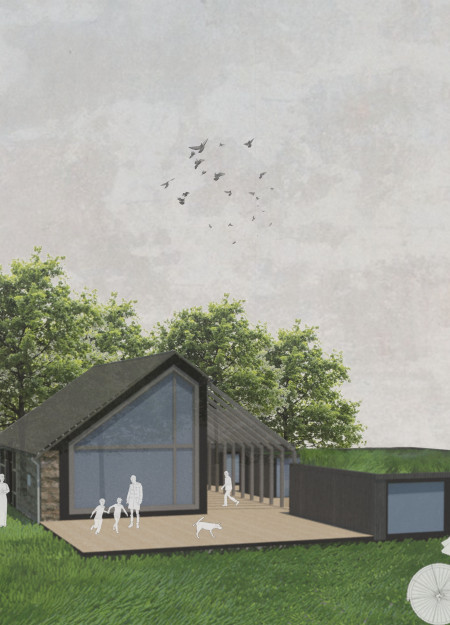
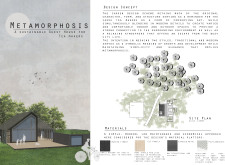
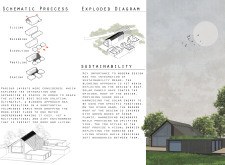
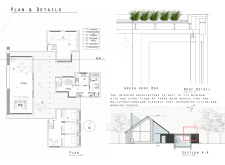
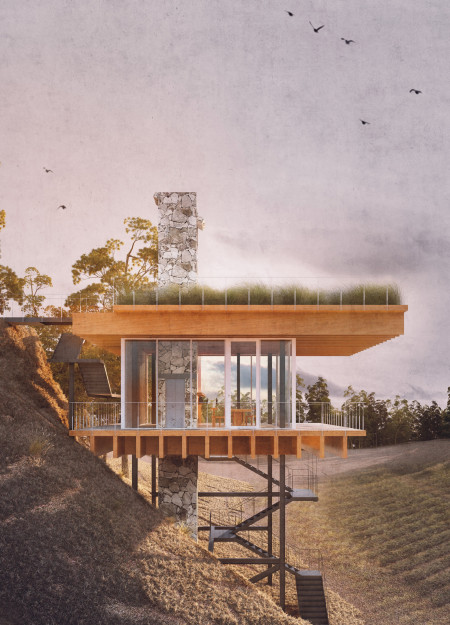
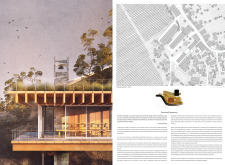
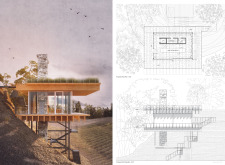
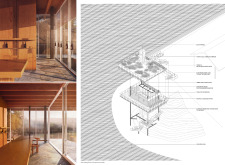
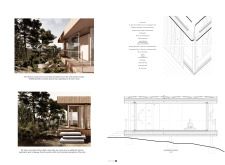
Designed with charred timber and a green roof, the guest house provides a functional space for tea makers that harmonizes tradition with modern sustainability.
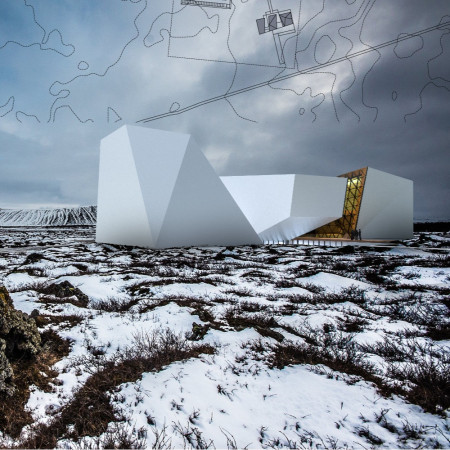
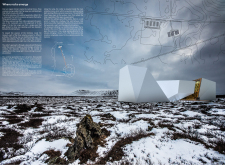
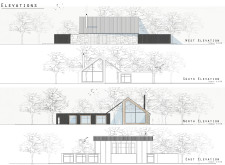
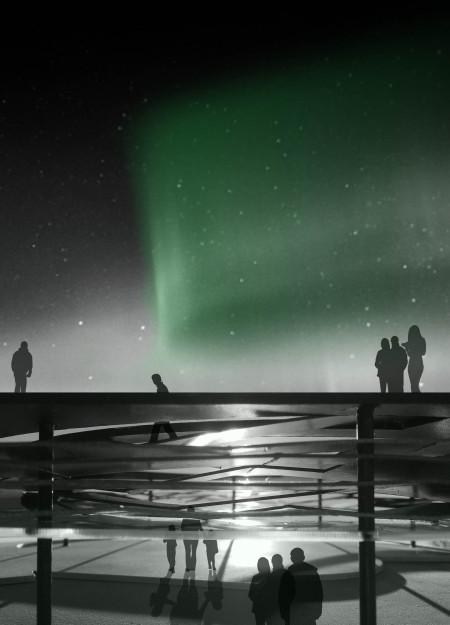
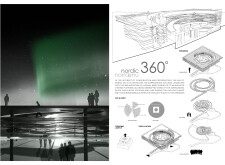
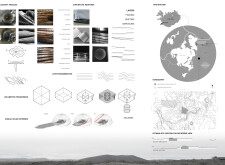
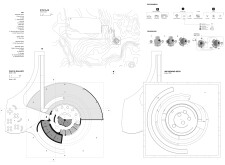
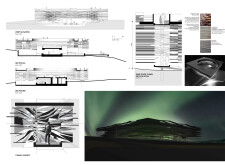
Set against the backdrop of Iceland's volcanic landscape, the design incorporates a spiral ramp that enhances visitor access to panoramic views, while using steel and cast concrete to reflect the tectonic forces shaping the region and fostering an intimate connection with nature.
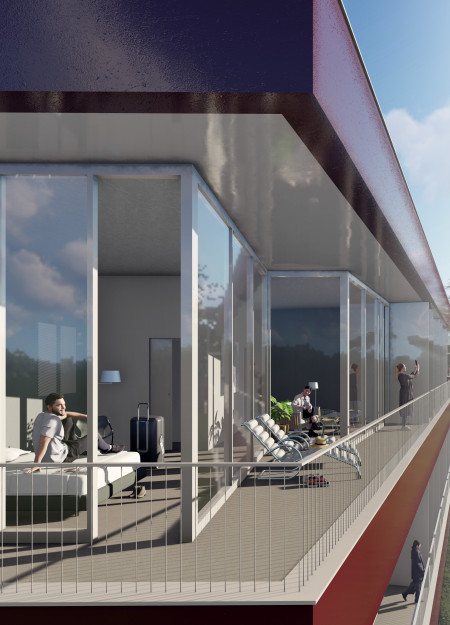
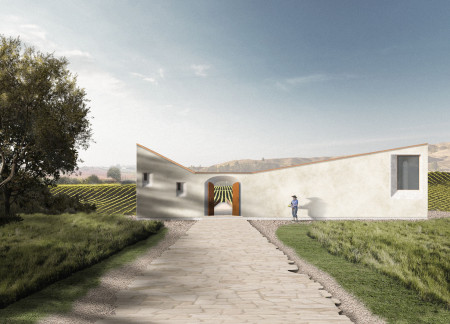
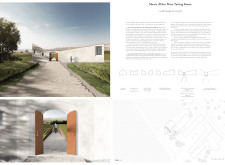
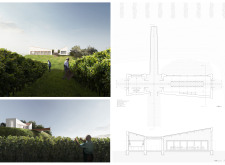
The integration of a geothermal system within a building that showcases an anodised facade creates an environmentally conscious retreat that offers hotel accommodations and stunning views of the surrounding vineyard.
An oval space inspired by coffee forms the centerpiece of a building that utilizes volcanic rock and a glass facade, providing a distinctive venue for experiencing coffee culture against the backdrop of Iceland's stunning landscapes.
The design responds to the need for enhanced interaction between visitors and the surrounding natural environment by providing elevated observation points within a wetland setting. It integrates with the existing trail system to support wildlife viewing and outdoor recreation.
Situated in a remote and challenging landscape, the design explores the relationship between humanity, nature, and time through a combined memorial and educational facility. The structure addresses themes of memory, ecological responsibility, and philosophical inquiry within a carefully considered architectural framework.
Victor(seulmir) Yu
Geonhee Park
Eric Lee
Derek Jeong
Incorporating clay as a central element, the design fosters communal creativity and storytelling, providing a space where individual narratives converge within an interactive environment.
Incorporating advanced robotic parking technology and sustainable green roofs, this urban housing solution maximizes space efficiency while addressing the growing demand for adaptable living environments.
Constructed with hempcrete and rammed earth, the residence combines traditional Middle Eastern design strategies with contemporary sustainable technologies to create an efficient family dwelling in Dubai's desert environment.
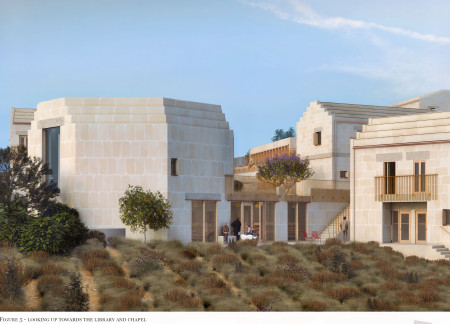
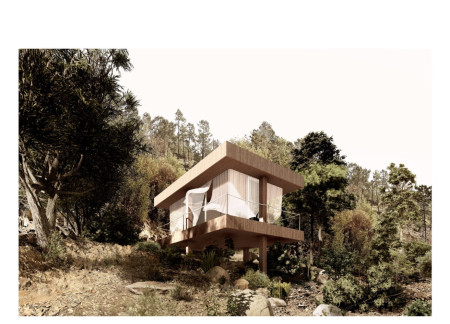
Constructed with plywood panels and strategically designed lightwells, these cabins utilize stone foundations to create versatile spaces for wellness and meditation.
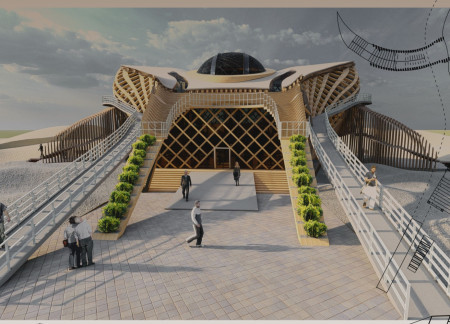
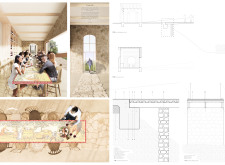
Constructed using woven palm leaves and local materials, the visitor center integrates with the Al Wathba Wetland Reserve, providing educational spaces that foster a connection between visitors and the surrounding ecosystem.

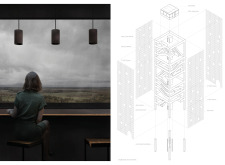
An enclosed observation area with all-round visibility allows visitors to engage deeply with the surrounding landscape while a series of designed balconies promotes social interaction and solitude, functioning as an urban lookout point.
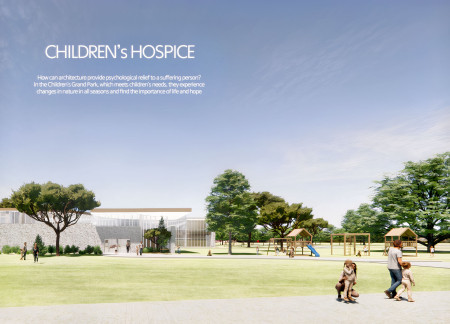
Use architecture to create different emotional states
Edition #9ideas COMPETITIONSILENT CONTEST For this competition, NO DESCRIPTION TEXT is allowed. The architecture ideas must be communicated strictly with visuals.
Prize Monetary award
Eligibility Open to all
Advance registration deadline 12 November 2026
Open architecture competitions
Closest deadline first
Project competitions first
Selected winning projects have the potential to be constructed
Ideas competitions
Experimental competitions with the focus on pushing the boundaries of creativity
Use architecture to create different emotional states
Edition #9ideas COMPETITIONSILENT CONTEST For this competition, NO DESCRIPTION TEXT is allowed. The architecture ideas must be communicated strictly with visuals.
Only participants selected and invited by Buildner can enter these closed competitions. To be considered for future opportunities, please set up your account on Architects' Network Plus.